
For Sale
4836 Austin St Houston, TX 77004
$669,999
Description
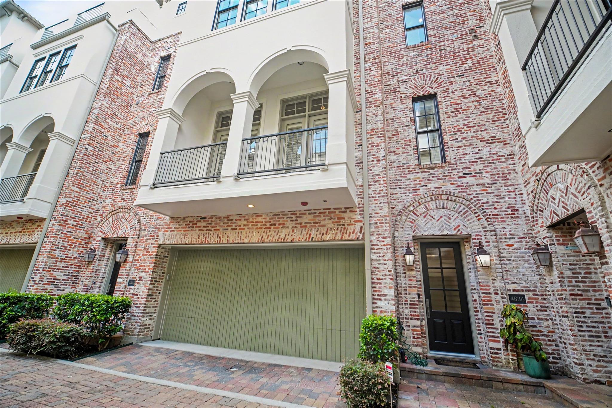
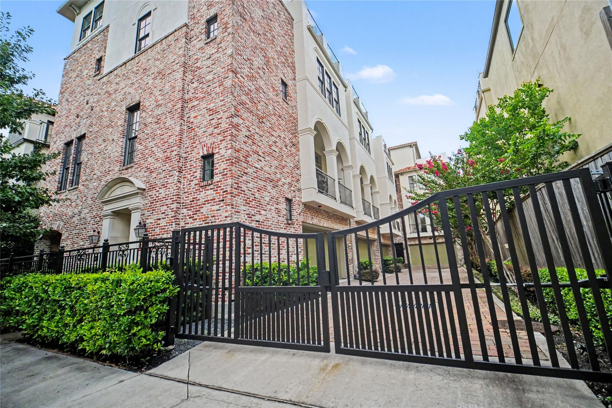
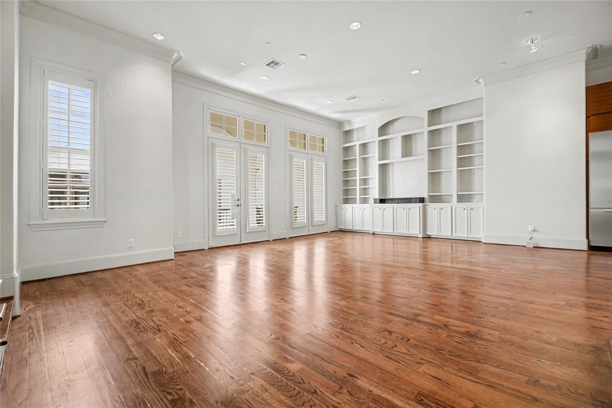
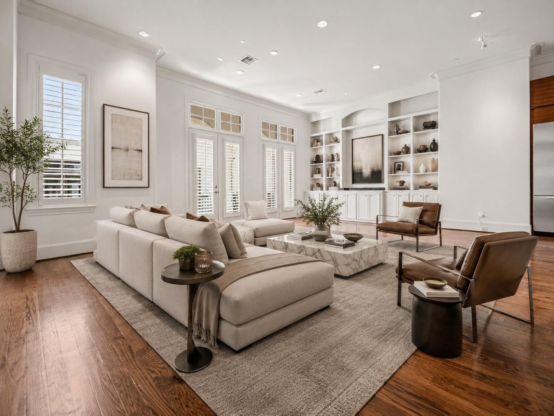
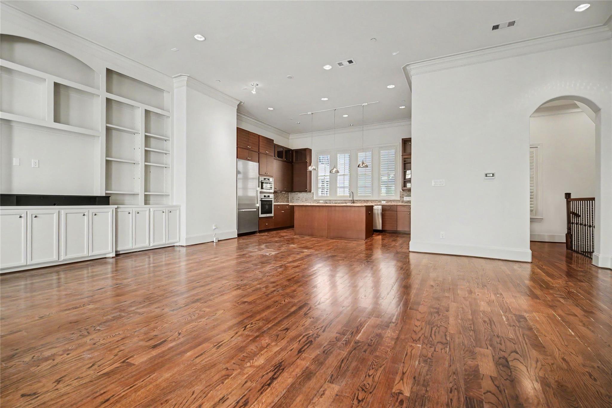
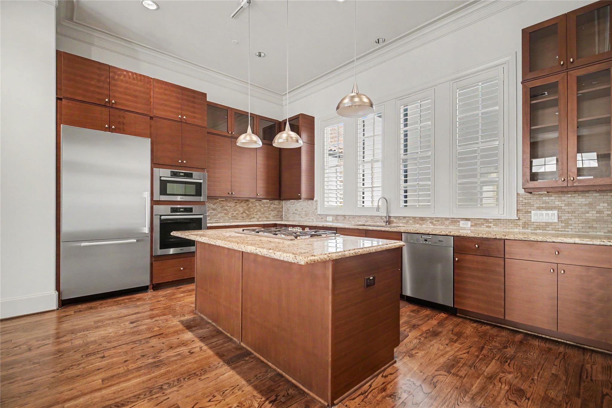
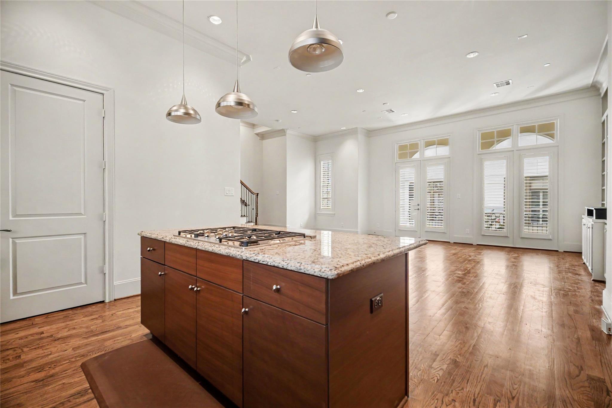
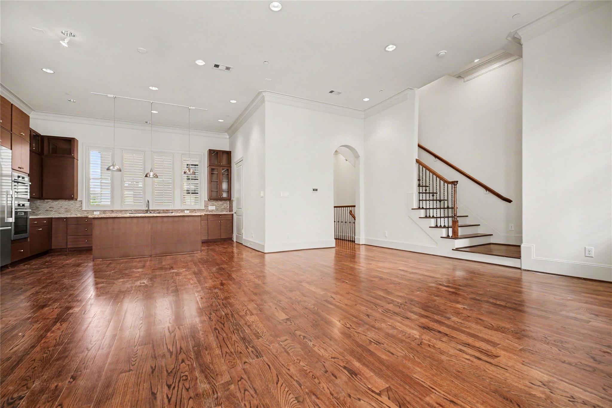
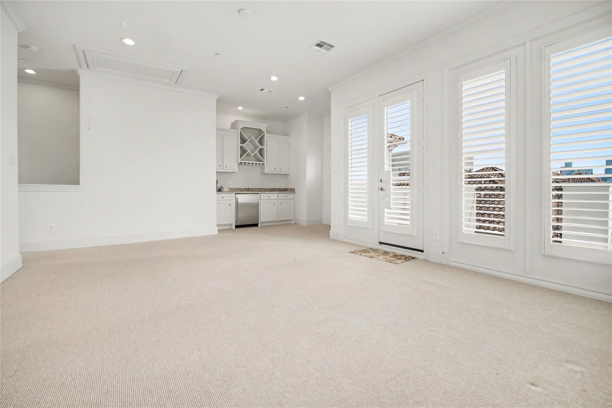
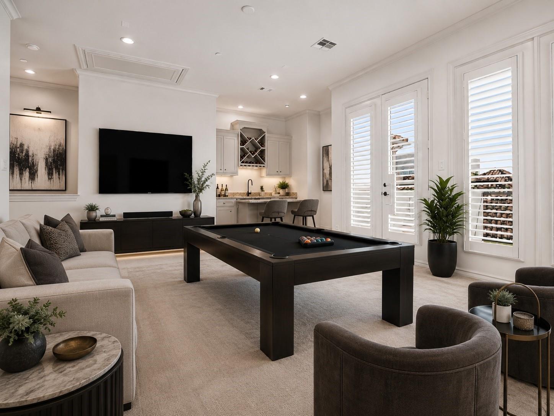
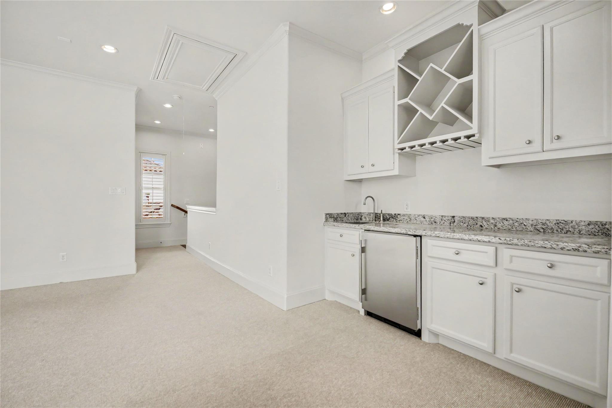
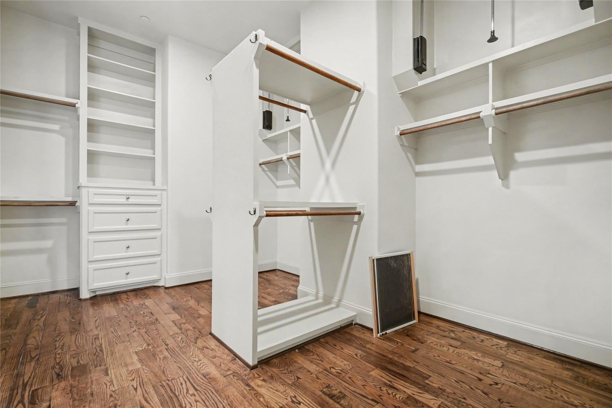
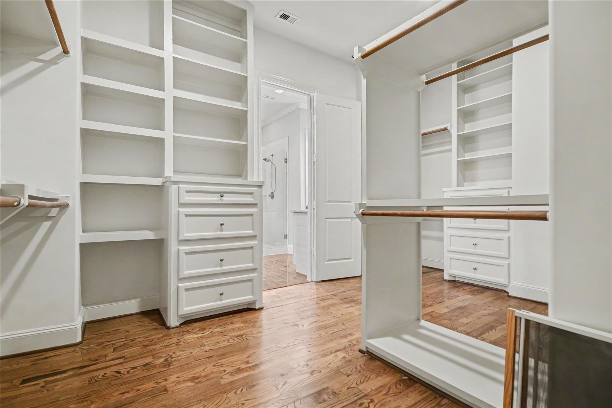
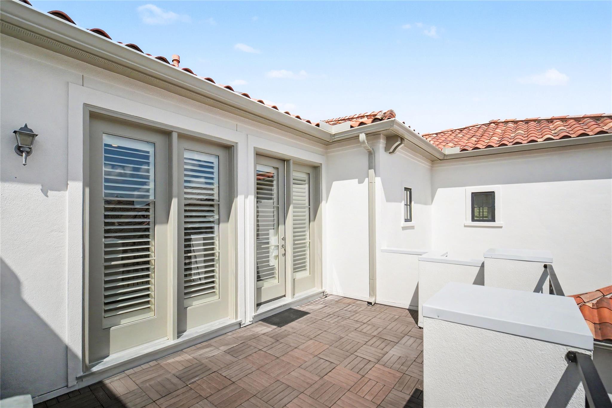
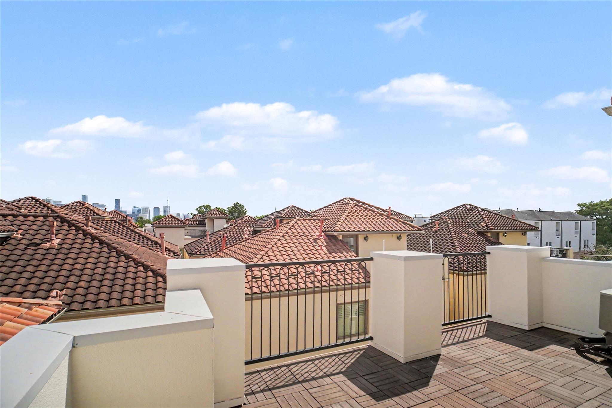
Welcome to this stunning like-new construction by the renowned Lovett Homes, perfectly situated in the highly sought-after Museum District. Walkable to Hermann Park, the light rail, and numerous world-class museums — the best of Houston living right at your doorstep. The elegant brick and stucco exterior with a tile roof sets a sophisticated tone, while the fabulous open floor plan showcases the exceptional finishes and quality craftsmanship Lovett Homes is celebrated for. The kitchen is a true showpiece, featuring Shiloh custom double-stacked cabinetry paired with premium Miele appliance package — a dream for home chefs and entertainers alike. Ascend to the 4th floor game room, which opens to a spectacular rooftop terrace offering breathtaking Downtown Houston views. Huge closets and extensive built-ins have you covered for all your storage needs. The home is also elevator capable for added convenience and long-term flexibility. Luxury, location, and lifestyle all in one!
Overview
Financial
Price:
$669,999
Price/SqFT:
$191.76
HOA Fee:
Tax Rate:
2.24022 %
Est. Monthly:
$9,334 *
Tax Amount:
$15,009
Amenities and features
 Patio/Deck
 Sewer
Sewer Sprinkler System
 Water Access
 Controlled Subdivision
 Elevator Ready
 Energy Efficient
Property & Schools on Map
Floor plans / Dimensions / Descriptions
-
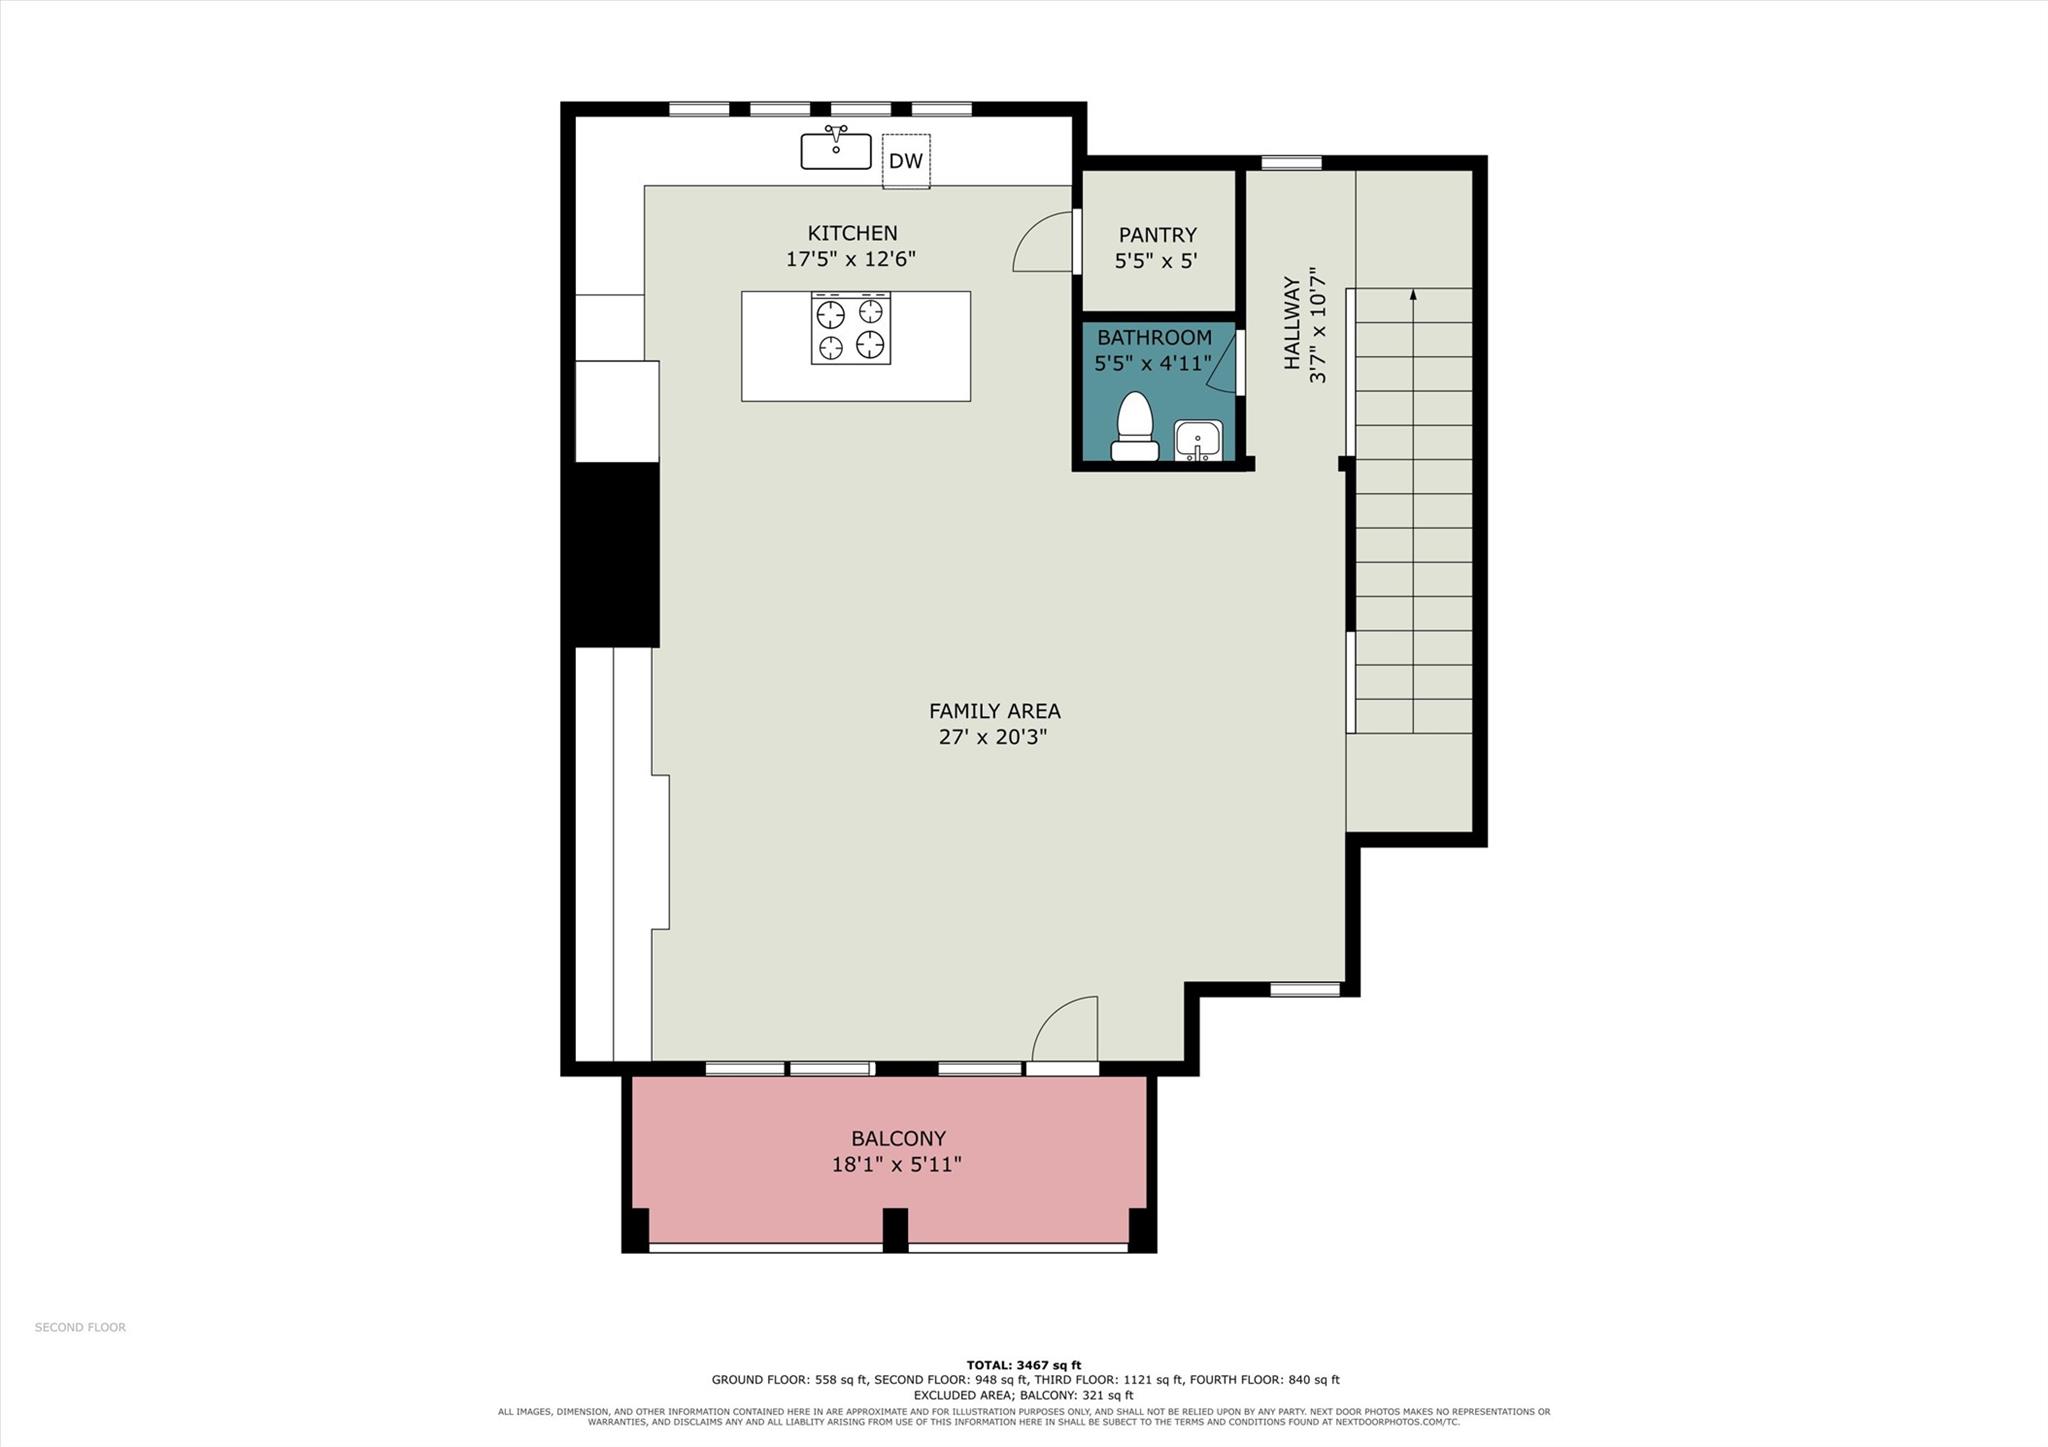
Second FloorLiving:27' x 20'3"Kitchen:17'5" x 12'6"
-
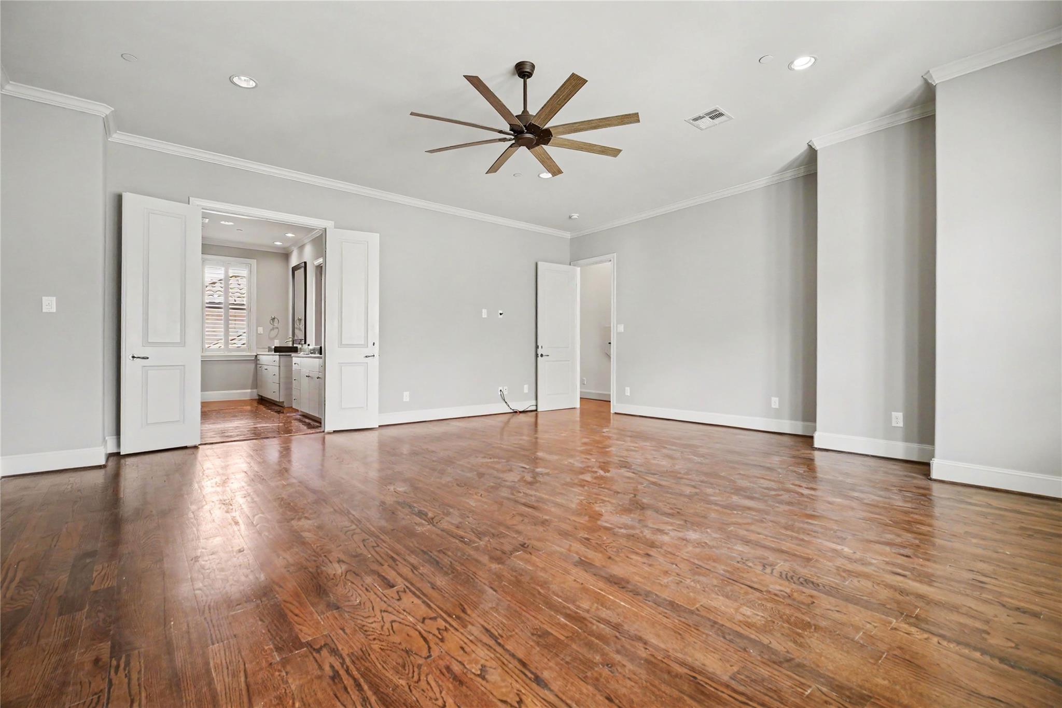
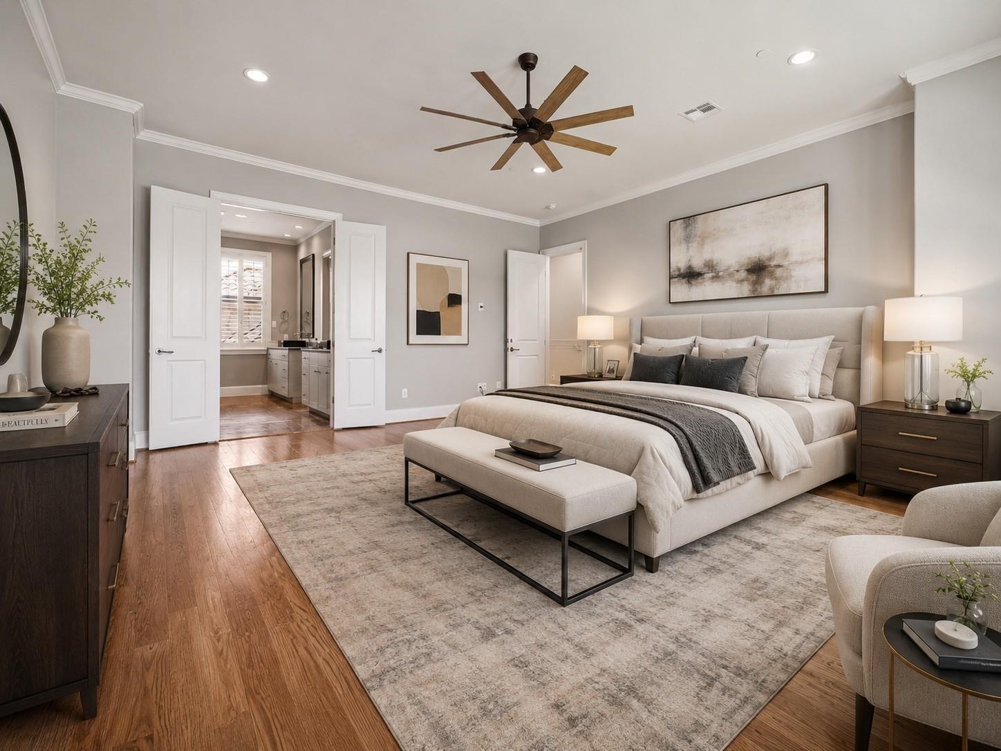
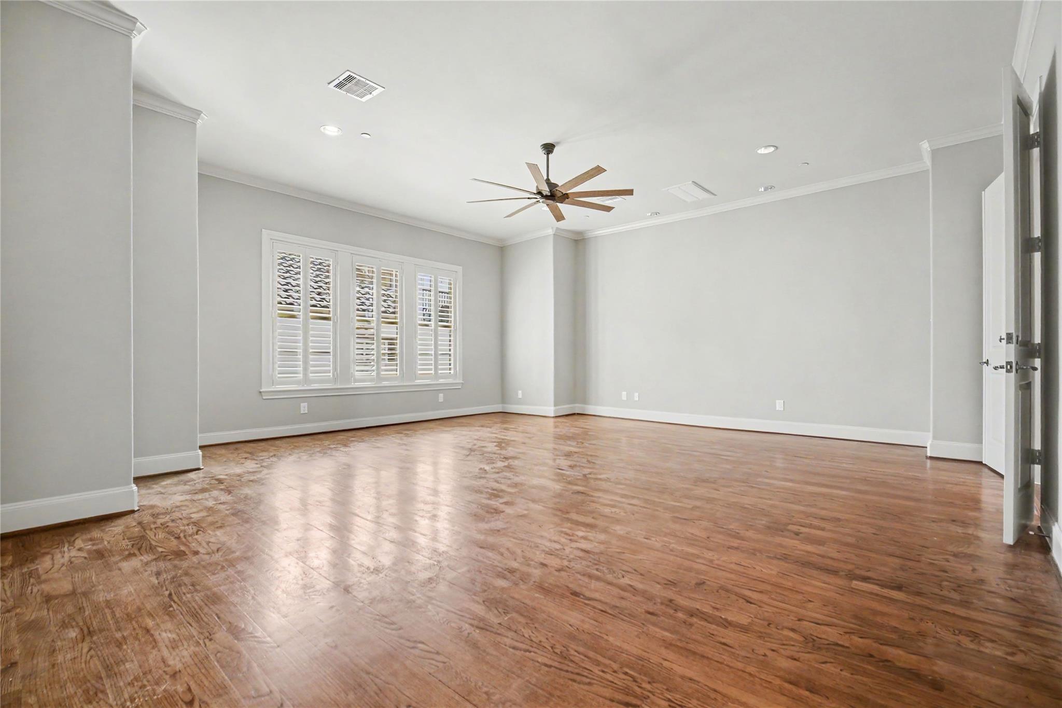
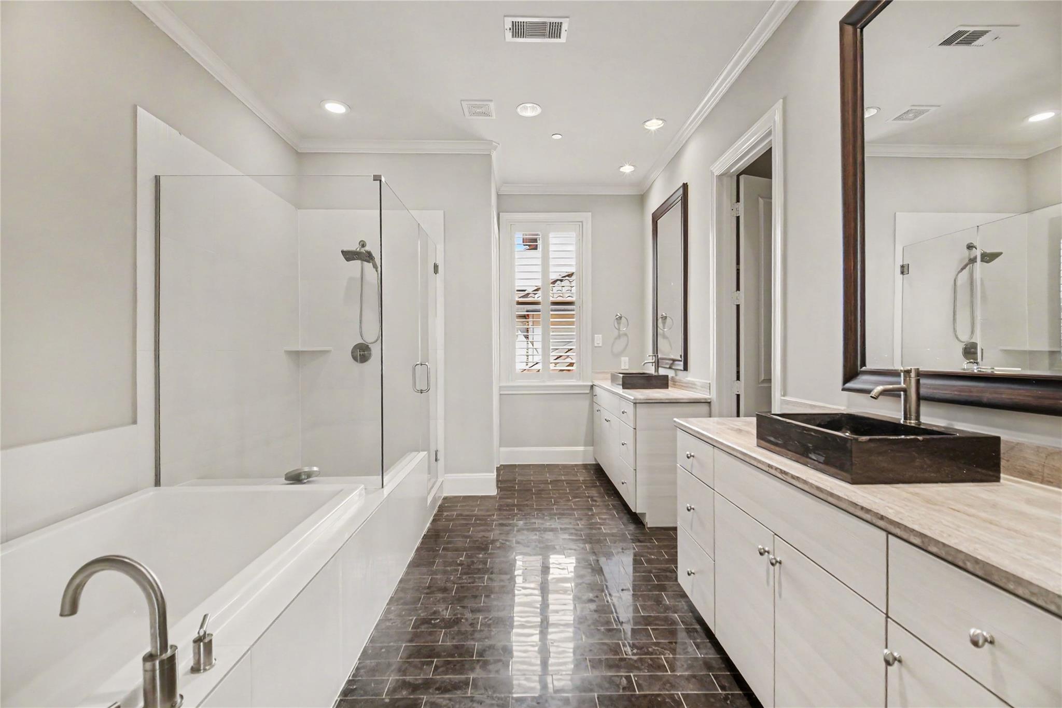
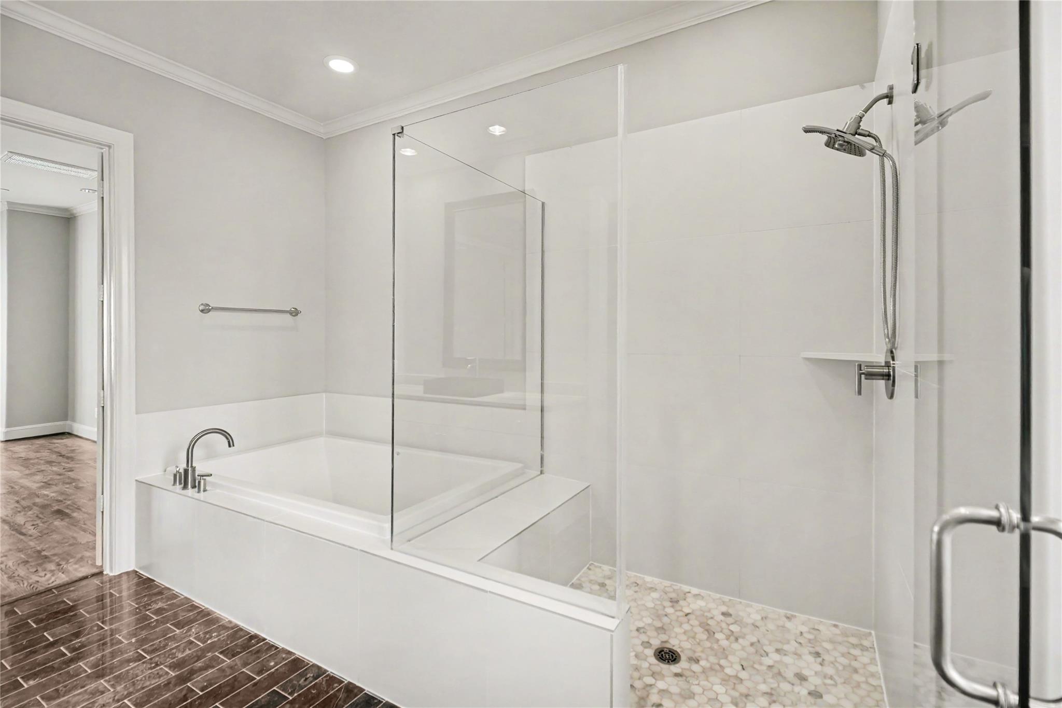
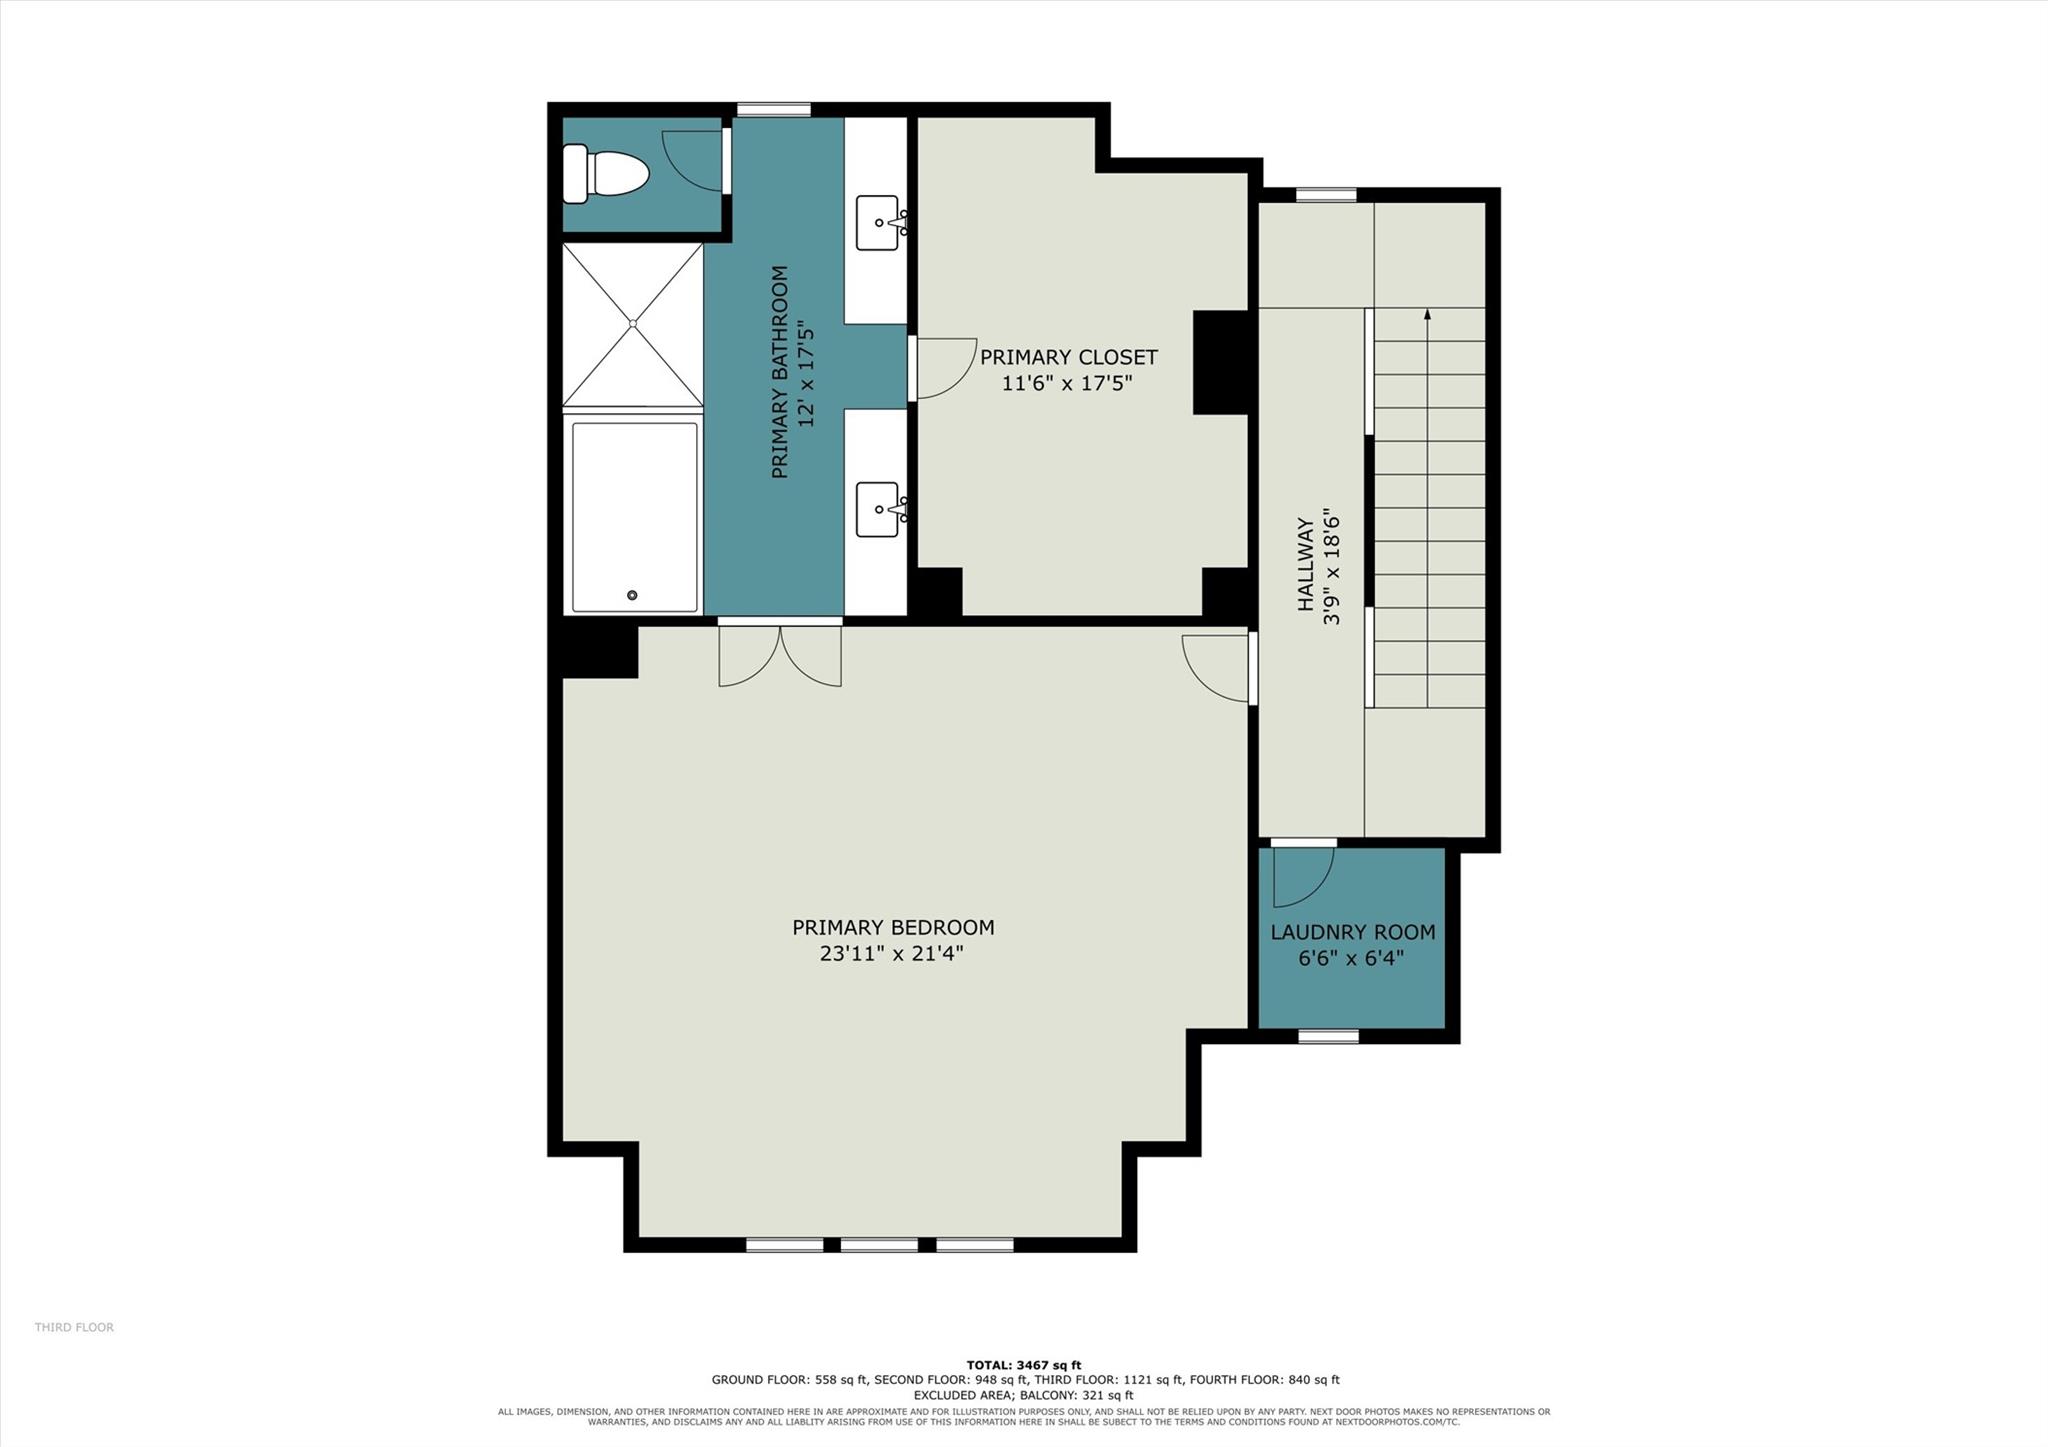
Third FloorPrimary Bedroom:23'11'' x 21'4"Primary Bath:12' x 17'5"
-
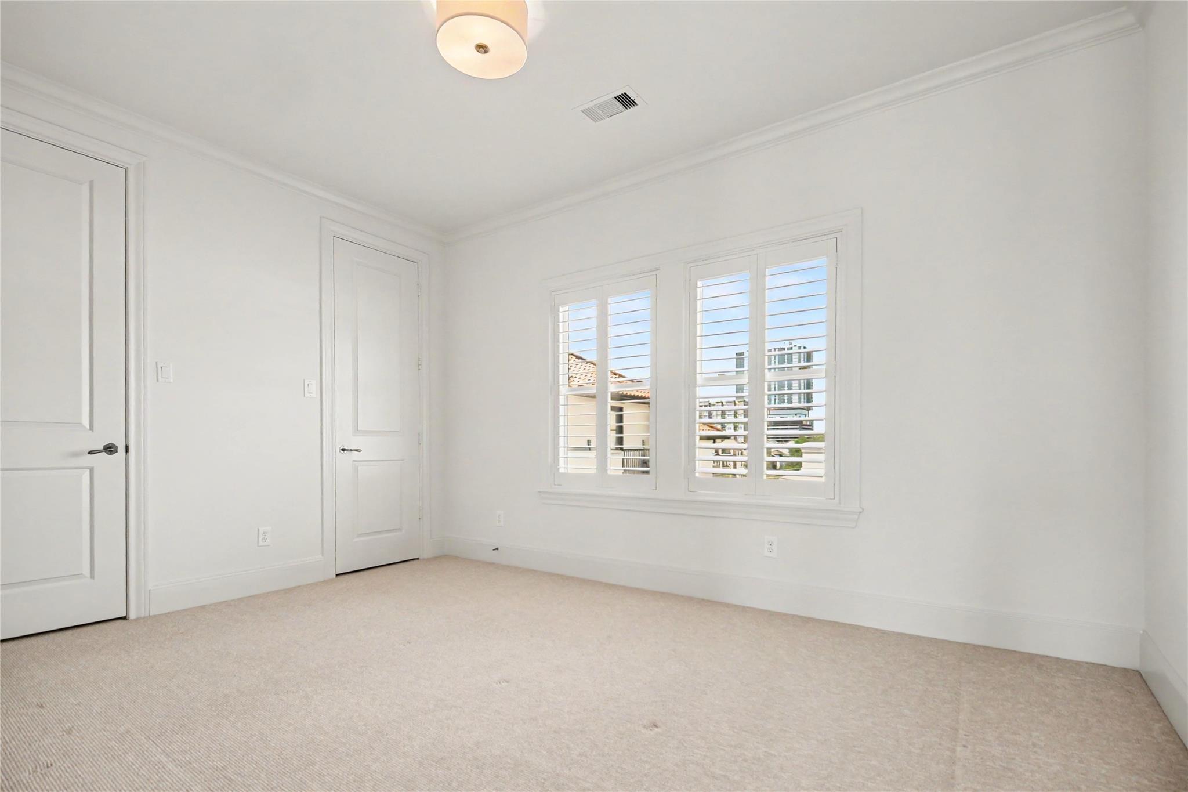
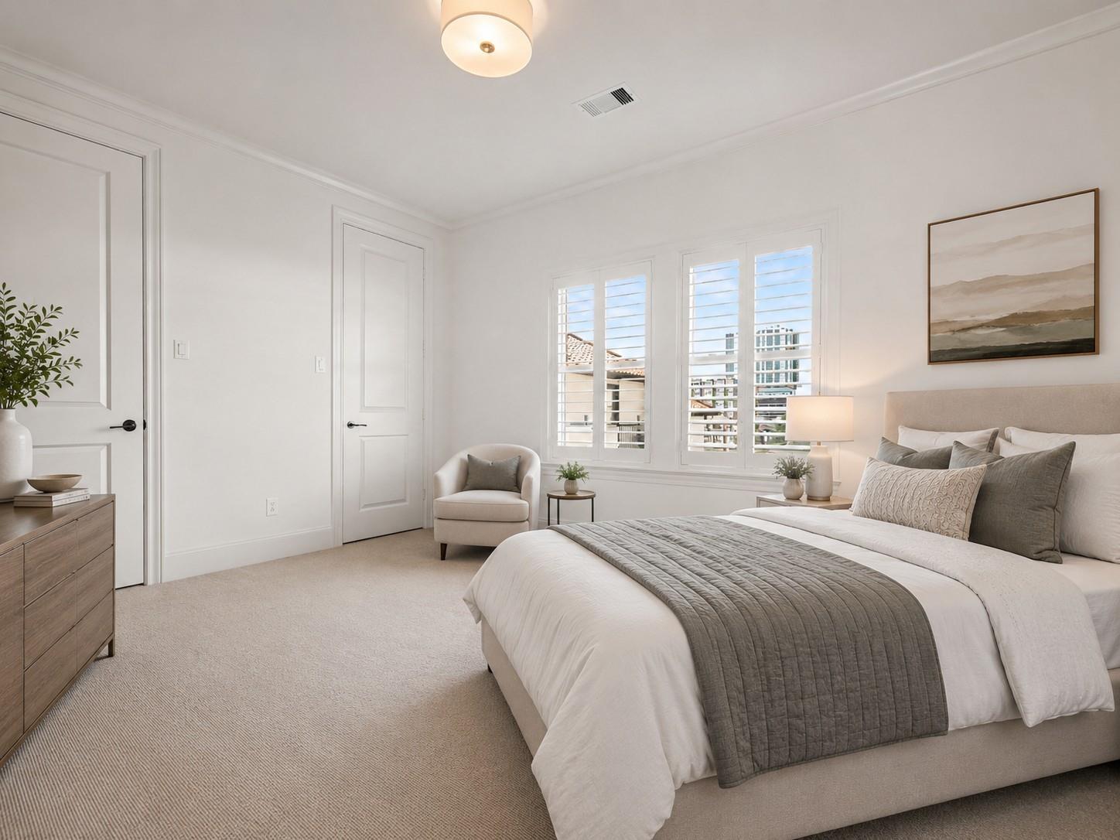
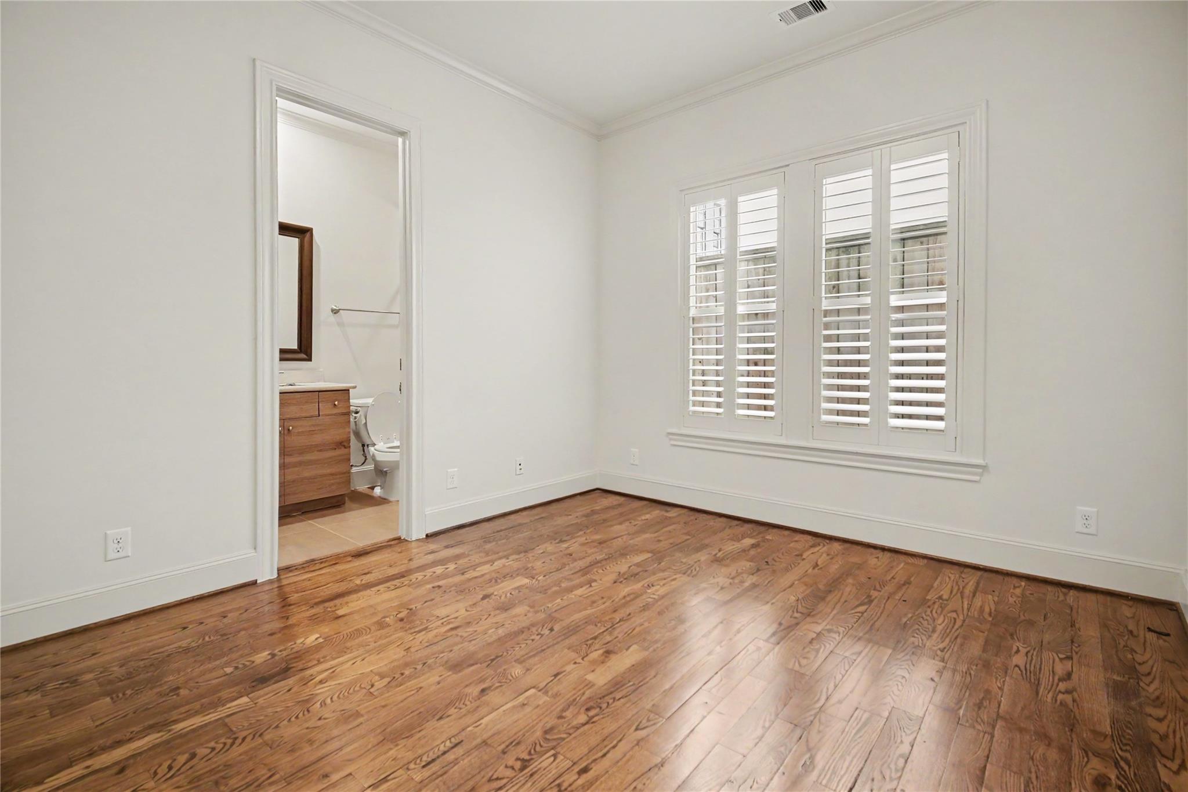
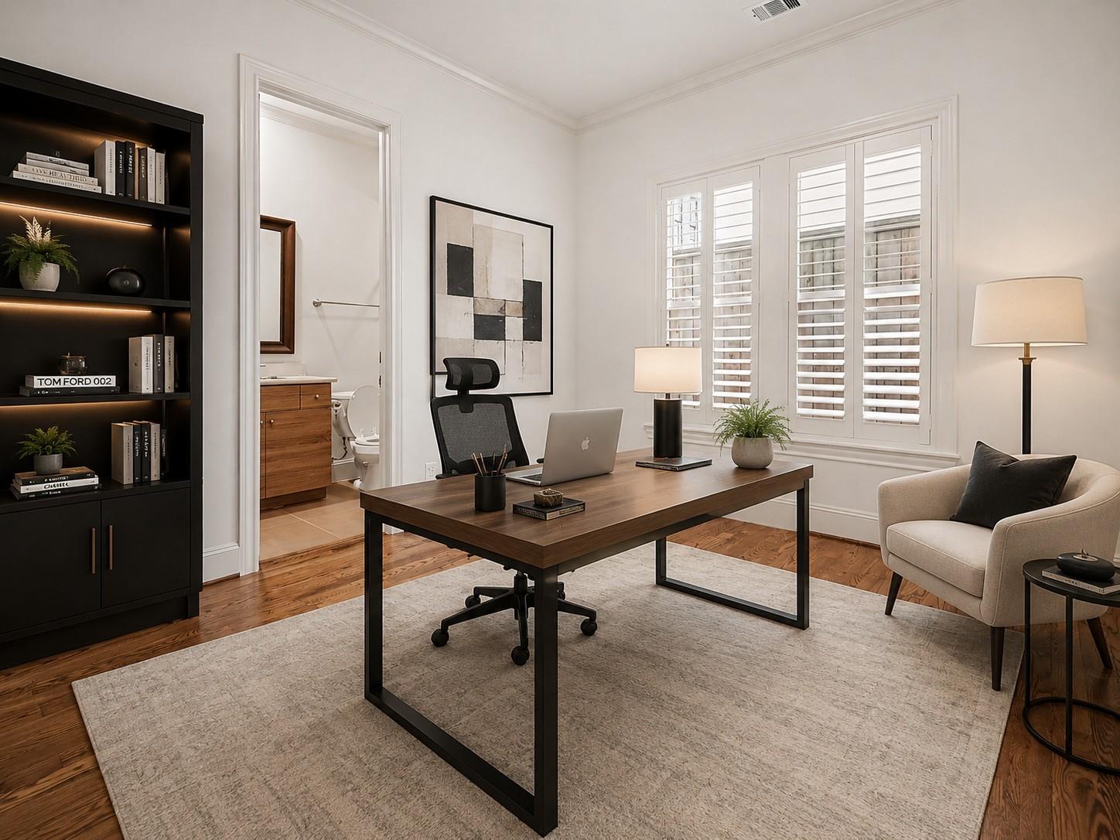
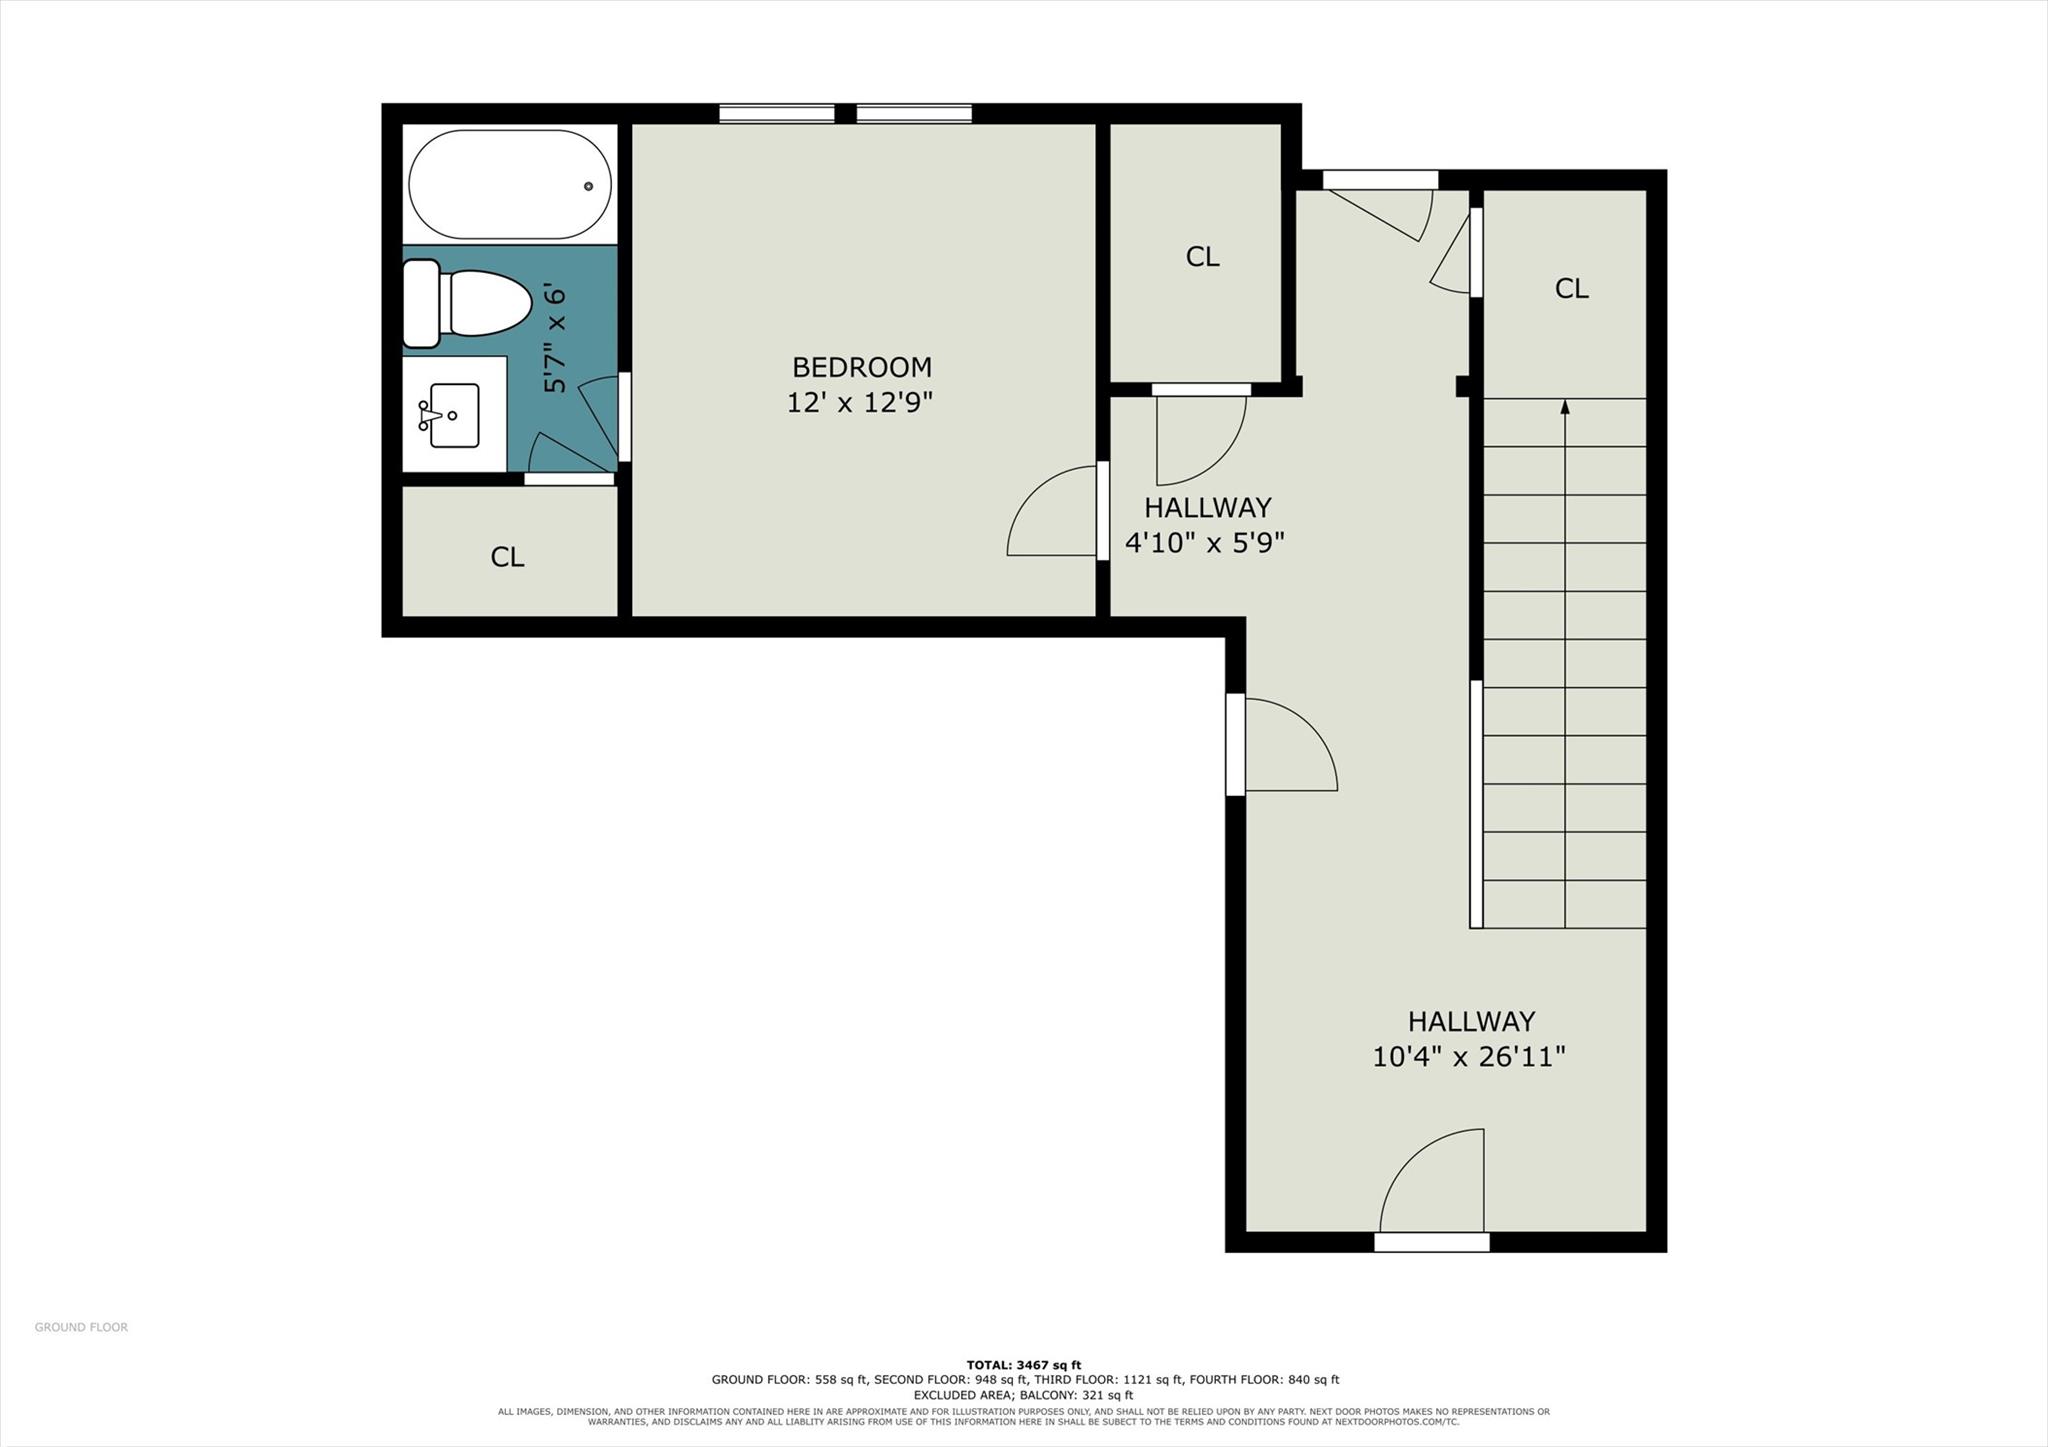
First FloorBedroom:12' x 12'9"
-
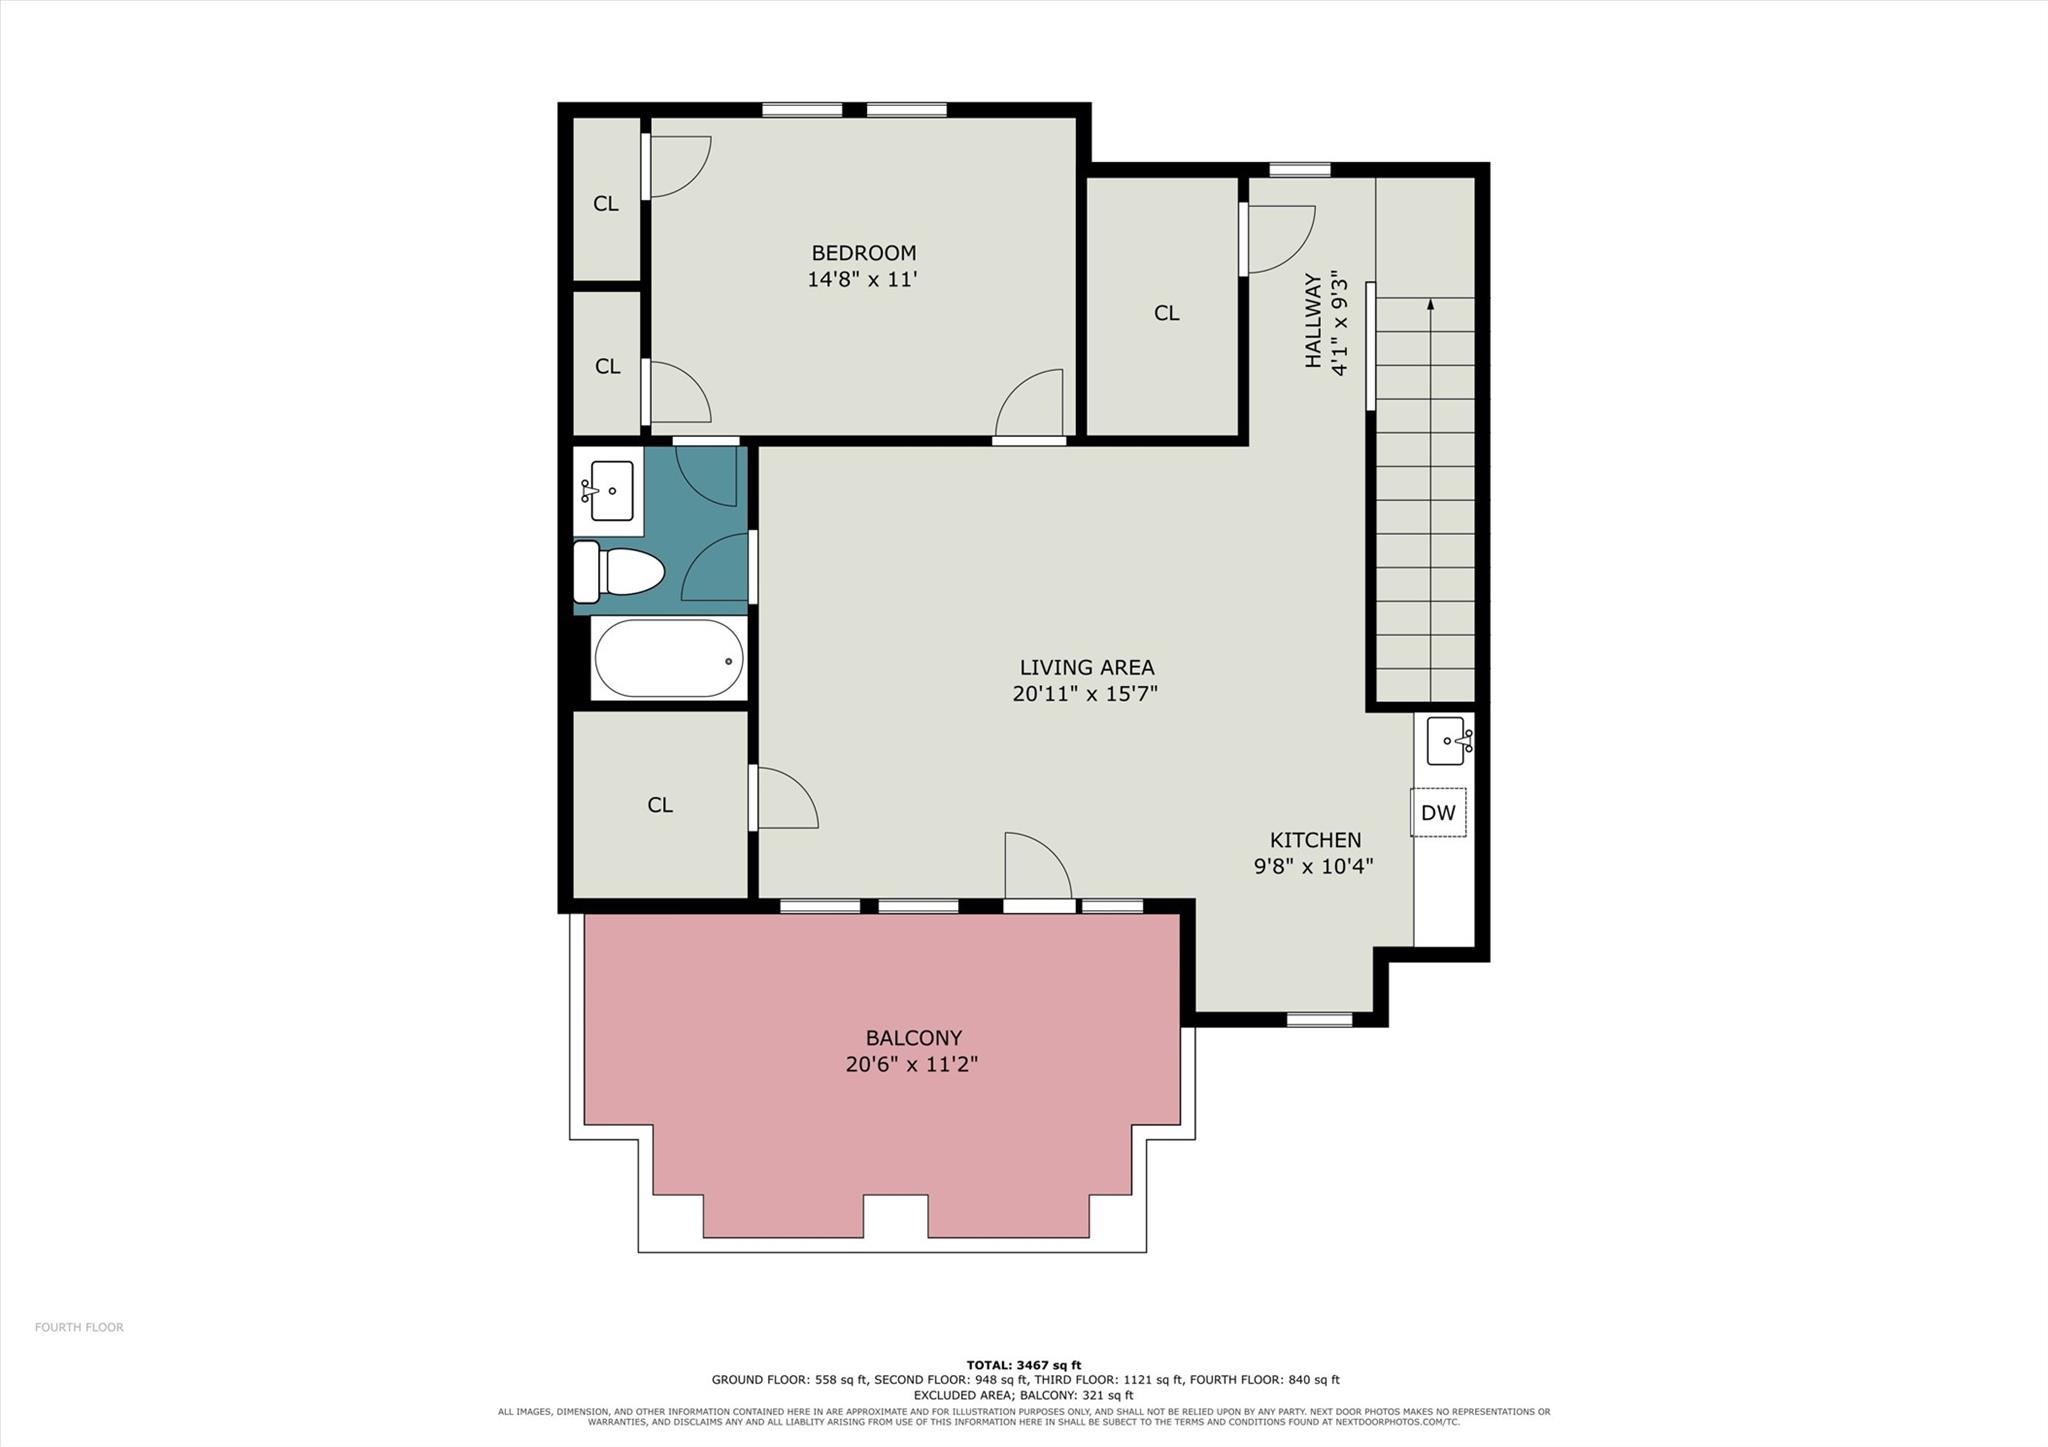
Fourth FloorBedroom:14'8" x 11'Game Room:20'11" x 15'7"
-
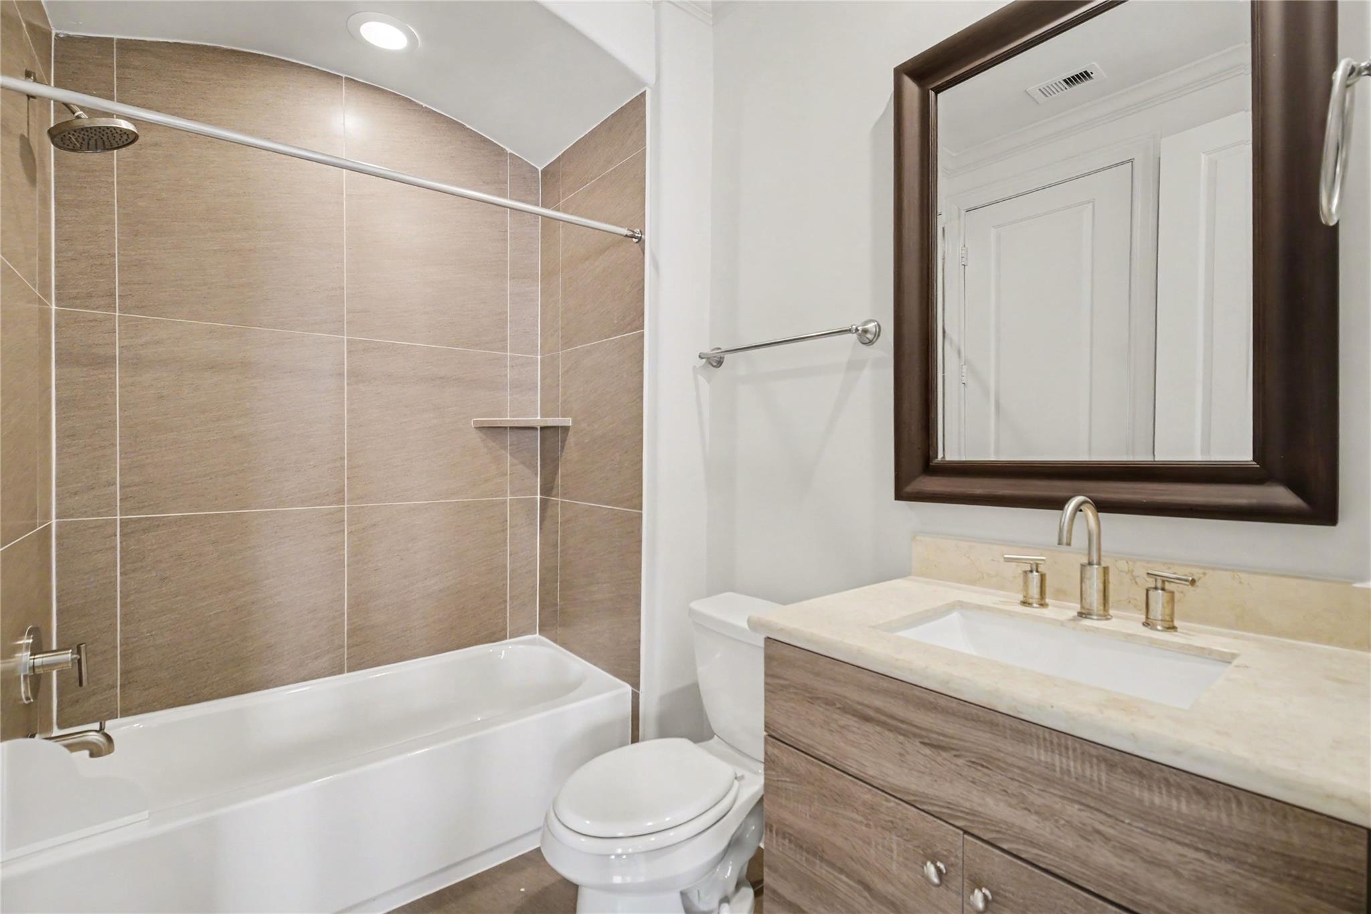
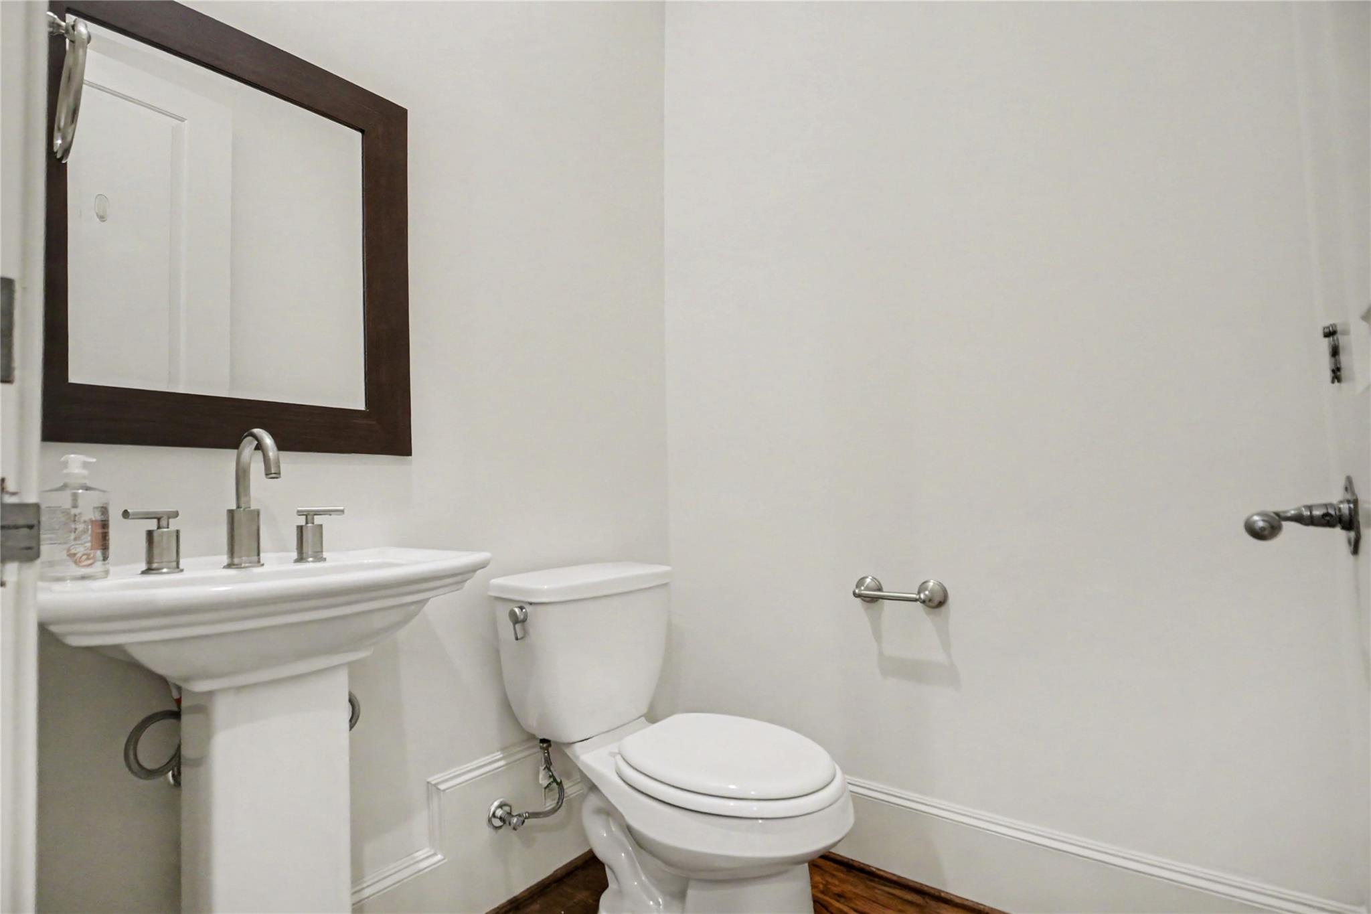
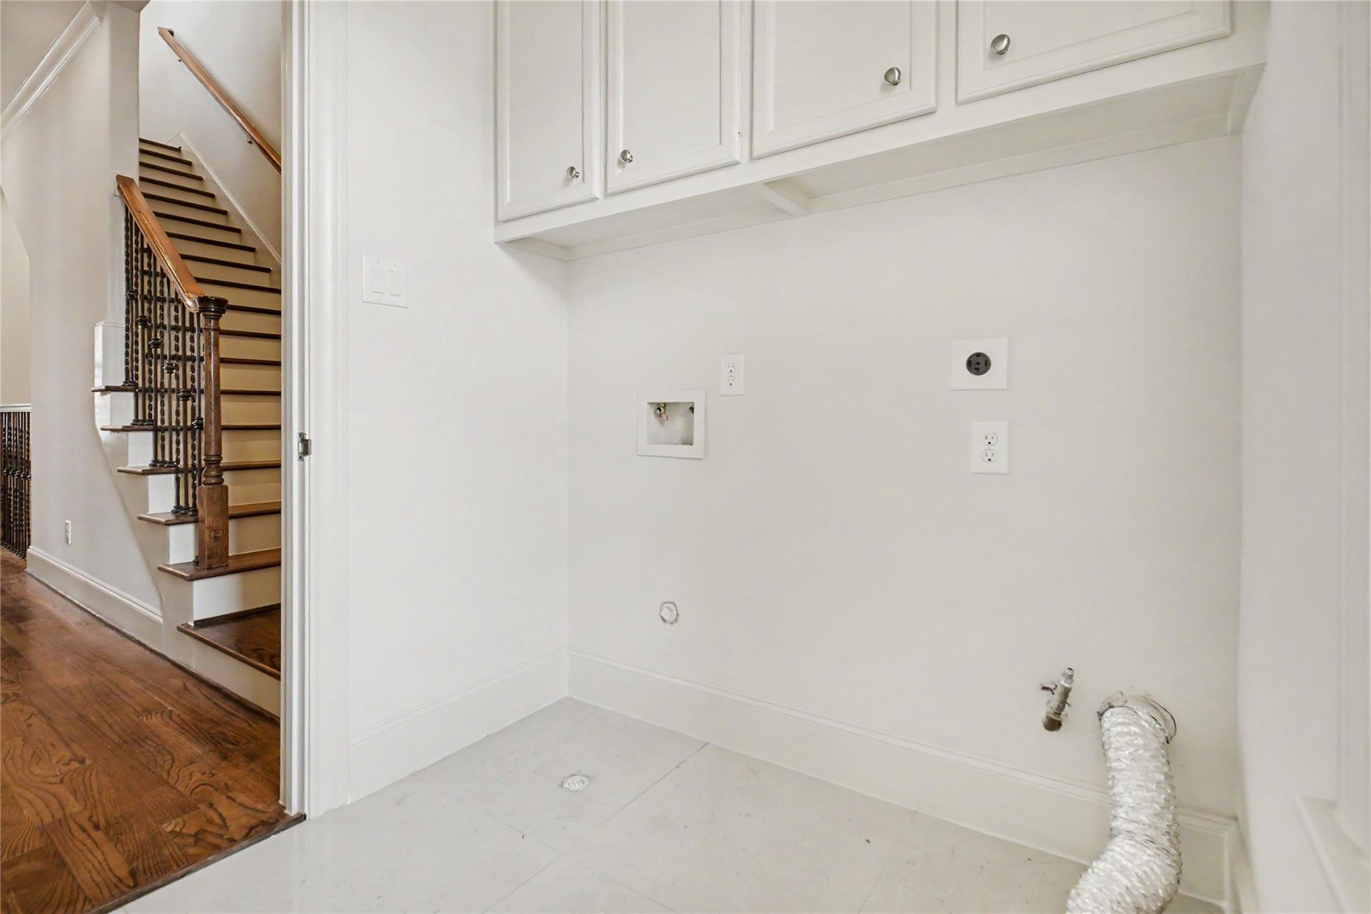
InteriorFireplace:1Floors:Carpet,Tile,WoodCountertop:GraniteBathroom Description:Primary Bath: Double Sinks,Primary Bath: Separate Shower,Primary Bath: Soaking TubBedroom Desc:1 Bedroom Down - Not Primary BR,2 Bedrooms UpKitchen Desc:Breakfast Bar,Island w/o CooktopRoom Description:Gameroom Up,Living Area - 2nd FloorHeating:Central Gas,ZonedCooling:Central Electric,ZonedWasher/Dryer Conn:YesDishwasher:YesDisposal:YesMicrowave:YesRange:Gas RangeOven:Gas OvenAppliances:Electric Dryer Connection,Full Size,Gas Dryer ConnectionsEnergy Feature:Digital Program Thermostat,Energy Star Appliances,Energy Star/CFL/LED Lights,High-Efficiency HVAC,HVAC>13 SEER,Insulated/Low-E windows,Insulation - Blown Cellulose,Radiant Attic Barrier,Tankless/On-Demand H2O HeaterInterior:Elevator Shaft,Fire/Smoke Alarm,High Ceiling,Prewired for Alarm System
-
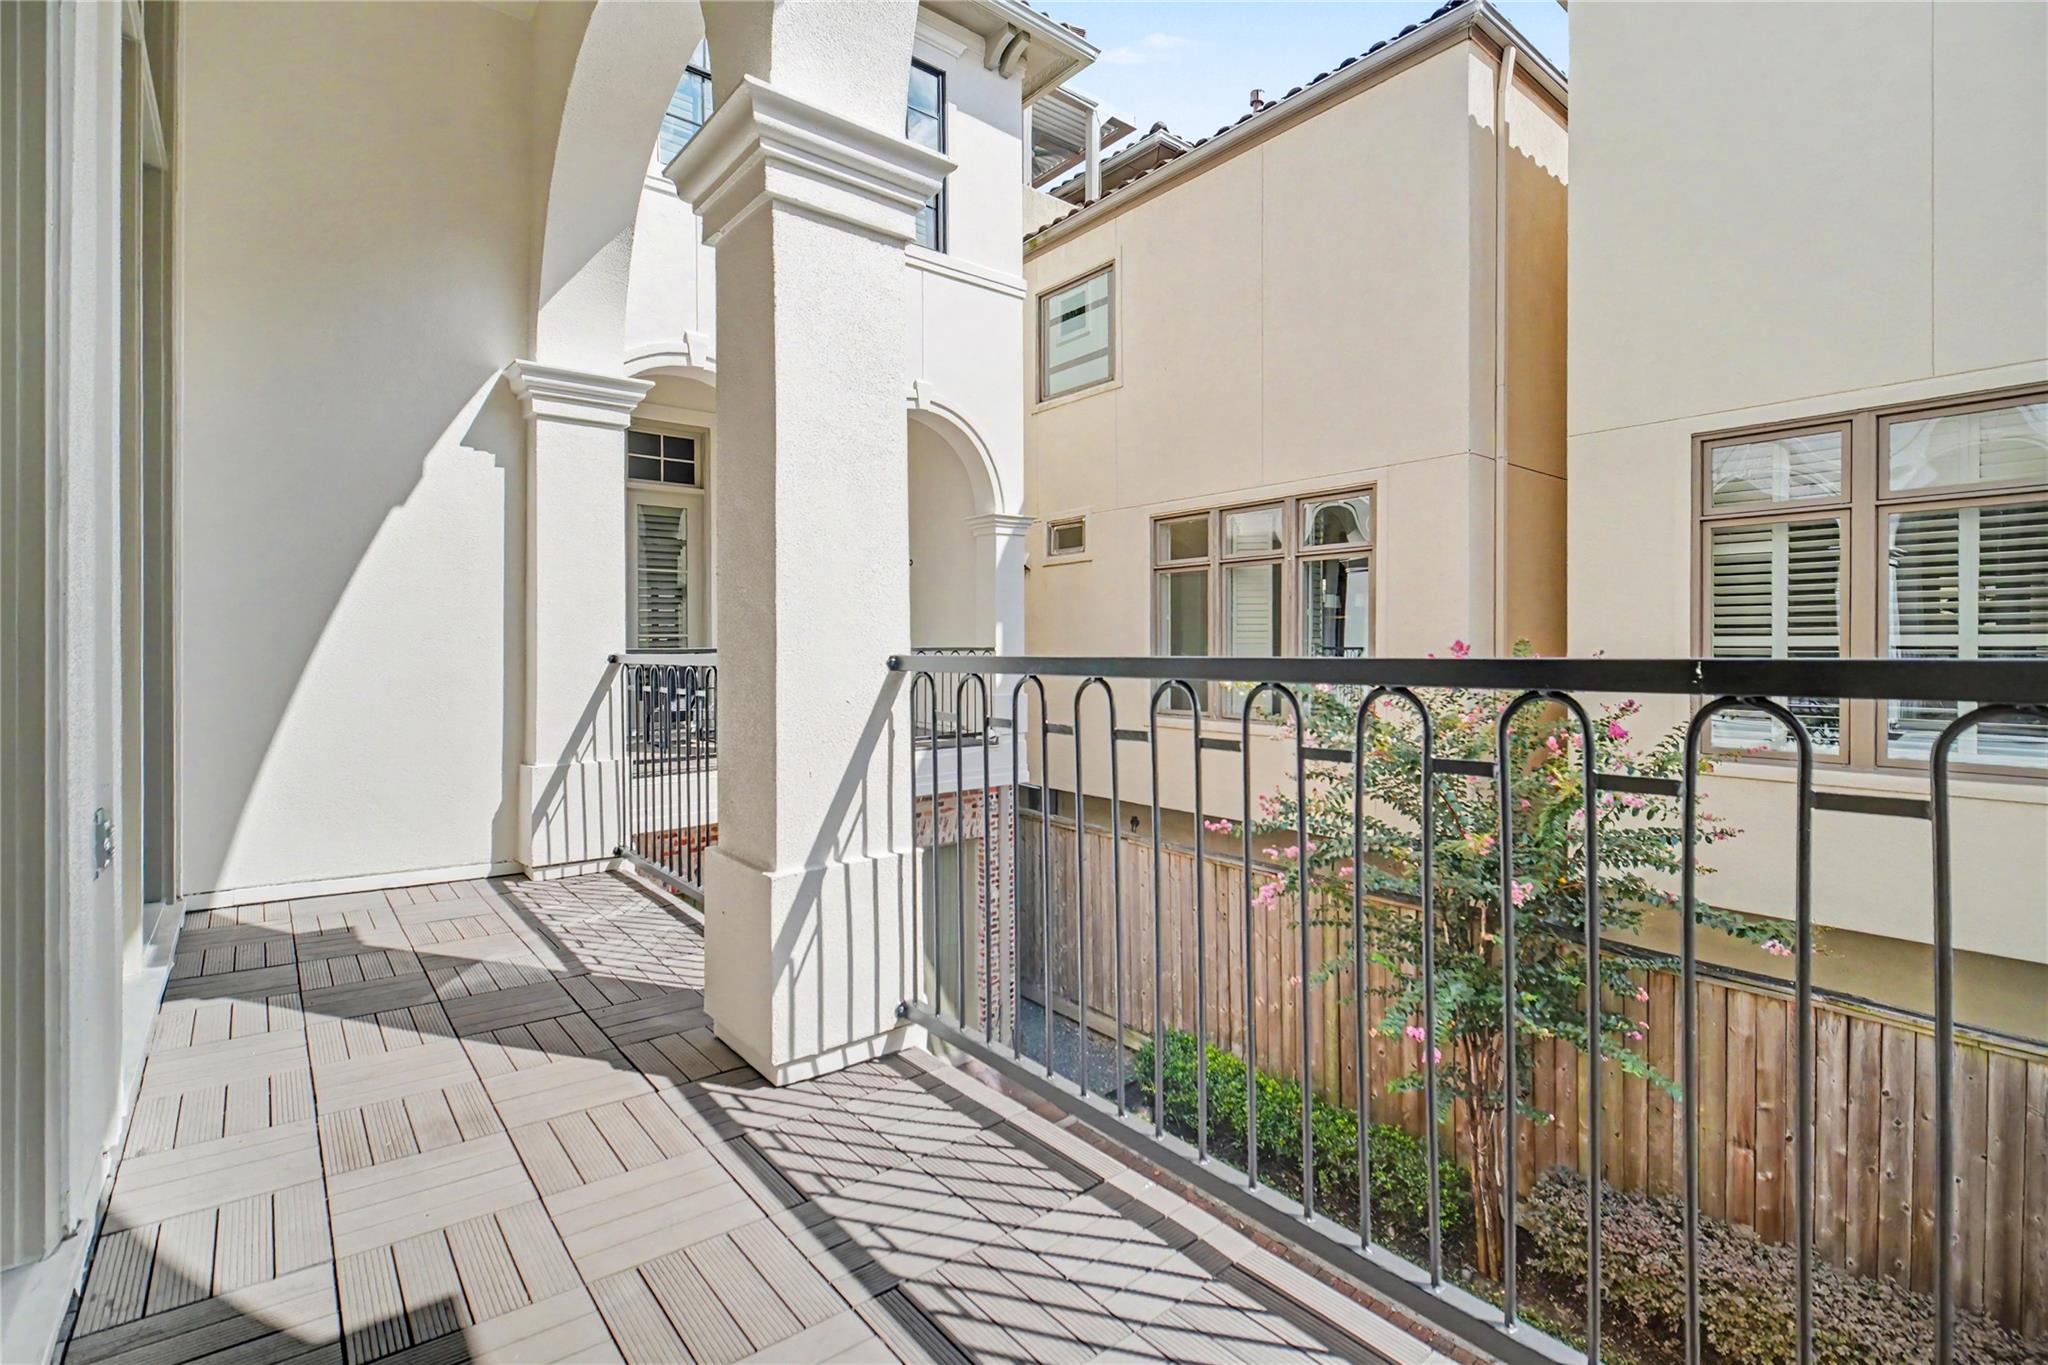
ExteriorRoof:TileFoundation:SlabPrivate Pool:NoExterior Type:Cement Board,StuccoWater Sewer:Public Sewer,Public WaterArea Pool:NoExterior:Balcony,Controlled Access,Patio/Deck,Rooftop Deck,Sprinkler System

Explore Property
Listed By:
Jason Howard
Orchard Brokerage
The data on this website relating to real estate for sale comes in part from the IDX Program of the Houston Association of REALTORS®. All information is believed accurate but not guaranteed. The properties displayed may not be all of the properties available through the IDX Program. Any use of this site other than by potential buyers or sellers is strictly prohibited.
© 2026 Houston Association of REALTORS®.
GET IN TOUCH
