
For Sale
4826 Magnolia Springs Dr Pearland, TX 77584
$509,900
Description
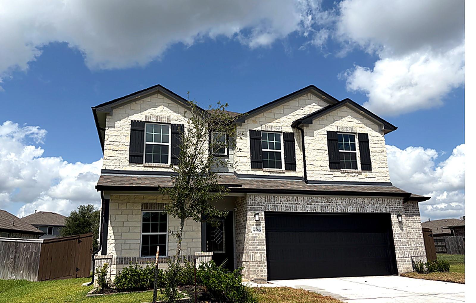
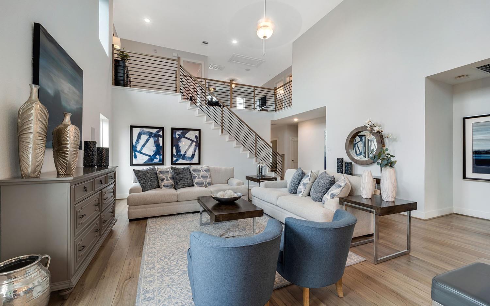
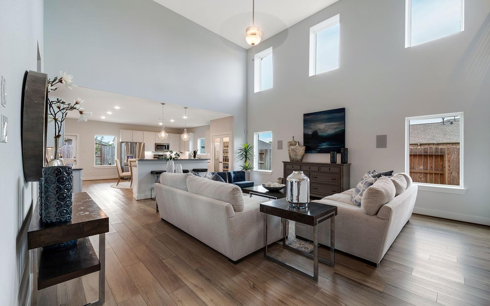
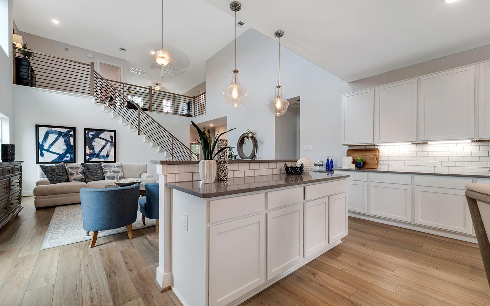
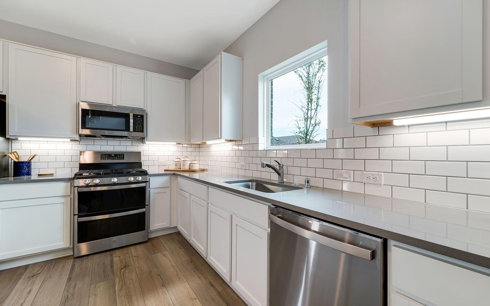
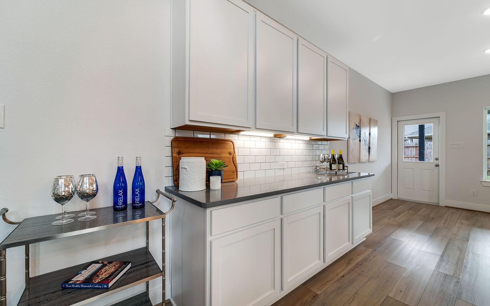
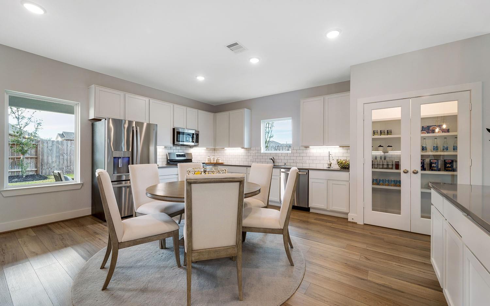
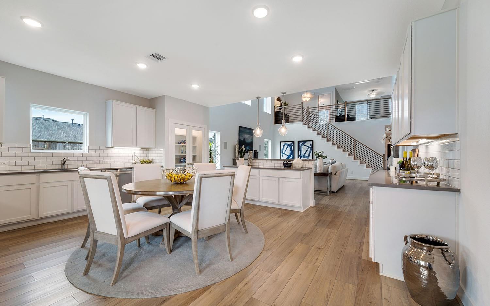
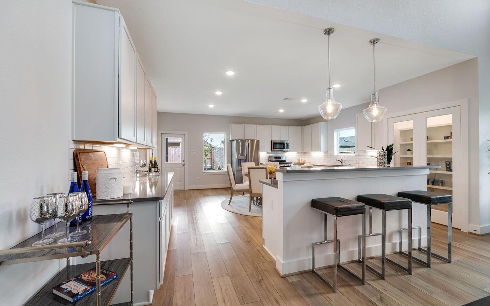
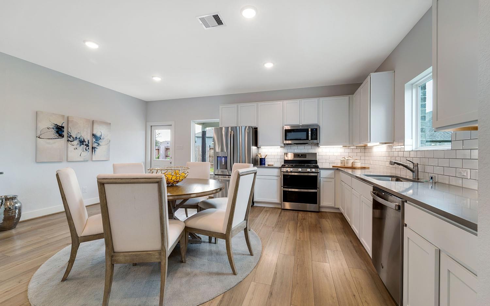
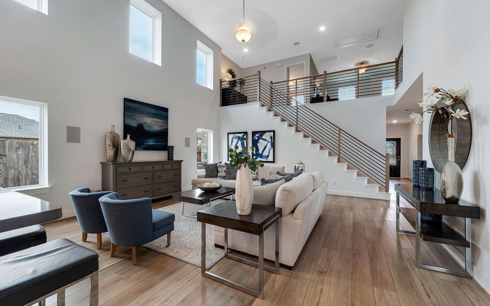
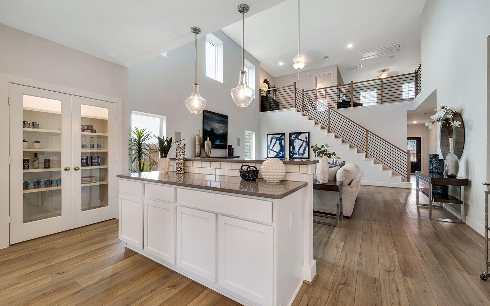
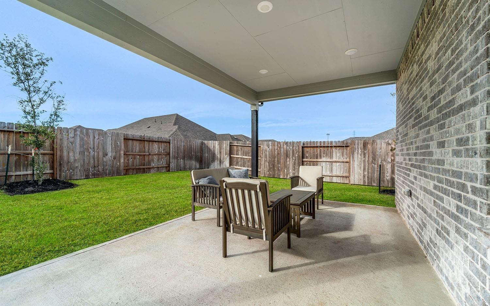
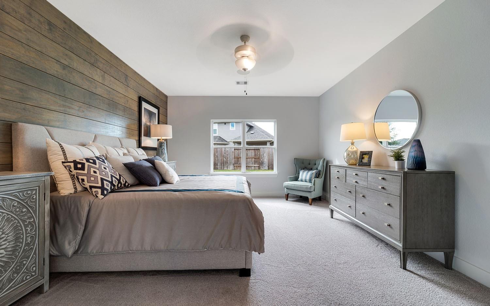
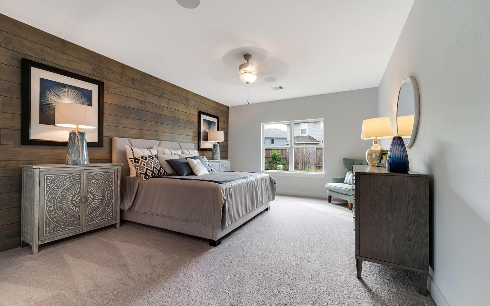
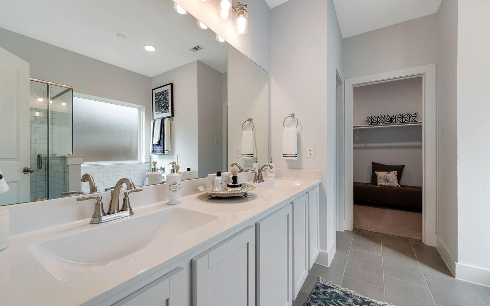
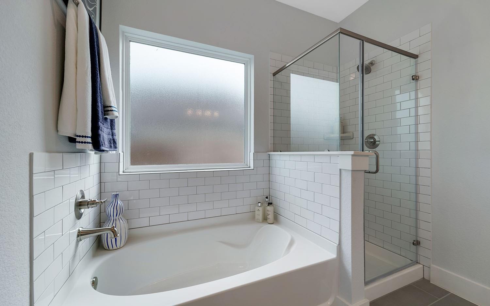
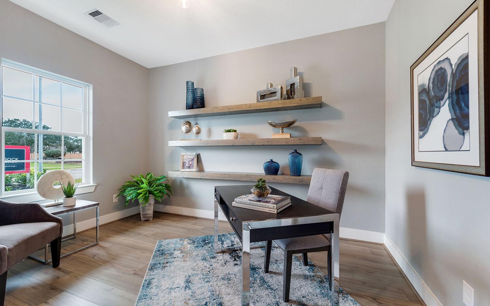
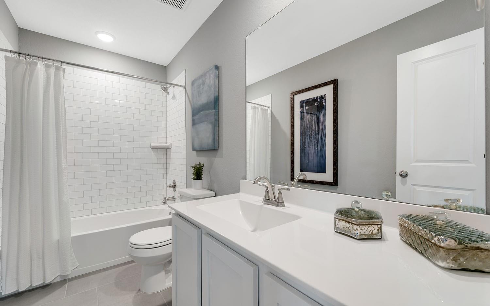
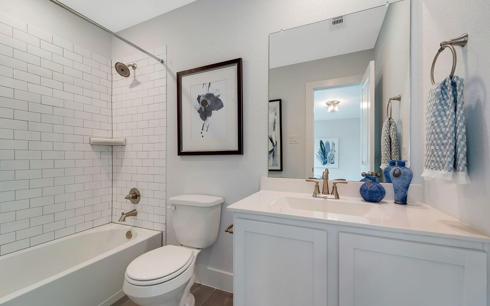
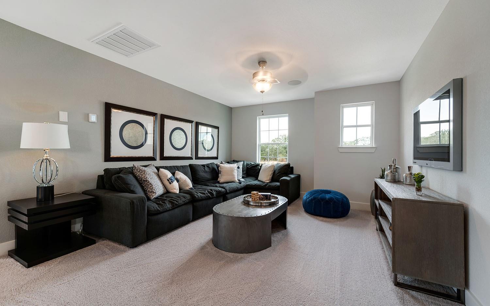
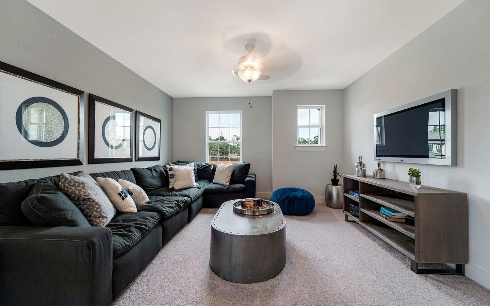
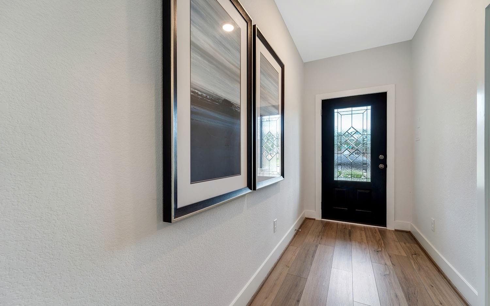
Never-lived-in model home with a stone-and-brick elevation and leaded-glass entry. A soaring two-story family room, 19x21, is framed by clerestory windows beneath a horizontal-rail staircase rising to an open loft.Plank flooring runs the main level. The 19x18 kitchen offers quartz counters, white shaker cabinetry, full subway backsplash, under-cabinet lighting, a stainless double-oven gas range, and an oversized island seating three, with a glass-front walk-in pantry and butler's bar adjoining. The first-floor primary measures 14x18 with a shiplap accent wall and upgraded luxury bath: dual vanity, garden soaking tub, separate frameless glass shower, and walk-in closet. A dedicated study with built-in shelving sits off the entry. Upstairs, three bedrooms and two full baths surround a 13x18 game room. Extended covered patio, extended garage, sodded and privacy-fenced yard.
Overview
Financial
Price:
$509,900
Price/SqFT:
$178.41
HOA Fee:
$600 Annually
Tax Rate:
3.25958 %
Est. Monthly:
$8,033 *
Tax Amount:
$16,621
Amenities and features
 Sewer
Sewer Study Room
 Water Access
 New Construction
Property & Schools on Map
Floor plans / Dimensions / Descriptions
-
First FloorLiving:19.2x21Kitchen:19.4x18.8Primary Bedroom:13.9x18.4Home Office/Study:9.5x12.10
-
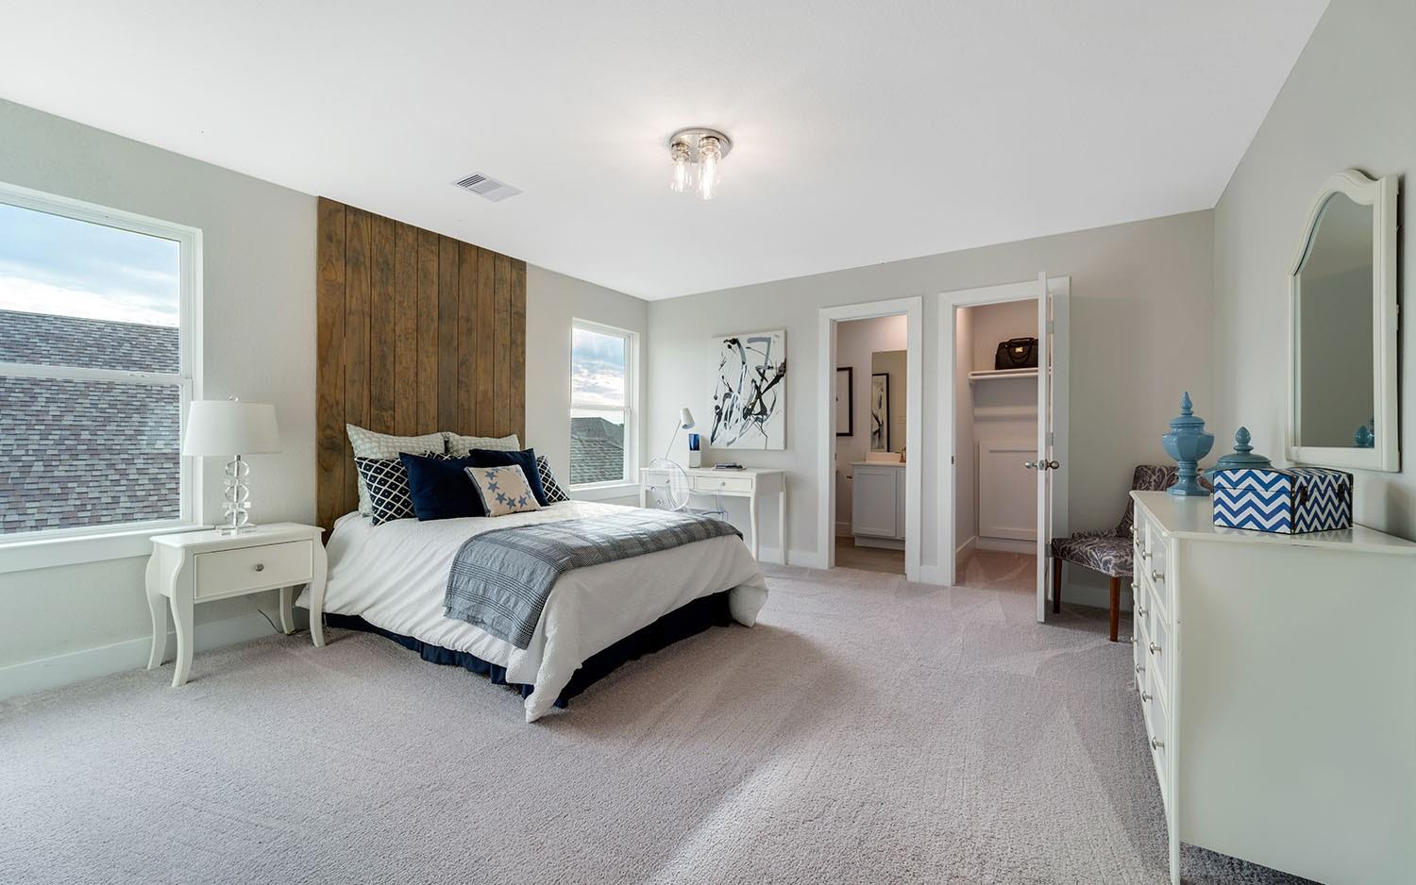
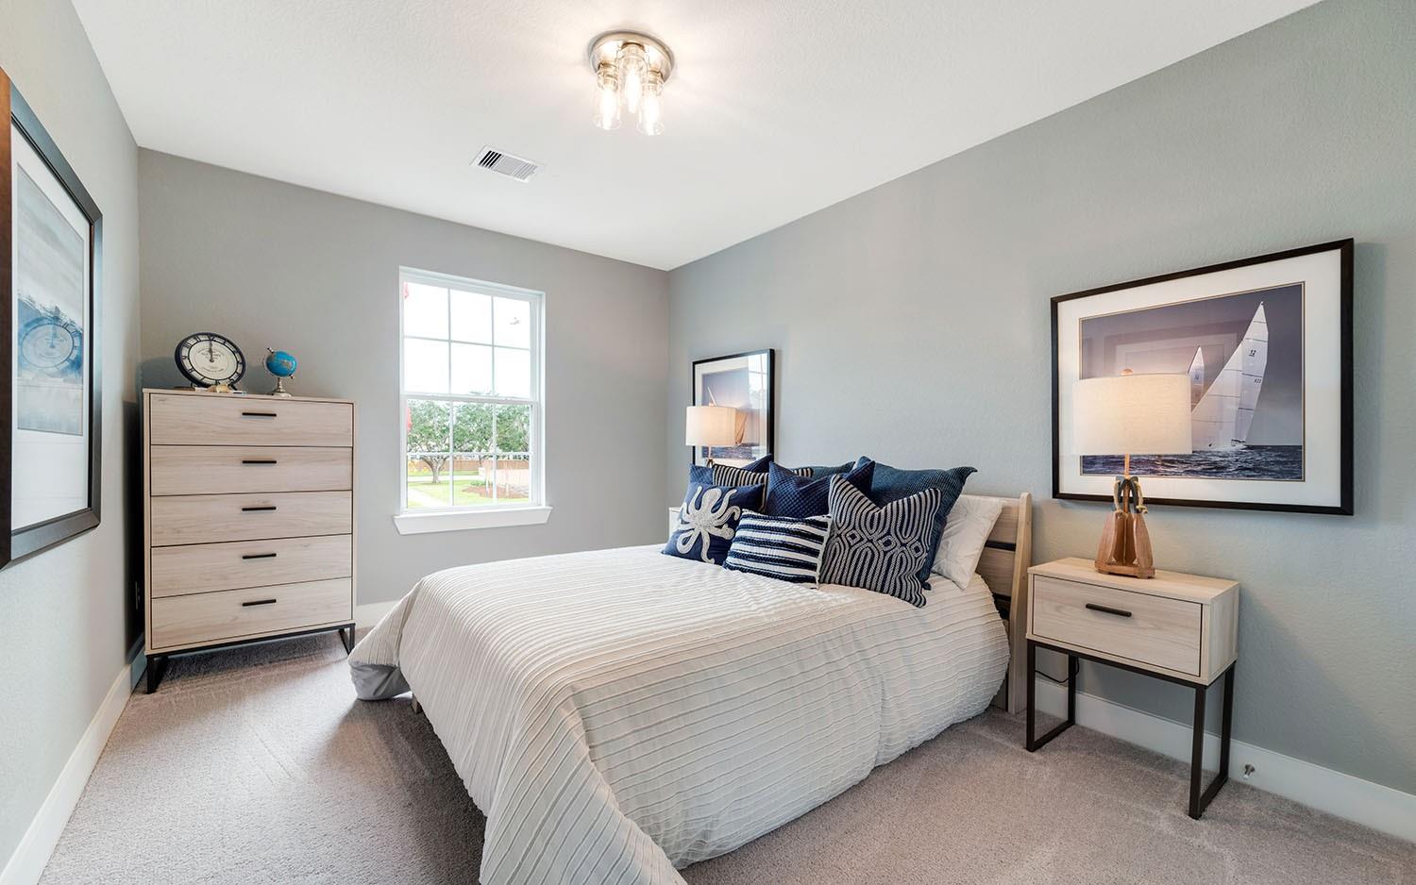
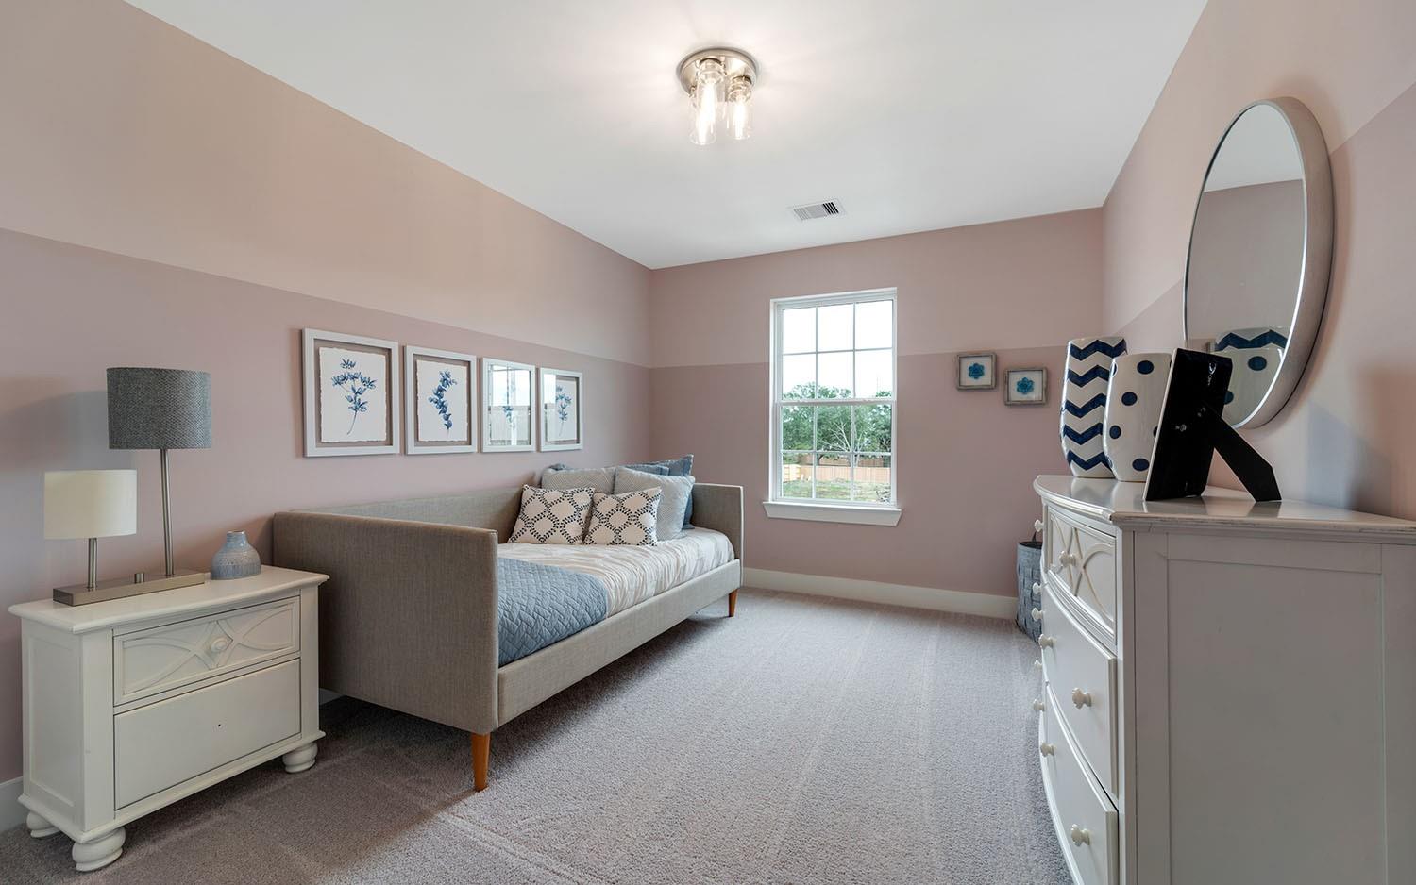
Second FloorBedroom:10.4x13.6Bedroom 2:10.5x13.3Bedroom 3:14.2x14.6Game Room:12.10x17.8
-
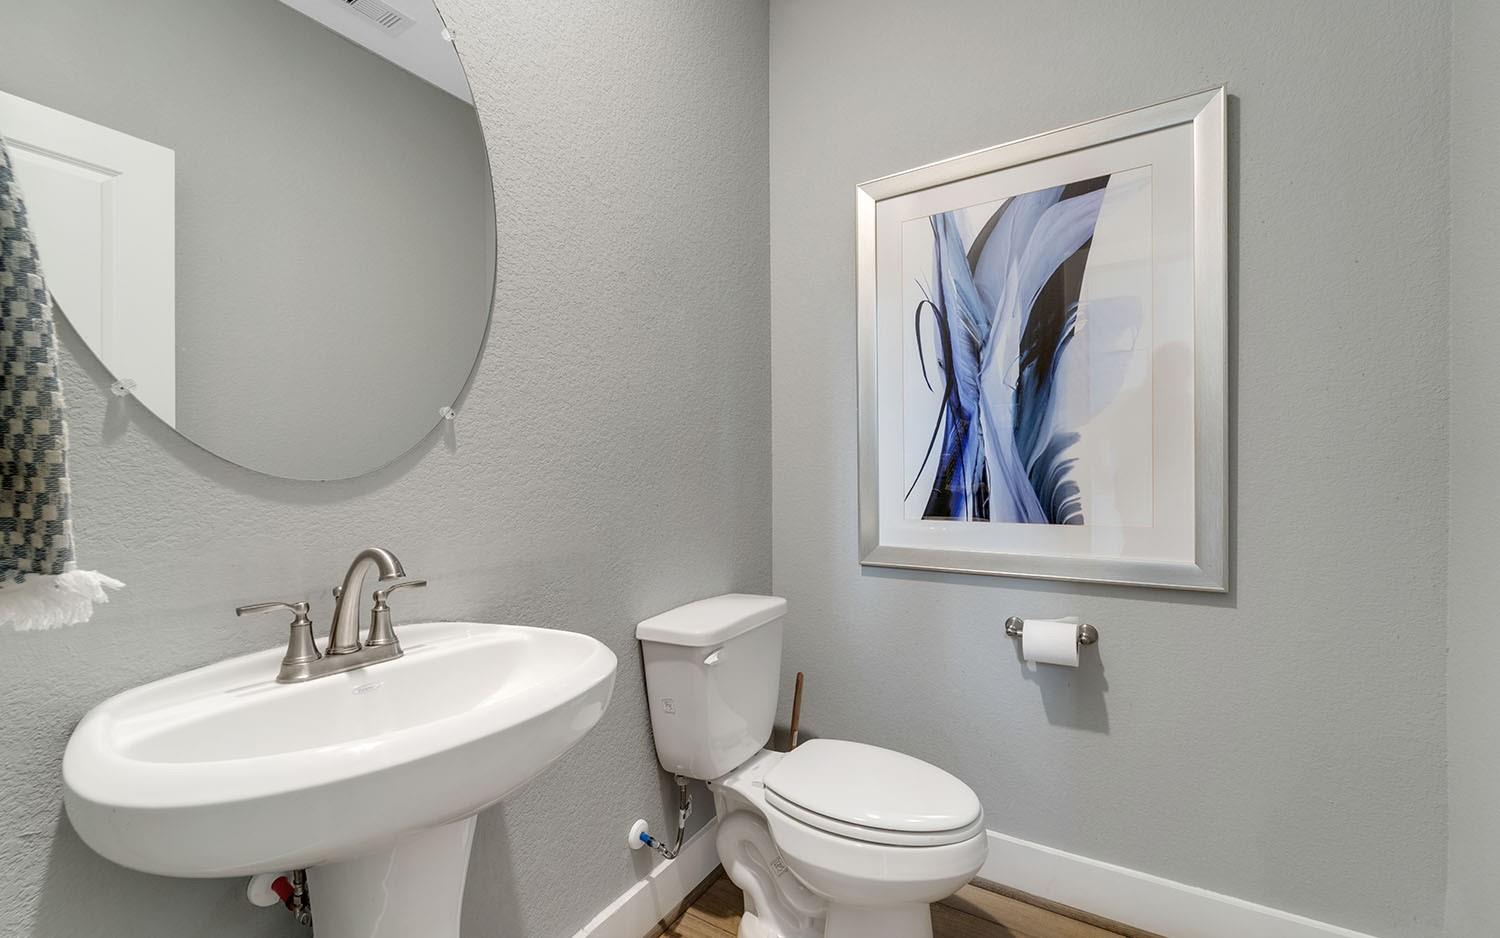
InteriorRoom Description:Gameroom Up,Home Office/Study,Living Area - 1st FloorBathroom Description:Half Bath,Primary Bath: Tub/Shower ComboBedroom Desc:3 Bedrooms Up,Primary Bed - 1st FloorKitchen Desc:Kitchen open to Family Room,PantryHeating:Central GasCooling:Central Electric,Heat Pump
-
ExteriorRoof:CompositionFoundation:SlabPrivate Pool:NoExterior Type:Brick,StoneLot Description:Subdivision LotWater Sewer:Public Sewer,Public Water
Listed By:
Arpitkumar Joshi
5th Stream Realty
The data on this website relating to real estate for sale comes in part from the IDX Program of the Houston Association of REALTORS®. All information is believed accurate but not guaranteed. The properties displayed may not be all of the properties available through the IDX Program. Any use of this site other than by potential buyers or sellers is strictly prohibited.
© 2026 Houston Association of REALTORS®.
GET IN TOUCH
