


For Sale
4821 NASA PKWY Pkwy 21W Seabrook, TX 77586
$650,000
Description
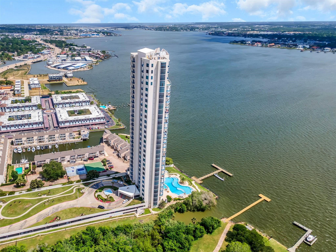
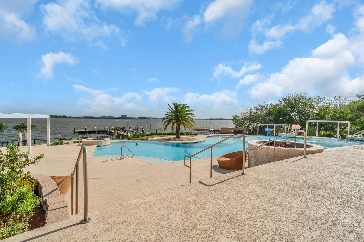
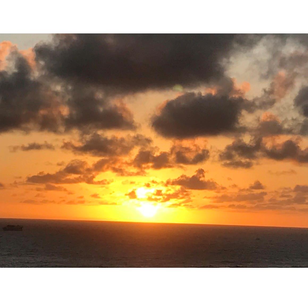
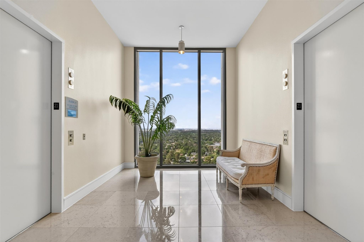
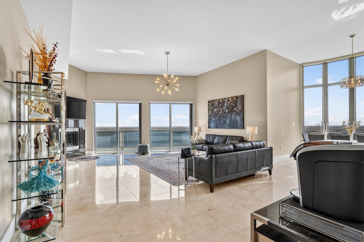
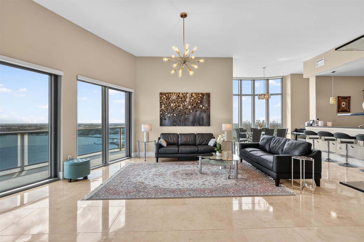
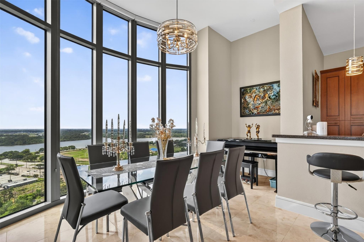
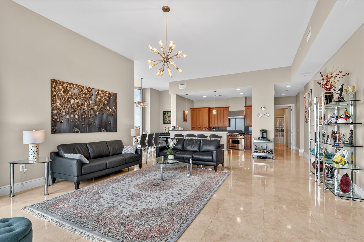
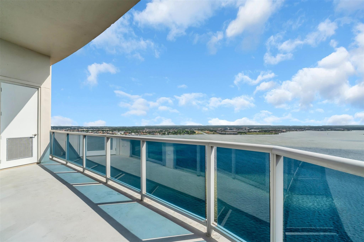
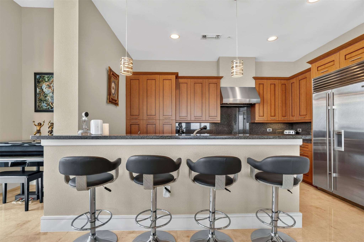
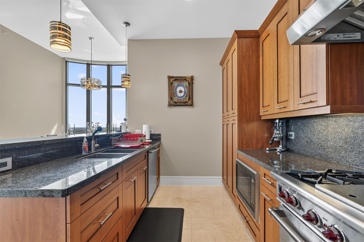
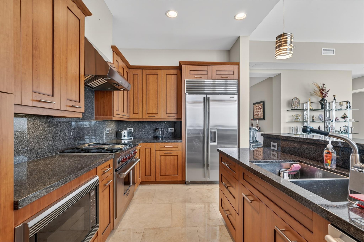
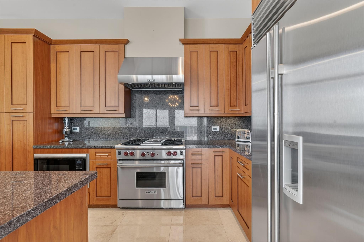
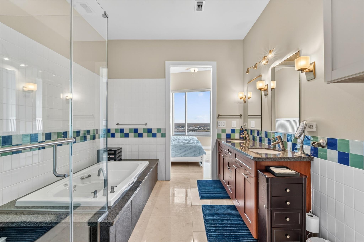
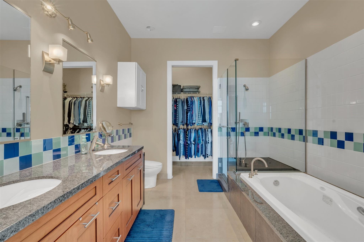
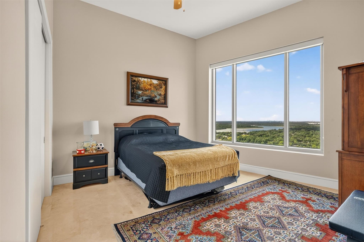
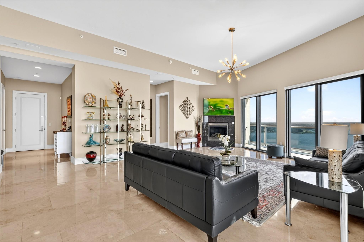
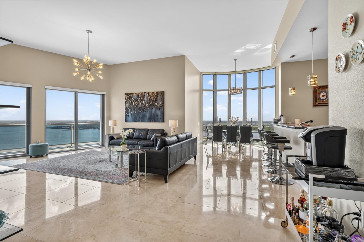
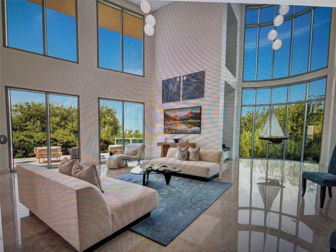
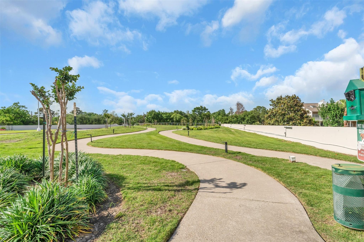
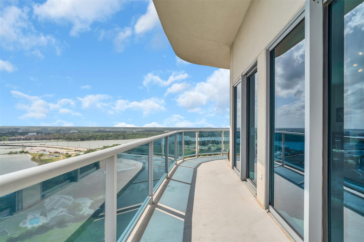
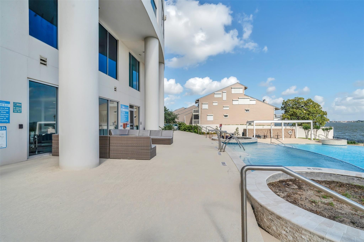
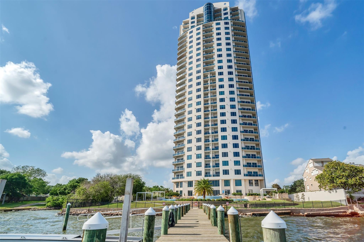
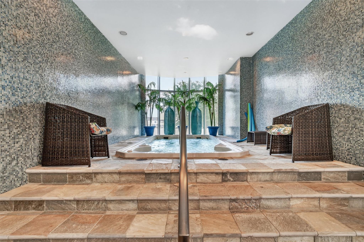
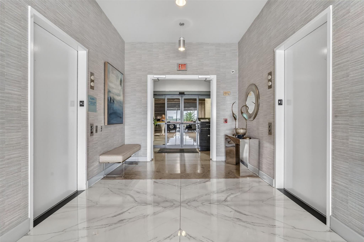
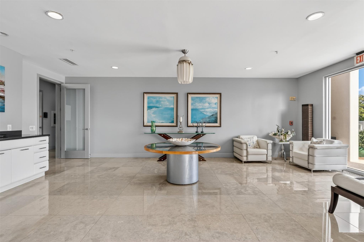
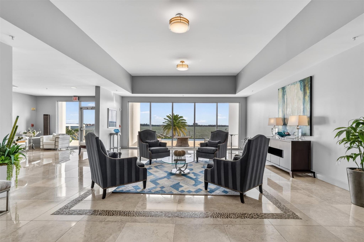
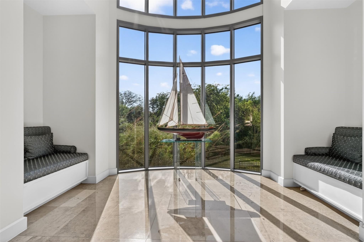
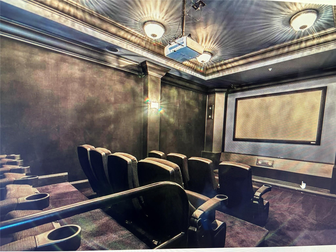
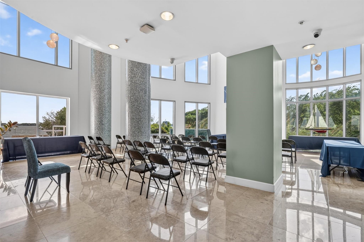
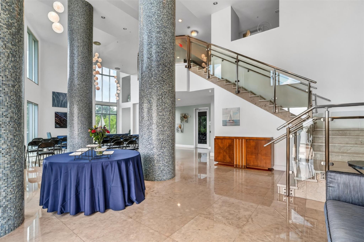
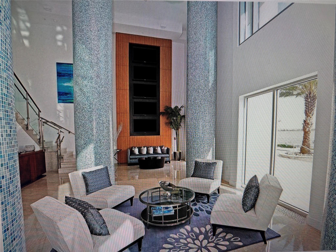
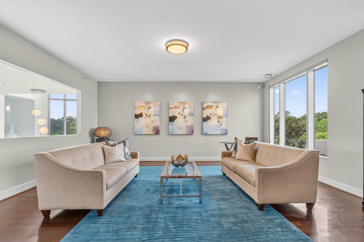
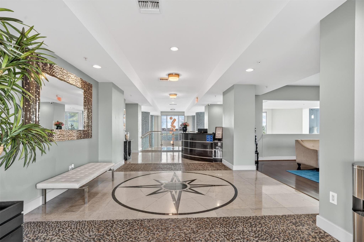
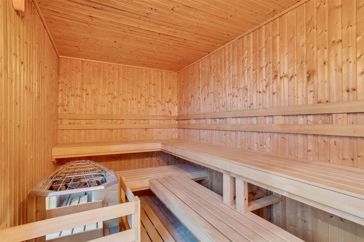
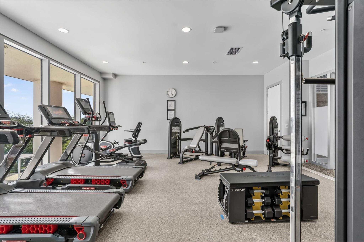
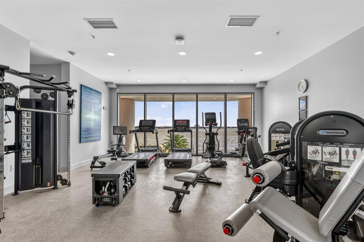
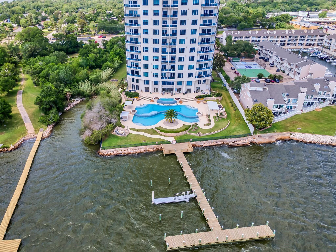
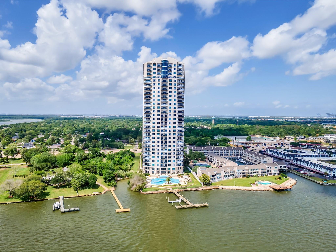
This stunning luxury high-rise condominium offers million-dollar views of Clear Lake, breathtaking sunsets and sunrises. panoramic windows fill the space with natural light and create a seamless connection to the surrounding landscape. Exceptional amenities, including a state-of-the-art fitness center, dry sauna, indoor swim spa, and an outdoor Hawaiian-style infinity pool and hot tub. Additional features include modern cooking areas, a private movie theater, and business and meeting lounges. EV charging stations. Unit features a gourmet kitchen with Sub-Zero and Wolf appliances, granite countertops and soft-close cabinetry. The spacious primary suite includes a relaxing ensuite bathroom with a jetted tub, separate shower, as well a beautiful lake views. 3 parking spaces and a private storage room. The HOA covers lots of utilities and services, including internet, cable, party room access, There are too many amenities to list—please call or refer to the attached list for full details.
Overview
Financial
Price:
$650,000
Price/SqFT:
$300.23
HOA Fee:
$2341 Monthly
Tax Rate:
2.31352 %
Est. Monthly:
$9,210 *
Tax Amount:
$15,038
Amenities and features
 Elevator
 Party Room
 Public Pool
 Spa/Hot Tub
 Wheelchair Access
 Controlled Subdivision
 Energy Efficient
 Lake/River Access
 Waterfront
 Water View
Property & Schools on Map
Floor plans / Dimensions / Descriptions
-
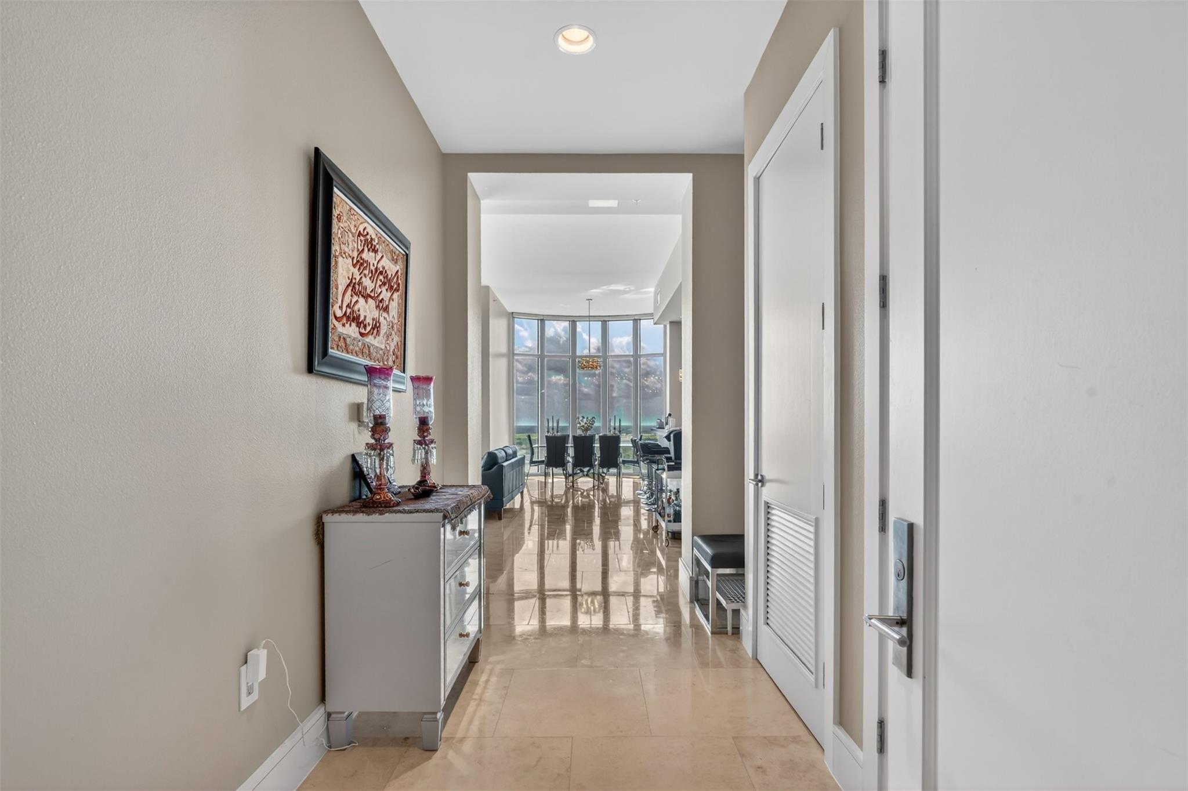
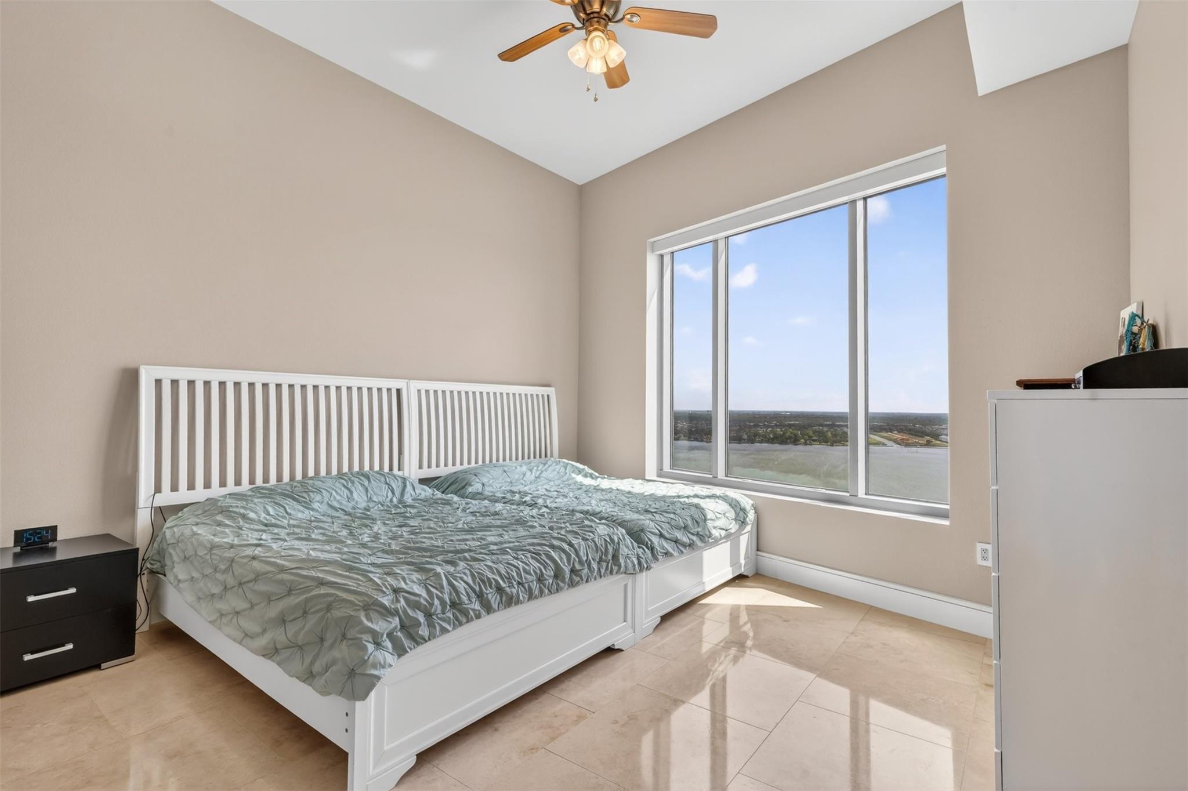
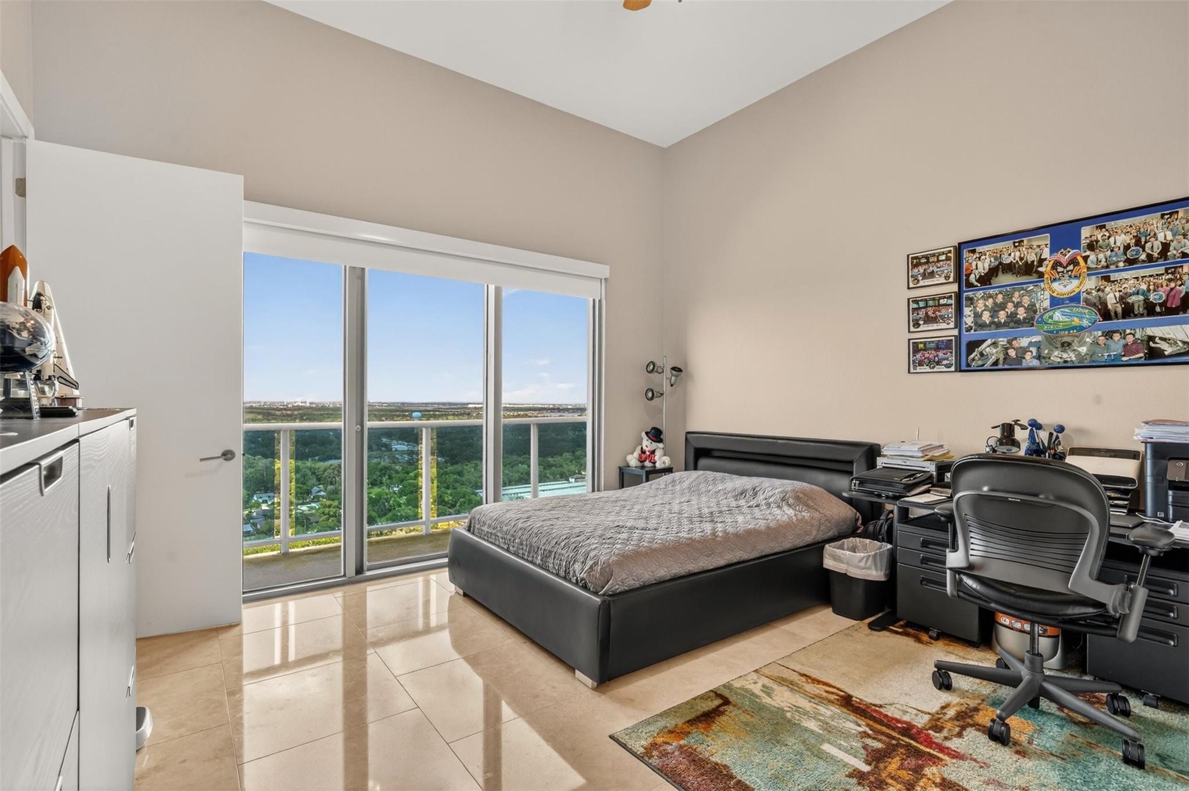
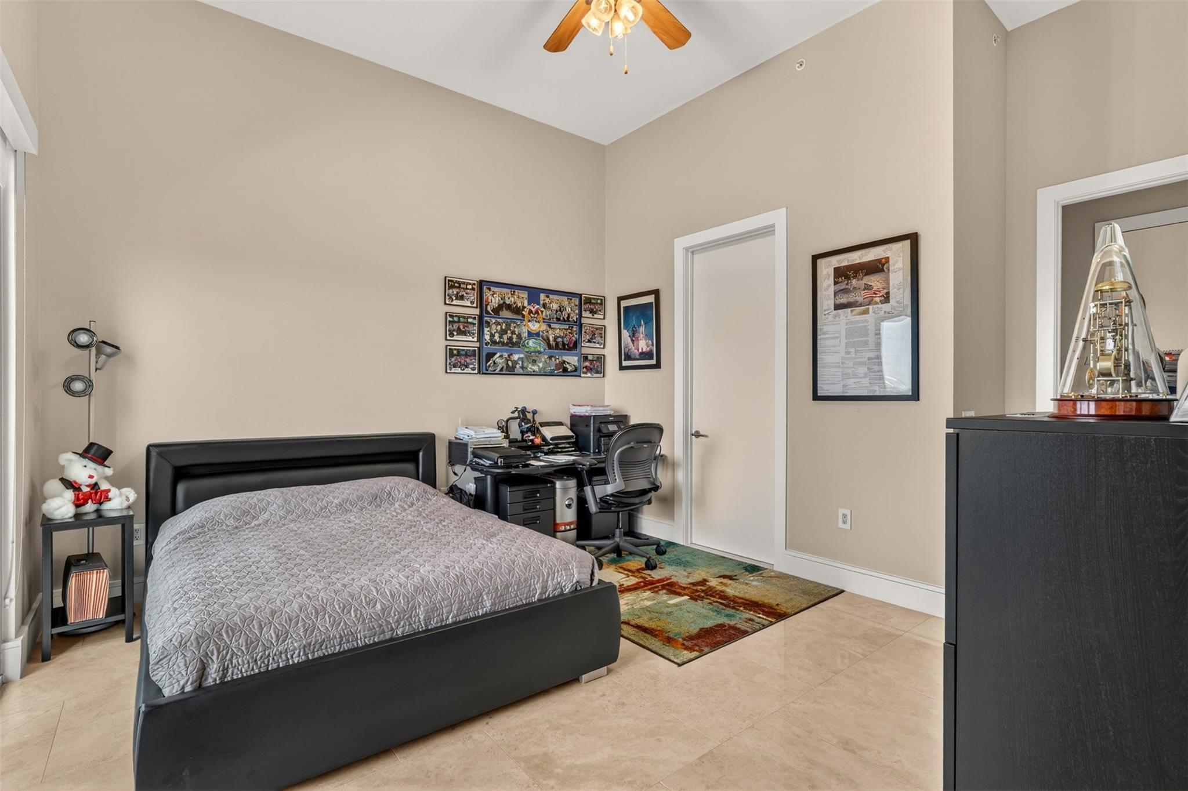
First FloorFamily Room:23 x 19Dining:17 x9Kitchen:15 x 9Primary Bedroom:14 x 14Bedroom:14 x 13Bedroom 2:13 x 12Entry:14 x 6
-
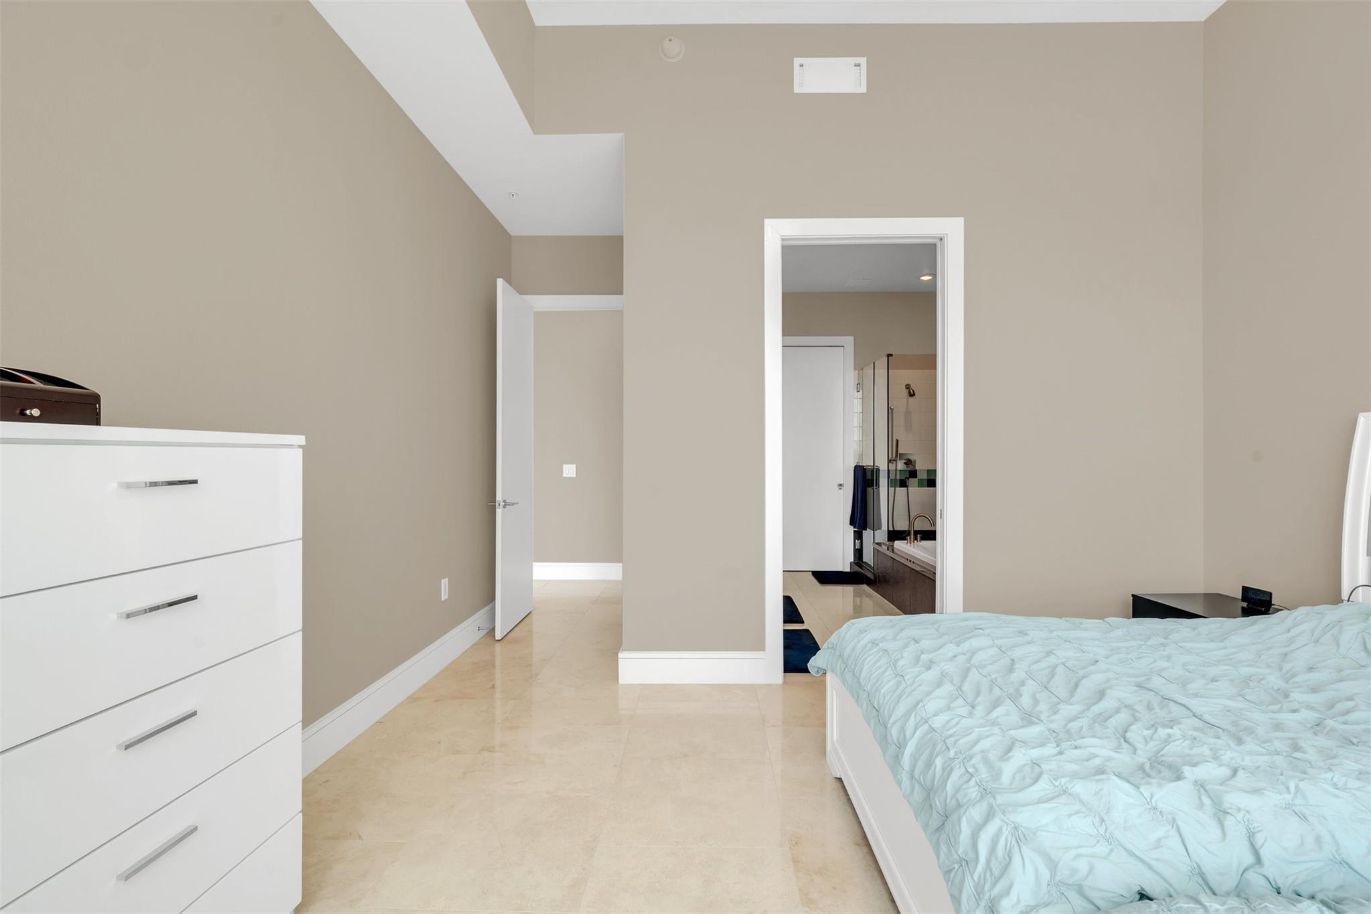
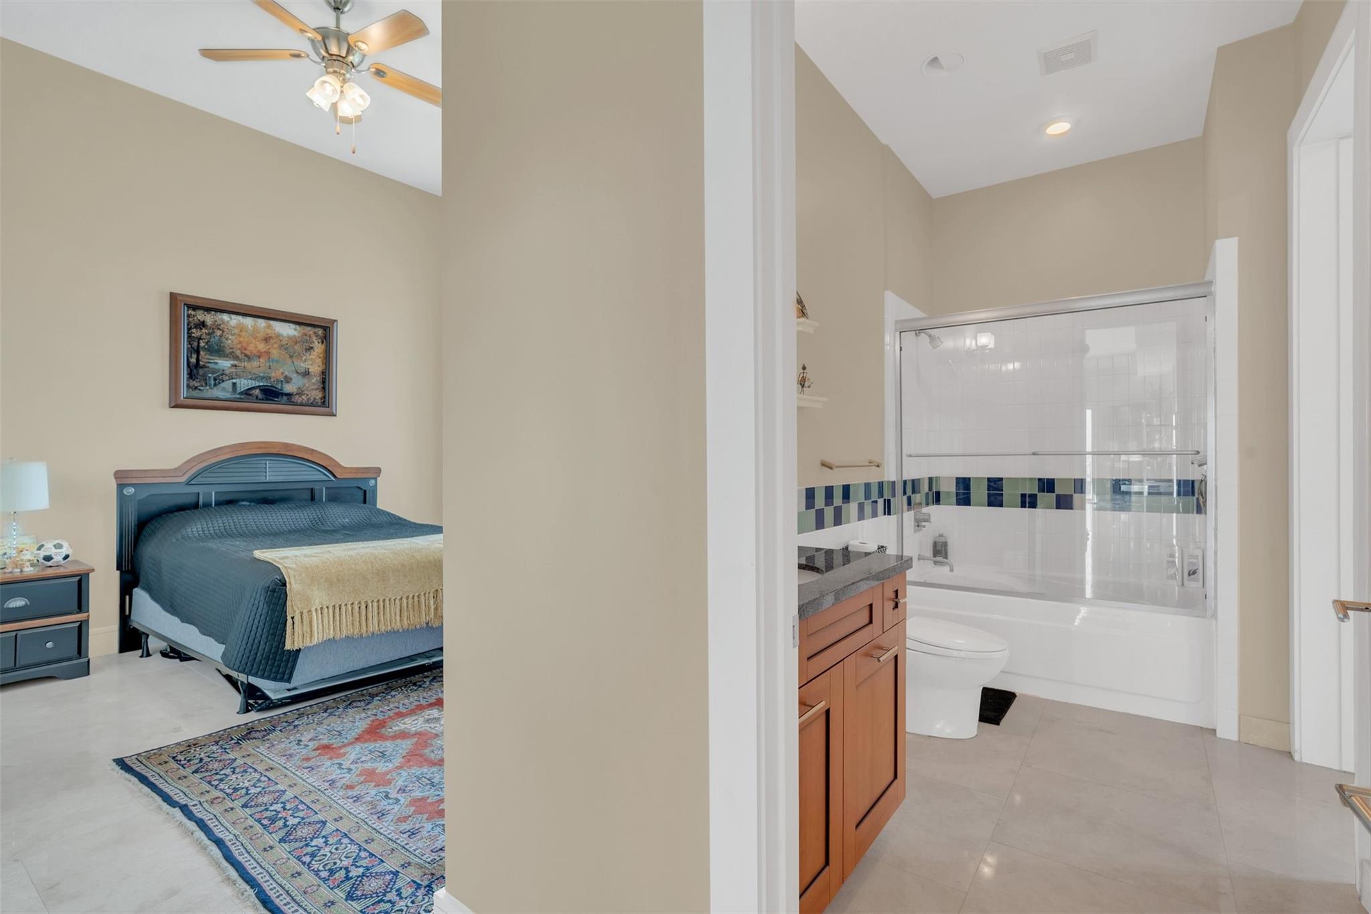
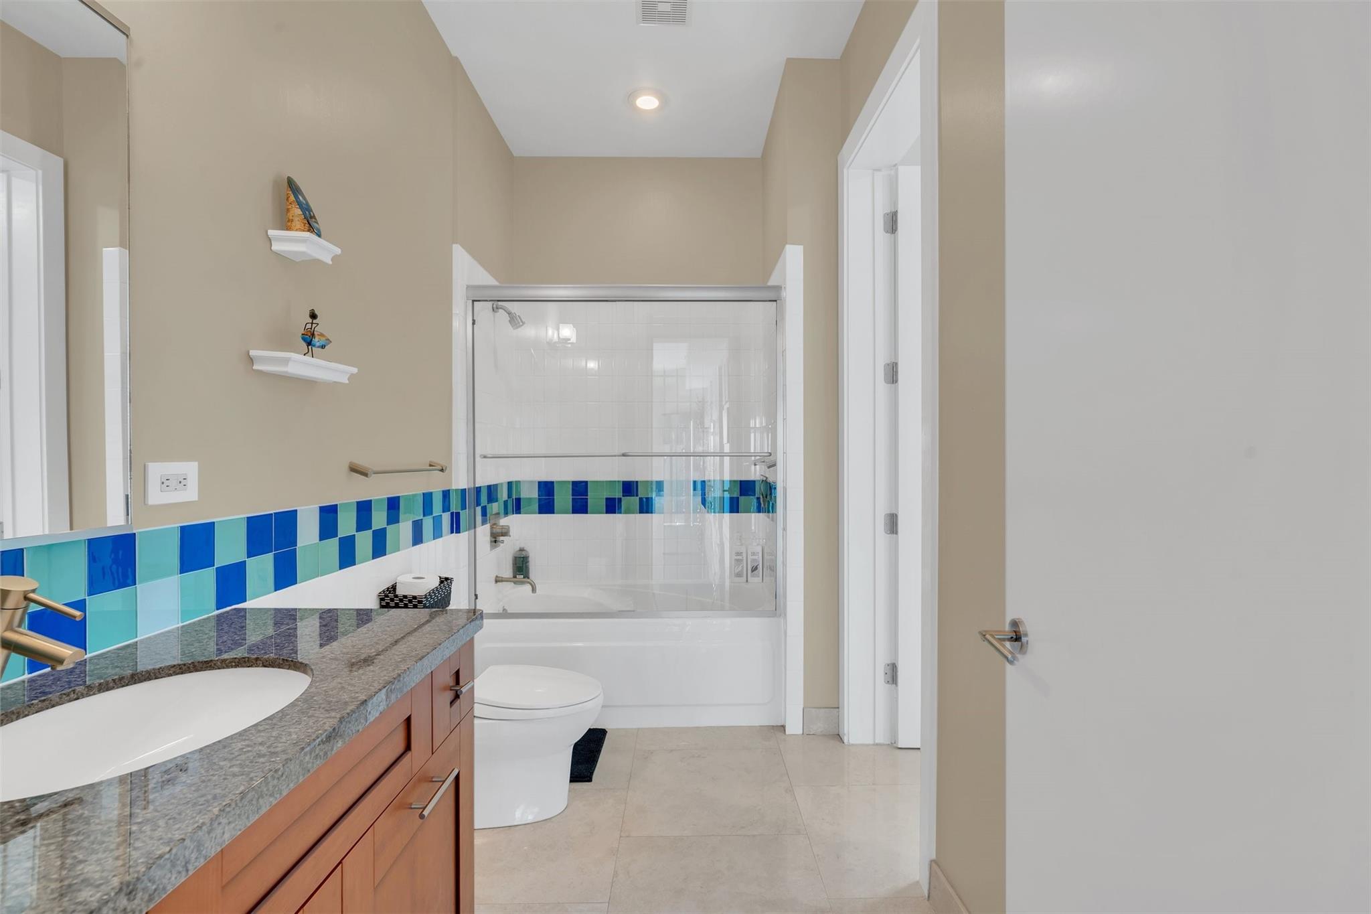
InteriorFireplace:1/Gaslog FireplaceFloors:Tile,TravertineBathroom Description:Disabled Access,Full Secondary Bathroom Down,Half Bath,Primary Bath: Double Sinks,Primary Bath: Jetted Tub,Primary Bath: Separate Shower,Secondary Bath(s): Tub/Shower ComboBedroom Desc:All Bedrooms Down,En-Suite Bath,Primary Bed - 1st Floor,Split Plan,Walk-In ClosetKitchen Desc:Breakfast Bar,Kitchen open to Family Room,Pots/Pans Drawers,Soft Closing Cabinets,Soft Closing Drawers,Under Cabinet LightingRoom Description:1 Living Area,Entry,Family Room,Formal Dining,Living Area - 1st Floor,Utility Room in HouseHeating:Central Electric,Heat PumpCooling:Central Electric,Heat PumpWasher/Dryer Conn:YesDishwasher:YesDisposal:YesMicrowave:YesRange:Gas CooktopOven:Convection Oven,Gas OvenAppliances:Dryer Included,Electric Dryer Connection,Full Size,Refrigerator,Stacked,Washer IncludedEnergy Feature:Ceiling Fans,Digital Program Thermostat,High-Efficiency HVAC,Insulated/Low-E windows,North/South ExposureInterior:Balcony,Concrete Walls,Disabled Access,Elevator,Fire/Smoke Alarm,Fully Sprinklered,Pressurized Stairwell,Refrigerator Included,Window Coverings
-
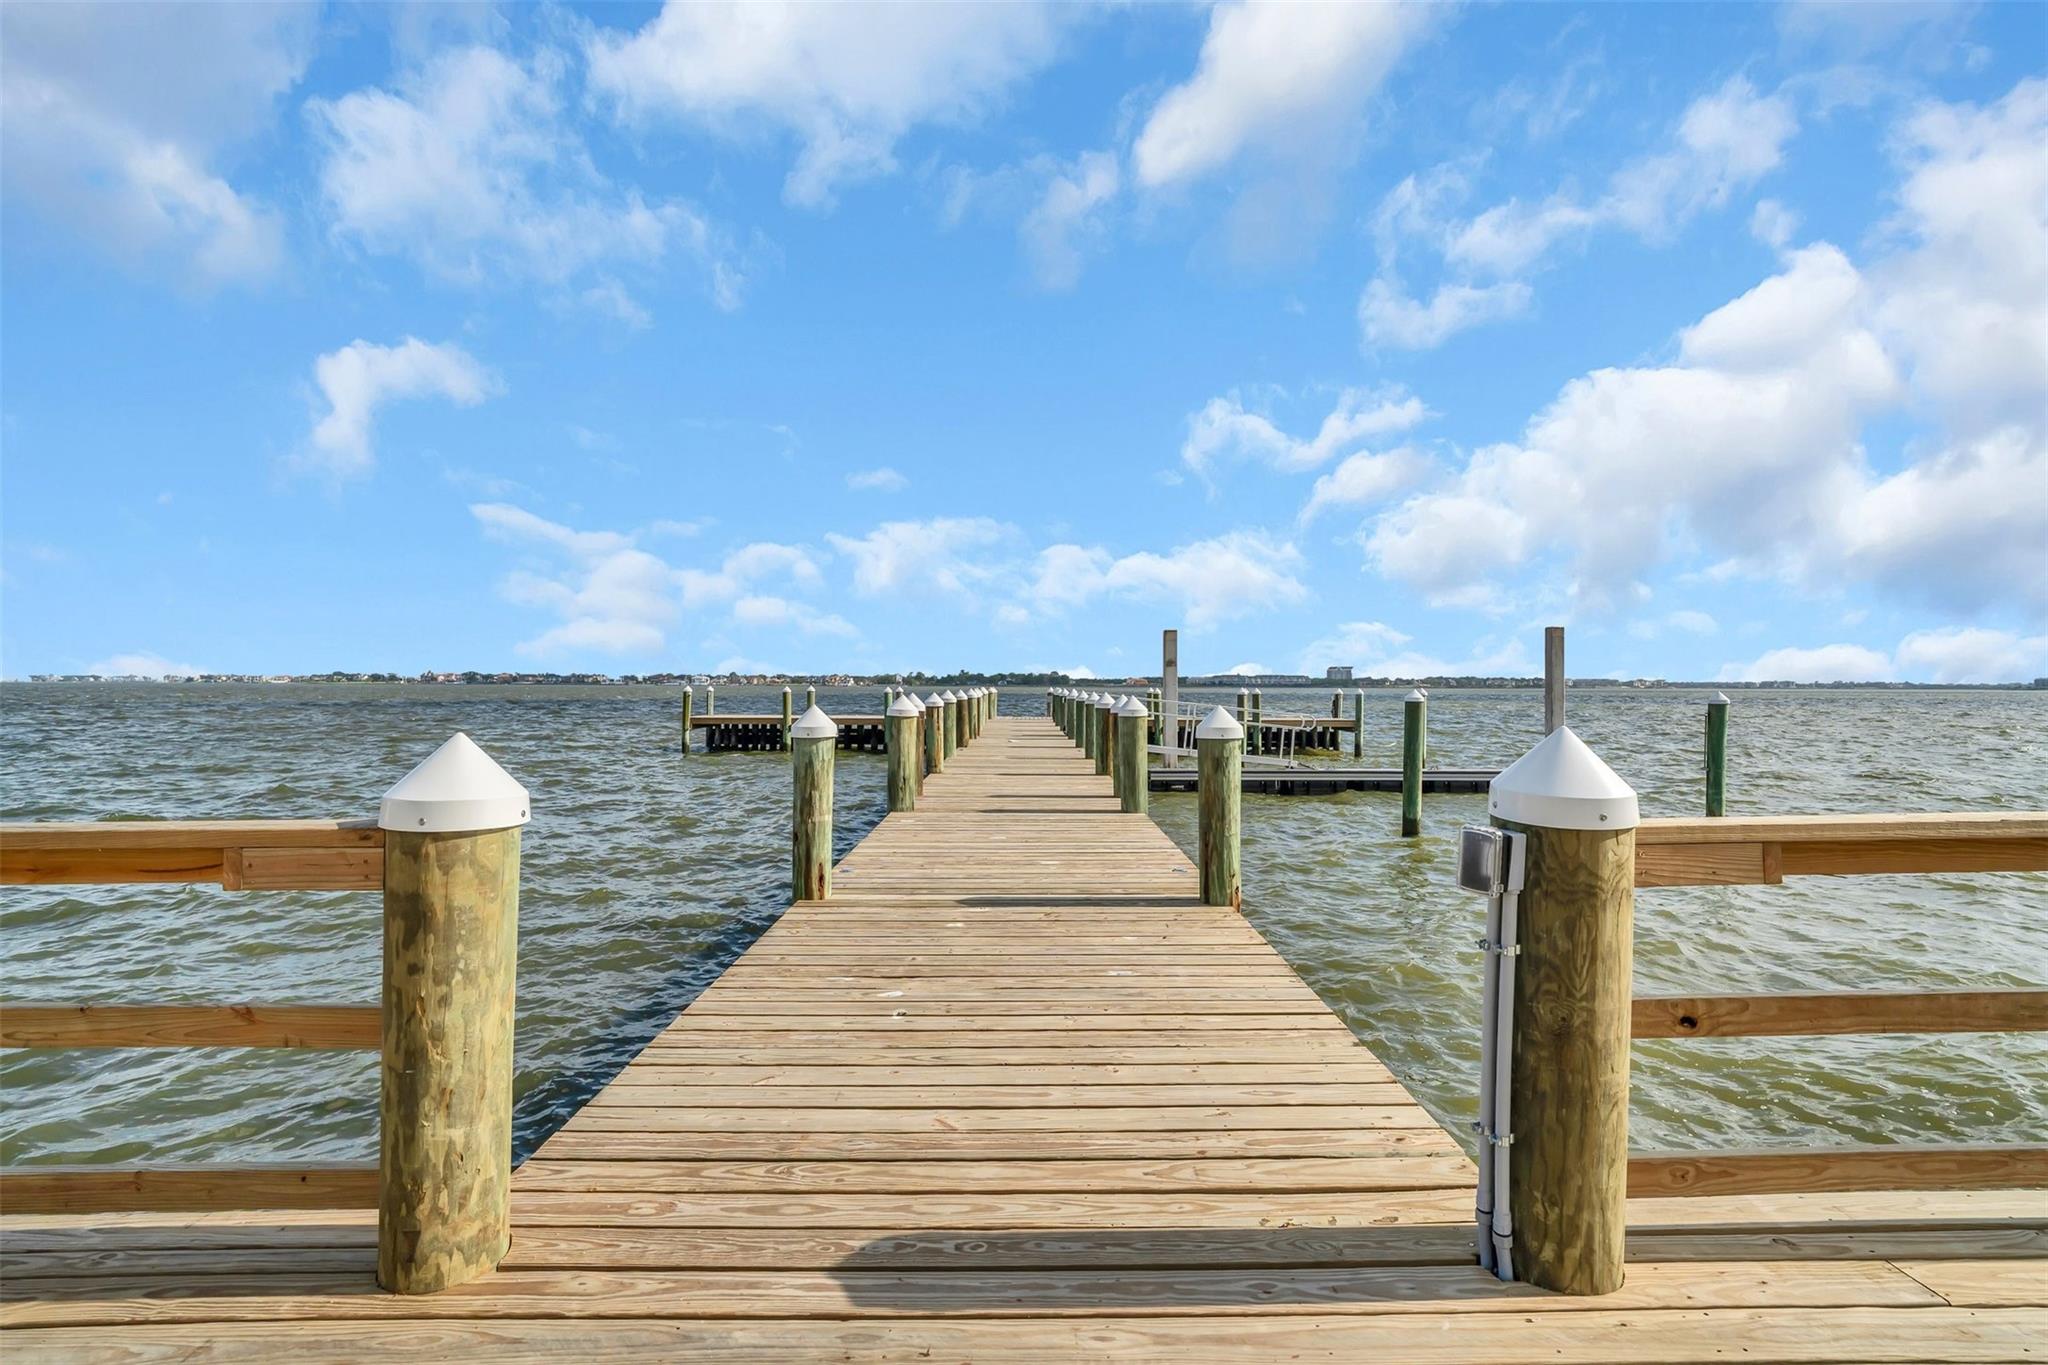
ExteriorPrivate Pool:NoExterior Type:Concrete,Glass,Steel,Stone,StuccoLot Description:Water View,WaterfrontWater Amenity:Boat Slip,Bulkhead,Lake View,LakefrontParking Space:3Parking:Assigned Parking,Controlled Entrance,EV Charging StationAccess:Card/Code Access,Door PersonBuilding Features:Concierge,Gym,Lounge,Sauna,Storage Outside of UnitViews:North,South,WestArea Pool:YesExterior:Balcony/Terrace,Dry Sauna,Exercise Room,Party Room,Spa,Storage,Trash Chute
Documents

Explore Property
Listed By:
Shah Shaghaghi
Arc Realty
The data on this website relating to real estate for sale comes in part from the IDX Program of the Houston Association of REALTORS®. All information is believed accurate but not guaranteed. The properties displayed may not be all of the properties available through the IDX Program. Any use of this site other than by potential buyers or sellers is strictly prohibited.
© 2026 Houston Association of REALTORS®.
GET IN TOUCH
