
For Sale
4819 Caroline St #306 Houston, TX 77004
$380,000
Description
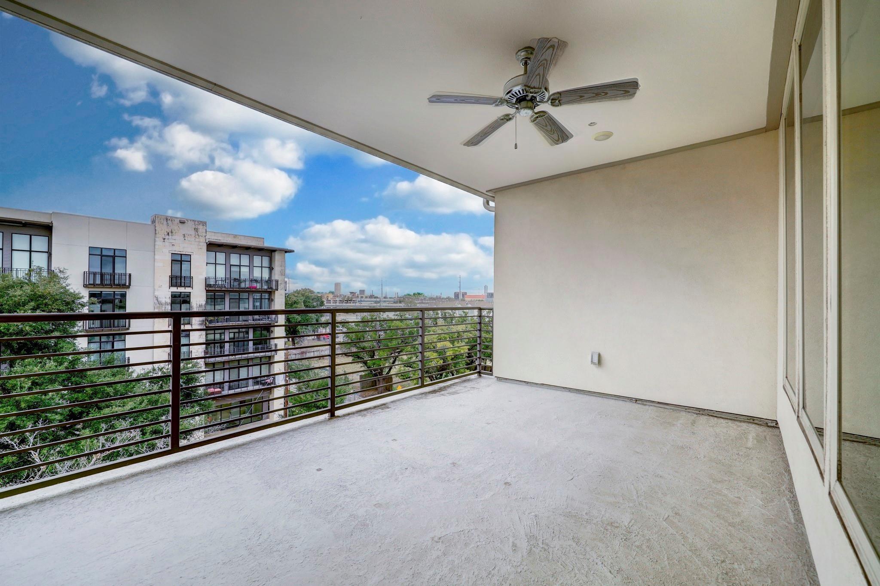
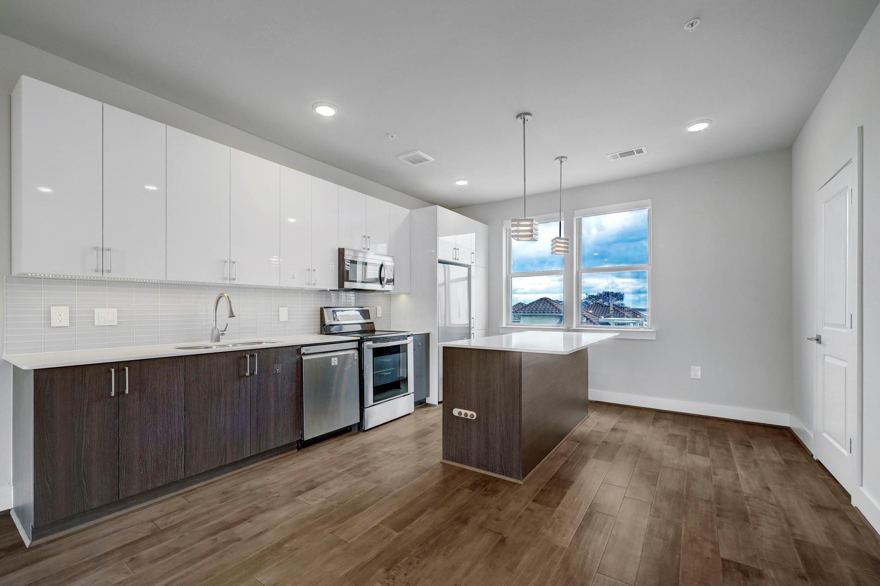
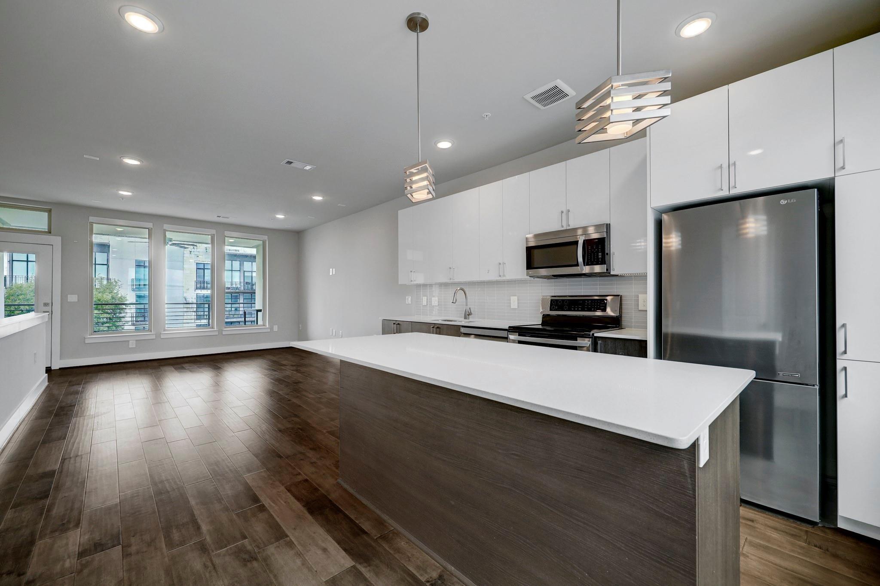
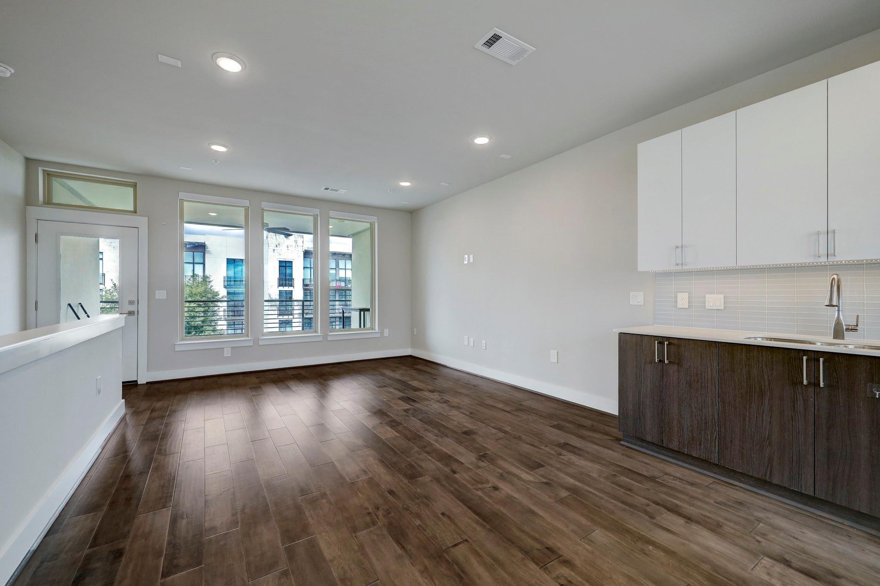
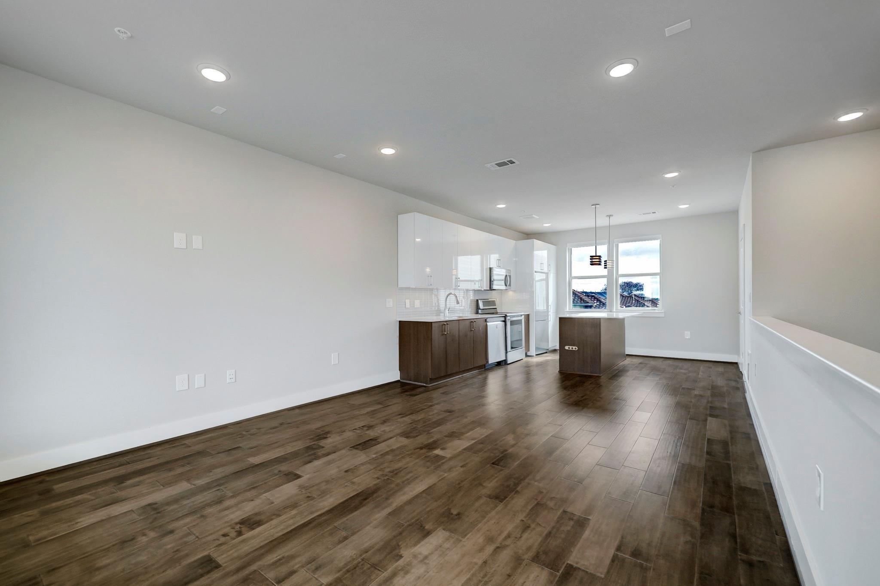
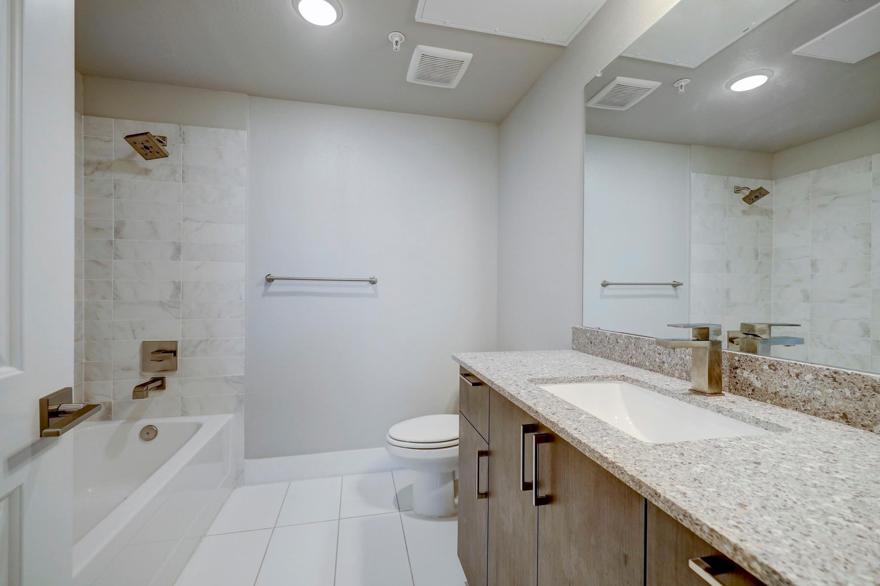
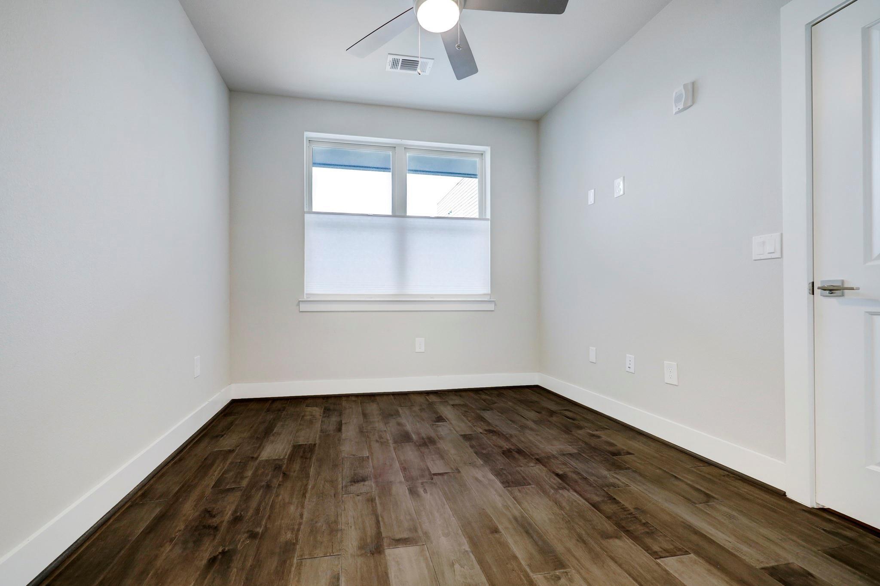
Take the elevator to the 3rd level, walk to the front door and open the door to this stylish two-story home. This Museum Area condo offers a unique layout with the main living space on the upper level and bedrooms below. Enjoy this open floor plan with a wall of windows overlooking a large spacious outdoor terrace and tree-top views of Caroline Street. This recently constructed home features two bedrooms, two and a half bathrooms, and comes with two covered parking spots. Appliances are included, making this property move-in ready. Experience urban living at its finest in this contemporary and convenient space. Pets are welcome on case by case basis.
Overview
Financial
Price:
$380,000
Price/SqFT:
$327.30
HOA Fee:
$679 Monthly
Tax Rate:
2.24022 %
Est. Monthly:
$5,649 *
Tax Amount:
$8,513
Amenities and features
 Controlled Subdivision
Property & Schools on Map
Floor plans / Dimensions / Descriptions
-
Second FloorLiving:15x13Kitchen:15x13
-
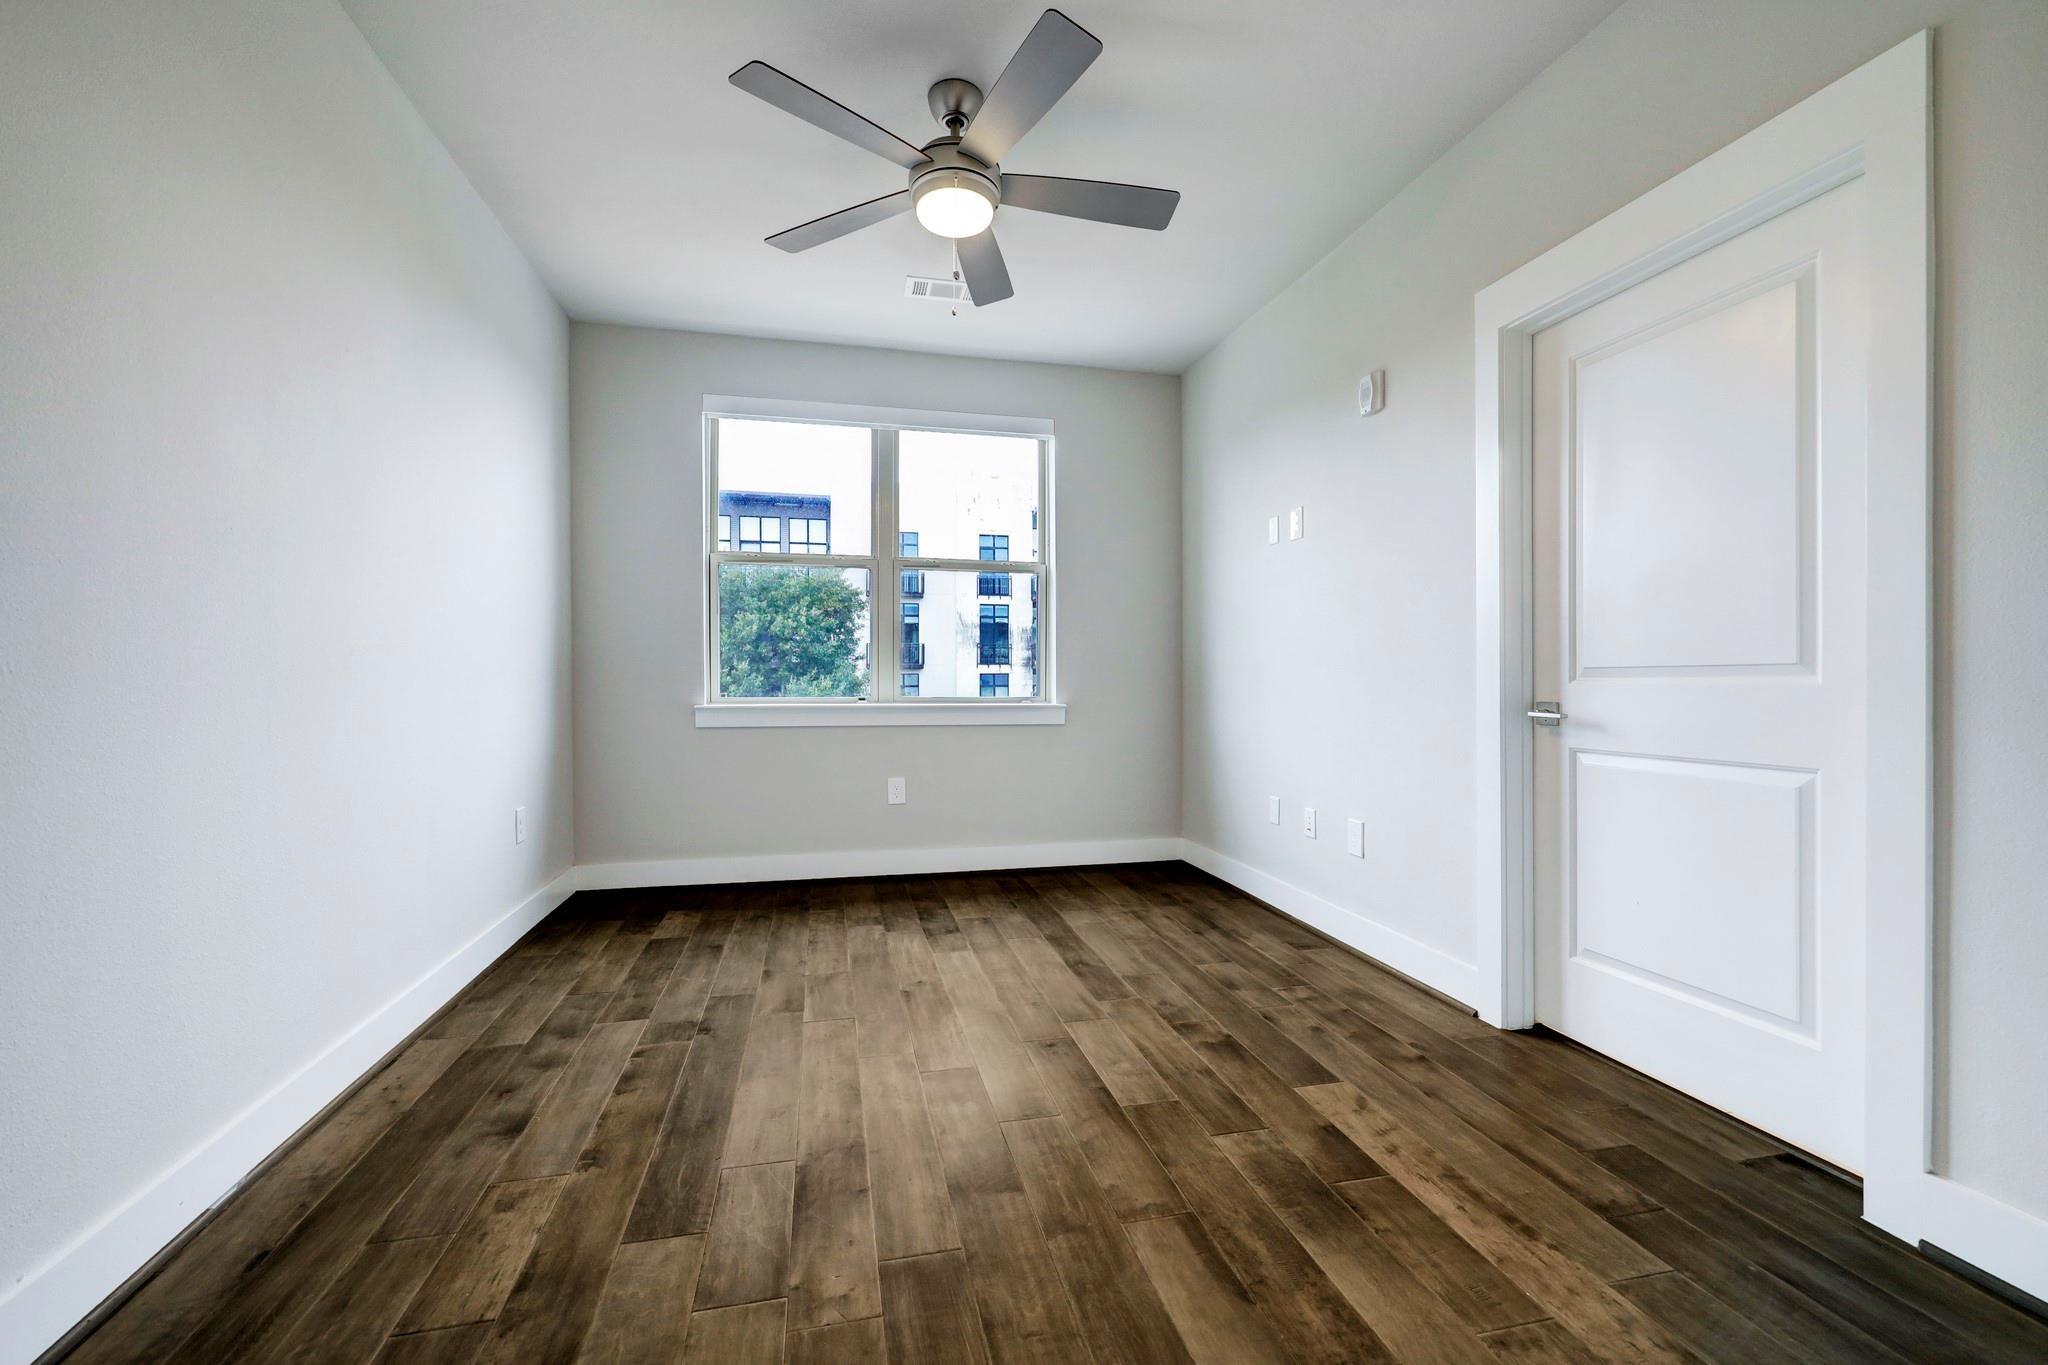
First FloorPrimary Bedroom:12x10Bedroom:10x9
-
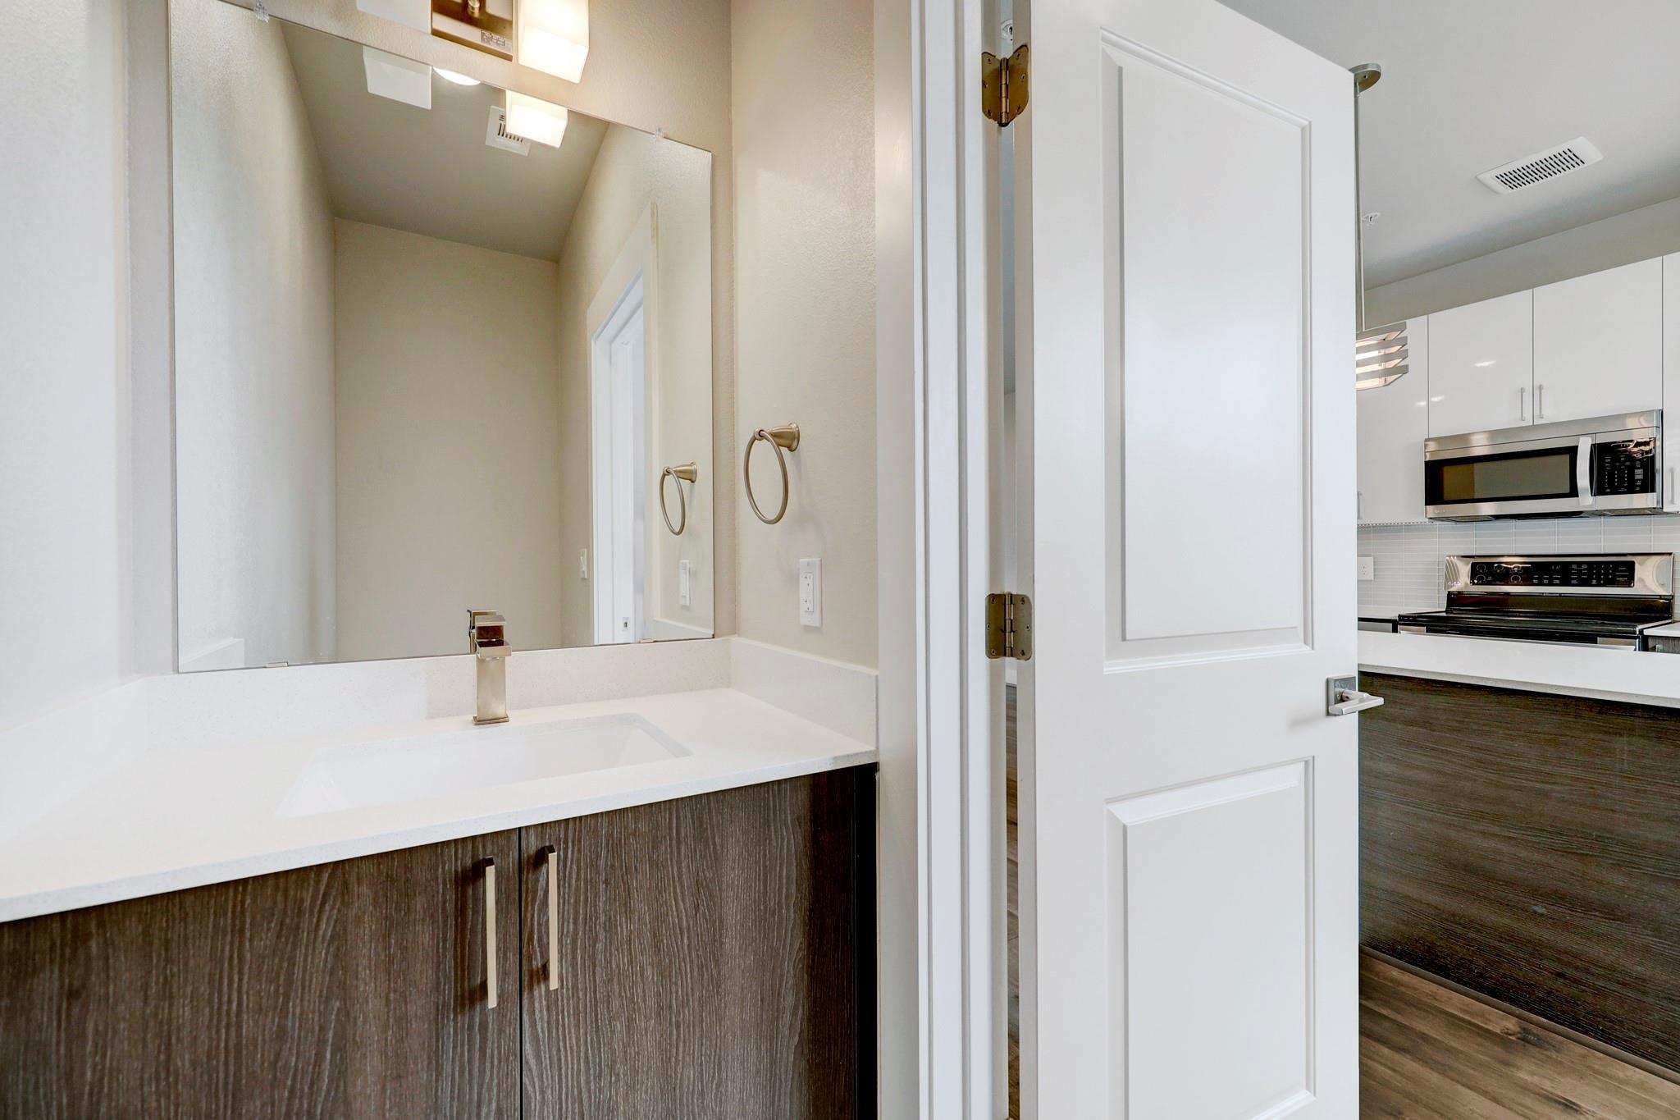
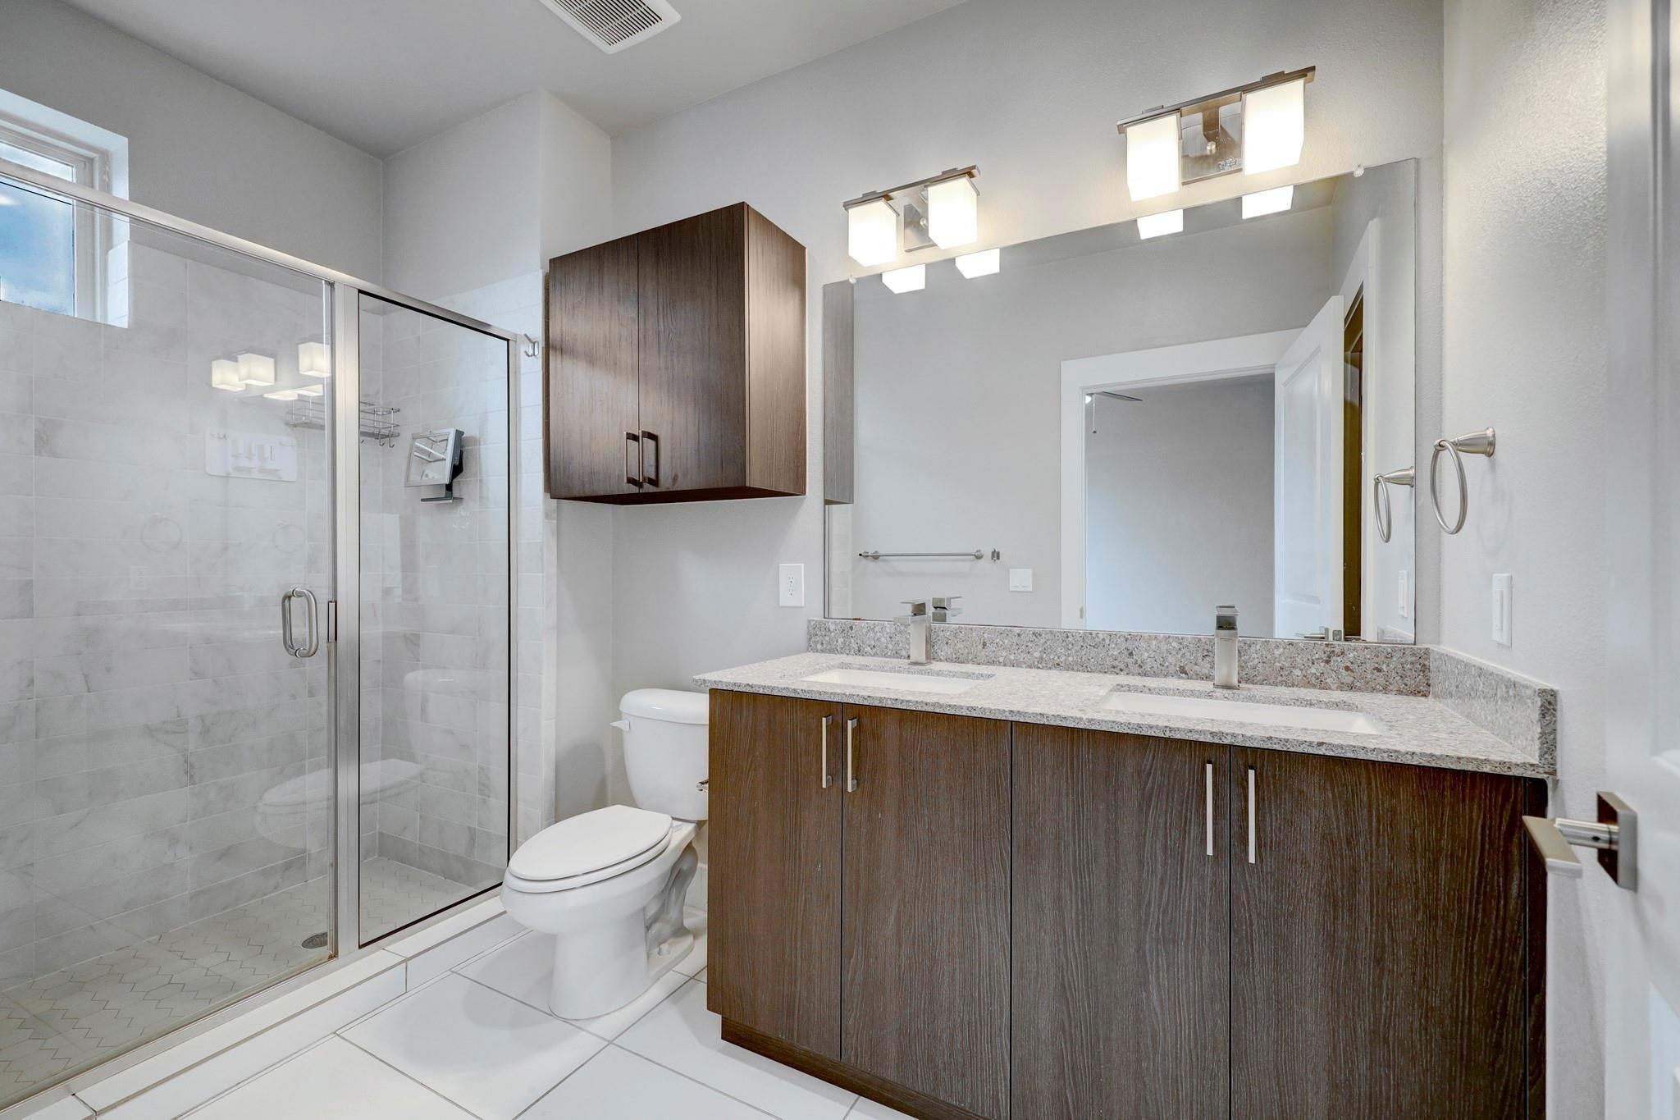
InteriorFloors:WoodCountertop:QuartzRoom Description:1 Living Area,Living Area - 2nd Floor,Utility Room in HouseKitchen Desc:Kitchen open to Family RoomBedroom Desc:2 Bedrooms Down,All Bedrooms Down,Primary Bed - 1st FloorBathroom Description:Half Bath,Primary Bath: Double SinksHeating:Central ElectricCooling:Central ElectricWasher/Dryer Conn:YesOven:Electric OvenRange:Electric CooktopMicrowave:YesDisposal:YesDishwasher:YesAppliances:Dryer Included,Full Size,Refrigerator,Washer IncludedInterior:Window Coverings
-
ExteriorPrivate Pool:NoParking Space:2Parking:Assigned ParkingAccess:Card/Code AccessViews:WestFront Door Face:EastArea Pool:No
Listed By:
Ray Walker
RealtyWalk
The data on this website relating to real estate for sale comes in part from the IDX Program of the Houston Association of REALTORS®. All information is believed accurate but not guaranteed. The properties displayed may not be all of the properties available through the IDX Program. Any use of this site other than by potential buyers or sellers is strictly prohibited.
© 2026 Houston Association of REALTORS®.
GET IN TOUCH
