
For Sale
4815 Bayfair St Pasadena, TX 77505
$749,900
Description
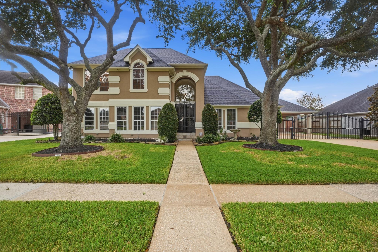
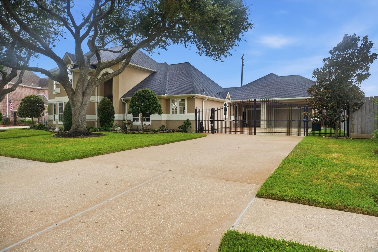
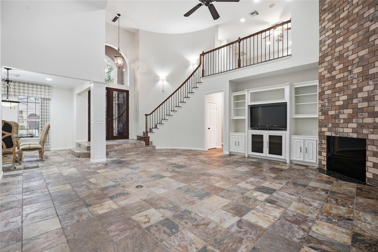
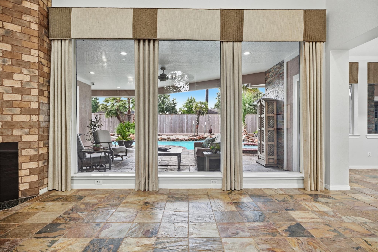
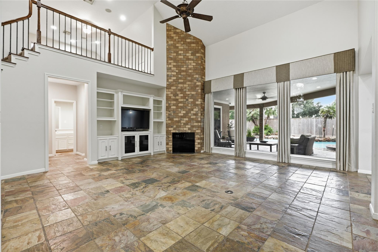
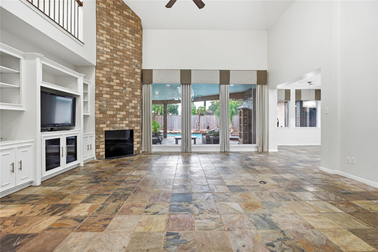
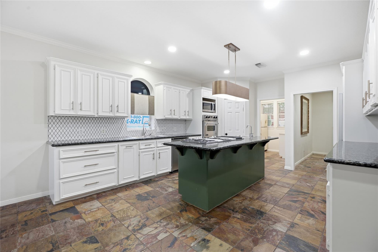
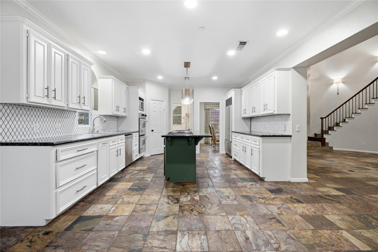
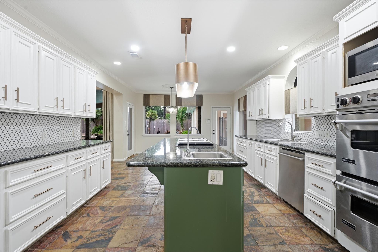
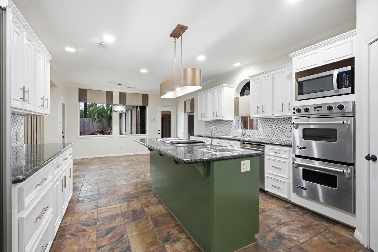
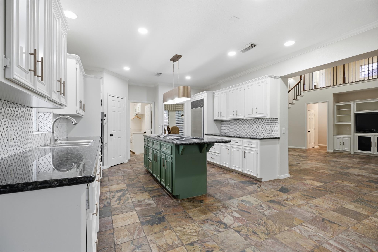
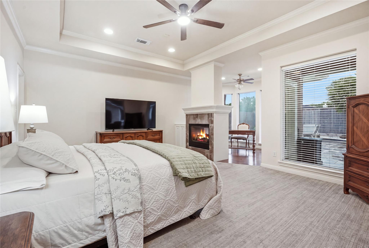
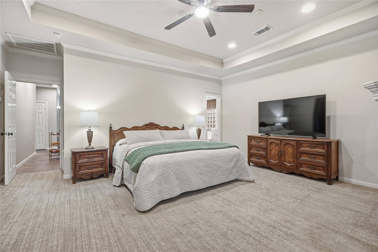
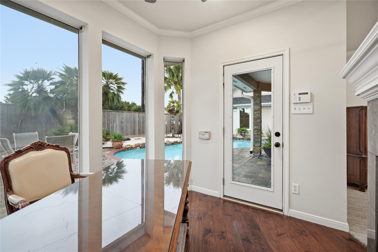
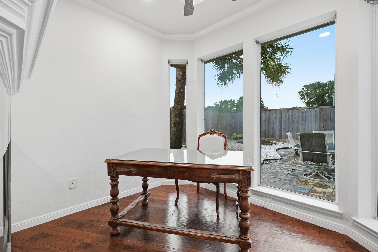
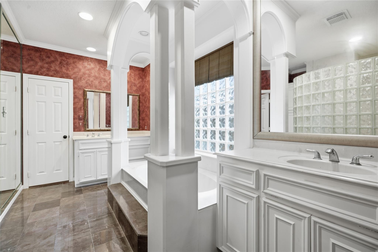
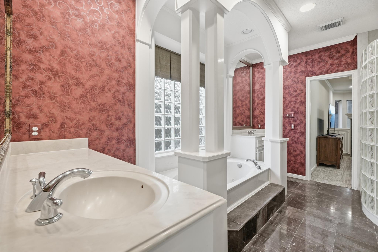
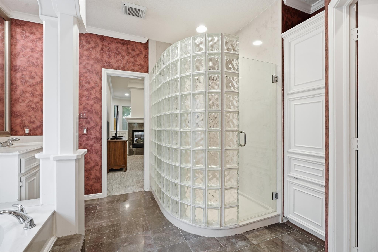
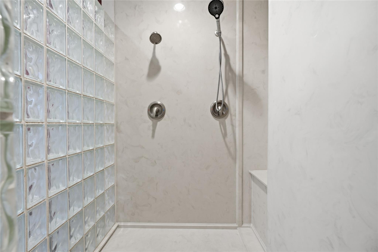
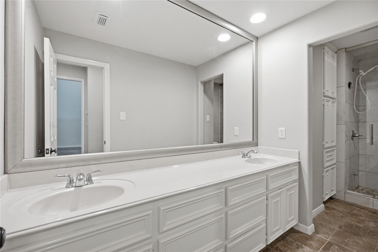
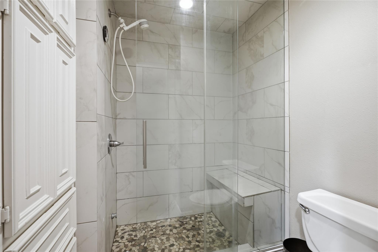
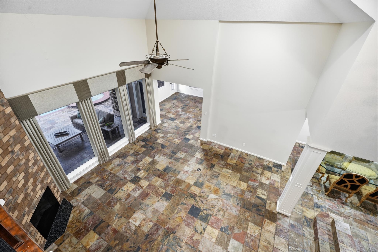
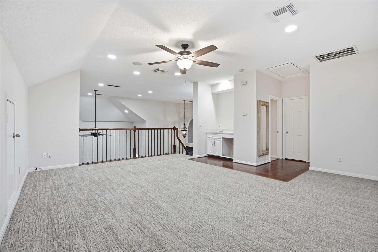
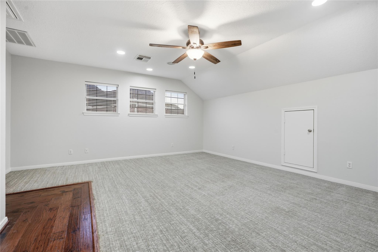
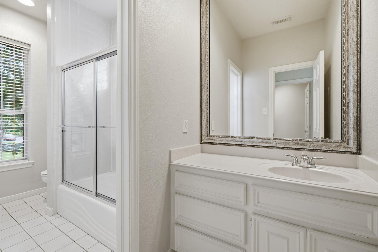
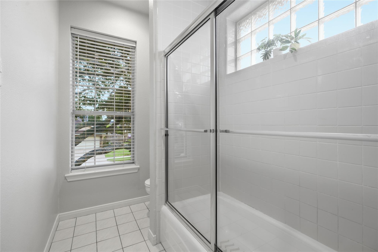
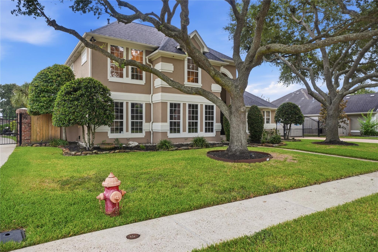
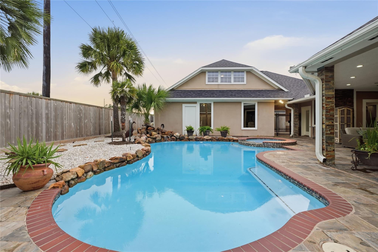
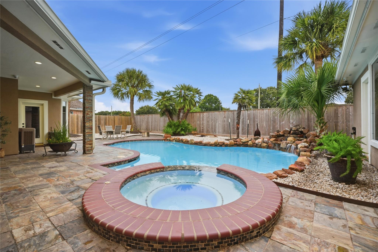
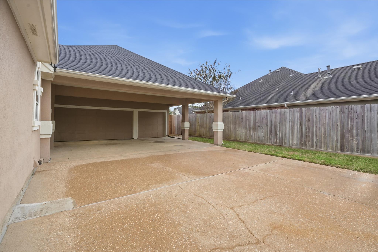
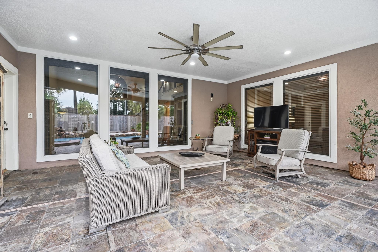
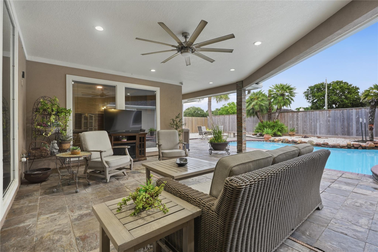
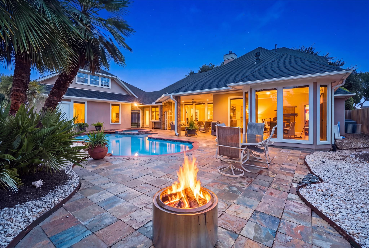
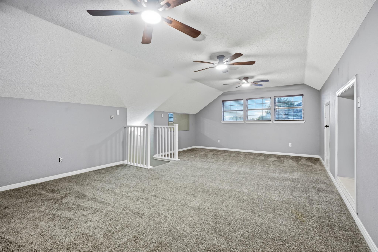
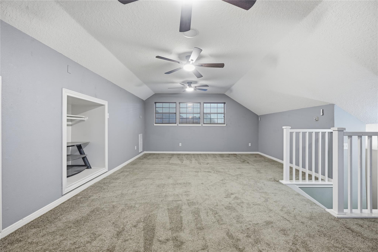
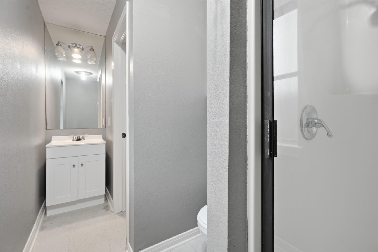
Spectacular 4 bedroom custom home w/seperate quarters above oversized garage/port cochere. Stunning two story home boasts modern stucco facade with double driveway gates leading to covered port cochere and oversized 3 car garage (enough parking for 9 cars inside the gate). Backyard affords full privacy with no back or side neighboring views and extras large outdoor covered space overlooking heated pool&spa for year round outdoor living. Oversized family room with 20 ft ceilings, fireplace and wall of windows thoughtfully combines both the outdoor and indoor main living spaces. Gameroom and bar area upstairs offers further entertainment area also overlooking main family room.Primary bed offers both private exterior and interior access as well as double sided fireplace and office/sitting room overlooking pool, large his & her bathroom spaces&more. Unbelievable storage closets/walk in attic storage rooms.Unique opportunity to purchase - this home never previously listed- original owners!
Overview
Financial
Price:
$749,900
Price/SqFT:
$169.47
HOA Fee:
$400 Annually
Tax Rate:
2.38804 %
Est. Monthly:
$10,755 *
Tax Amount:
$17,908
Amenities and features
 Garage Apartment
 Patio/Deck
 Private Pool
 Public Pool
 Sewer
Sewer Water Access
 Yard
Yard Controlled Subdivision
 Energy Efficient
Property & Schools on Map
Floor plans / Dimensions / Descriptions
-
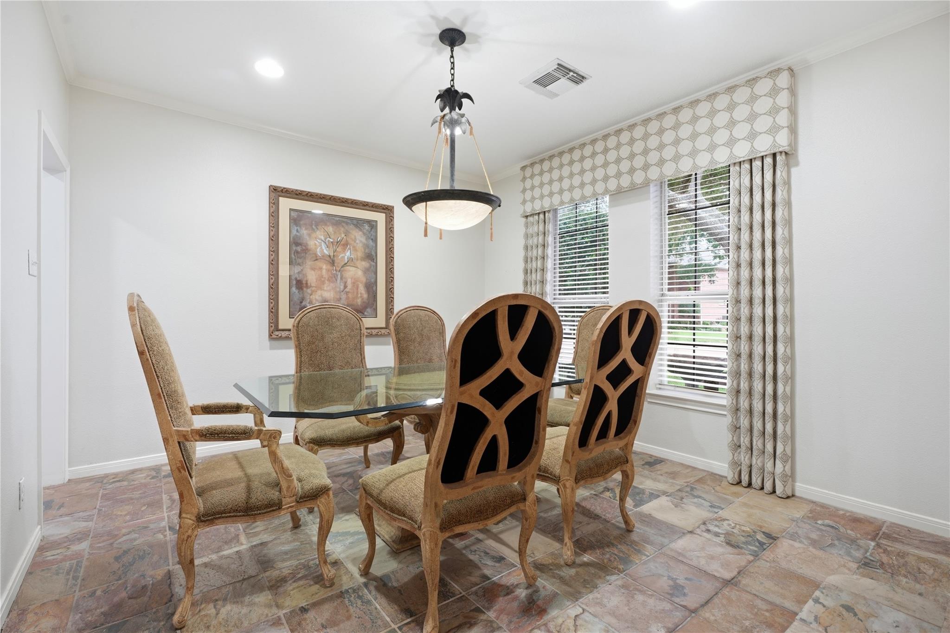
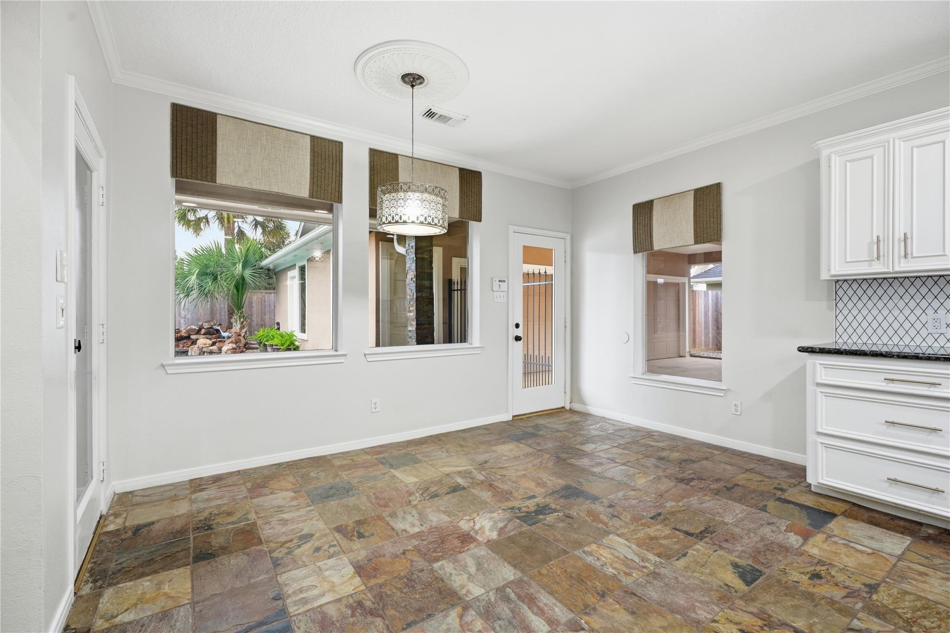
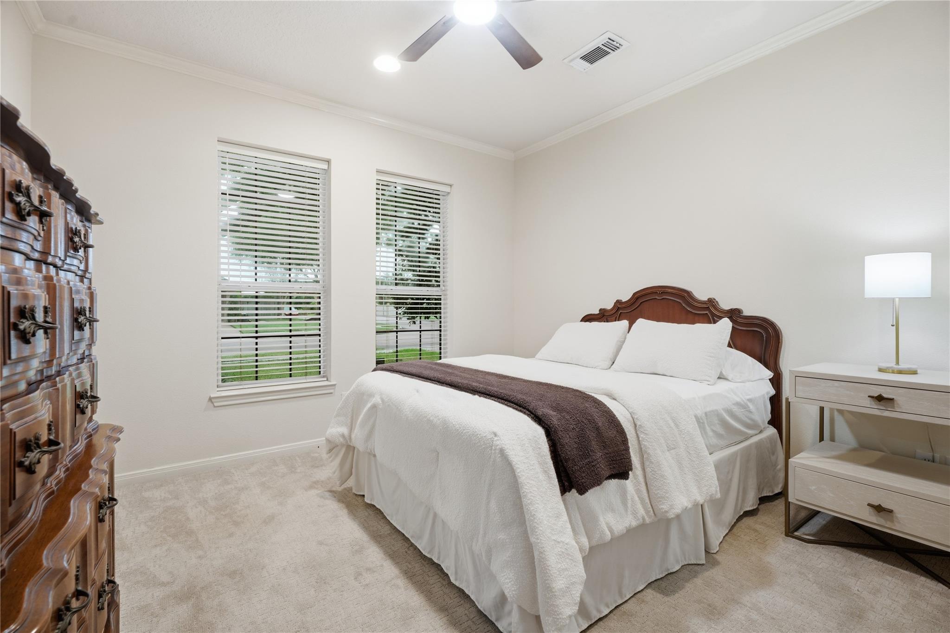
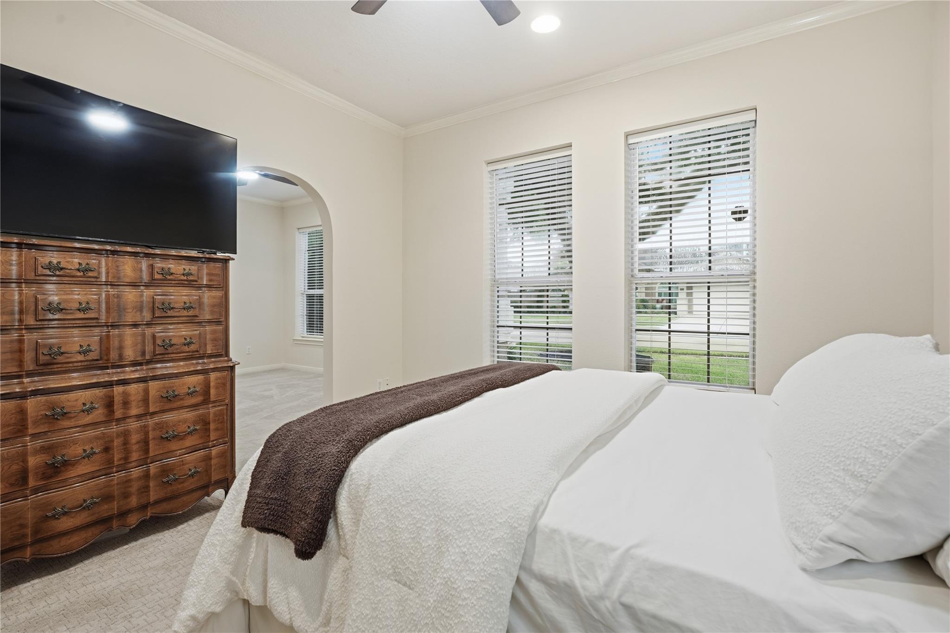
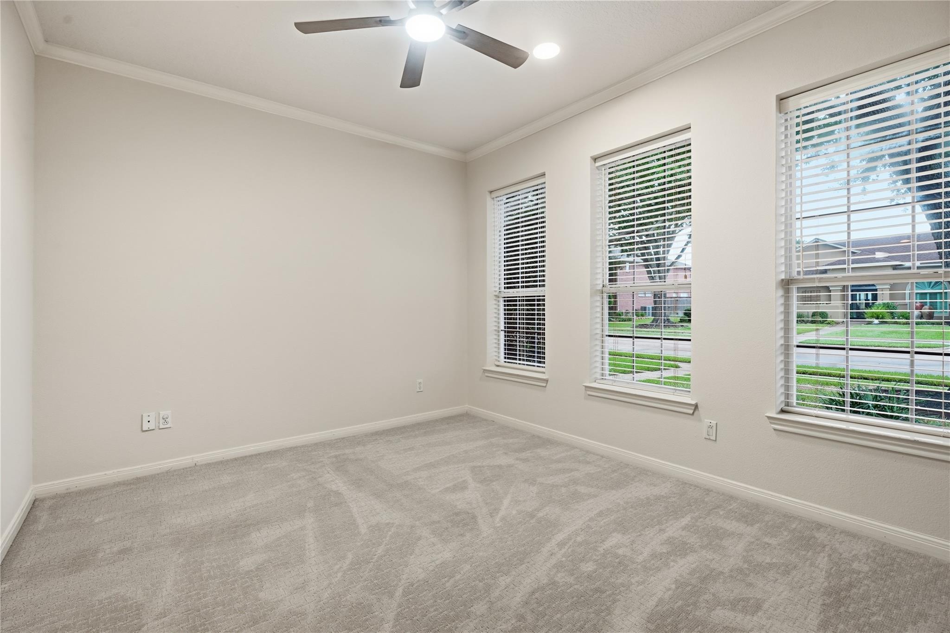
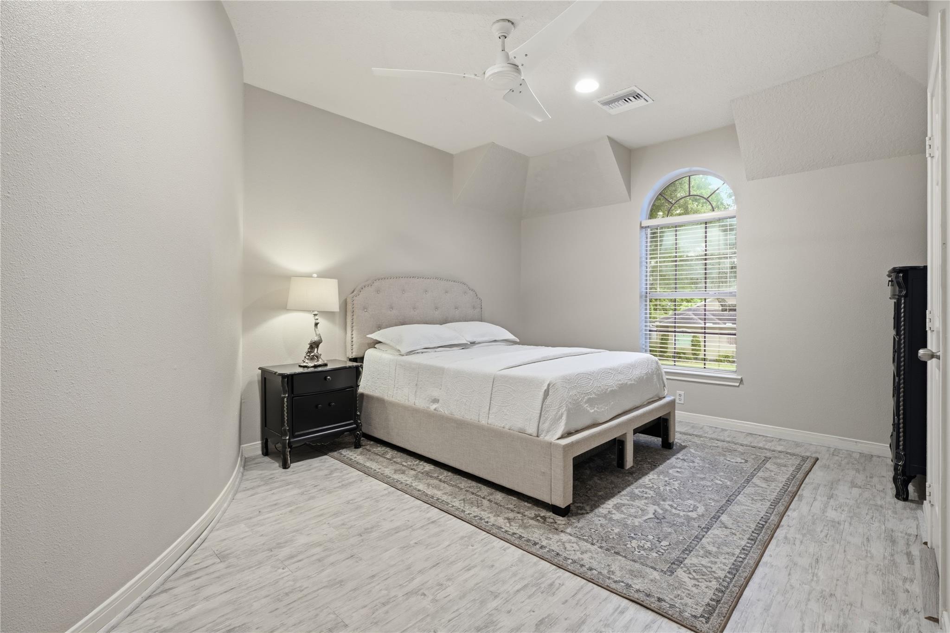
First FloorLiving:28x21Dining:12x12Kitchen:14x13Primary Bedroom:18x17Bedroom:13x12Bedroom 2:13x13
-
Second FloorBedroom:17x14
-
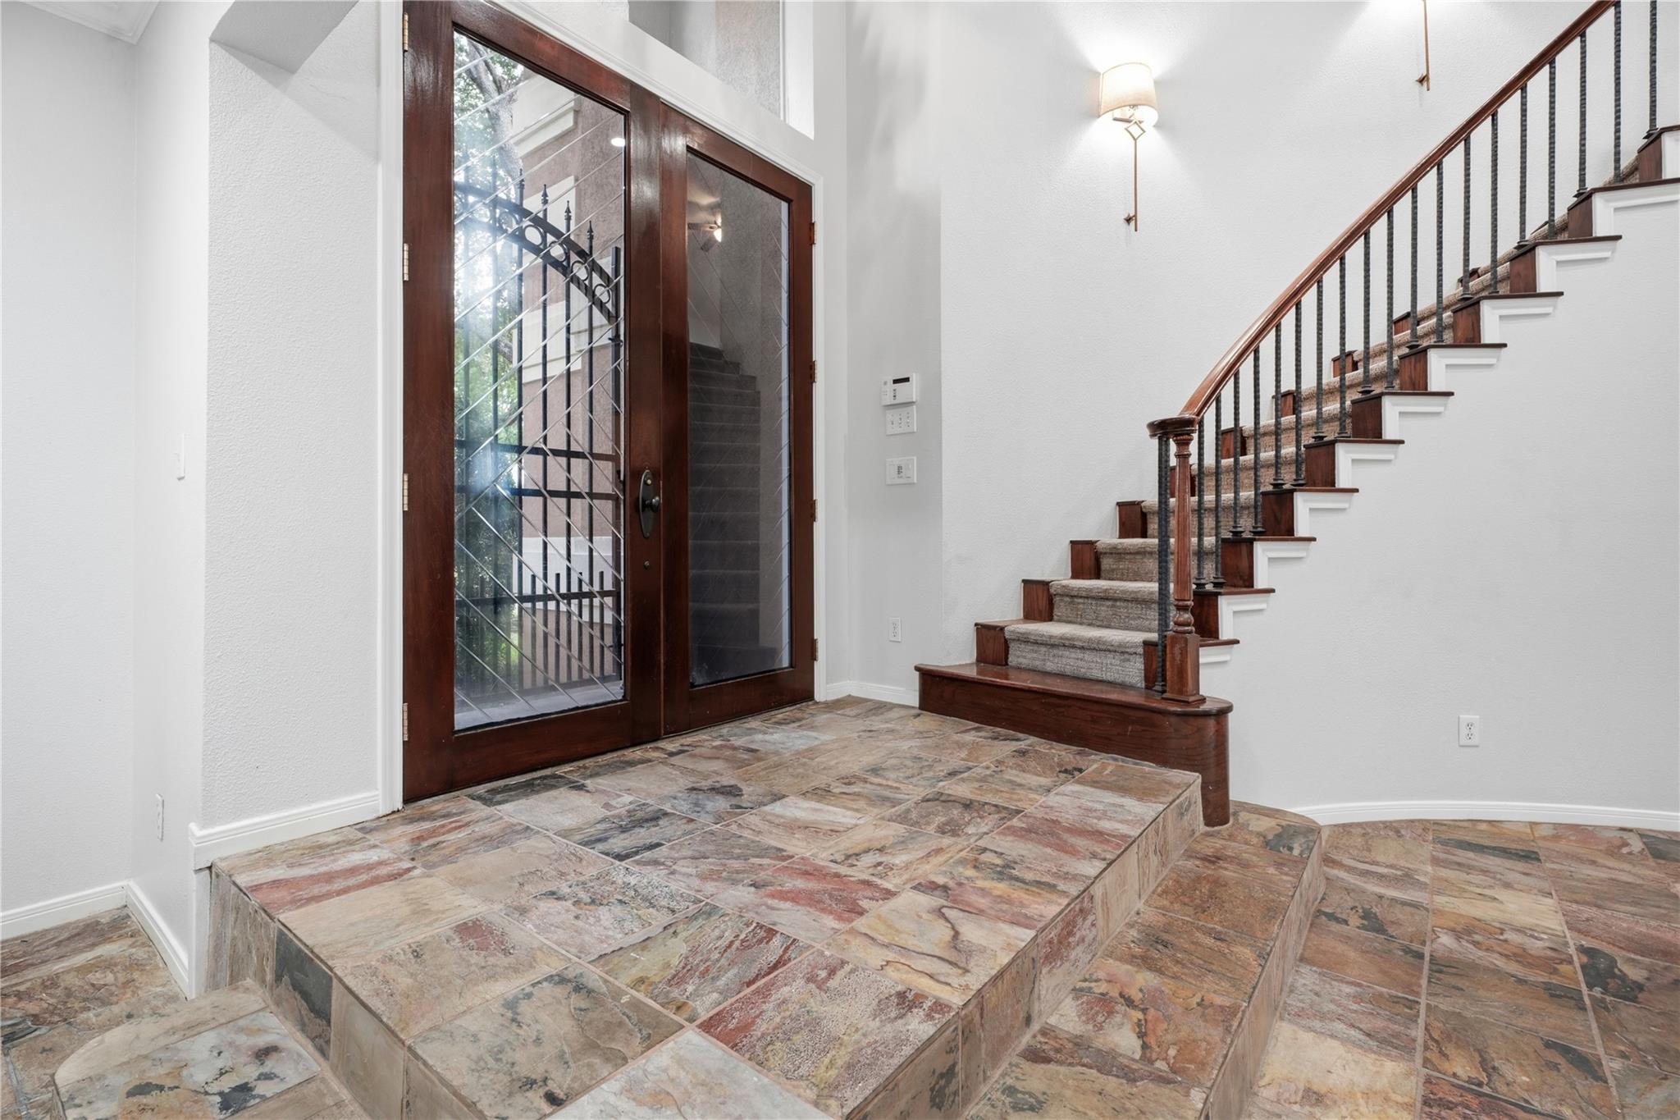
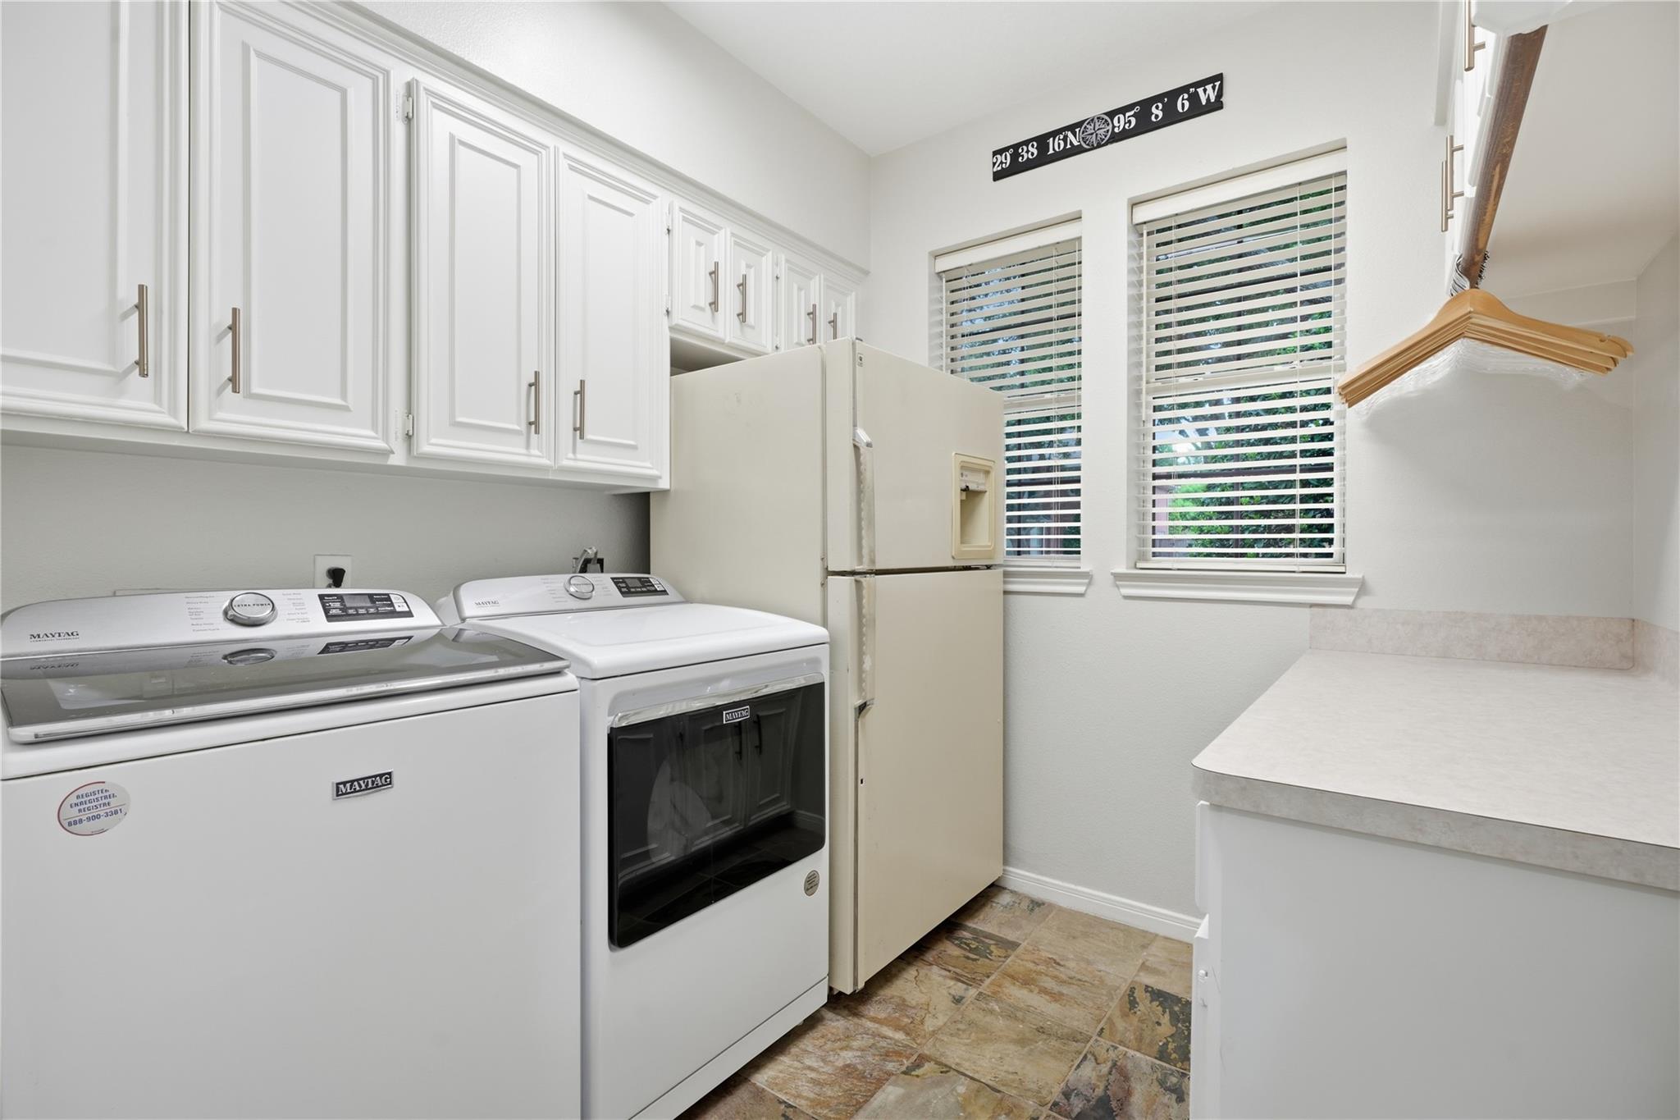
InteriorFireplace:1/Gas ConnectionsFloors:SlateBedroom Desc:Primary Bed - 1st Floor,Sitting Area,Split Plan,Walk-In ClosetRoom Description:Family Room,Formal Dining,Gameroom Down,Garage Apartment,Guest Suite,Home Office/Study,Kitchen/Dining Combo,Living Area - 1st Floor,Living/Dining ComboHeating:Central GasCooling:Central ElectricConnections:Electric Dryer Connections,Gas Dryer Connections,Washer ConnectionsDishwasher:YesDisposal:YesCompactor:NoMicrowave:YesRange:Gas CooktopOven:Gas OvenIce Maker:NoEnergy Feature:Attic Fan,Attic Vents,Ceiling Fans,Digital Program ThermostatInterior:Alarm System - Owned,Crown Molding,High Ceiling,Prewired for Alarm System,Spa/Hot Tub,Vaulted Ceiling,Window Coverings,Wired for Sound
-
ExteriorRoof:CompositionFoundation:SlabPrivate Pool:YesPrivate Pool Desc:Gunite,Pool With Hot Tub Attached,Pool With Hot Tub DetachedExterior Type:StuccoLot Description:Subdivision LotGarage Carport:Auto Driveway Gate,Auto Garage Door Opener,Double-Wide Driveway,Driveway Gate,Porte-CochereAccess:Automatic Gate,Driveway GateWater Sewer:Public Sewer,Public WaterArea Pool:YesGarage Apartment:YesExterior:Back Yard,Back Yard Fenced,Covered Patio/Deck,Detached Gar Apt /Quarters
Listed By:
Jeree Rogers
VIP Properties Jeree C Rogers
The data on this website relating to real estate for sale comes in part from the IDX Program of the Houston Association of REALTORS®. All information is believed accurate but not guaranteed. The properties displayed may not be all of the properties available through the IDX Program. Any use of this site other than by potential buyers or sellers is strictly prohibited.
© 2026 Houston Association of REALTORS®.
GET IN TOUCH
