
For Lease
4806 Blue Jacaranda Way Spring, TX 77373
$2,400
/monthDescription
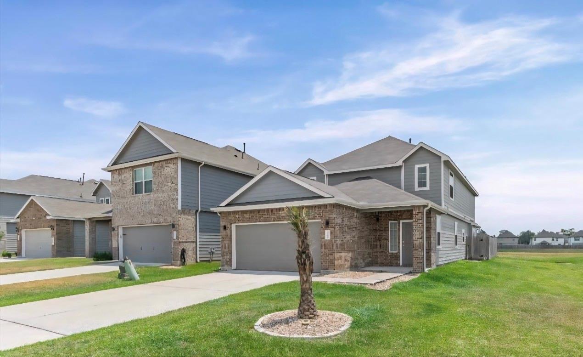
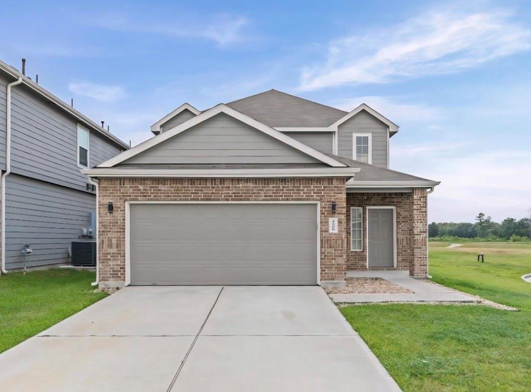
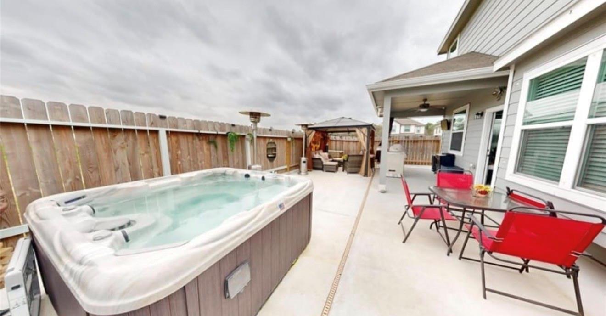
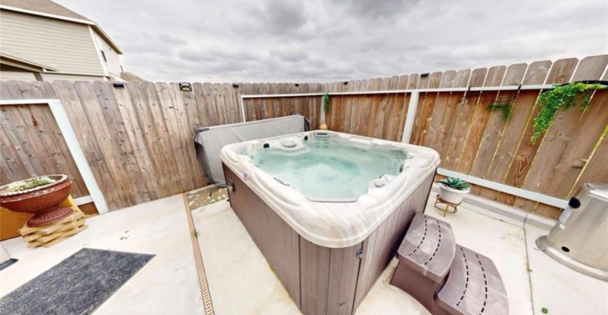
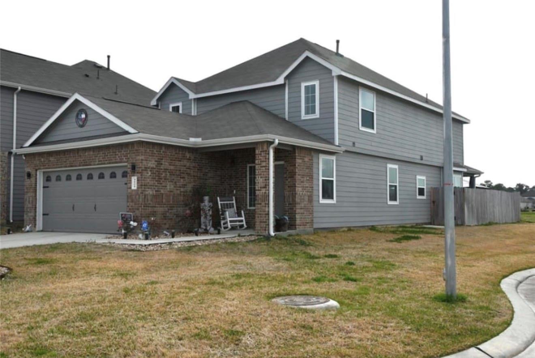
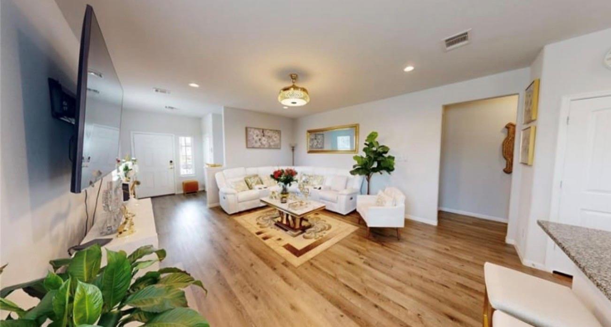
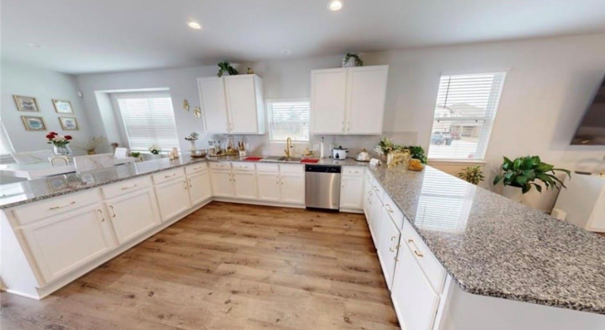
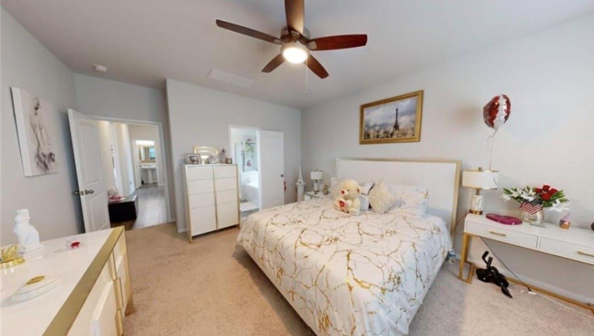
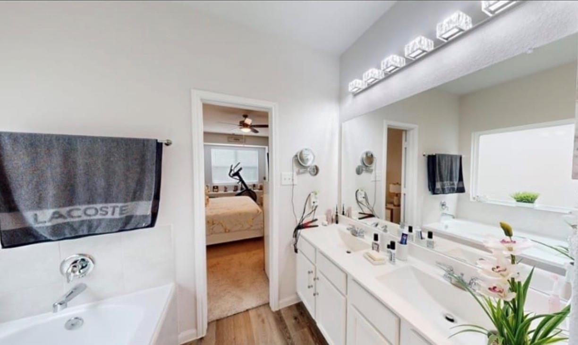
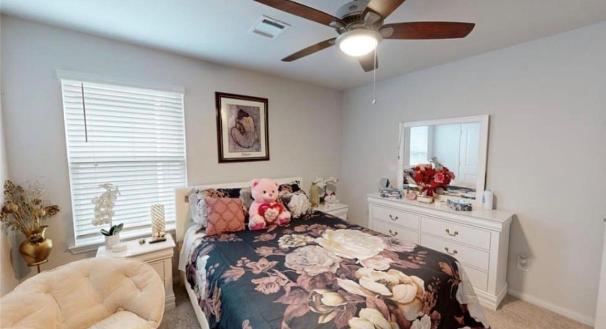
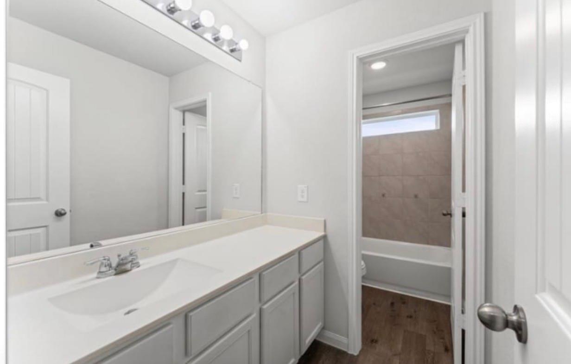
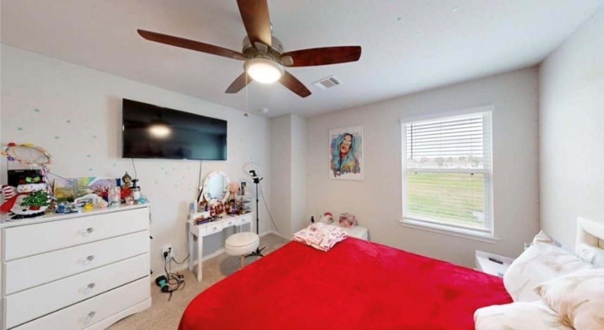
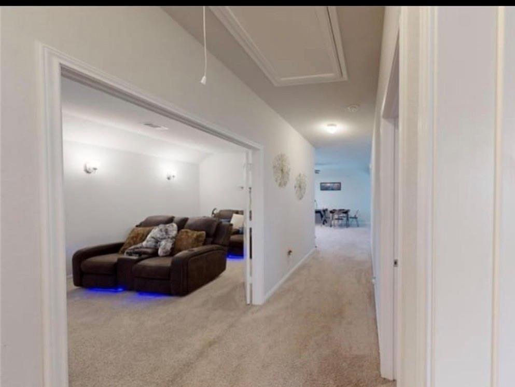
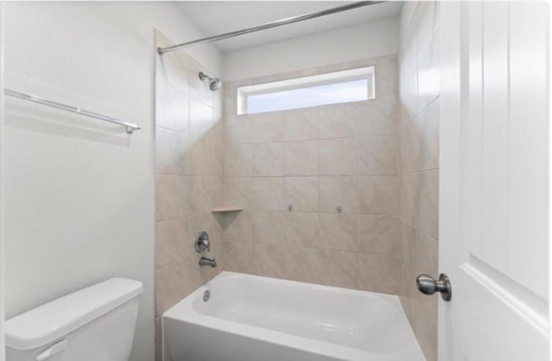
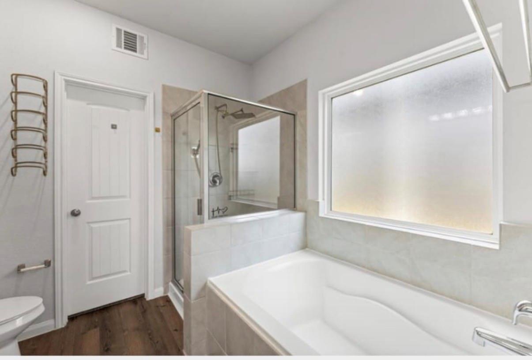
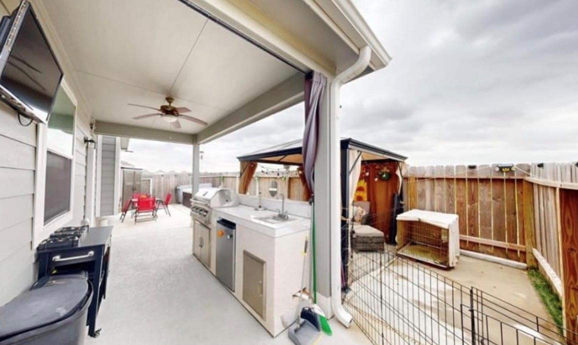
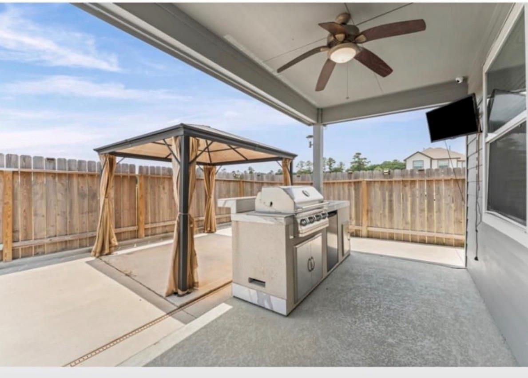
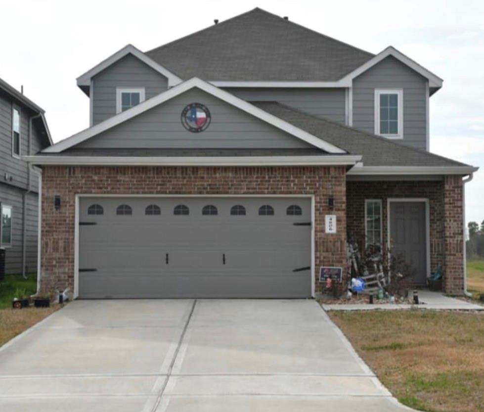
Beautiful Home Located between The Woodlands and Beltway 8, this 2022 home offers convenient access to Hardy Toll Road, Grand Parkway (99), I-45, FM 1960, I-69, the Energy Corridor, and Bush Intercontinental Airport. Better than new and filled with upgrades, it reflects true pride of ownership. This spacious two-story feature 4 bedrooms, 3.5 bathrooms, a two-car garage, a Game-Room & Media-Room. The Primary suite includes a separate tub and shower, and a large walk-in closet. The kitchen provides abundant cabinet and counter space, granite countertops, and stainless-steel appliances. Additional features include a smart entry lock, upgraded bathroom lighting, a covered back porch, front-yard sprinklers, and a fully concreted backyard. The corner lot offers extra privacy with no rear or side neighbors. Enjoy a media-room projector, backyard gazebo, multi-setting hot tub, stainless steel outdoor grill. Schedule your visit today!
Overview
Financial
Price:
$2,400
Price/SqFT:
$0.88
Original Price:
$2,700
Reduced $:
$300
Reduced On:
Oct 9th, 2026
Reduced %:
11.11 %
HOA Fee:
Tax Rate:
2.55535 %
Est. Monthly:
$21 *
Tax Amount:
$61
Amenities and features
 Media Room
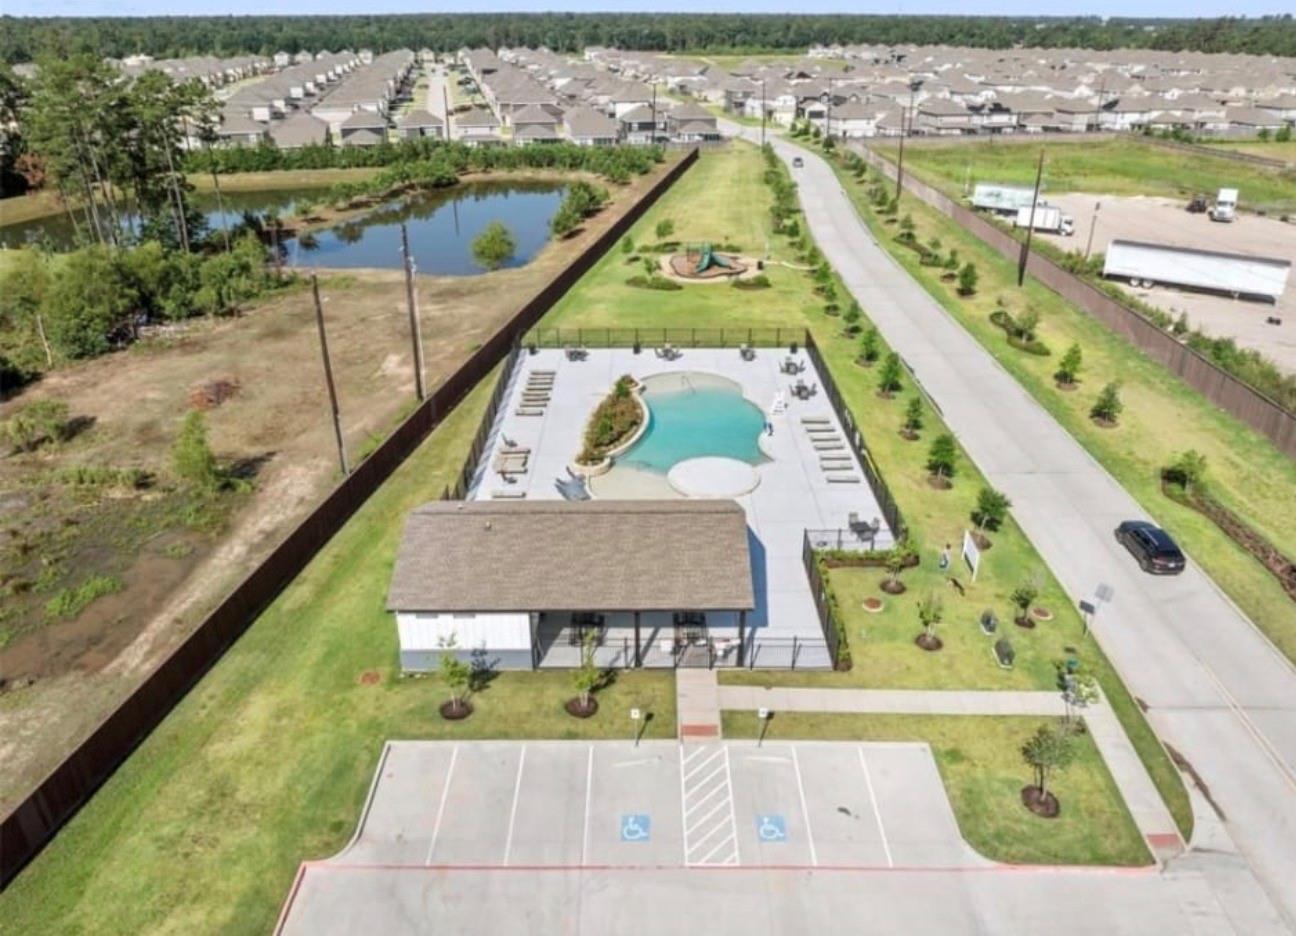
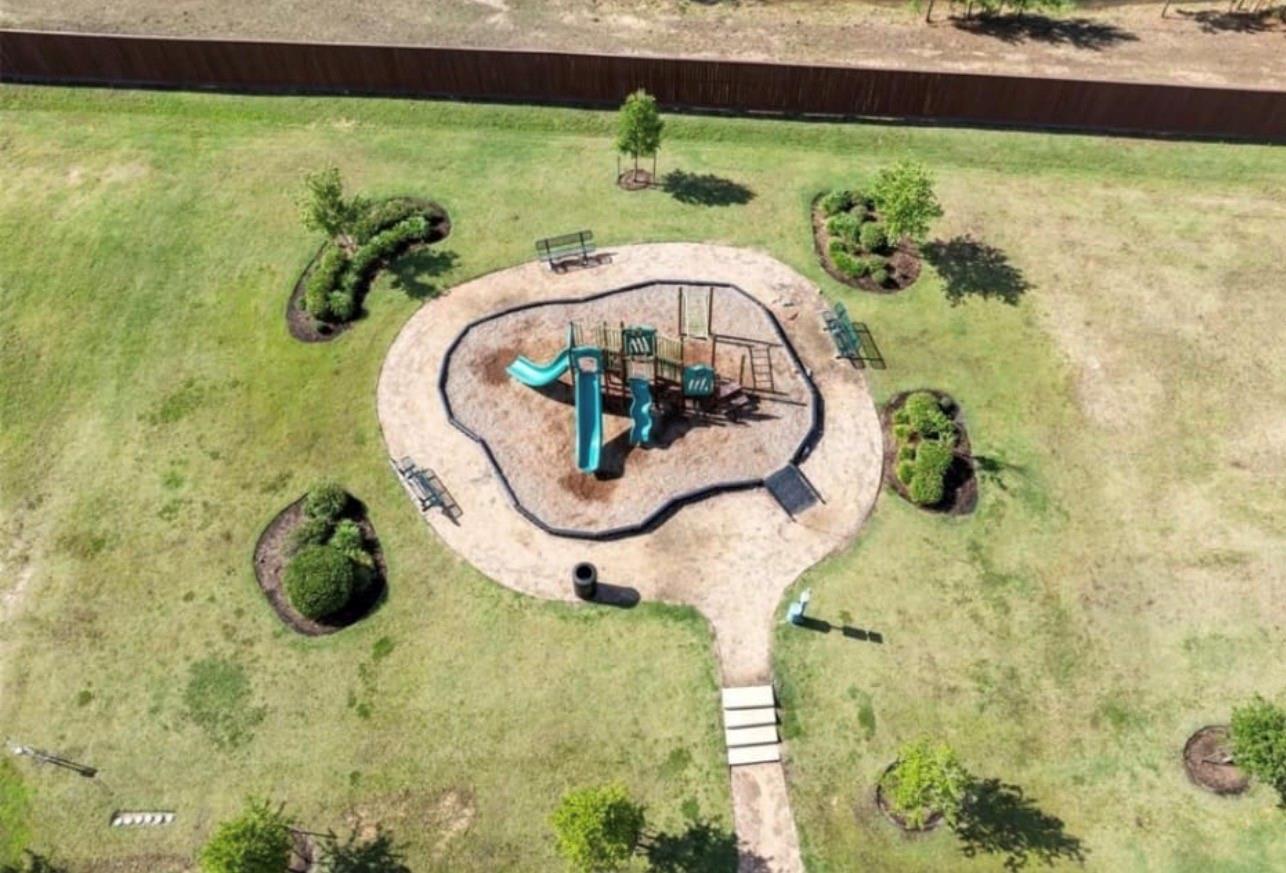
 Public Pool
 Water Access
 Yard
Yard Energy Efficient
Property & Schools on Map
Floor plans / Dimensions / Descriptions
-
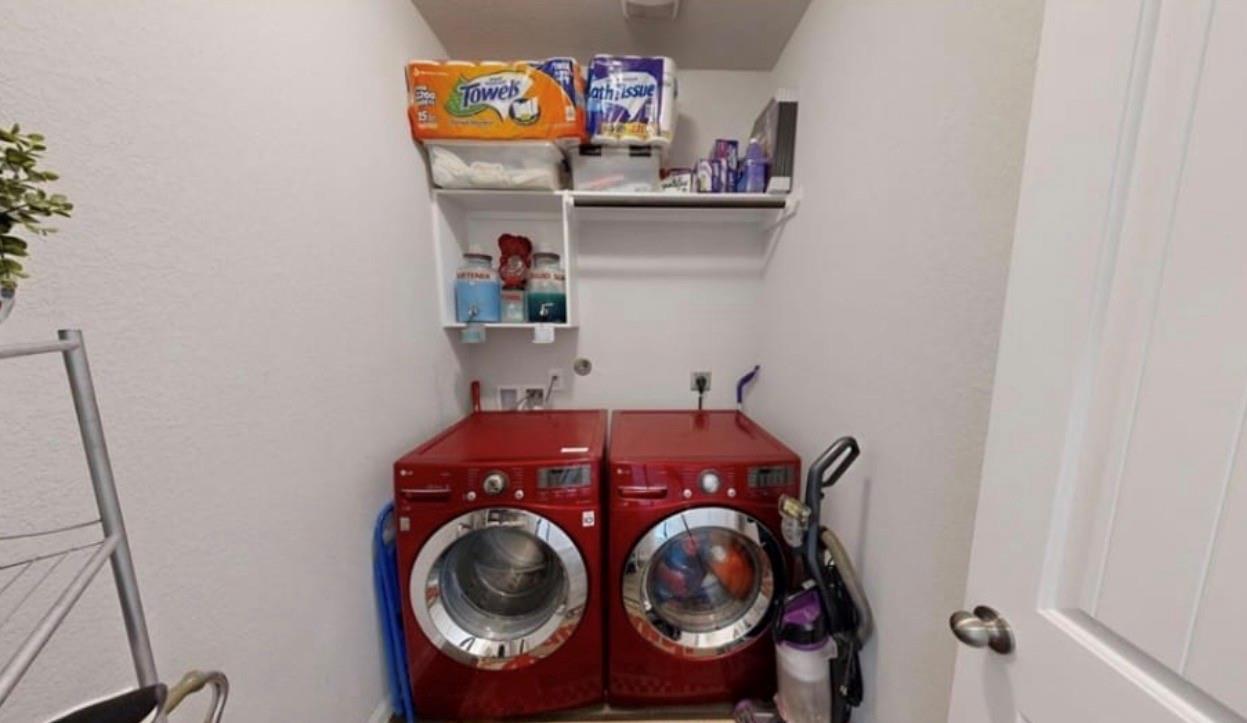
First FloorLiving:18X15Dining:15X11Kitchen:1stPrimary Bedroom:19X13Utility Room:7X6
-
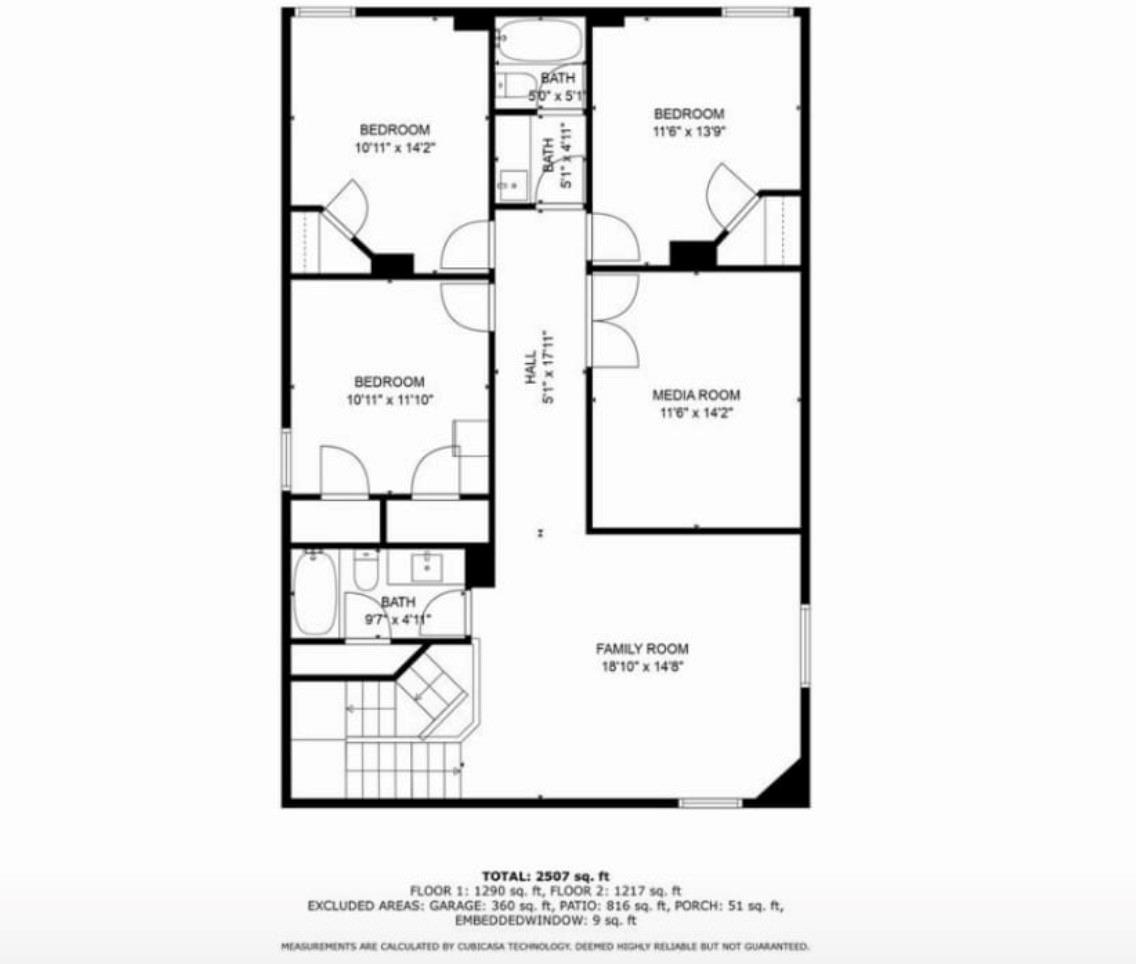
Second FloorBedroom:11X10Bedroom 2:14X11Bedroom 3:14X12Game Room:19X15Media Room:14X12
-
InteriorPets:Case By CaseSmoking Allowed:NoFloors:Carpet,LaminateBathroom Description:Half Bath,Primary Bath: Double SinksBedroom Desc:En-Suite Bath,Primary Bed - 1st Floor,Walk-In ClosetKitchen Desc:Breakfast Bar,Instant Hot Water,Kitchen open to Family RoomRoom Description:Breakfast Room,Gameroom Up,Living Area - 1st Floor,Living/Dining Combo,Media,Utility Room in HouseHeating:Central ElectricCooling:Central ElectricDishwasher:YesDisposal:YesMicrowave:YesAppliances:RefrigeratorEnergy Feature:Ceiling Fans
-
ExteriorPrivate Pool:NoLot Description:Subdivision LotParking:Additional ParkingGarage Carport:Additional Parking,Double-Wide DrivewayWater Sewer:Water DistrictArea Pool:YesExterior:Back Yard,Back Yard Fenced
Listed By:
Adelina Ochoa
RA Brokers
The data on this website relating to real estate for sale comes in part from the IDX Program of the Houston Association of REALTORS®. All information is believed accurate but not guaranteed. The properties displayed may not be all of the properties available through the IDX Program. Any use of this site other than by potential buyers or sellers is strictly prohibited.
© 2026 Houston Association of REALTORS®.
GET IN TOUCH
