
For Sale
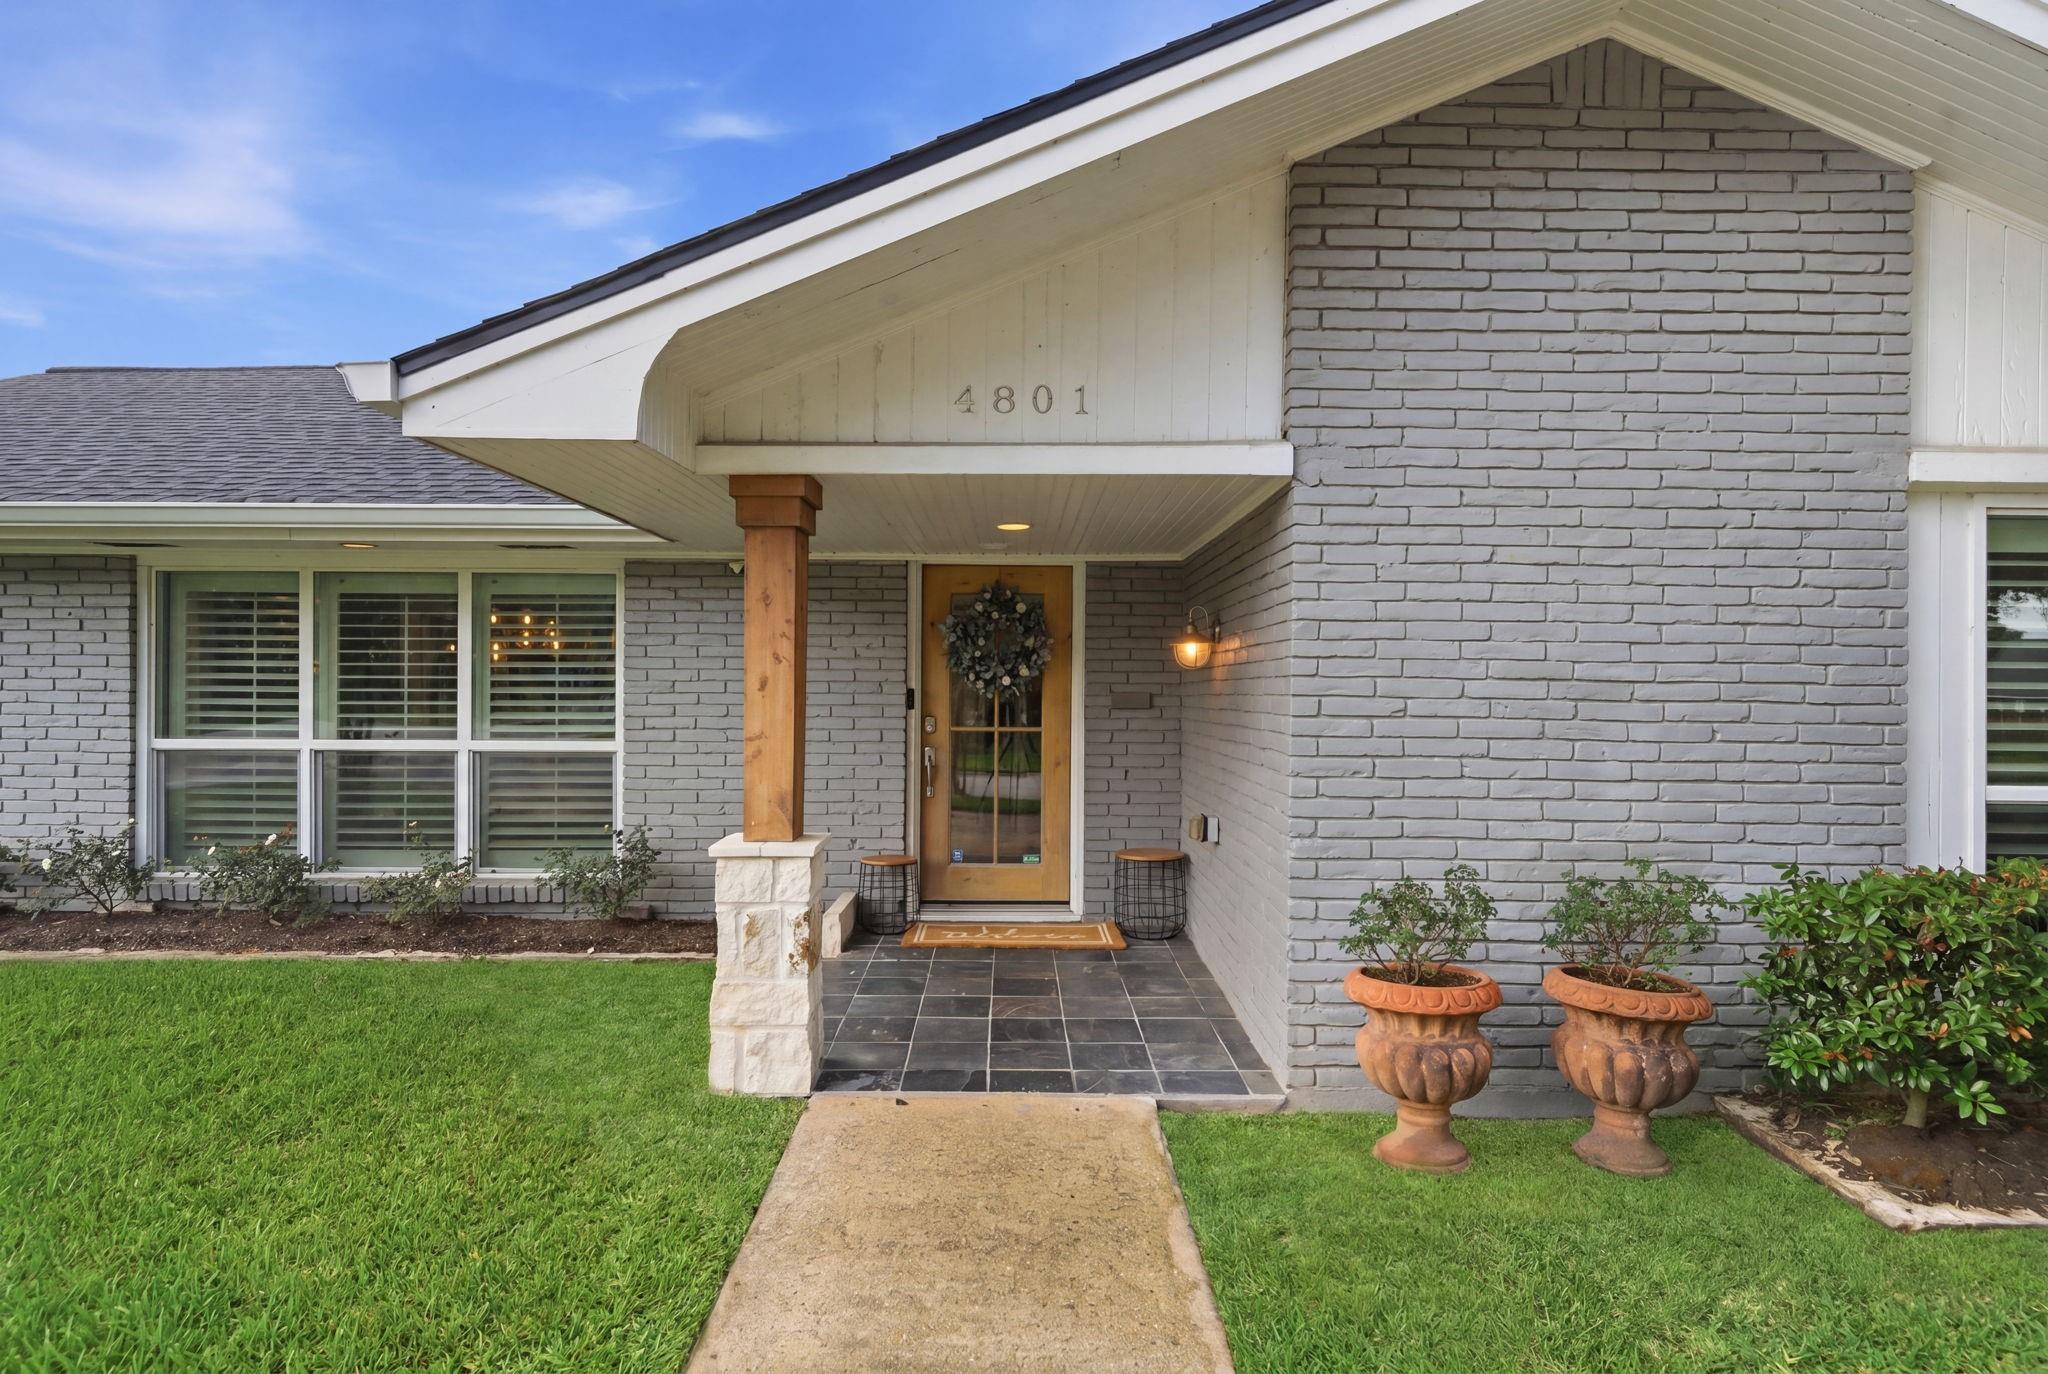
4801 Willowbend Blvd Houston, TX 77035
$625,000
Description
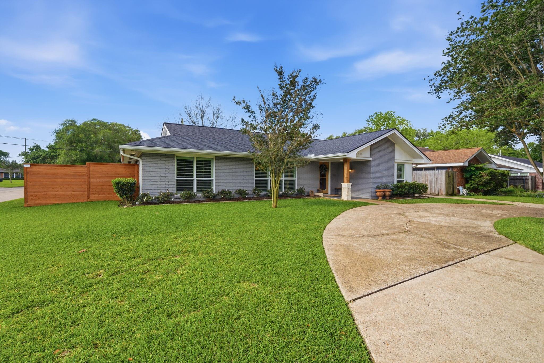
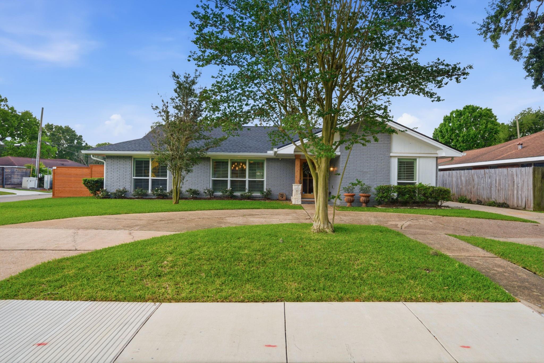
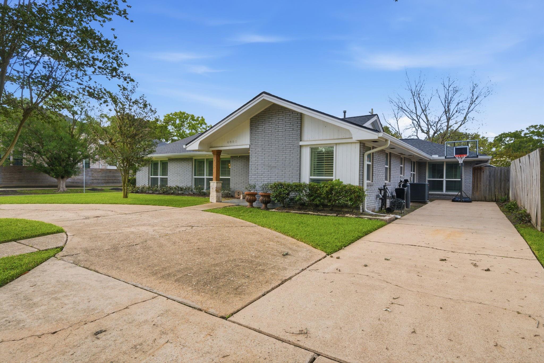
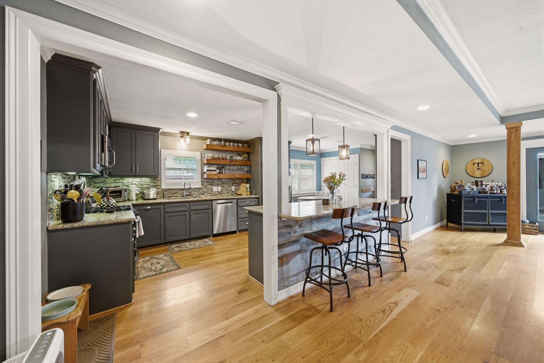
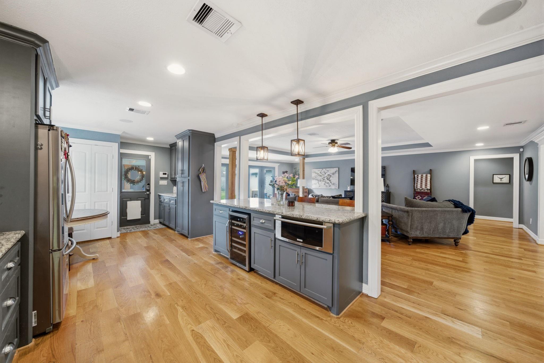
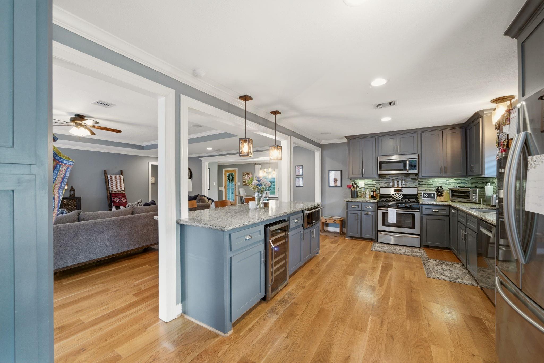
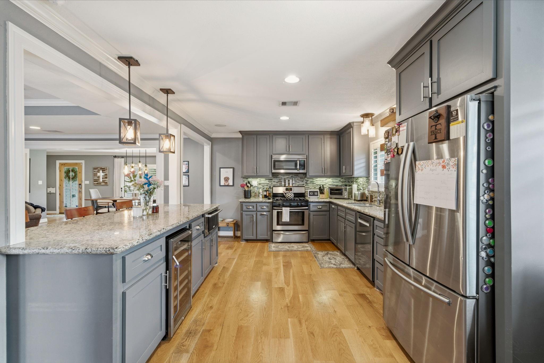
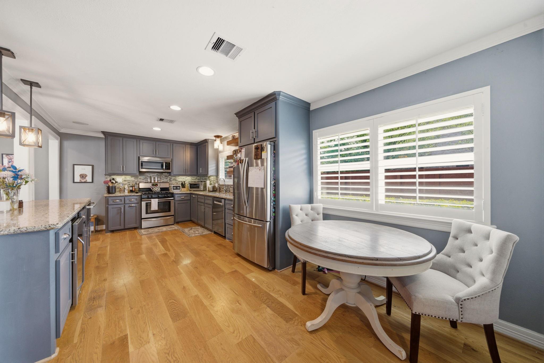
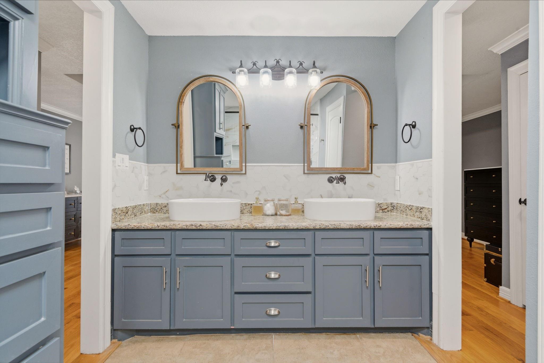
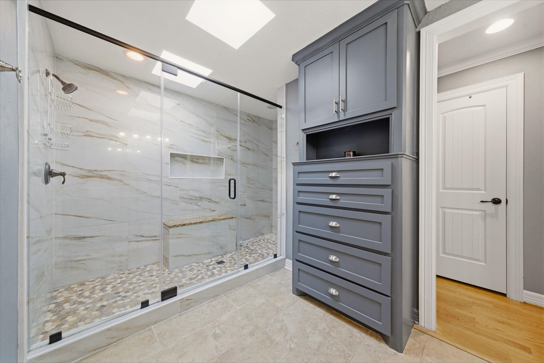
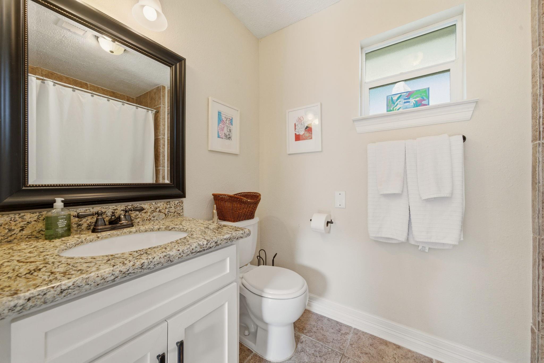
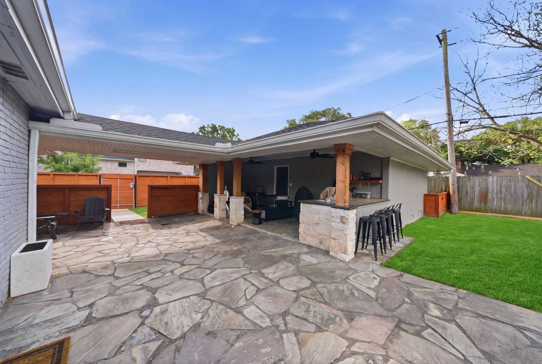
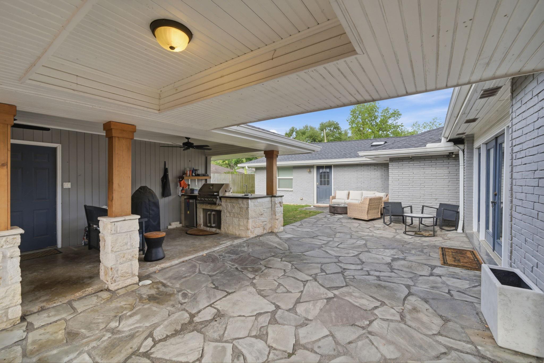
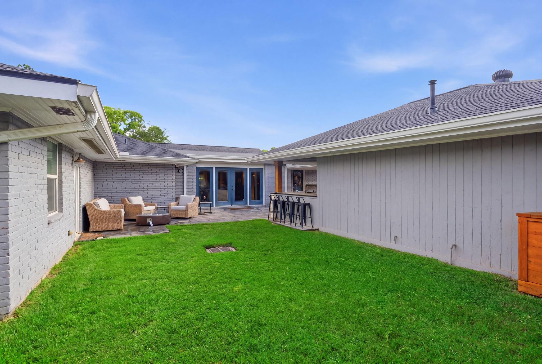
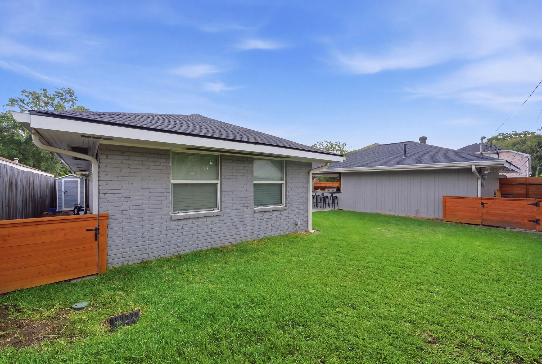
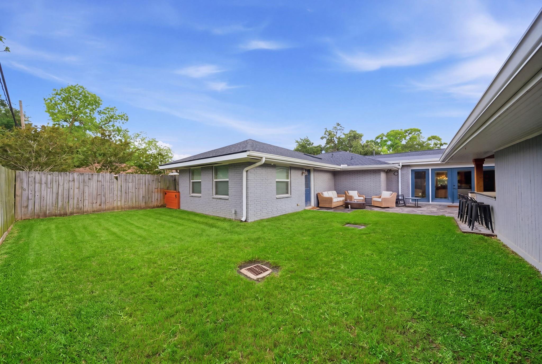
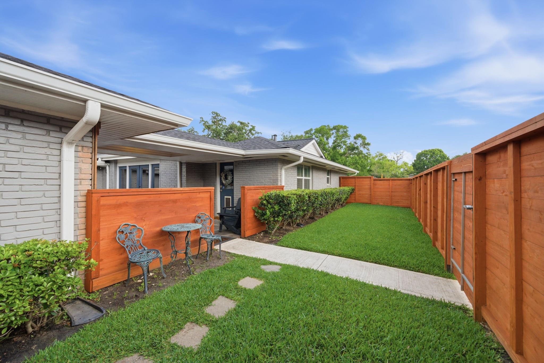
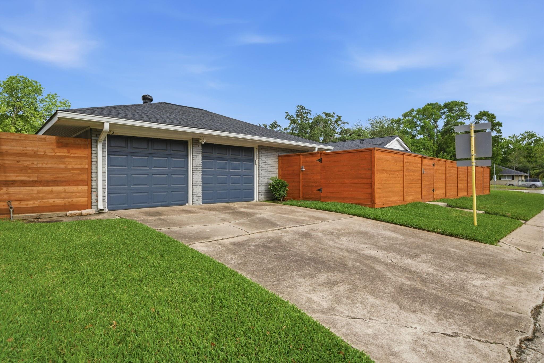
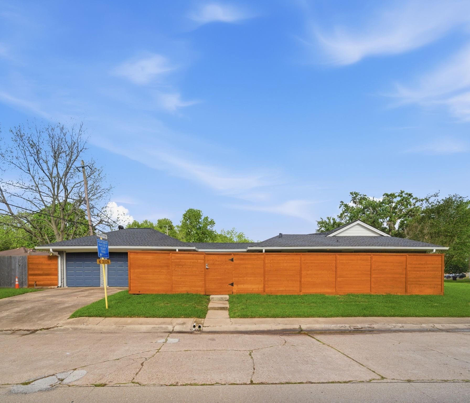
Welcome to this beautifully maintained home in Willowbend, offering extensive updates and true peace of mind. Major improvements include a new roof (2024), reinsulated attic with new ductwork (2024), and a new A/C compressor and coil (2024). Plumbing has been maintained with a full pipe flush (April 2026) and a new water heater (Dec 2025). Interior features include a remodeled primary shower (2024), reverse osmosis water filtration (2025), and new washer, dryer, and wine fridge (Fall 2025). Structural and exterior upgrades include a new attic beam/joist (2024), new rain gutters (2024), and $12K east-side fencing (2025). Backyard improvements include refreshed landscaping and patio re-sodding. Additional updates: garage electrical rewiring (2025), resealed skylight (2025), relocated gas line (2025), tree removal (2025), and a clean 2025 mold inspection. Conveniently located near the 610 Loop and minutes from shopping and dining. See attachment for upgrade list.
Overview
Financial
Price:
$625,000
Price/SqFT:
$213.68
HOA Fee:
Tax Rate:
2.12522 %
Est. Monthly:
$8,555 *
Tax Amount:
$13,283
Amenities and features
 Garage Apartment
 Patio/Deck
 Sewer
Sewer Sprinkler System
 Study Room
 Water Access
 Yard
Yard Corner Lot
Property & Schools on Map
Floor plans / Dimensions / Descriptions
-
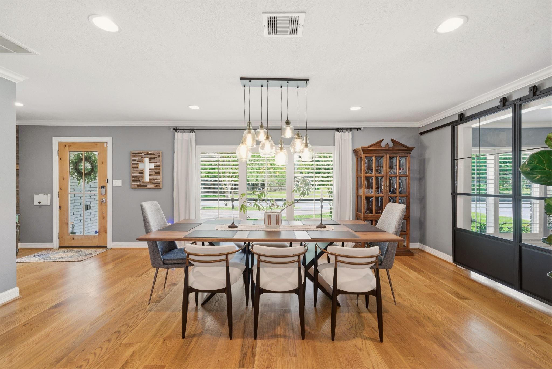
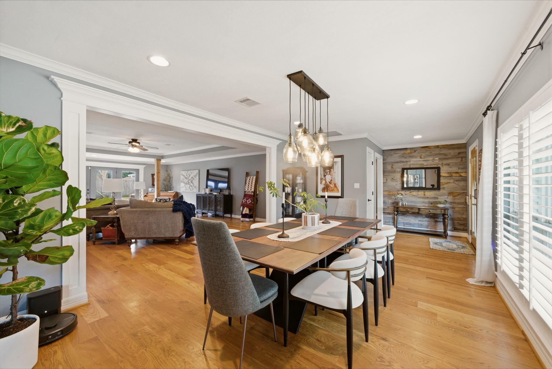
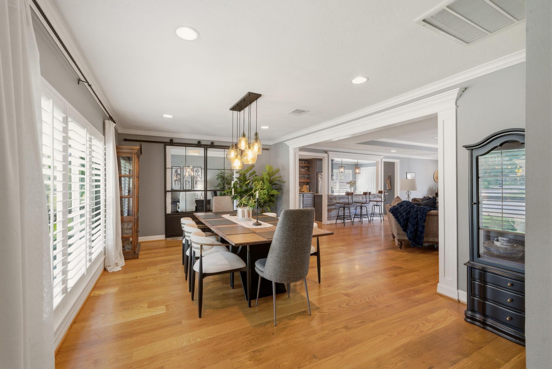
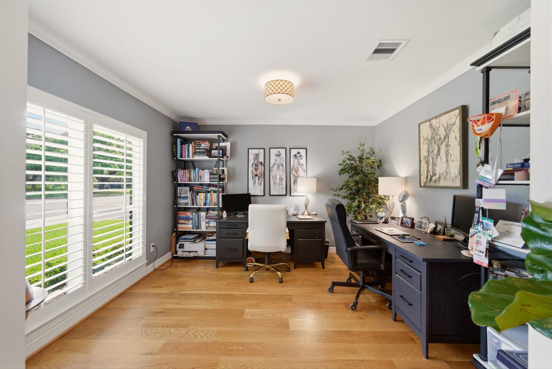
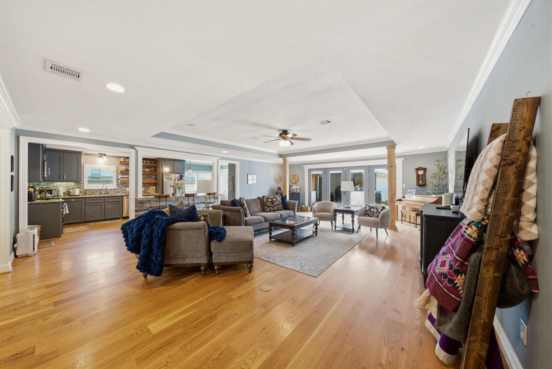
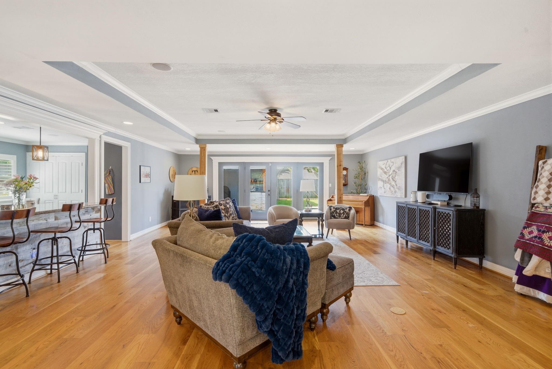
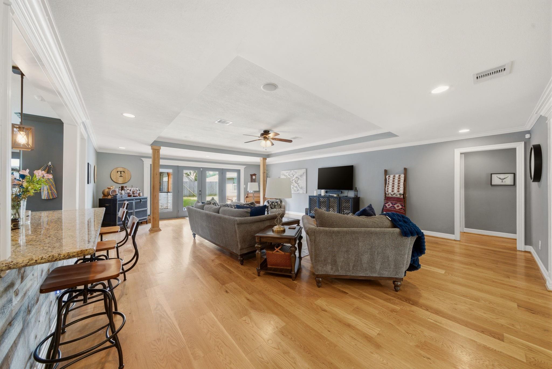
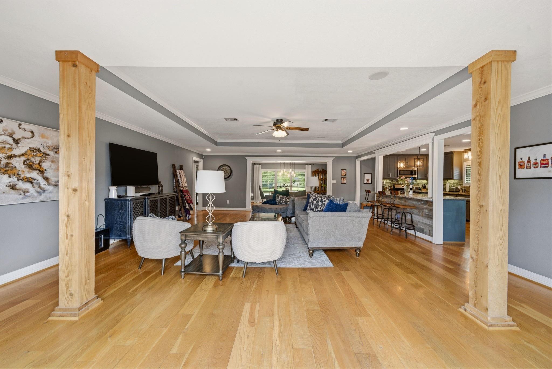
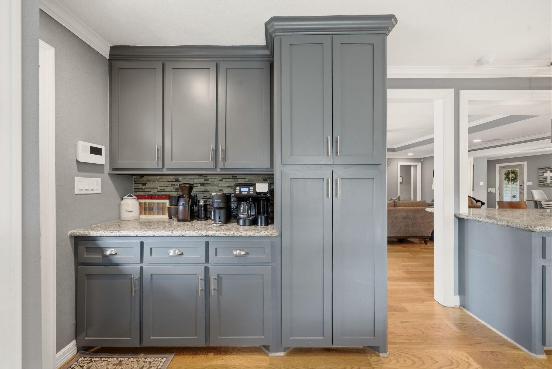
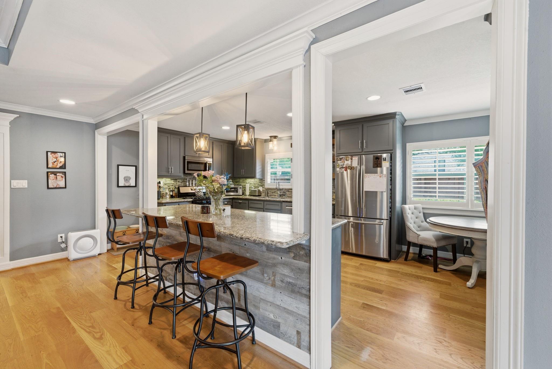
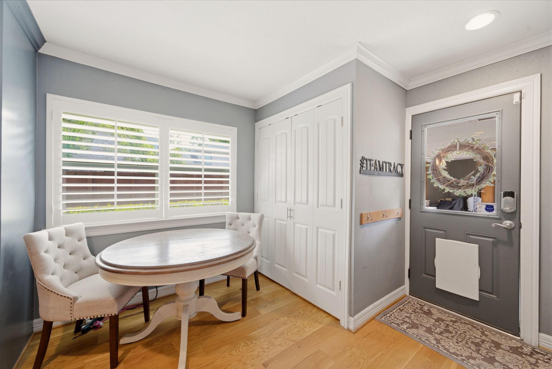
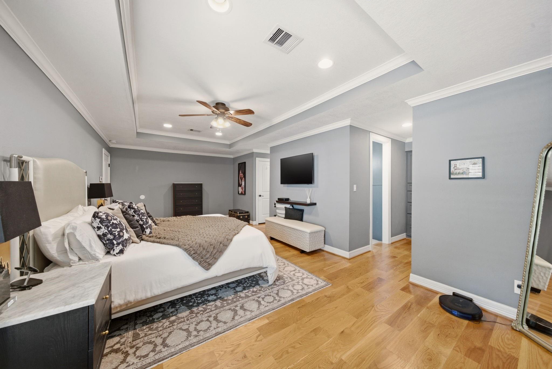
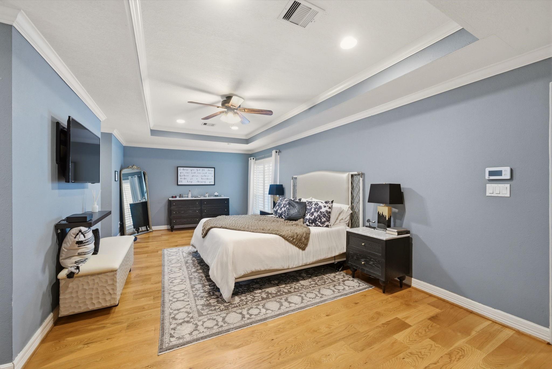
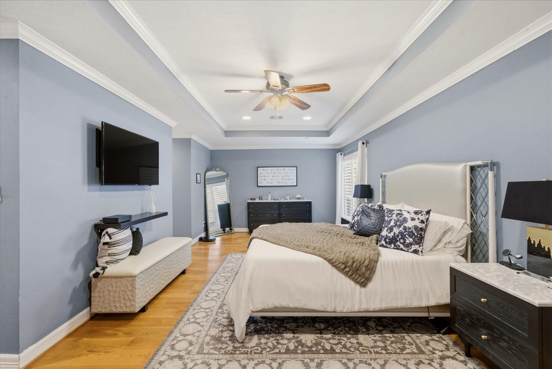
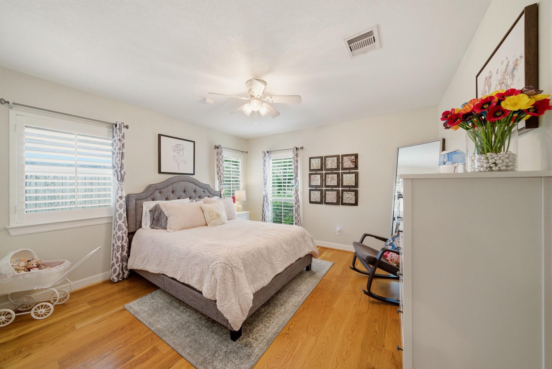
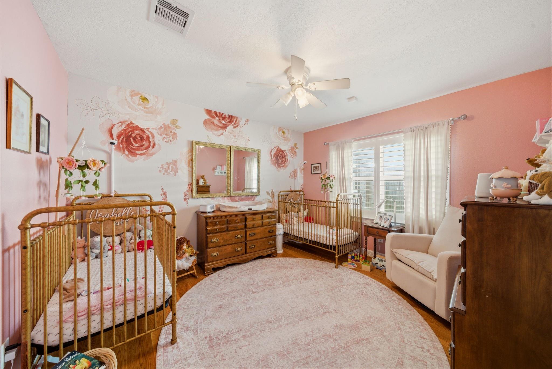
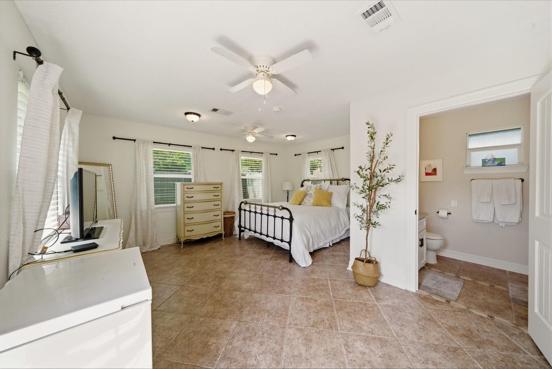
First FloorLiving:28'1" x 21'5"Dining:18'6" x 11'10"Kitchen:17'9" x 10'10"Breakfast:6' x 5'7"Primary Bedroom:25'1" x 12'1"Bedroom:11 x 12'5"Bedroom 2:12'4" x 12'2"Home Office/Study:11'10" x 11Guest Suite:15'8" x 16'4"
-
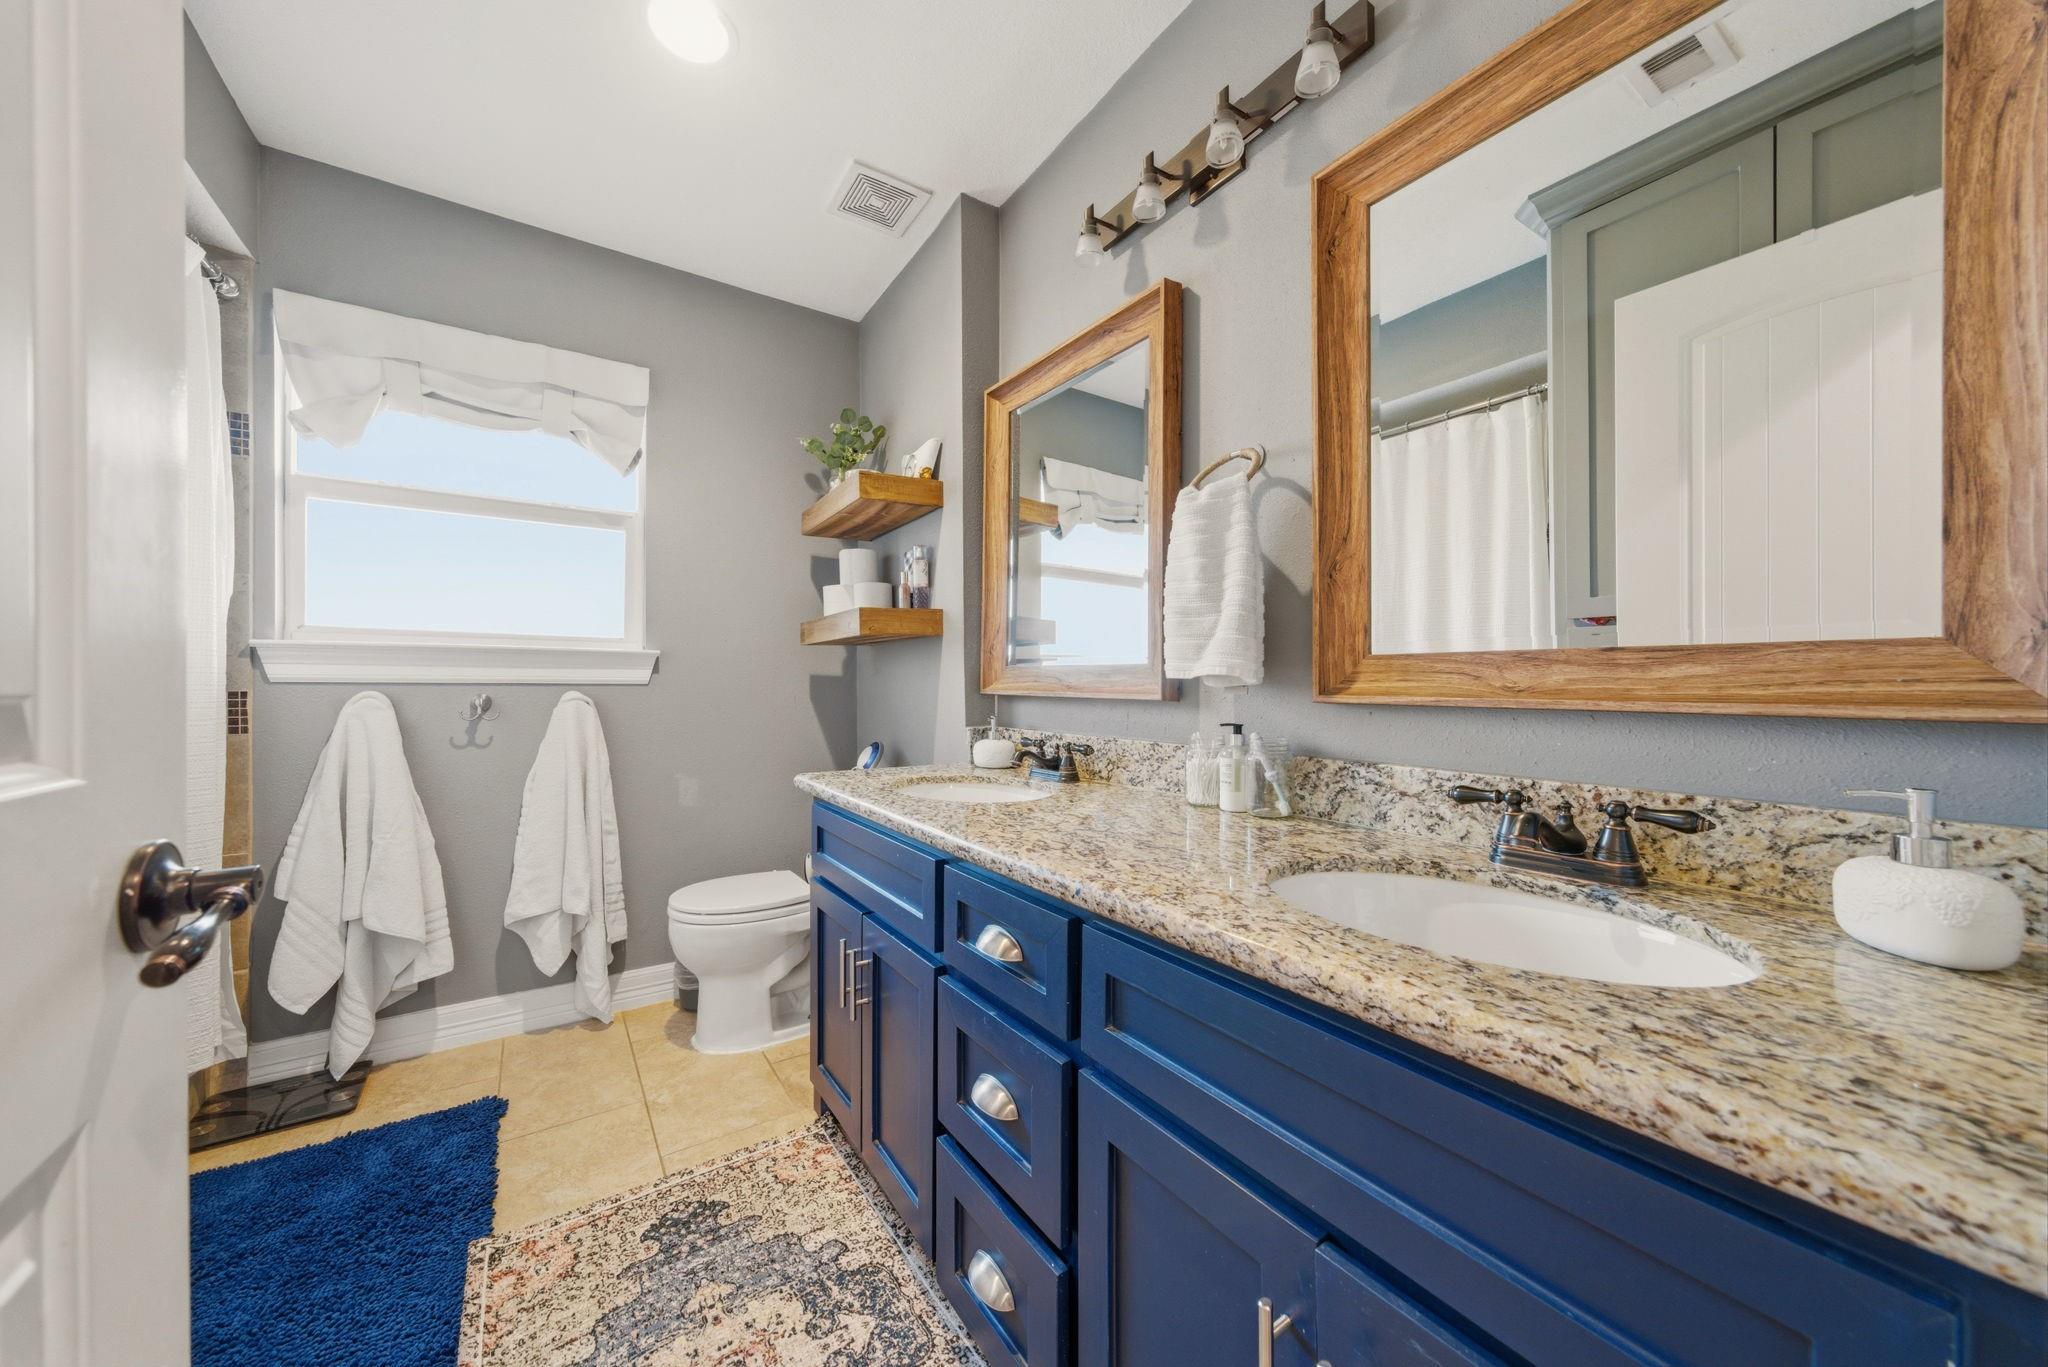
InteriorFloors:Tile,WoodCountertop:graniteBathroom Description:Primary Bath: Shower OnlyBedroom Desc:All Bedrooms Down,Walk-In ClosetKitchen Desc:Island w/o CooktopRoom Description:1 Living Area,Formal Dining,Guest SuiteHeating:Central GasCooling:Central ElectricConnections:Electric Dryer Connections,Washer ConnectionsDishwasher:YesDisposal:YesCompactor:NoMicrowave:YesRange:Gas RangeOven:Convection OvenIce Maker:No
-
ExteriorRoof:CompositionFoundation:SlabPrivate Pool:NoExterior Type:Brick,Stone,WoodLot Description:Corner,Subdivision LotGarage Carport:Extra DrivewayWater Sewer:Public Sewer,Public WaterFront Door Face:NorthExterior:Back Yard,Back Yard Fenced,Covered Patio/Deck,Fully Fenced,Outdoor Kitchen,Porch,Sprinkler System
Documents

Listed By:
Hayden Faucett
Camelot Realty Group
The data on this website relating to real estate for sale comes in part from the IDX Program of the Houston Association of REALTORS®. All information is believed accurate but not guaranteed. The properties displayed may not be all of the properties available through the IDX Program. Any use of this site other than by potential buyers or sellers is strictly prohibited.
© 2026 Houston Association of REALTORS®.
GET IN TOUCH
