
For Sale
4791 State Highway 21 W - 25 acres Caldwell, TX 77836
$1,099,000
Description
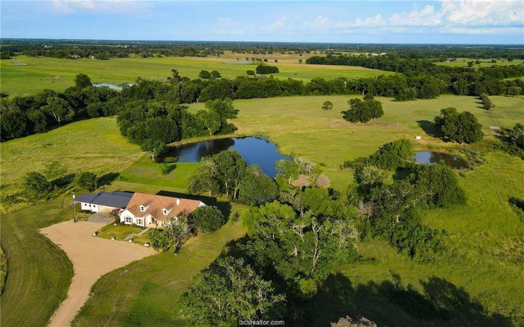
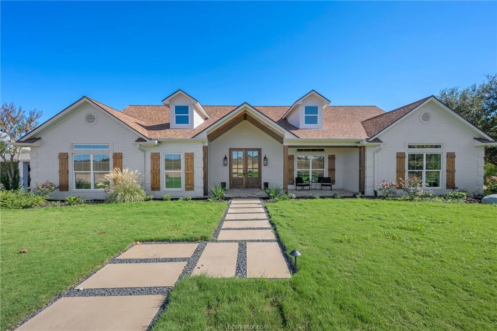
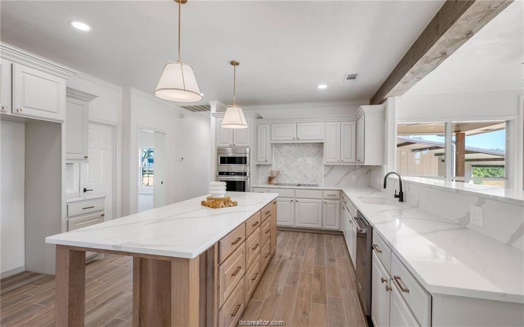
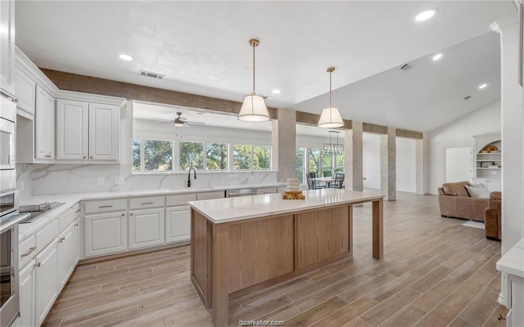
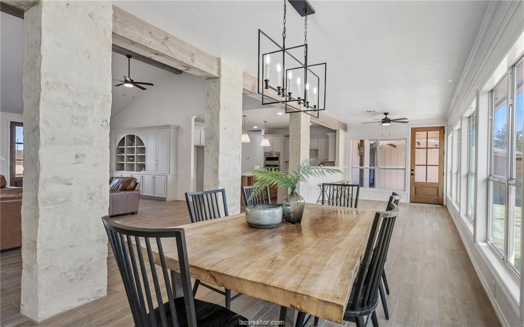
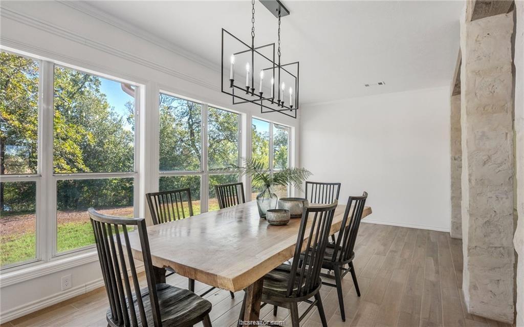
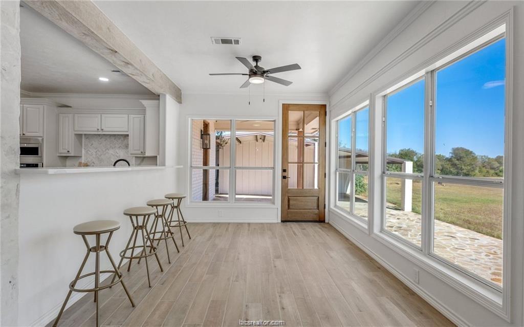
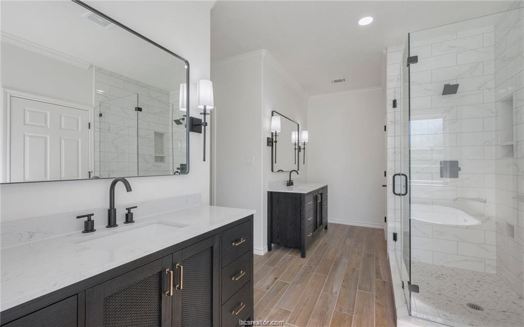
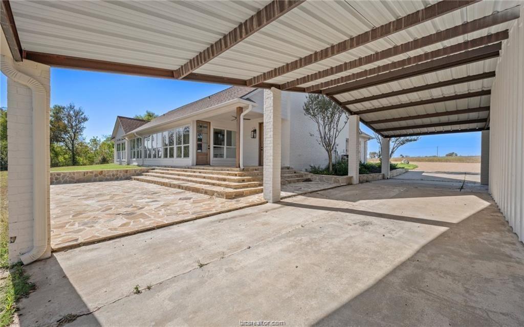
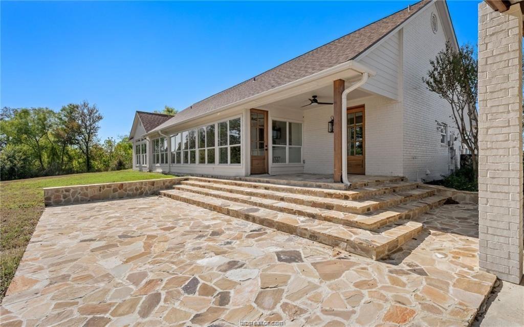
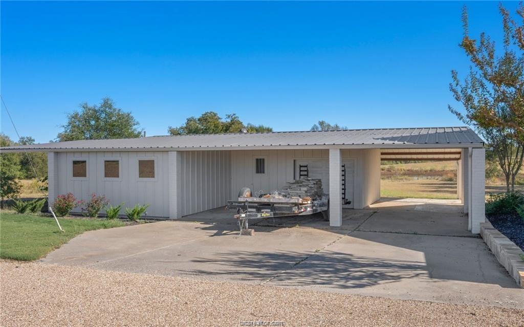
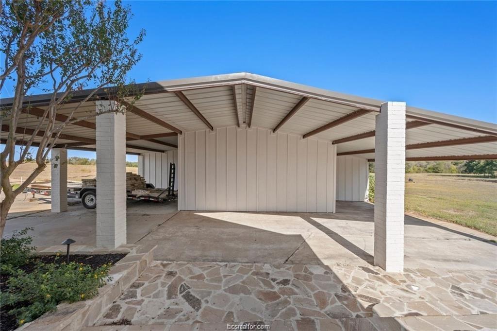
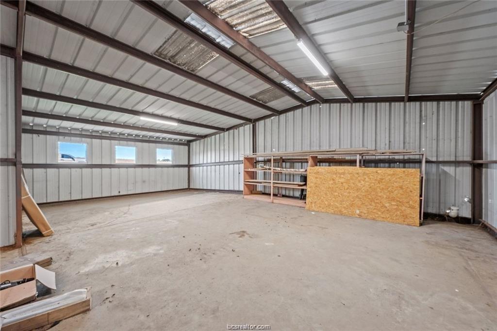
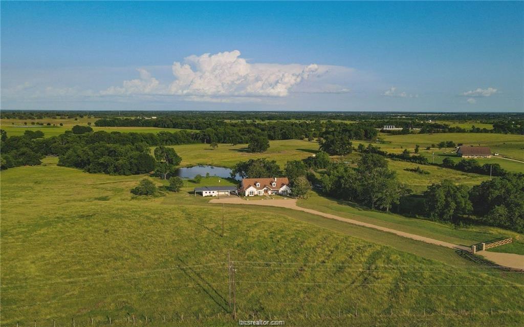
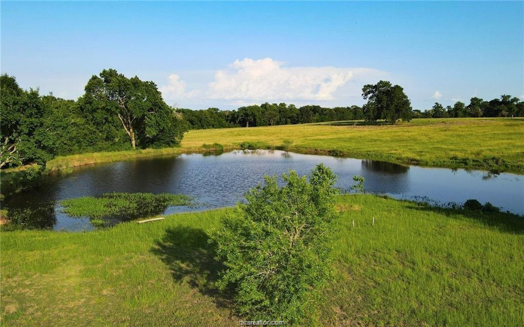
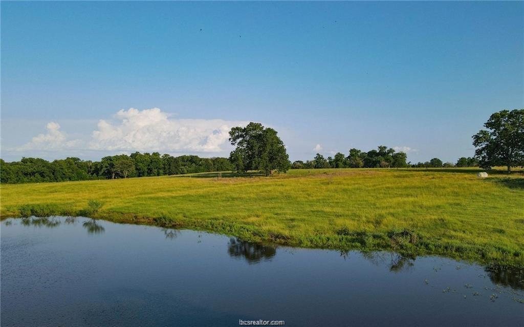
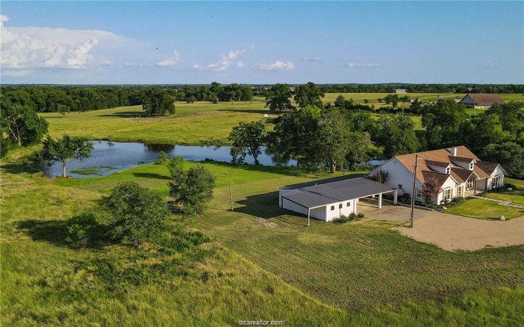
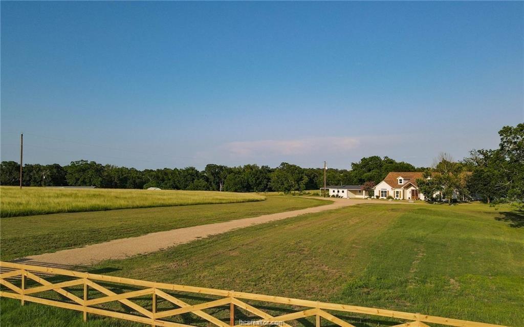
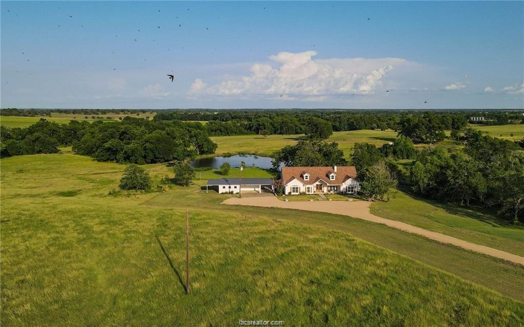
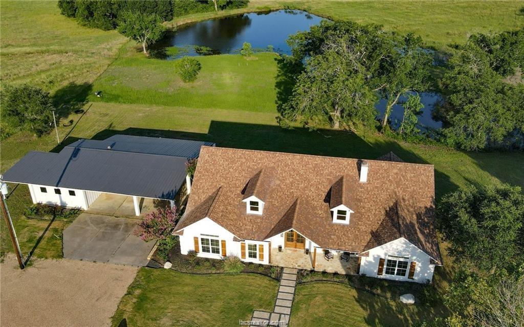
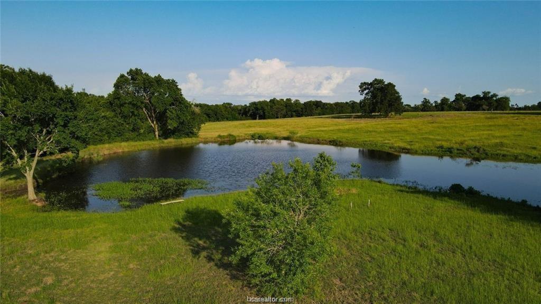
This 3 bedroom 2 bath country home is stunning and sits on just over 25 acres in Burleson County - minutes to downtown Caldwell and an easy commute to Austin/Bastrop and Bryan/College Station. INSIDE: There is elegance with modern country style around every corner. Both the dining room and kitchen enjoy breathtaking views of the POND and WOODED ACREAGE behind the home. Appliances, fixtures, stone accents, wood grained tile flooring, and hardware throughout the home complement one another and offer a feeling of elegance with sought after comforts. OUTSIDE: The shop/storage space has been designed to complement the outside of the home with strategically placed designer windows and upgraded board and batten exterior. Also, the large porch that joins the home and shop with the right touches of natural stone and landscaping -a true back yard escape to the country! Rolling terrain, a shaded wooded backdrop, one pond, perimeter fencing and AG valuation in place. This home is the FULL PACKAGE!
Overview
Financial
Price:
$1,099,000
Price/SqFT:
$43,960.0
HOA Fee:
Tax Rate:
1.30485 %
Est. Monthly:
$13,513 *
Tax Amount:
$14,340
Amenities and features
 Controlled Subdivision
 Energy Efficient
 Water View
 Wooded Lot
Property & Schools on Map
Floor plans / Dimensions / Descriptions
-
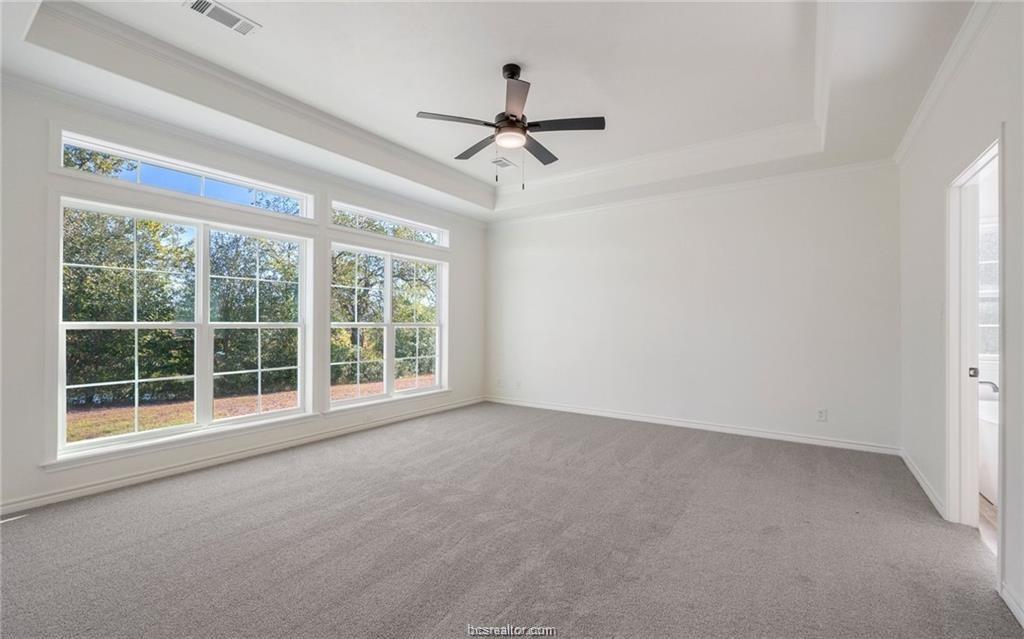
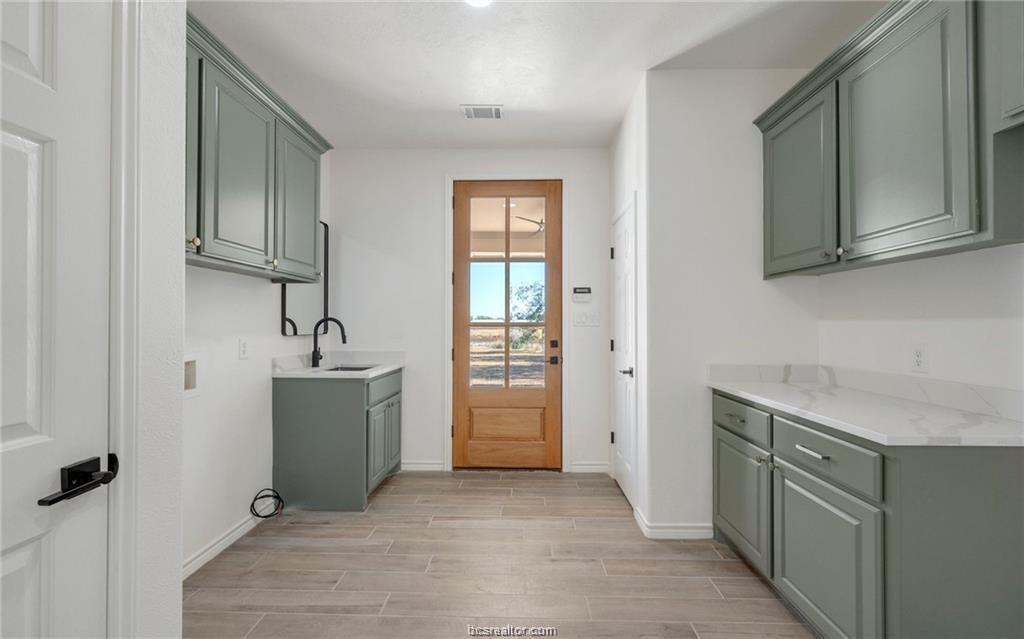
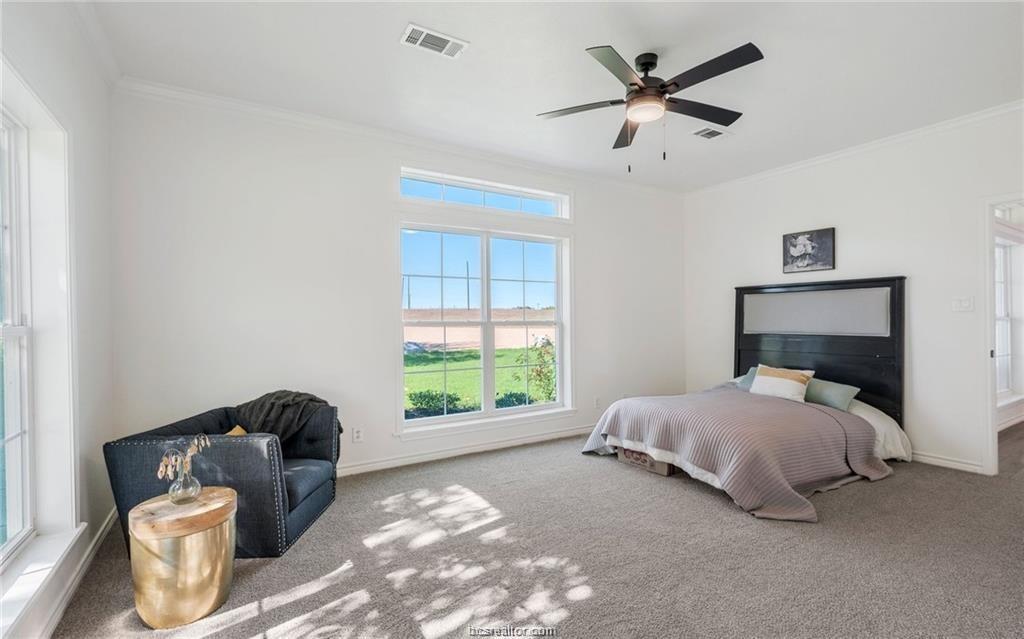
First FloorLiving:1stDining:1stKitchen:1stBedroom:1stBedroom 2:1stBedroom 3:1stBath:1stBath 2:1stUtility Room:1st
-
InteriorFireplace:1/Wood Burning FireplaceFloors:Carpet,TileBathroom Description:Primary Bath: Double Sinks,Primary Bath: Separate Shower,Primary Bath: Soaking Tub,Secondary Bath(s): Separate ShowerBedroom Desc:All Bedrooms DownKitchen Desc:Breakfast Bar,Island w/o Cooktop,Kitchen open to Family Room,PantryRoom Description:Kitchen/Dining Combo,Living Area - 1st Floor,Living/Dining Combo,Utility Room in HouseHeating:Central ElectricCooling:Central ElectricConnections:Electric Dryer Connections,Washer ConnectionsDishwasher:YesMicrowave:YesRange:Electric CooktopOven:Electric OvenEnergy Feature:Ceiling FansInterior:High Ceiling,Vaulted Ceiling,Wet Bar
-
ExteriorFoundation:SlabPrivate Pool:NoLot Description:Cleared,Other,Water View,WoodedWater Amenity:PondGarage Carport:Additional Parking,WorkshopAccess:Automatic Gate,Driveway GateWater Sewer:Aerobic,Septic TankRoad Surface:AsphaltFront Door Face:SouthTree Description:Clusters,Densely Wooded,Partial Coverage
Listed By:
Melinda Scott
Home & Ranch Real Estate
The data on this website relating to real estate for sale comes in part from the IDX Program of the Houston Association of REALTORS®. All information is believed accurate but not guaranteed. The properties displayed may not be all of the properties available through the IDX Program. Any use of this site other than by potential buyers or sellers is strictly prohibited.
© 2026 Houston Association of REALTORS®.
GET IN TOUCH
