
For Sale
476 LCR 640 Groesbeck, TX 76642
$715,000
Description
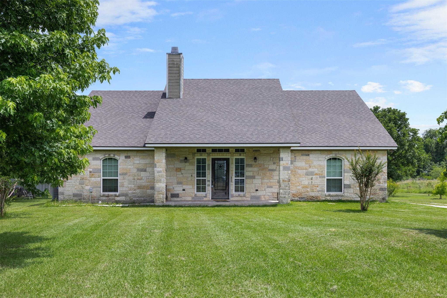
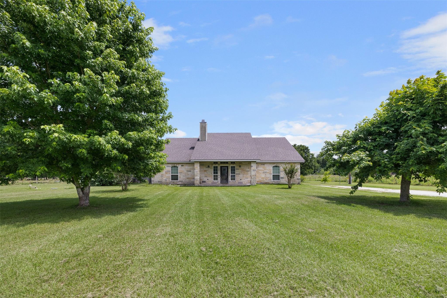
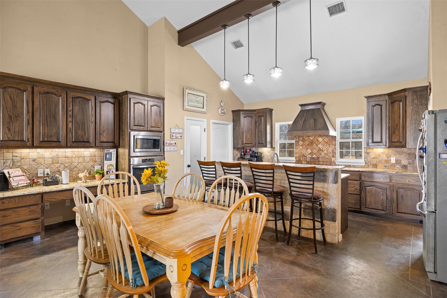
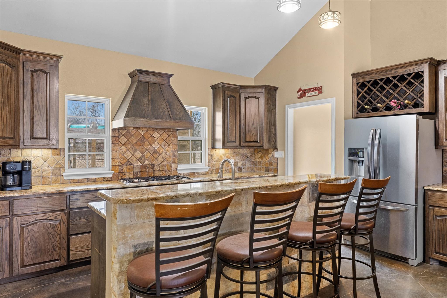
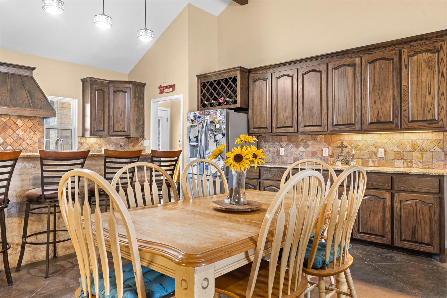
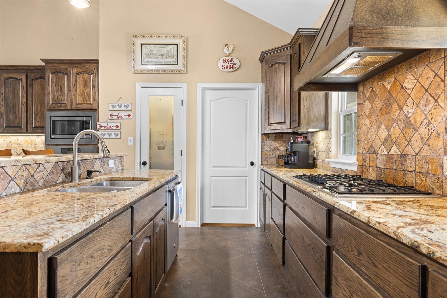
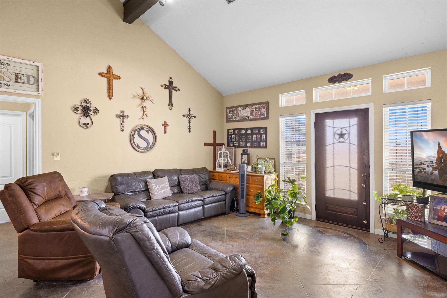
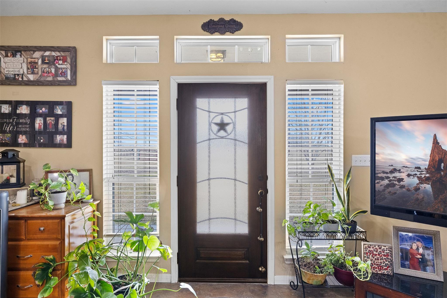
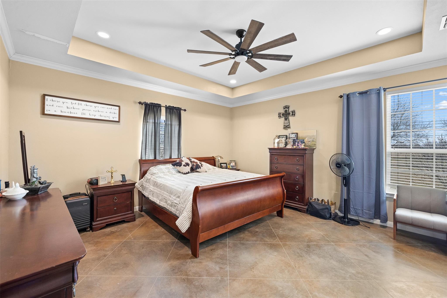
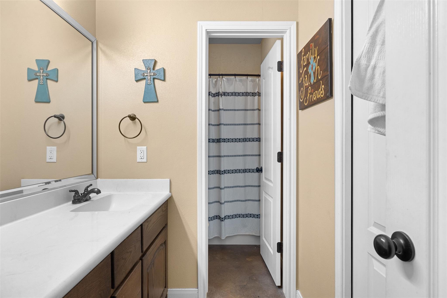
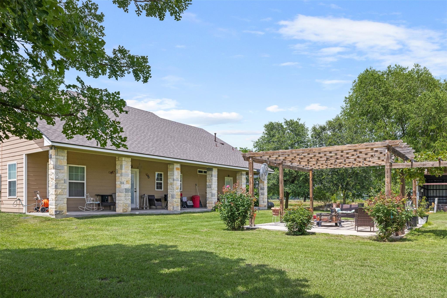
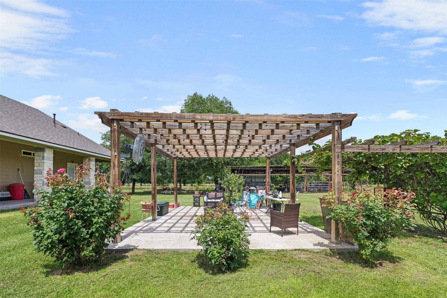
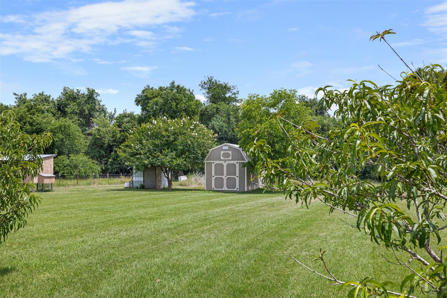
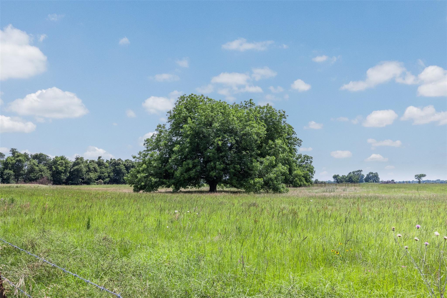
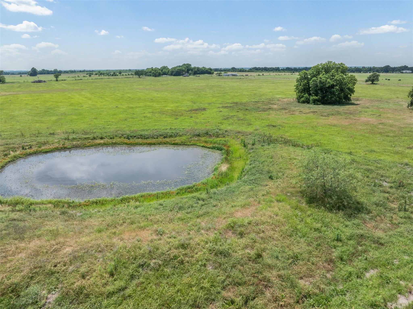
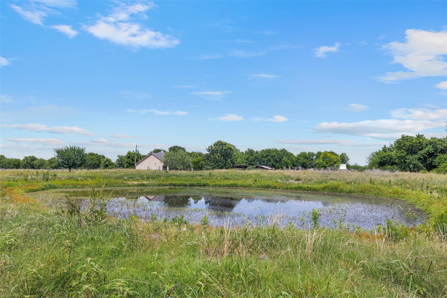
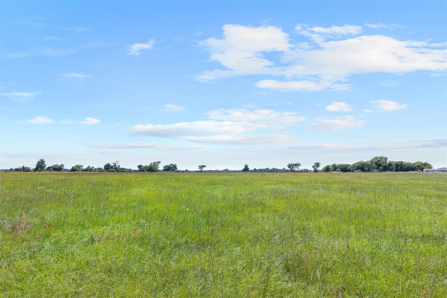
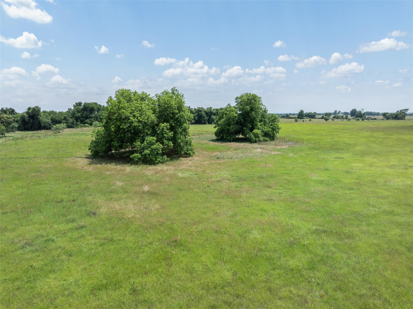
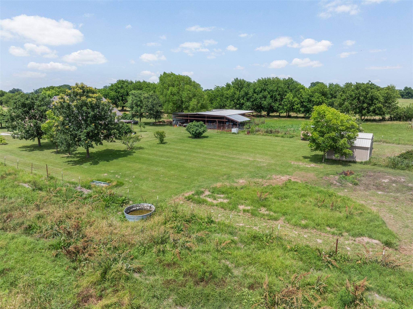
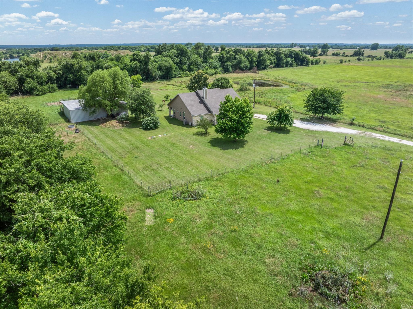
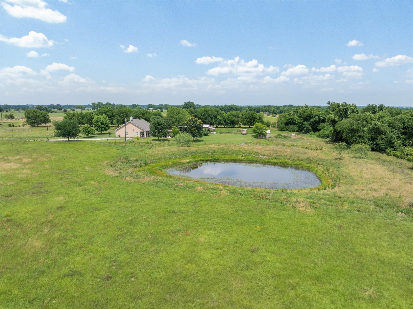
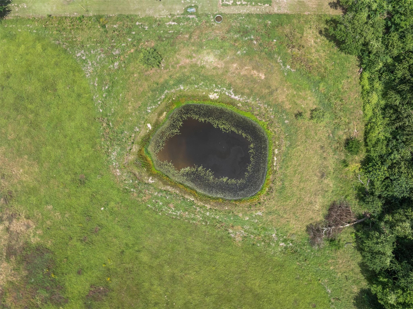
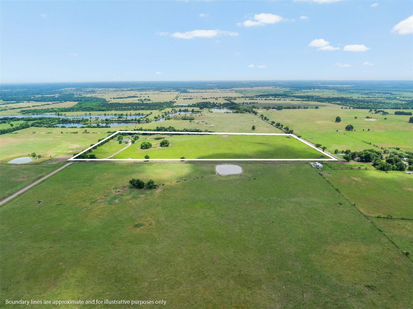
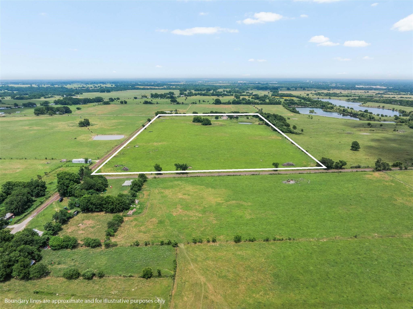
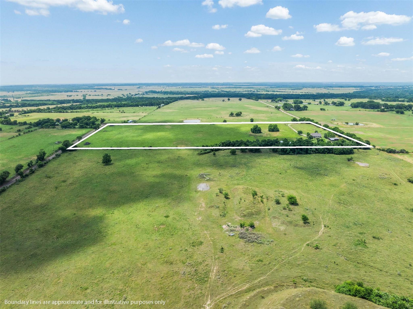
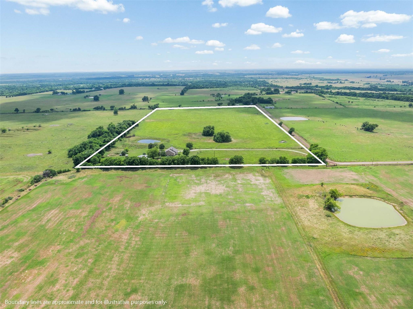
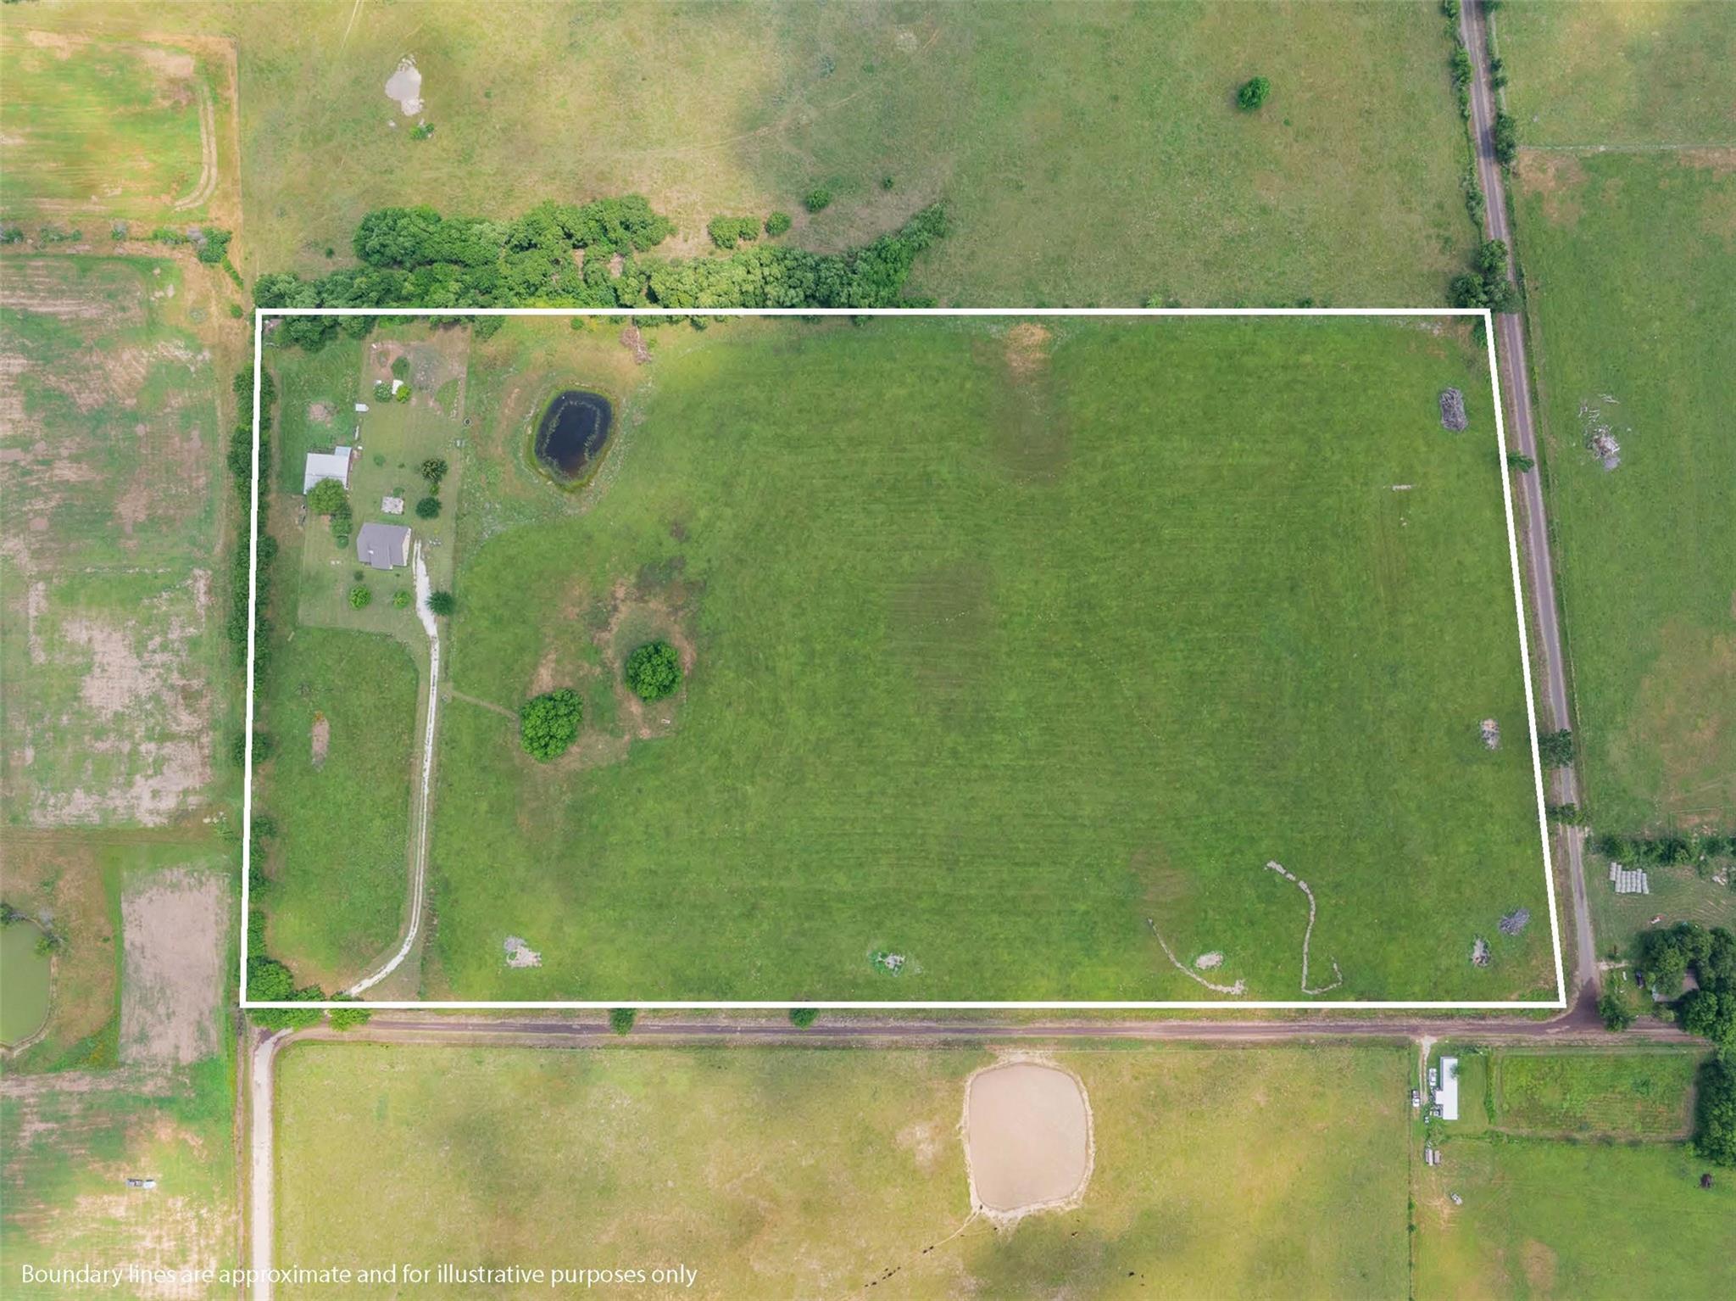
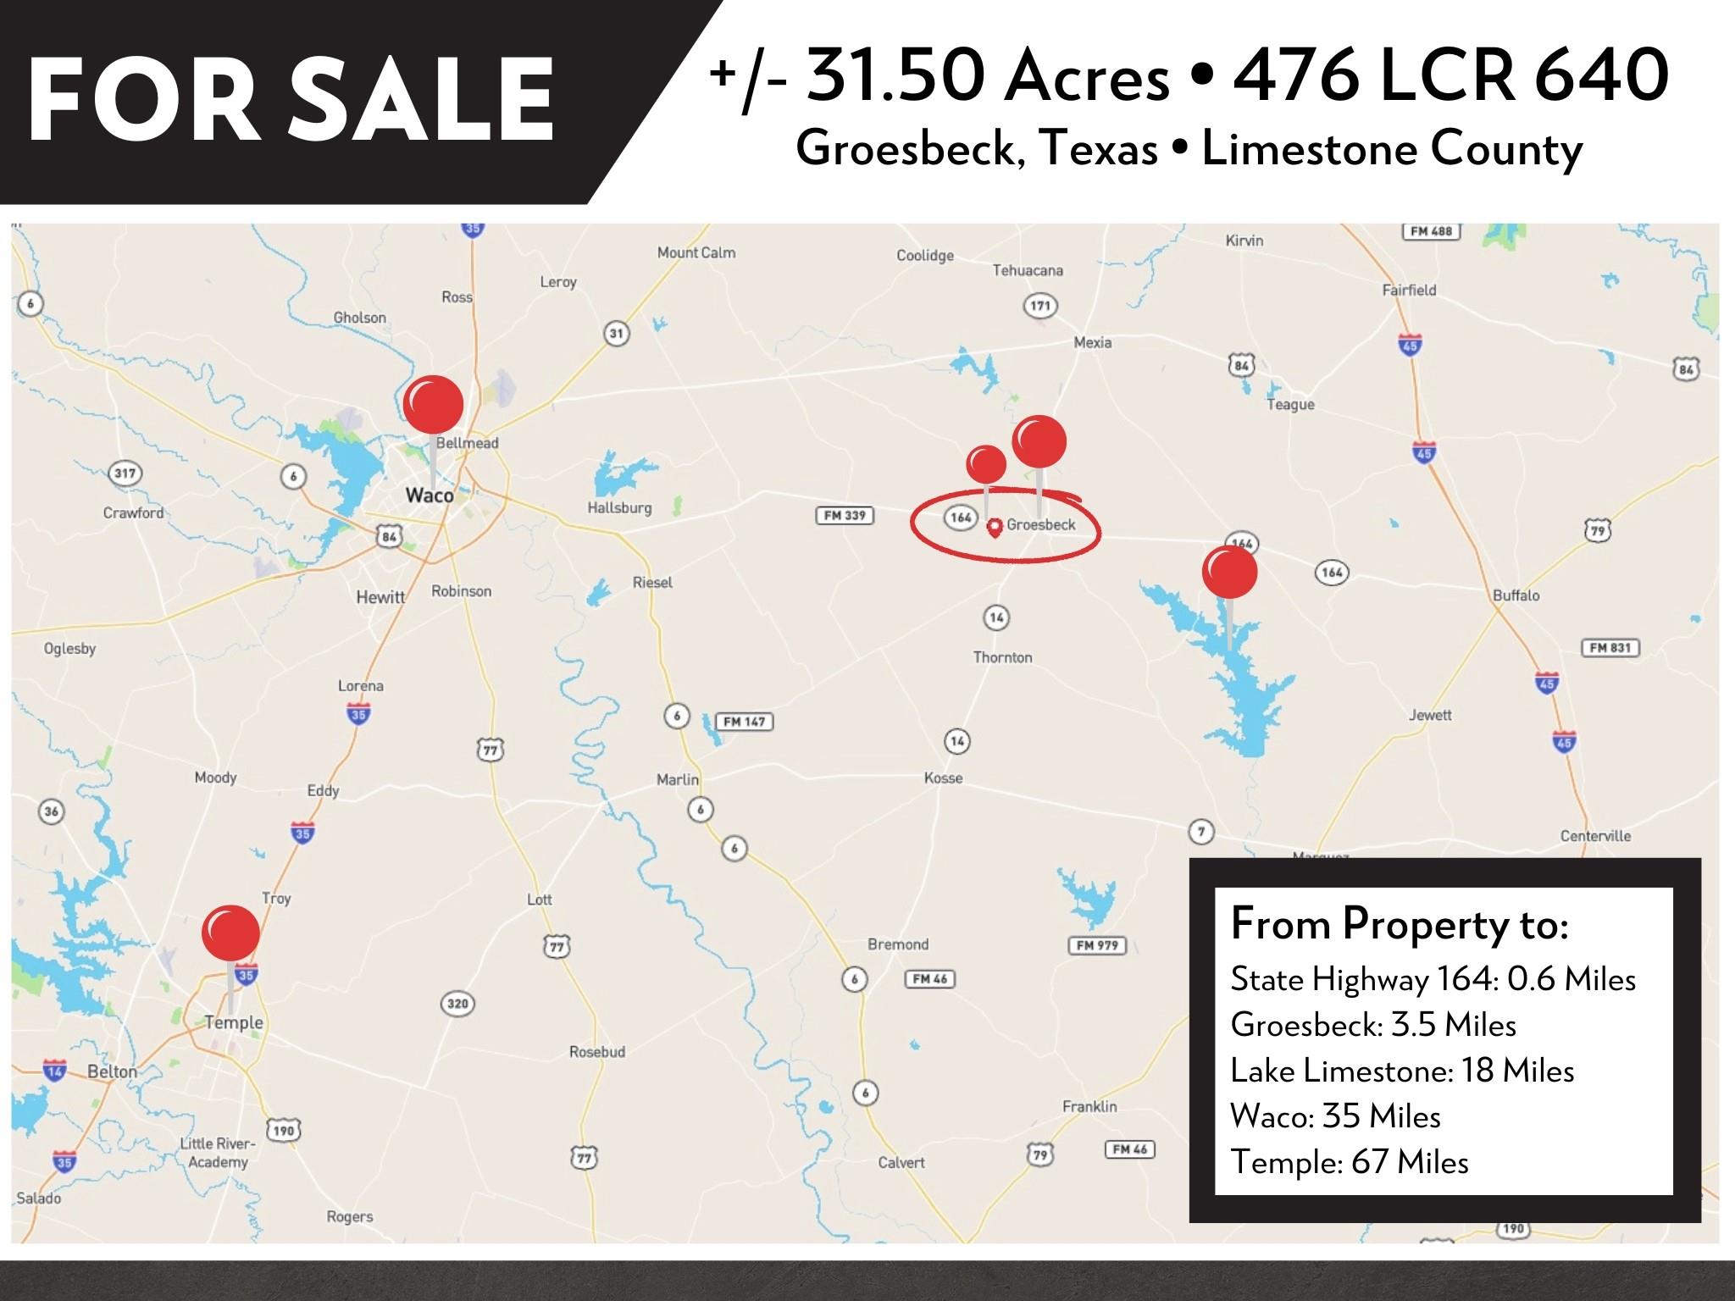
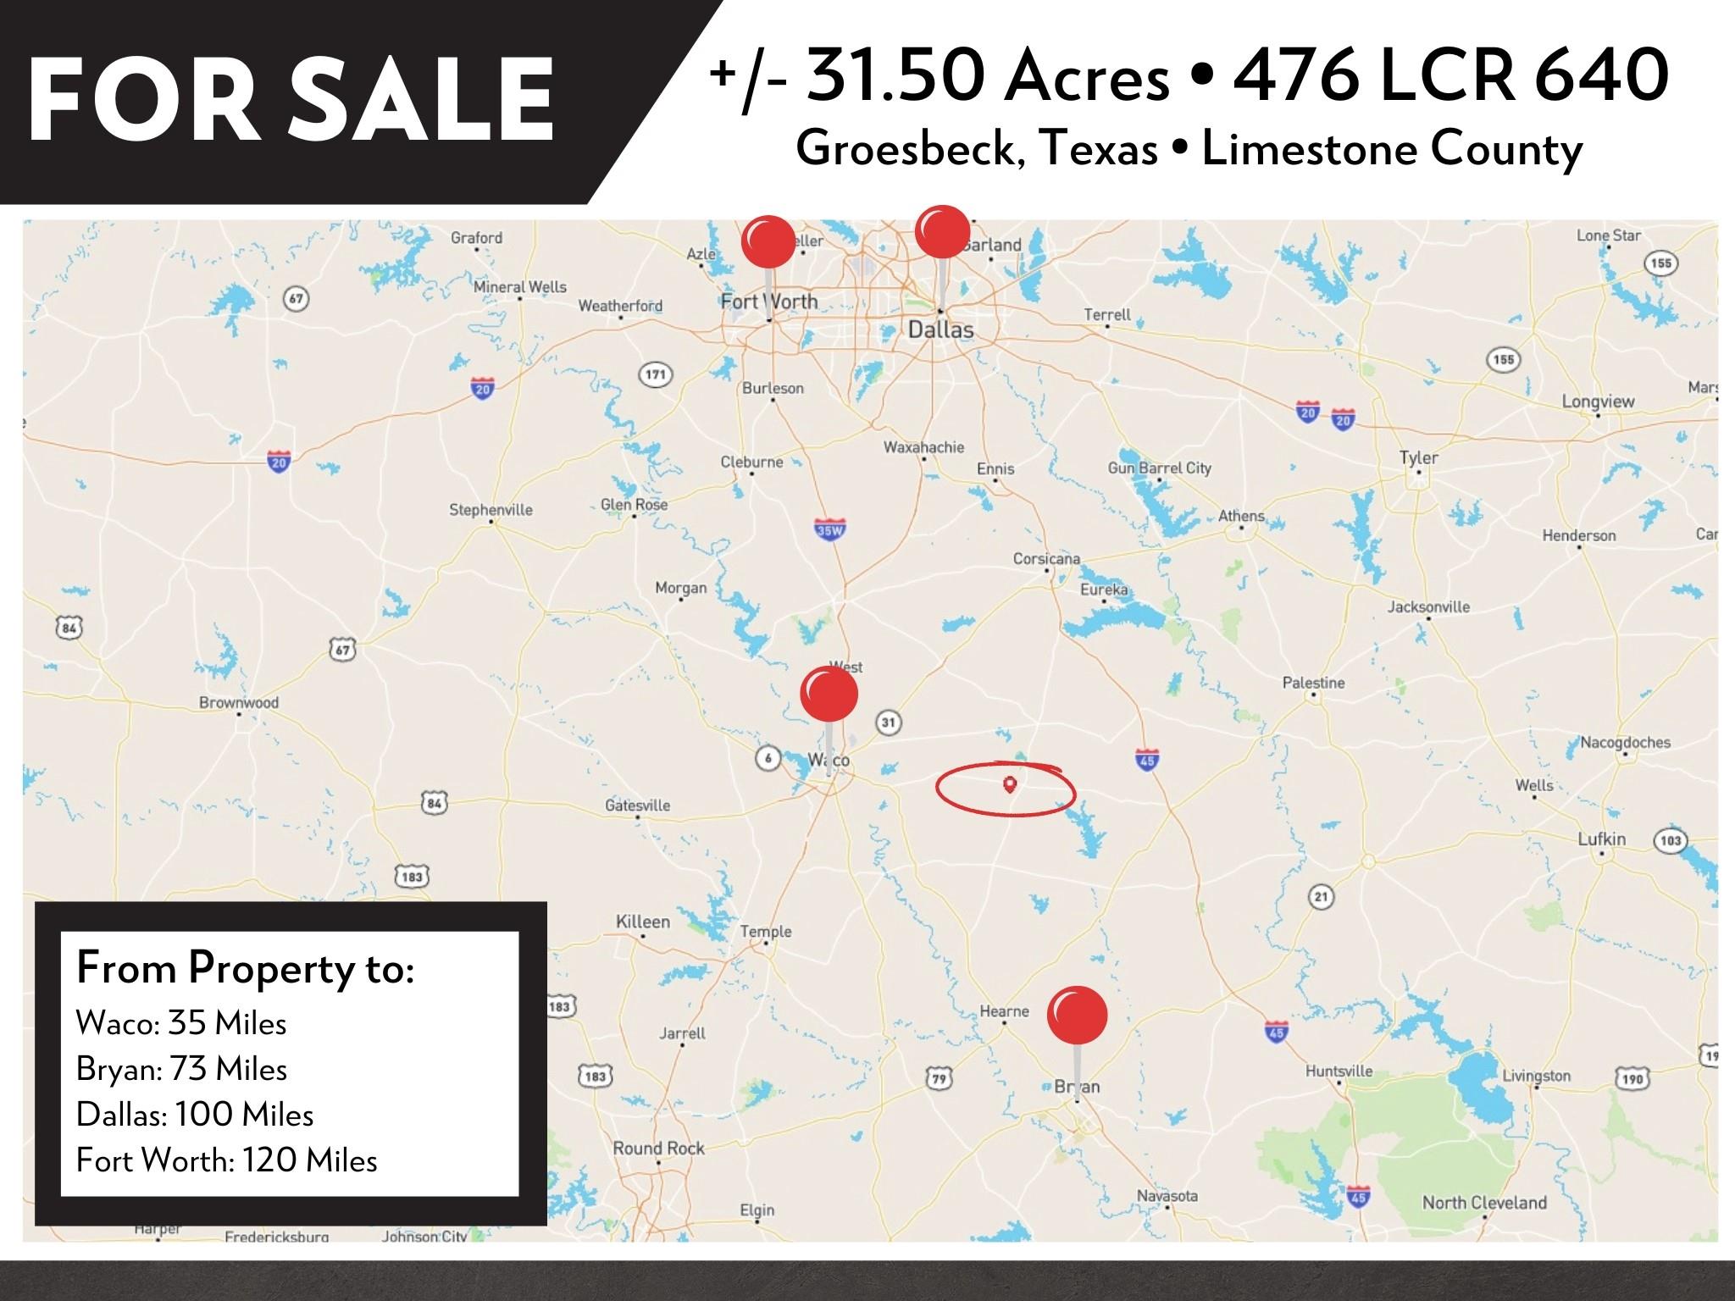
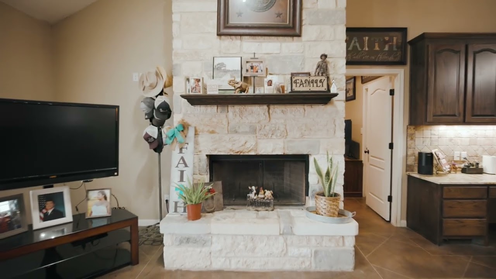
Beautifully crafted home on +/- 31.5 Acres in Limestone County. This move in ready home has 3 bedrooms and 2.5 bathrooms, along with a 2,400 square foot barn with stalls. Perfectly suited for families, 4-H & FFA projects, and country living. The charming pergola and covered front and back porch allows for easy entertainment, suitable for gatherings, celebrations, and making memories. The home offers stained concrete and touches of western accents throughout. Combination of mature and young trees that are already producing, including grafted pecans, maple, fig, plum, peach and more. Water well on site with filtration system. This property also has development potential with its substantial road frontage and corner lot location. Groesbeck ISD. Located 3.5 miles to Groesbeck, 16 miles to Mexia, 33 miles to Buffalo, 35 miles to Waco, and 73 miles to Bryan/College Station. See the proximity map in the photos to see adjacency to other major cities.
Overview
Financial
Price:
$715,000
Price/SqFT:
$22,343.8
HOA Fee:
Tax Rate:
1.7082 %
Est. Monthly:
$9,409 *
Tax Amount:
$12,214
Amenities and features
 Energy Efficient
 Water View
Property & Schools on Map
Floor plans / Dimensions / Descriptions
-
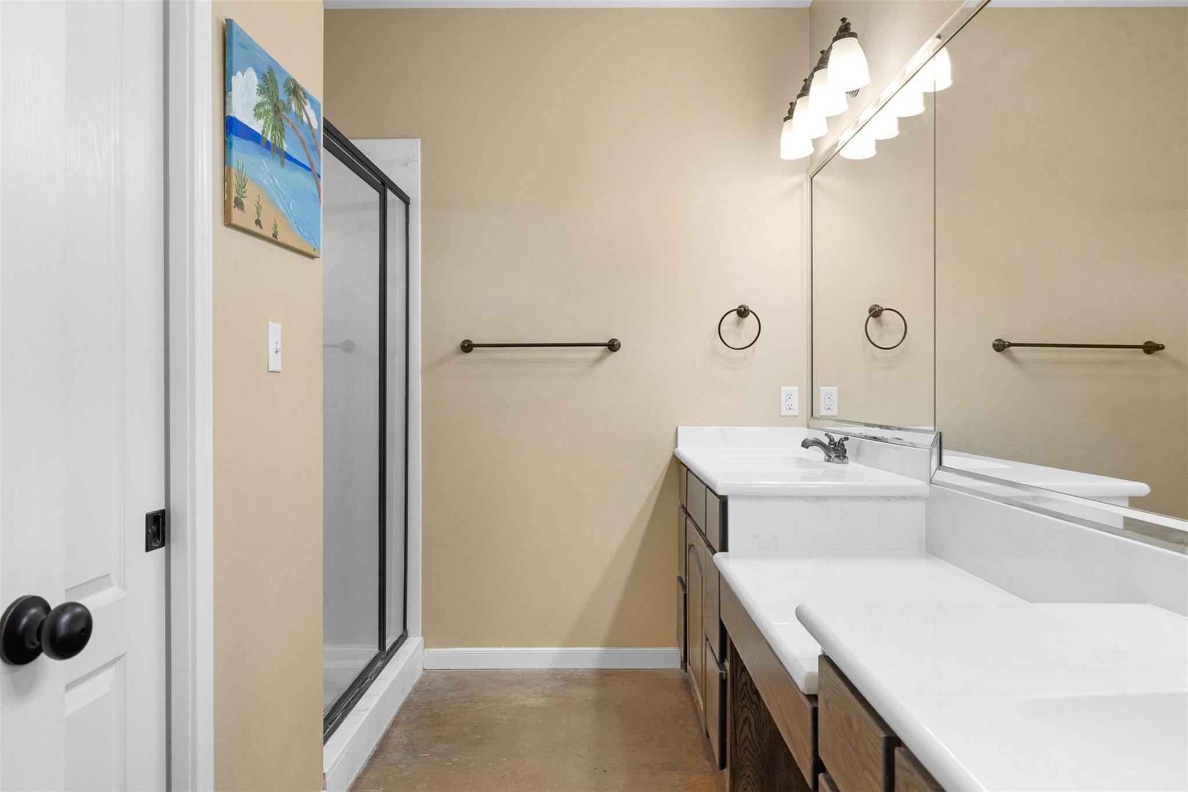
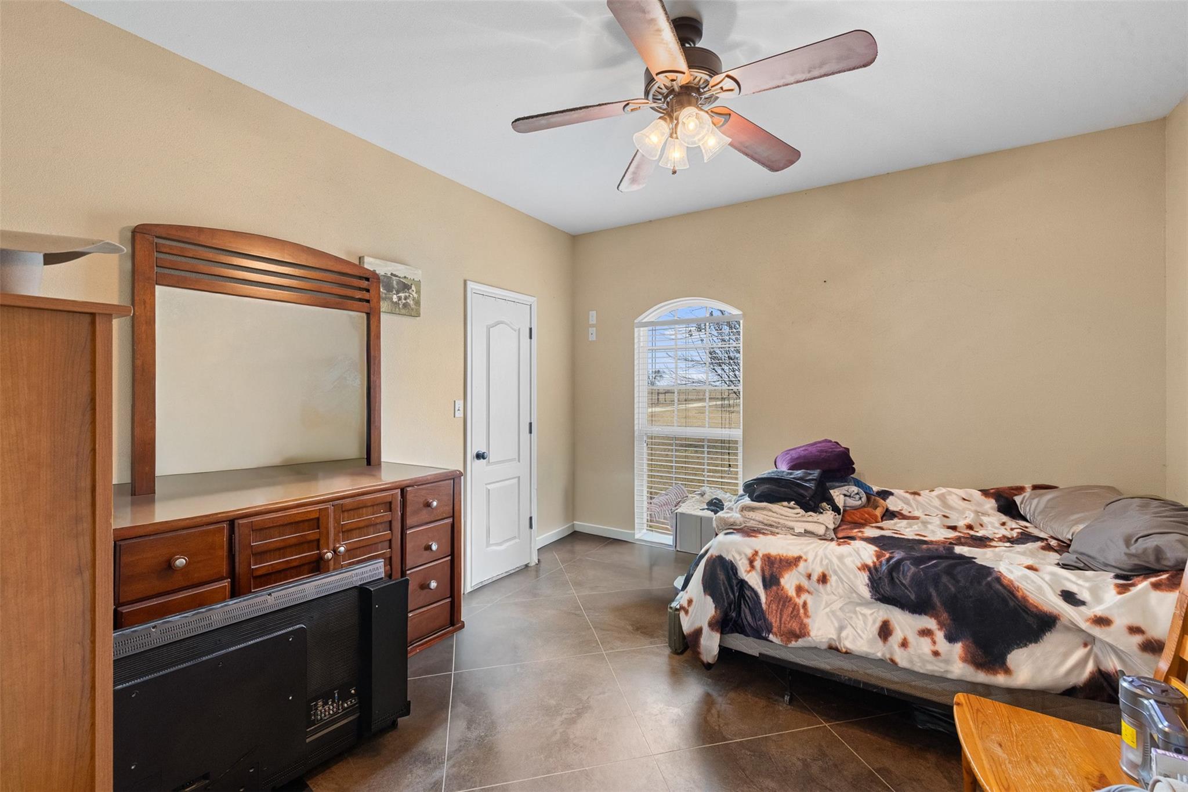
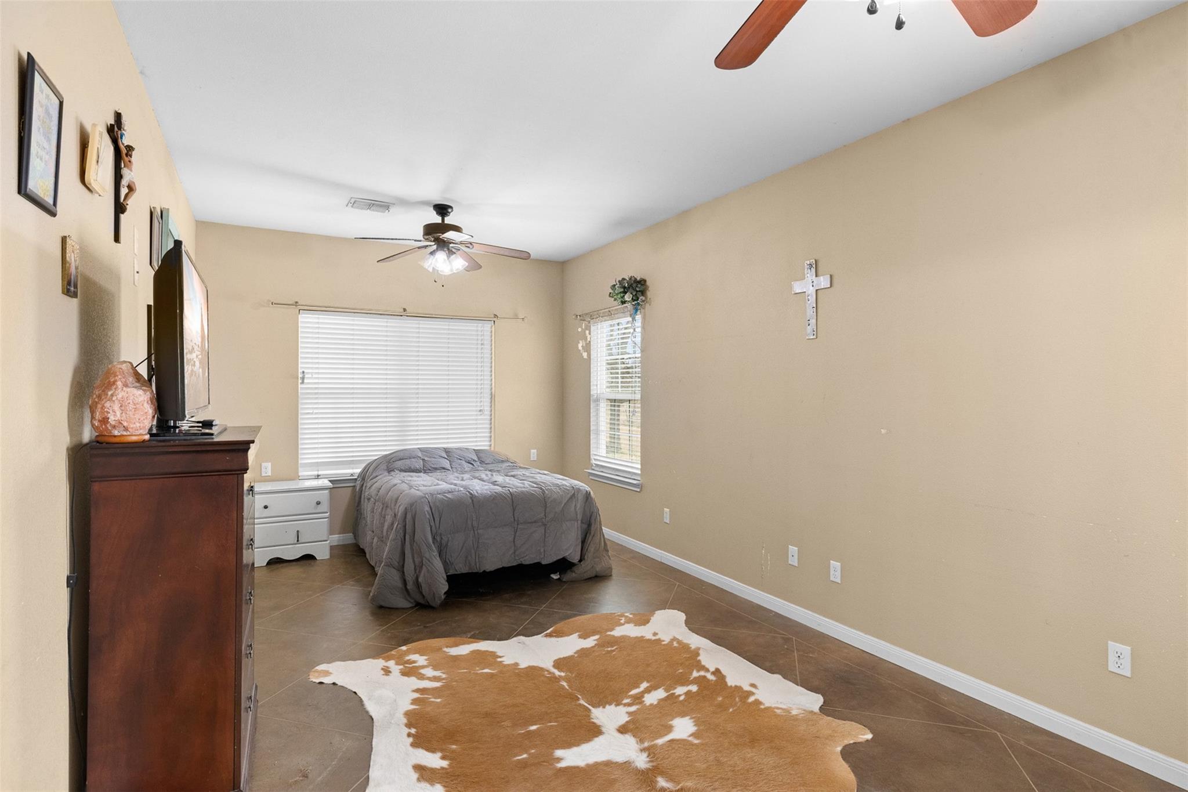
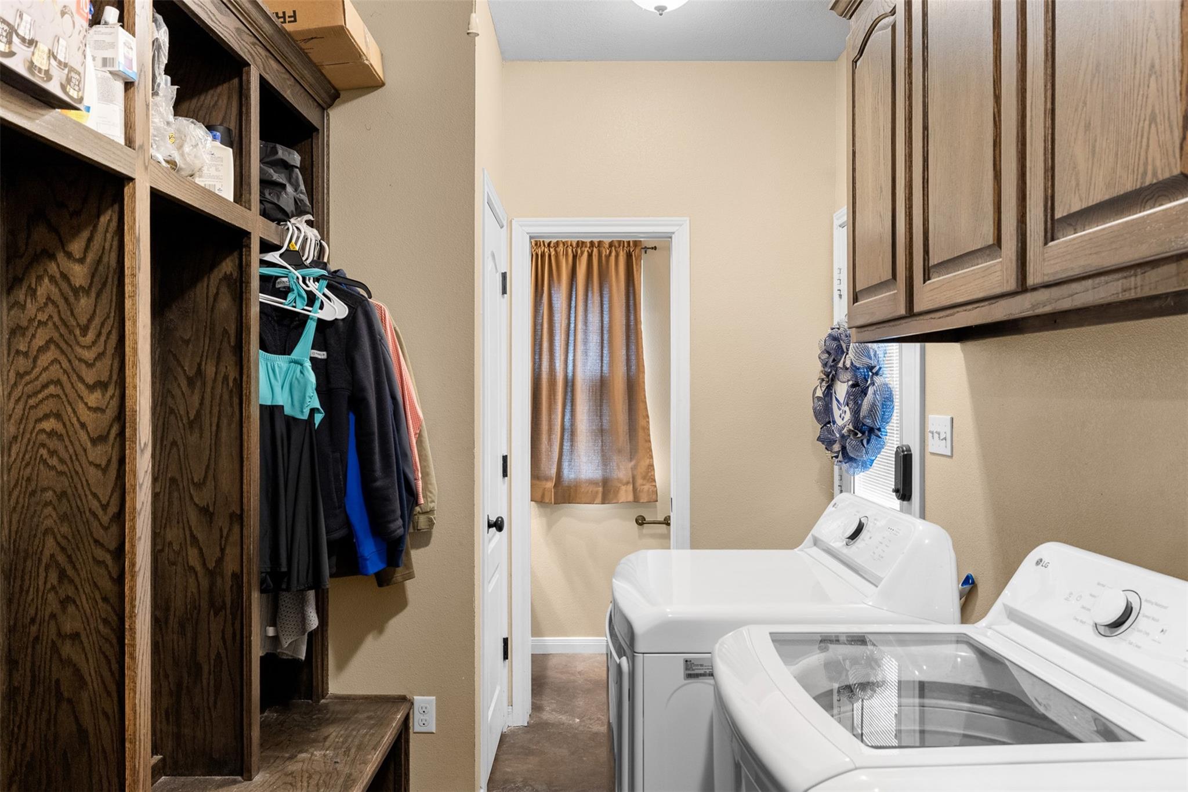
First FloorLiving:18'9"x15'11"Dining:18'9"x8'6"Kitchen:16'8"x9'8"Primary Bedroom:15'9"x15'11"Bedroom:11'11"x12'2"Bedroom 2:11'1"x21'5"Primary Bath:8'10"x10'10"Bath:4'9"x6'4"Utility Room:14'8"x6'7"
-
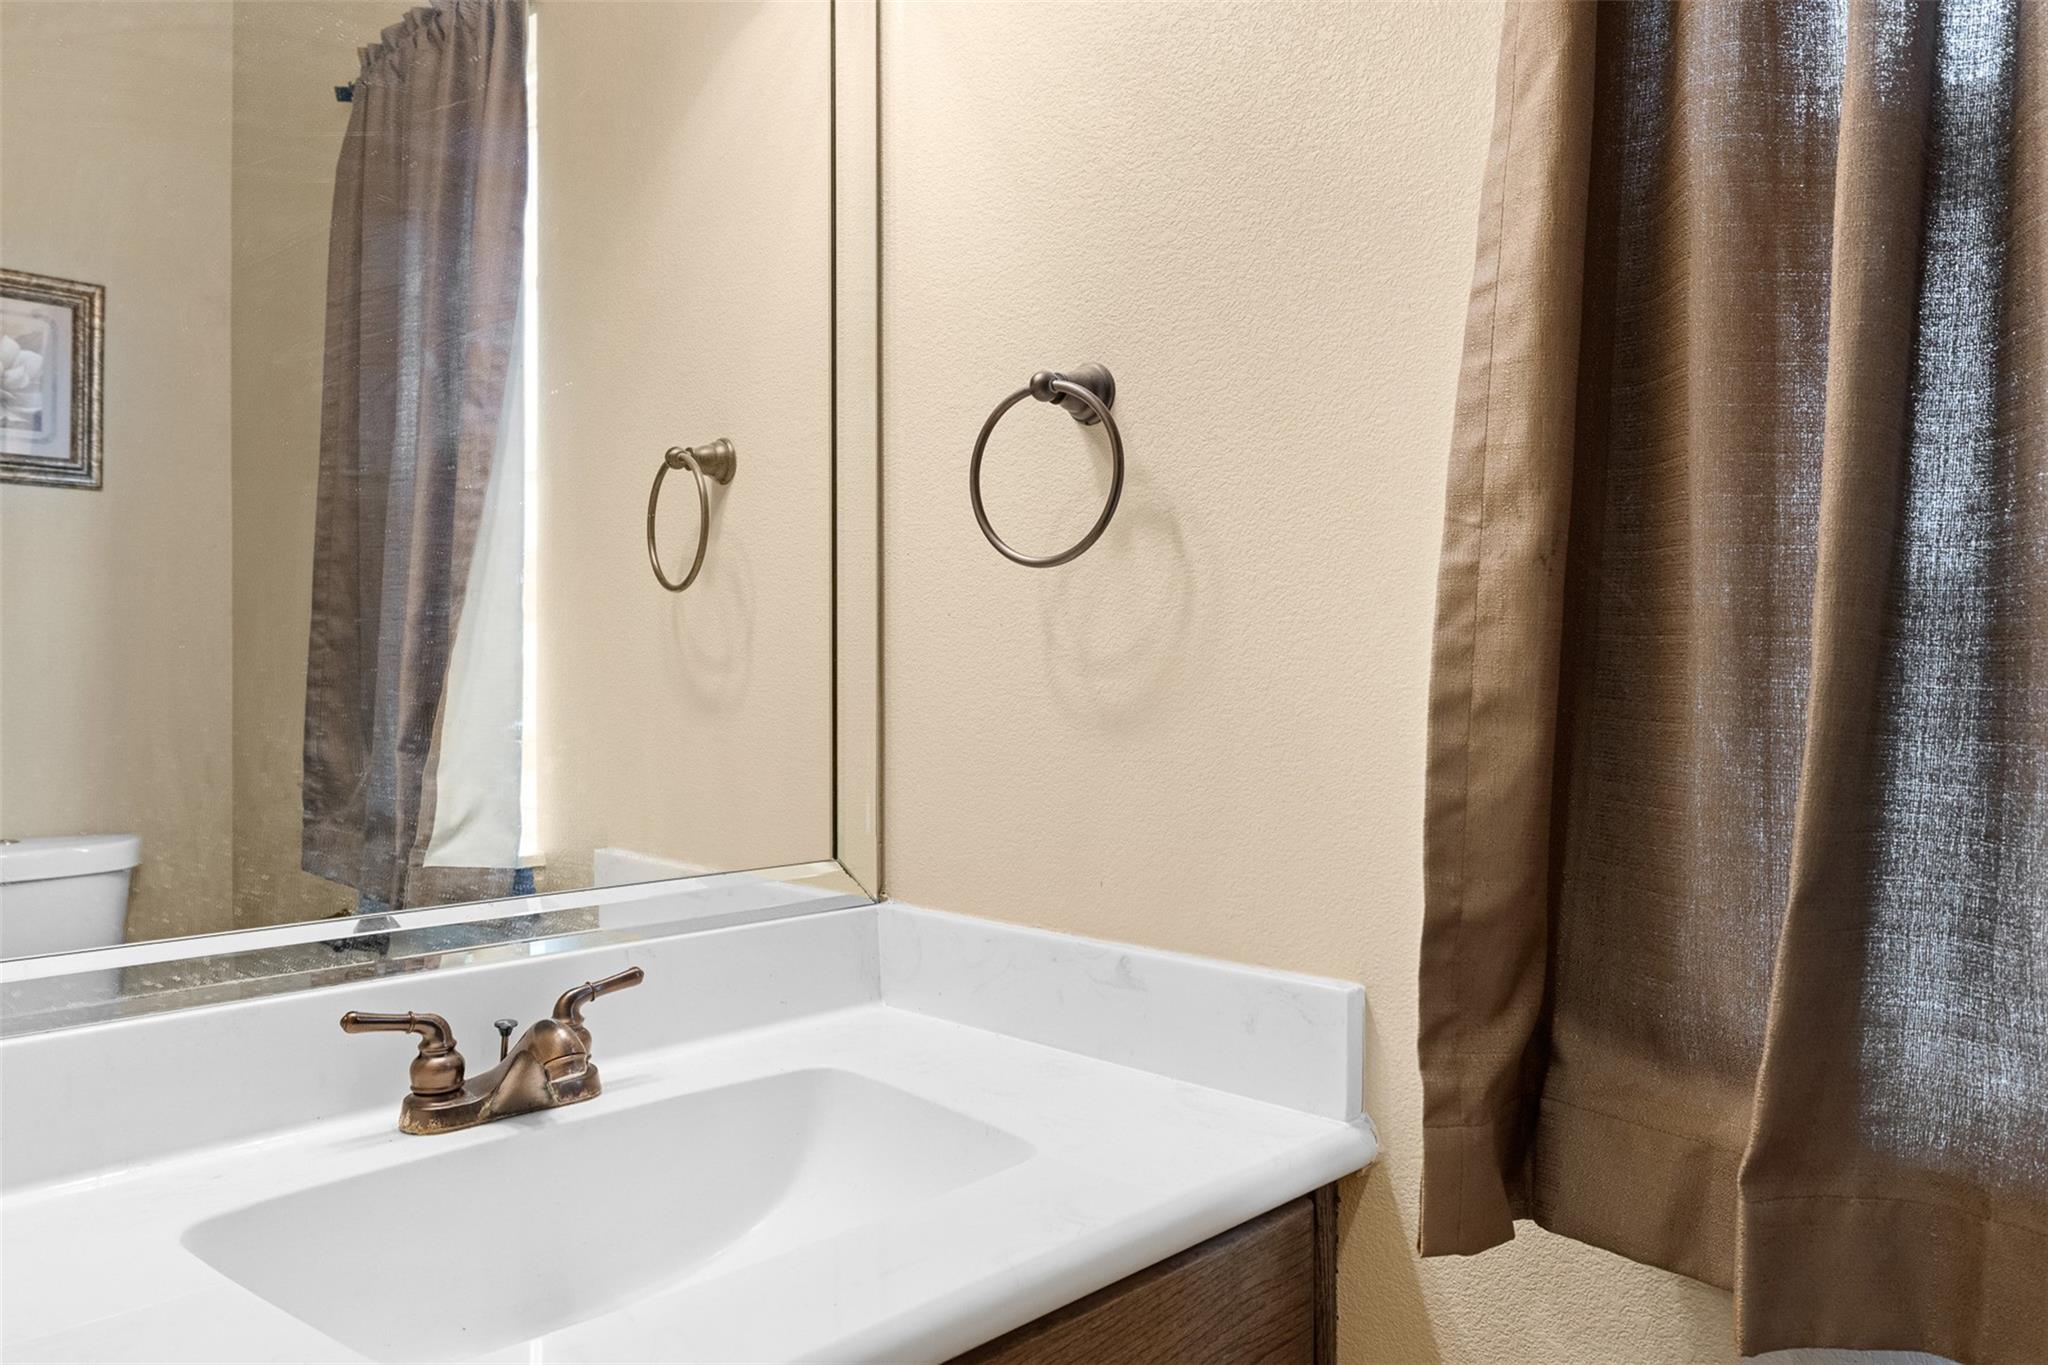
InteriorFireplace:1/Wood Burning FireplaceFloors:TileCountertop:Granite TypeBathroom Description:Full Secondary Bathroom Down,Half Bath,Primary Bath: Double Sinks,Primary Bath: Shower Only,Secondary Bath(s): Tub/Shower Combo,Vanity AreaBedroom Desc:All Bedrooms Down,Primary Bed - 1st Floor,Split Plan,Walk-In ClosetKitchen Desc:Breakfast Bar,Island w/o Cooktop,Kitchen open to Family RoomRoom Description:1 Living Area,Kitchen/Dining Combo,Living/Dining Combo,Utility Room in HouseHeating:Central ElectricCooling:Central ElectricConnections:Washer ConnectionsDishwasher:YesMicrowave:YesRange:Gas RangeOven:Electric OvenIce Maker:NoEnergy Feature:Ceiling FansInterior:Fire/Smoke Alarm
-
ExteriorFoundation:SlabPrivate Pool:NoLot Description:Water ViewWater Amenity:PondWater Sewer:Aerobic,WellRoad Surface:AsphaltFront Door Face:Northwest

Listed By:
Jessica Armstrong
Armstrong Properties
The data on this website relating to real estate for sale comes in part from the IDX Program of the Houston Association of REALTORS®. All information is believed accurate but not guaranteed. The properties displayed may not be all of the properties available through the IDX Program. Any use of this site other than by potential buyers or sellers is strictly prohibited.
© 2026 Houston Association of REALTORS®.
GET IN TOUCH
