
For Sale
475 Piney Creek Rd Bellville, TX 77418
$625,000
Description
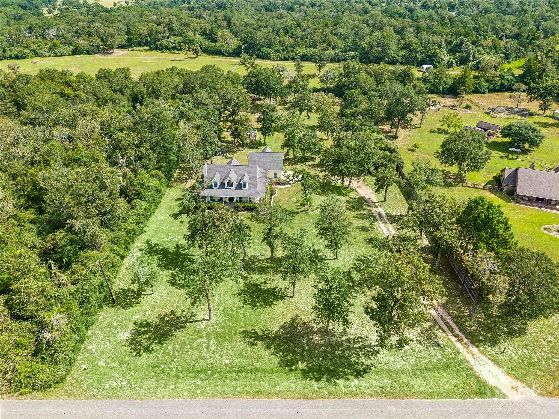
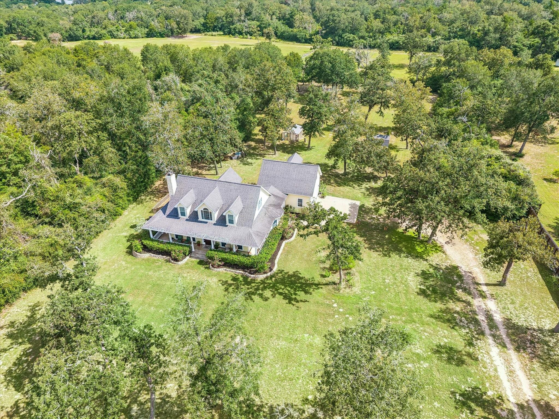
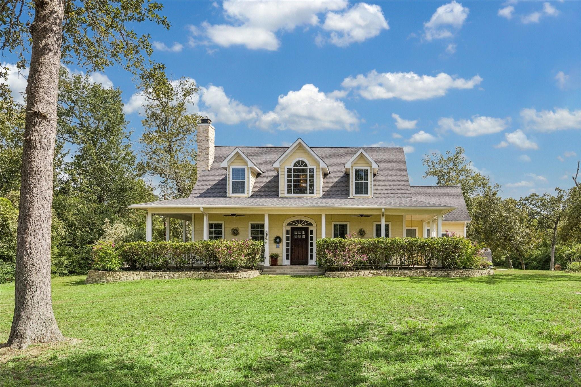
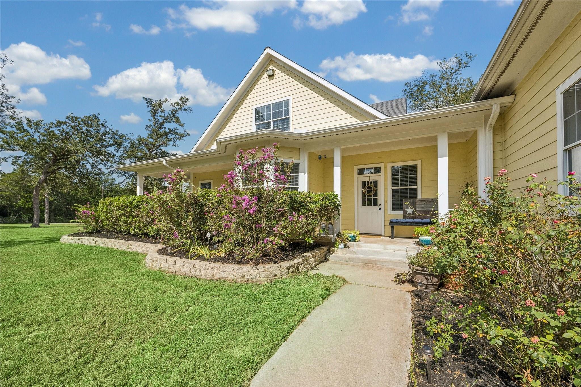
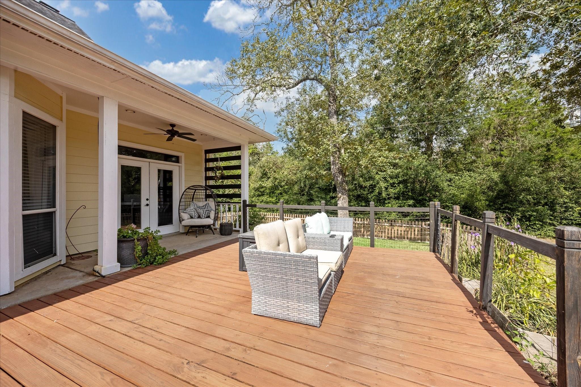
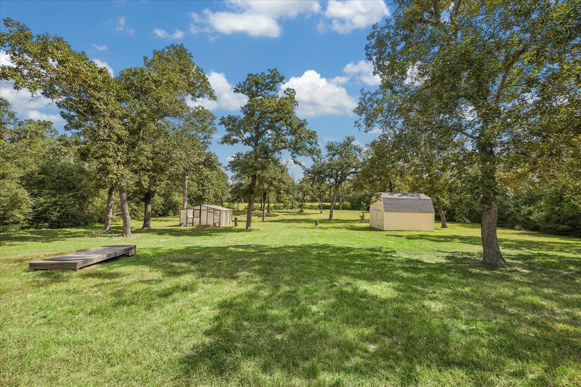
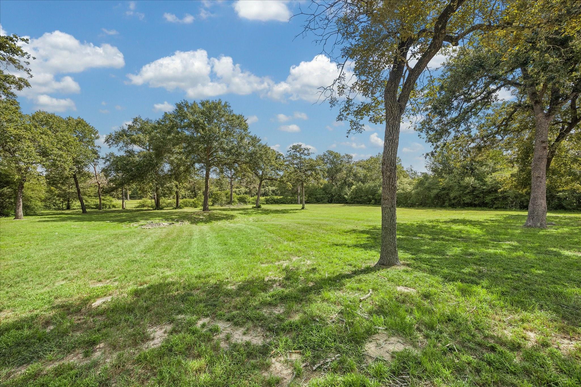
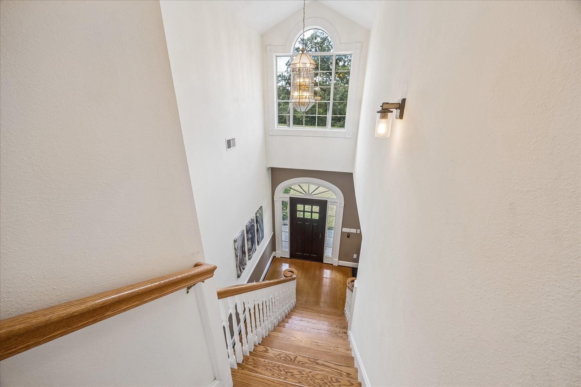
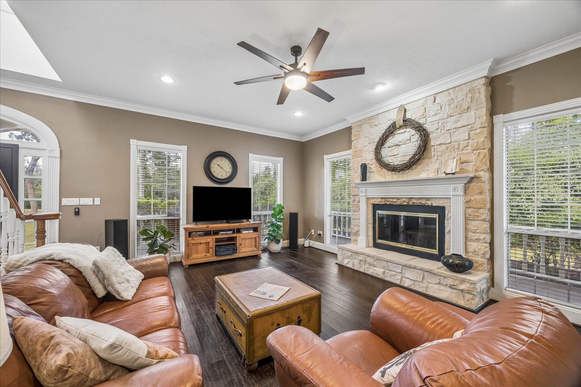
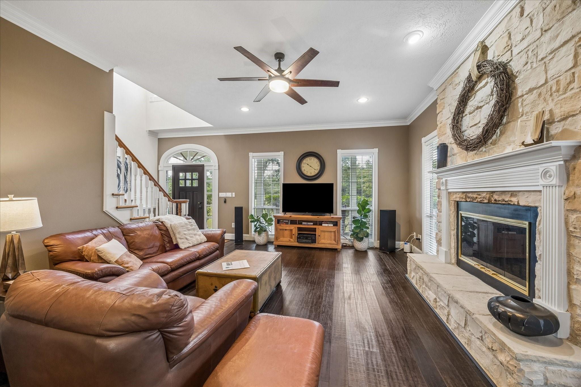
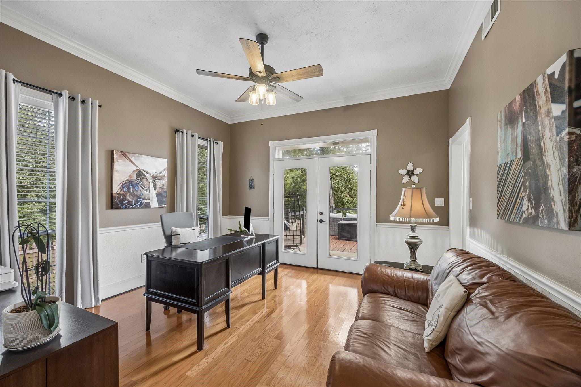
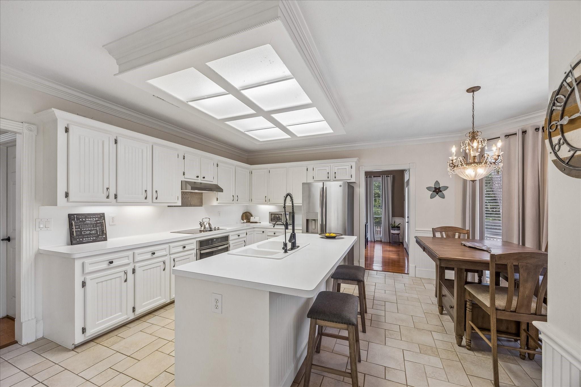
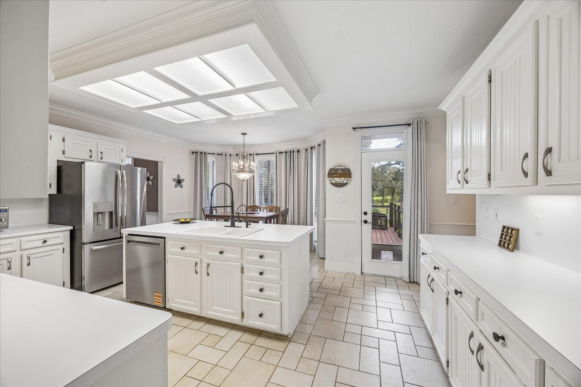
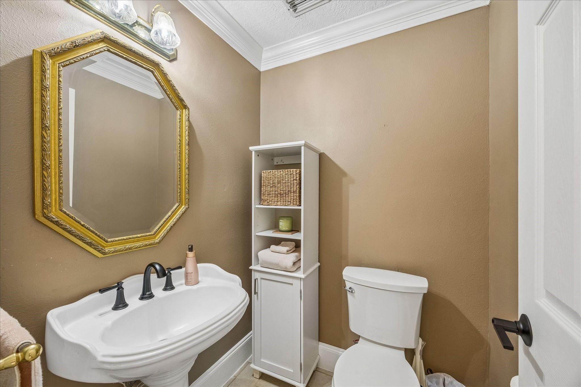
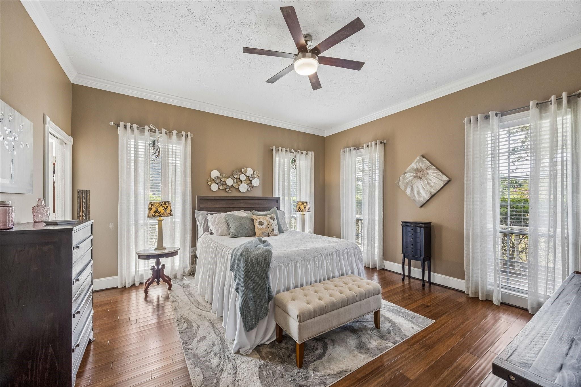
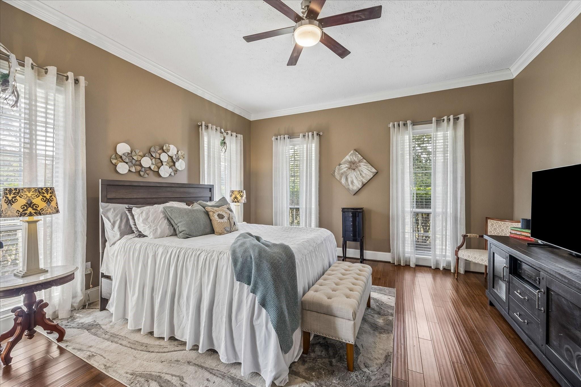
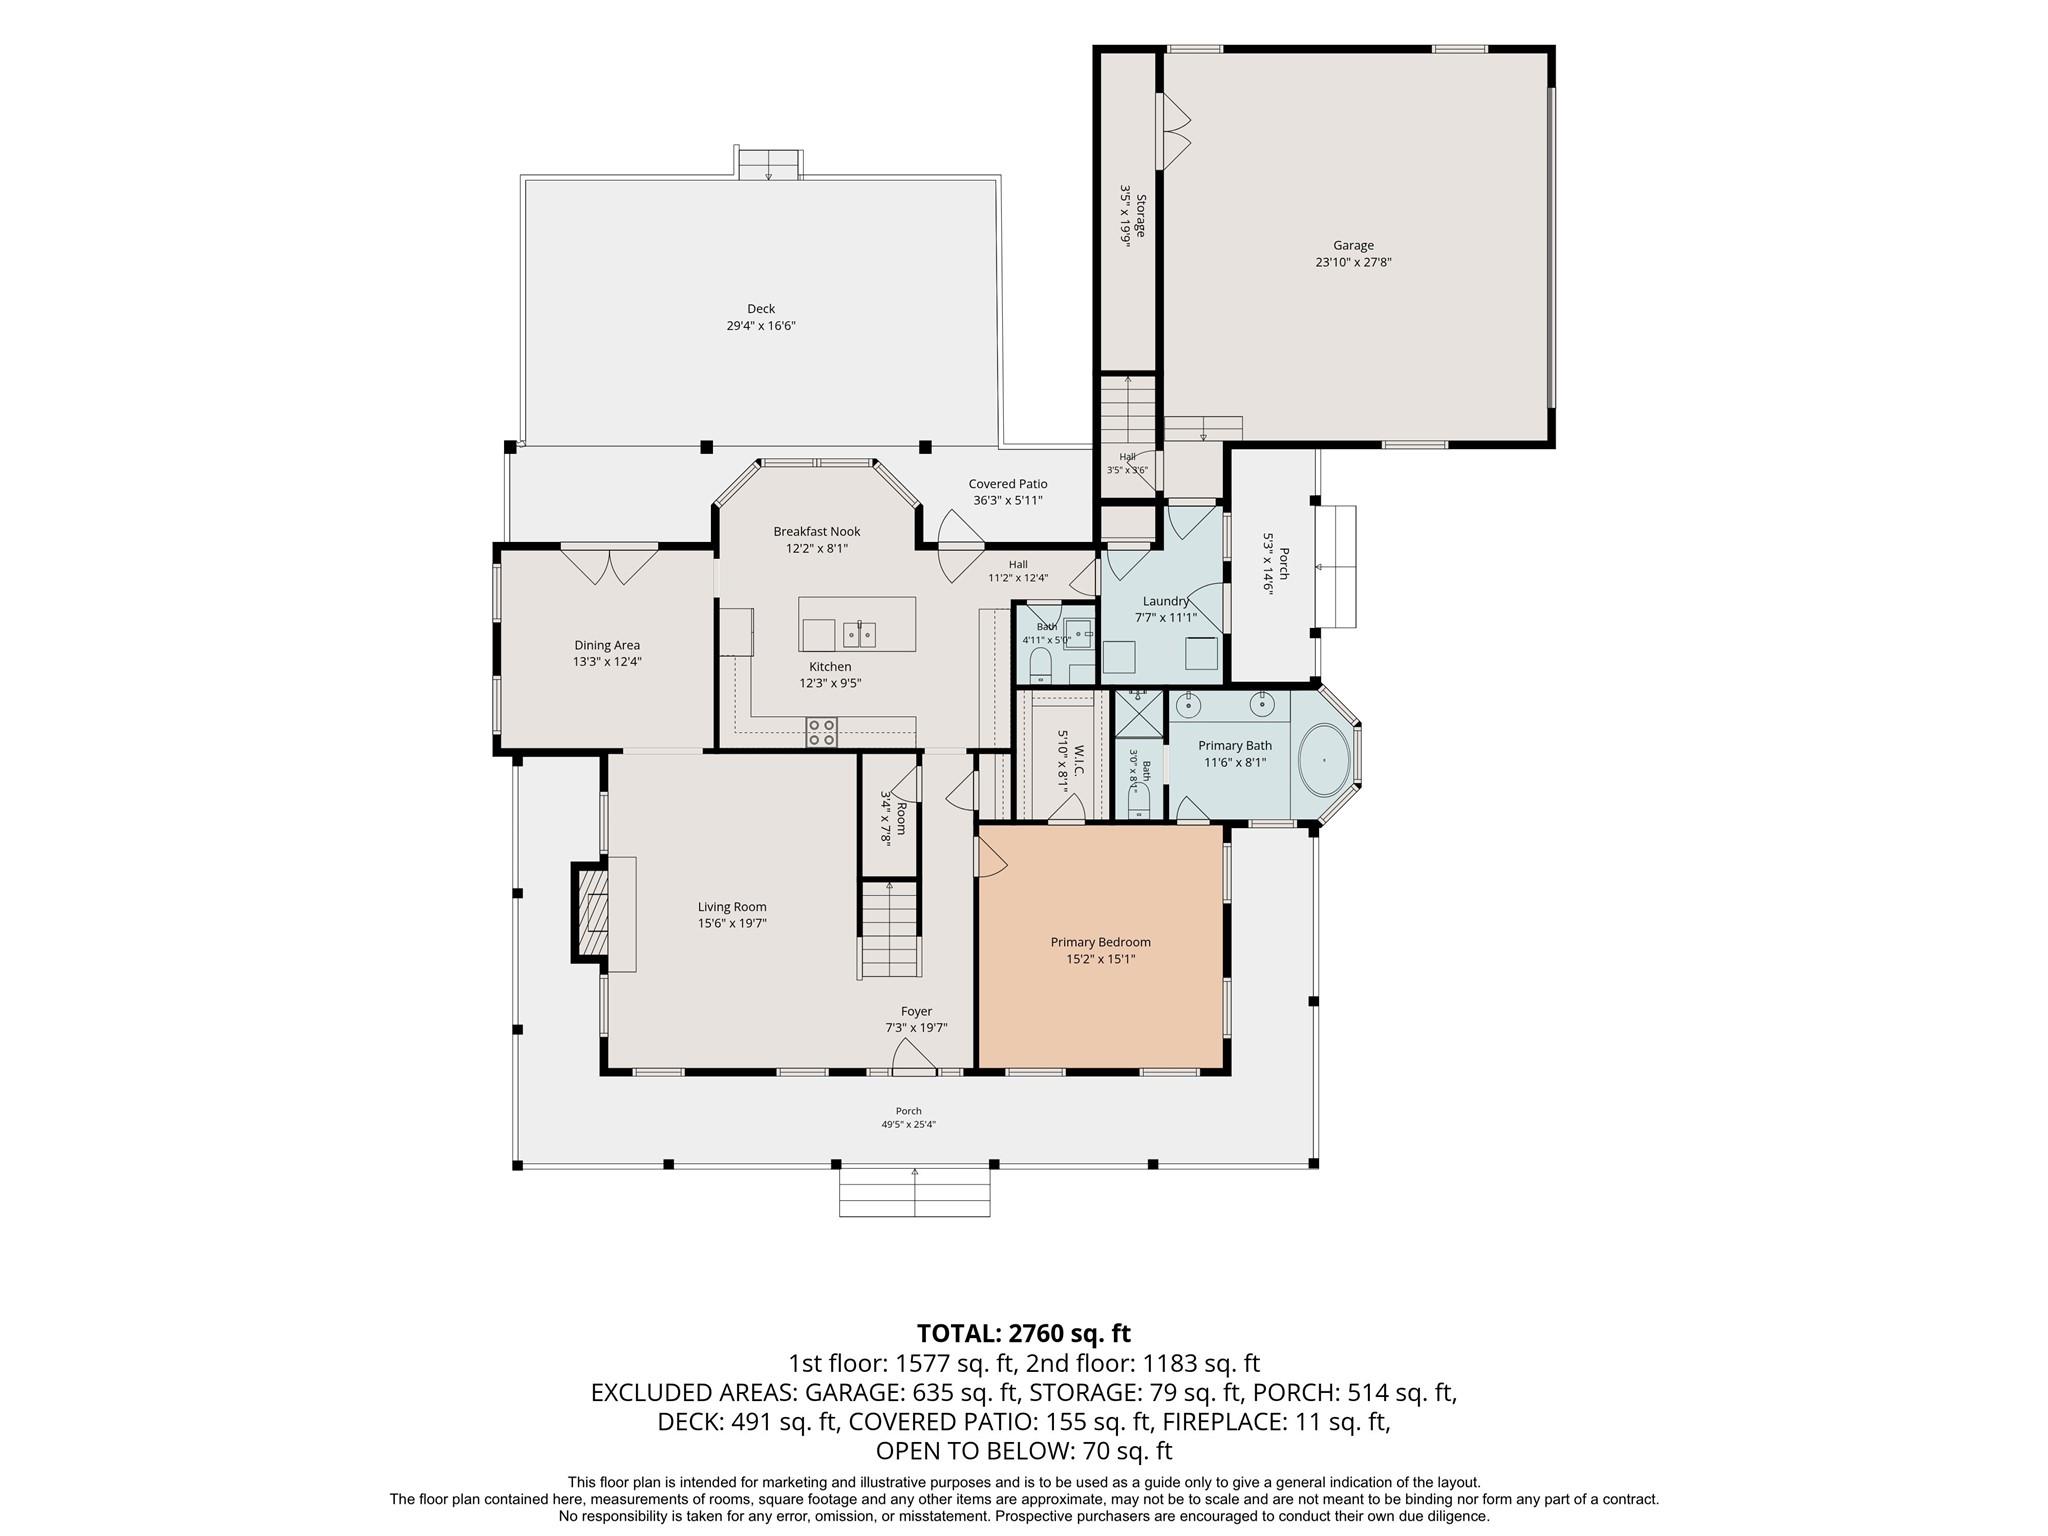
This beautiful custom built home nestled back on 2.5 acres in the desirable Piney Creek community will not disappoint you; boasting an abundance of tree coverage, plant beds around home, wrapping front porch on three sides, 38' x 16' rear deck, 14' x 20' green house, 14' x 14' storage shed and so much more. Within the walls of this home are custom features such as a beautiful Austin stone fireplace, 8' framed insulated windows throughout first floor, a solid wood front door and insulated rear French doors, crown molding throughout first floor along with chair rail in entry and dining room currently being used as an office. Some of the interior updates include new flooring, new appliances, new kitchen faucet, lighting throughout the home, and painting. The kitchen countertop space and storage provided by cabinetry is every chef's dream. If you are looking for that calm in your life and tired of the hustle and bustle of the city, this is definitely a must see property!
Overview
Financial
Price:
$625,000
Price/SqFT:
$208,333.3
HOA Fee:
$50 Annually
Tax Rate:
1.58177 %
Est. Monthly:
$8,095 *
Tax Amount:
$9,886
Amenities and features
 Water Access
 Energy Efficient
 Wooded Lot
Property & Schools on Map
Floor plans / Dimensions / Descriptions
-
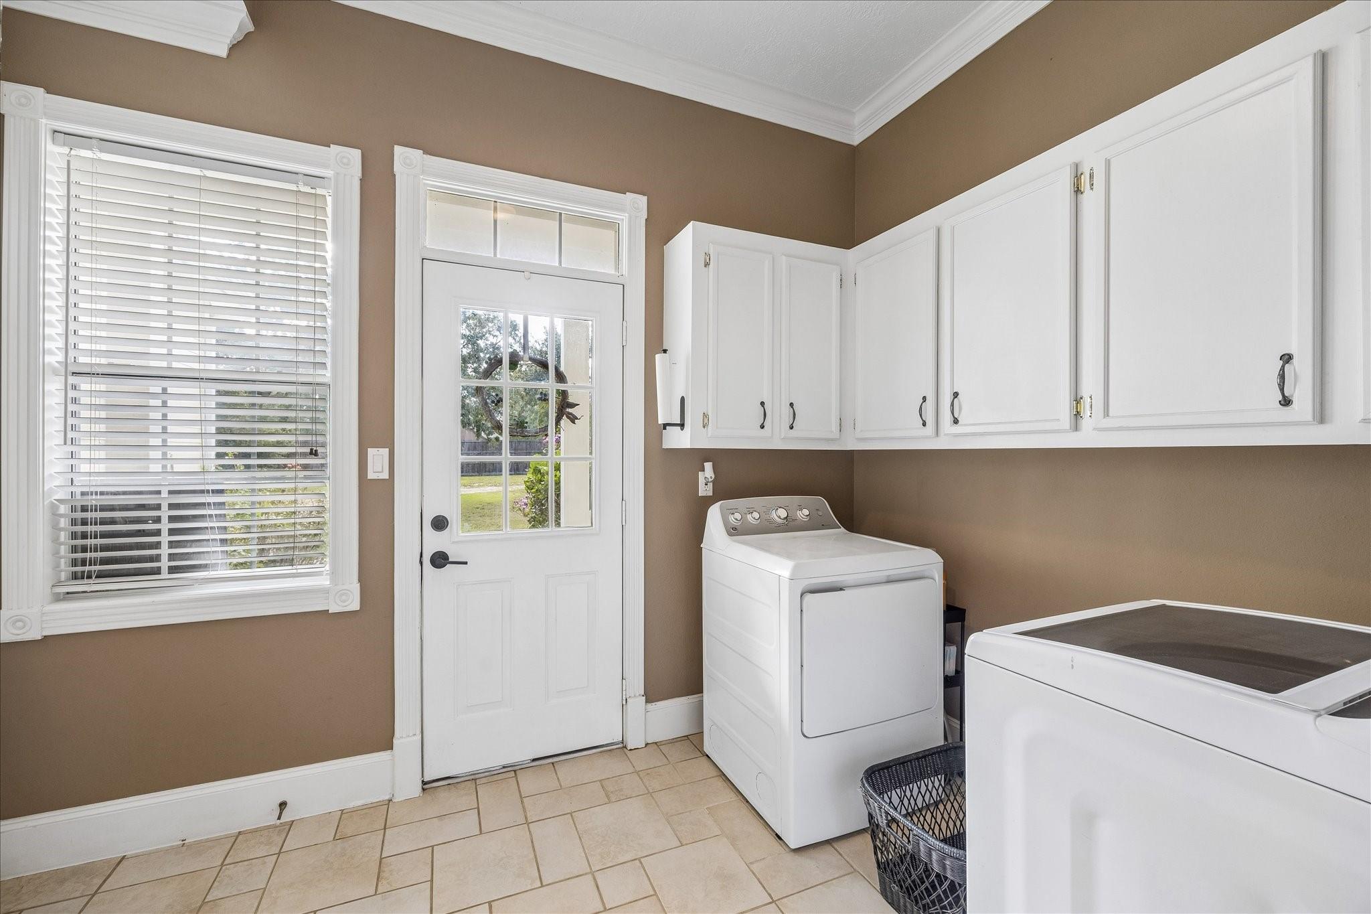
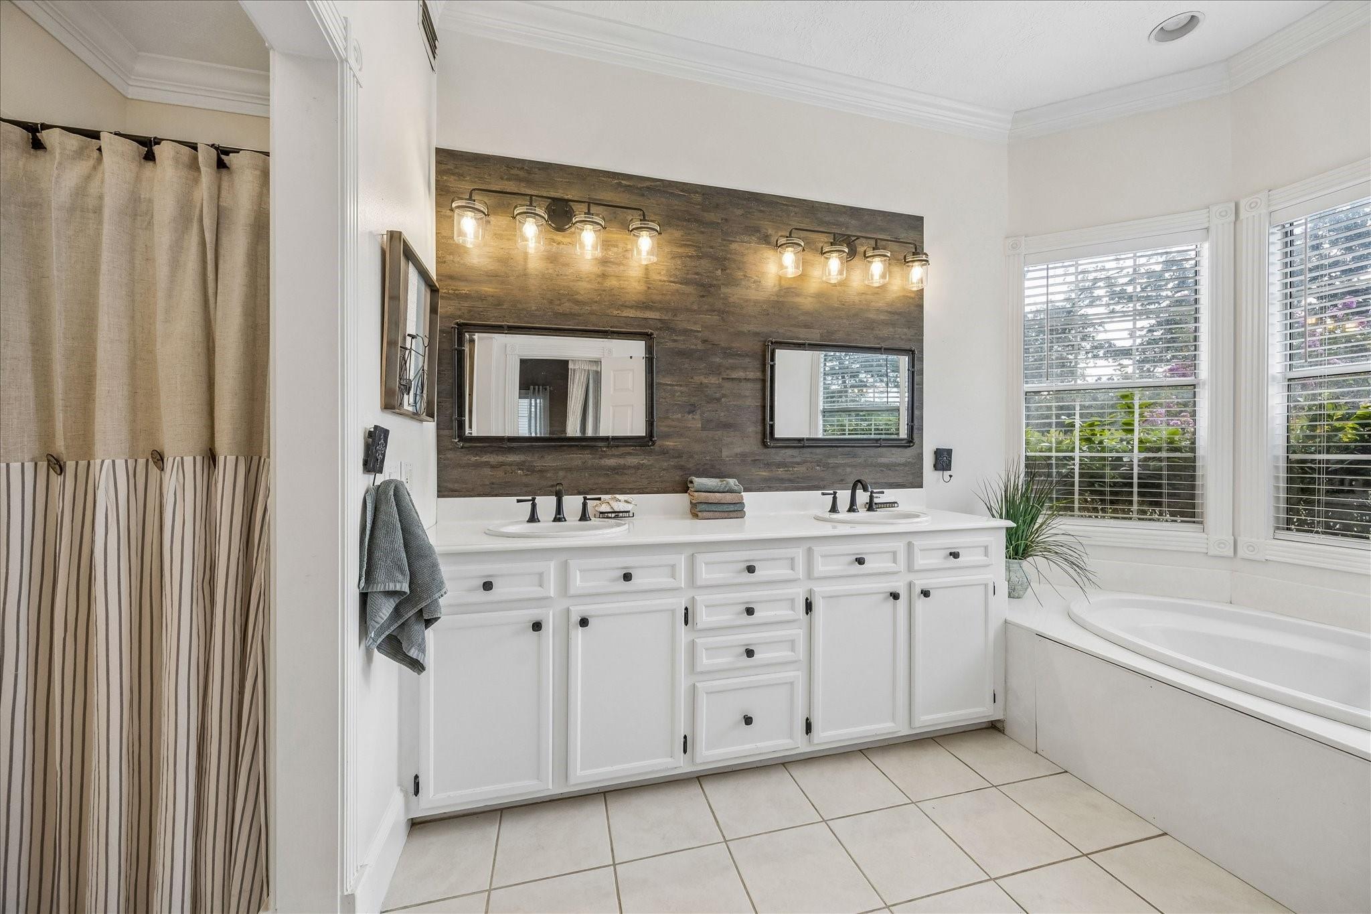
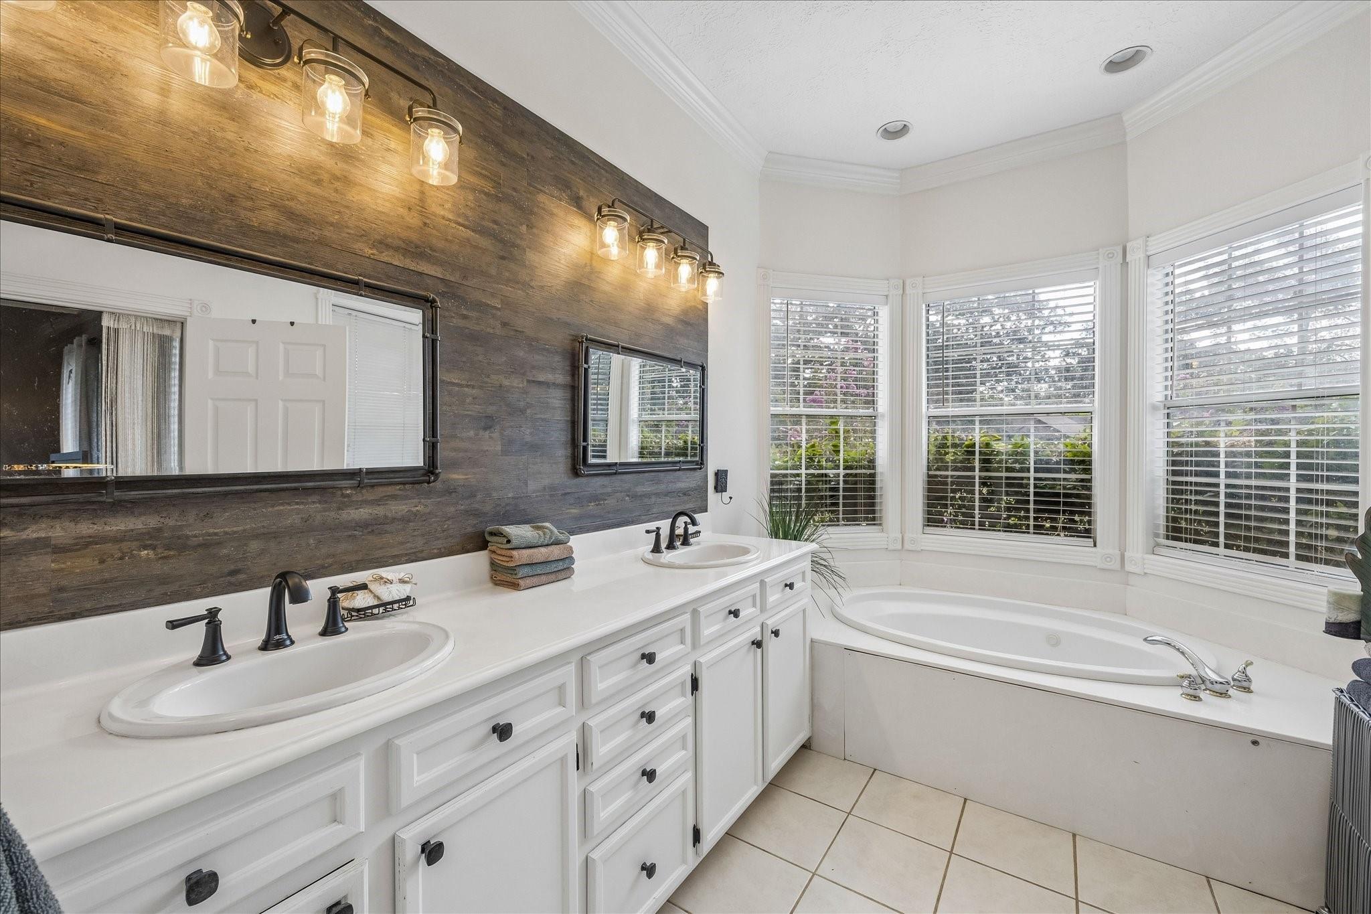
First FloorFamily Room:14'8" x 19'7"Dining:12'6" x 13'3"Kitchen:17'10" x 12'7"Breakfast:4'8" x 12'Primary Bedroom:15'3" x 15'3"Primary Bath:15' x 8'Utility Room:8' x 8'Entry:7'10" x 19'9"Exterior Porch/Balcony:1st
-
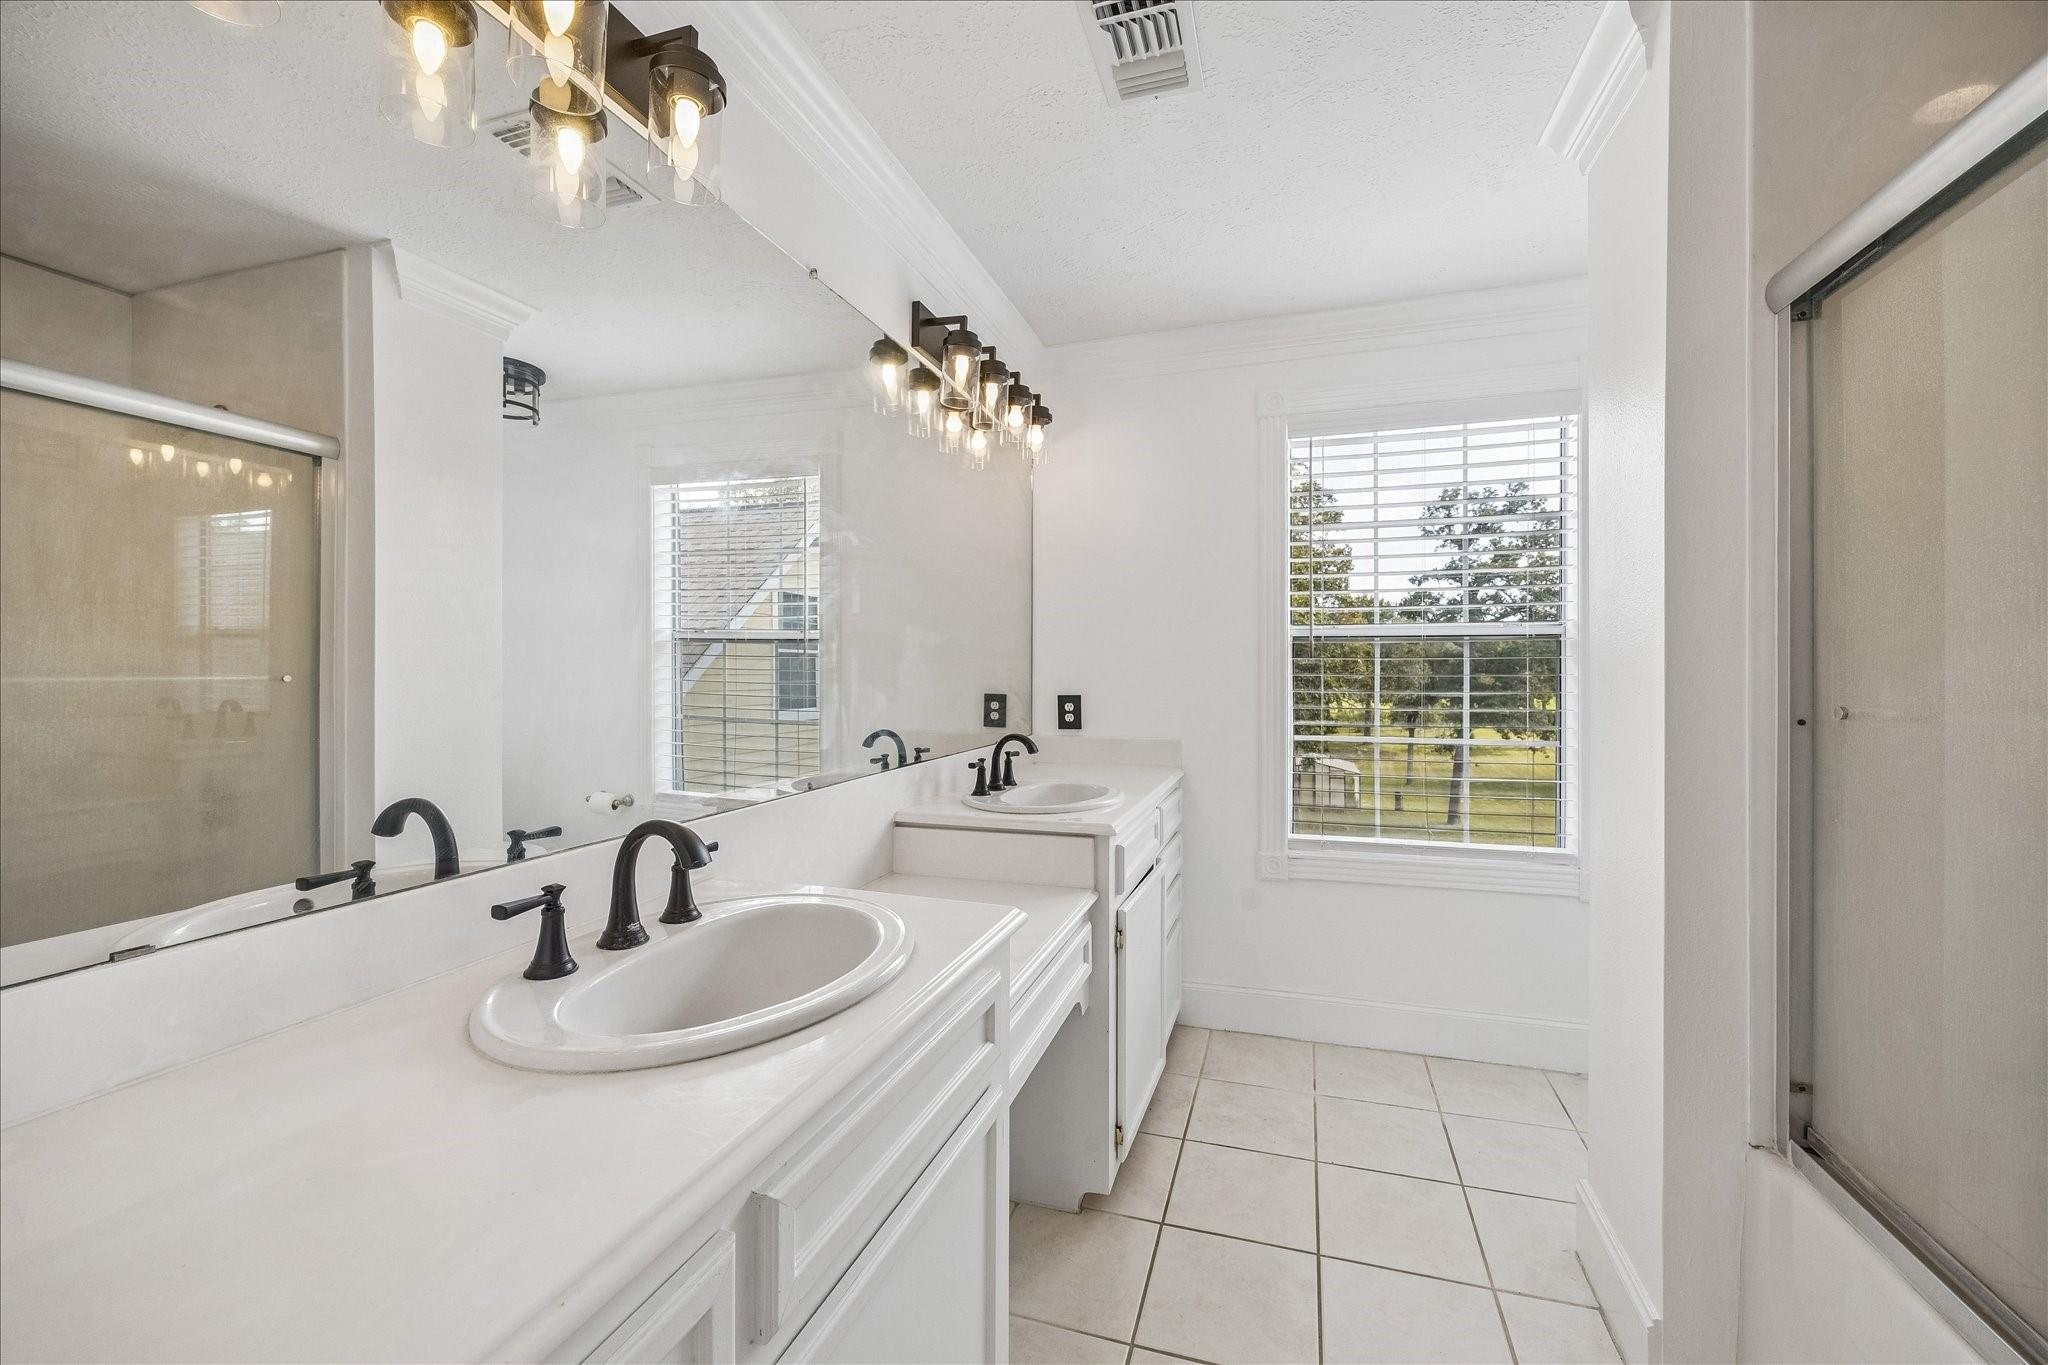
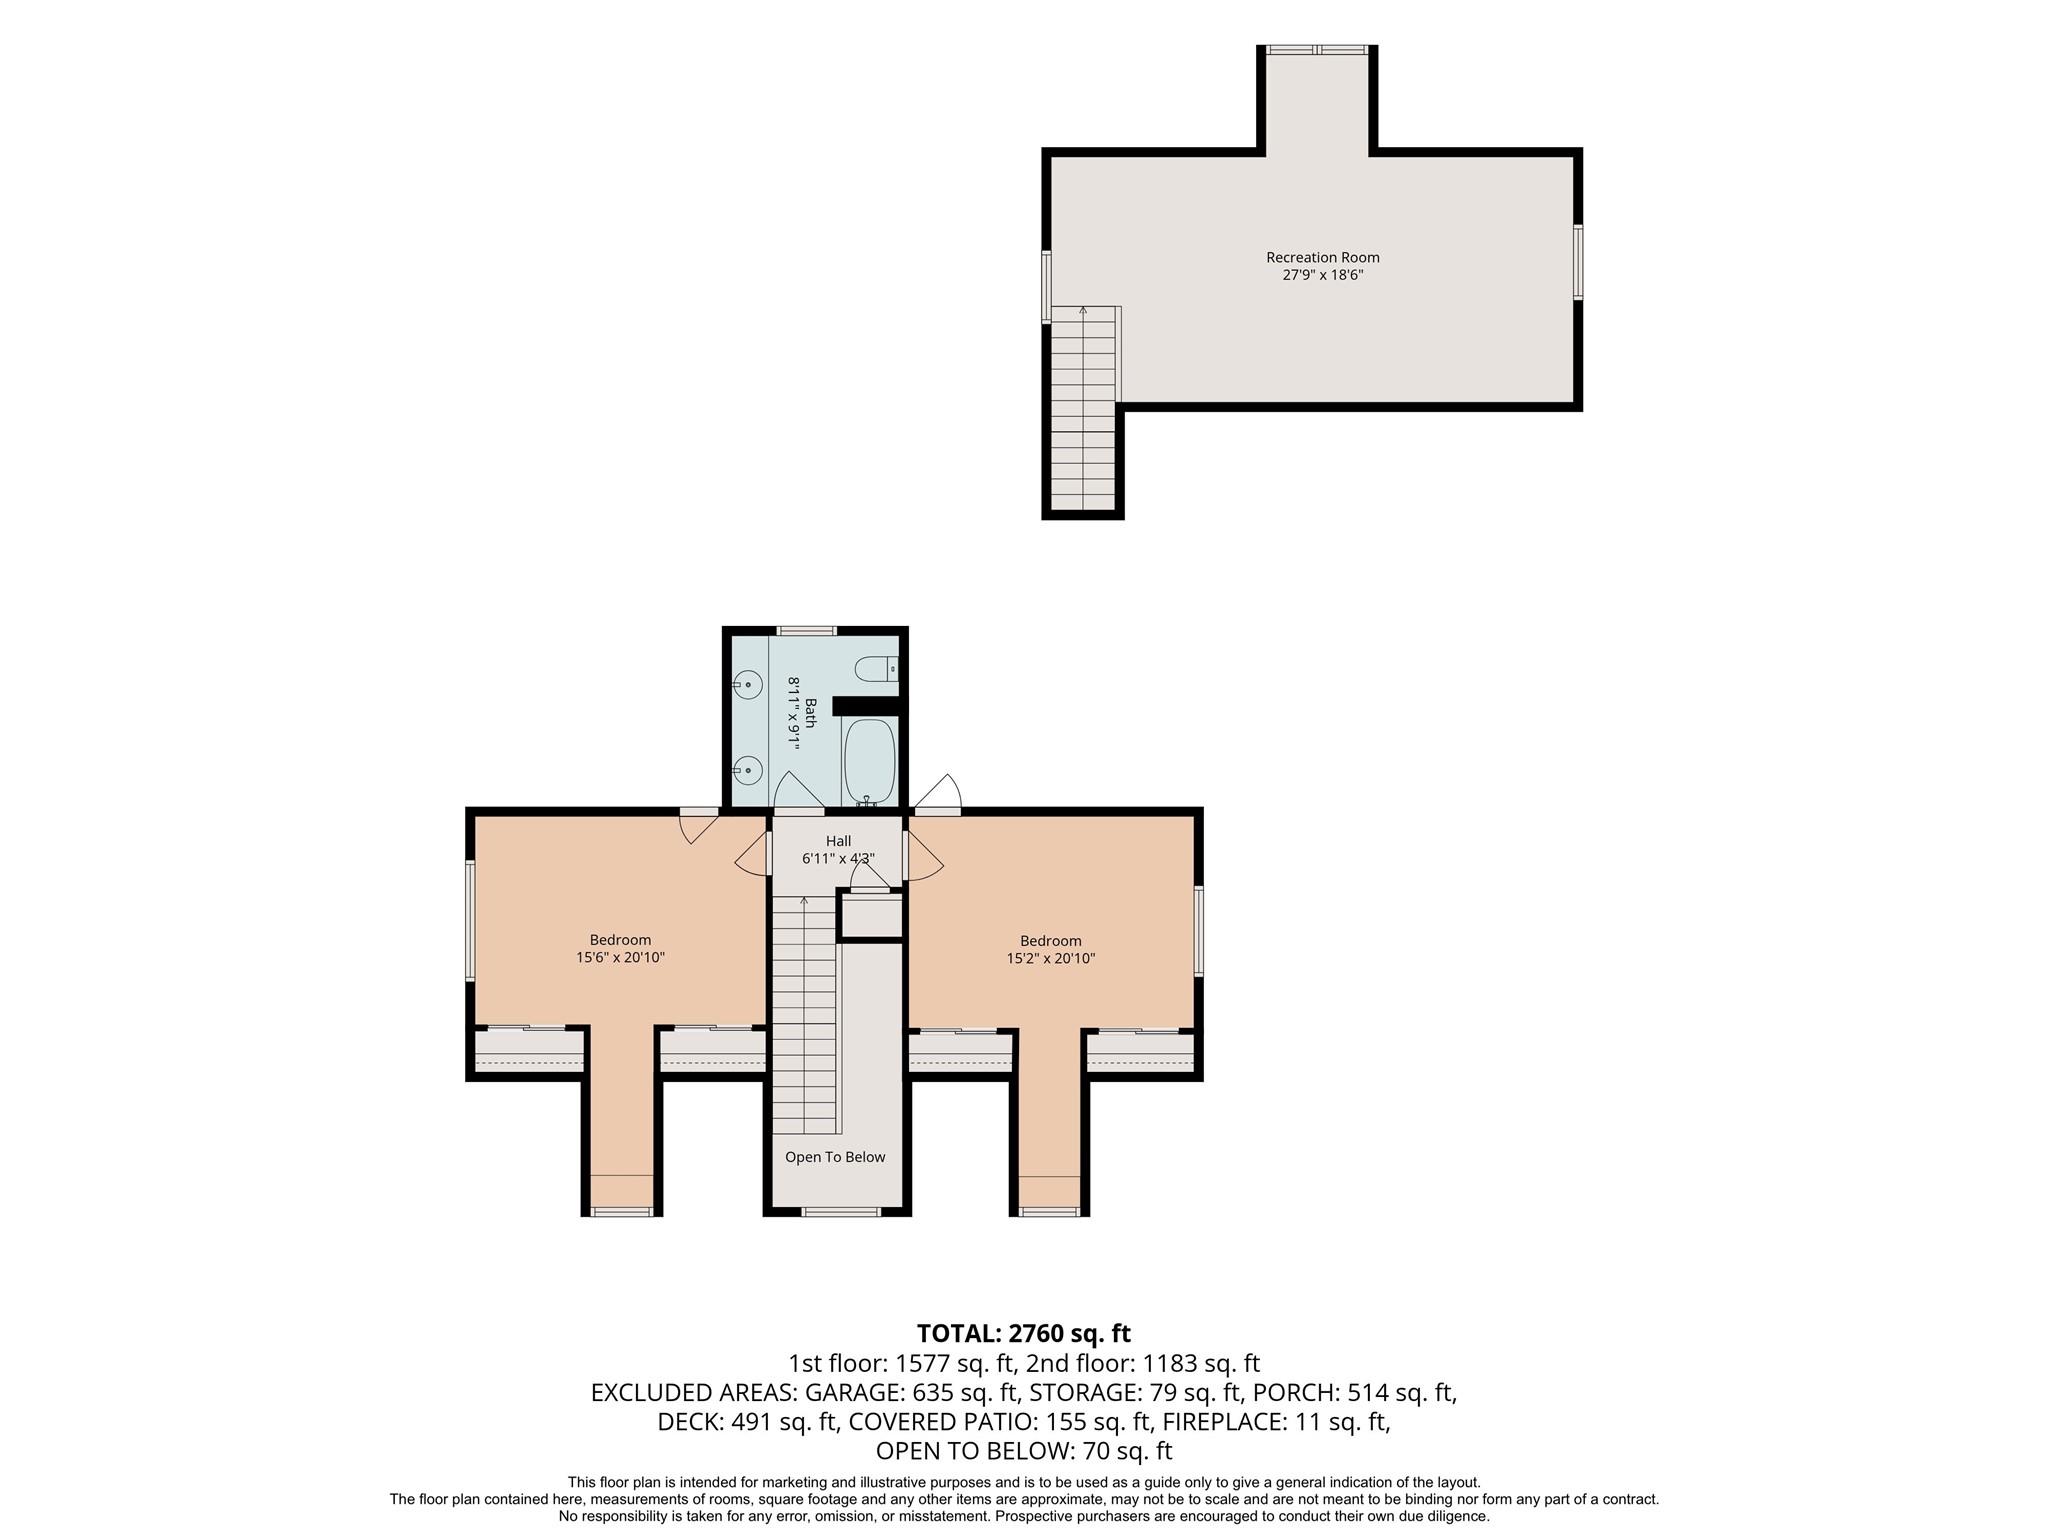
Second FloorBedroom:15'3" x 11'10"Bedroom 2:15'3" x 11'10"Bath:9' x 9'Extra Room:27'8" x 13'
-
InteriorFireplace:1/Wood Burning FireplaceFloors:Bamboo,Engineered Wood,Laminate,Tile,WoodCountertop:formica, marbleBathroom Description:Half Bath,Primary Bath: Double Sinks,Primary Bath: Separate Shower,Primary Bath: Soaking Tub,Secondary Bath(s): Double Sinks,Secondary Bath(s): Soaking Tub,Secondary Bath(s): Tub/Shower Combo,Vanity AreaBedroom Desc:2 Bedrooms Up,En-Suite Bath,Primary Bed - 1st Floor,Walk-In ClosetKitchen Desc:Breakfast Bar,Pantry,Pots/Pans Drawers,Soft Closing Drawers,Under Cabinet LightingRoom Description:1 Living Area,Entry,Family Room,Formal Dining,Kitchen/Dining Combo,Living Area - 1st Floor,Utility Room in HouseHeating:Central ElectricCooling:Central ElectricConnections:Electric Dryer Connections,Washer ConnectionsDishwasher:YesDisposal:YesCompactor:NoMicrowave:NoRange:Electric CooktopOven:Convection Oven,Electric OvenIce Maker:NoEnergy Feature:Attic Vents,Ceiling Fans,Digital Program Thermostat,High-Efficiency HVAC,Insulated Doors,Insulated/Low-E windows,Insulation - Batt,North/South ExposureInterior:Crown Molding,Dryer Included,Fire/Smoke Alarm,Formal Entry/Foyer,High Ceiling,Refrigerator Included,Spa/Hot Tub,Washer Included,Window Coverings
-
ExteriorFoundation:SlabPrivate Pool:NoLot Description:Cleared,WoodedWater Sewer:Public Water,Septic TankRoad Surface:AsphaltFront Door Face:NorthArea Pool:NoTree Description:Hardwood,Partial Coverage
Listed By:
Tonja McAllen
Texas Premier Realty
The data on this website relating to real estate for sale comes in part from the IDX Program of the Houston Association of REALTORS®. All information is believed accurate but not guaranteed. The properties displayed may not be all of the properties available through the IDX Program. Any use of this site other than by potential buyers or sellers is strictly prohibited.
© 2026 Houston Association of REALTORS®.
GET IN TOUCH
