
For Lease
4736 Post Oak Timber Dr #5 Houston, TX 77056
$5,500
/monthDescription
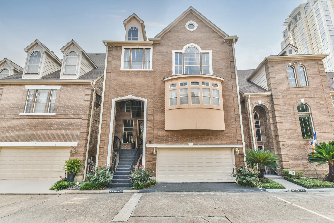
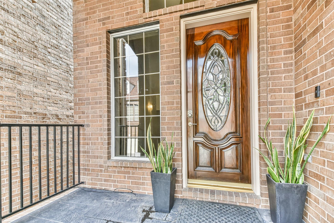
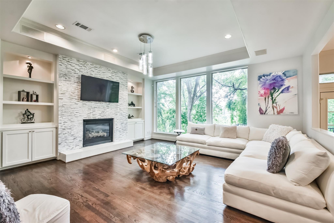
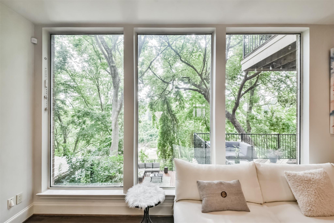
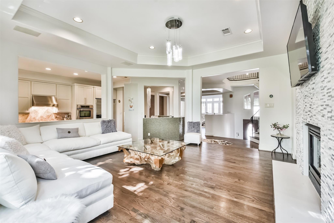
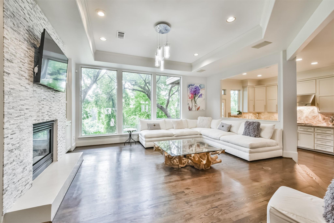
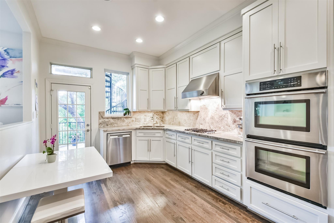
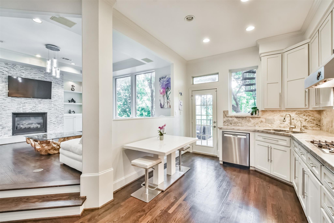
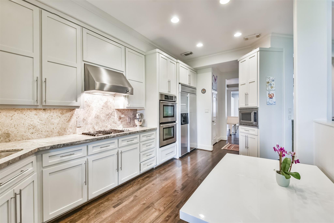
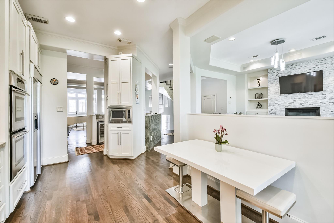
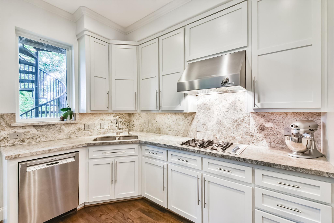
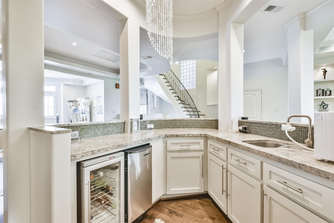
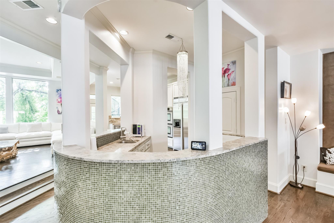
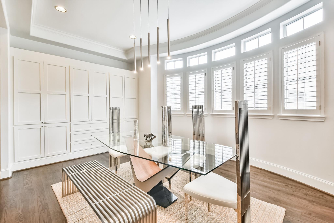
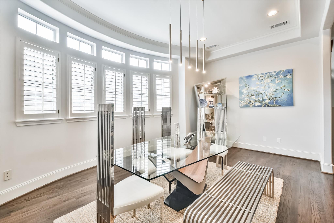
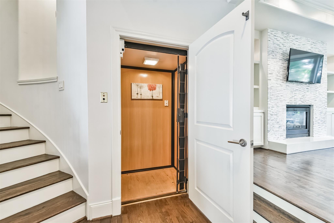
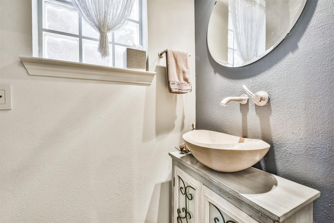
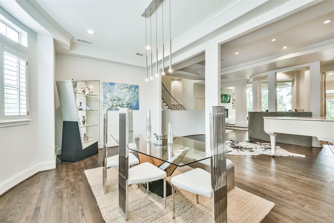
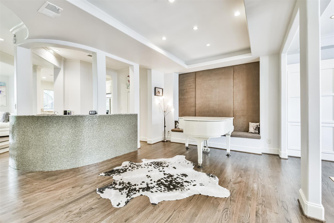
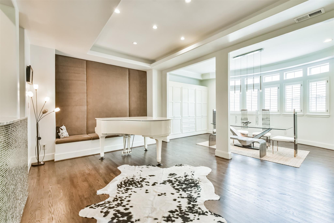
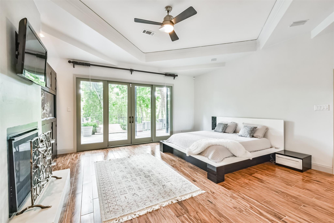
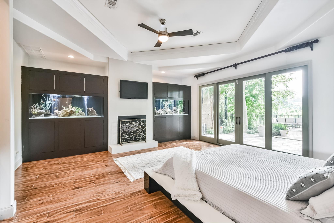
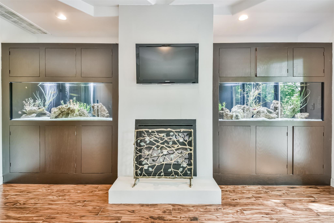
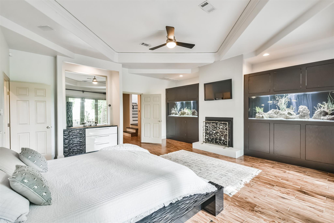
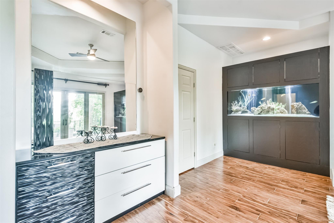
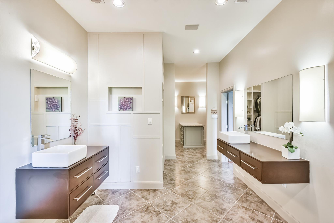
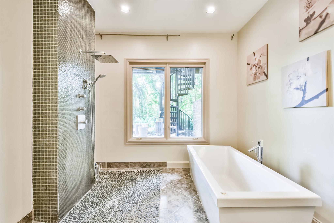
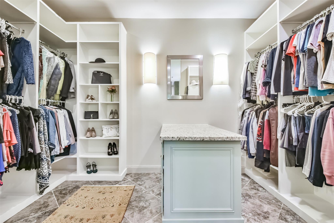
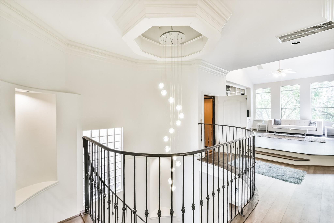
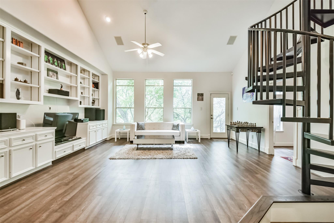
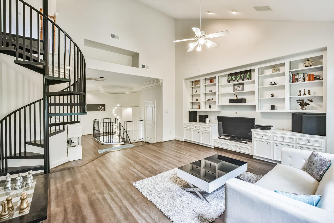
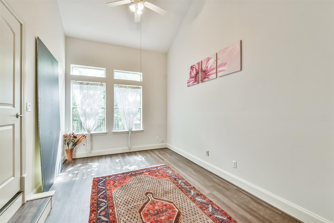
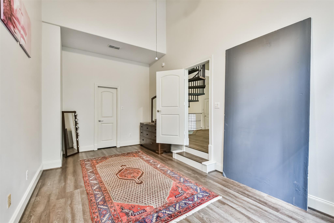
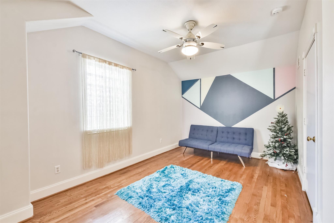
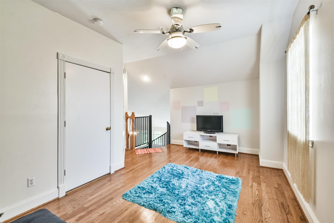
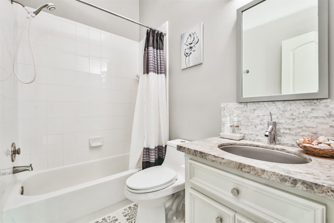
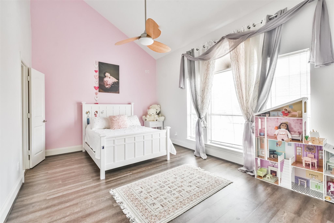
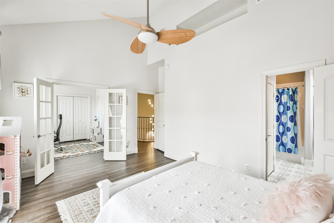
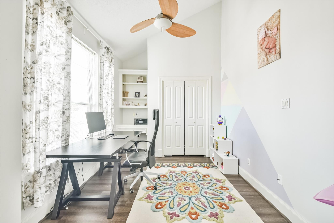
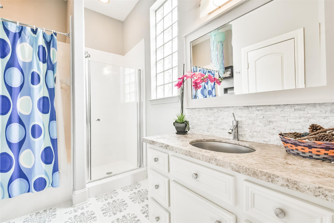
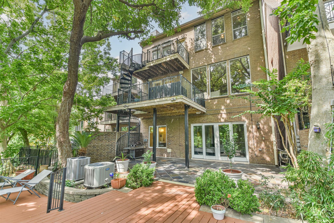
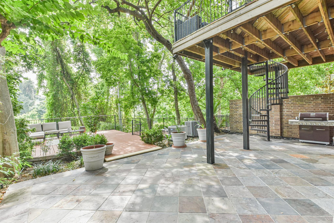
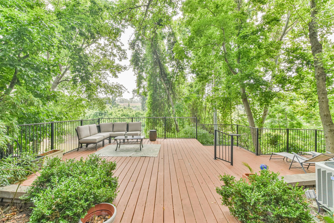
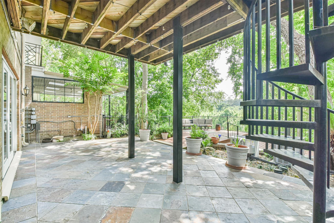
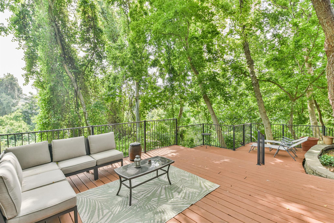
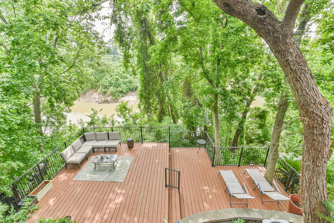
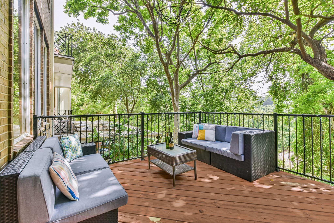
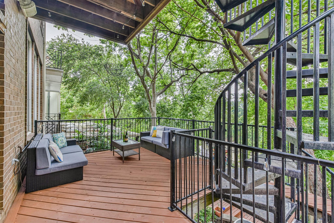
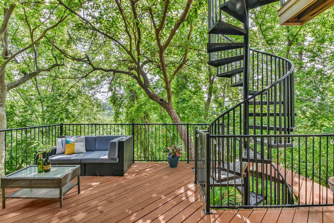
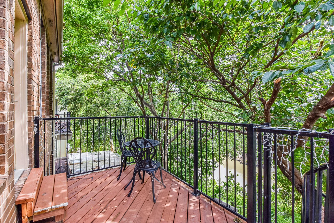
Luxurious and unparalleled, this stunning patio home in the sought-after Post Oak/Tanglewood area offers breathtaking views. Meticulously remodeled, it boasts 3 levels with outdoor patios and an elevator. The serene ground floor features a master suite with a fireplace, custom closet, air jet tub, and custom shower. French doors lead to a picturesque patio. The updated kitchen, bar, and lounge area on the second floor open to a splendid patio. With guest suites, a gameroom, and a loft on the third and fourth floors, this home is the epitome of elegance and sophistication.
Overview
Financial
Price:
$5,500
Price/SqFT:
$1.30
HOA Fee:
Tax Rate:
2.12522 %
Est. Monthly:
$21 *
Tax Amount:
$117
Amenities and features
 Elevator
 Patio/Deck
 Sewer
Sewer Study Room
 Water Access
 Yard
Yard Controlled Subdivision
 Energy Efficient
 Waterfront
Property & Schools on Map
Floor plans / Dimensions / Descriptions
-
Second FloorLiving:17x17Dining:18x10Kitchen:18x10Breakfast:18x12
-
Third FloorFamily Room:18x17Bedroom:16x11Bedroom 2:18x10Home Office/Study:11x9Extra Room:16x10
-
First FloorPrimary Bedroom:19x17
-
InteriorFireplace:2/Gas Connections,Gaslog FireplacePets:Case By CaseSmoking Allowed:NoFurnished:NoFloors:Carpet,Tile,WoodCountertop:GraniteBathroom Description:Primary Bath: Separate Shower,Primary Bath: Soaking TubBedroom Desc:Primary Bed - 1st Floor,Split Plan,Walk-In ClosetKitchen Desc:Island w/o Cooktop,Kitchen open to Family Room,Pantry,Soft Closing Cabinets,Soft Closing Drawers,Under Cabinet LightingRoom Description:Breakfast Room,Formal Dining,Home Office/Study,Living Area - 2nd Floor,Utility Room in HouseHeating:Central Gas,ZonedCooling:Central Electric,ZonedConnections:Electric Dryer Connections,Gas Dryer Connections,Washer ConnectionsDishwasher:YesDisposal:YesCompactor:NoMicrowave:YesRange:Gas CooktopOven:Double Oven,Electric OvenIce Maker:NoAppliances:Dryer Included,Refrigerator,Washer IncludedEnergy Feature:Ceiling Fans,Digital Program Thermostat,Insulated/Low-E windowsInterior:Alarm System - Owned,Central Vacuum,Elevator,High Ceiling,Split Level,Wet Bar
-
ExteriorPrivate Pool:NoLot Description:Patio Lot,WaterfrontWater Amenity:Bayou Frontage,Bayou ViewParking:Auto Garage Door OpenerGarage Carport:Auto Garage Door OpenerWater Sewer:Public Sewer,Public WaterArea Pool:NoExterior:Back Yard,Back Yard Fenced,Balcony,Controlled Subdivision Access,Patio/Deck
Documents

Listed By:
Thalia Guderyon
Compass RE Texas, LLC - Memorial
The data on this website relating to real estate for sale comes in part from the IDX Program of the Houston Association of REALTORS®. All information is believed accurate but not guaranteed. The properties displayed may not be all of the properties available through the IDX Program. Any use of this site other than by potential buyers or sellers is strictly prohibited.
© 2026 Houston Association of REALTORS®.
GET IN TOUCH
