
For Lease
4733 Clay St Houston, TX 77023
$2,250
/monthDescription
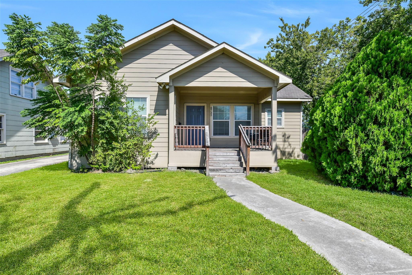
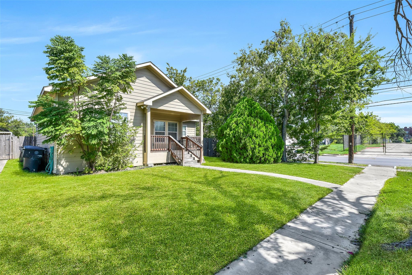
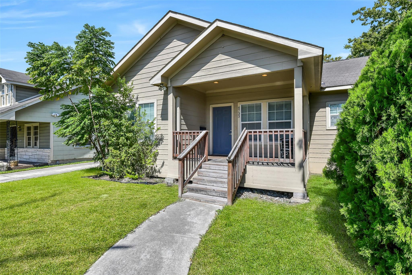
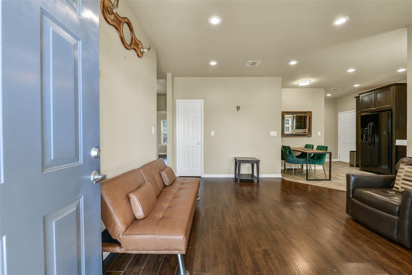
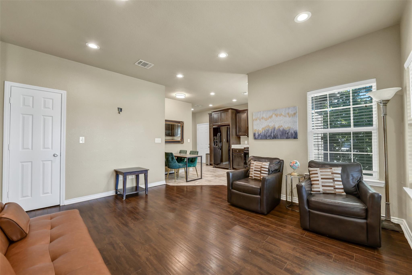
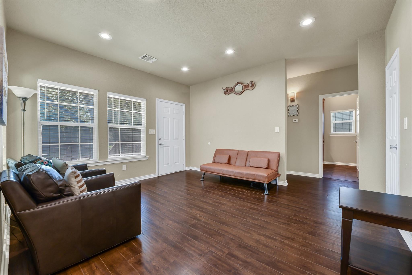
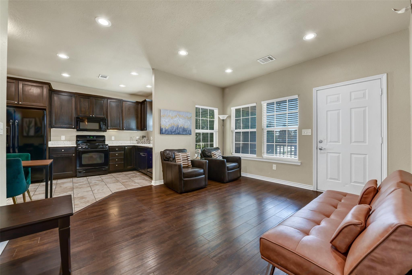
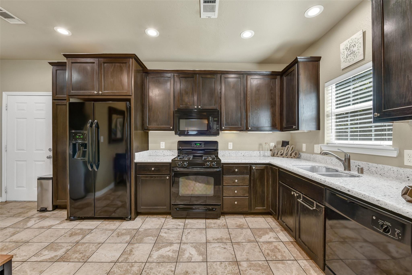
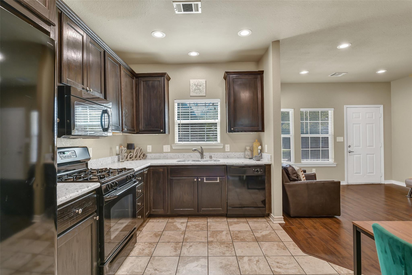
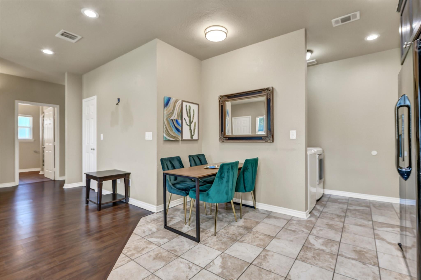
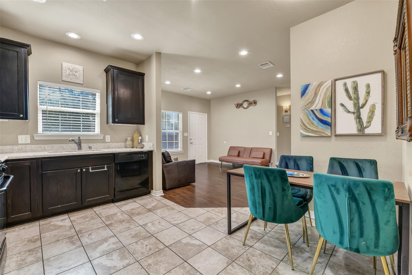
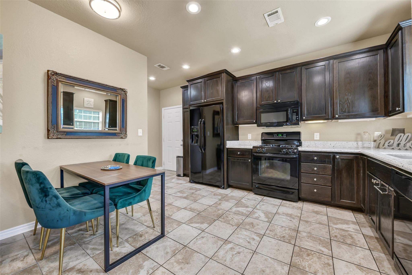
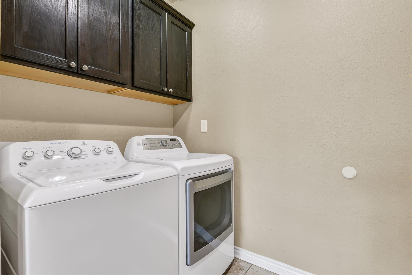
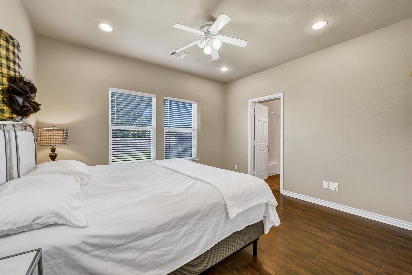
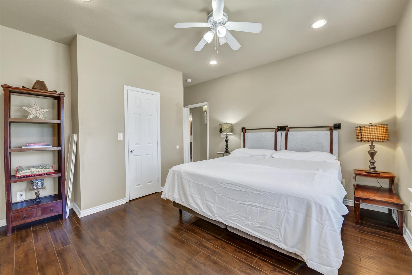
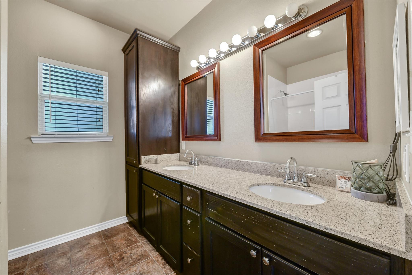
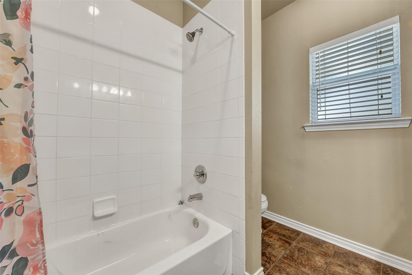
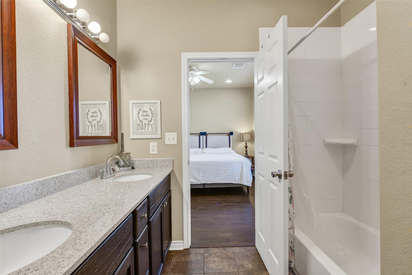
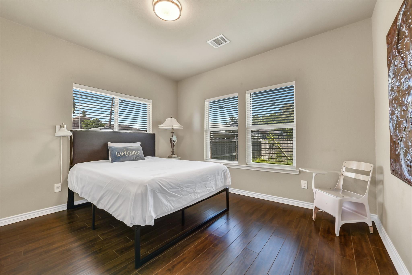
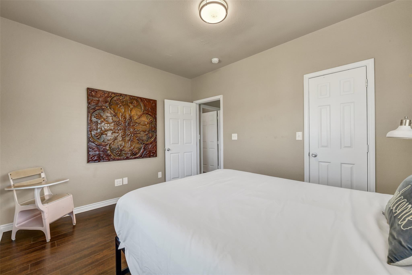
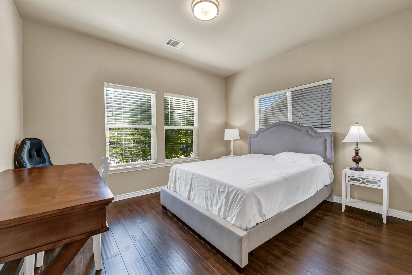
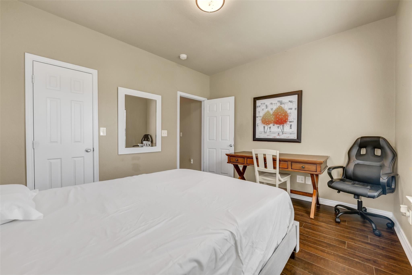
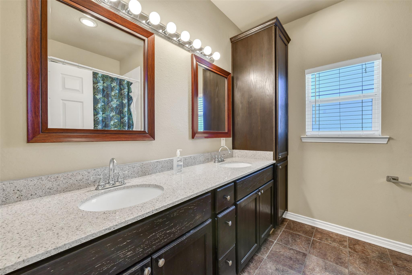
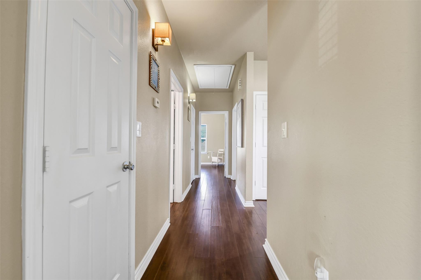
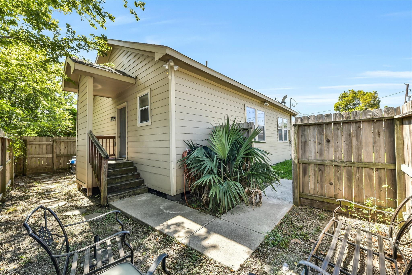
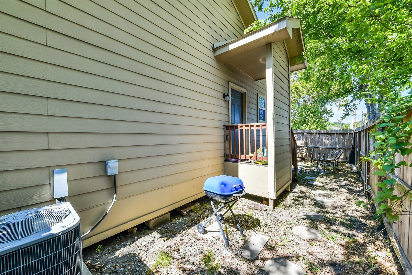
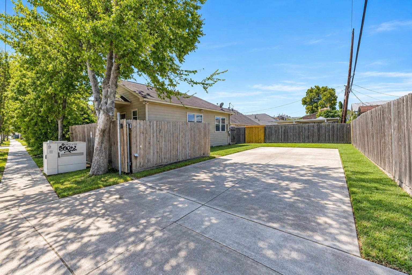
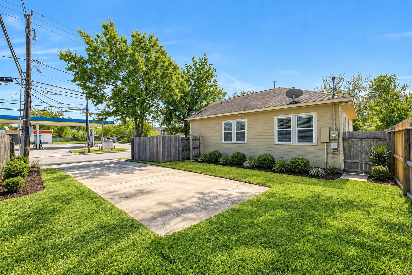
Beautifully updated and Furnished East End bungalow, where modern upgrades meet timeless charm. Inside, the spacious family room showcases hardwood floors and recessed lighting, creating a warm and inviting space for everyday living. The adjacent dining area and kitchen feature granite countertops, a gas cooktop, microwave, and interior laundry room. Two bedrooms and a full bath are at the front of the home. Private primary retreat and en-suite bath are located in the back of the home. Additional features include central HVAC, a paved double-wide driveway, washer/dryer and refrigerator. Outside, enjoy quiet, private backyard. Located in the desirable Eastwood neighborhood, you're just steps from the East End Light Rail, local parks, trails, and only minutes from Downtown Houston and the University of Houston.
Overview
Financial
Price:
$2,250
Price/SqFT:
$1.86
HOA Fee:
Tax Rate:
2.27522 %
Est. Monthly:
$21 *
Tax Amount:
$51
Amenities and features
 Sewer
Sewer Water Access
 Yard
Yard Controlled Subdivision
 Corner Lot
 Energy Efficient
Property & Schools on Map
Floor plans / Dimensions / Descriptions
-
First FloorLiving:14x14Kitchen:10x13Primary Bedroom:11x14Bedroom:10x13Bedroom 2:10x13Primary Bath:8x8Bath:8x8
-
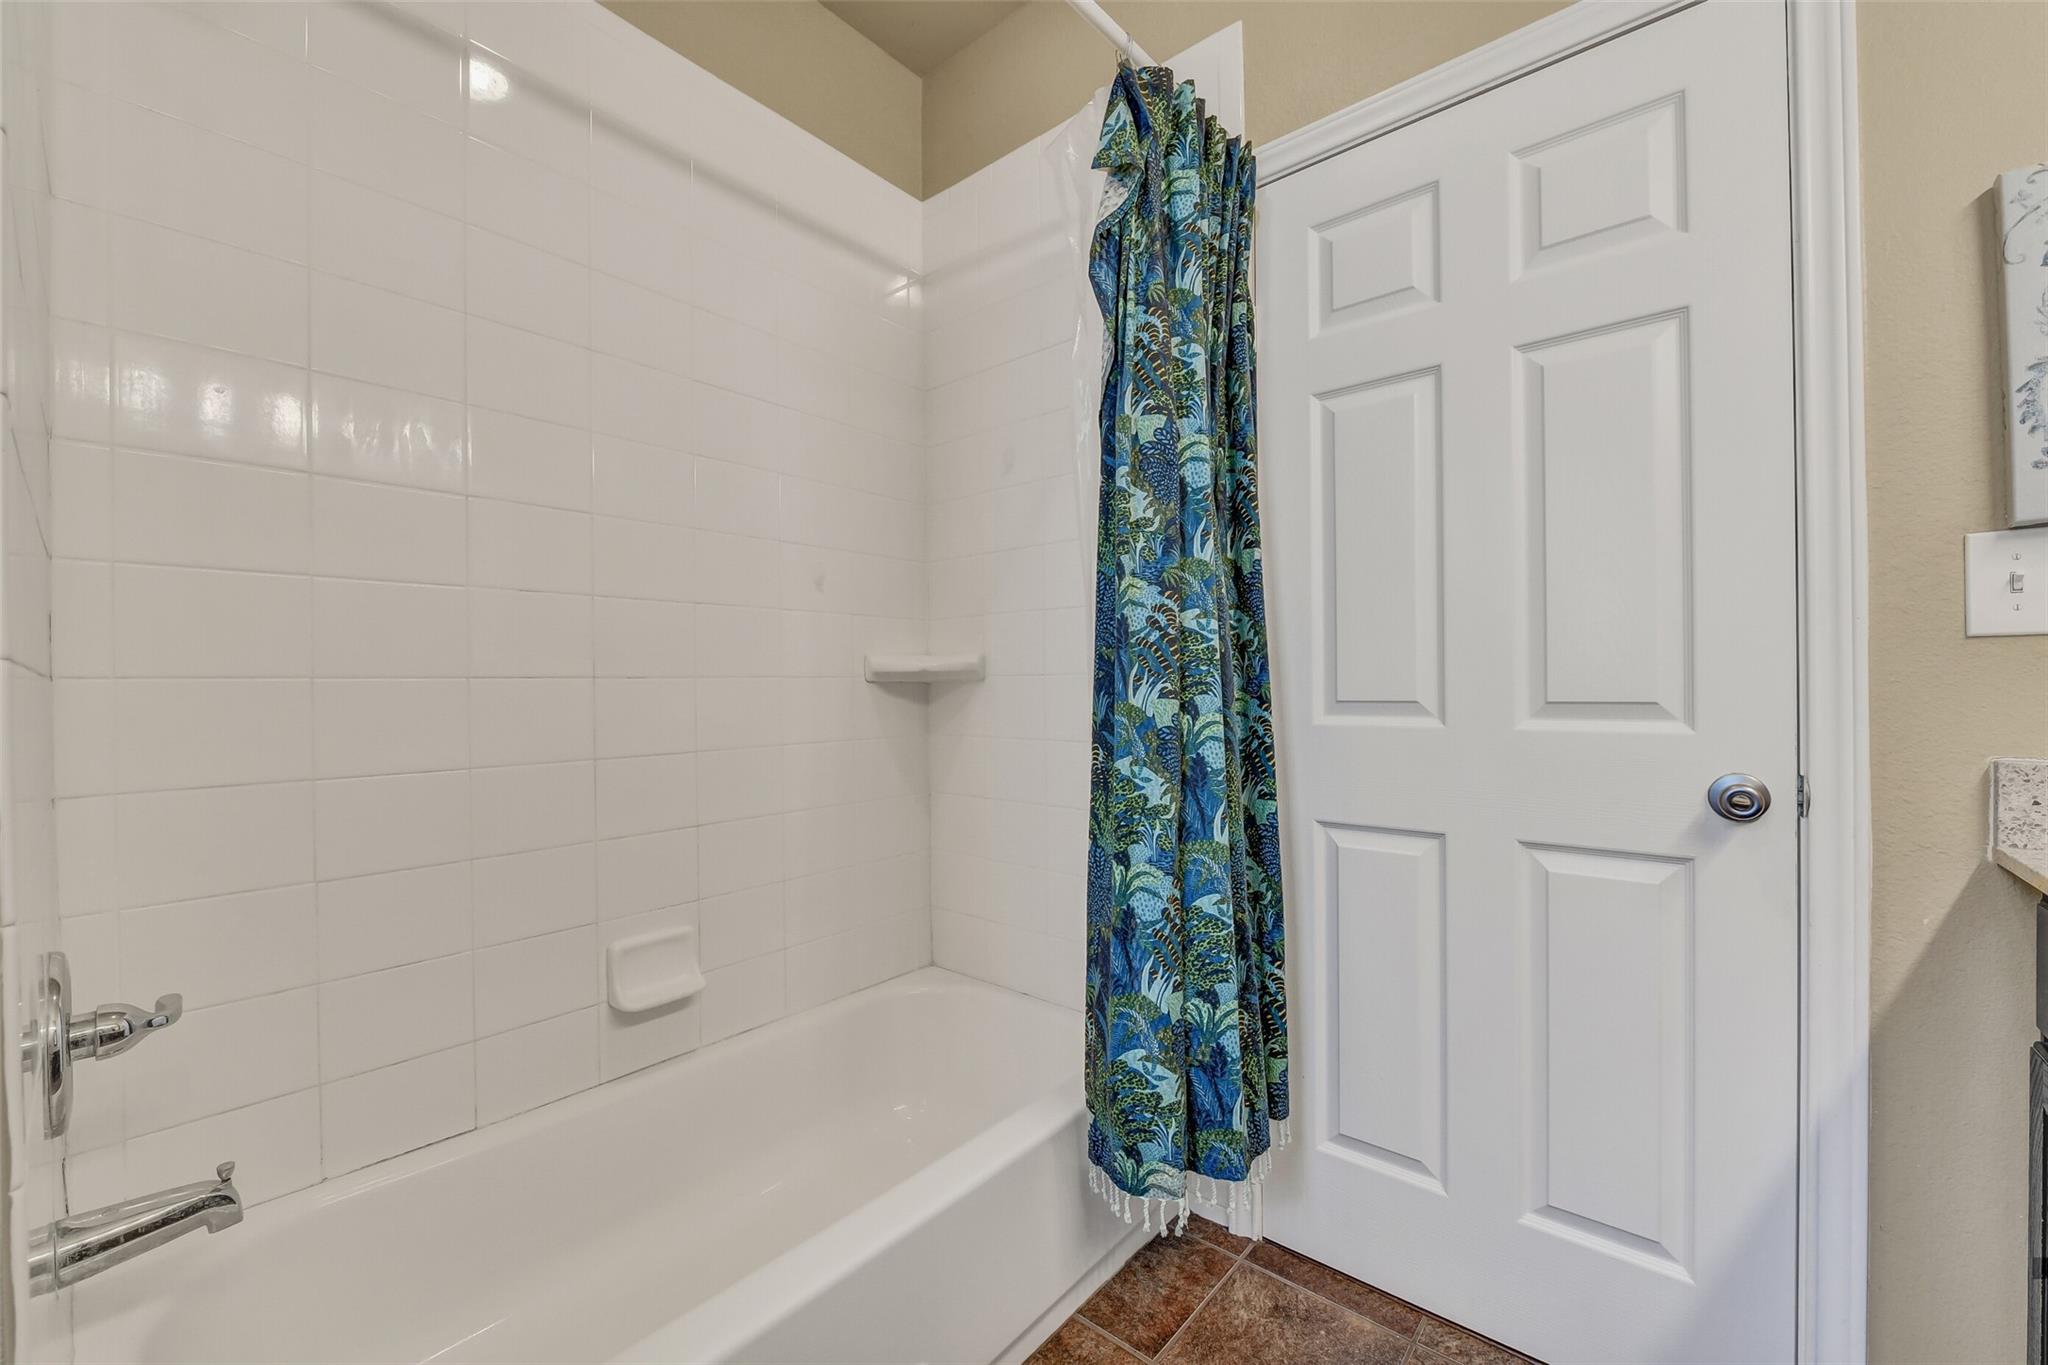
InteriorFireplace:1Pets:NoSmoking Allowed:NoFurnished:YesFloors:Engineered Wood,TileCountertop:GraniteBathroom Description:Full Secondary Bathroom Down,Primary Bath: Double Sinks,Primary Bath: Soaking Tub,Primary Bath: Tub/Shower Combo,Secondary Bath(s): Double Sinks,Secondary Bath(s): Soaking Tub,Secondary Bath(s): Tub/Shower ComboBedroom Desc:All Bedrooms DownKitchen Desc:Kitchen open to Family Room,Pots/Pans Drawers,Under Cabinet LightingRoom Description:1 Living Area,Kitchen/Dining Combo,Living Area - 1st Floor,Utility Room in HouseHeating:Central GasCooling:Central ElectricConnections:Electric Dryer Connections,Gas Dryer Connections,Washer ConnectionsDishwasher:YesCompactor:NoMicrowave:YesRange:Gas RangeOven:Gas OvenAppliances:Dryer Included,Full Size,Refrigerator,Washer IncludedEnergy Feature:Ceiling Fans,Digital Program Thermostat,Insulation - Blown Cellulose,North/South ExposureInterior:Central Laundry,Dryer Included,Fire/Smoke Alarm,Interior Storage Closet,Refrigerator Included,Washer Included,Window Coverings
-
ExteriorPrivate Pool:NoLot Description:Corner,Subdivision LotParking:Unassigned ParkingGarage Carport:Double-Wide DrivewayWater Sewer:Public Sewer,Public WaterFront Door Face:SouthArea Pool:NoExterior:Back Yard,Back Yard Fenced,Fenced,Private Driveway,Screens,Trash Pick Up
Listed By:
Jaime Black
Martin & Black Real Estate LLC
The data on this website relating to real estate for sale comes in part from the IDX Program of the Houston Association of REALTORS®. All information is believed accurate but not guaranteed. The properties displayed may not be all of the properties available through the IDX Program. Any use of this site other than by potential buyers or sellers is strictly prohibited.
© 2026 Houston Association of REALTORS®.
GET IN TOUCH
