
For Sale
4720A St Hwy 21 E Hemphill, TX 75948
$759,000
Description
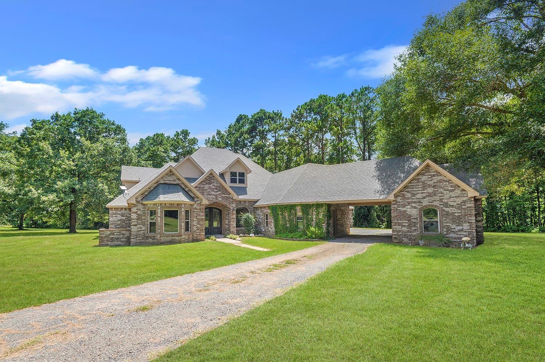
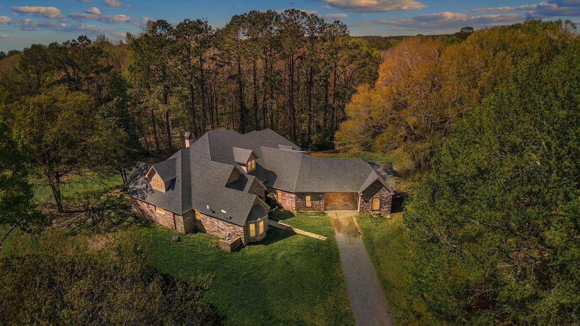
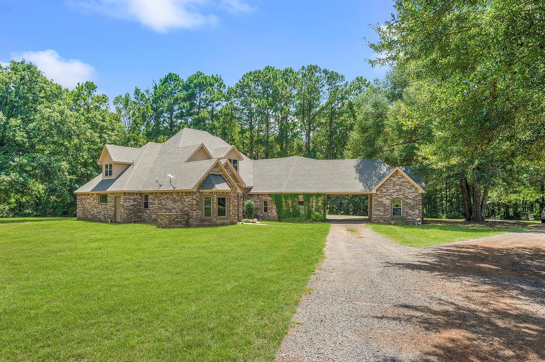
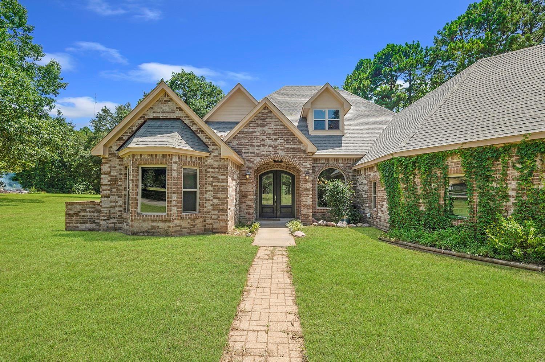
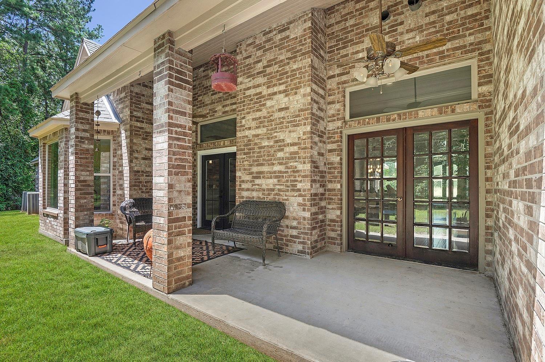
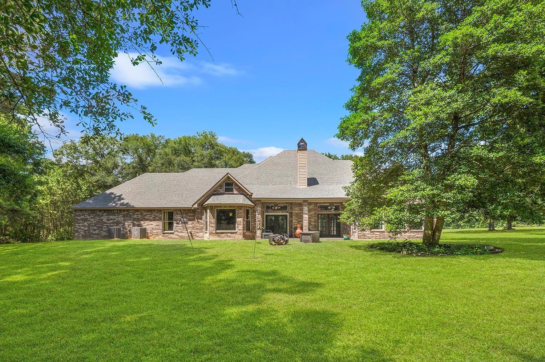
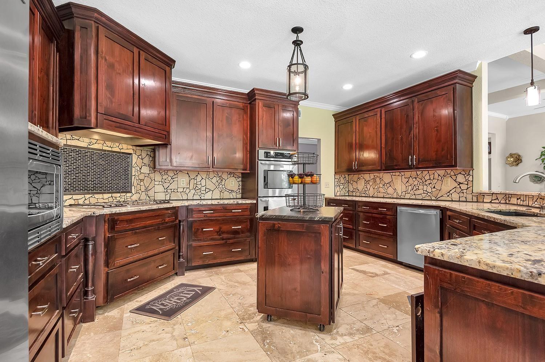
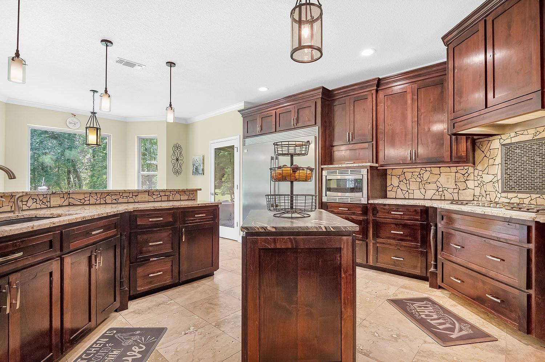
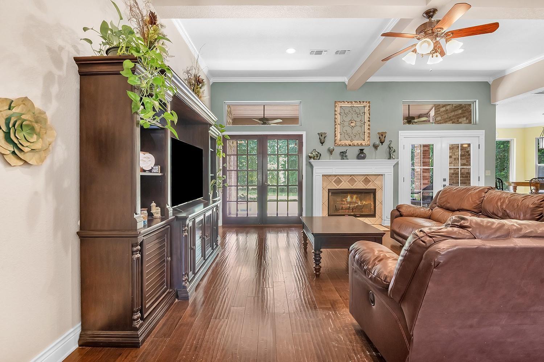
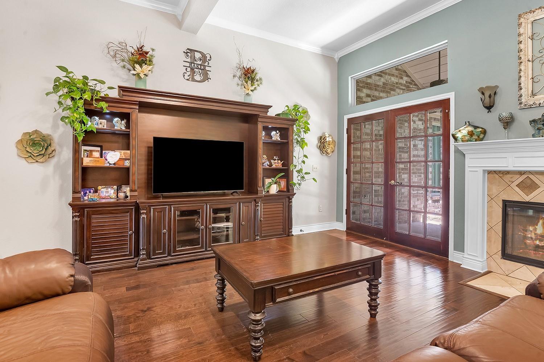
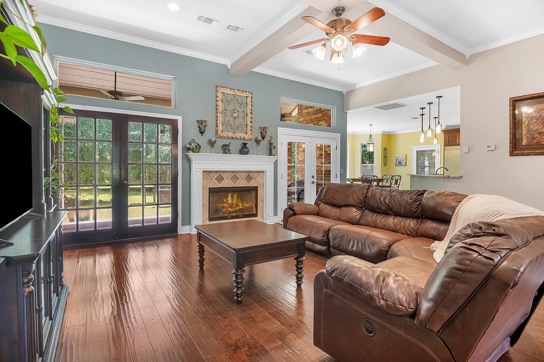
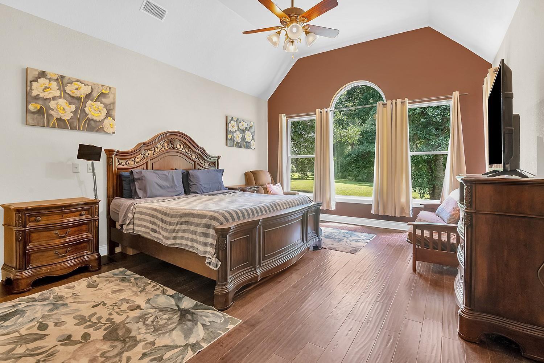
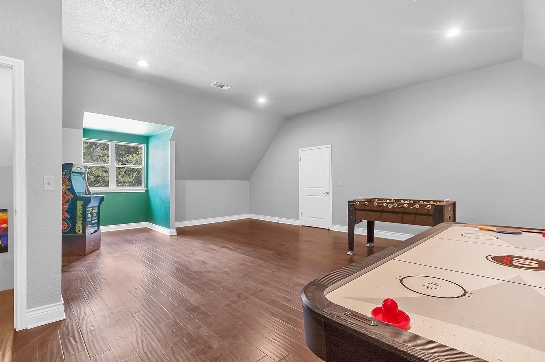
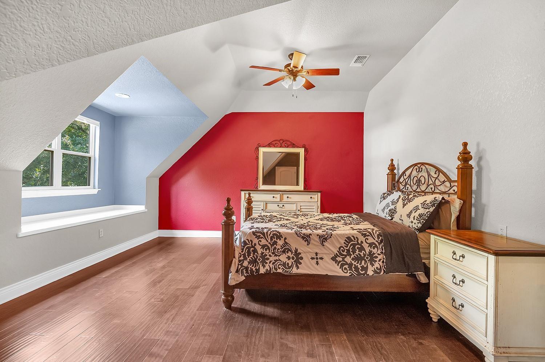
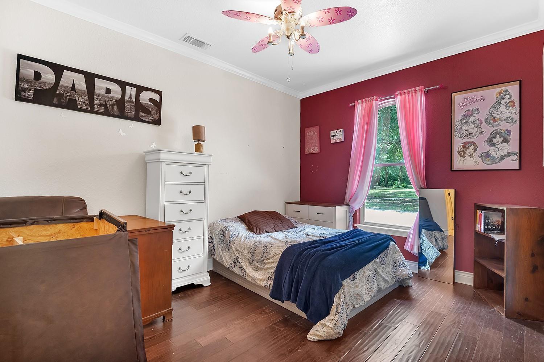
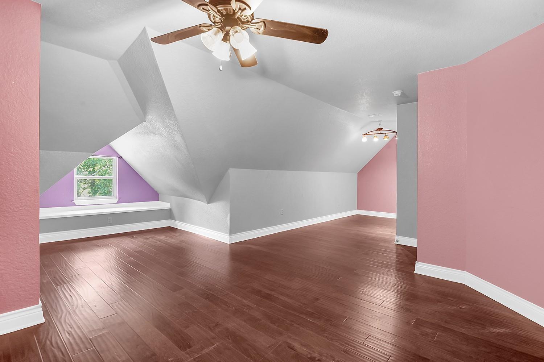
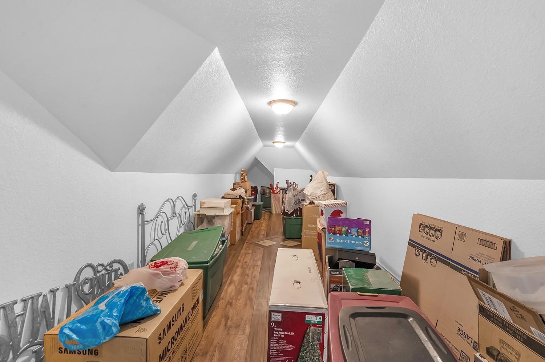
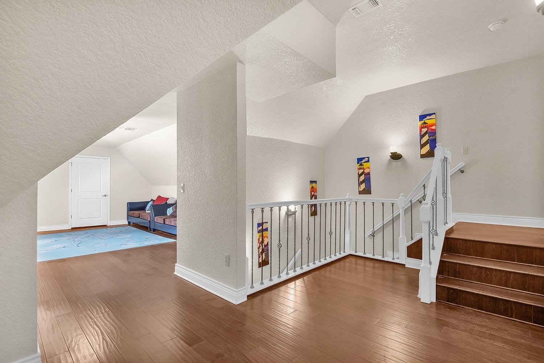
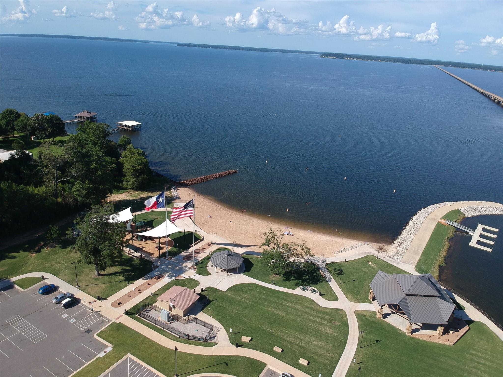
Luxury living meets outdoor adventure in this extraordinary East Texas retreat! Bordering the Sabine National Forest on two sides and located just 2 miles from the world-renowned Toledo Bend Reservoir, this impressive 5,237-square-foot main residence is designed for both comfortable everyday living and exceptional entertaining. The chef's kitchen is a dream, featuring a built-in refrigerator, gas cooktop, double ovens, abundant cabinetry, and generous workspace for hosting. The main level offers 4 spacious bedrooms, while the expansive 1,937-square-ft upstairs area provides endless possibilities for game rooms, bunk rooms, home offices, or additional guest accommodations. Whether you're seeking a private family compound, a vacation retreat, an income-producing investment, or a luxurious full-time residence, this exceptional property delivers.
Overview
Financial
Price:
$759,000
Price/SqFT:
$75,900.0
HOA Fee:
Tax Rate:
0 %
Est. Monthly:
$7,825 *
Tax Amount:
$0
Amenities and features
 Study Room
 Water Access
 Energy Efficient
 Wooded Lot
Property & Schools on Map
Floor plans / Dimensions / Descriptions
-
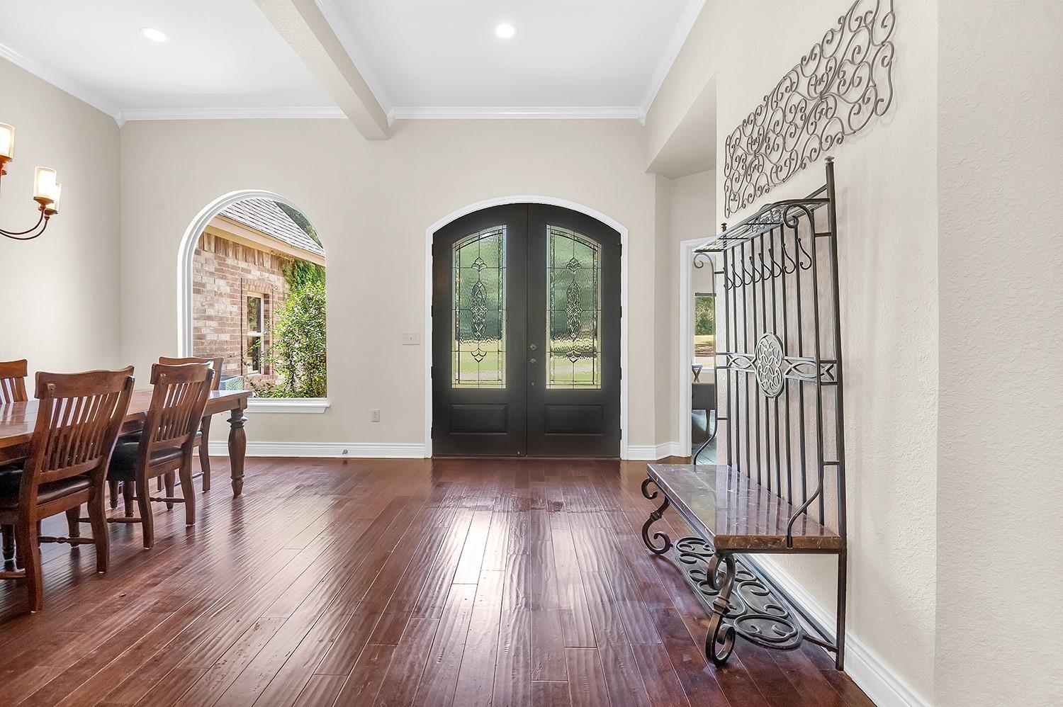
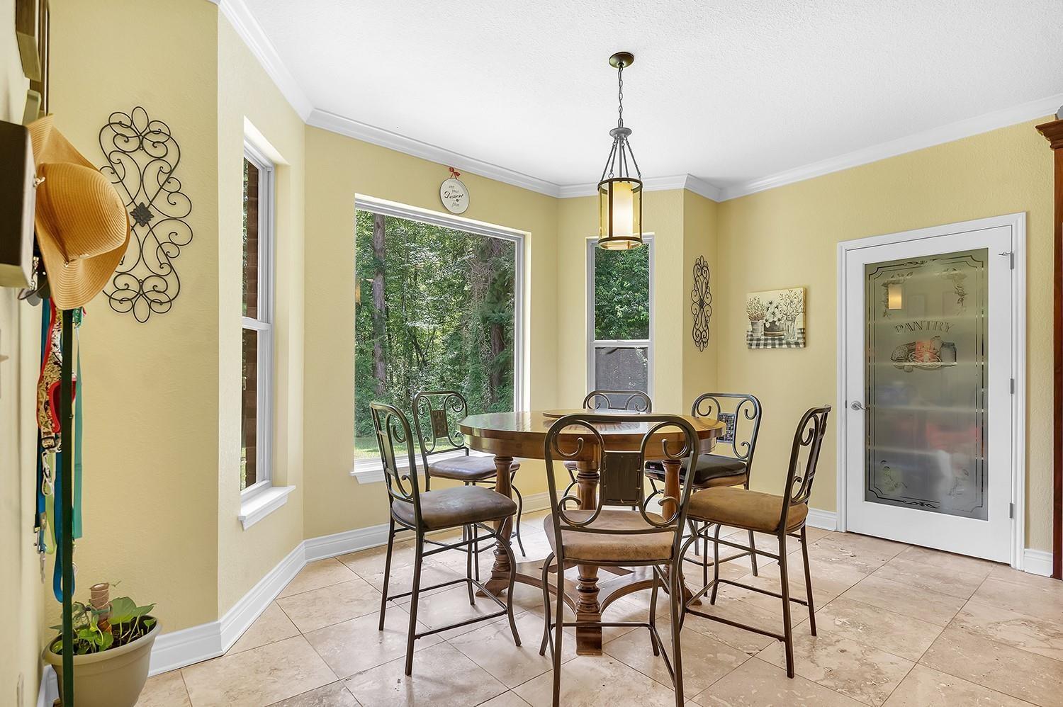
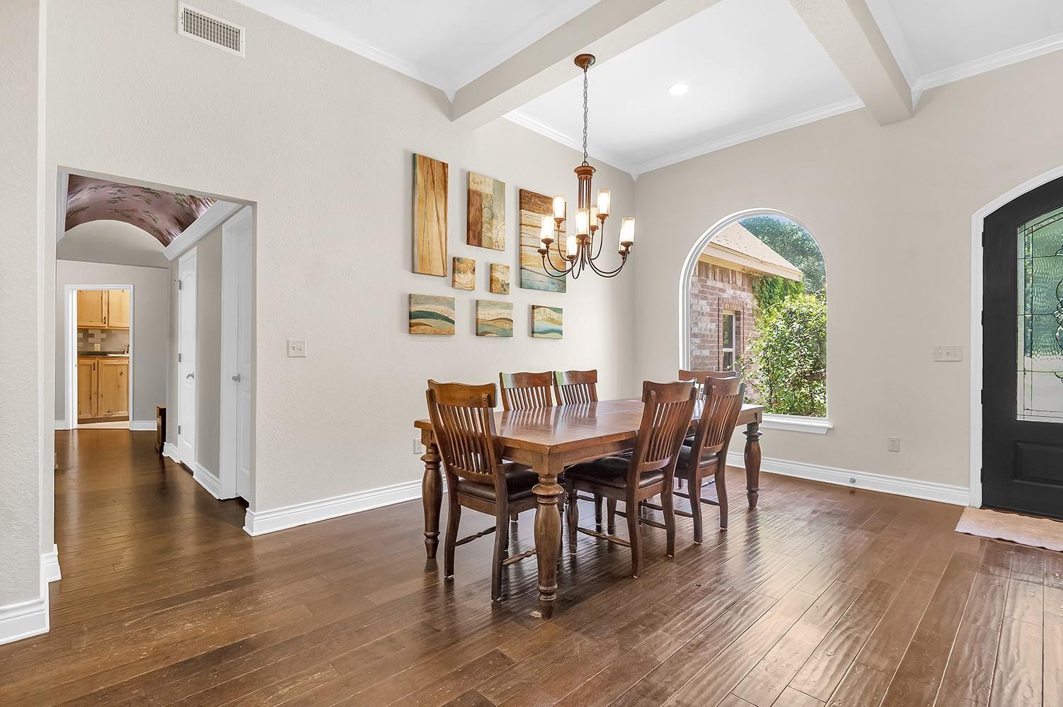
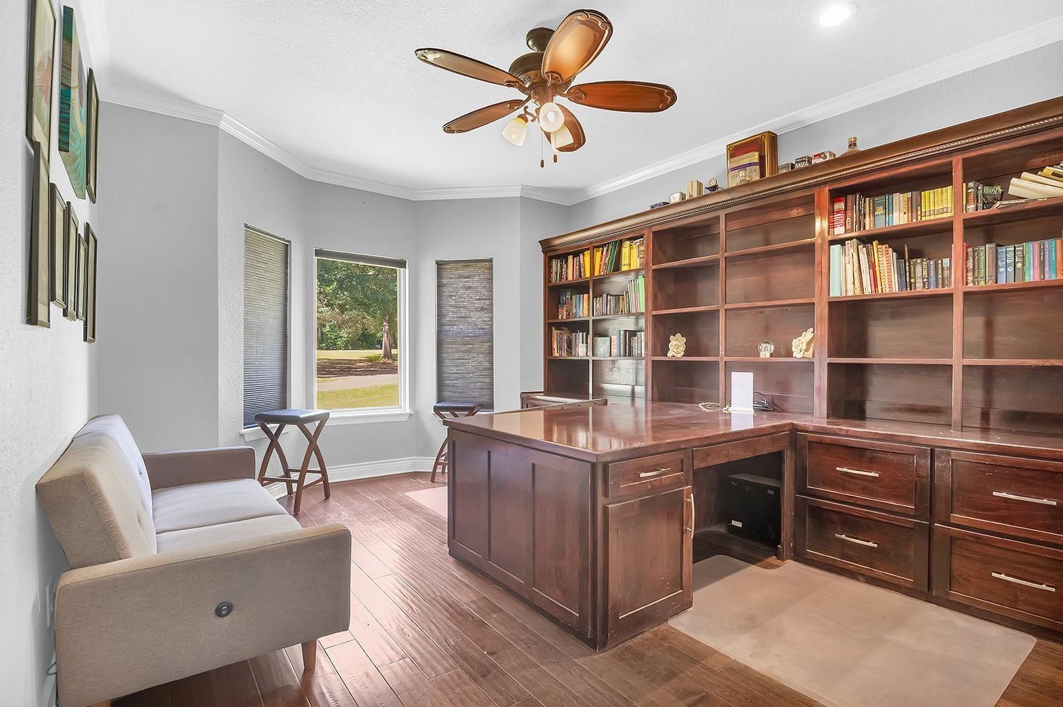
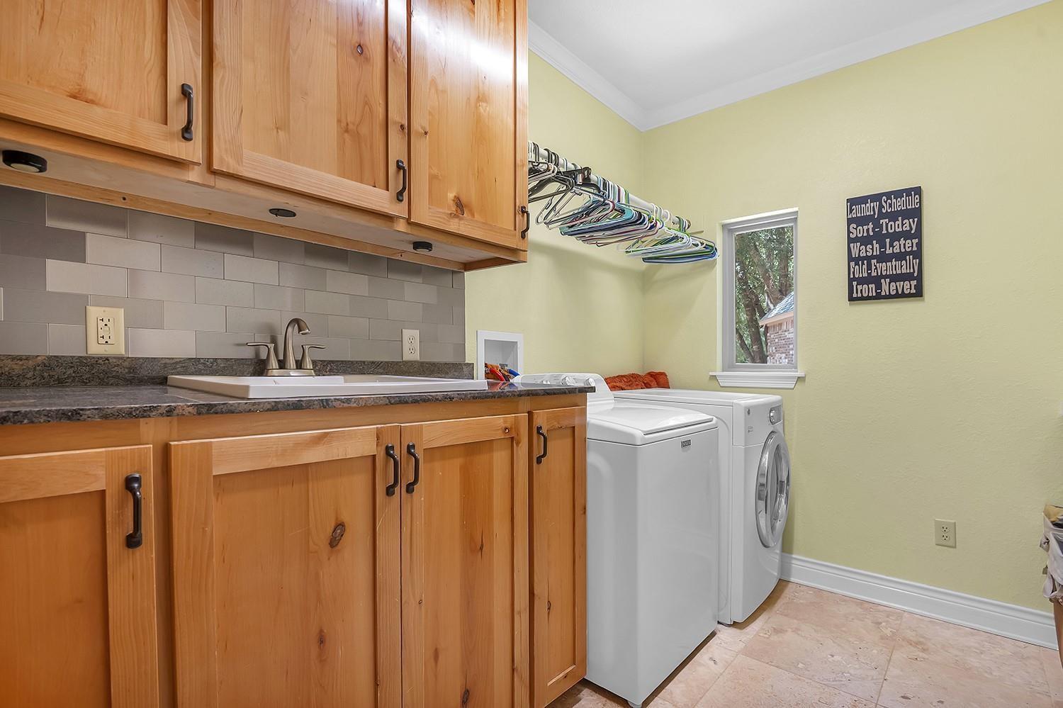
First FloorLiving:17x21Dining:11x14Kitchen:16x16Breakfast:8x14Primary Bedroom:14x22Bedroom:11x13Home Office/Study:12x19Utility Room:7x11
-
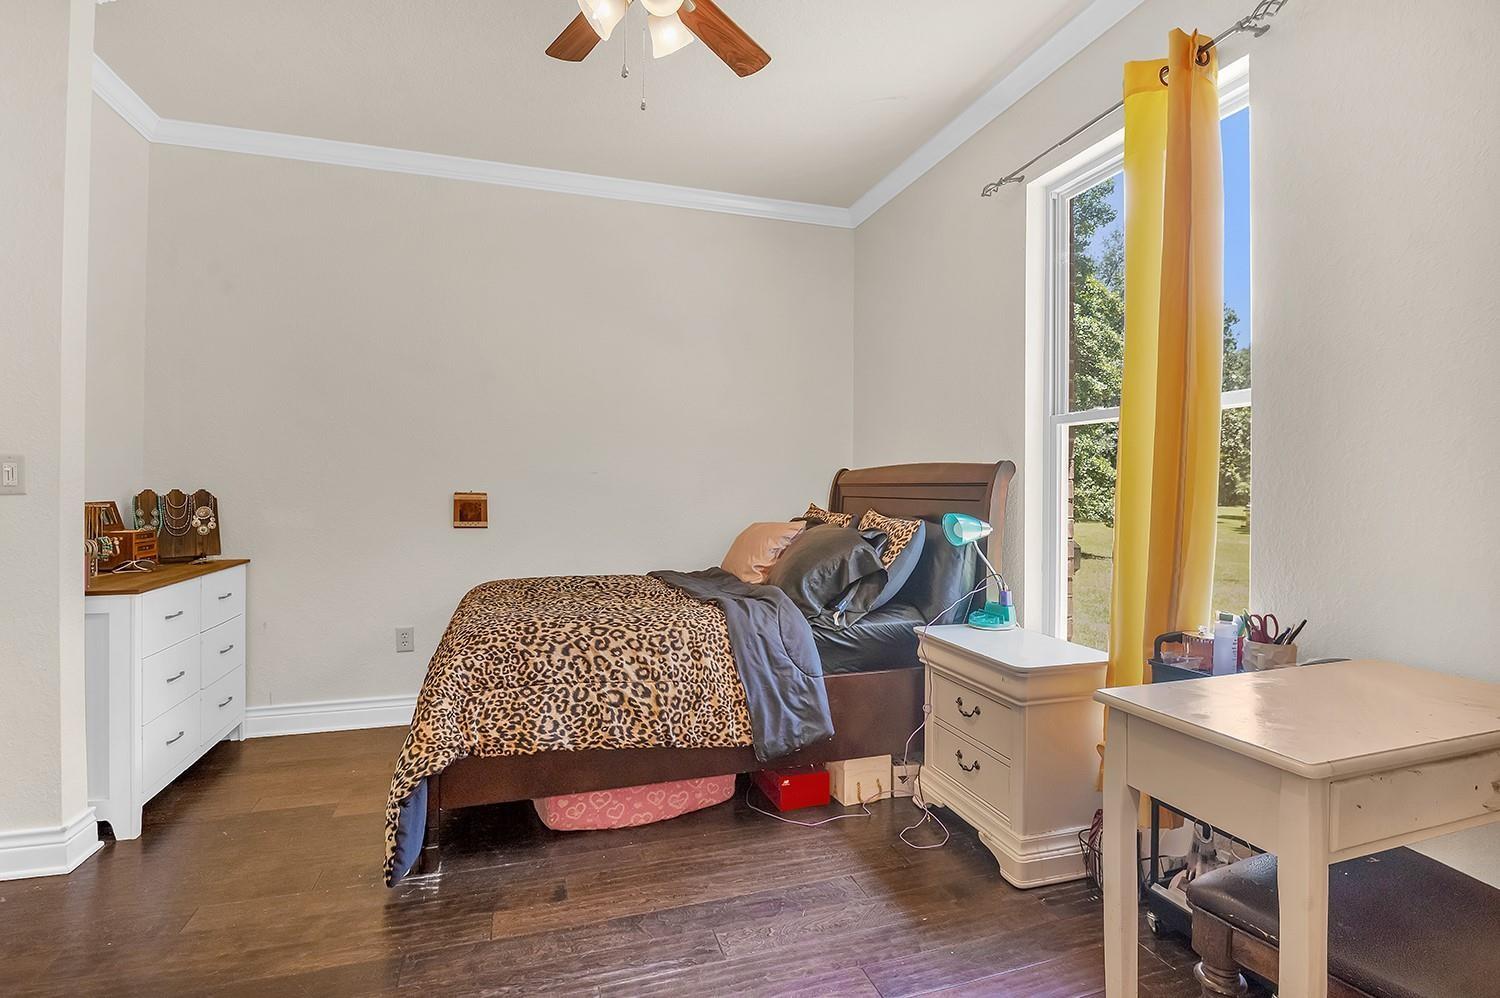
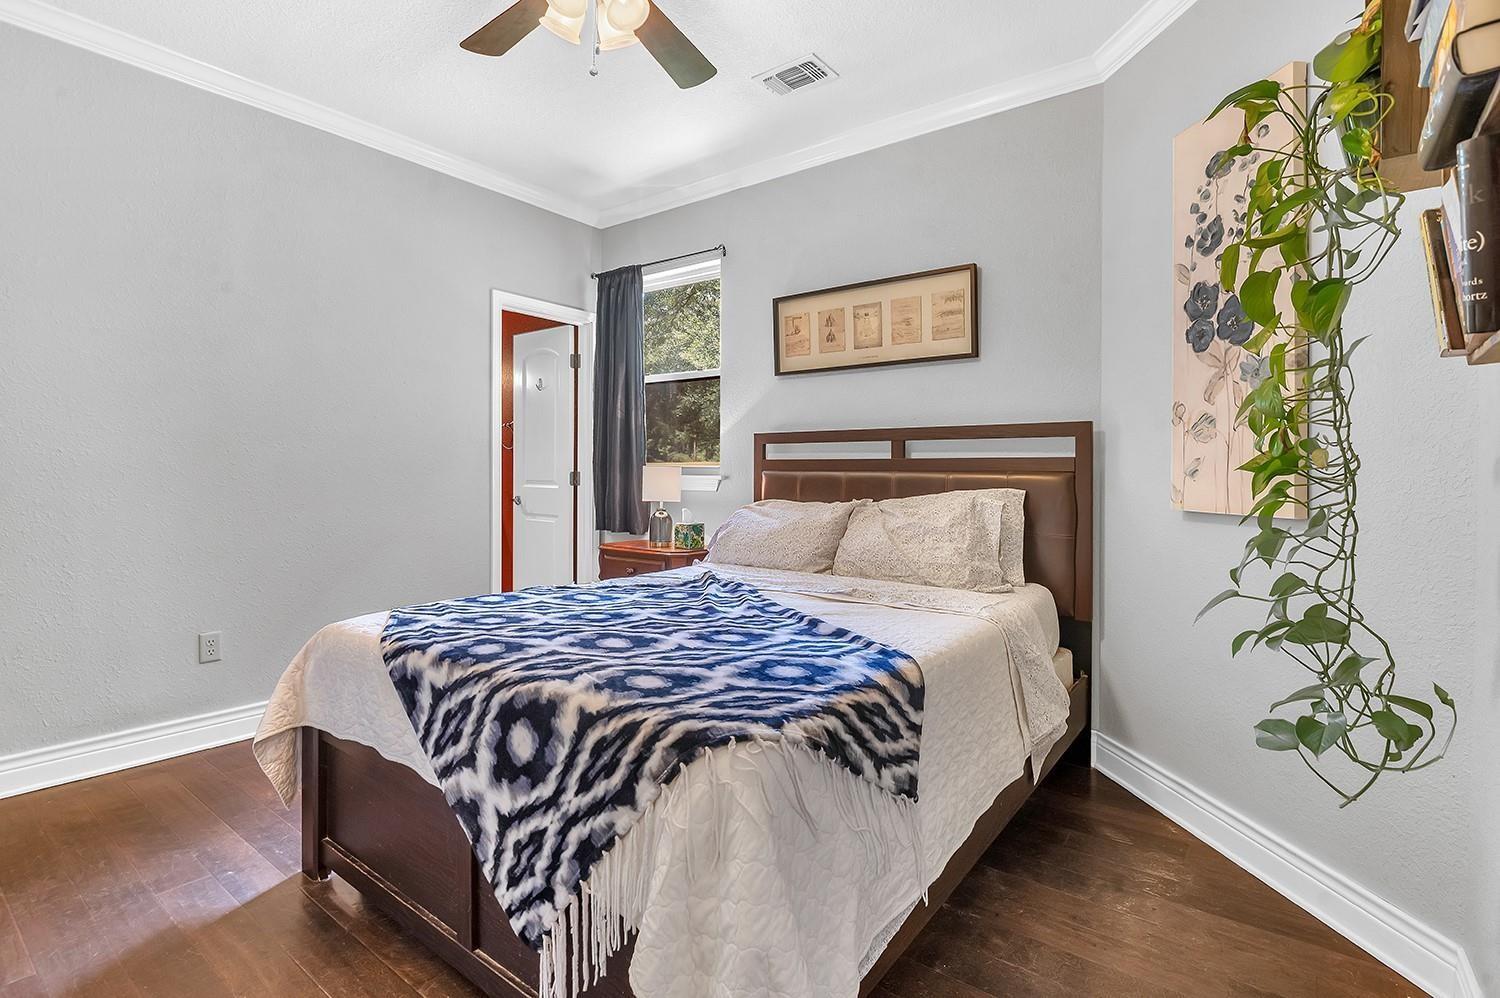
Second FloorBedroom:10x16Bedroom 2:16x16Bedroom 3:22x26Bedroom 4:17X21Game Room:21x26
-
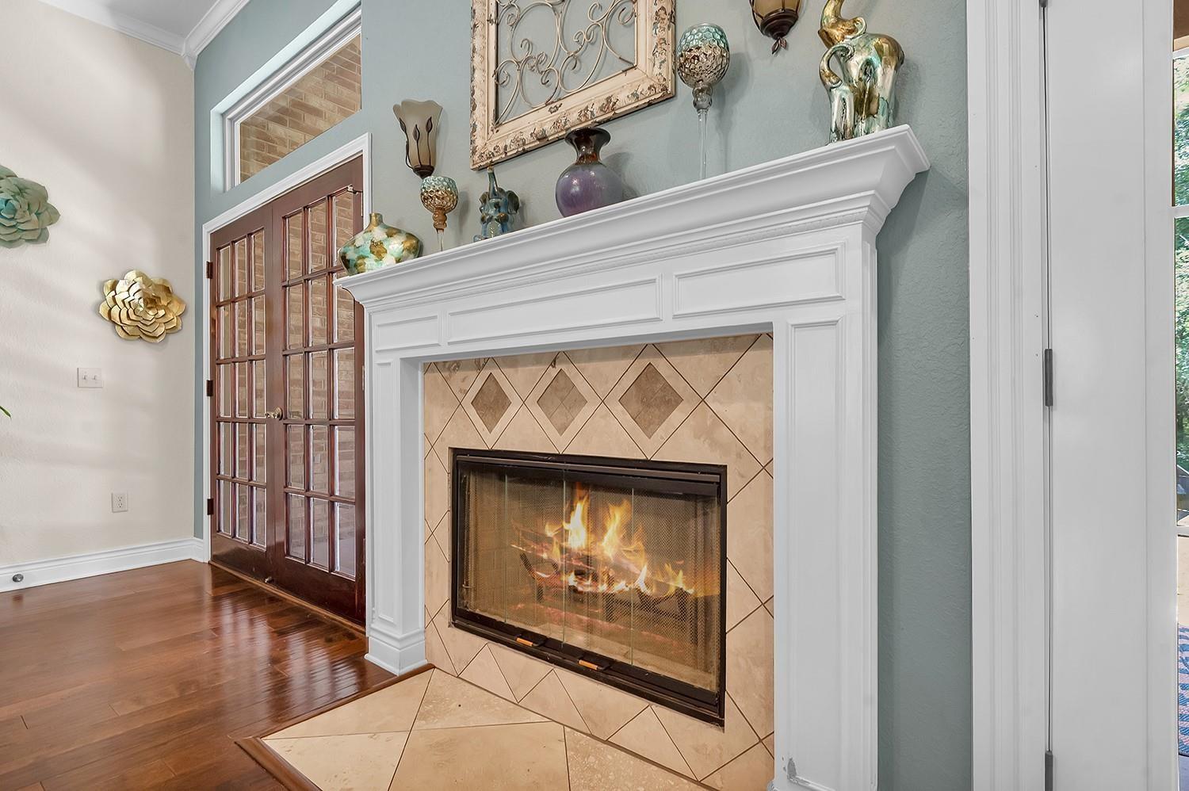
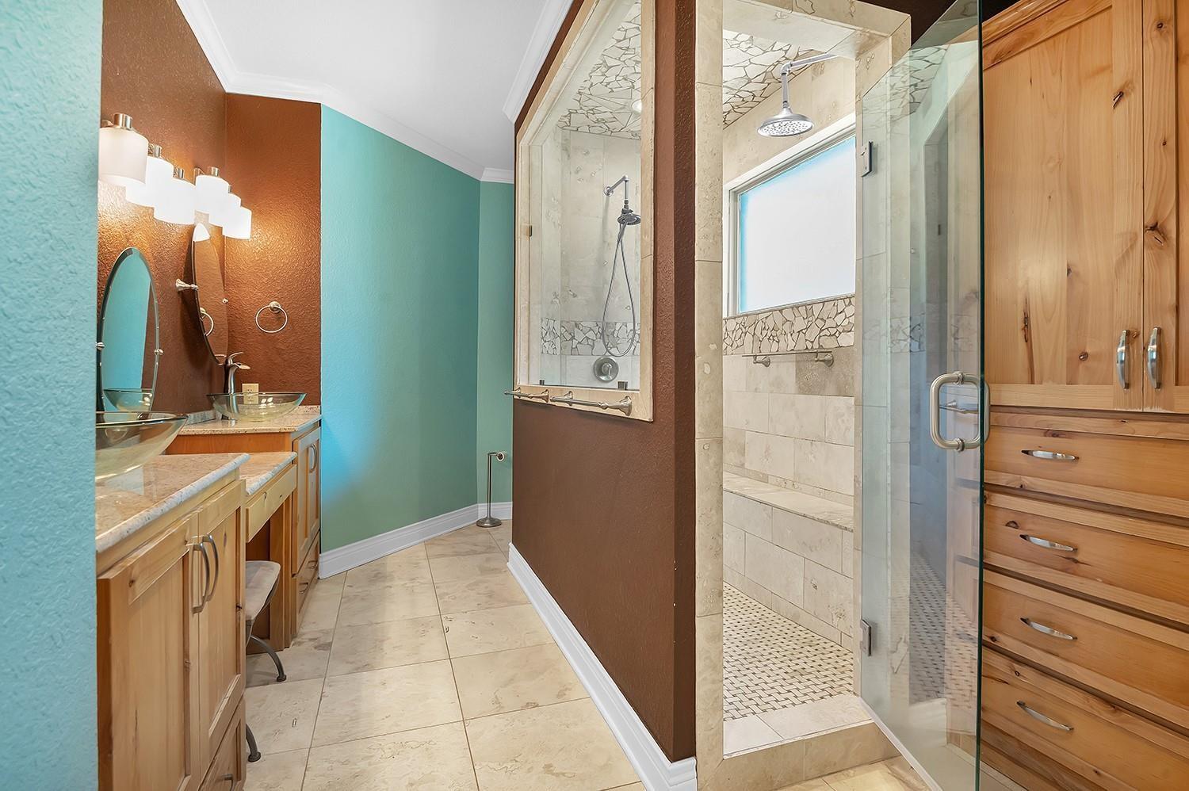
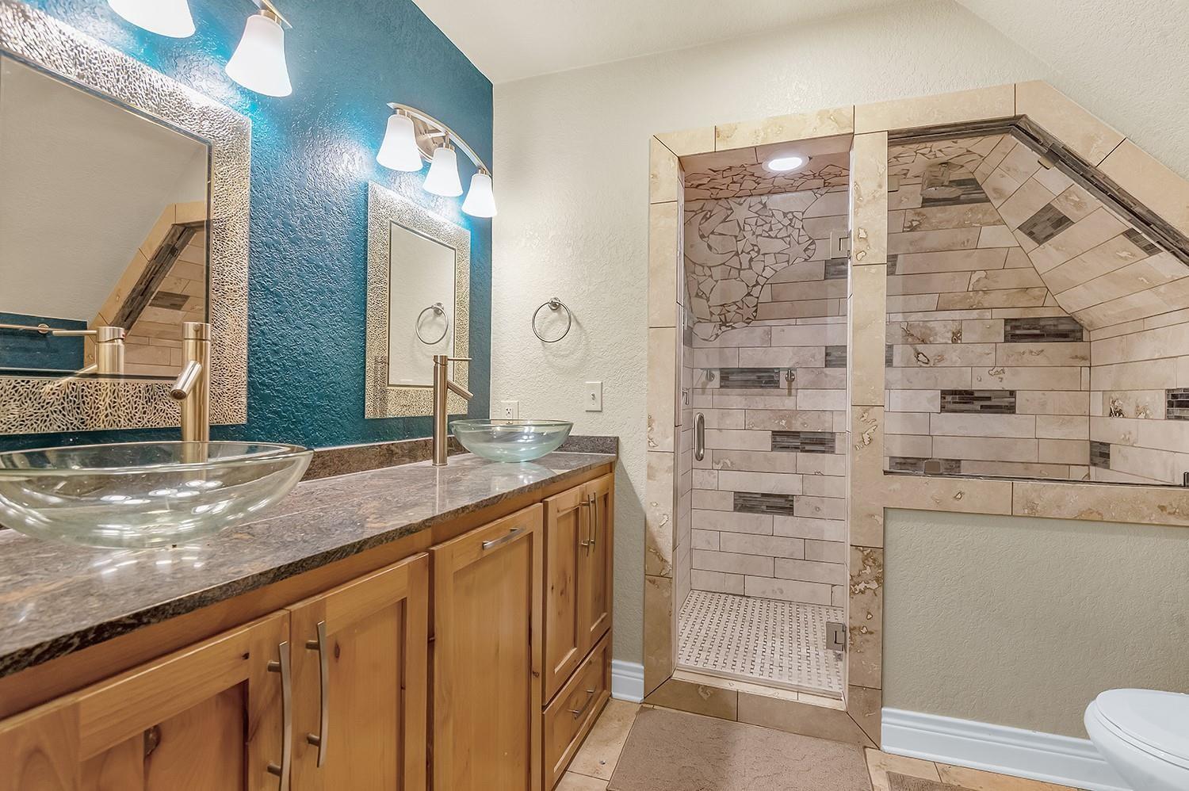
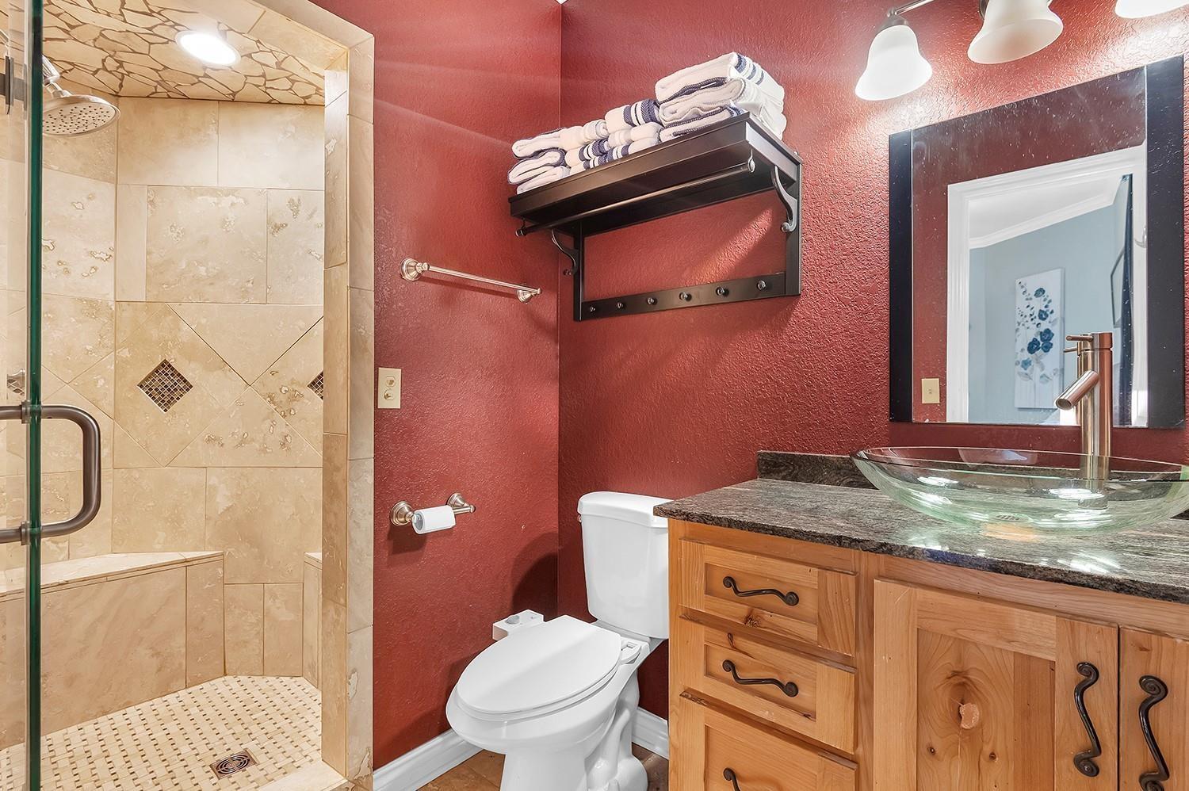
InteriorFireplace:1/Wood Burning FireplaceFloors:WoodBathroom Description:Half Bath,Primary Bath: Double Sinks,Primary Bath: Jetted Tub,Primary Bath: Separate Shower,Primary Bath: Soaking Tub,Secondary Bath(s): Double Sinks,Secondary Bath(s): Shower Only,Two Primary BathsBedroom Desc:Primary Bed - 1st Floor,Sitting Area,Walk-In ClosetKitchen Desc:Breakfast Bar,PantryRoom Description:Breakfast Room,Den,Entry,Formal Dining,Formal Living,Gameroom Up,Home Office/Study,Utility Room in HouseHeating:Central ElectricCooling:Central ElectricConnections:Electric Dryer Connections,Washer ConnectionsDishwasher:YesDisposal:NoCompactor:NoMicrowave:YesRange:Gas CooktopOven:Double OvenIce Maker:NoEnergy Feature:Ceiling FansInterior:Fire/Smoke Alarm,Formal Entry/Foyer,High Ceiling,Refrigerator Included,Vaulted Ceiling
-
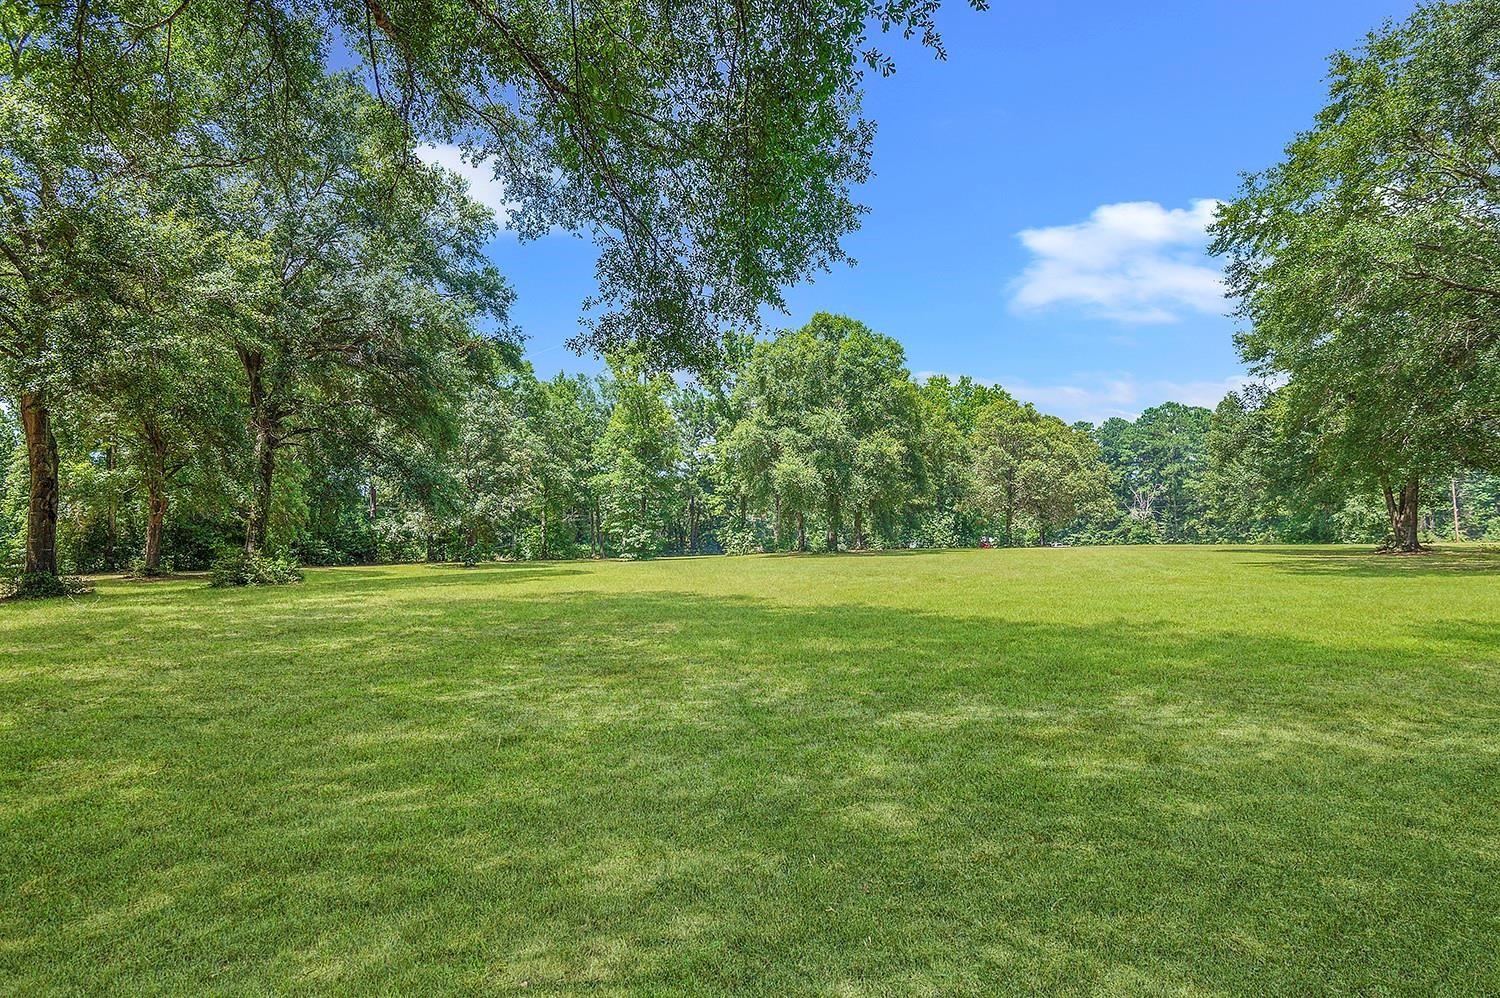
ExteriorFoundation:SlabPrivate Pool:NoLot Description:Cleared,WoodedCarport Description:Attached CarportGarage Carport:Additional ParkingWater Sewer:Public Water,Septic TankRoad Surface:AsphaltFront Door Face:NorthTree Description:Hardwood,Soft Wood
Listed By:
Shelly Kane
Pinnacle Realty Advisors
The data on this website relating to real estate for sale comes in part from the IDX Program of the Houston Association of REALTORS®. All information is believed accurate but not guaranteed. The properties displayed may not be all of the properties available through the IDX Program. Any use of this site other than by potential buyers or sellers is strictly prohibited.
© 2026 Houston Association of REALTORS®.
GET IN TOUCH
