
For Sale
4719 Orkney Dr Missouri City, TX 77459
$335,000
Description
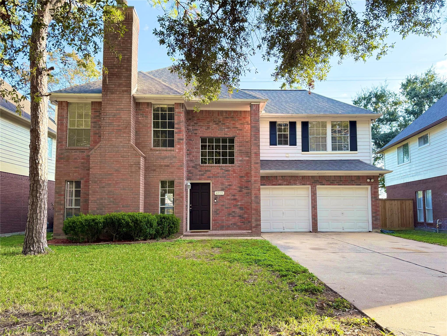
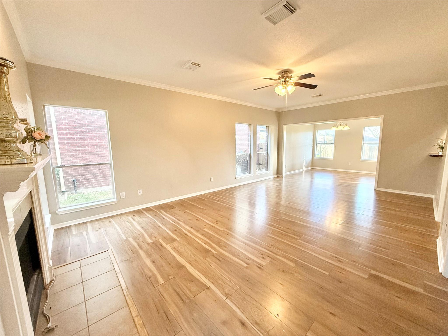
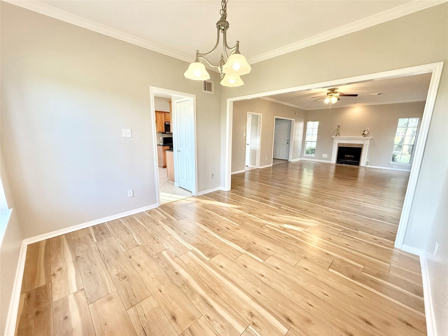
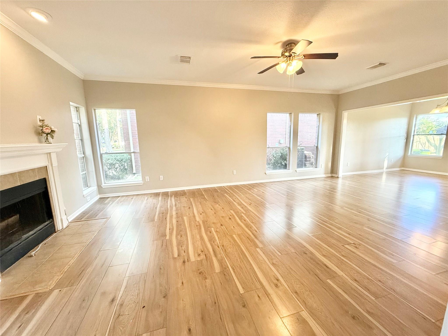
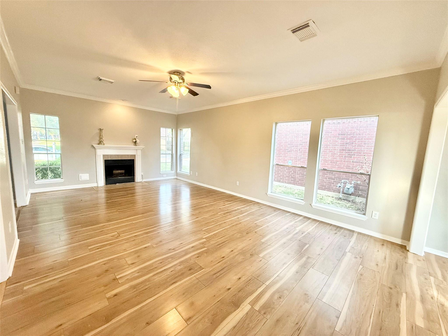
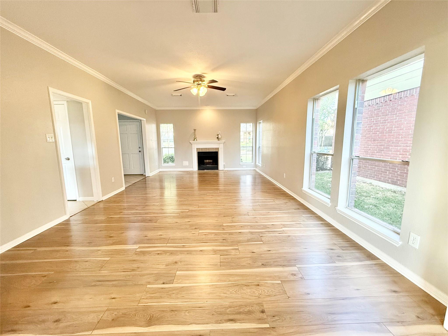
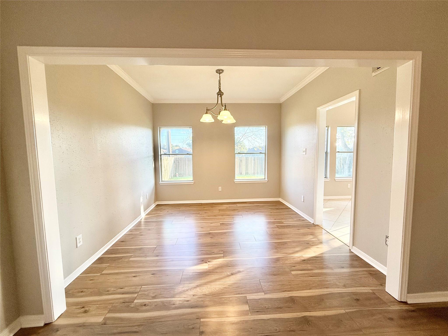
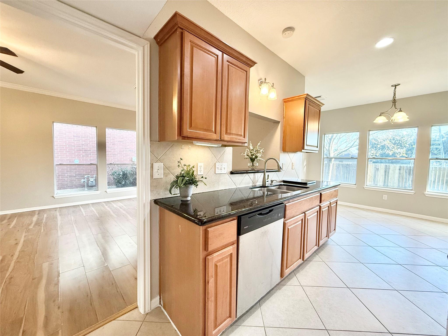
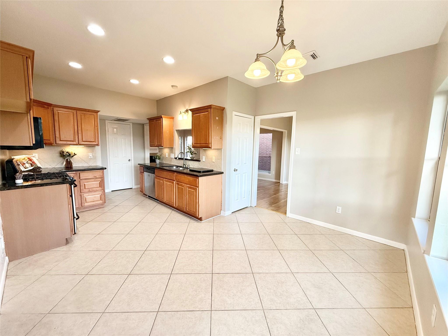
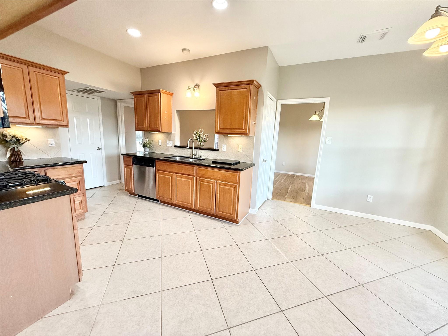
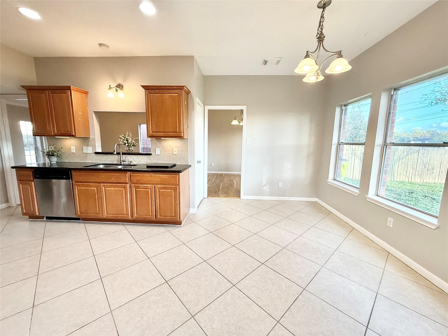
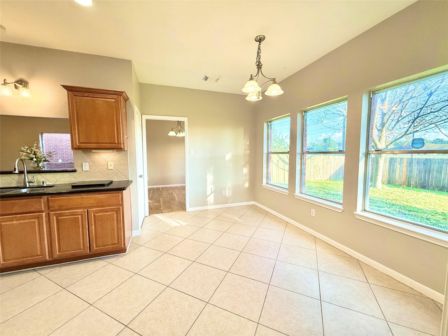
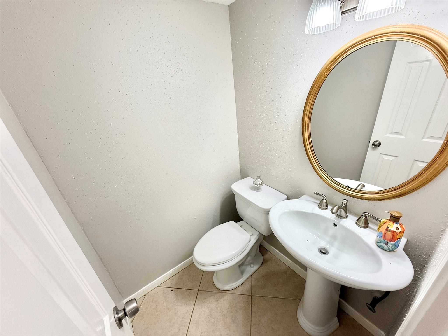
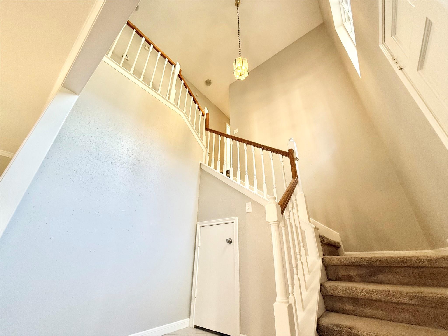
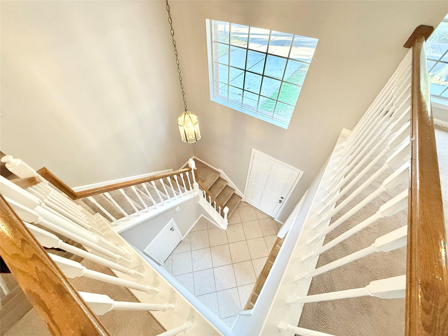
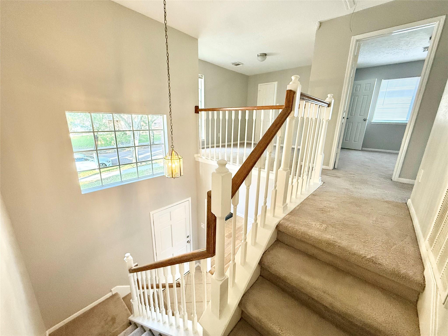
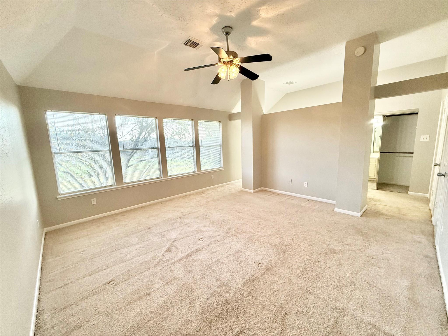
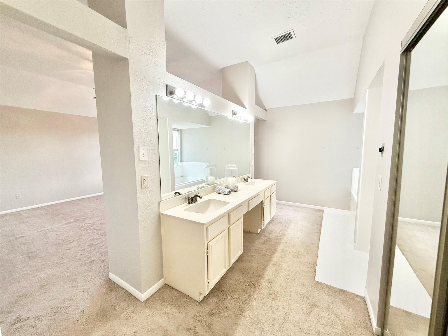
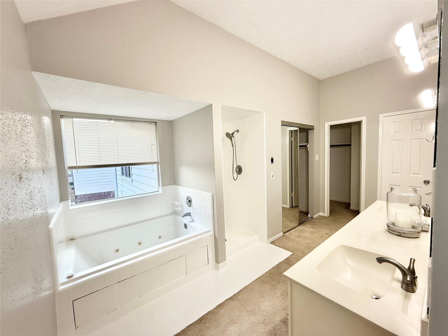
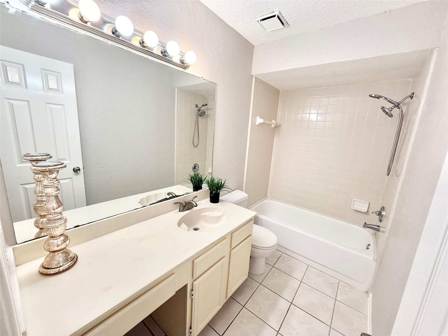
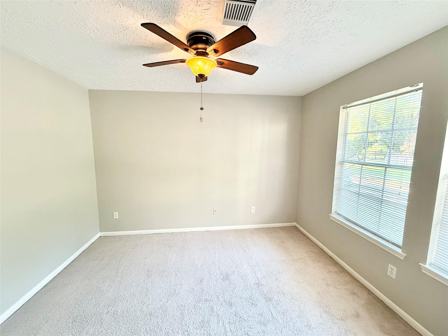
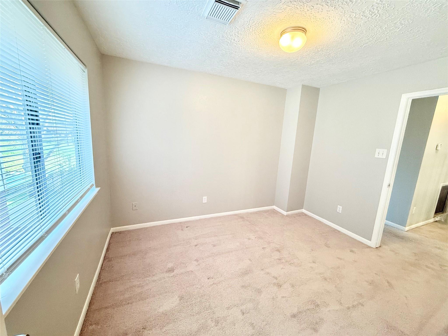
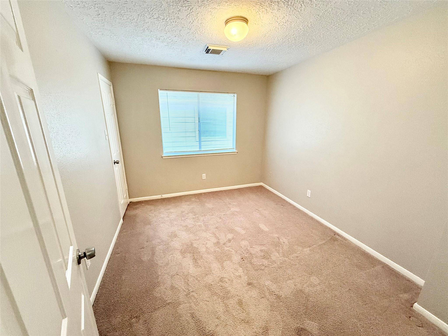
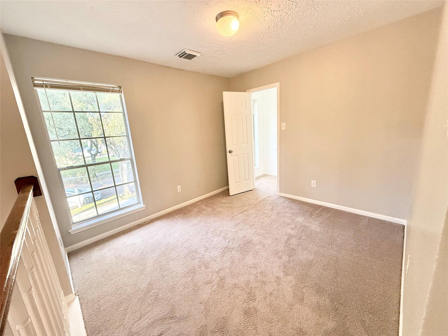
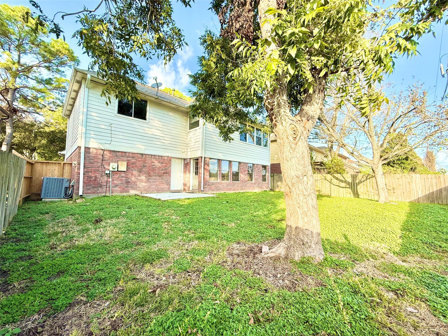
Two-story brick home in the much sought out tree lined neighborhood of Lexington Colony with 5 bedrooms, 2.5 baths and no back neighbors. Remodeled kitchen with granite countertops, stainless steel appliances, new microwave (gas stove and gas dryer connections and NEW ROOF (8/2024) freshly painted. Spacious family room with fireplace and formal dining room. Lots of natural light. Primary suite has two walk-in closets and a huge bedroom. ALL BEDROOMS ARE UPSTAIRS. This home is located in a true master-planned community near southwest Houston located in Fort Bend County, Lexington Colony has surpassed amenities and conveniences with a sense of family & community. Access to Tennis Courts (4) and multiple pool locations are included. Well maintained streets, lakes, parks, and greenbelts. Excellent location with easy access to Highway 6, US 90, Highway 59 and Beltway 8. Zoned to Fort Bend ISD schools! Schedule you’re showing today!
Overview
Financial
Price:
$335,000
Price/SqFT:
$155.89
HOA Fee:
$922 Annually
Tax Rate:
2.35853 %
Est. Monthly:
$4,968 *
Tax Amount:
$7,901
Amenities and features
 Sprinkler System
 Water Access
 Yard
 Energy Efficient
 Greenbelt
Property & Schools on Map
Floor plans / Dimensions / Descriptions
-
First FloorLiving:15x23Dining:11x11Kitchen:10x13Breakfast:9x12
-
Second FloorPrimary Bedroom:15x15Bedroom:10x12Bedroom 2:10x13Bedroom 3:10x11Game Room:10x11
-
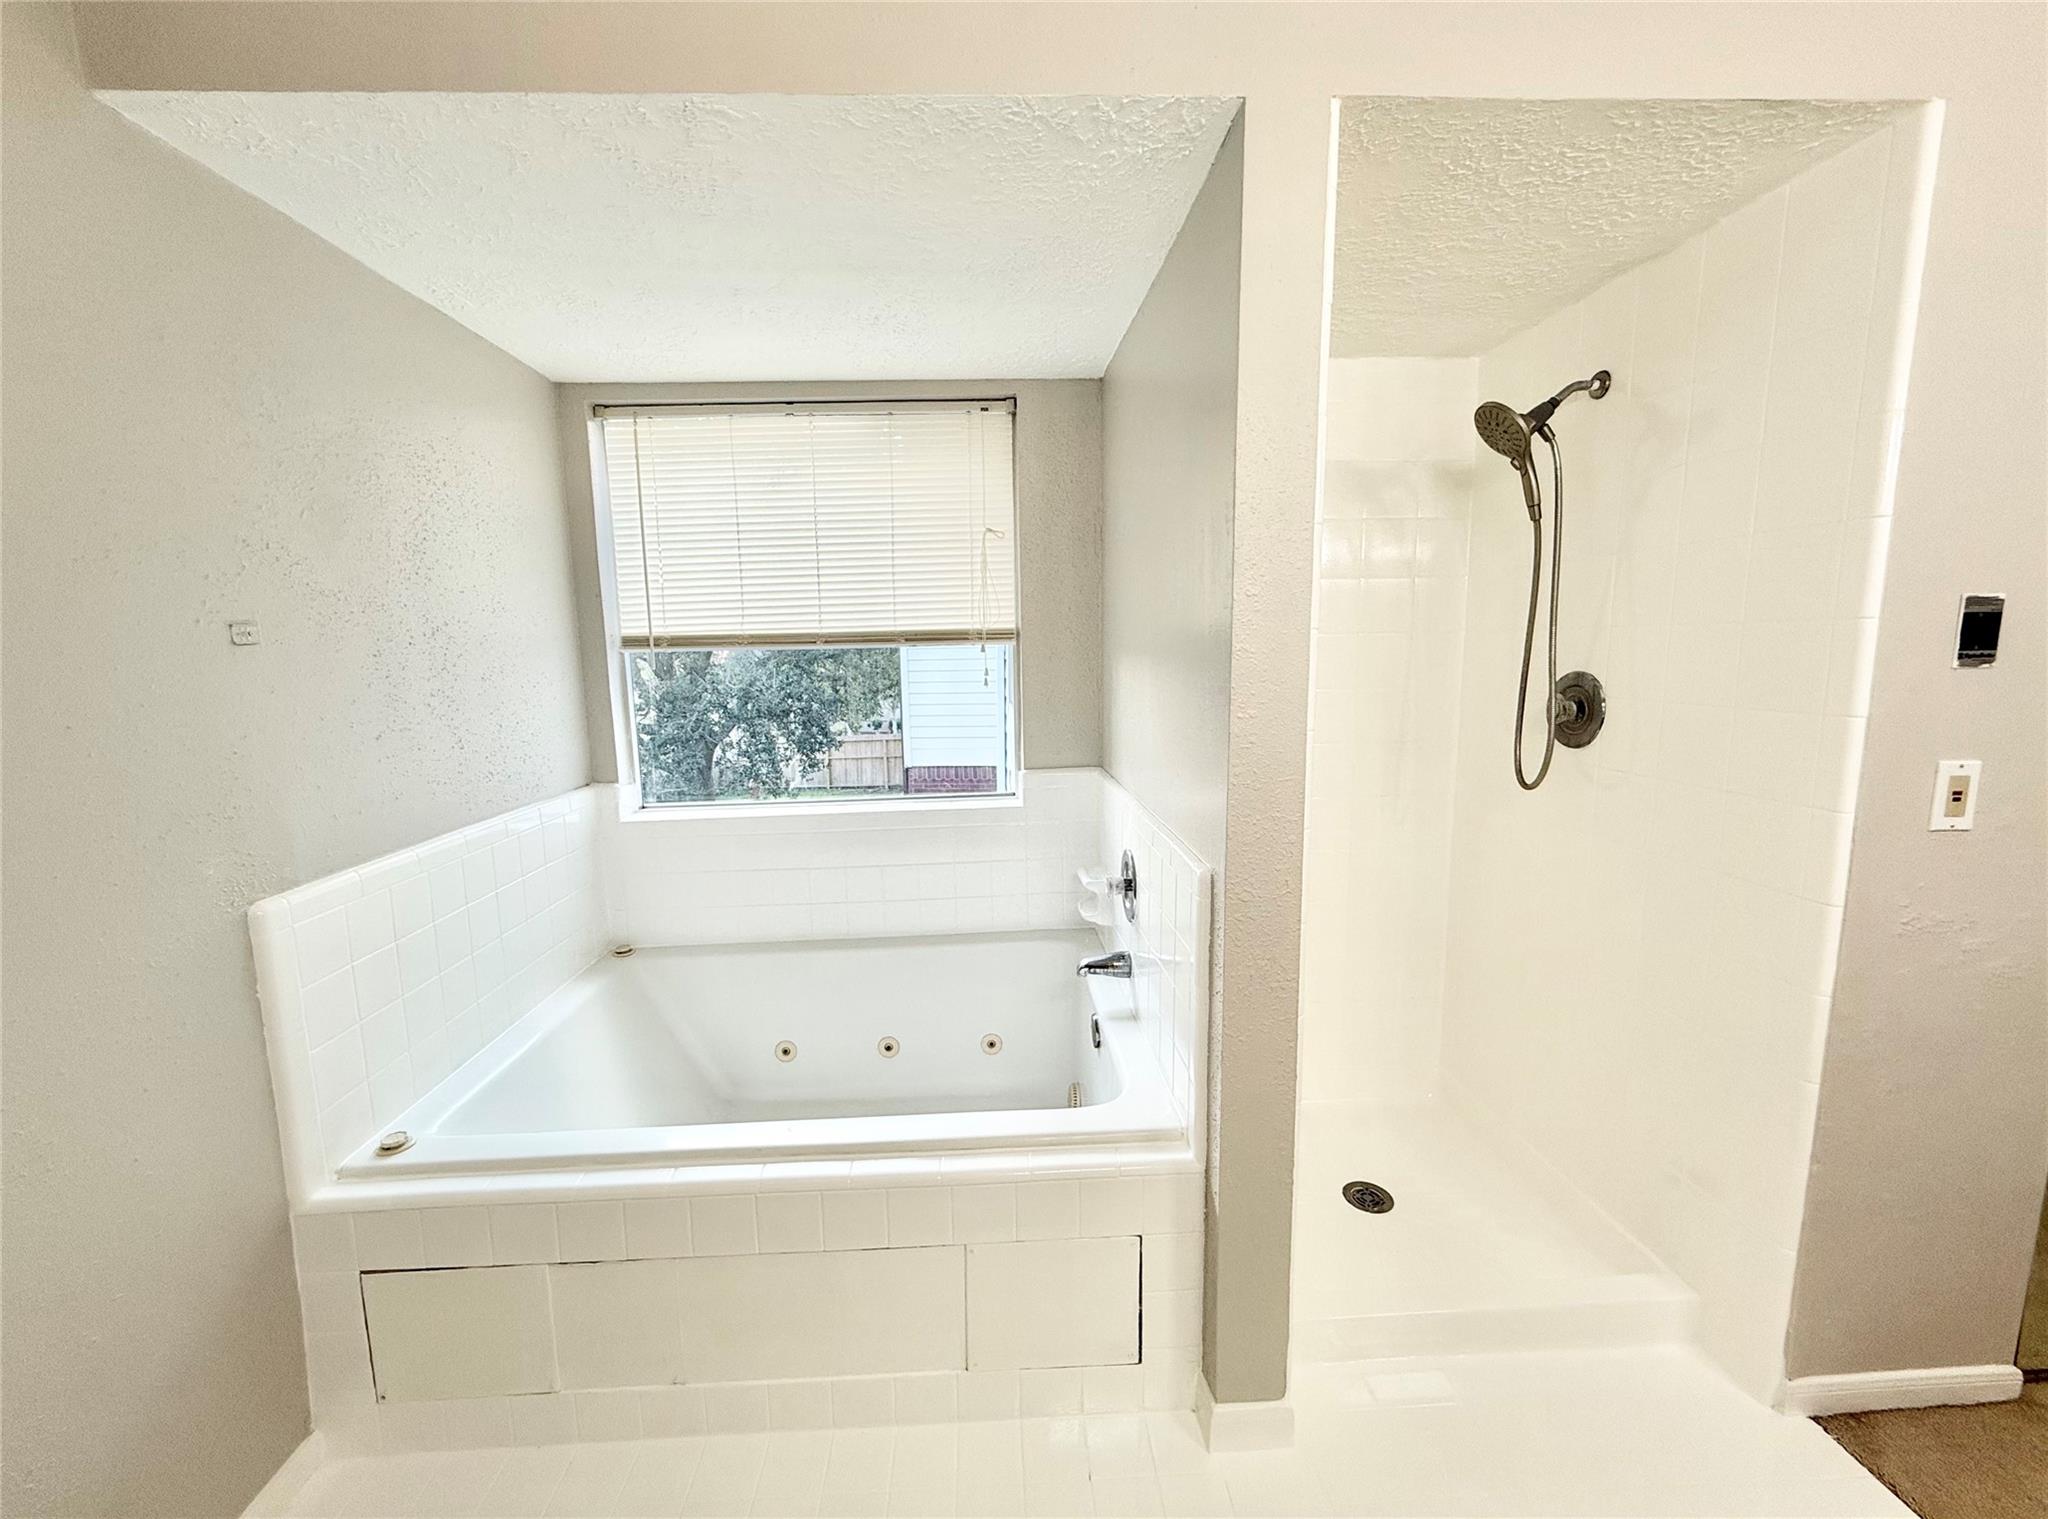
InteriorFireplace:1/Gas Connections,Wood Burning FireplaceFloors:Carpet,Engineered Wood,TileCountertop:GraniteBathroom Description:Primary Bath: Separate Shower,Vanity AreaBedroom Desc:All Bedrooms Up,Primary Bed - 2nd Floor,Walk-In ClosetKitchen Desc:Under Cabinet LightingRoom Description:1 Living Area,Breakfast Room,Formal Dining,Formal Living,Gameroom Up,Living Area - 1st Floor,Utility Room in HouseHeating:Central GasCooling:Central ElectricConnections:Electric Dryer Connections,Gas Dryer Connections,Washer ConnectionsDishwasher:YesDisposal:YesCompactor:NoMicrowave:YesRange:Freestanding Range,Gas RangeOven:Freestanding Oven,Gas OvenIce Maker:NoEnergy Feature:Attic Vents,Ceiling Fans,High-Efficiency HVAC,Insulation - Blown FiberglassInterior:Crown Molding,Fire/Smoke Alarm,High Ceiling
-
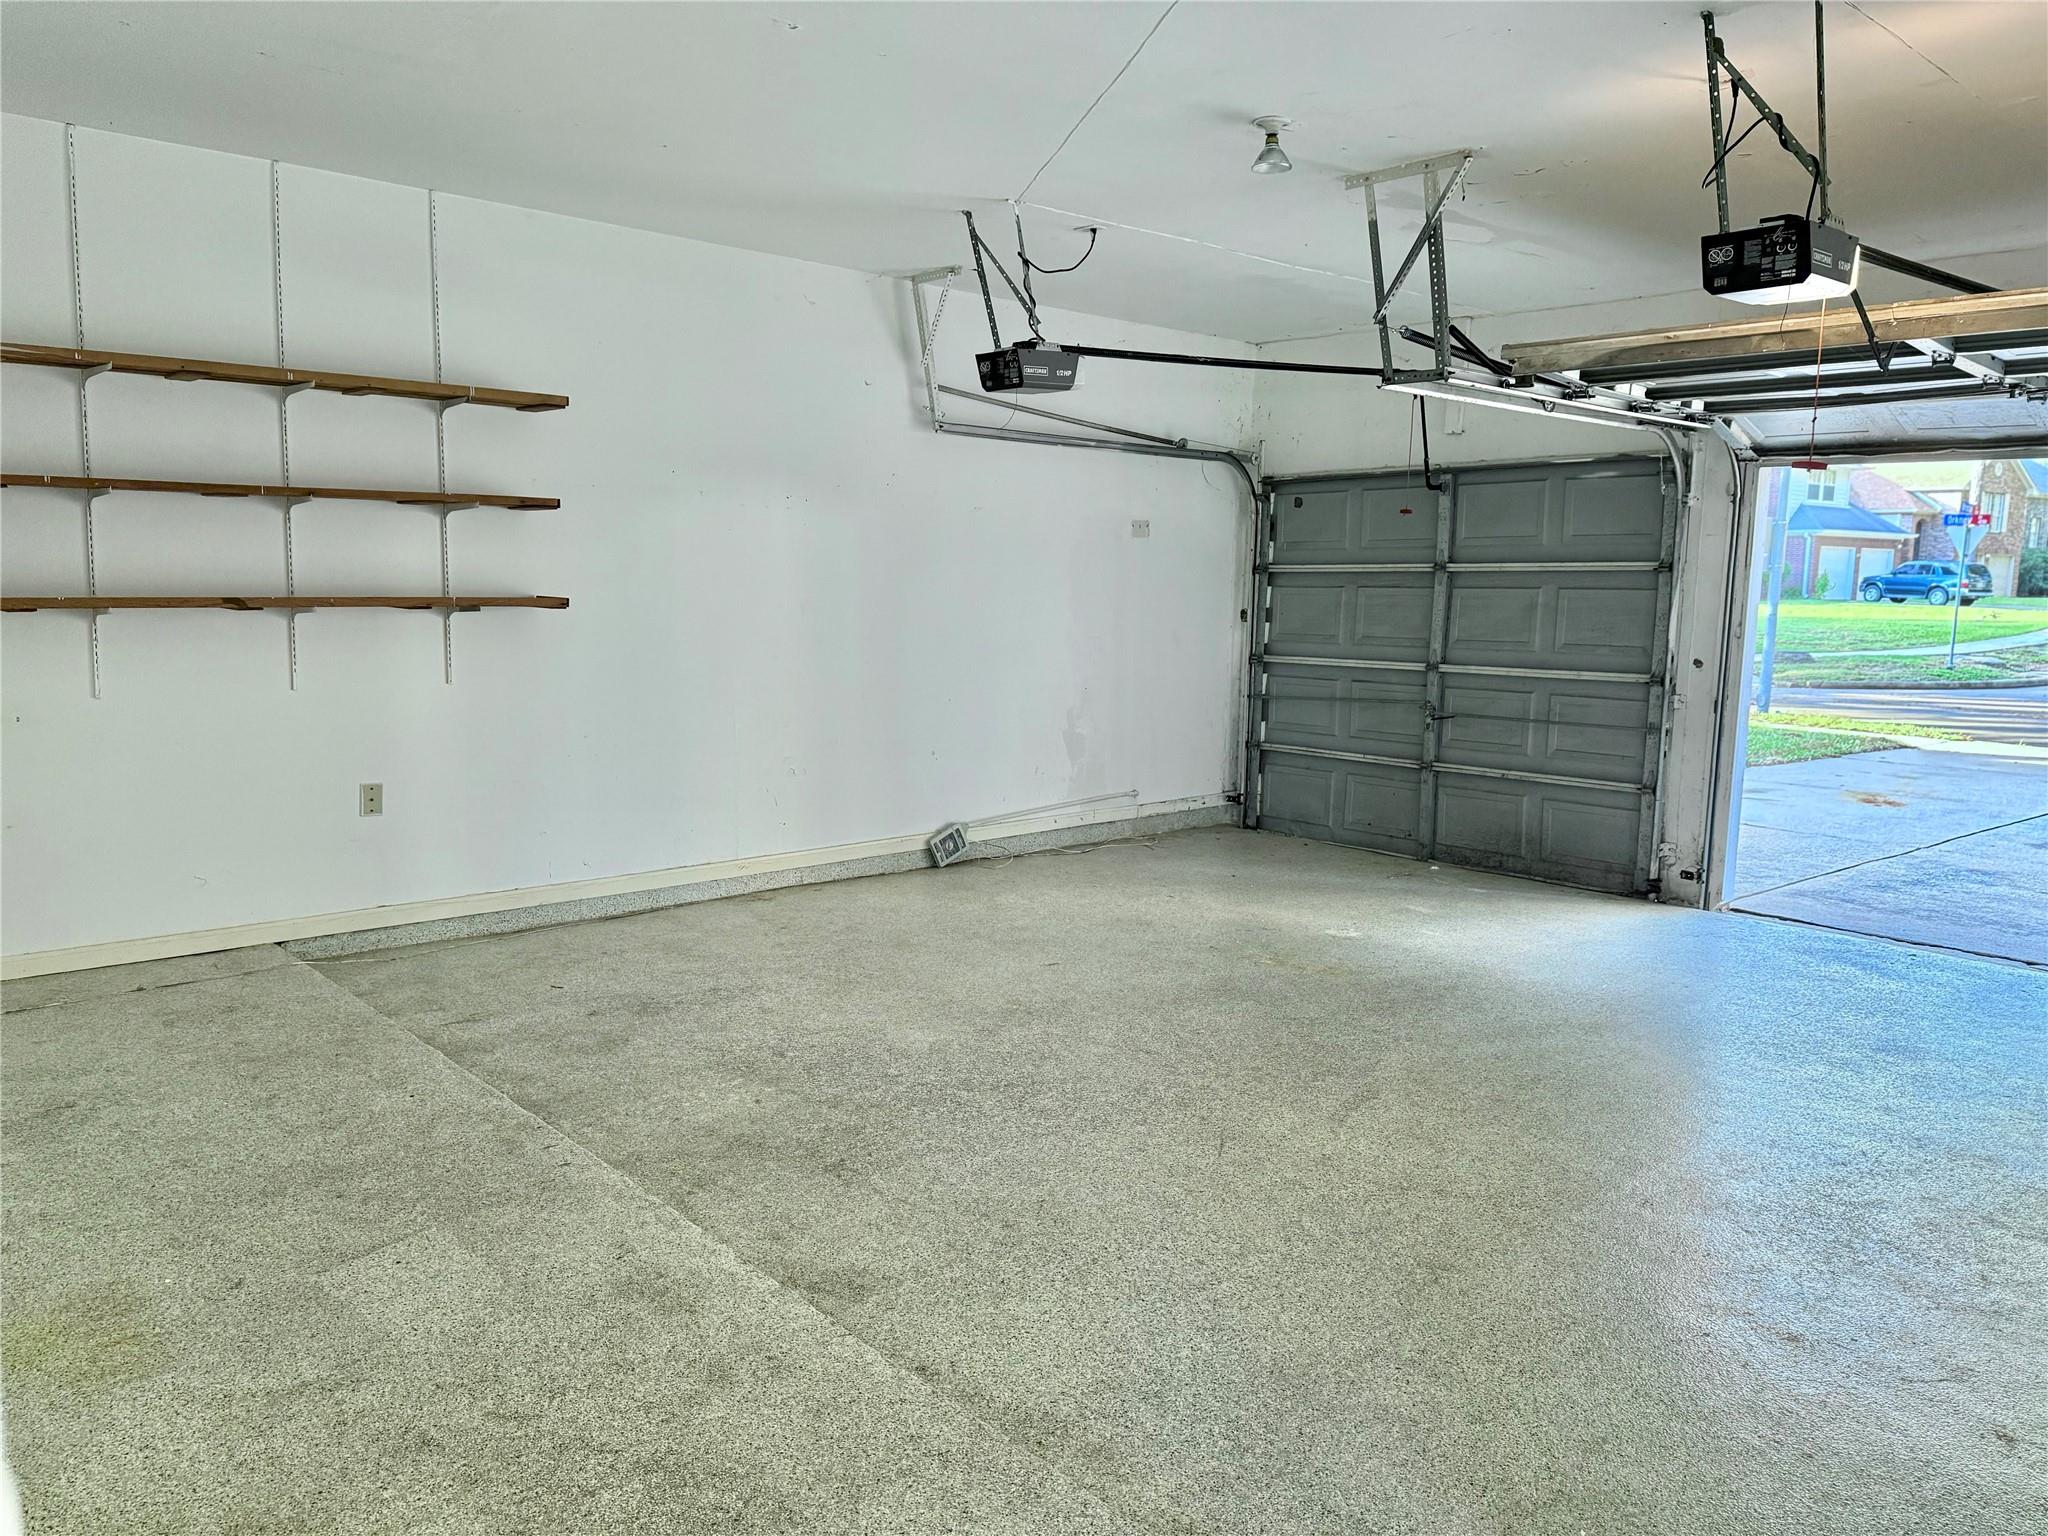
ExteriorRoof:CompositionFoundation:SlabPrivate Pool:NoExterior Type:BrickLot Description:Greenbelt,Subdivision LotGarage Carport:Additional Parking,Auto Garage Door OpenerWater Sewer:Public Water,Water DistrictFront Door Face:NorthExterior:Back Green Space,Back Yard,Back Yard Fenced,Fully Fenced,Porch,Side Yard,Sprinkler System,Subdivision Tennis Court
Listed By:
Rose Nava
JEA Properties
The data on this website relating to real estate for sale comes in part from the IDX Program of the Houston Association of REALTORS®. All information is believed accurate but not guaranteed. The properties displayed may not be all of the properties available through the IDX Program. Any use of this site other than by potential buyers or sellers is strictly prohibited.
© 2026 Houston Association of REALTORS®.
GET IN TOUCH
