
For Lease
4710 Sharon St A Houston, TX 77020
$3,400
/monthDescription
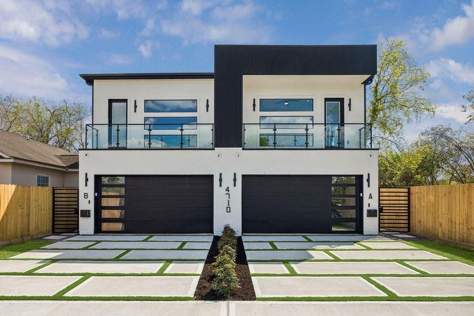
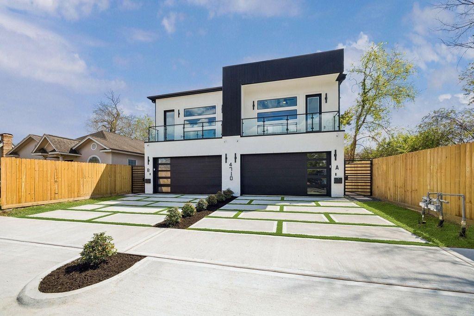
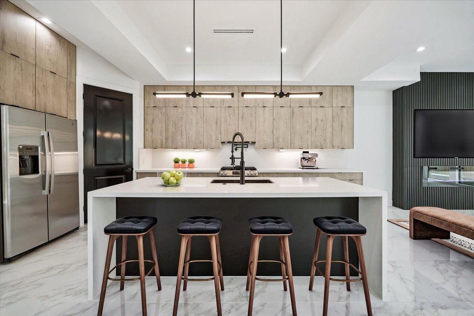
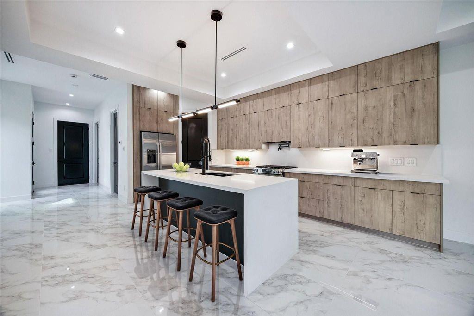
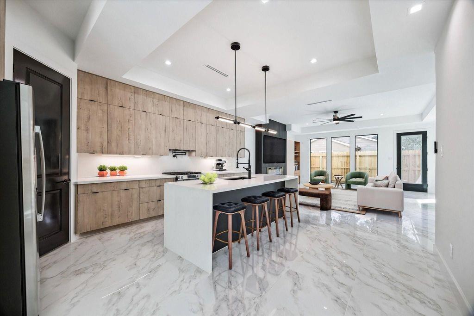
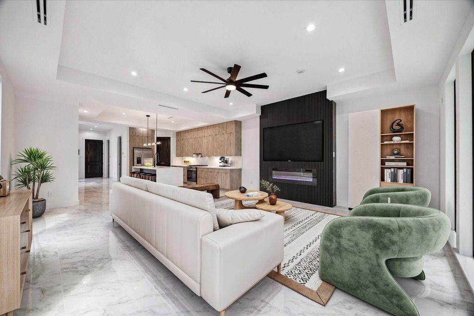
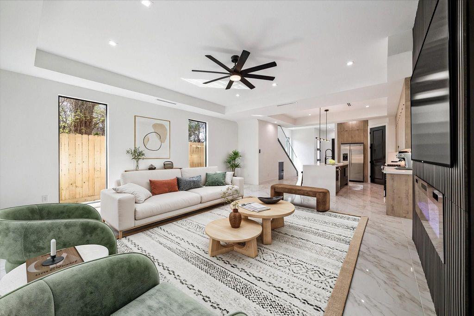
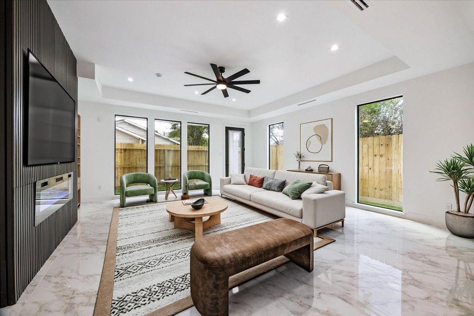
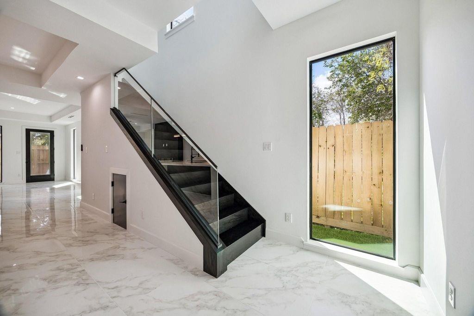
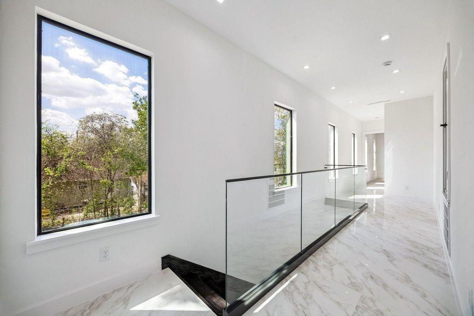
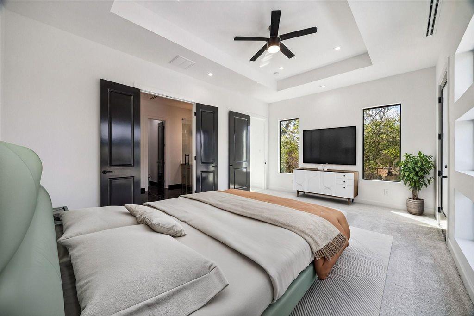
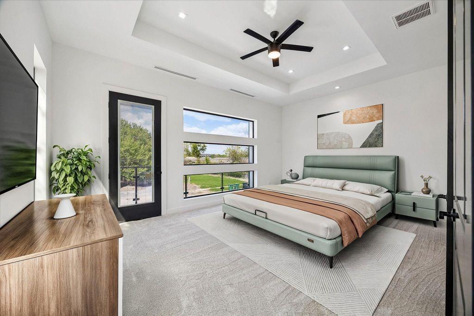
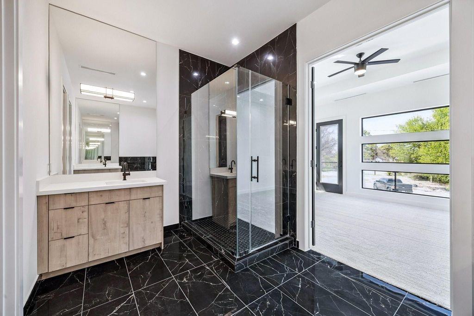
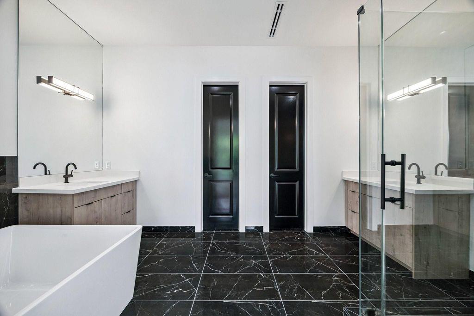
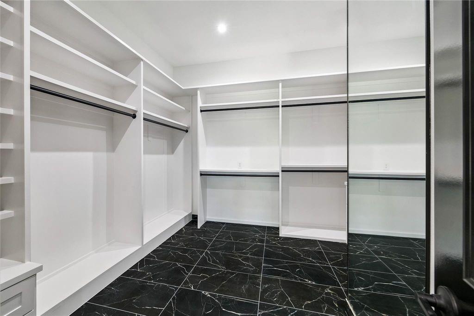
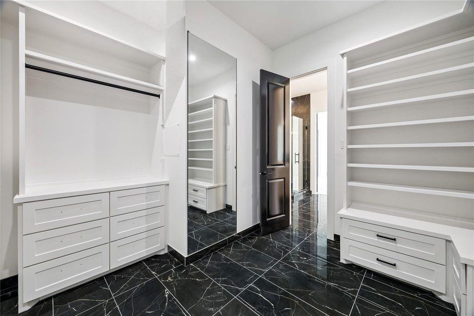
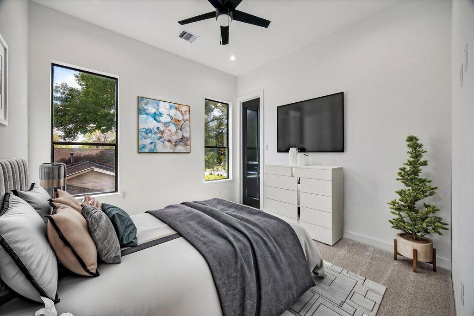
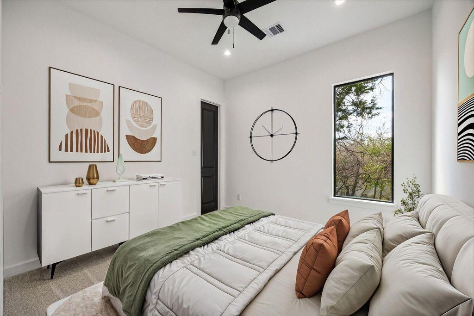
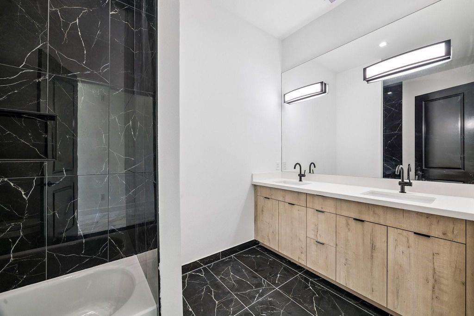
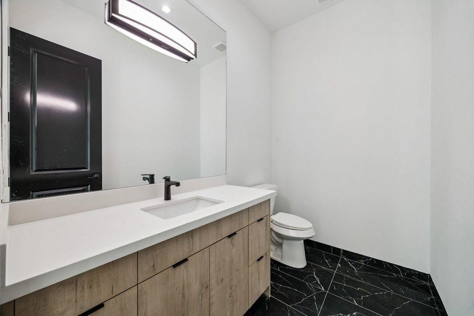
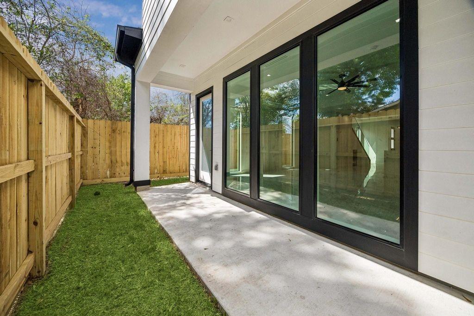
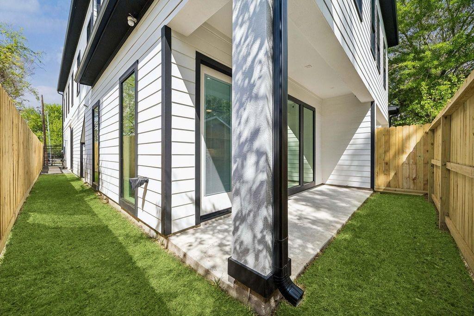
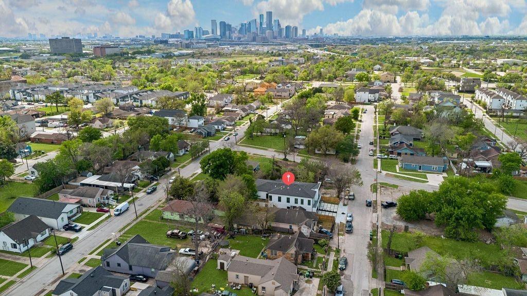
This one is for the books, an architecturally striking, design-forward duplex residence that is about as luxurious as rental living gets. Just minutes from Downtown Houston, this 3-bedroom, 2.5-bath home features sleek porcelain tile, a dramatic glass staircase, expansive 8-foot windows, a statement fireplace, and a private 2-car garage. The showpiece kitchen offers an oversized quartz island, flat-panel soft-close cabinetry, stainless steel appliances, and a built-in microwave. The primary suite is a private retreat with its own balcony, an expansive boutique-style walk-in closet, and a spa-inspired bath with dual vanities, an oversized freestanding soaking tub, and a separate walk-in shower. Both secondary bedrooms offer comfort and privacy. Located less than a mile from East River, with convenient access to I-10 and Highway 59. For anyone looking for a rental that truly feels like home and is every bit as impressive as it looks, this one is hard to beat.
Overview
Financial
Price:
$3,400
Price/SqFT:
$1.51
HOA Fee:
Tax Rate:
2.12522 %
Est. Monthly:
$21 *
Tax Amount:
$72
Amenities and features
 Patio/Deck
 Sewer
Sewer Water Access
 Yard
Yard New Construction
Property & Schools on Map
Floor plans / Dimensions / Descriptions
-
First FloorLiving:1stKitchen:1stUtility Room:1stEntry:1st
-
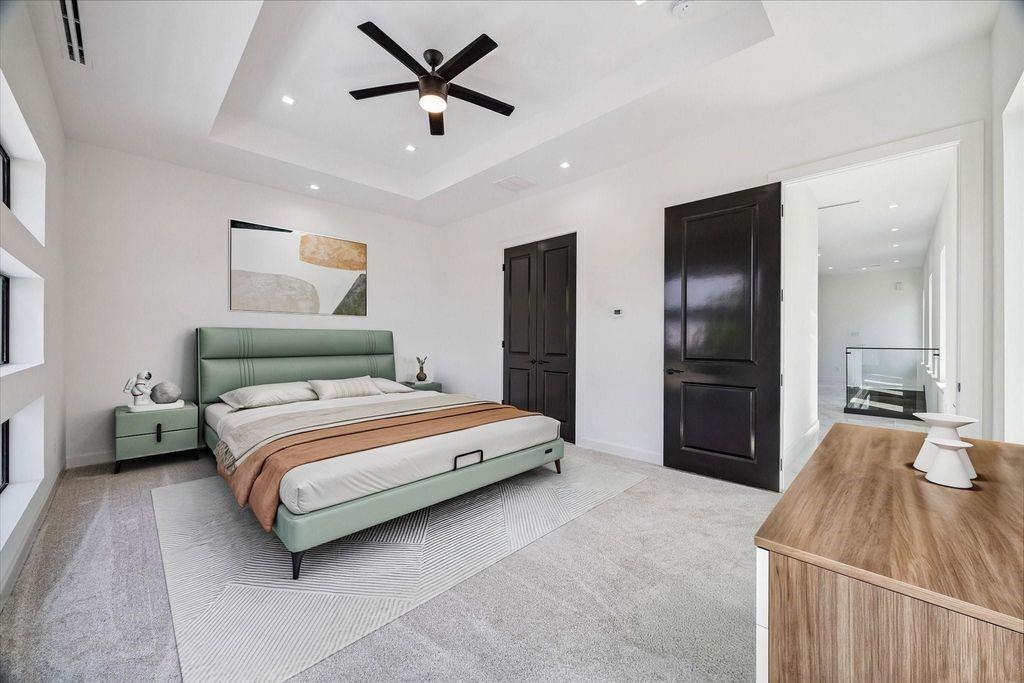
Second FloorPrimary Bedroom:15x13Bedroom:12x12Bedroom 2:12x12Primary Bath:2ndBath:2nd
-
InteriorFireplace:1Pets:Case By CaseSmoking Allowed:NoFloors:Carpet,TileCountertop:MarbleBathroom Description:Half Bath,Primary Bath: Double Sinks,Primary Bath: Separate Shower,Primary Bath: Soaking Tub,Secondary Bath(s): Double Sinks,Secondary Bath(s): Tub/Shower Combo,Vanity AreaBedroom Desc:3 Bedrooms Up,All Bedrooms Up,En-Suite Bath,Primary Bed - 2nd Floor,Split Plan,Walk-In ClosetKitchen Desc:Breakfast Bar,Island w/o Cooktop,Kitchen open to Family Room,Pantry,Pot Filler,Pots/Pans Drawers,Soft Closing Cabinets,Soft Closing Drawers,Under Cabinet Lighting,Walk-in PantryRoom Description:1 Living Area,Entry,Formal Living,Kitchen/Dining Combo,Living Area - 1st FloorHeating:Central Electric,Central GasCooling:ZonedDishwasher:YesDisposal:YesMicrowave:YesRange:Gas RangeOven:Gas OvenInterior:Alarm System - Owned,Balcony,Fire/Smoke Alarm,Formal Entry/Foyer,High Ceiling,Refrigerator Included
-
ExteriorPrivate Pool:NoLot Description:ClearedParking:Auto Garage Door OpenerGarage Carport:Auto Garage Door Opener,Double-Wide DrivewayWater Sewer:Public Sewer,Public WaterArea Pool:NoExterior:Artificial Turf,Back Yard Fenced,Balcony,Fenced,Partially Fenced,Patio/Deck,Private Driveway,Storage Room
Listed By:
Devin Beach
Nextgen Real Estate Properties
The data on this website relating to real estate for sale comes in part from the IDX Program of the Houston Association of REALTORS®. All information is believed accurate but not guaranteed. The properties displayed may not be all of the properties available through the IDX Program. Any use of this site other than by potential buyers or sellers is strictly prohibited.
© 2026 Houston Association of REALTORS®.
GET IN TOUCH
