
For Lease
4710 Hershe St Houston, TX 77020
$1,900
/monthDescription
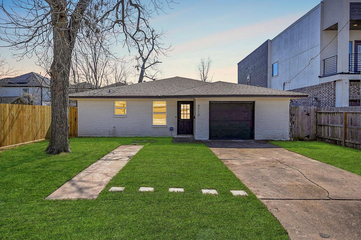
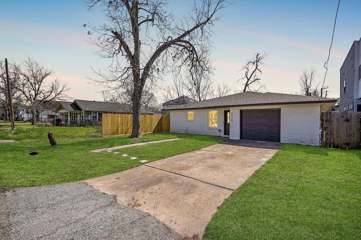
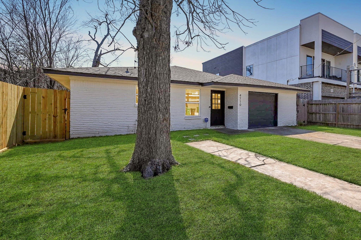
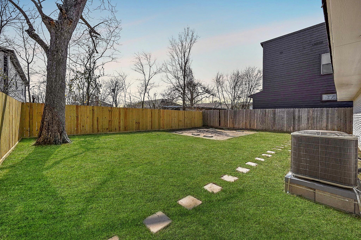
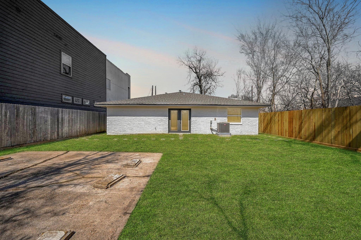
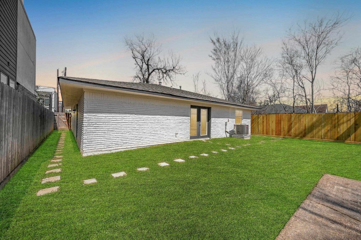
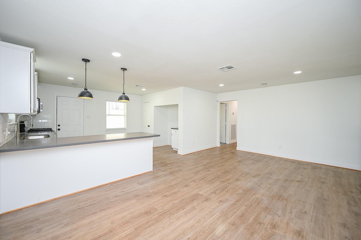
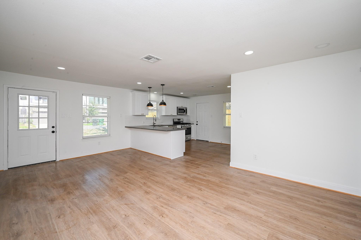
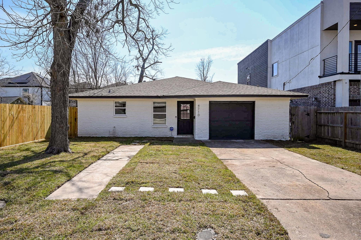
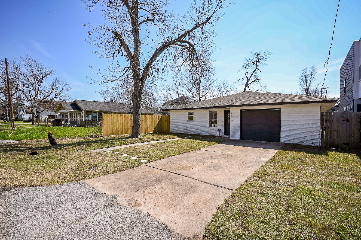
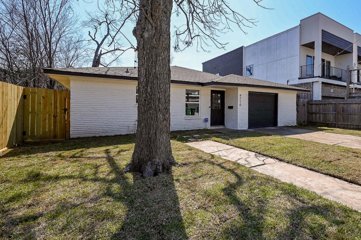
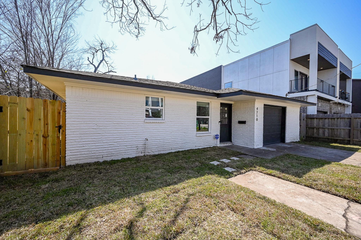
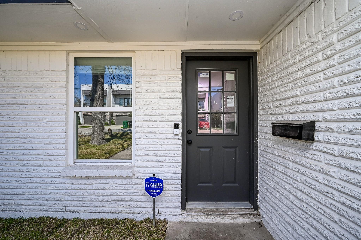
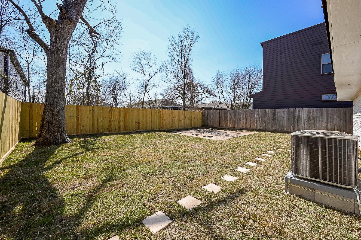
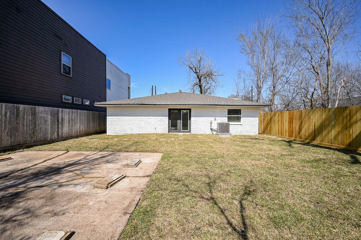
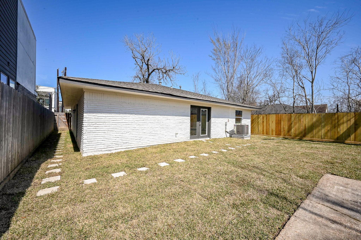
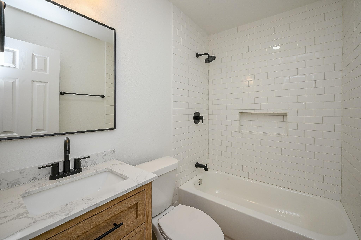
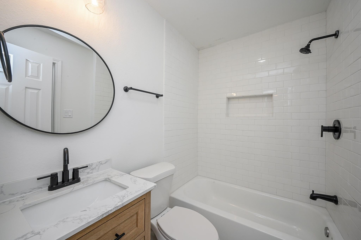
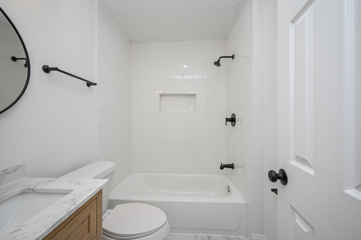
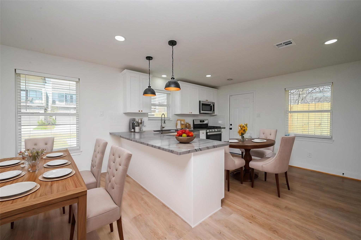
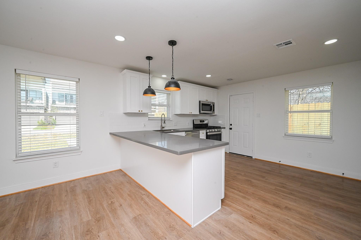
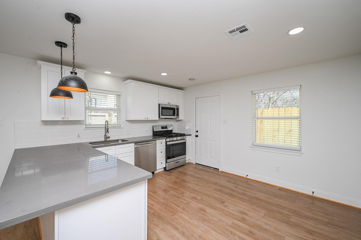
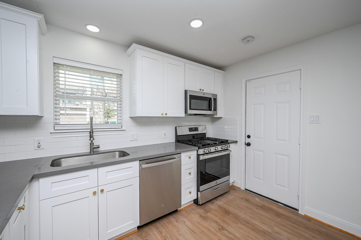
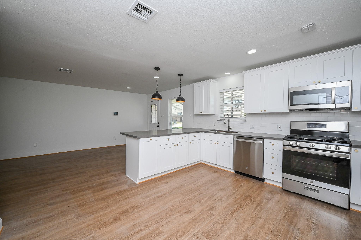
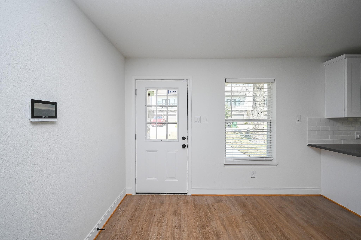
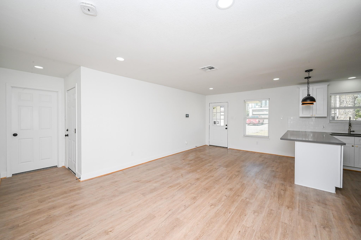
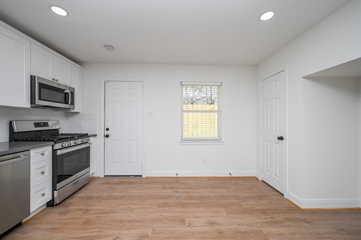
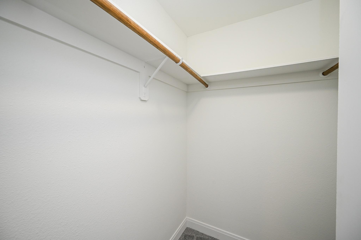
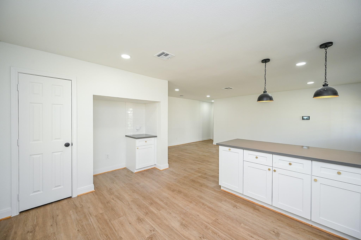
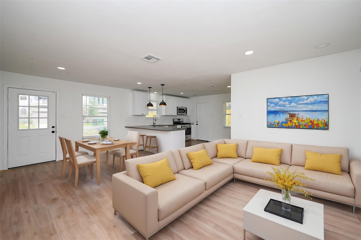
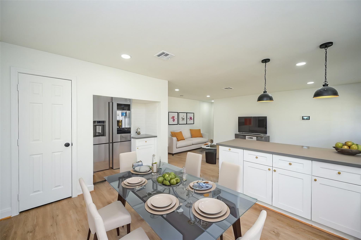
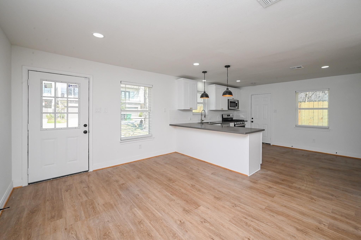
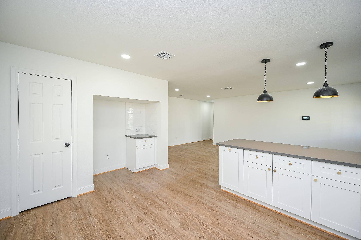
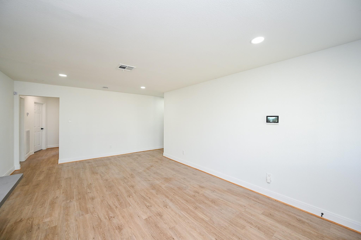
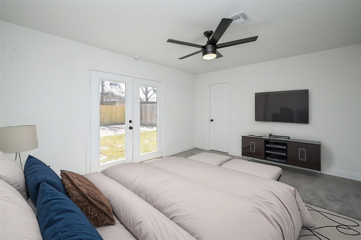
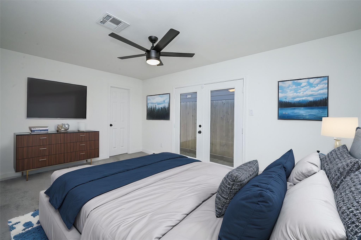
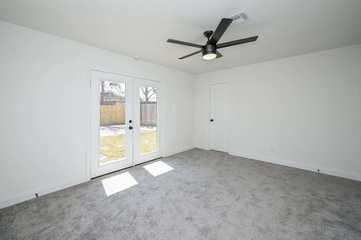
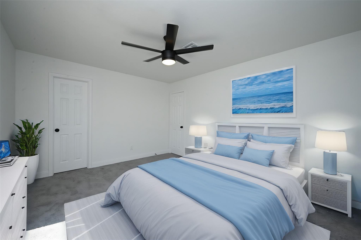
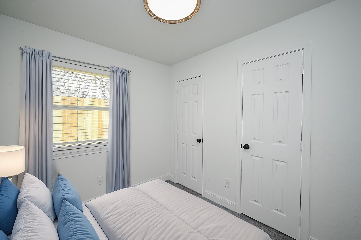
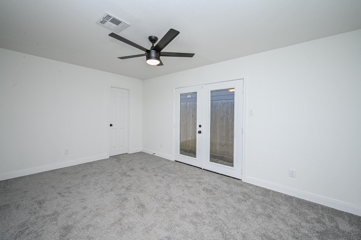
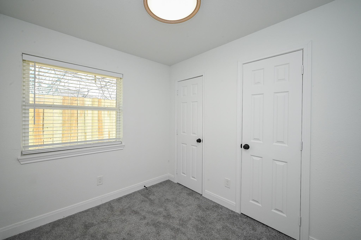
Welcome to 4710 Hershe Street. This home offers 1,328 sqft of living space, boasts 4 bedrooms, 2 full bathrooms, and a single car garage. It includes a fantastic open floor concept, seamlessly connecting the living, dining, and kitchen areas which is ideal for entertainment. There are vinyl plank floors in the main living areas, and carpet floors in all bedrooms. Both bathrooms include shower/tub combos. The kitchen features quartz countertops, and stainless steel appliances. All bedrooms include built-in closets which is another great feature of this home. The primary bedroom, and the largest secondary bedroom share access to the largest bathroom, and both rooms have double glass doors that will provide immediate access to the backyards. This home has very spacious front and backyards, so imagine all the possibilities in this 5,000 sqft lot. The home is a few blocks away from Atherton Elementary School, Boyce-Dorian Park, and the Julia C Hester Comnunity Center.
Overview
Financial
Price:
$1,900
Price/SqFT:
$1.43
HOA Fee:
Tax Rate:
2.12522 %
Est. Monthly:
$21 *
Tax Amount:
$40
Amenities and features
 Public Pool
 Sewer
Sewer Water Access
Property & Schools on Map
Floor plans / Dimensions / Descriptions
-
First FloorLiving:13 x 21Kitchen:10 x 17Primary Bedroom:14 x 12Bedroom:11 x 11Bedroom 2:10 x 17Bedroom 3:9 x 8
-
InteriorPets:Case By CaseSmoking Allowed:NoFloors:Vinyl PlankCooling:Central ElectricHeating:Central GasConnections:Electric Dryer Connections,Washer ConnectionsDisposal:YesOven:Electric OvenRange:Electric CooktopMicrowave:YesDishwasher:Yes
-
ExteriorPrivate Pool:NoLot Description:Subdivision LotWater Sewer:Public Sewer,Public WaterArea Pool:YesExterior:Fully Fenced
Listed By:
Emmanuel Thompson
Nan & Company Properties - Corporate Office (Heights)
The data on this website relating to real estate for sale comes in part from the IDX Program of the Houston Association of REALTORS®. All information is believed accurate but not guaranteed. The properties displayed may not be all of the properties available through the IDX Program. Any use of this site other than by potential buyers or sellers is strictly prohibited.
© 2026 Houston Association of REALTORS®.
GET IN TOUCH
