
For Sale
4709 Barkley Cove Drive Texas City, TX 77590
$419,990
Description
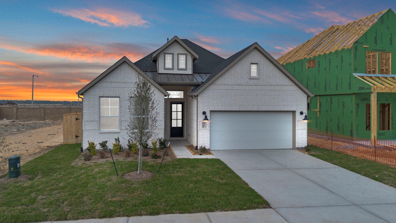
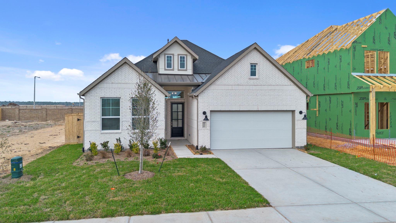
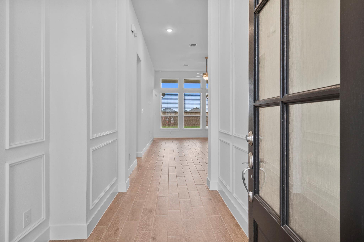
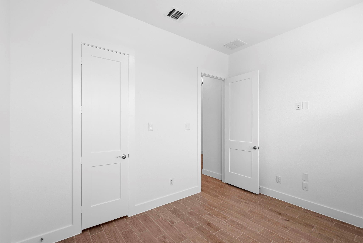
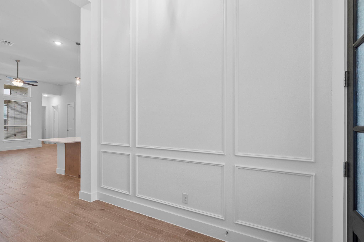
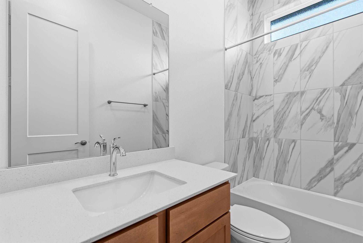
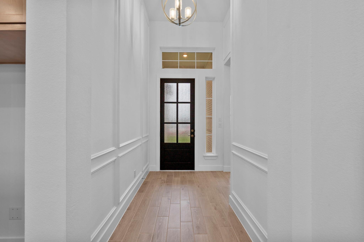
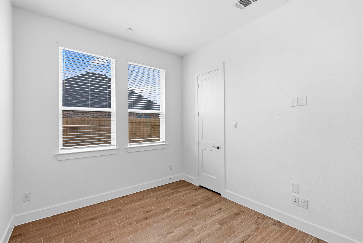
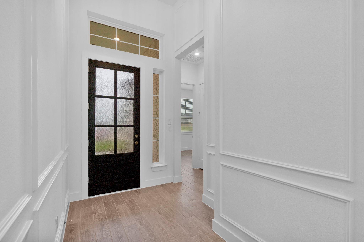
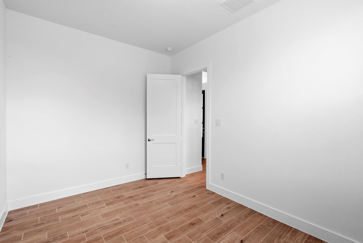
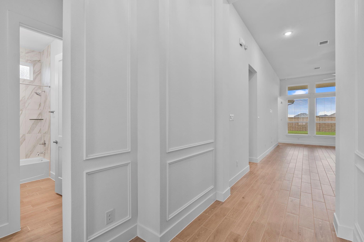
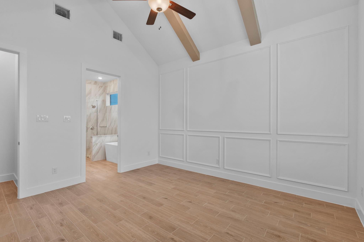
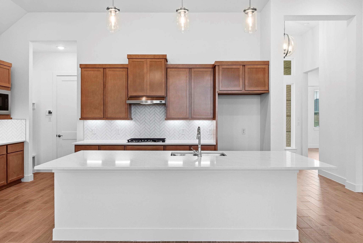
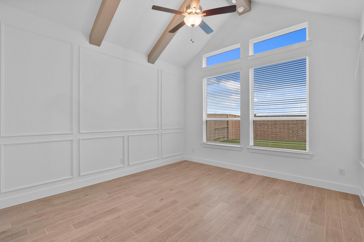
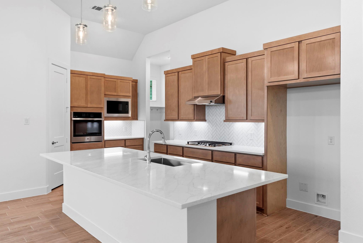
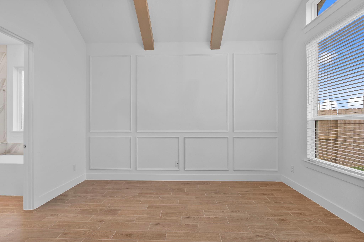
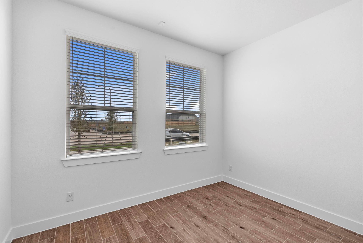
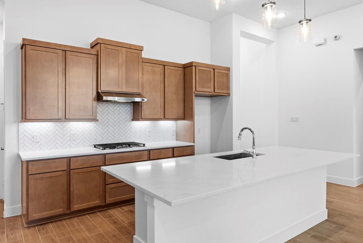
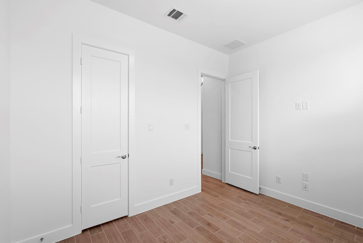
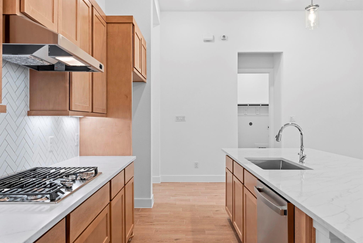
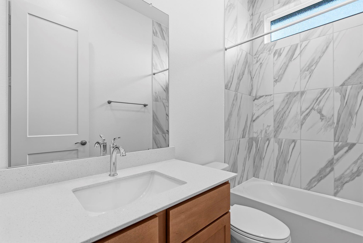
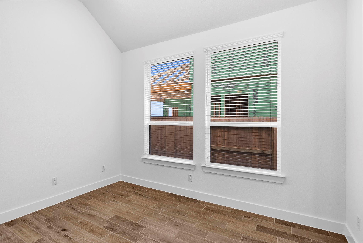
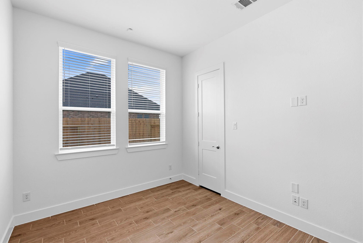
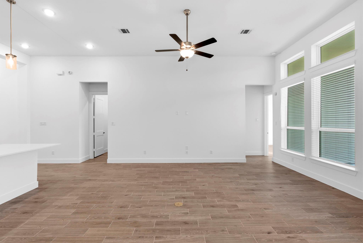
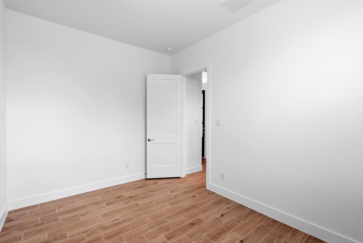
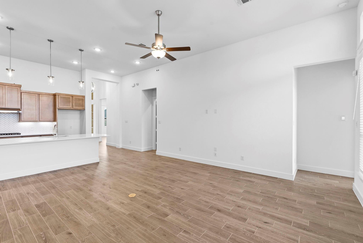
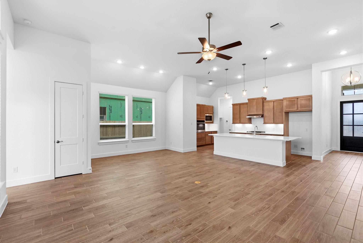
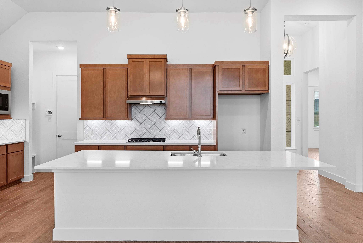
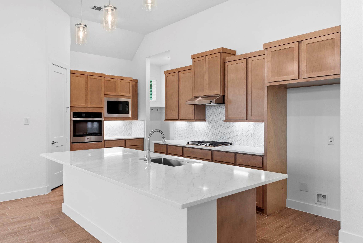
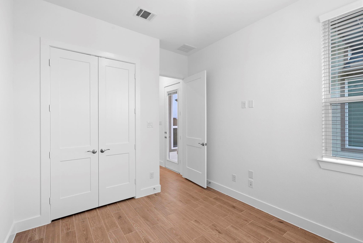
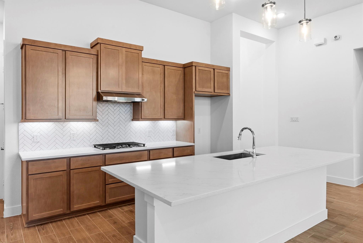
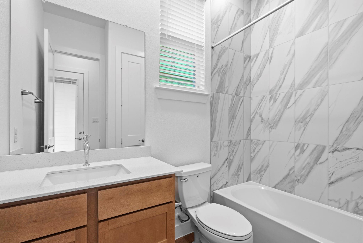
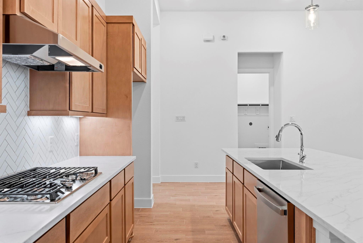
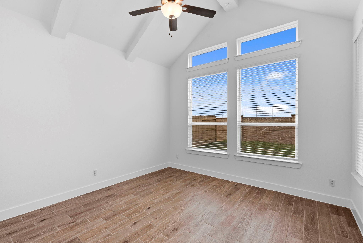
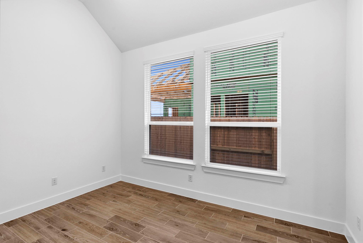
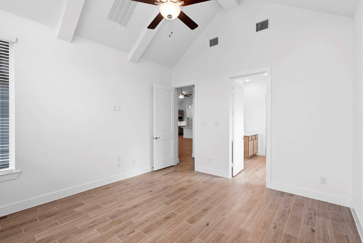
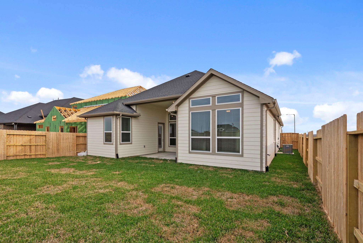
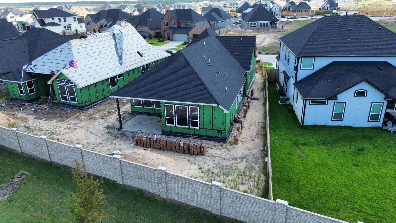
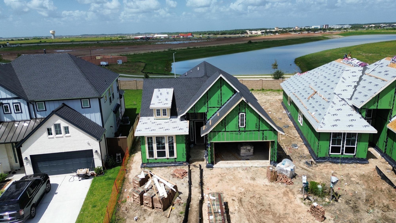
"Charming one-story home offering the perfect blend of comfort and style. Soaring high ceilings and large windows create a bright, open feel throughout, while warm color tones add a cozy touch. The spacious kitchen is ideal for cooking and entertaining alike. Four bedrooms and three full bathrooms provide ample space for family or guests, including a serene owner's suite with a relaxing soaking tub. Enjoy added privacy with no rear neighbors, offering a peaceful backyard retreat. Move-in ready and full of thoughtful details — schedule your showing today!"
Overview
Financial
Price:
$419,990
Price/SqFT:
$204.67
Original Price:
$444,865
Reduced $:
$24,875
Reduced On:
Oct 6th, 2026
Reduced %:
5.59 %
HOA Fee:
$700 Annually
Tax Rate:
0 %
Est. Monthly:
$4,619 *
Tax Amount:
$0
Amenities and features
 Patio/Deck
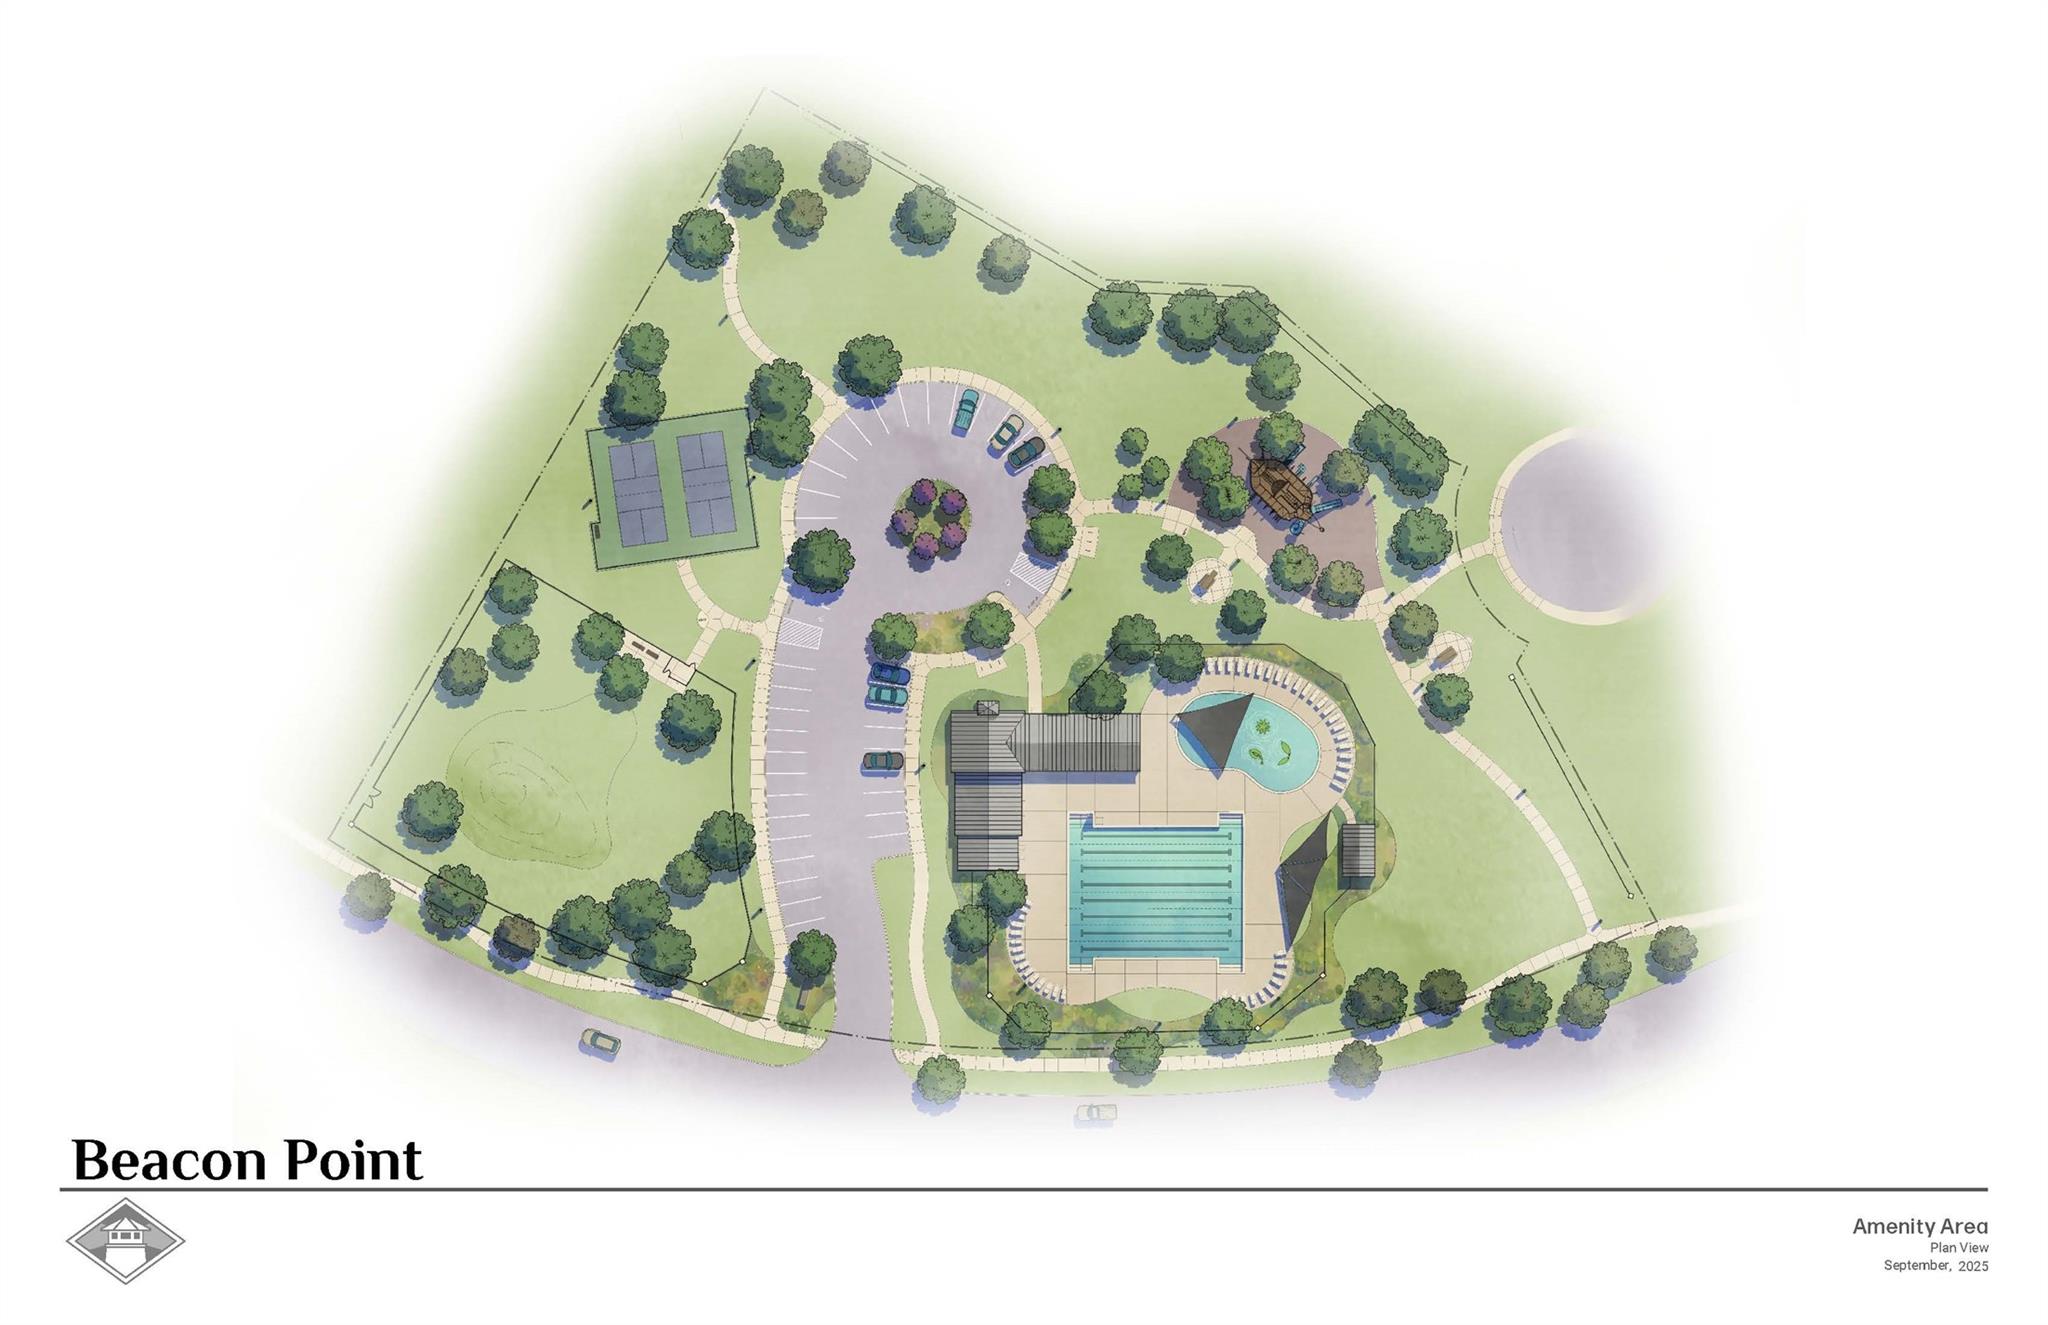
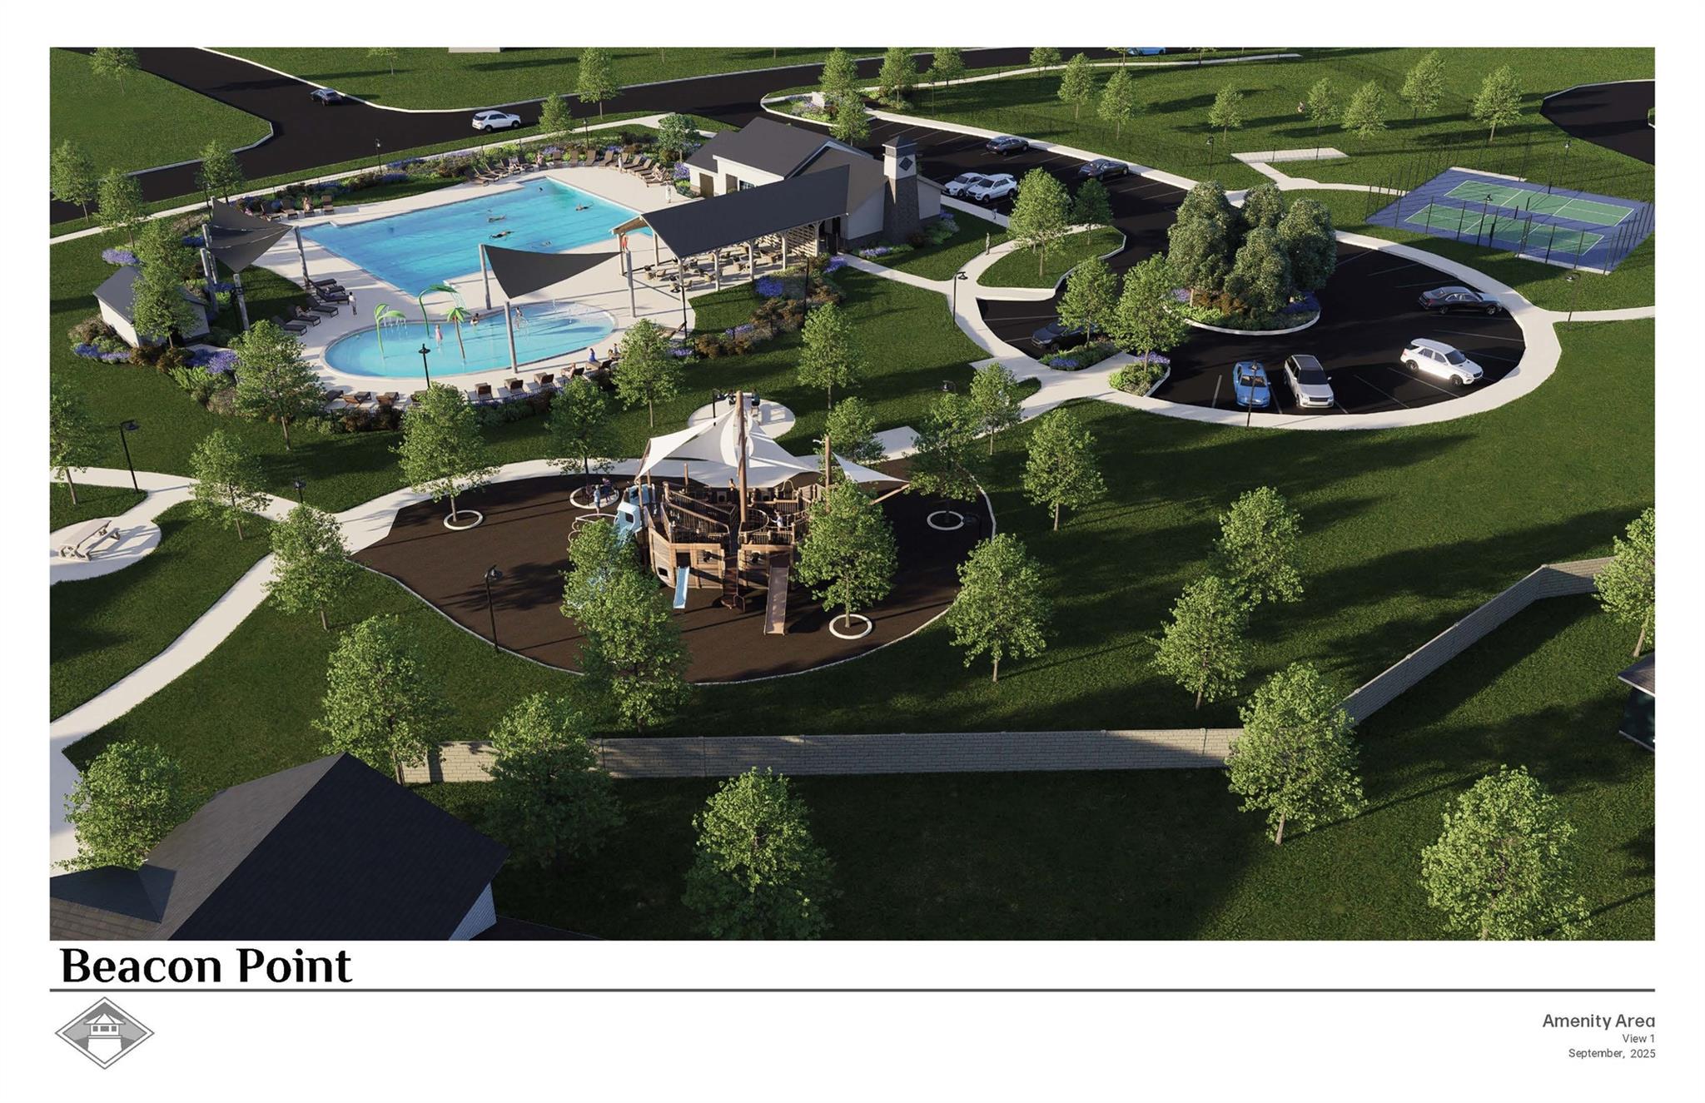
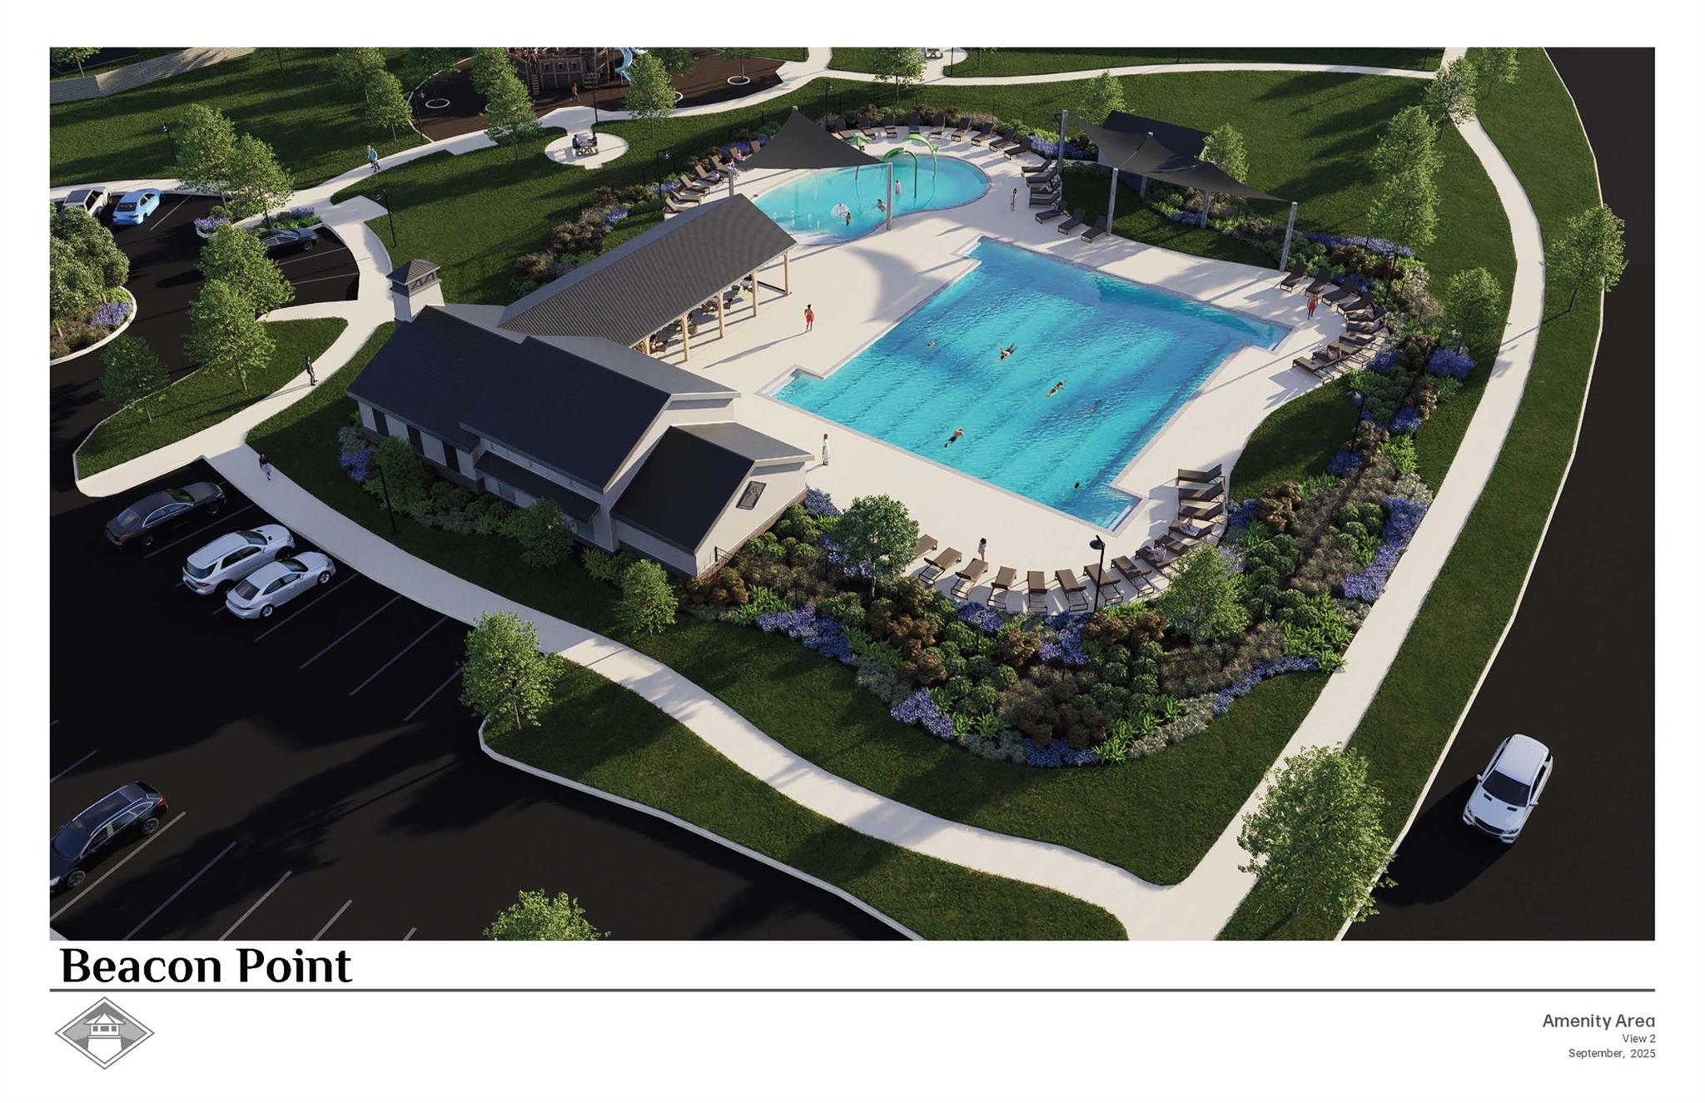
 Public Pool
 Sewer
Sewer Sprinkler System
 Study Room
 Water Access
 Yard
Yard Energy Efficient
 Green Certified
 New Construction
Property & Schools on Map
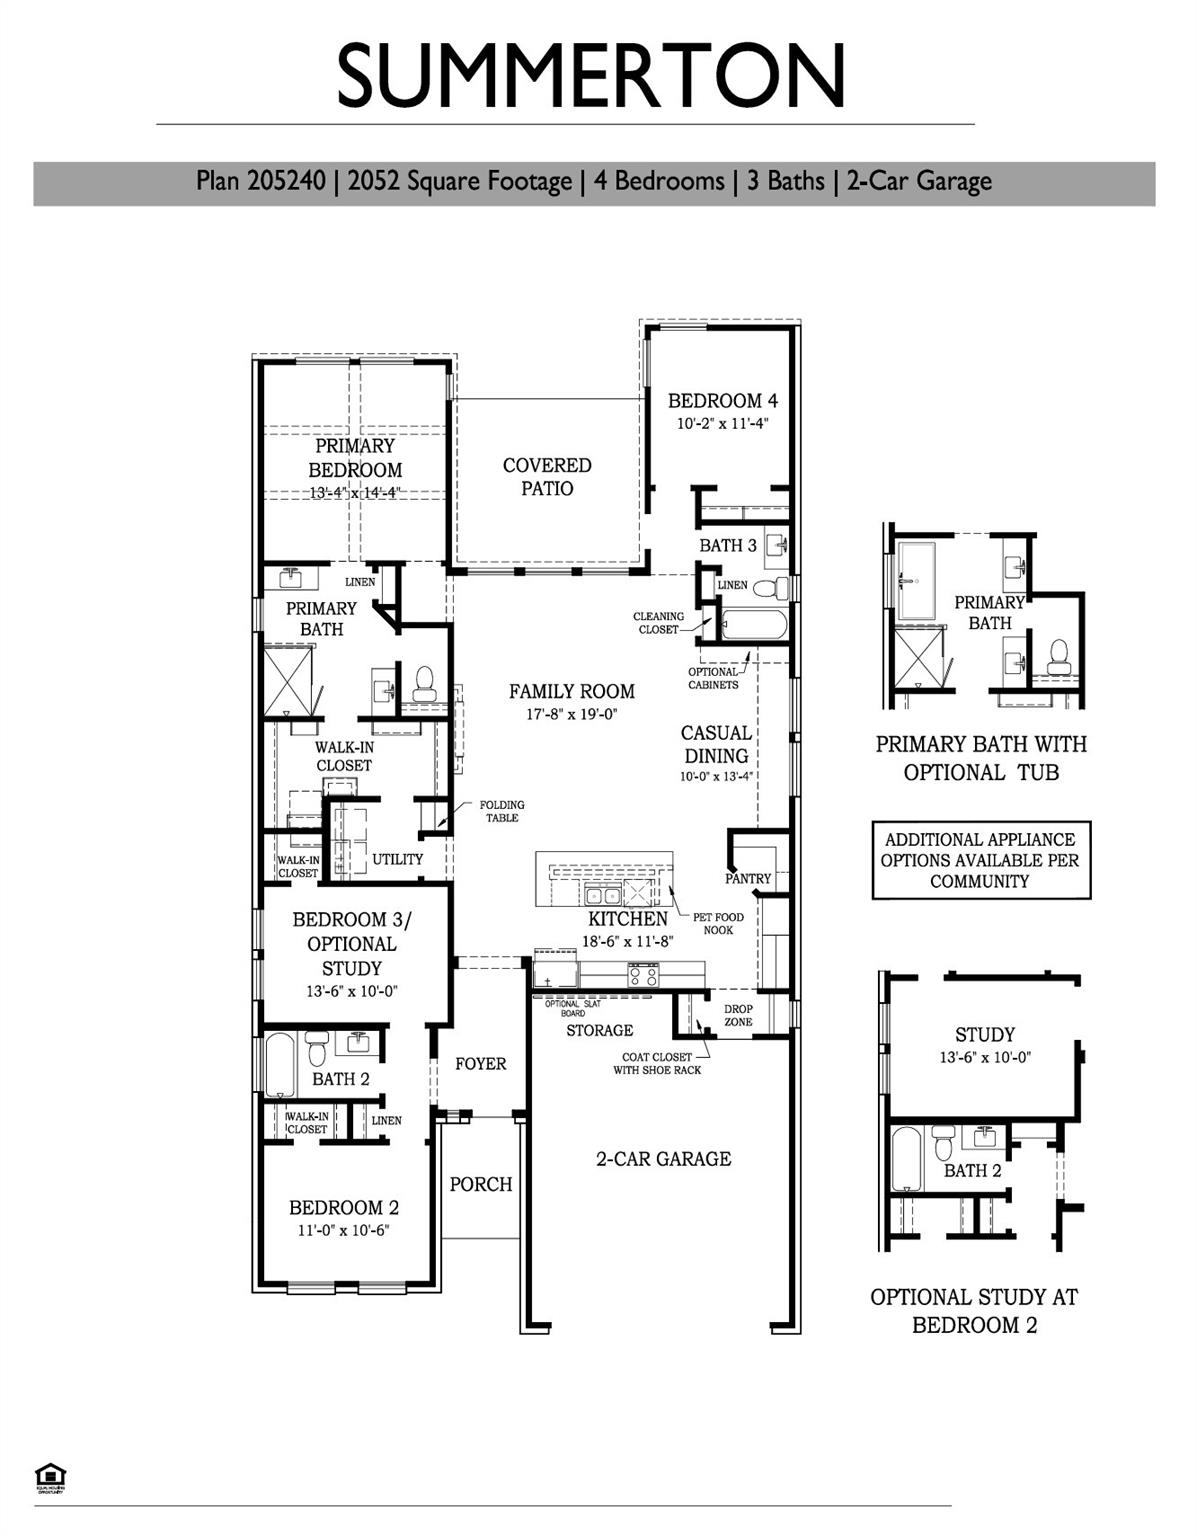
Floor plans / Dimensions / Descriptions
-
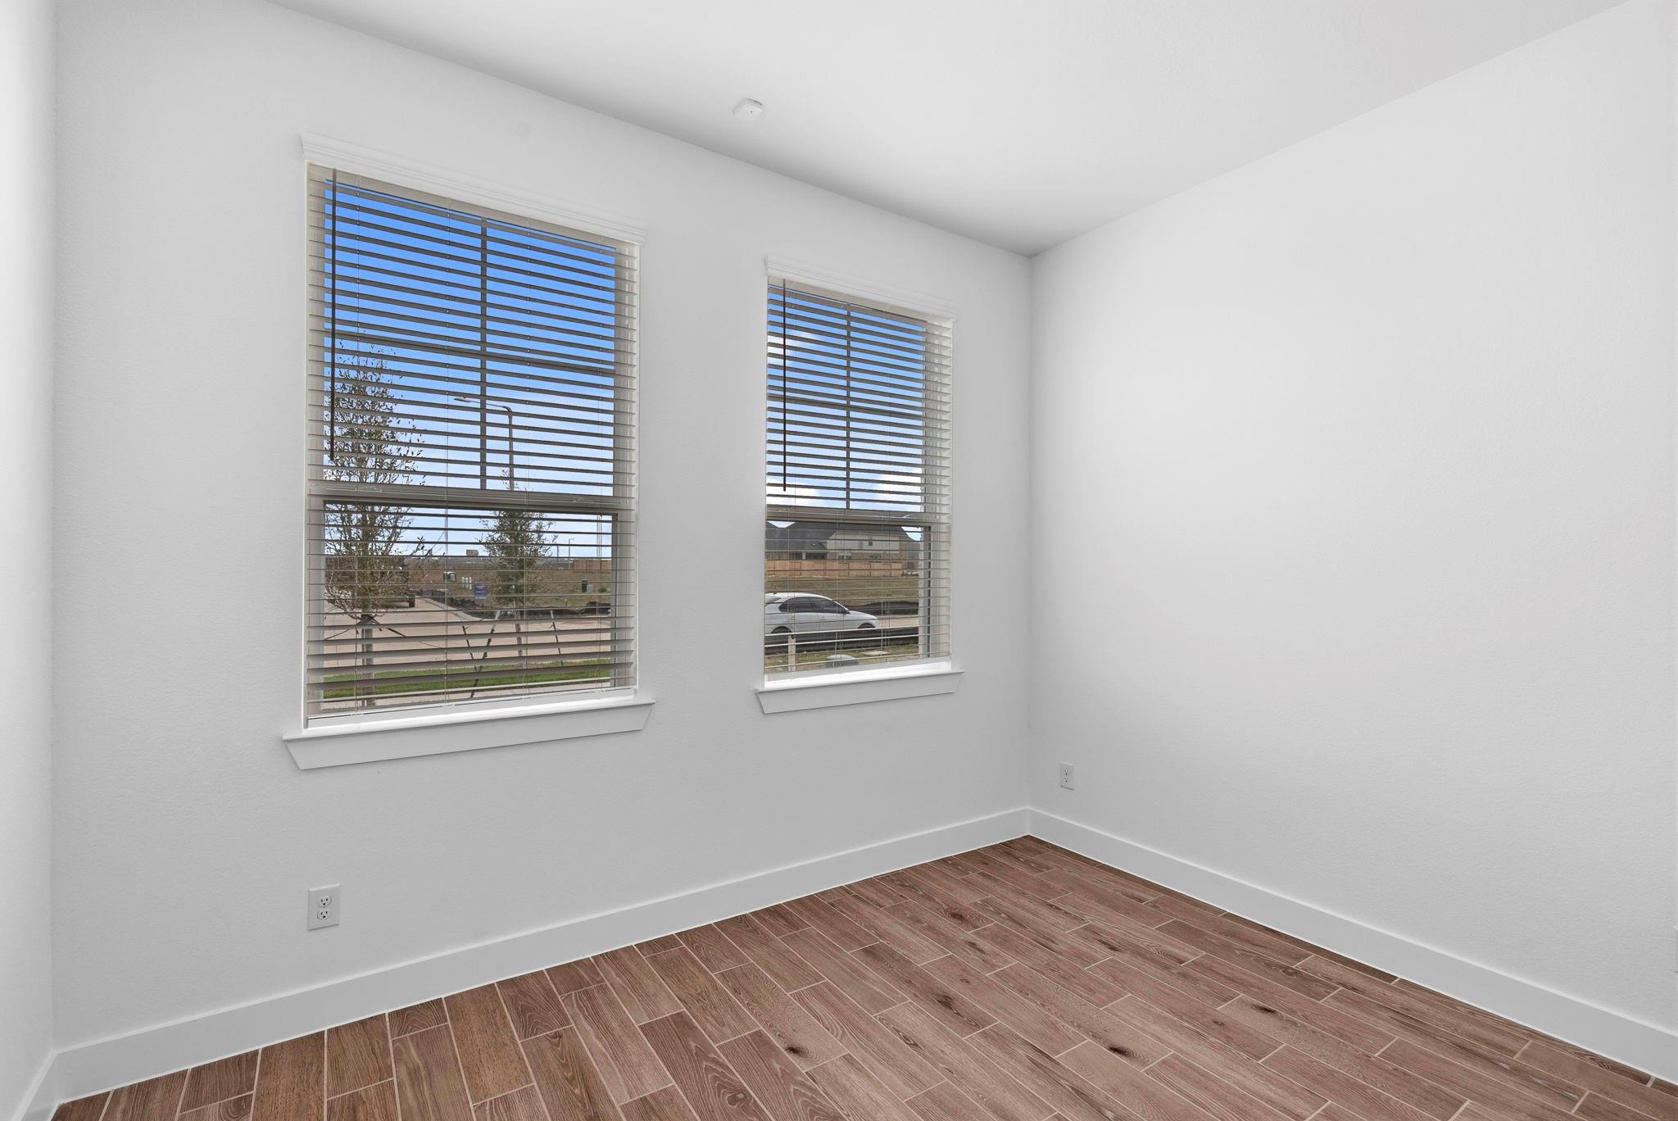
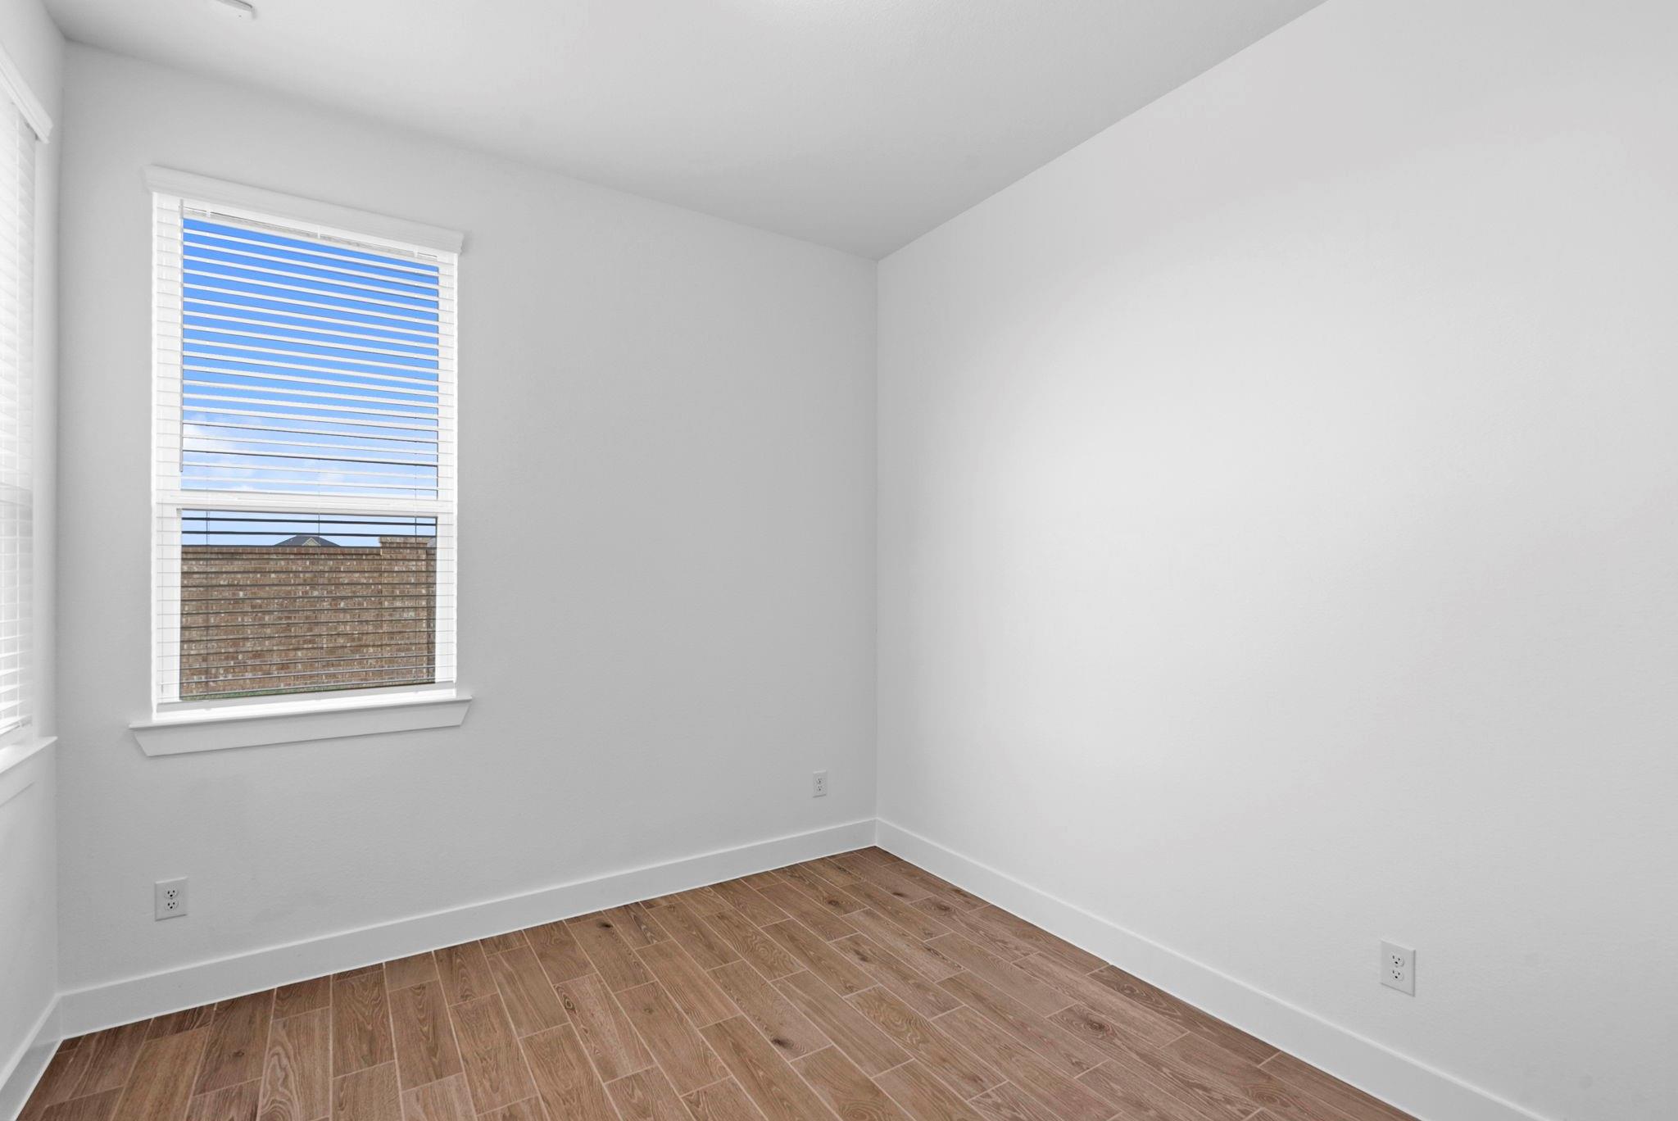
First FloorFamily Room:17'-8"x19'-0"Primary Bedroom:13'-4''x14'-4''Bedroom:11'-0"x10'-6"Home Office/Study:13'-6"x10'-0"
-
Third FloorBedroom:13'-6"x10'-0"
-
Second FloorBedroom:10'-2"x11'-4"
-
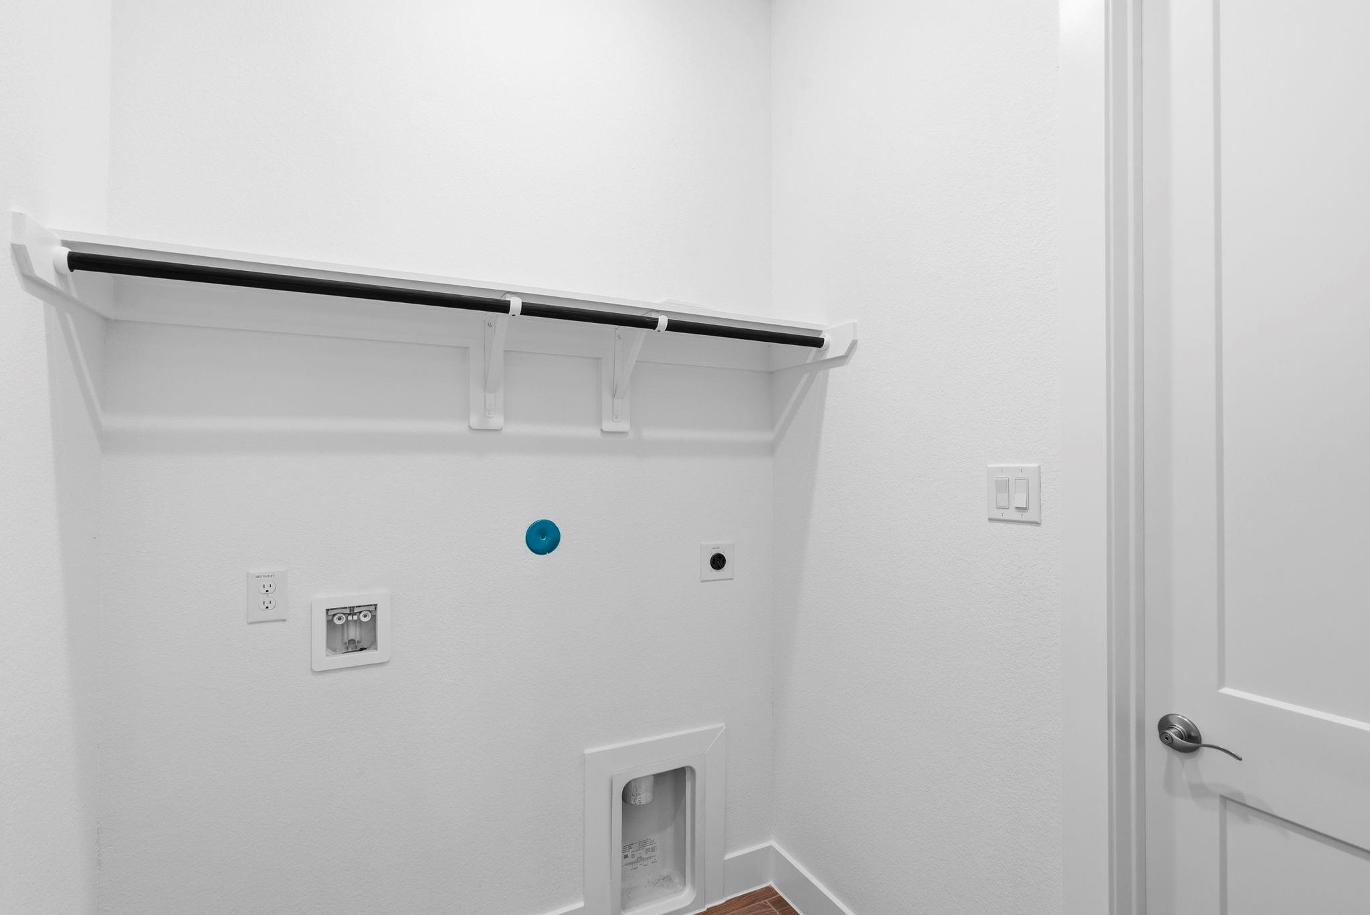
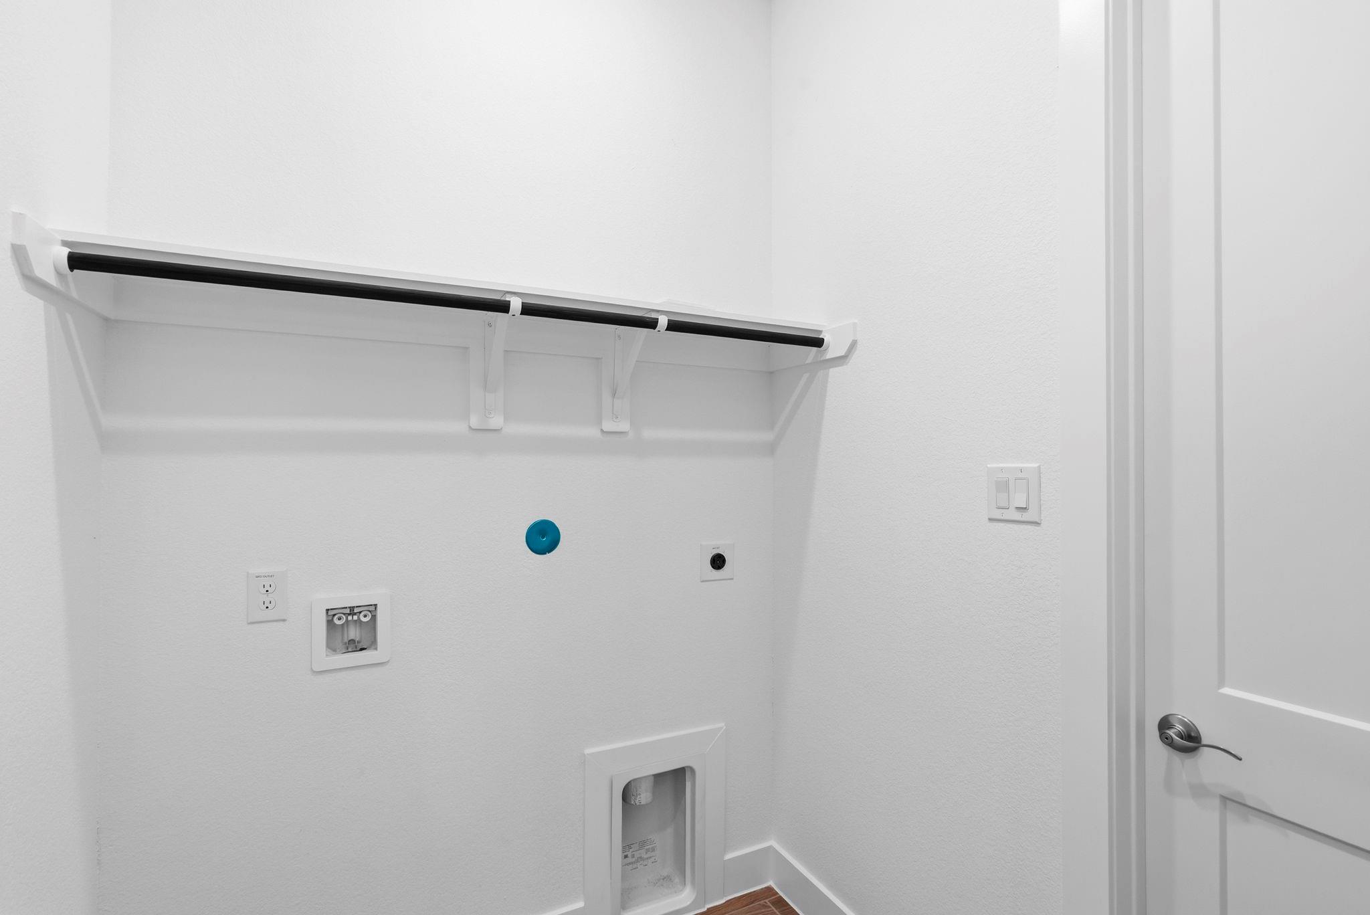
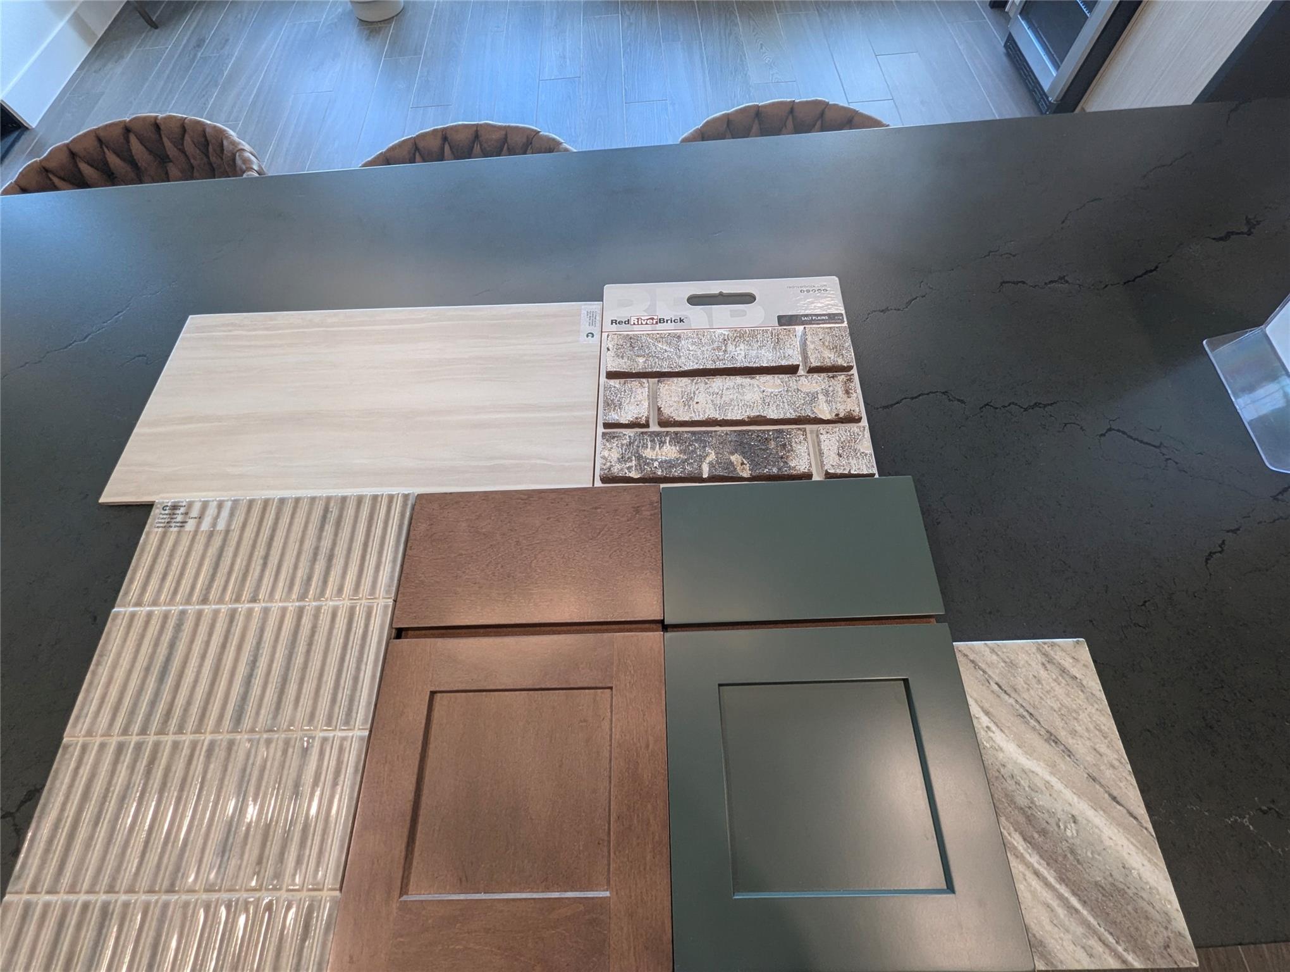
InteriorFloors:TileCountertop:QuartzBathroom Description:Primary Bath: Double Sinks,Primary Bath: Separate Shower,Primary Bath: Soaking Tub,Secondary Bath(s): Tub/Shower ComboBedroom Desc:2 Bedrooms Up,En-Suite Bath,Primary Bed - 1st Floor,Walk-In ClosetKitchen Desc:Island w/o Cooktop,Kitchen open to Family Room,Pantry,Under Cabinet Lighting,Walk-in PantryRoom Description:Breakfast Room,Family Room,Gameroom Up,Home Office/Study,Kitchen/Dining Combo,Living/Dining Combo,Utility Room in HouseHeating:Central Electric,ZonedCooling:Central Electric,ZonedDishwasher:YesMicrowave:YesRange:Gas RangeOven:Gas OvenEnergy Feature:Attic Vents,Ceiling Fans,Digital Program Thermostat,Energy Star AppliancesInterior:Alarm System - Owned,Fire/Smoke Alarm,High Ceiling,Window Coverings
-
ExteriorRoof:CompositionFoundation:SlabPrivate Pool:NoExterior Type:Brick,Cement BoardLot Description:Subdivision LotWater Sewer:Public Sewer,Public WaterFront Door Face:NortheastArea Pool:YesExterior:Back Yard,Back Yard Fenced,Covered Patio/Deck,Sprinkler System
Listed By:
Katie Craig
Chesmar Homes
The data on this website relating to real estate for sale comes in part from the IDX Program of the Houston Association of REALTORS®. All information is believed accurate but not guaranteed. The properties displayed may not be all of the properties available through the IDX Program. Any use of this site other than by potential buyers or sellers is strictly prohibited.
© 2026 Houston Association of REALTORS®.
GET IN TOUCH
