
For Sale
4708 Laurel St Bellaire, TX 77401
$1,875,000
Description
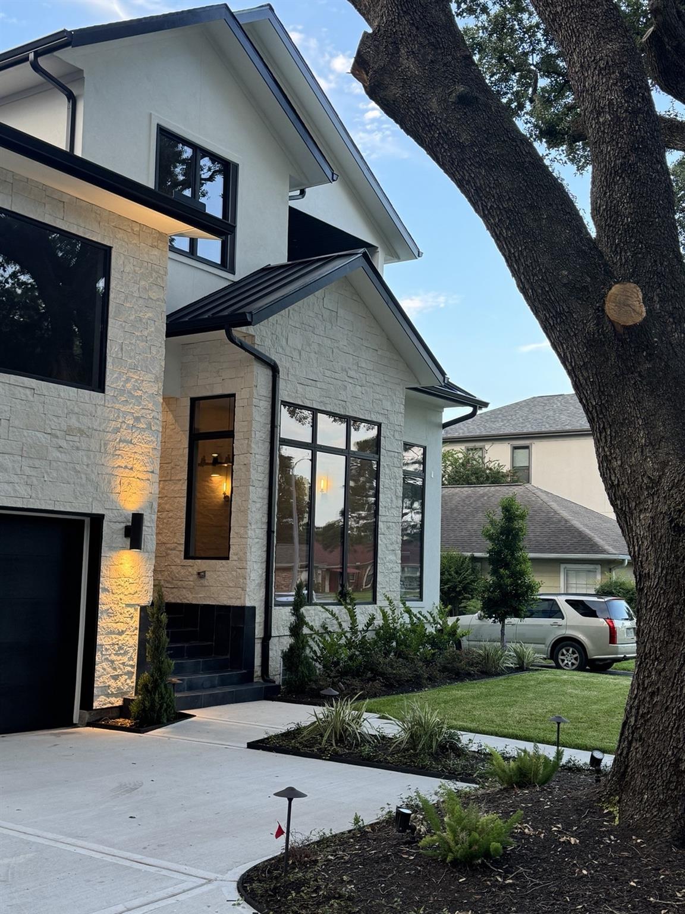
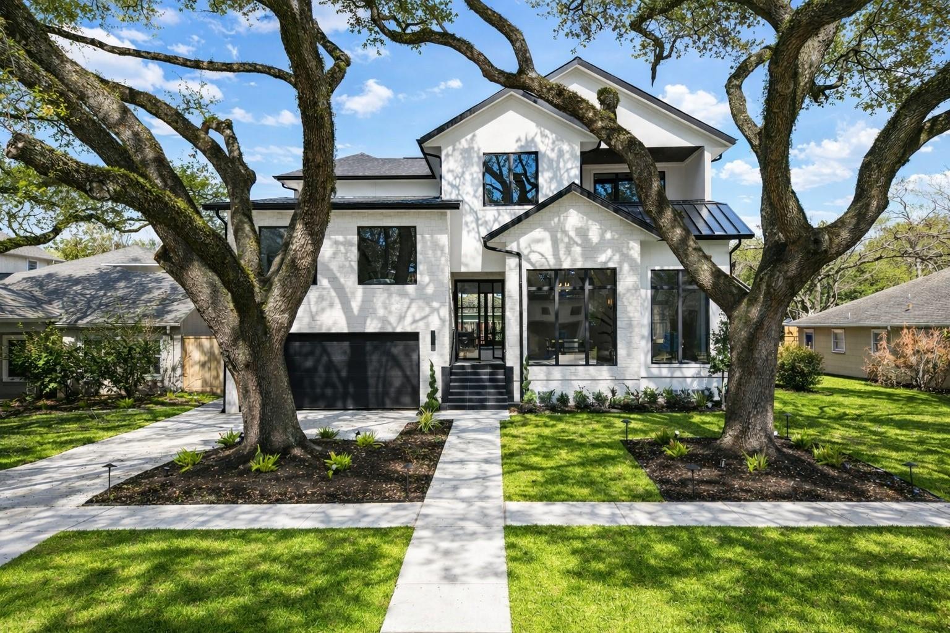
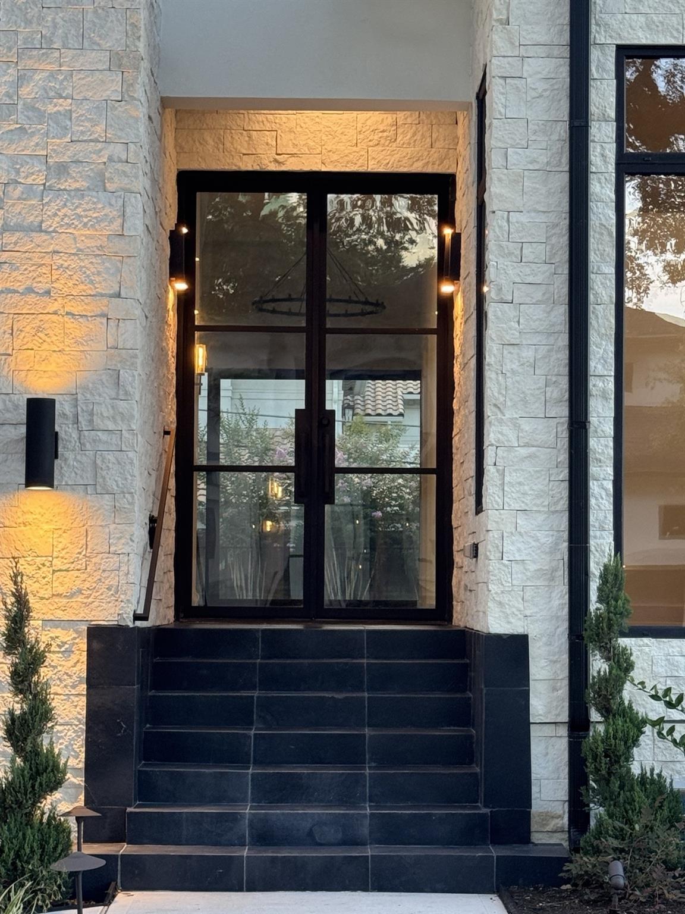
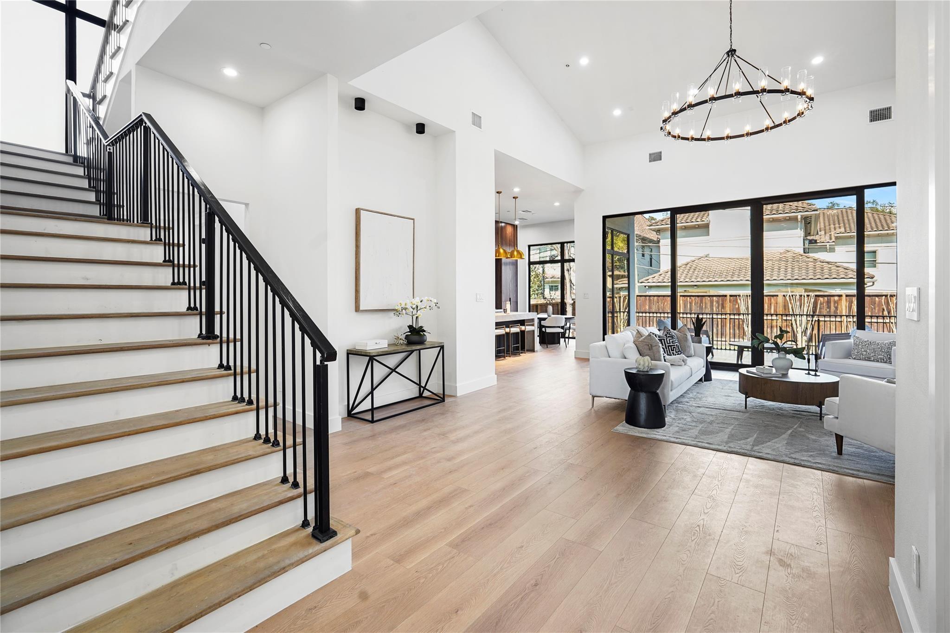
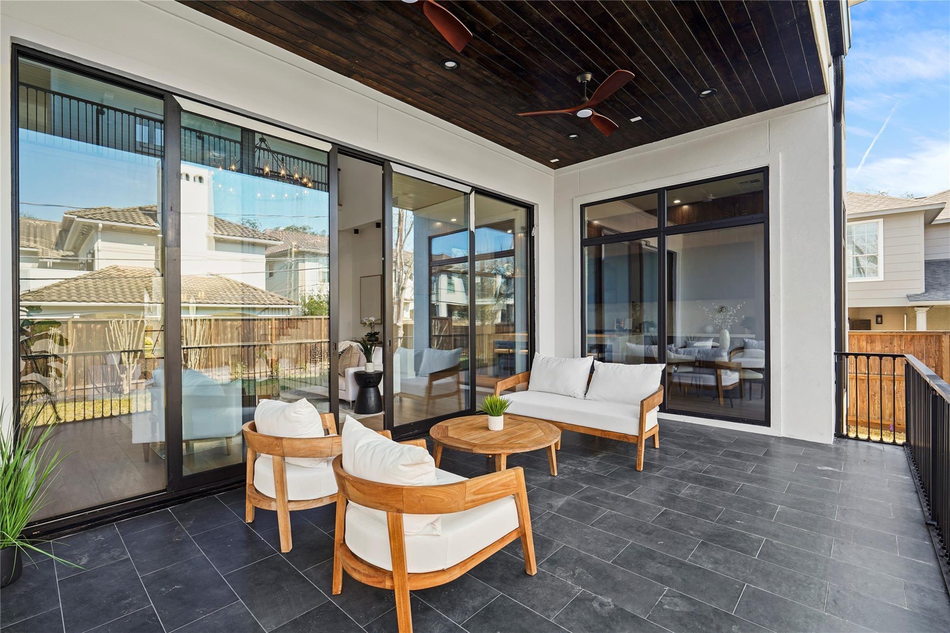
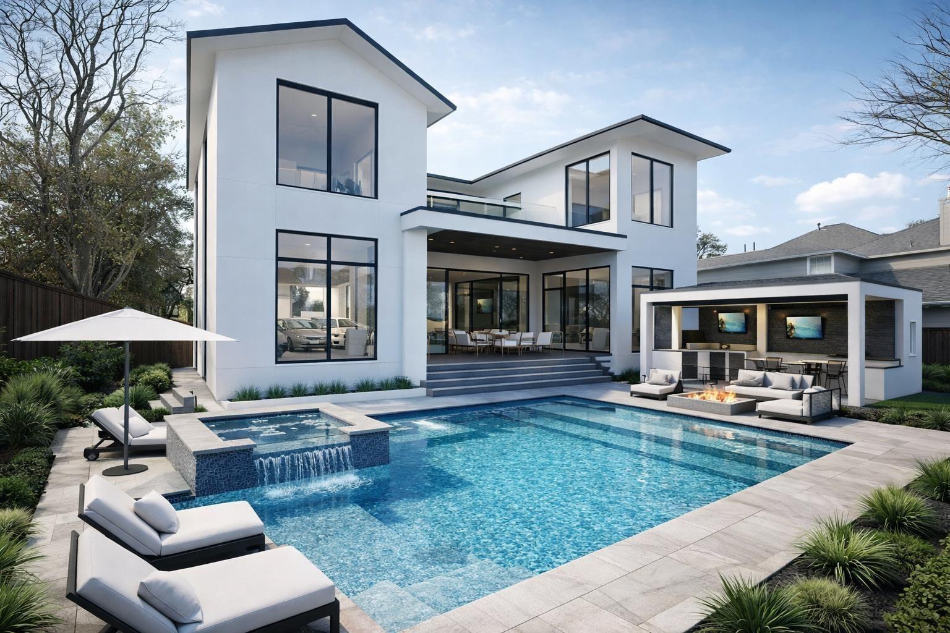
Architecturally stunning contemporary home designed for modern living, featuring soaring ceilings, abundant natural light, and a seamless open floor plan. Rich hardwood floors, designer lighting, and sophisticated finishes complement the spacious living area with a sleek linear fireplace and sliding glass doors opening to a covered patio and private backyard. The chef's kitchen is the centerpiece, showcasing an oversized waterfall island, custom cabinetry, premium appliances, and stylish pendant lighting. Upstairs, an open loft overlooks the main living space, while the luxurious primary suite offers a spa-inspired bath with an oversized walk-in shower and upscale finishes. Enjoy an unbeatable Bellaire location within walking distance to Condit Elementary, Bellaire Town Square Park, the Music Pavilion, Bellaire Little League Field, and the Aquatic & Recreation Centers. Pool shown is a conceptual 3D rendering only.
Overview
Financial
Price:
$1,875,000
Price/SqFT:
$385.80
HOA Fee:
Tax Rate:
2.02343 %
Est. Monthly:
$25,287 *
Tax Amount:
$37,939
Amenities and features
 Garage Apartment
 Sewer
Sewer Study Room
 Water Access
 New Construction
Property & Schools on Map
Floor plans / Dimensions / Descriptions
-
First FloorLiving:21 x 20Kitchen:13 x 25Primary Bedroom:16 x 18Home Office/Study:11 x 10Utility Room:8 x 7
-
Second FloorBedroom:13 x 14Bedroom 2:14 x 15Bedroom 3:12 x 10Bedroom 4:12 x 12Game Room:20 x 22
-
InteriorFireplace:1/Electric FireplaceBathroom Description:Disabled AccessBedroom Desc:2 Bedrooms Down,Primary Bed - 1st Floor,Walk-In ClosetKitchen Desc:Breakfast Bar,Island w/ Cooktop,Pantry,Pot Filler,Walk-in PantryRoom Description:1 Living Area,Gameroom Up,Guest Suite,Living Area - 1st FloorHeating:Central GasCooling:Central Electric,Central GasConnections:Electric Dryer Connections,Gas Dryer Connections,Washer ConnectionsDishwasher:YesDisposal:YesMicrowave:YesRange:Gas Cooktop,Gas RangeOven:Double Oven,Freestanding Oven,Gas OvenInterior:2 Staircases,Alarm System - Owned
-
ExteriorRoof:MetalFoundation:SlabPrivate Pool:NoExterior Type:Stone,Stucco,WoodLot Description:Subdivision LotWater Sewer:Public Sewer,Public WaterFront Door Face:South
Listed By:
Emily Zakhem
Keller Williams Memorial
The data on this website relating to real estate for sale comes in part from the IDX Program of the Houston Association of REALTORS®. All information is believed accurate but not guaranteed. The properties displayed may not be all of the properties available through the IDX Program. Any use of this site other than by potential buyers or sellers is strictly prohibited.
© 2026 Houston Association of REALTORS®.
GET IN TOUCH
