
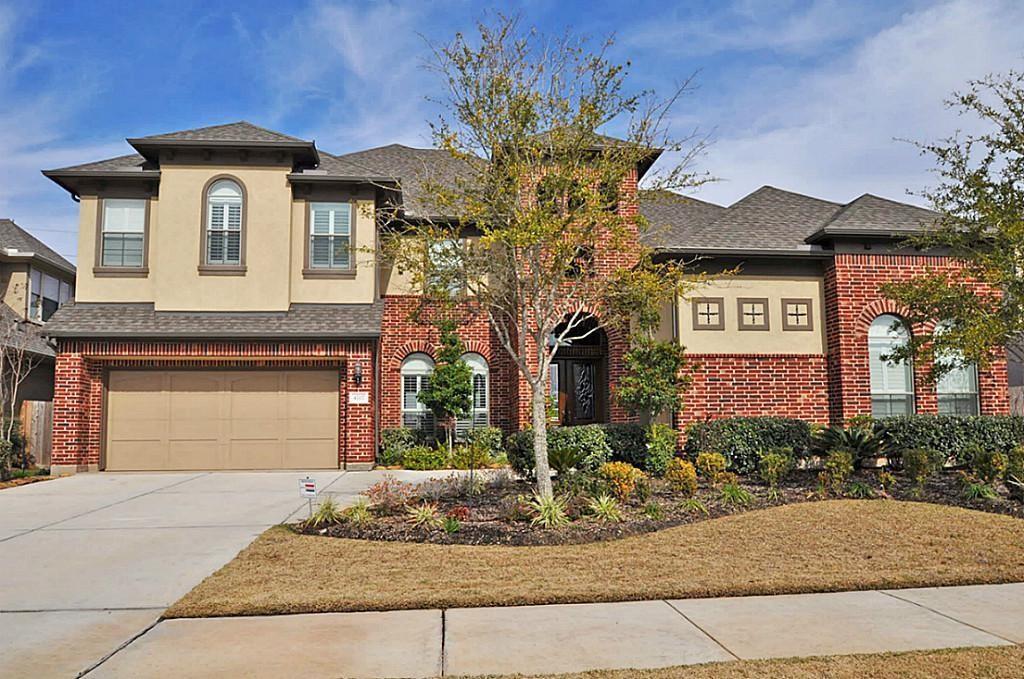
For Lease
4702 Burclare Ct Sugar Land, TX 77479
$4,200
/monthDescription
Stunning Taylor Morrison home in highly sought-after Avalon at Telfair! This spacious 2-story home features 4 bedrooms, 3.5 baths, a private study, media room, game room, and a 3-car attached garage. Grand double-door entry welcomes you into elegant formal living and dining spaces. The gourmet island kitchen offers granite countertops, stainless steel appliances, double ovens, abundant cabinetry, and overlooks the family room—perfect for entertaining. The first-floor primary suite features a spa-like bath with dual vanities and a separate shower. Upstairs you’ll find three secondary bedrooms, a game room, and a dedicated media room. Additional features include a central vacuum system, upgraded garage doors, and ample storage throughout. Zoned to award-winning schools including Colony Meadows, Fort Settlement, and Clements High School. Conveniently located near shopping, dining, parks, and major commuter routes. Schedule your private showing today! ???
Overview
Financial
Price:
$4,200
Price/SqFT:
$0.96
HOA Fee:
Tax Rate:
2.50773 %
Est. Monthly:
$21 *
Tax Amount:
$105
Amenities and features
 Public Pool
 Water Access
 Greenbelt
Property & Schools on Map
Floor plans / Dimensions / Descriptions
-
First FloorPrimary Bedroom:21x18Bedroom:11x13Bedroom 2:12x11Bedroom 3:11x13
-
InteriorFireplace:1/Gas Connections,Gaslog FireplacePets:Case By CaseSmoking Allowed:NoBathroom Description:Half Bath,Hollywood Bath,Primary Bath: Double Sinks,Primary Bath: Separate Shower,Primary Bath: Soaking Tub,Secondary Bath(s): Tub/Shower ComboBedroom Desc:Primary Bed - 1st Floor,Sitting Area,Walk-In ClosetKitchen Desc:Island w/o Cooktop,Kitchen open to Family Room,PantryRoom Description:1 Living Area,Den,Entry,Formal Dining,Formal Living,Gameroom Up,Living Area - 1st Floor,Utility Room in HouseHeating:Central GasCooling:Central ElectricConnections:Electric Dryer Connections,Washer ConnectionsDishwasher:YesDisposal:YesMicrowave:YesRange:Gas RangeOven:Gas OvenAppliances:Dryer Included,Refrigerator,Washer Included
-
ExteriorPrivate Pool:NoLot Description:Greenbelt,Subdivision LotWater Sewer:Water DistrictArea Pool:Yes
Listed By:
Vera Mitrofanova
VAM Real Estate Solutions
The data on this website relating to real estate for sale comes in part from the IDX Program of the Houston Association of REALTORS®. All information is believed accurate but not guaranteed. The properties displayed may not be all of the properties available through the IDX Program. Any use of this site other than by potential buyers or sellers is strictly prohibited.
© 2026 Houston Association of REALTORS®.
GET IN TOUCH
