
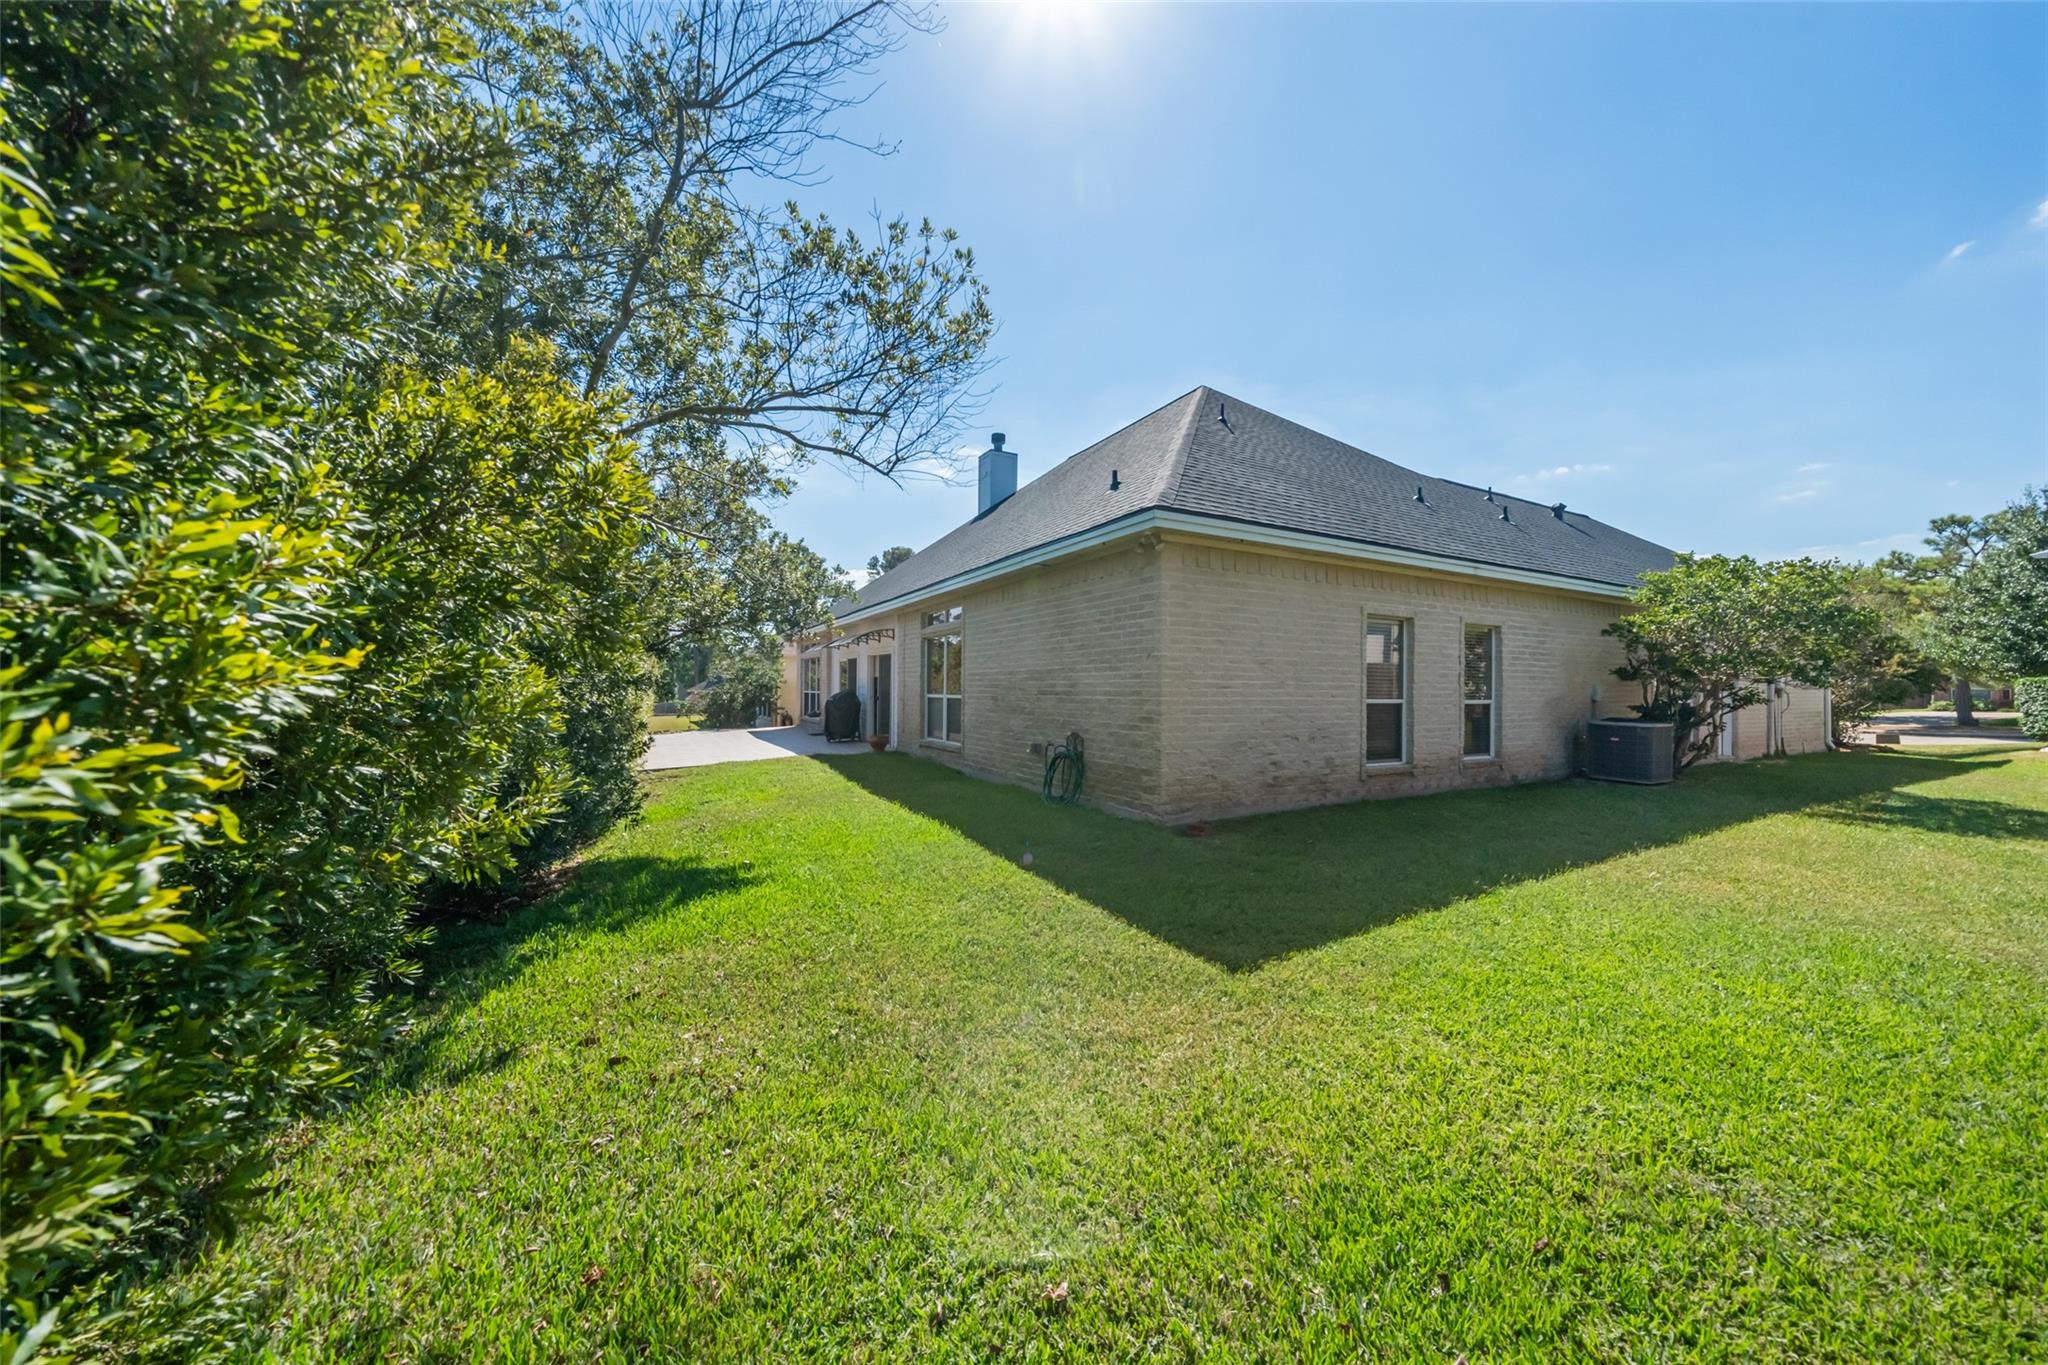
For Sale
47 Cloverdale Ct Montgomery, TX 77356
$410,000
Description
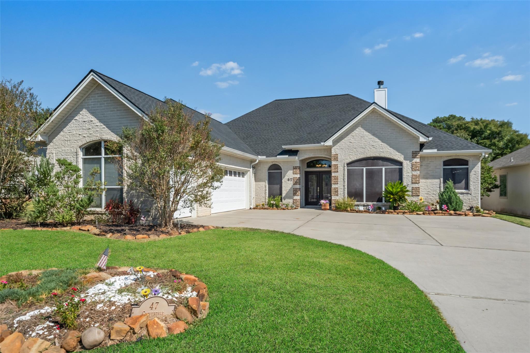
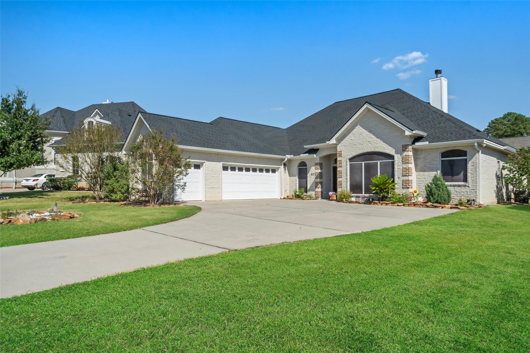
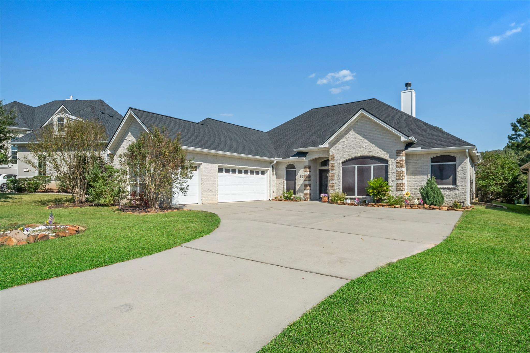
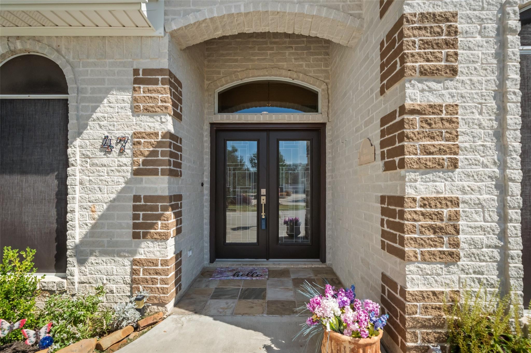
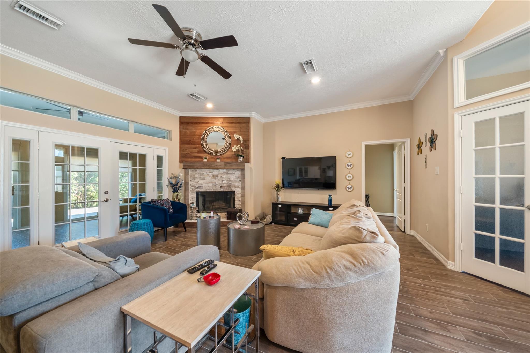
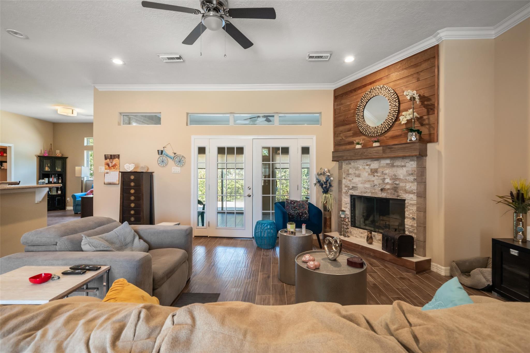
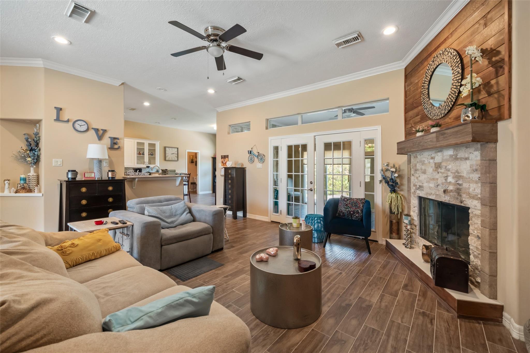
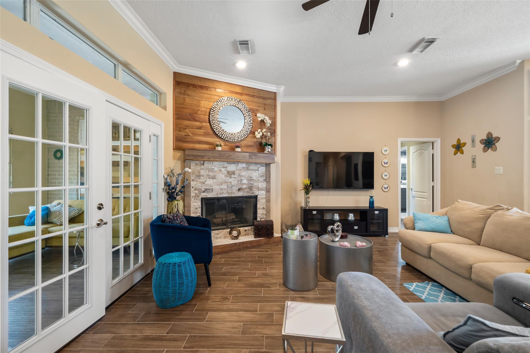
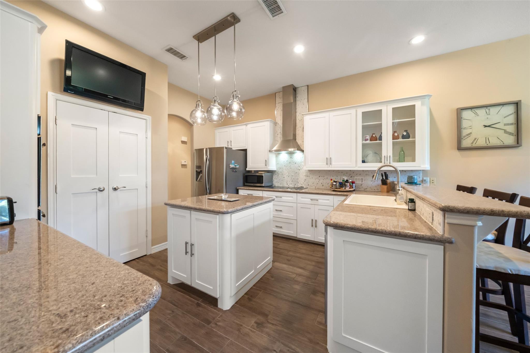
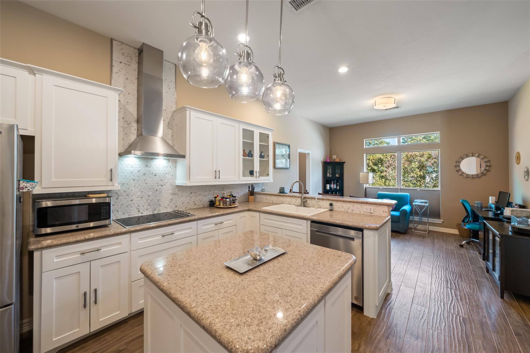
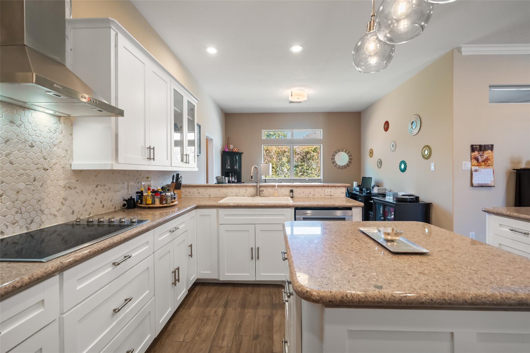
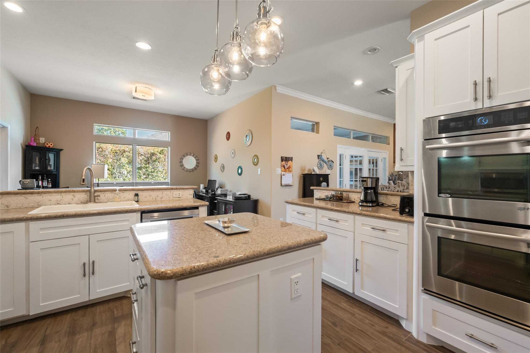
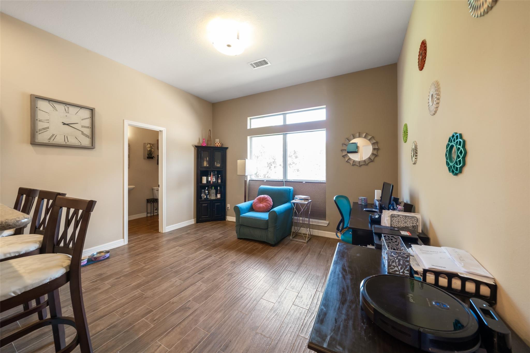
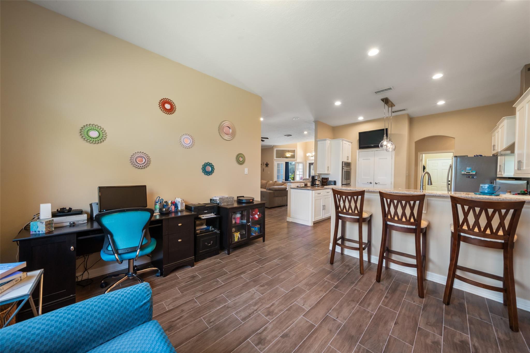
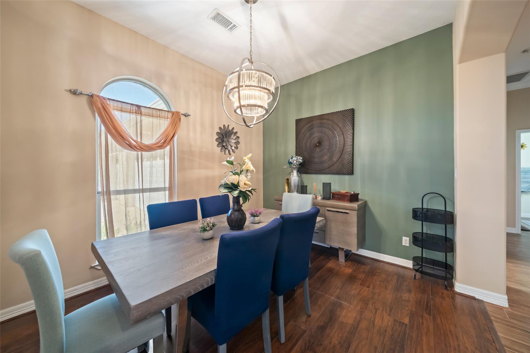
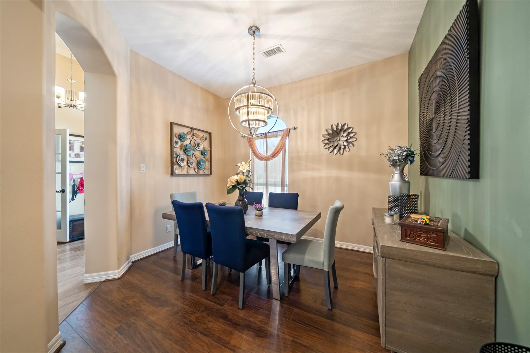
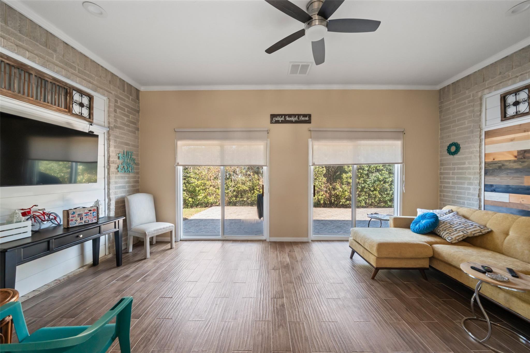
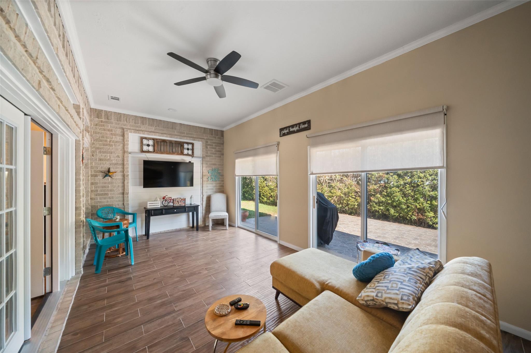
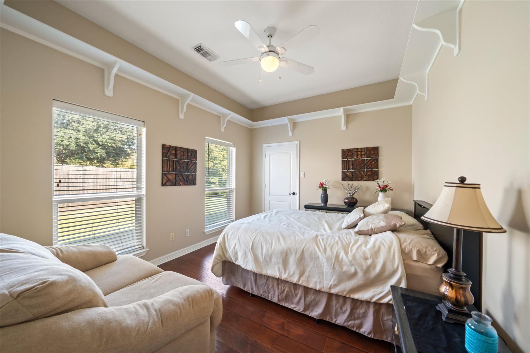
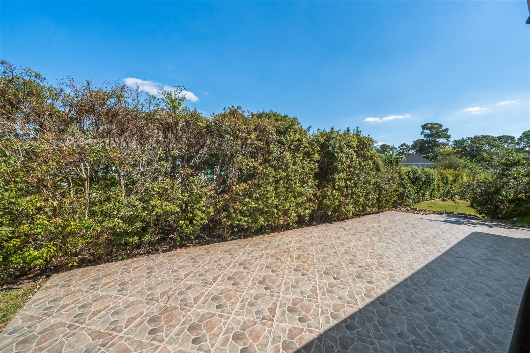
Located in the gated Country Club community of Bentwater on Lake Conroe, this charming one-story home offers a 2-car garage plus a golf cart garage. Inside, you’ll find an open and inviting floor plan with built-ins in the living area and an adjoining study or optional fourth bedroom. The kitchen features newer stainless steel appliances and island. Enjoy living in the spacious, fully enclosed & climate controlled tile sunroom, perfect for entertaining or relaxing in privacy surrounded by tall hedges. Additional features include a sprinkler system, spider mist system, and double door entry for a welcoming curb appeal. Conveniently located just a short commute from The Woodlands, this home offers the ideal balance of comfort, convenience, and the carefree lifestyle that comes with living in the prestigious Bentwater community within Montgomery ISD.
Overview
Financial
Price:
$410,000
Price/SqFT:
$168.86
Original Price:
$415,999
Reduced $:
$5,999
Reduced On:
Jul 15th, 2026
Reduced %:
1.44 %
HOA Fee:
$1146 Annually
Tax Rate:
1.7855 %
Est. Monthly:
$5,383 *
Tax Amount:
$7,321
Amenities and features
 Public Pool
 Sprinkler System
 Study Room
 Water Access
 Yard
Yard Cul-de-sac
 Energy Efficient
 Golf Community
Property & Schools on Map
Floor plans / Dimensions / Descriptions
-
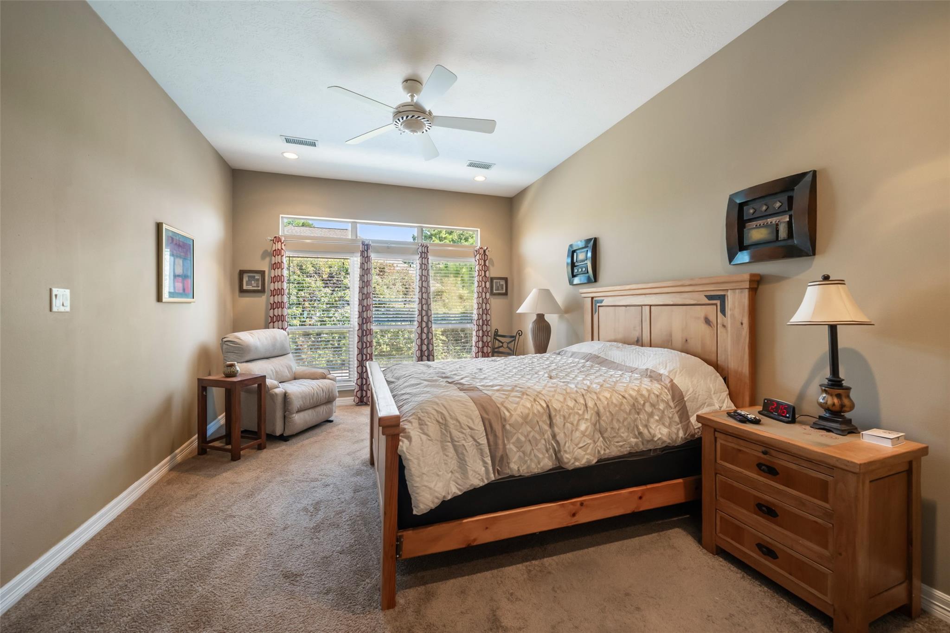
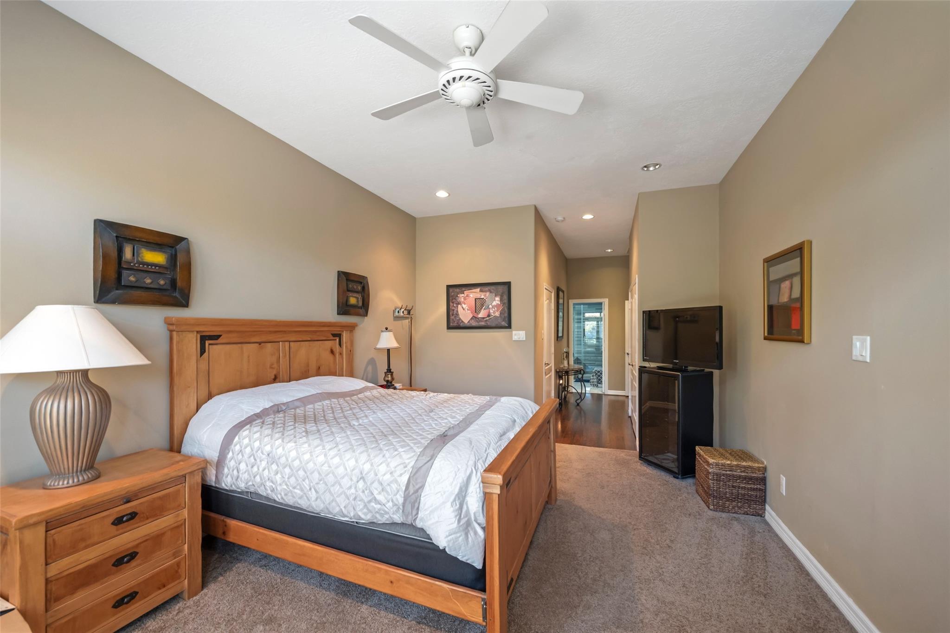
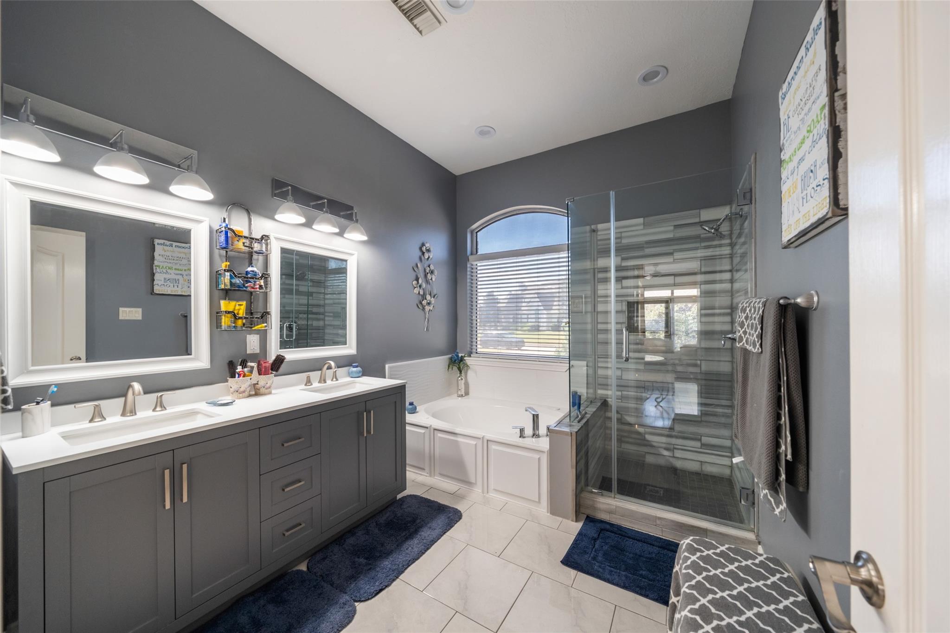
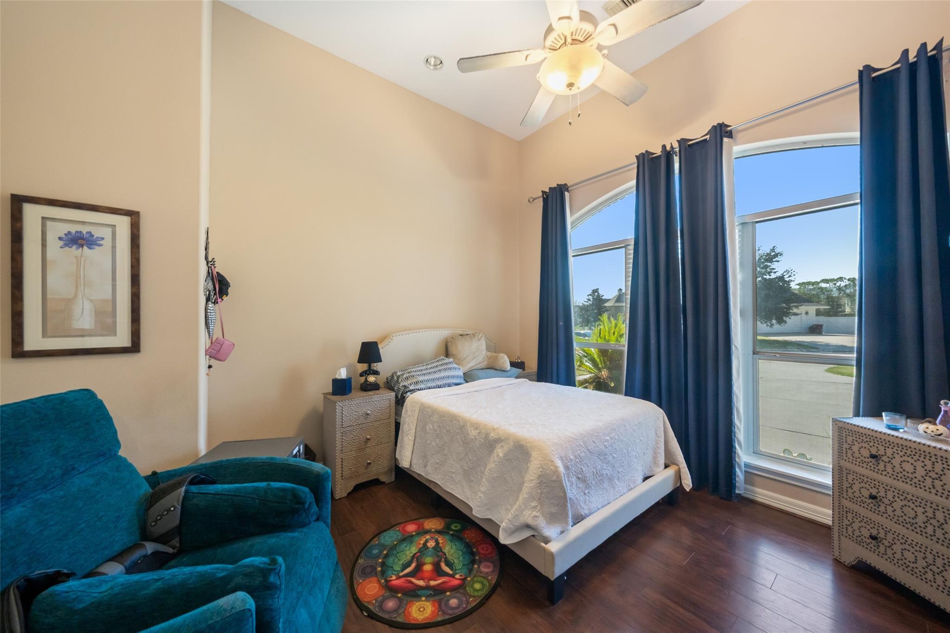
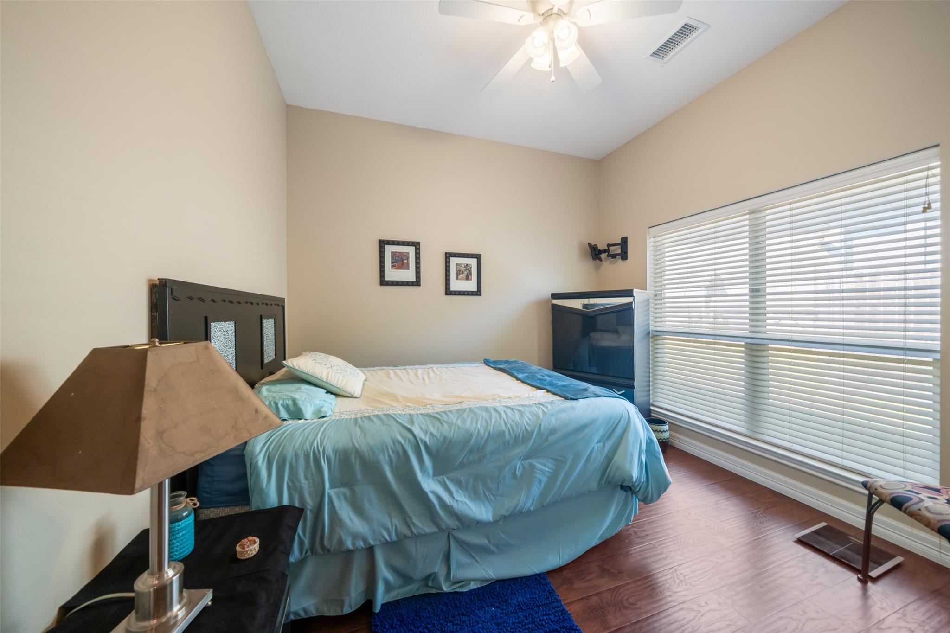
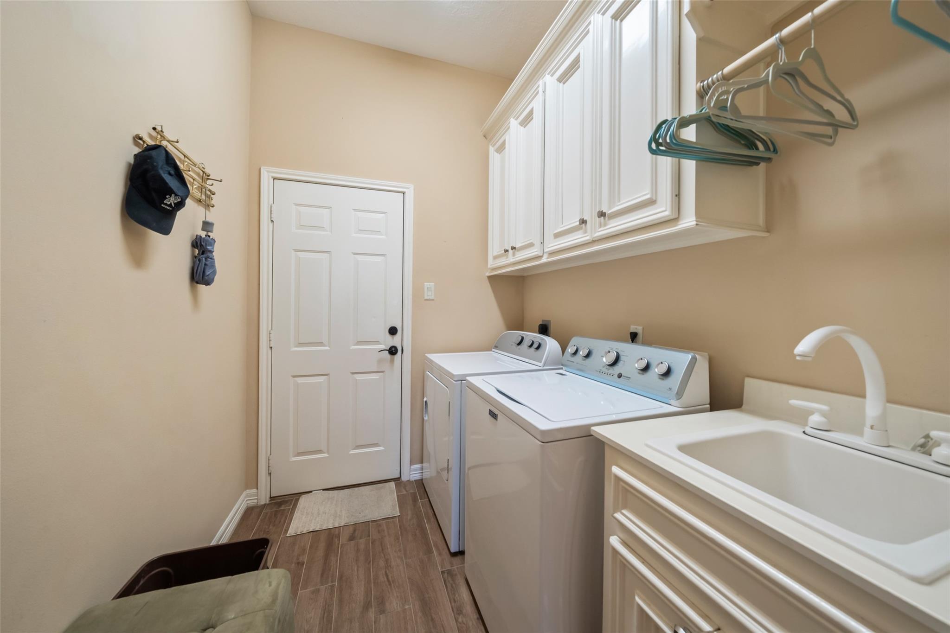
First FloorLiving:20x14Dining:12x10Kitchen:13x12Breakfast:14x13Primary Bedroom:17x12Bedroom:13x11Bedroom 2:10x9Primary Bath:10x9Home Office/Study:13x12Utility Room:10x6
-
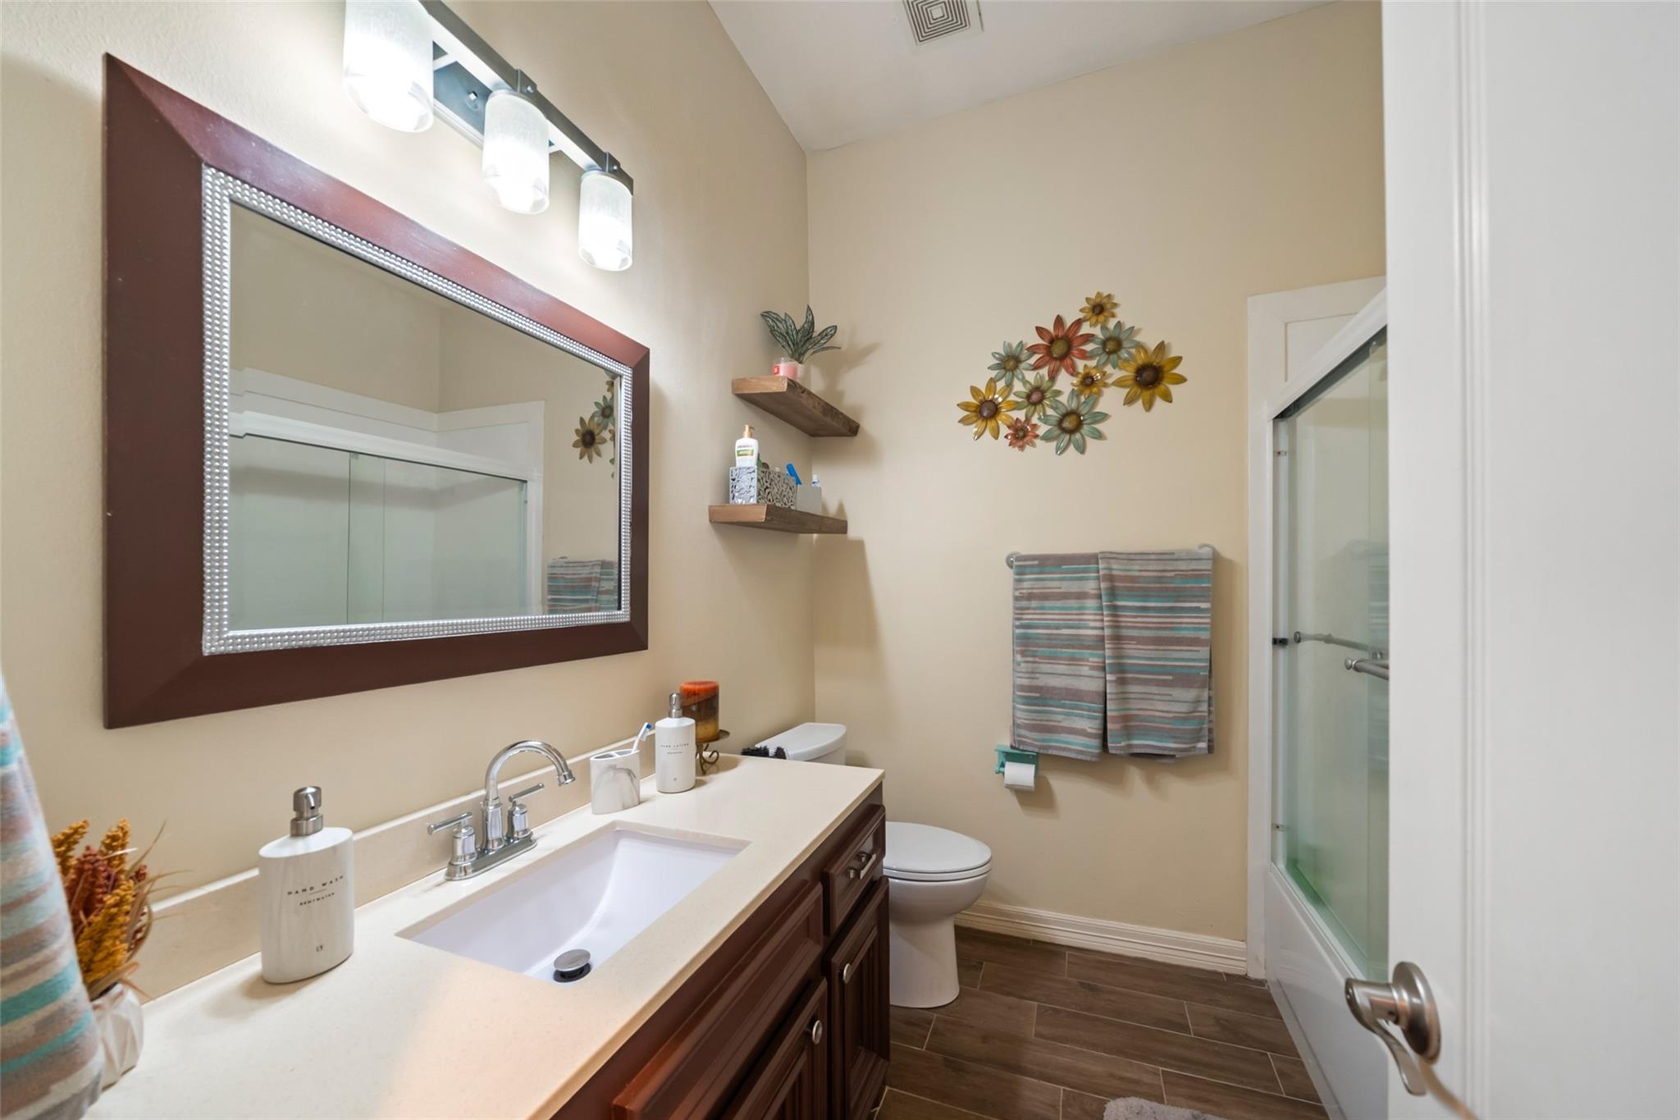
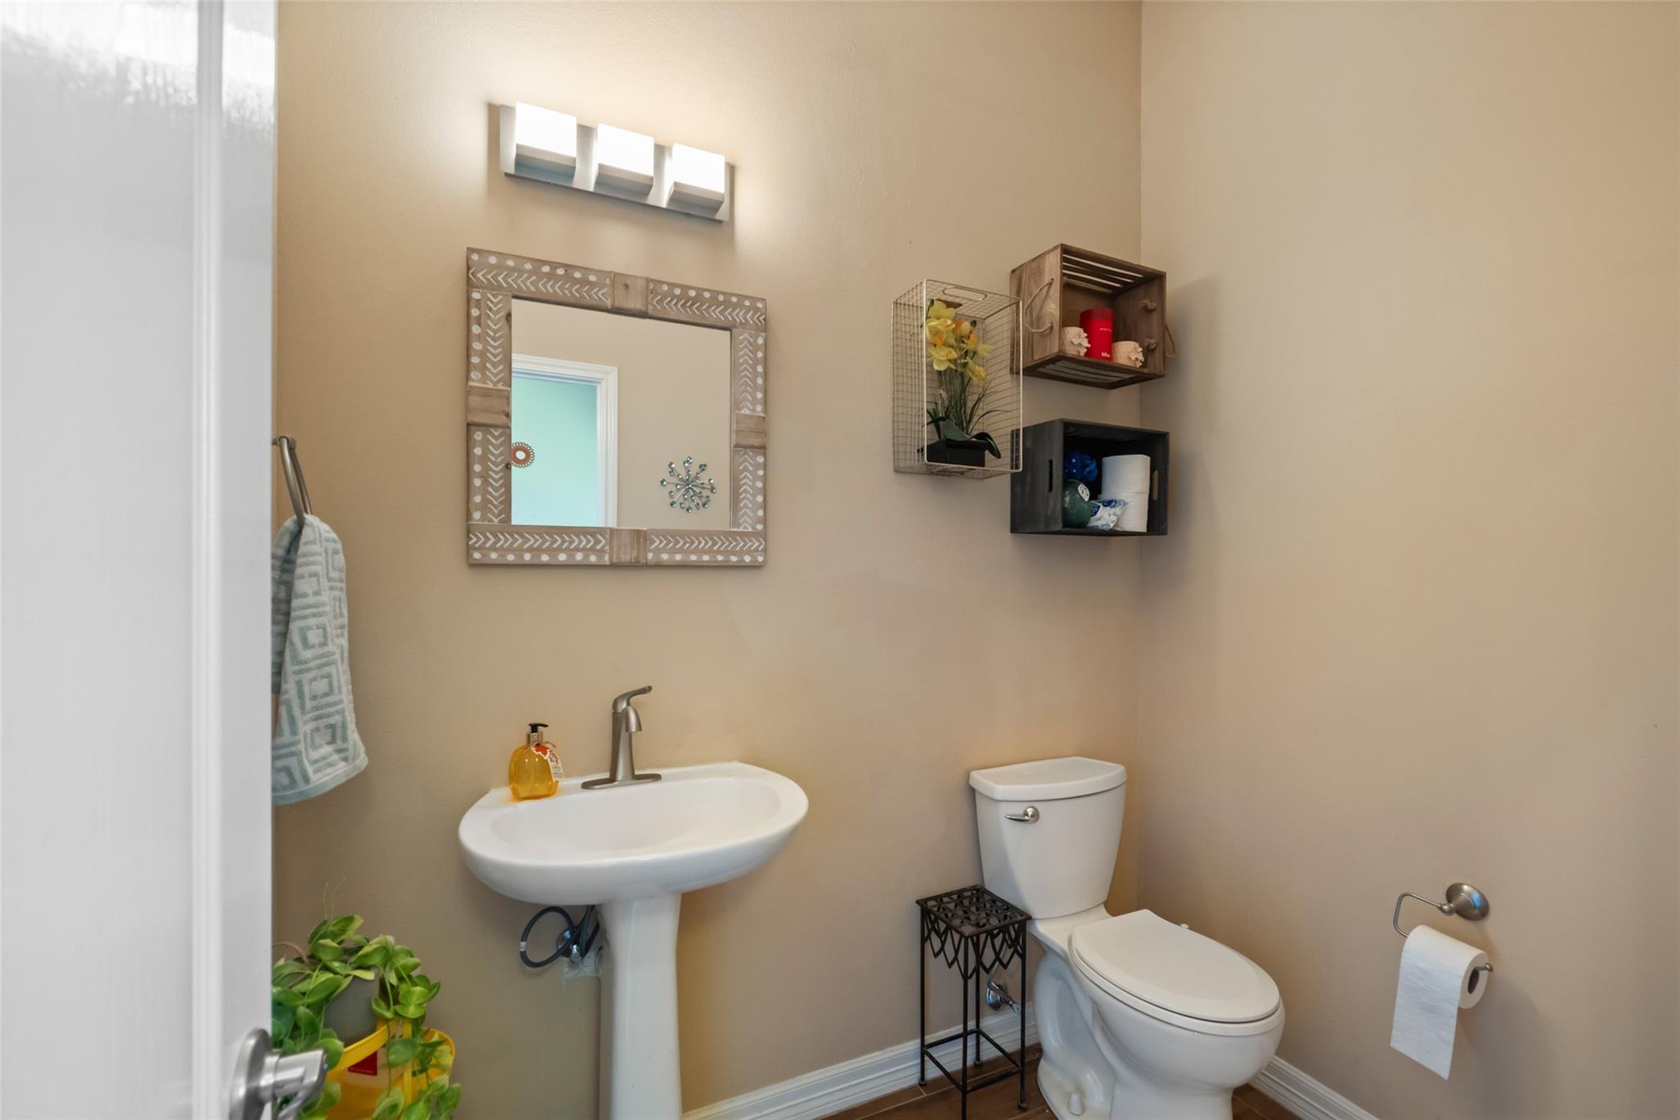
InteriorFireplace:1/Gas Connections,Wood Burning FireplaceFloors:Carpet,TileBathroom Description:Full Secondary Bathroom Down,Primary Bath: Double Sinks,Primary Bath: Jetted Tub,Primary Bath: Separate Shower,Secondary Bath(s): Tub/Shower ComboBedroom Desc:All Bedrooms Down,Split Plan,Walk-In ClosetRoom Description:1 Living Area,Breakfast Room,Entry,Formal Dining,Home Office/Study,Sun Room,Utility Room in HouseHeating:Central Electric,ZonedCooling:Central ElectricConnections:Electric Dryer Connections,Gas Dryer Connections,Washer ConnectionsDishwasher:YesDisposal:YesCompactor:NoMicrowave:YesRange:Electric RangeOven:Double OvenIce Maker:NoEnergy Feature:Attic Vents,Ceiling Fans,Digital Program Thermostat,Insulated/Low-E windowsInterior:Crown Molding,Fire/Smoke Alarm,High Ceiling,Wired for Sound
-
ExteriorRoof:CompositionFoundation:SlabPrivate Pool:NoExterior Type:BrickLot Description:Cul-De-Sac,In Golf Course Community,Subdivision LotGarage Carport:Golf Cart GarageWater Sewer:Water DistrictFront Door Face:NorthArea Pool:YesExterior:Back Yard Fenced,Controlled Subdivision Access,Sprinkler System,Subdivision Tennis Court

Listed By:
Gaye Watkins
RE/MAX Integrity
The data on this website relating to real estate for sale comes in part from the IDX Program of the Houston Association of REALTORS®. All information is believed accurate but not guaranteed. The properties displayed may not be all of the properties available through the IDX Program. Any use of this site other than by potential buyers or sellers is strictly prohibited.
© 2026 Houston Association of REALTORS®.
GET IN TOUCH
