
For Sale
4656 N Teague St Rosharon, TX 77583
$280,000
Description
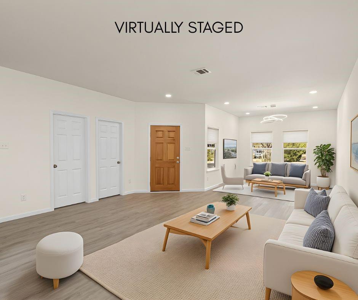
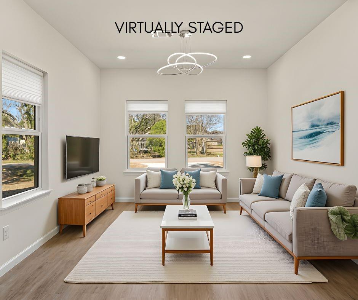
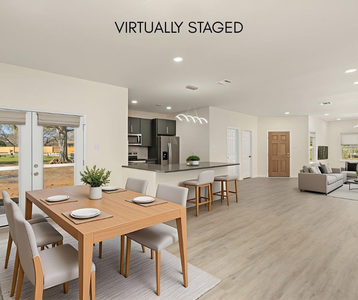
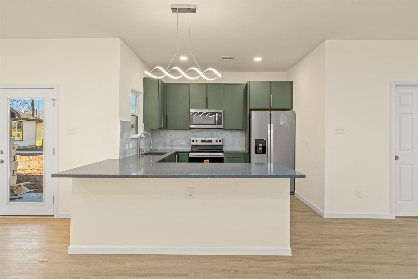
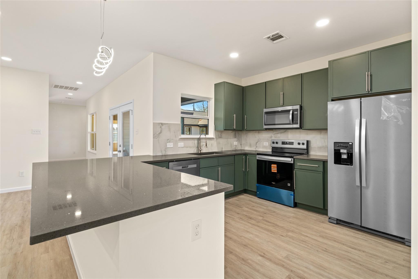
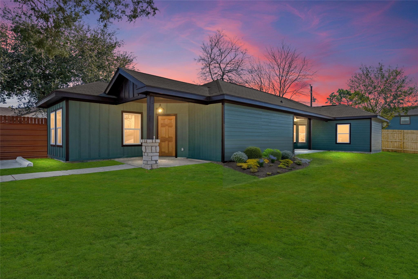
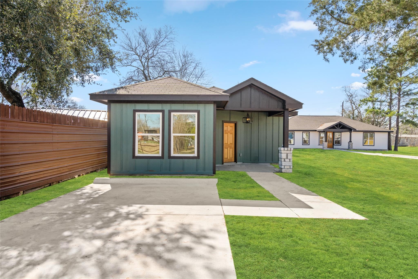
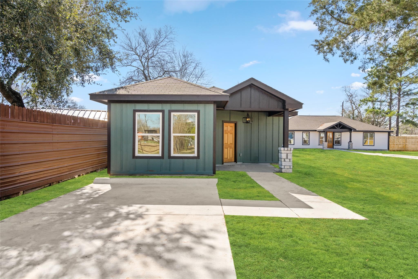
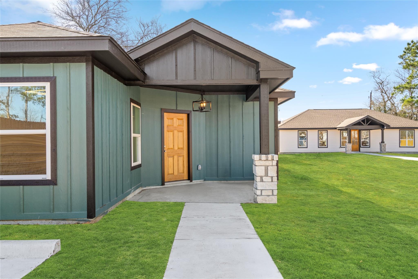
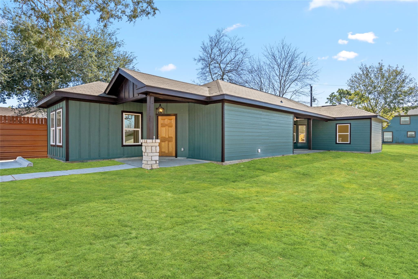
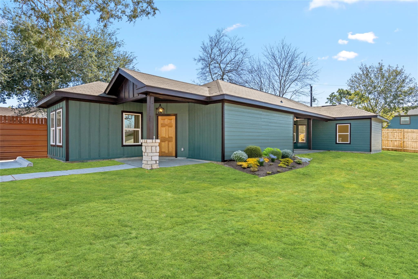
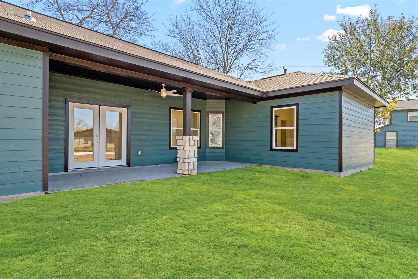
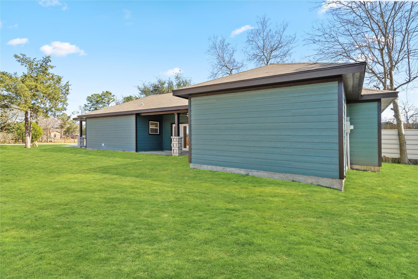
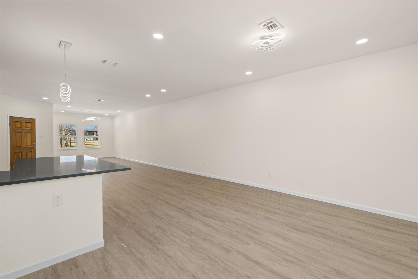
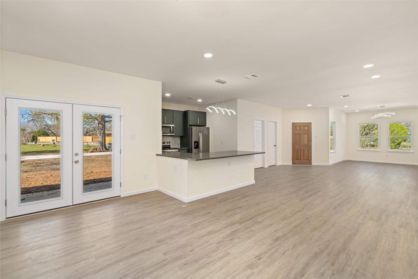

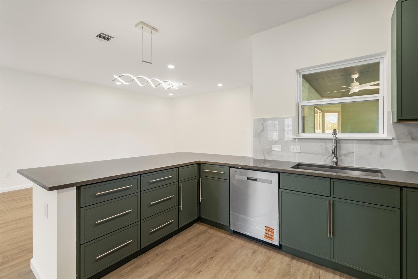
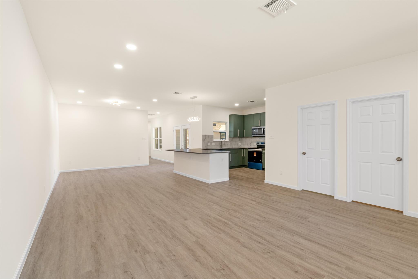
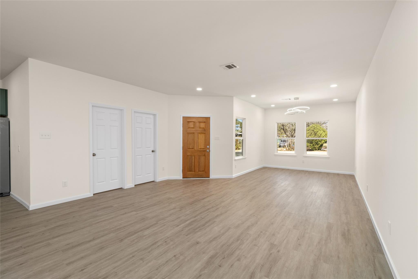
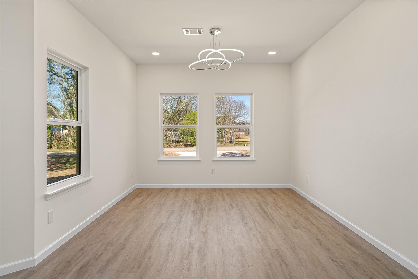
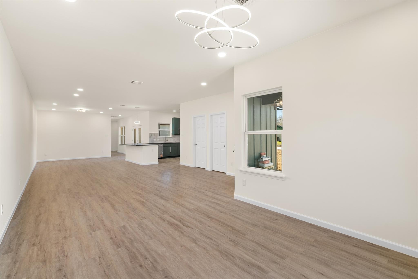
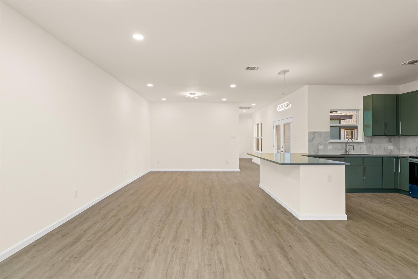
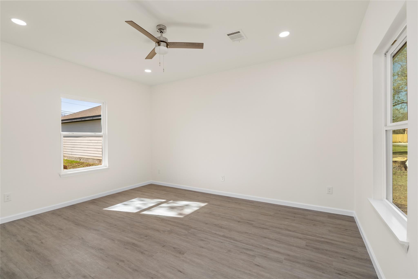
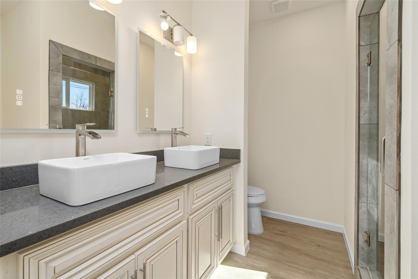
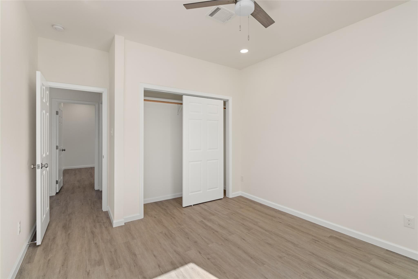
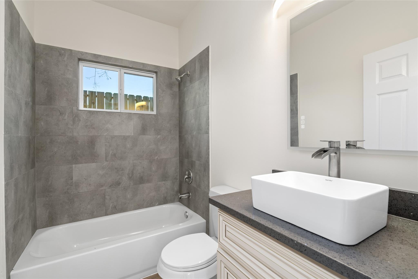
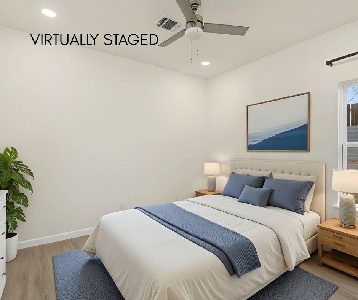
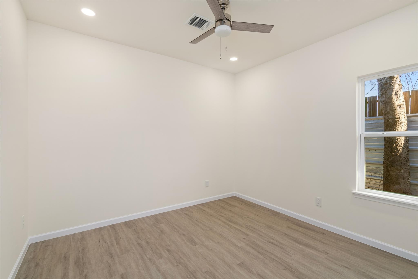
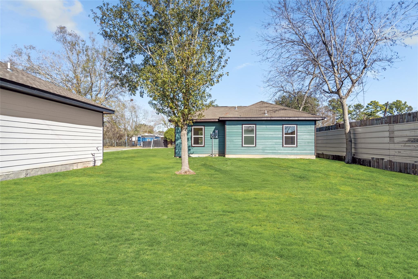
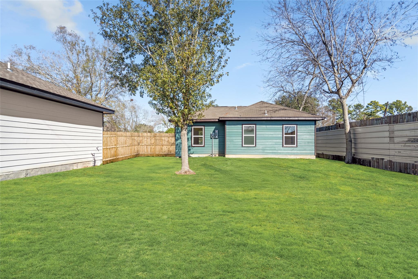
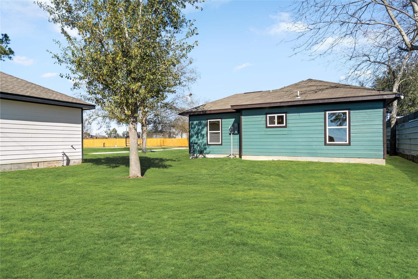
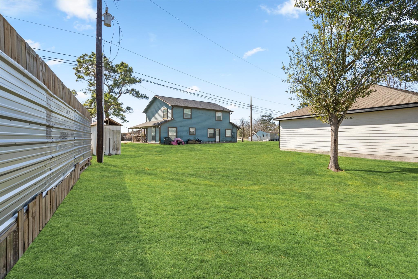
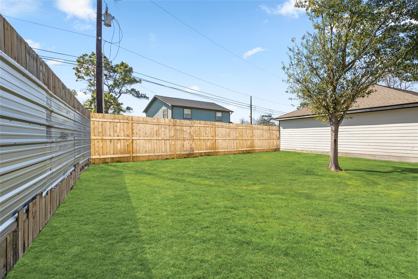
This newly constructed home offers modern design inside and out, paired with a spacious lot that gives buyers the freedom to live comfortably today and expand later if desired. Located in Fort Bend County, the home features a clean, contemporary exterior, upscale finishes, and a thoughtfully designed interior that feels both refined and functional. The lot is approximately a quarter-acre providing meaningful space that is increasingly hard to find with new construction. There is ample room for outdoor living and the flexibility to add features over time, with enough space to accommodate RV parking depending on the buyer’s layout and preferences. The property also allows for animals if desired, adding an additional lifestyle advantage for those who want flexibility without giving up the benefits of a modern new build. This is a rare opportunity to own a brand-new, high-end home with land value, freedom, and future potential in Fort Bend County.
Overview
Financial
Price:
$280,000
Price/SqFT:
$161.48
HOA Fee:
Tax Rate:
0 %
Est. Monthly:
$2,899 *
Tax Amount:
$0
Amenities and features
 Sewer
Sewer Water Access
 New Construction
Property & Schools on Map
Floor plans / Dimensions / Descriptions
-
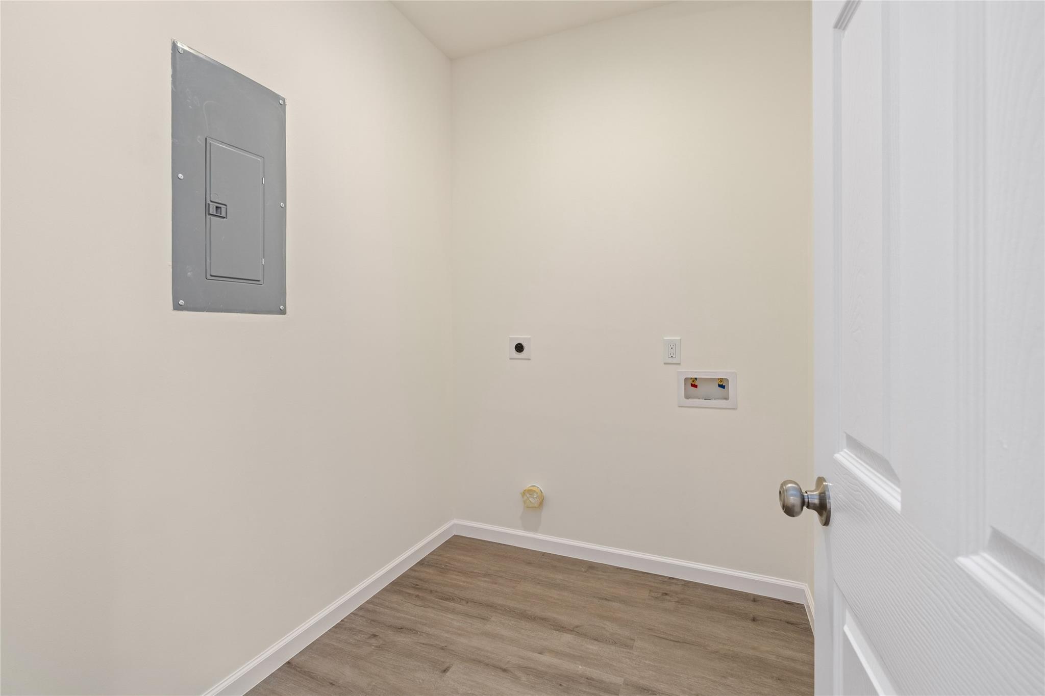
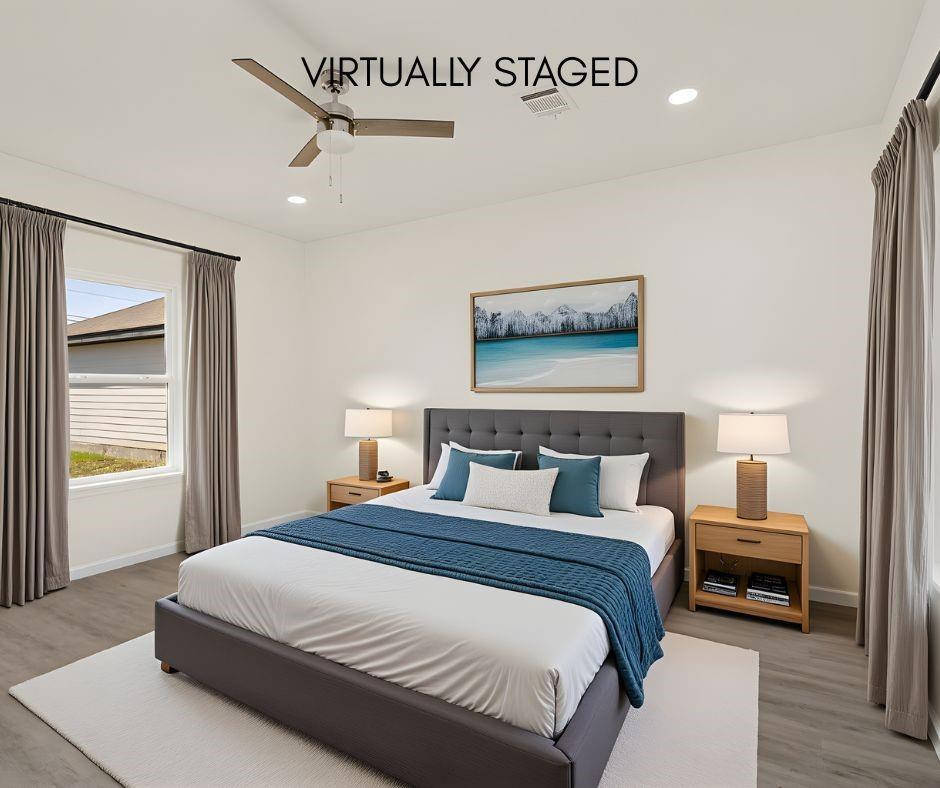
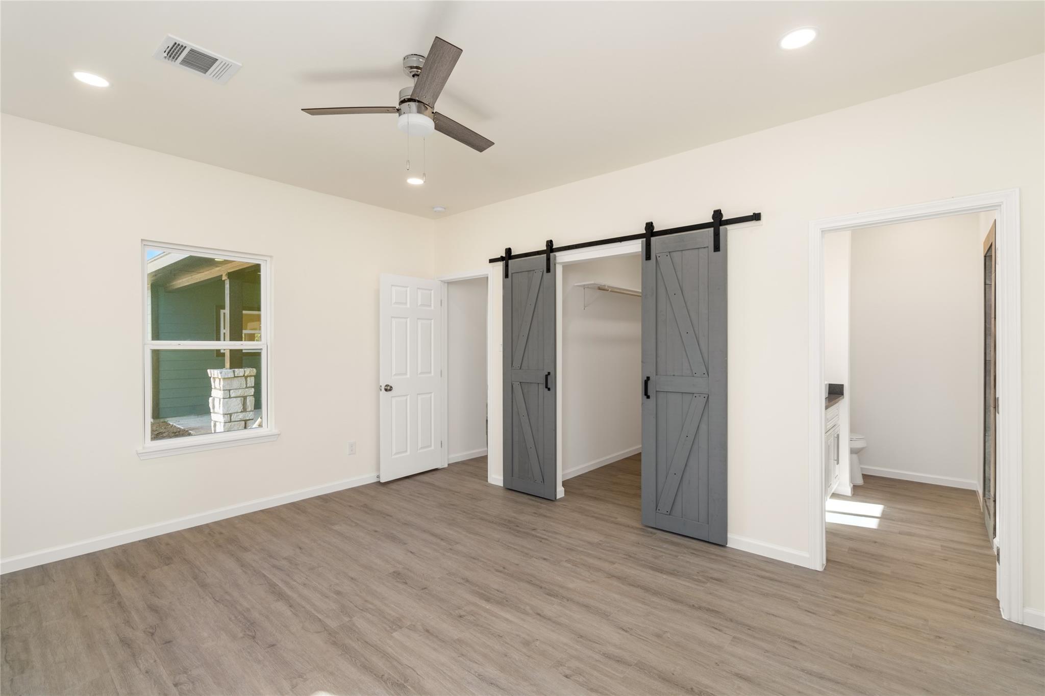
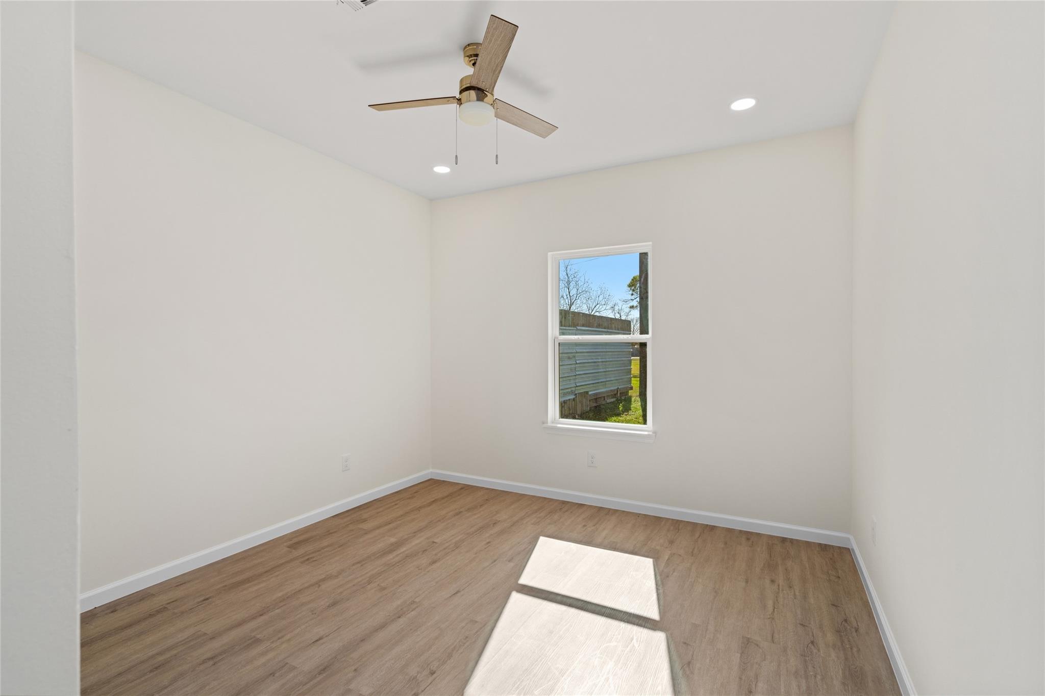
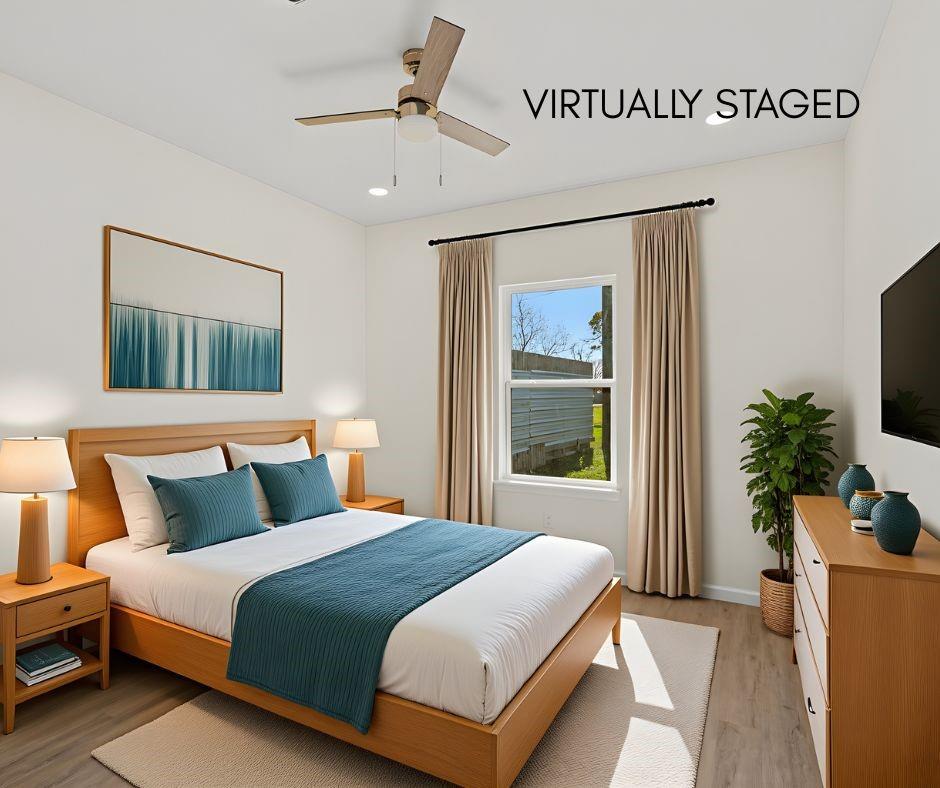
First FloorLiving:16x11Dining:10x8Kitchen:16x8Primary Bedroom:13x13Bedroom:12x12Bedroom 2:12x12Utility Room:6x4
-
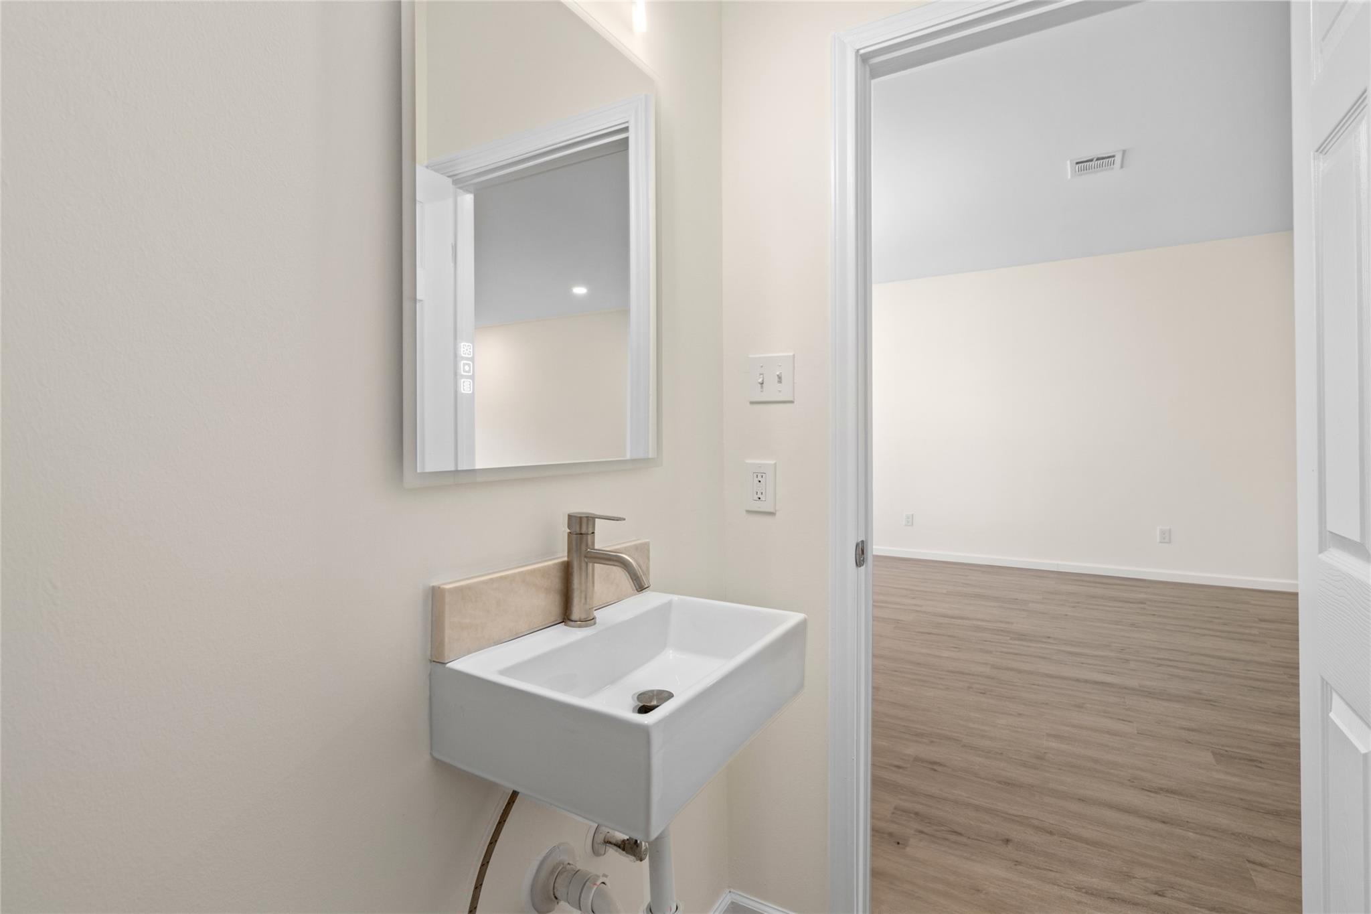
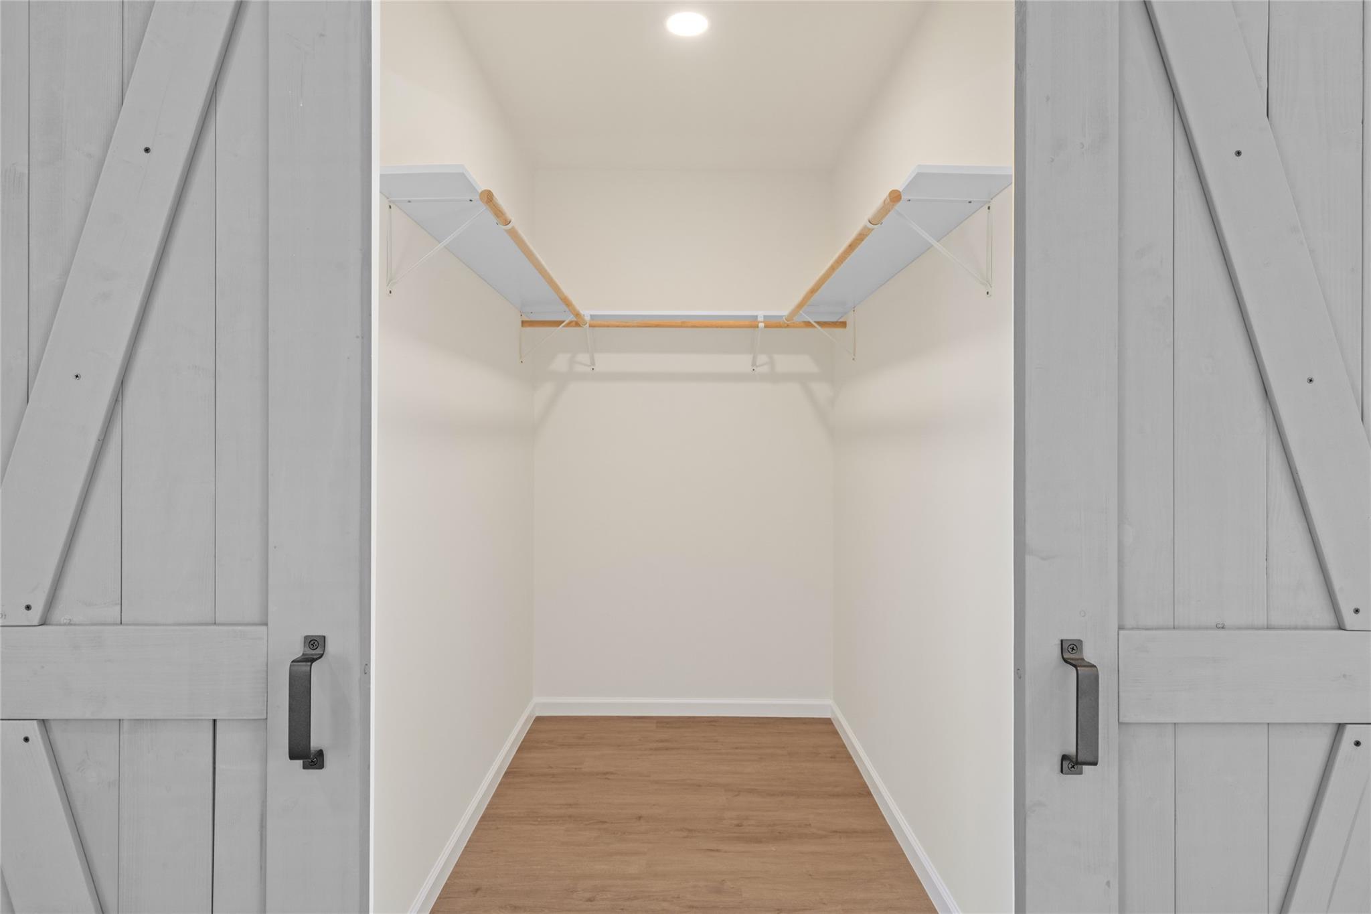
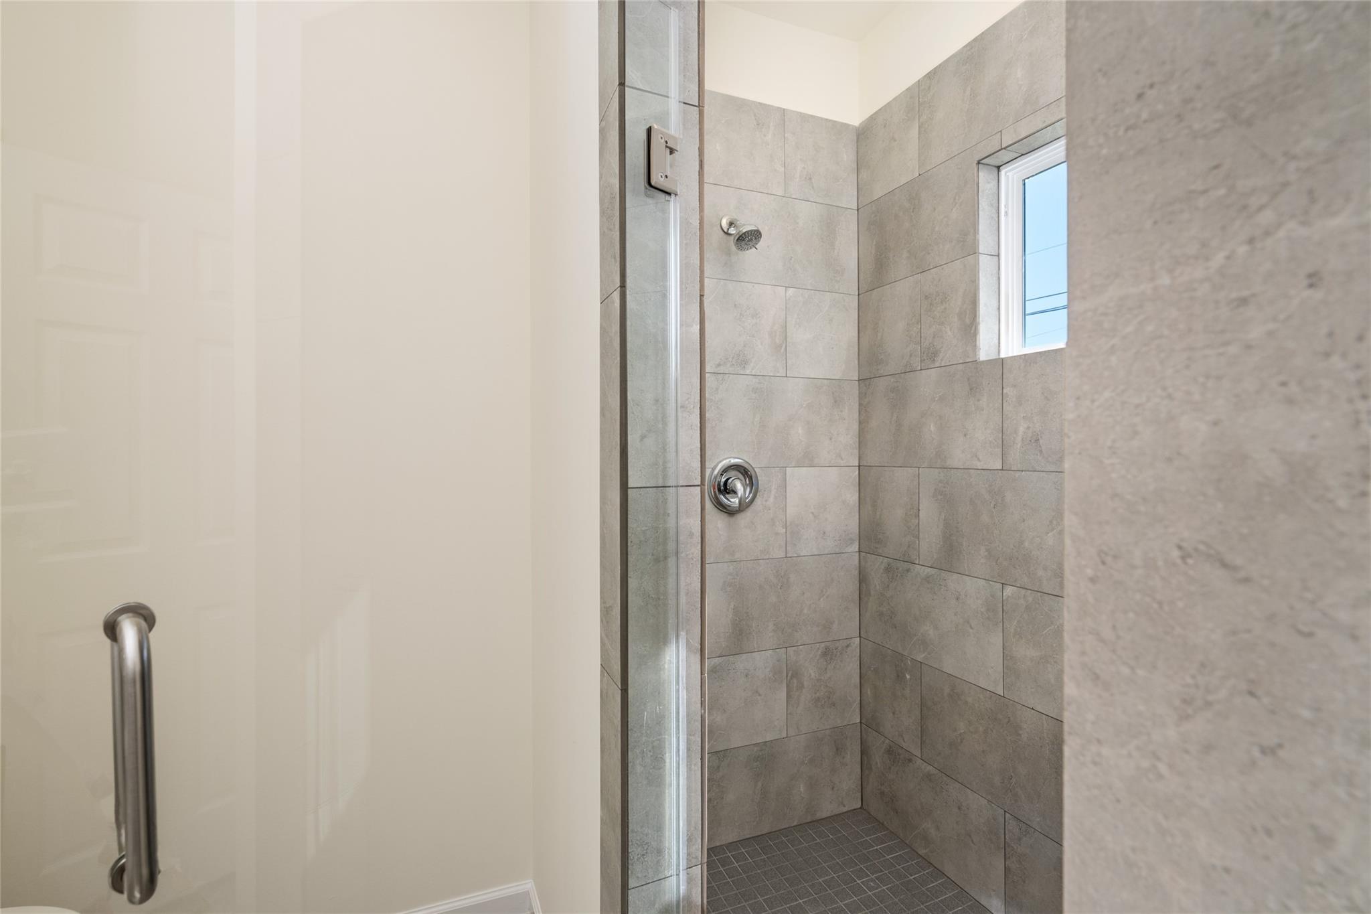
InteriorBathroom Description:Primary Bath: Double Sinks,Primary Bath: Separate Shower,Primary Bath: Soaking Tub,Secondary Bath(s): Separate Shower,Secondary Bath(s): Soaking TubBedroom Desc:All Bedrooms Down,Primary Bed - 1st Floor,Walk-In ClosetKitchen Desc:Kitchen open to Family Room,Pots/Pans Drawers,Walk-in PantryRoom Description:1 Living Area,Formal Dining,Formal Living,Living Area - 1st Floor,Utility Room in HouseHeating:Central ElectricCooling:Central Electric
-
ExteriorRoof:Wood ShingleFoundation:SlabPrivate Pool:NoExterior Type:WoodLot Description:ClearedWater Sewer:Public Sewer,Public WaterArea Pool:No
Listed By:
Dena Day
RE/MAX Fine Properties
The data on this website relating to real estate for sale comes in part from the IDX Program of the Houston Association of REALTORS®. All information is believed accurate but not guaranteed. The properties displayed may not be all of the properties available through the IDX Program. Any use of this site other than by potential buyers or sellers is strictly prohibited.
© 2026 Houston Association of REALTORS®.
GET IN TOUCH
