


For Sale
465 Dove Meadow Ln Katy, TX 77493
$479,990
Description
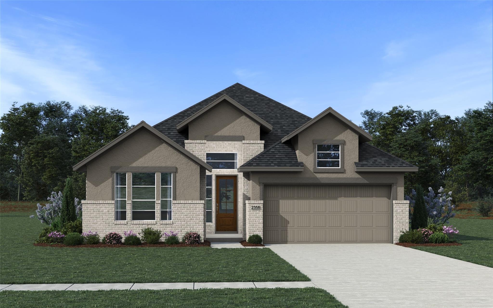
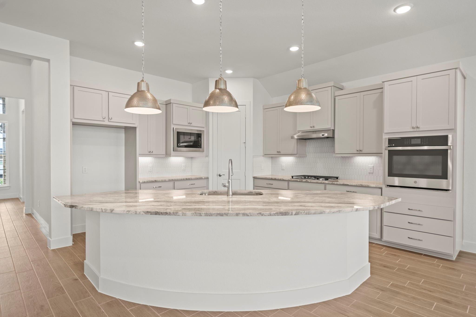
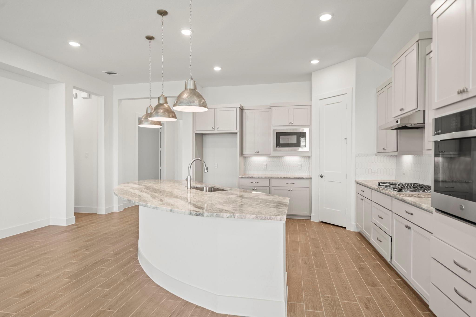
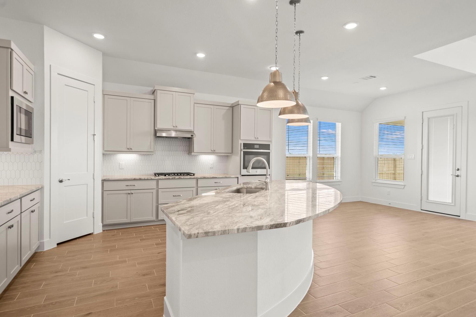
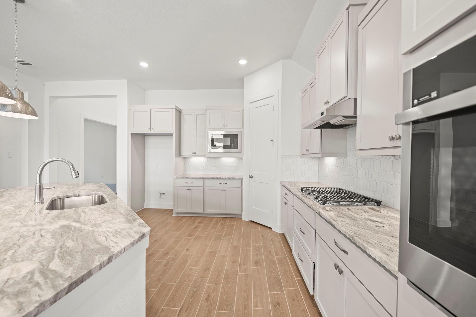
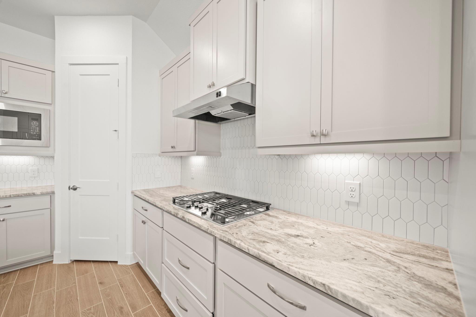
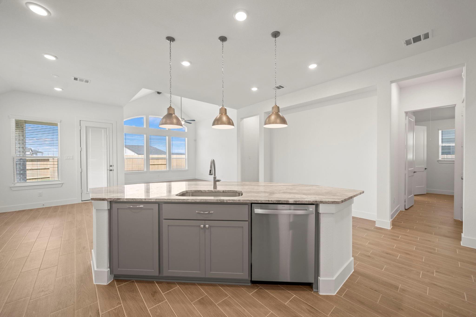
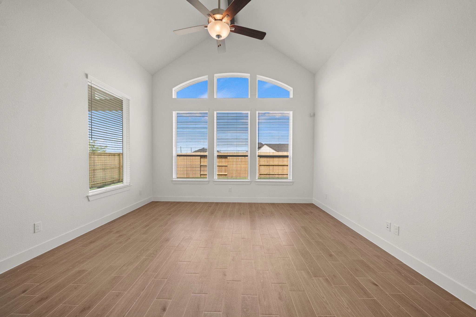
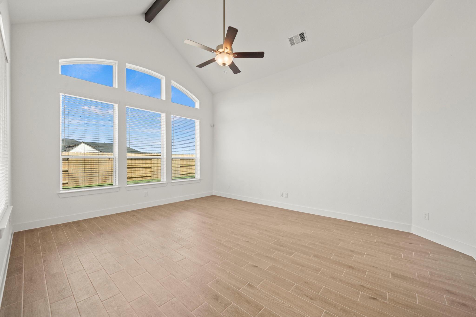
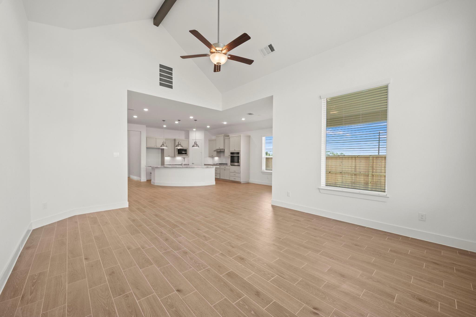
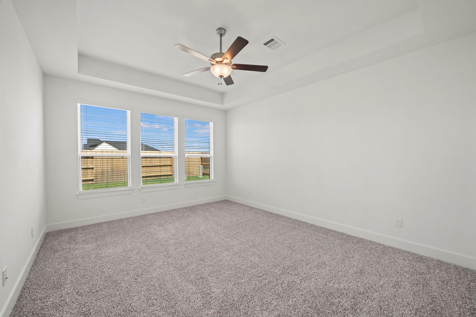
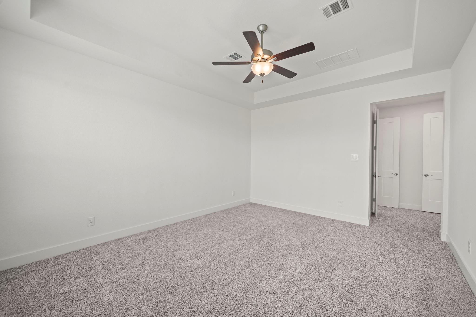
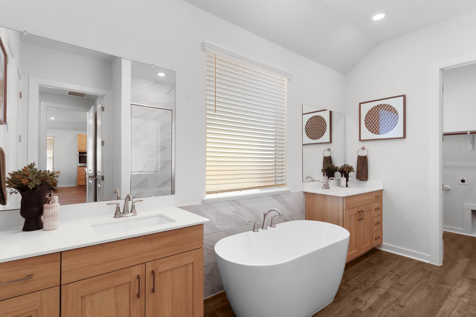
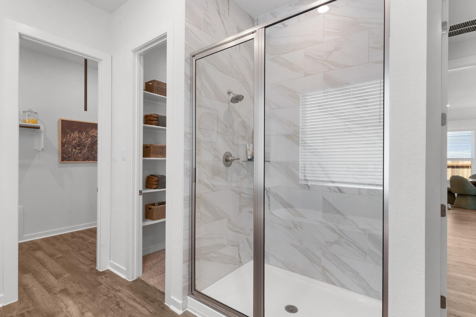
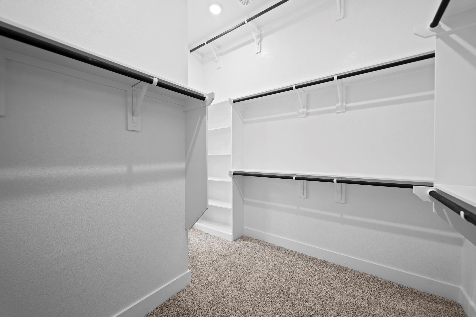
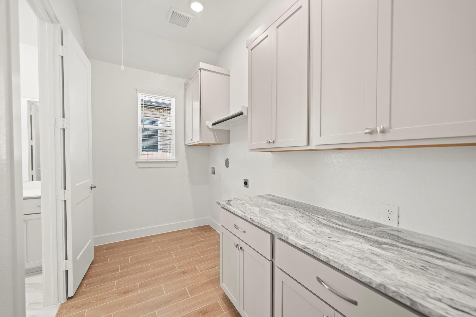
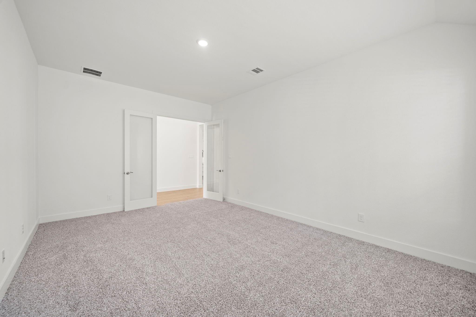
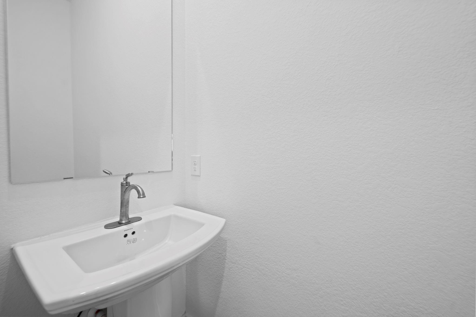
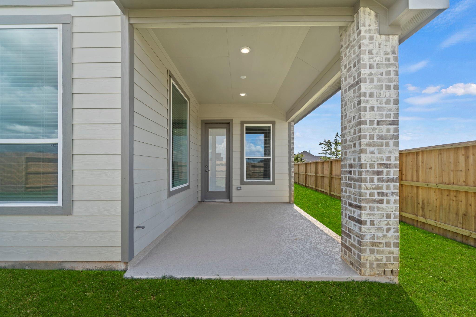
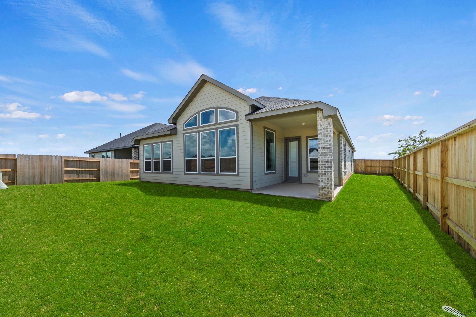
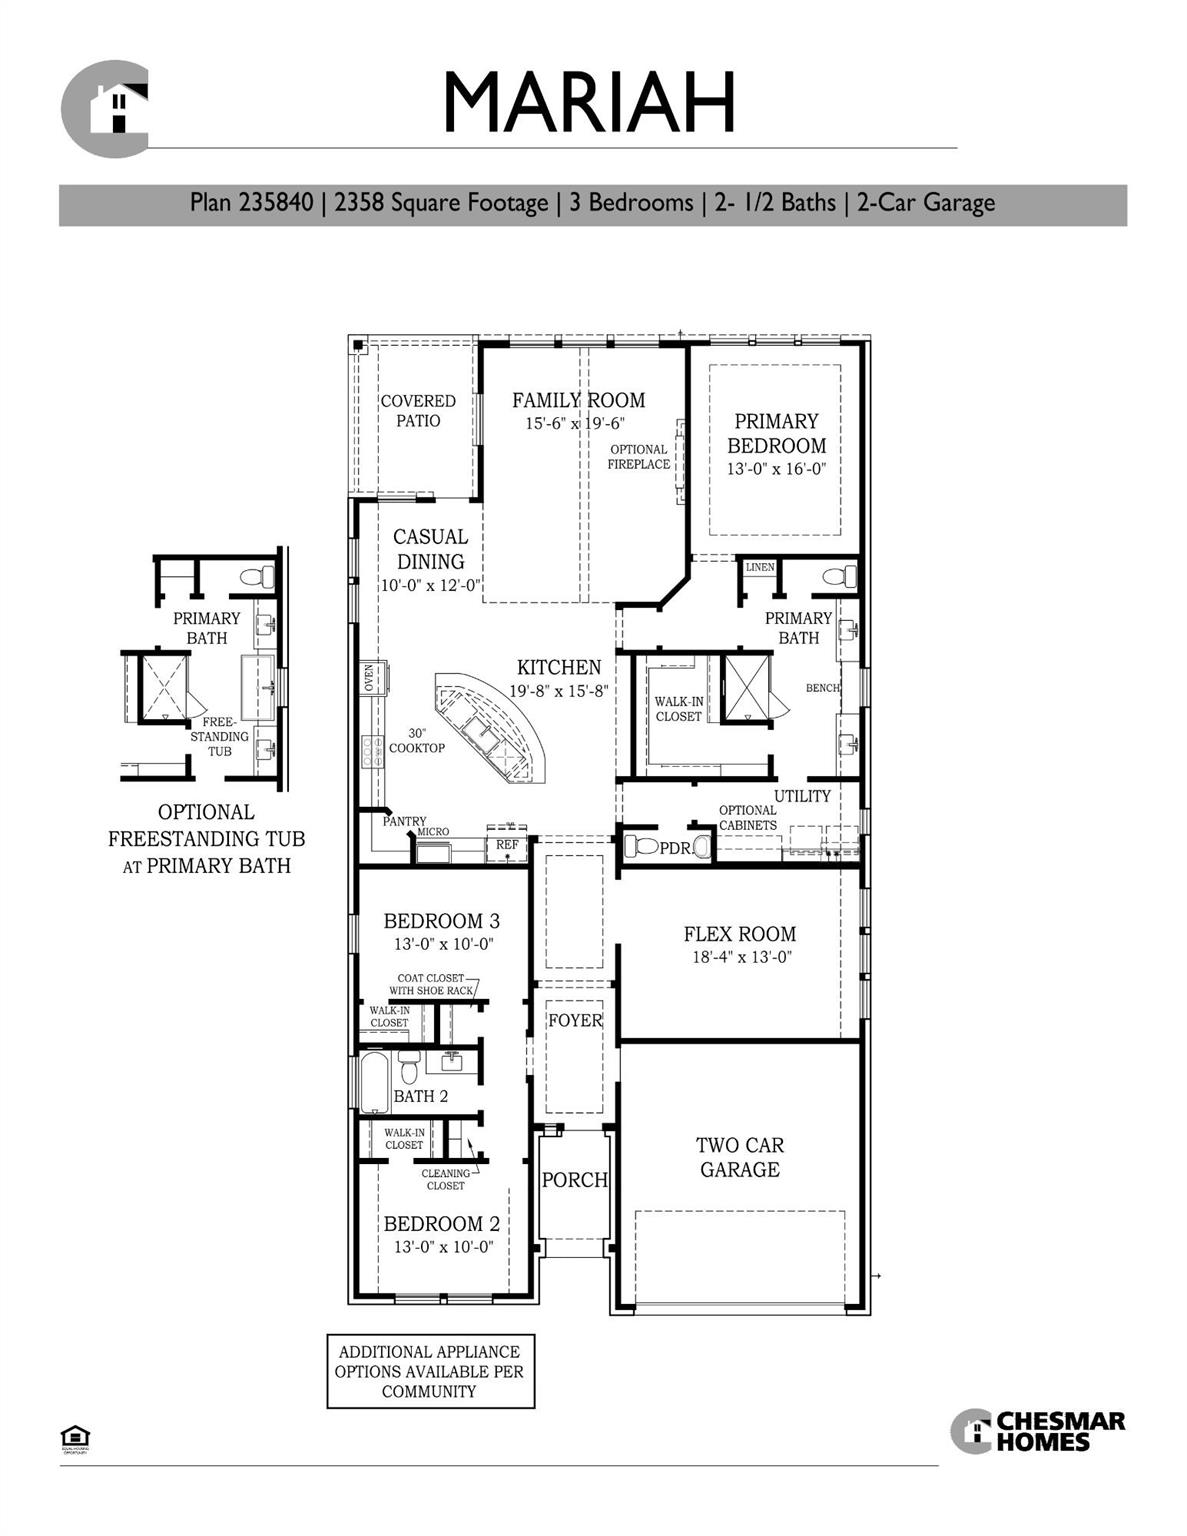
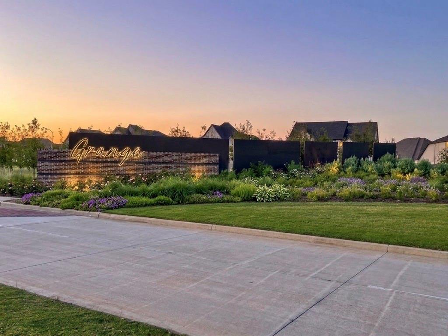
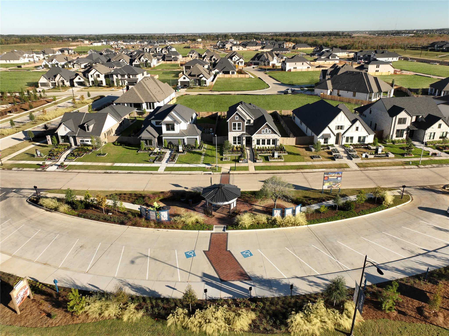
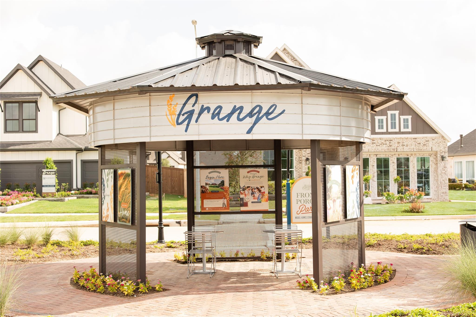
GRANGE! Katy's newest master planned community zoned to Katy ISD! This Mariah Plan proves that elegance can be easy! Beautifully designed one-story offers 3 Bedrooms, 2.5 Baths, a huge Flex Space, and a grand Primary Retreat. The heart of the home holds a vibrant kitchen featuring stacked upper glass cabinetry, double ovens, a 30" gas cooktop, and a distinctive semi-circular island perfect for gatherings! The modern, electric floor-to-ceiling fireplace is the central focus of the vaulted ceiling Family Room! Oversized Flex Room easily becomes your Office, Gym, or Creative Space! Escape to the Primary Suite featuring a freestanding soaking tub, separate vanities with generous counter space, walk-in shower, and a spacious walk-in closet with tons of storage. Enjoy the outdoors on the Covered Patio! GE Stainless Steel Built-in Appliances, 2" Blinds, Upgraded Wood Tile Flooring, Security System, Sprinkler System, Full Gutters, + Landscaping Pkg all included! Est. Completion December 2026.
Overview
Financial
Price:
$479,990
Price/SqFT:
$203.56
Original Price:
$502,490
Reduced $:
$22,500
Reduced On:
Nov 10th, 2026
Reduced %:
4.48 %
HOA Fee:
$1320 Annually
Tax Rate:
3.33114 %
Est. Monthly:
$7,887 *
Tax Amount:
$15,989
Amenities and features
 Patio/Deck
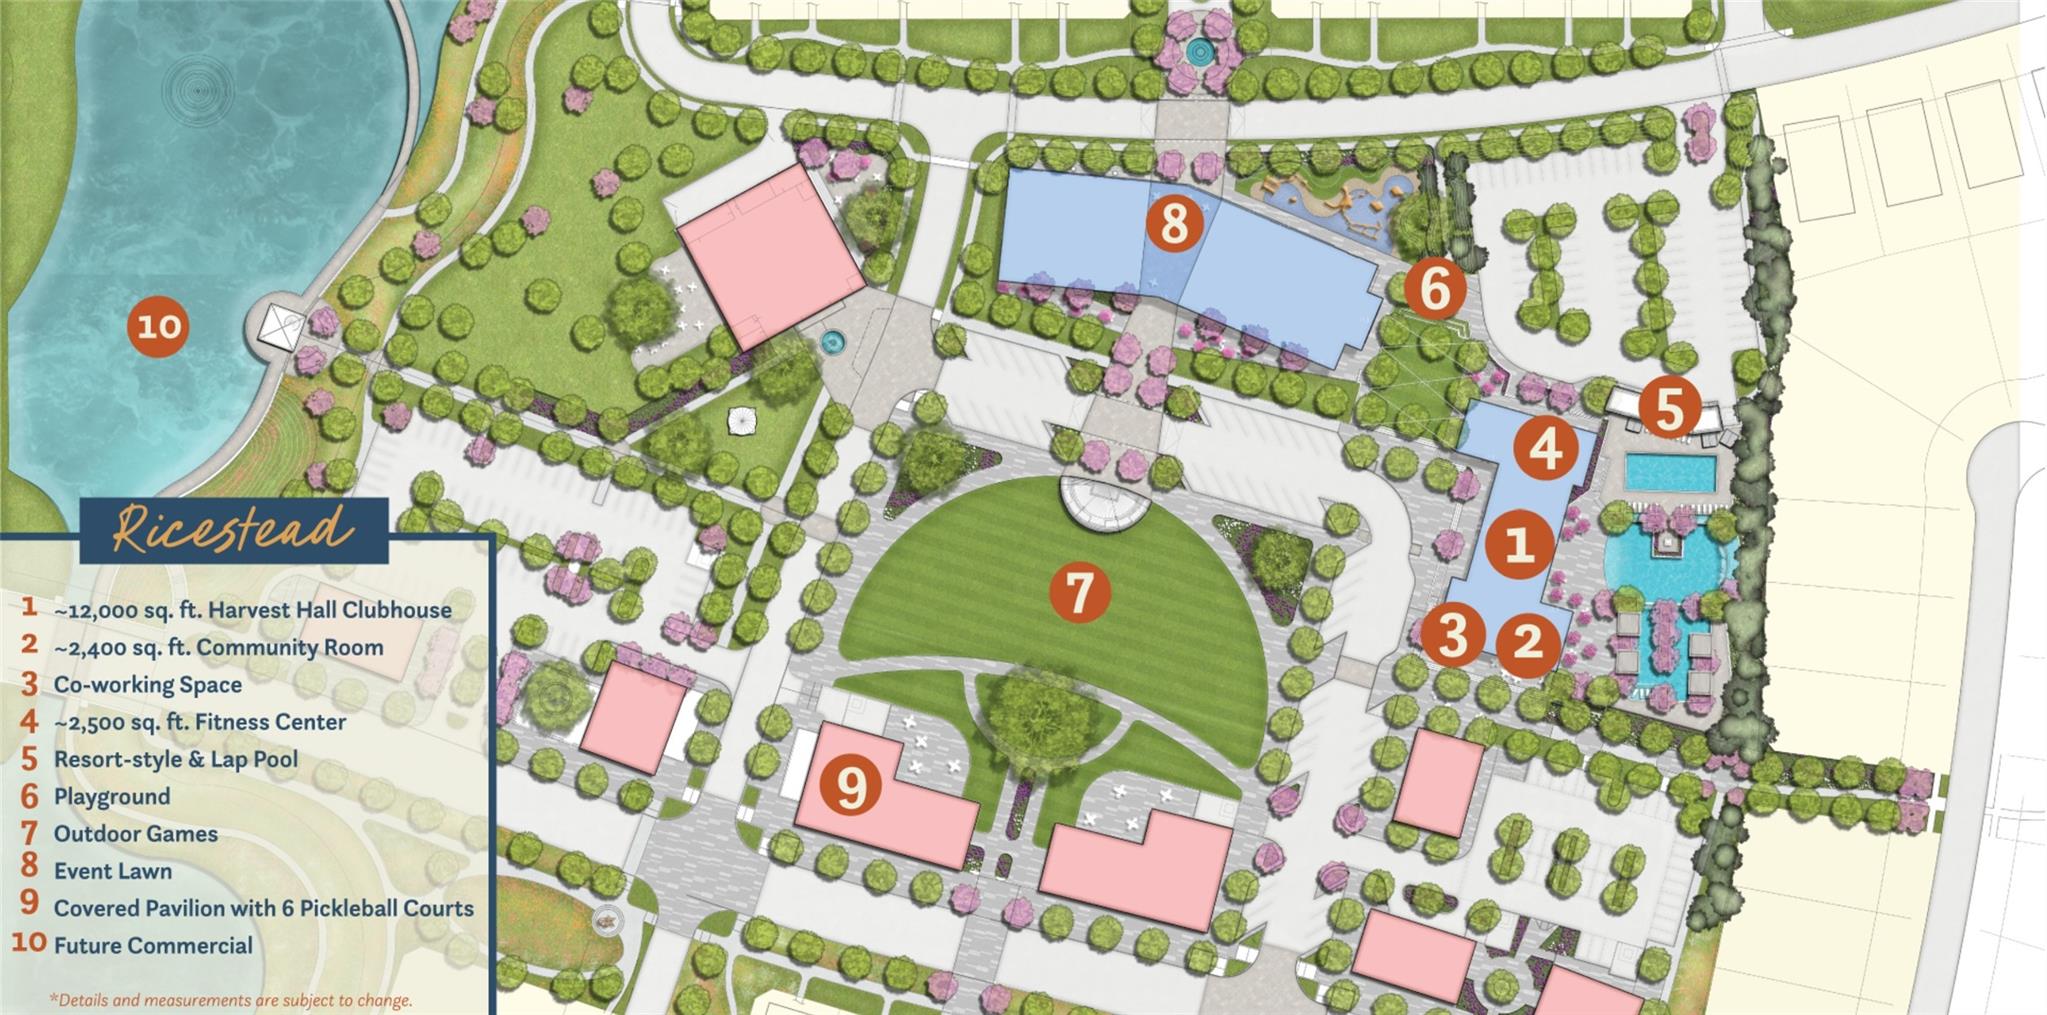
 Public Pool
 Sewer
 Sprinkler System
 Water Access
 Yard
 Energy Efficient
 Green Certified
 New Construction
Property & Schools on Map
Floor plans / Dimensions / Descriptions
-
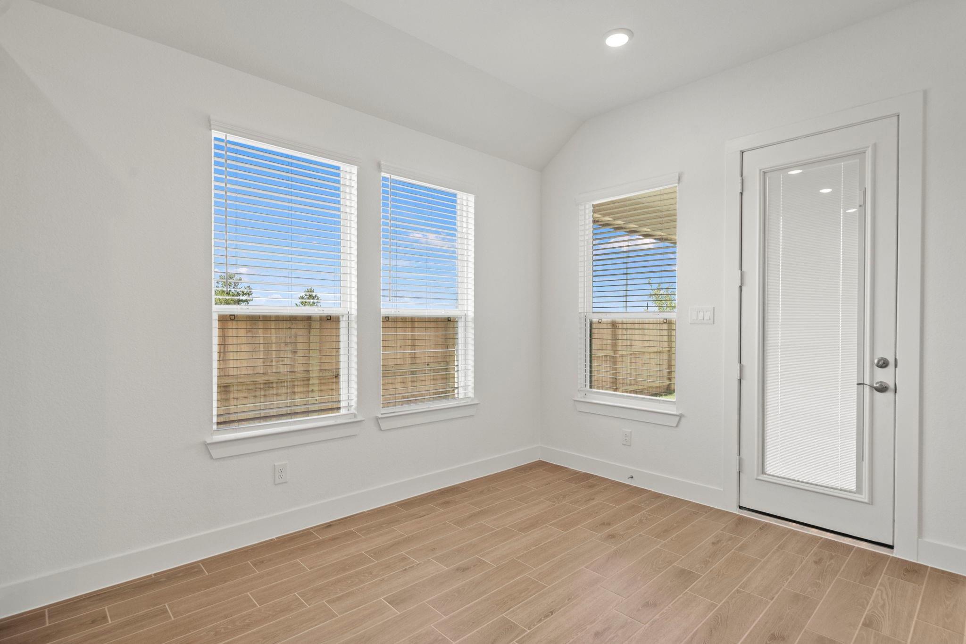
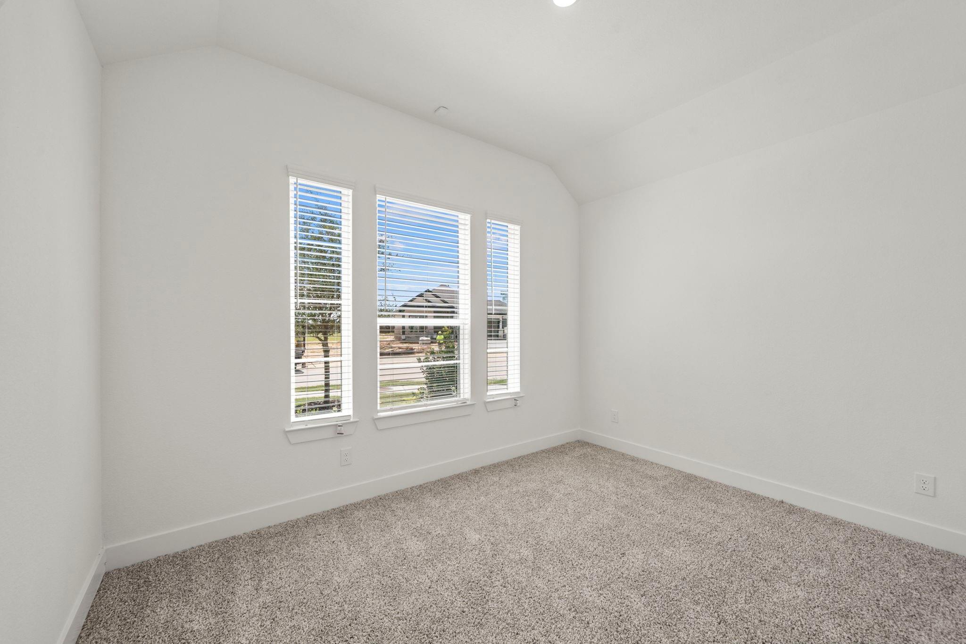
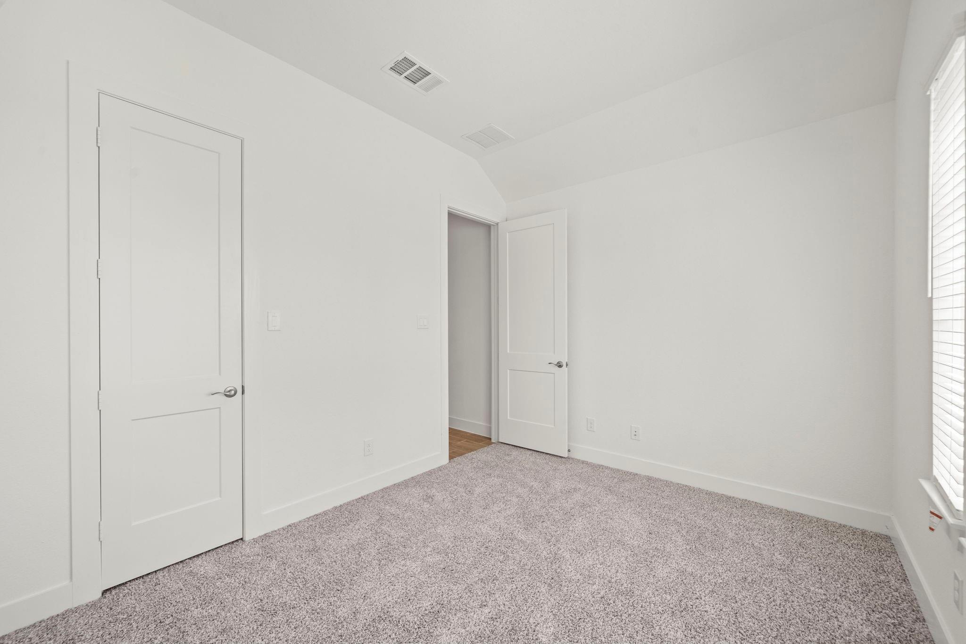
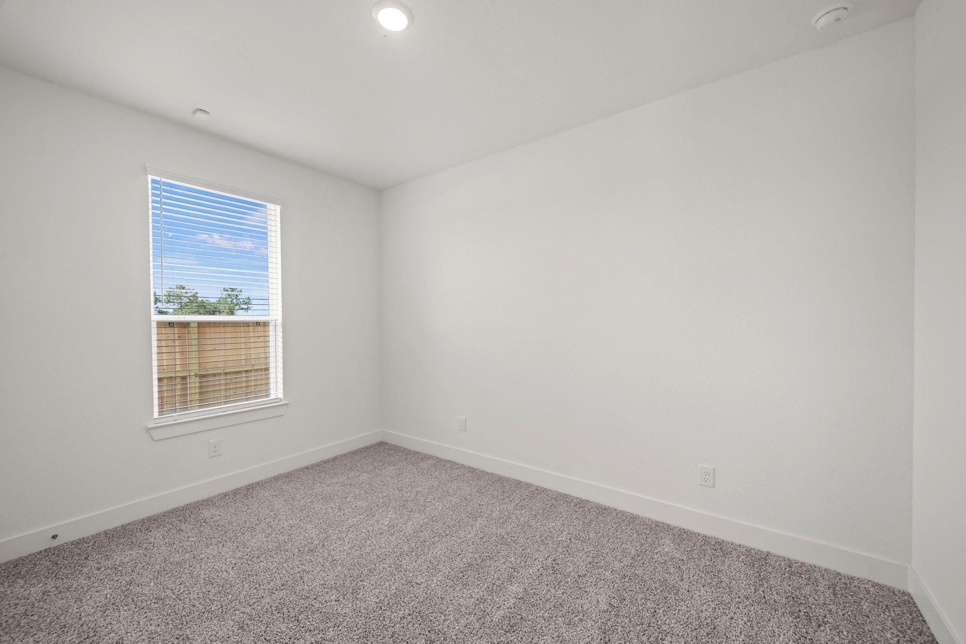
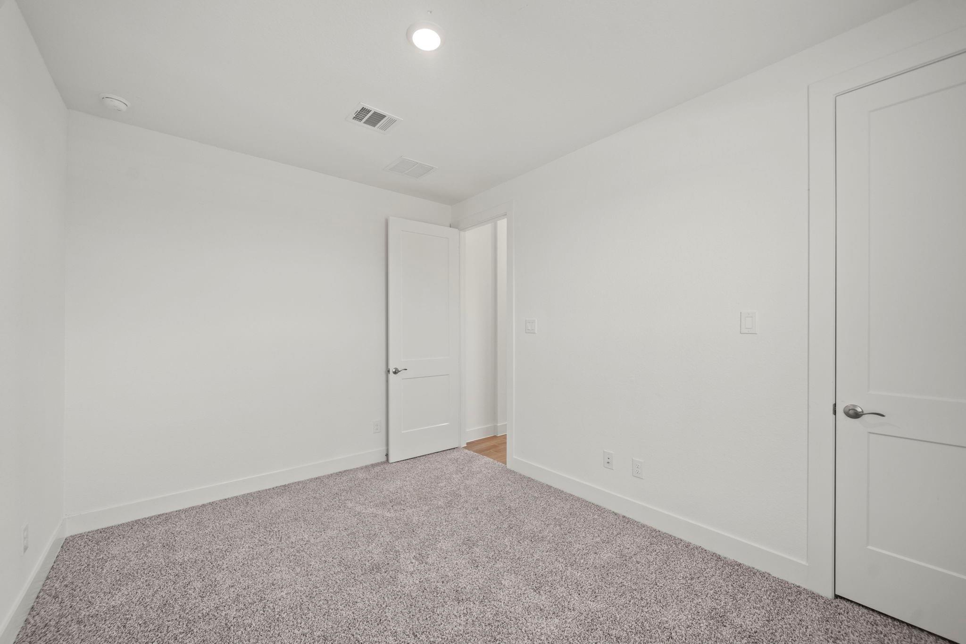
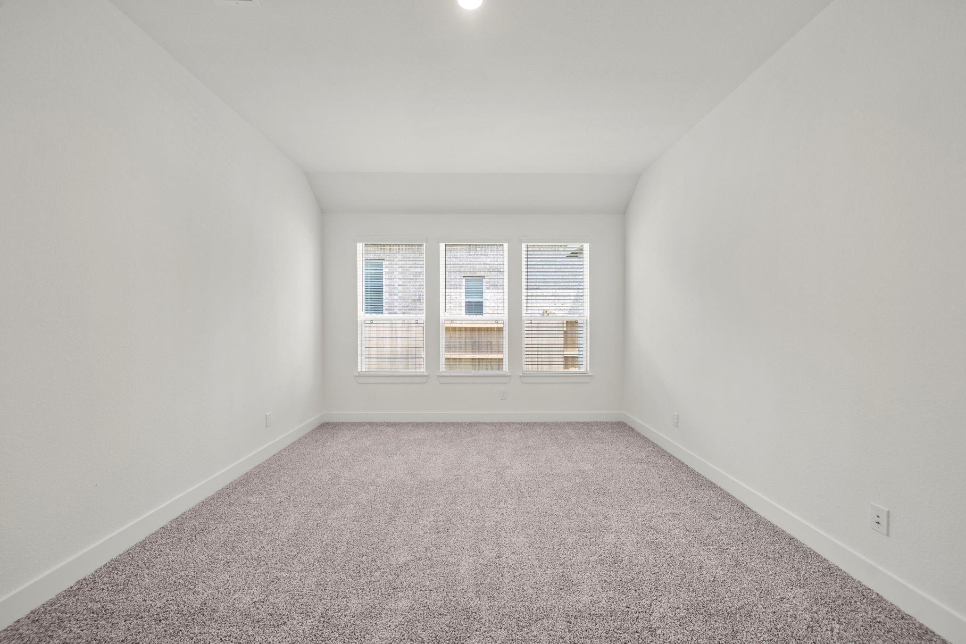
First FloorFamily Room:15.6x19.6Dining:10x12Primary Bedroom:13x16Bedroom:13x10Bedroom 2:131x0Game Room:18.4x13
-
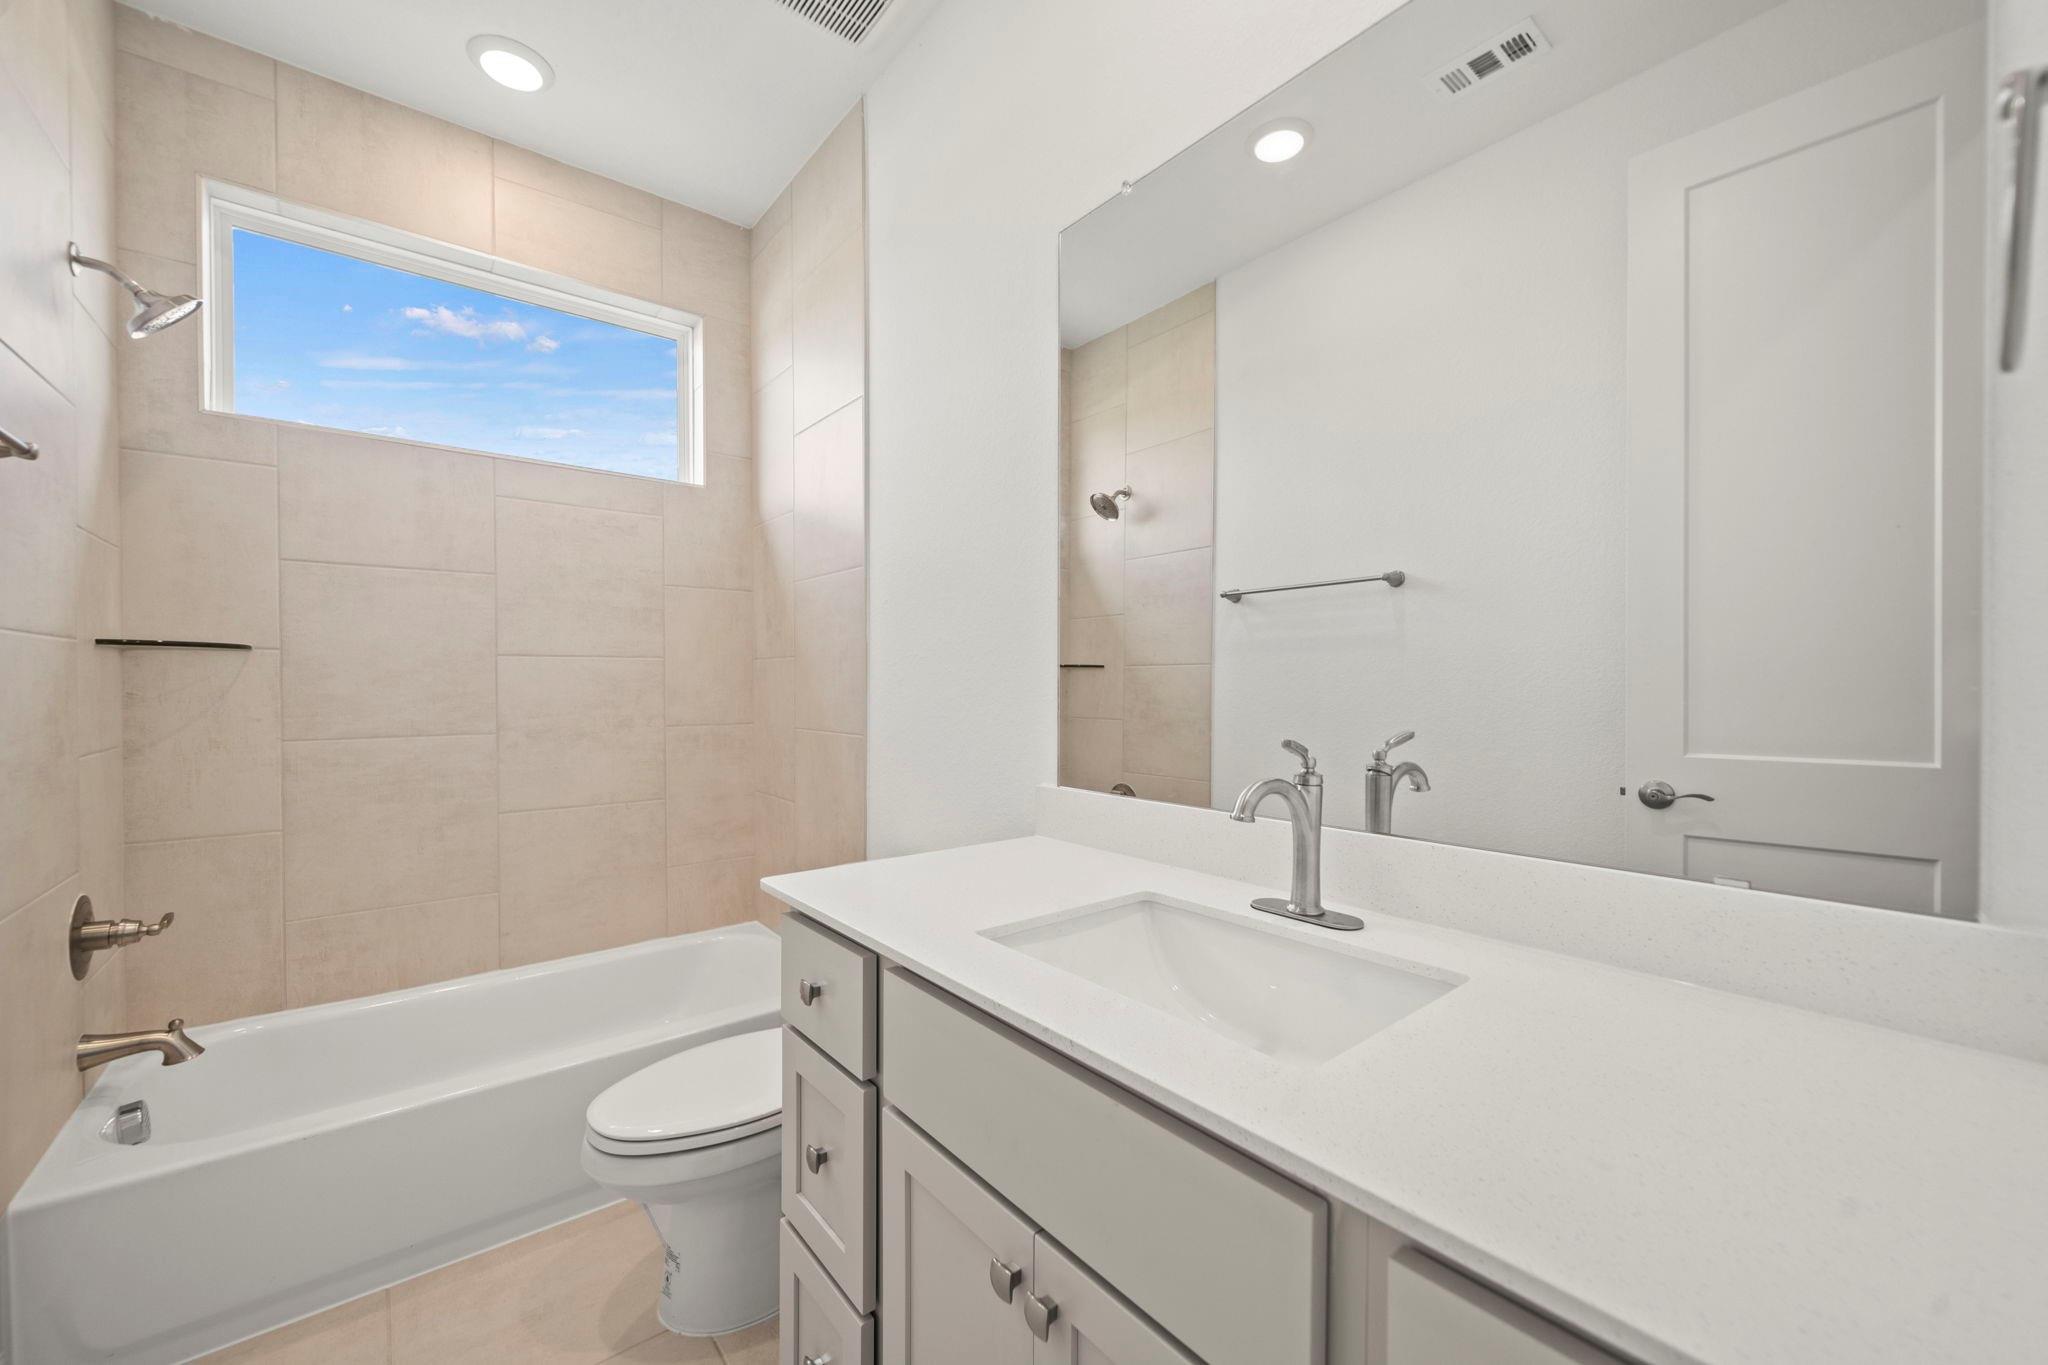
InteriorFireplace:1/Electric FireplaceFloors:Carpet,TileCountertop:QuartzBathroom Description:Half Bath,Primary Bath: Double Sinks,Primary Bath: Separate Shower,Primary Bath: Soaking Tub,Secondary Bath(s): Tub/Shower ComboBedroom Desc:All Bedrooms Down,En-Suite Bath,Primary Bed - 1st Floor,Split Plan,Walk-In ClosetKitchen Desc:Breakfast Bar,Island w/o Cooktop,Kitchen open to Family Room,Pots/Pans Drawers,Under Cabinet Lighting,Walk-in PantryRoom Description:Entry,Family Room,Gameroom Down,Living Area - 1st Floor,Utility Room in HouseHeating:Central GasCooling:Central ElectricConnections:Electric Dryer Connections,Washer ConnectionsDishwasher:YesDisposal:YesCompactor:NoMicrowave:YesRange:Gas CooktopOven:Convection Oven,Double Oven,Electric OvenIce Maker:NoEnergy Feature:Attic Vents,Ceiling Fans,Digital Program Thermostat,Energy Star Appliances,Energy Star/CFL/LED Lights,High-Efficiency HVAC,HVAC>15 SEER,Insulated/Low-E windows,Insulation - Batt,Insulation - Blown Fiberglass,Radiant Attic Barrier,Tankless/On-Demand H2O HeaterInterior:Alarm System - Owned,Fire/Smoke Alarm,Formal Entry/Foyer,High Ceiling,Vaulted Ceiling,Window Coverings
-
ExteriorRoof:CompositionFoundation:SlabPrivate Pool:NoExterior Type:Brick,Cement Board,StuccoLot Description:Subdivision LotGarage Carport:Auto Garage Door OpenerWater Sewer:Public Sewer,Public Water,Water DistrictFront Door Face:EastArea Pool:YesExterior:Back Yard,Back Yard Fenced,Covered Patio/Deck,Exterior Gas Connection,Porch,Private Driveway,Sprinkler System
Explore Property
Listed By:
Clay Woodard
Chesmar Homes
The data on this website relating to real estate for sale comes in part from the IDX Program of the Houston Association of REALTORS®. All information is believed accurate but not guaranteed. The properties displayed may not be all of the properties available through the IDX Program. Any use of this site other than by potential buyers or sellers is strictly prohibited.
© 2026 Houston Association of REALTORS®.
GET IN TOUCH
