
For Sale
4631 Windy Gorge Dr Kingwood, TX 77345
$369,900
Description
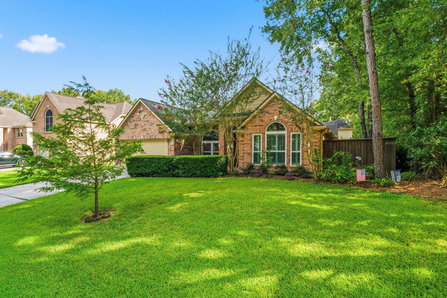
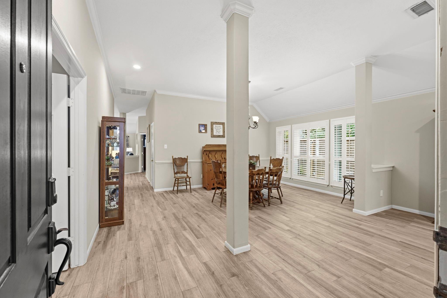
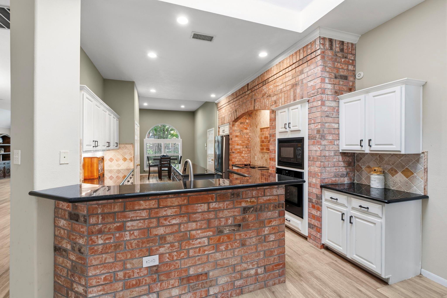
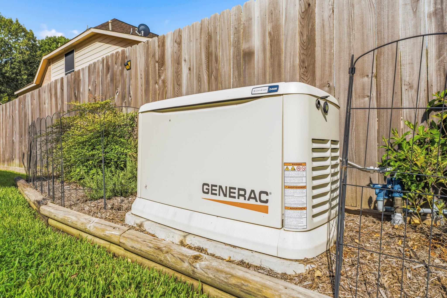
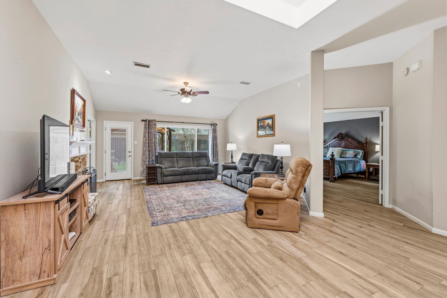
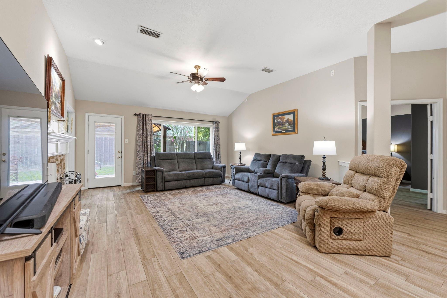
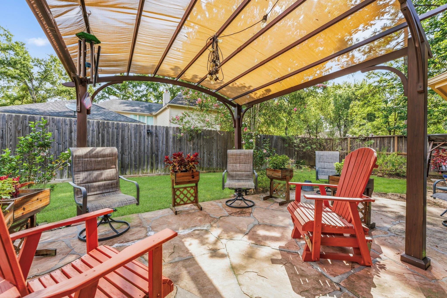
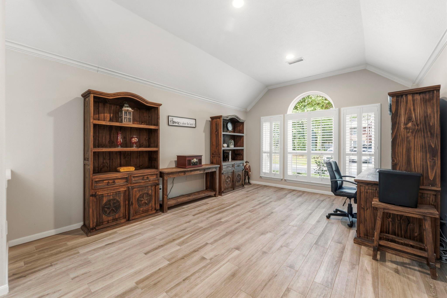
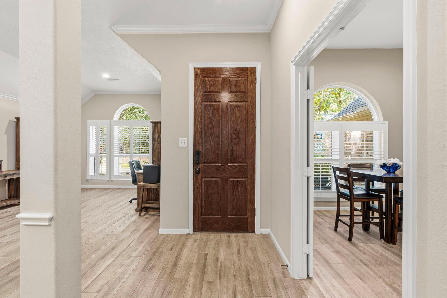
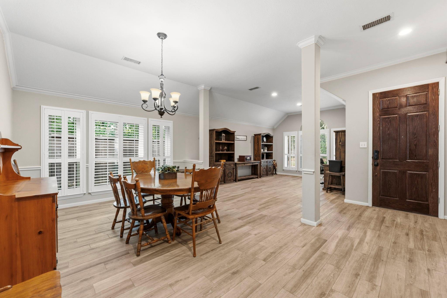
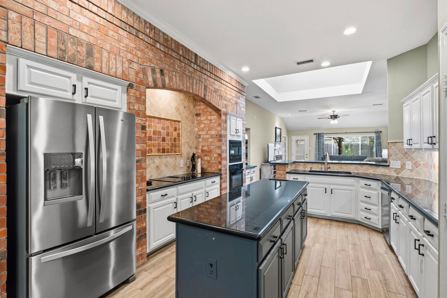
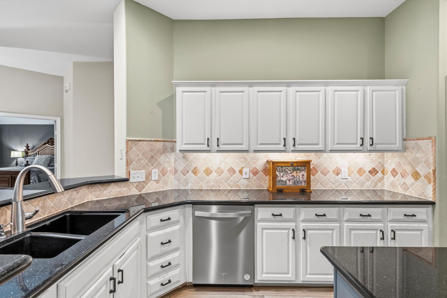
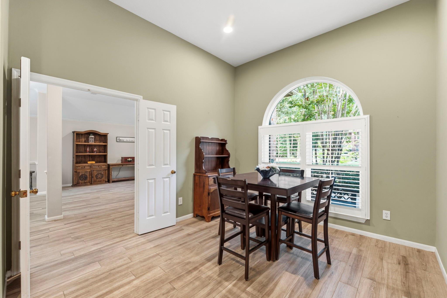
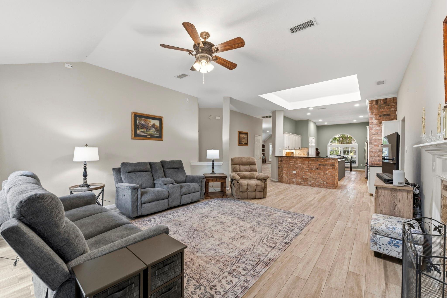
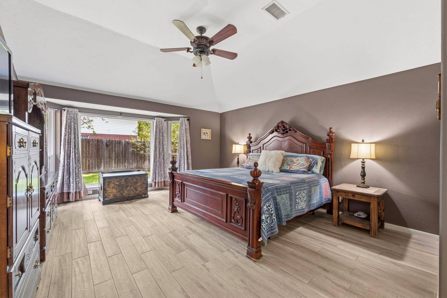
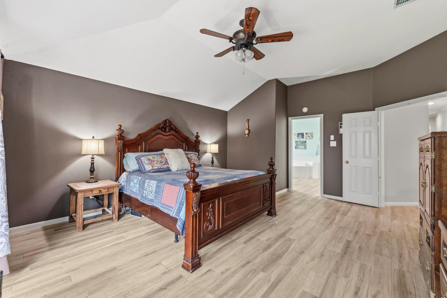
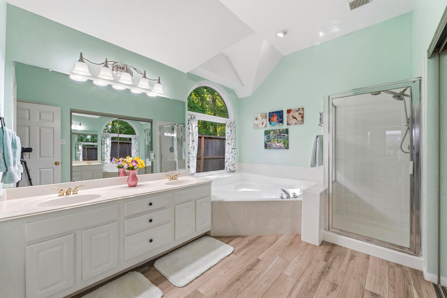
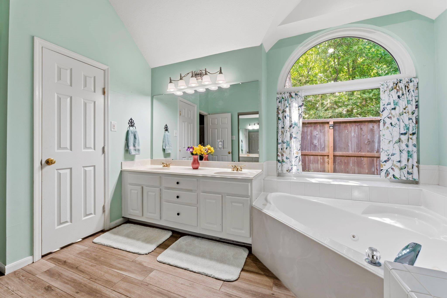
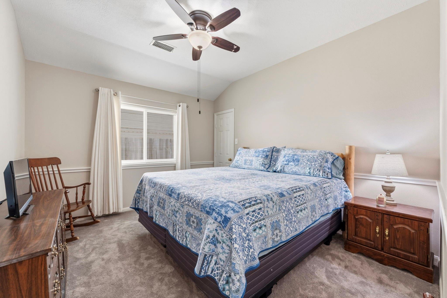
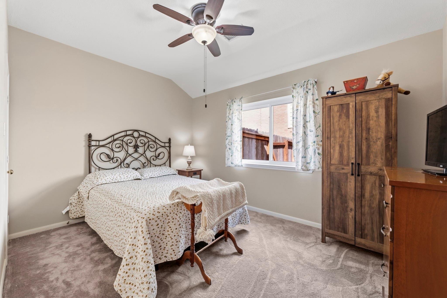
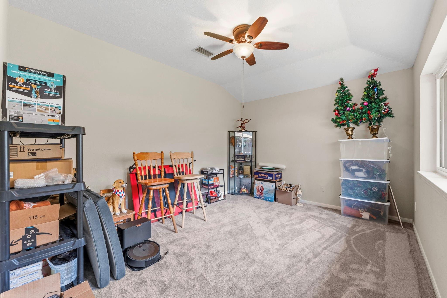
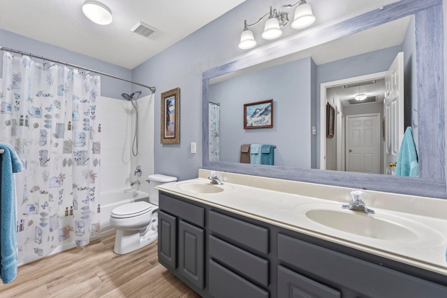
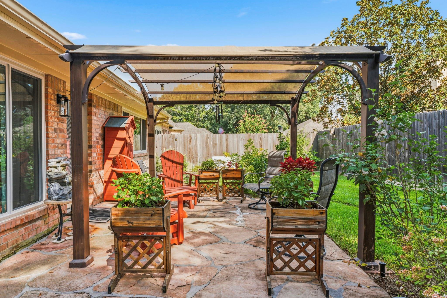
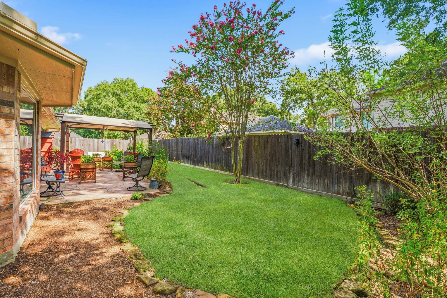
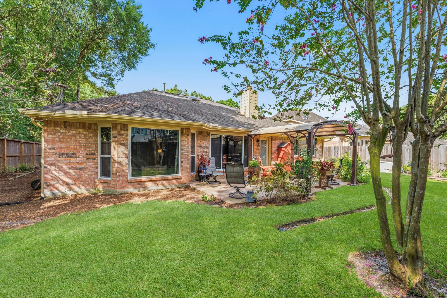
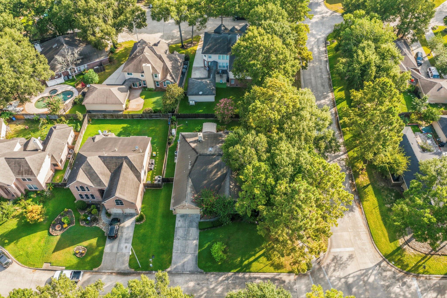
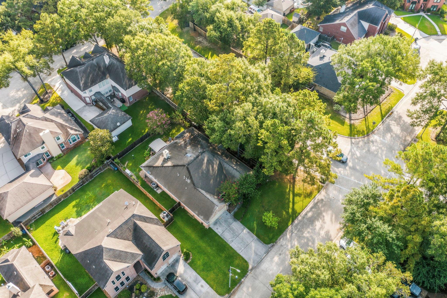
There's something to be said for a home where the big things have already been taken care of. This spacious, single-story home in Kingwood's Woodstream Village offers 3 bedrooms, 2 baths, a versatile flex room, and 2,649 square feet of comfortable living space. Recent improvements include updated windows, a newer HVAC system, and a whole-house Generac generator. Inside, skylights and an open layout create bright, inviting living spaces. The updated kitchen features white cabinetry, granite countertops, stainless appliances, a center island, and generous storage. A split-bedroom floor plan provides privacy, while the primary suite offers dual vanities, a soaking tub, and separate shower. Outside, enjoy a covered patio, pergola, and fenced backyard on a corner lot. Additional updates include a newer fence, cooktop, dishwasher, and plantation shutters. All in an established Kingwood neighborhood with mature trees and easy access to everyday conveniences.
Overview
Financial
Price:
$369,900
Price/SqFT:
$139.64
HOA Fee:
$586 Annually
Tax Rate:
2.35932 %
Est. Monthly:
$5,573 *
Tax Amount:
$8,727
Amenities and features
 Patio/Deck
 Water Access
 Yard
Yard Corner Lot
 Energy Efficient
 Greenbelt
Property & Schools on Map
Floor plans / Dimensions / Descriptions
-
First FloorLiving:17x13Family Room:17x16Dining:13x12Breakfast:12x11Primary Bedroom:17x15Bedroom:12x11Bedroom 2:13x10Extra Room:14x11
-
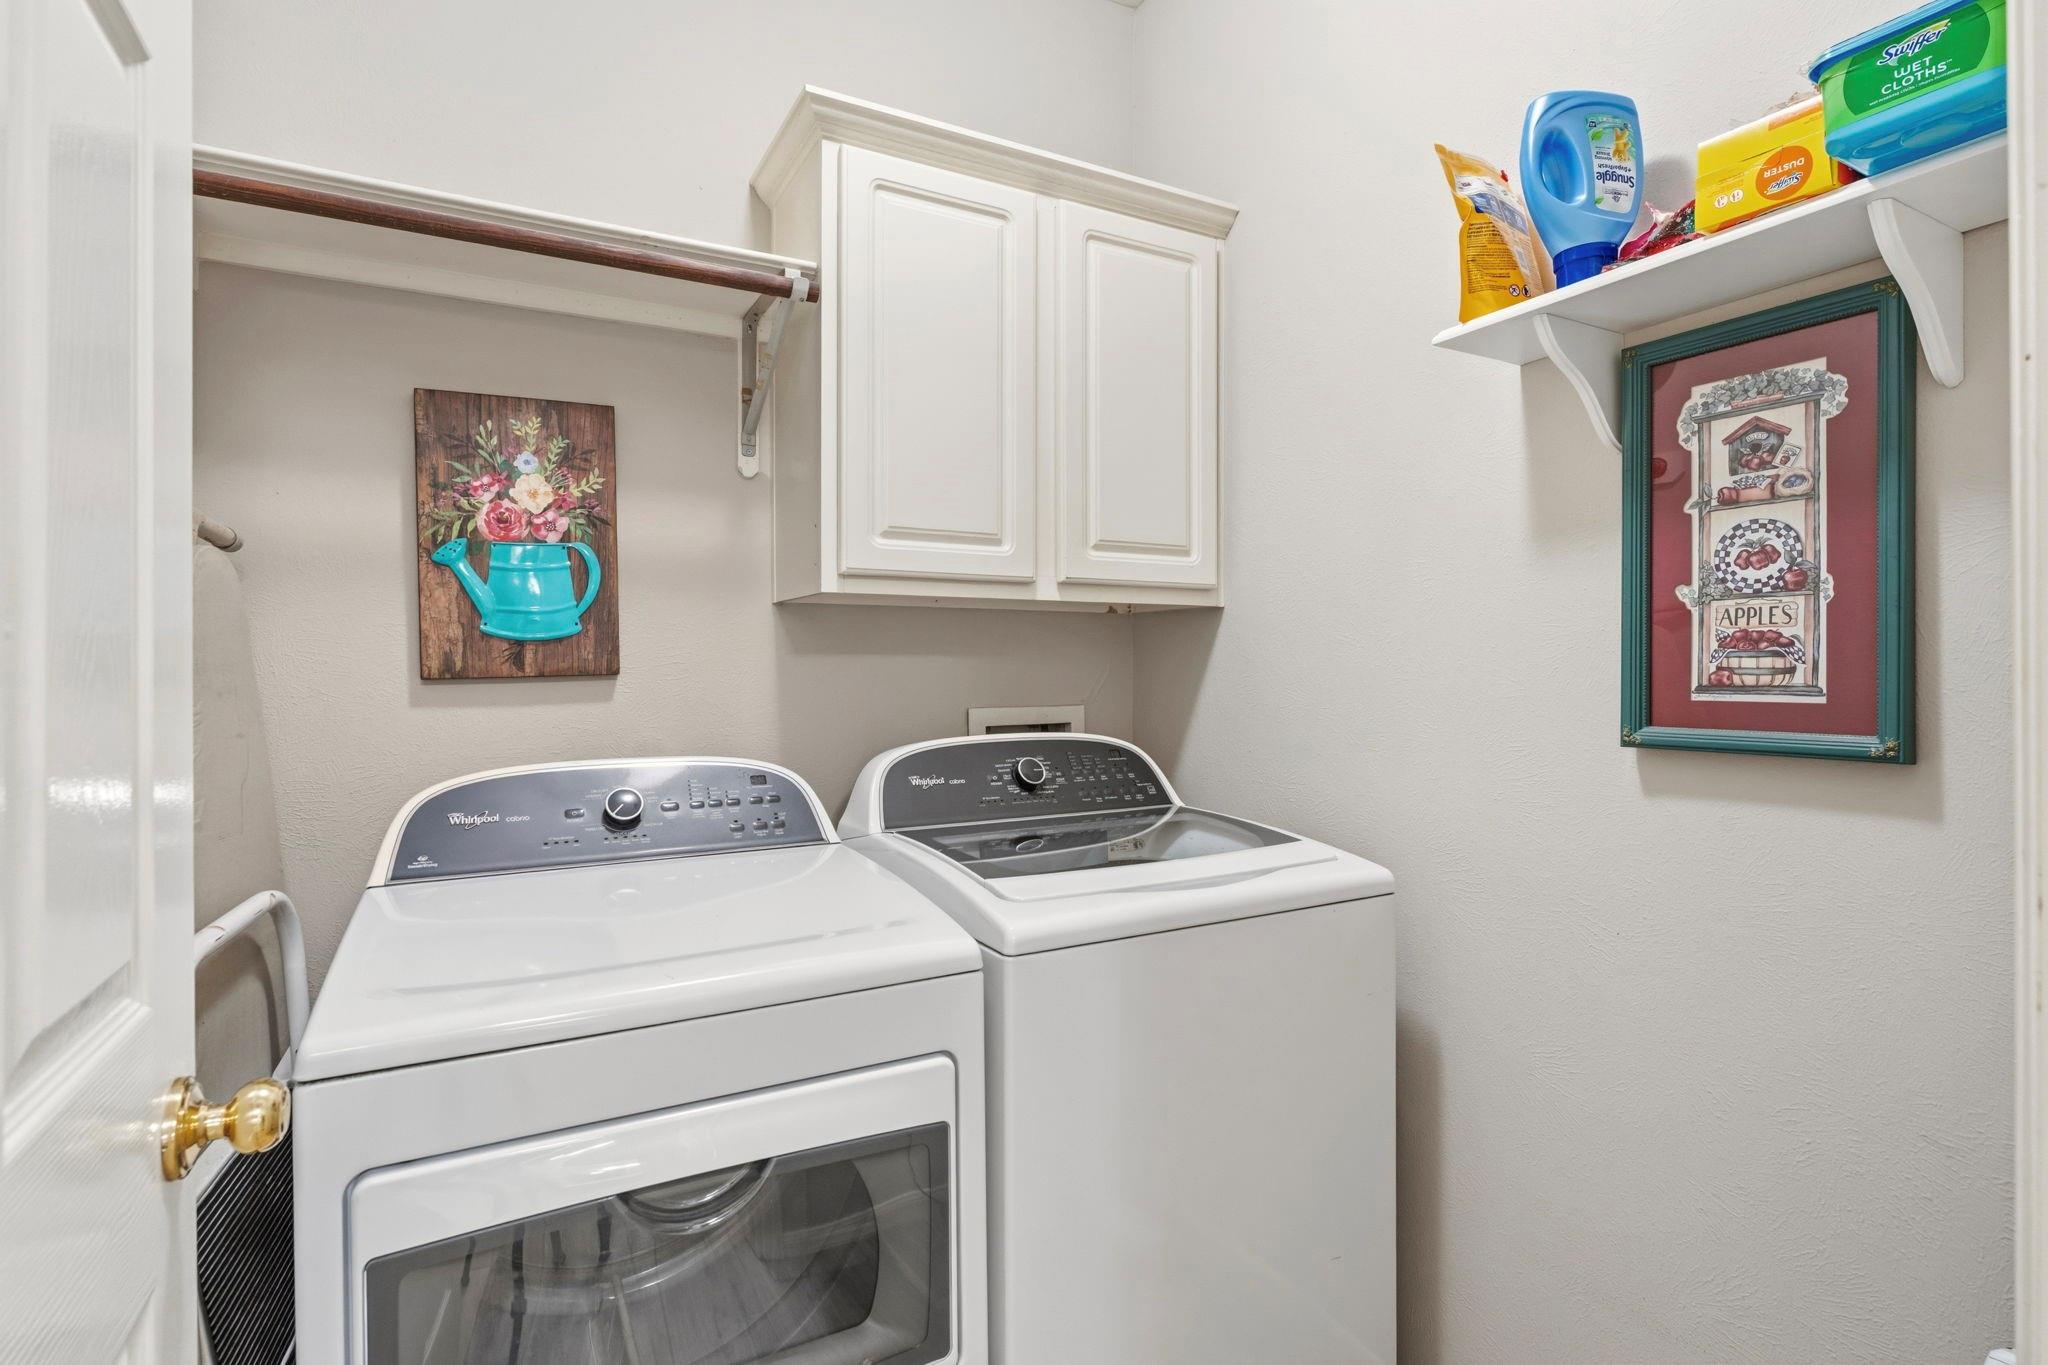
InteriorFireplace:1Floors:Carpet,TileBathroom Description:Primary Bath: Double Sinks,Primary Bath: Jetted Tub,Primary Bath: Separate Shower,Secondary Bath(s): Double Sinks,Secondary Bath(s): Tub/Shower ComboBedroom Desc:All Bedrooms Down,Split PlanKitchen Desc:Island w/o Cooktop,Kitchen open to Family Room,Under Cabinet LightingRoom Description:Family Room,Formal Dining,Formal Living,Utility Room in HouseHeating:Central GasCooling:Central ElectricDishwasher:YesDisposal:YesMicrowave:YesRange:Electric CooktopOven:Electric OvenEnergy Feature:Ceiling Fans,Digital Program Thermostat,GeneratorInterior:Window Coverings
-
ExteriorRoof:CompositionFoundation:SlabPrivate Pool:NoExterior Type:BrickLot Description:Corner,Greenbelt,Subdivision LotWater Sewer:Public WaterFront Door Face:SouthwestExterior:Back Yard Fenced,Covered Patio/Deck,Fully Fenced
Documents

Listed By:
Diane Hibbs
eXp Realty LLC
The data on this website relating to real estate for sale comes in part from the IDX Program of the Houston Association of REALTORS®. All information is believed accurate but not guaranteed. The properties displayed may not be all of the properties available through the IDX Program. Any use of this site other than by potential buyers or sellers is strictly prohibited.
© 2026 Houston Association of REALTORS®.
GET IN TOUCH
