
For Sale
4625 Chartres St Houston, TX 77004
$500,000
Description
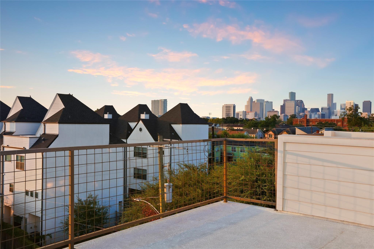
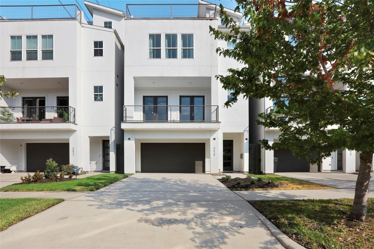
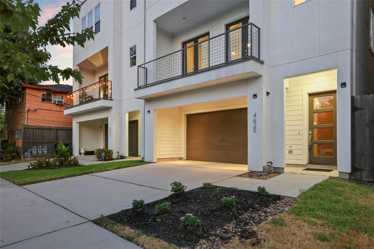
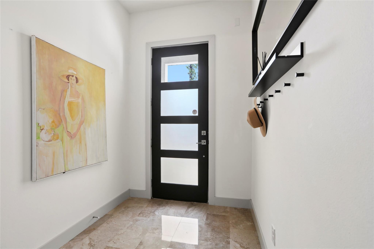
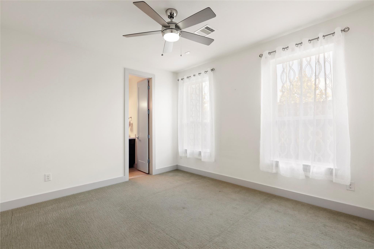
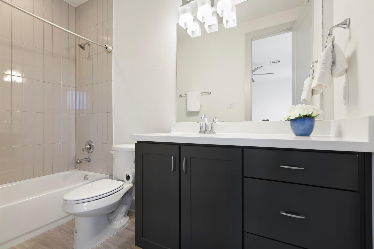
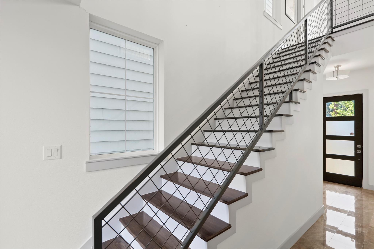
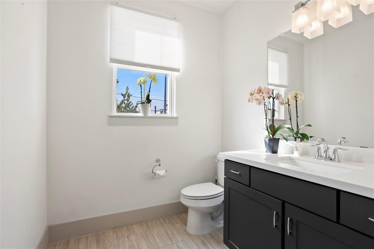
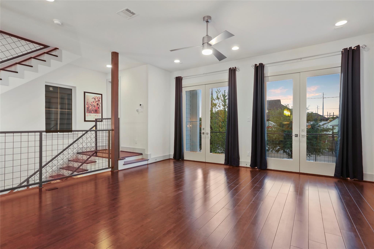
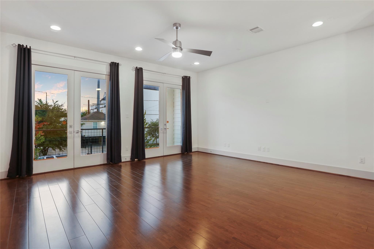
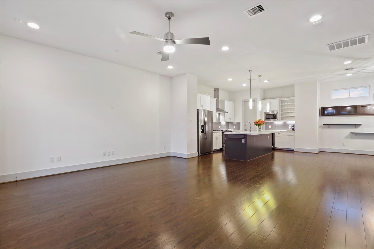
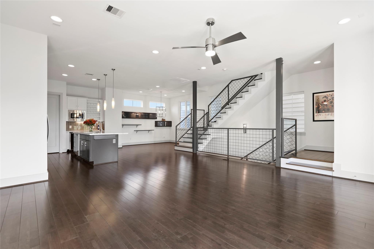
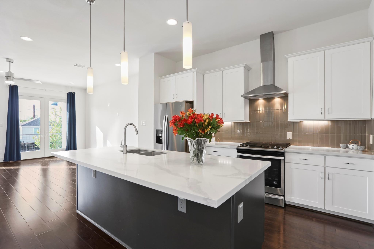
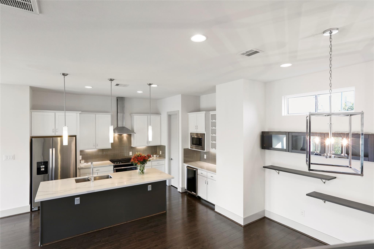
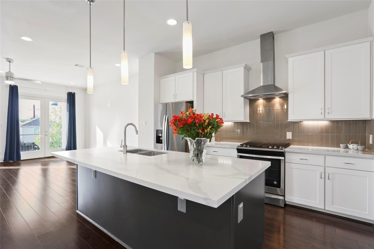
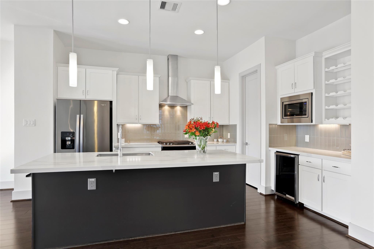
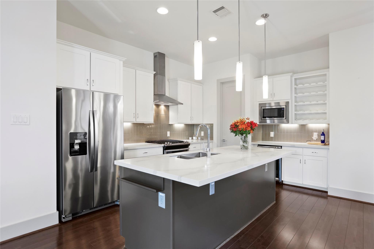
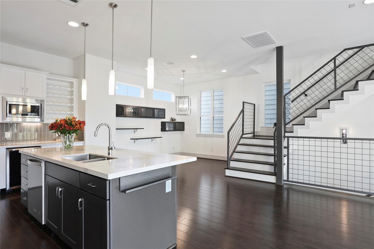
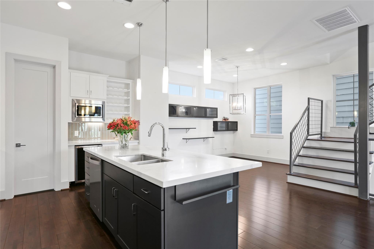
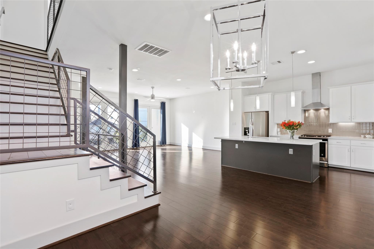
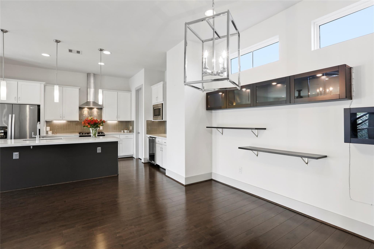
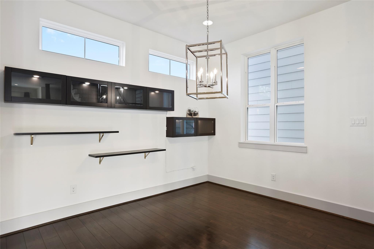
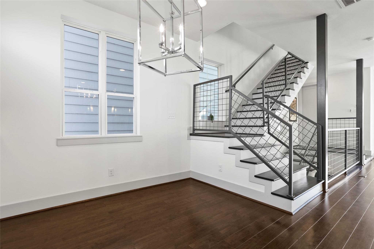
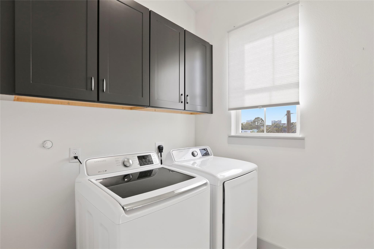
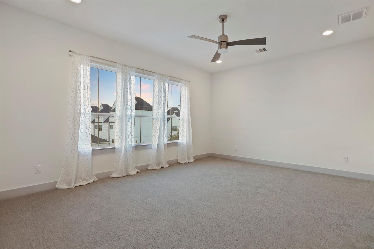
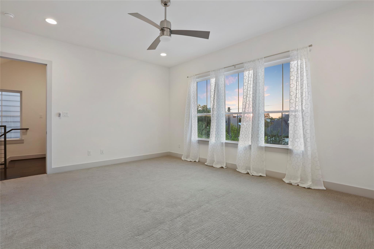
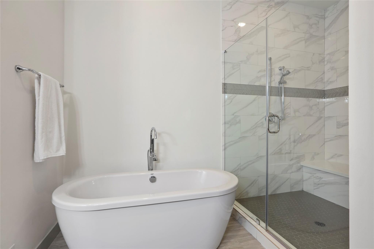
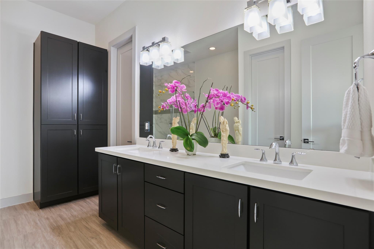
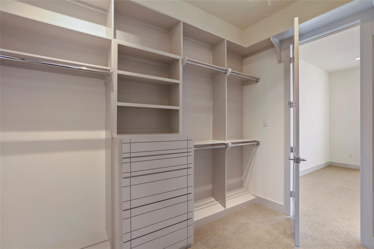
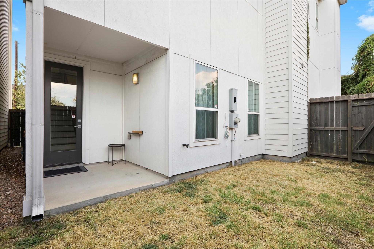
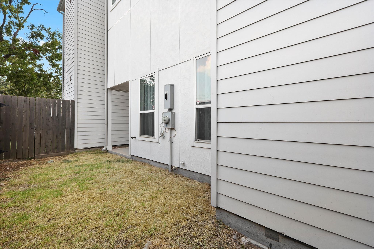
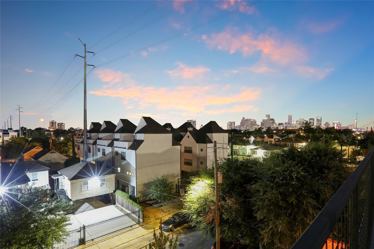
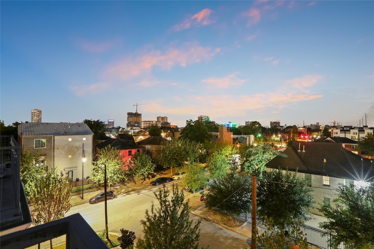
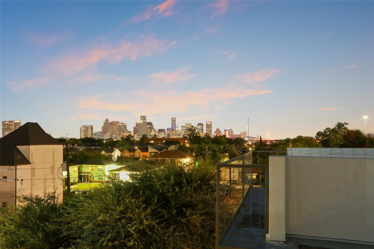
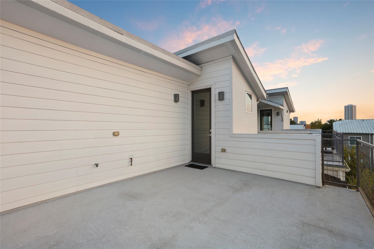
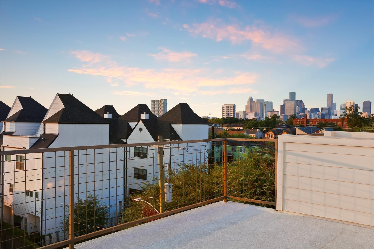
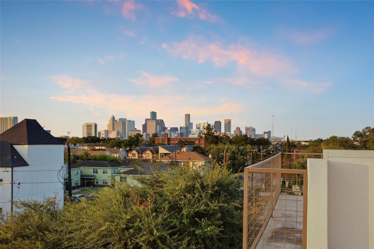
The Trifecta! Full Balcony, 250 Sq. Ft. Rooftop Deck, Covered Porch & 16x30 Back Yard. Excellent custom craftsmanship with high end appointments. 3 Story living with 4th Floor Rooftop Deck that is plumbed for Outdoor Kitchen. Panoramic views from Downtown to the Med Center perfect for taking in the Houston Skyline & City Lights. Quartz Counters, Chrome Lighting/Fixture package, extensive Recessed Lighting, 8 Ft. Doors, High Ceilings, Contemporary Design, 8 Ft. Privacy Fence, High End Carpet, plus abundant natural light. The Open Floor Plan for the Living/Dining/Kitchen area has 2 sets of Double French Doors to the Balcony. A large Primary Bedroom has enough room for a sitting area, flows to an impressive Primary Bath with 2 Head Shower, Soaking Tub & Impressive Primary Closet with 2 accesses. This Stunning Single Family is close to Museums, Downtown, Theatre District, Med Center & Metro Light Rail, providing quick commutes to anywhere. Washer, Dryer Wine Fridge & Fridge are included.
Overview
Financial
Price:
$500,000
Price/SqFT:
$196.77
Original Price:
$512,000
Reduced $:
$12,000
Reduced On:
Aug 17th, 2026
Reduced %:
2.34 %
HOA Fee:
Tax Rate:
2.24022 %
Est. Monthly:
$7,033 *
Tax Amount:
$11,201
Amenities and features
 Patio/Deck
 Sewer
Sewer Sprinkler System
 Water Access
 Yard
Yard Energy Efficient
 Green Certified
Property & Schools on Map
Floor plans / Dimensions / Descriptions
-
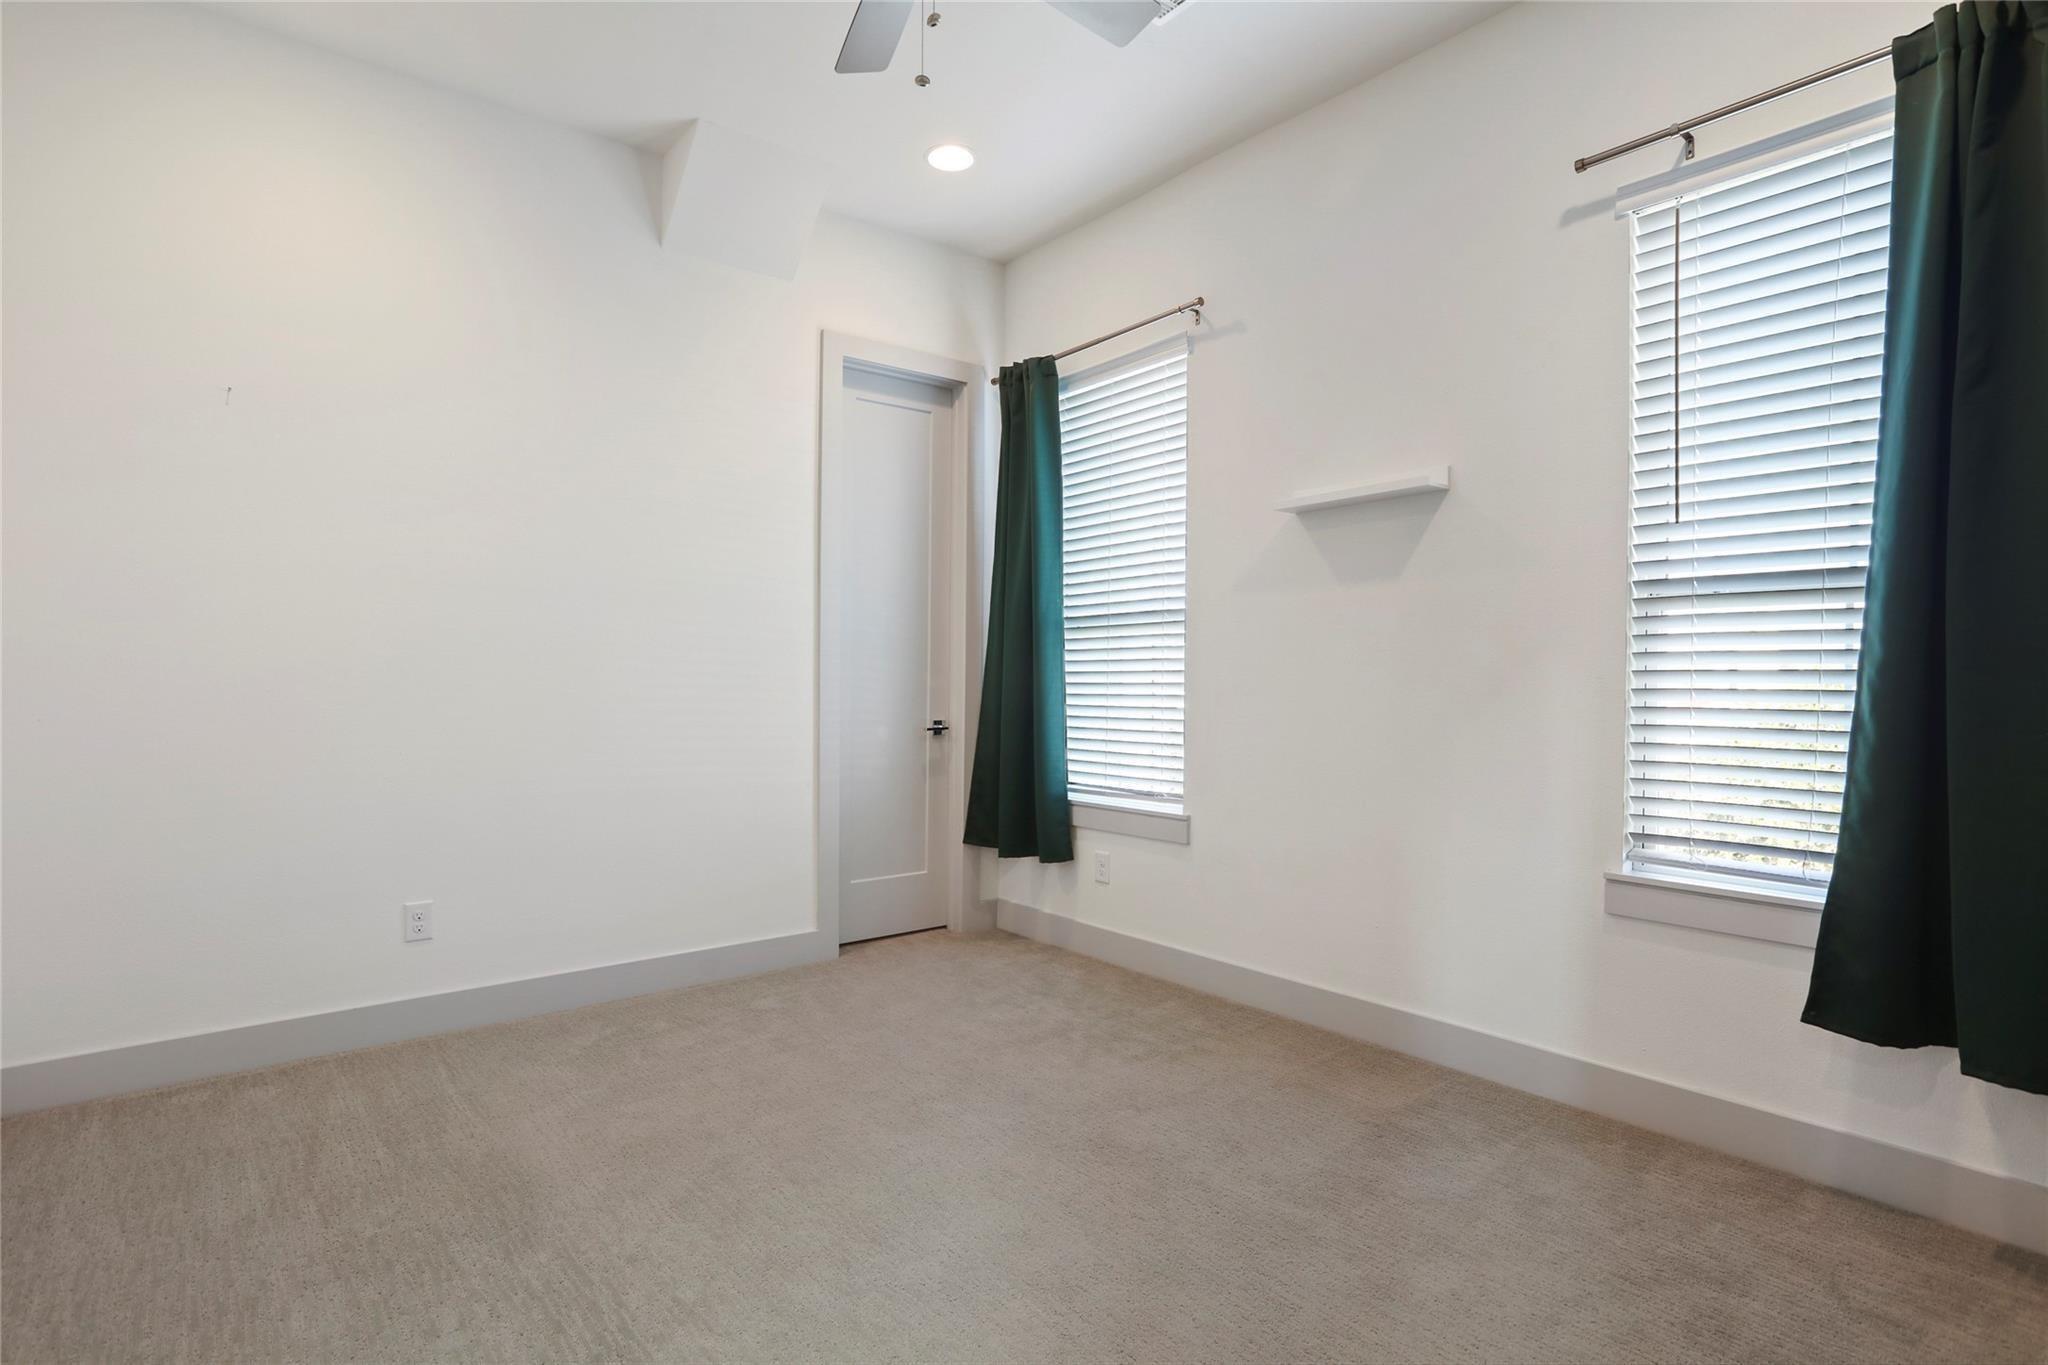
Second FloorFamily Room:19x18.9Dining:12.3x11.8Kitchen:14.10x12.6Exterior Porch/Balcony:19x6
-
Third FloorPrimary Bedroom:18x14.5Bedroom:12.4x11.4Utility Room:6x6
-
First FloorBedroom:13x12.3Exterior Porch/Balcony:5x5
-
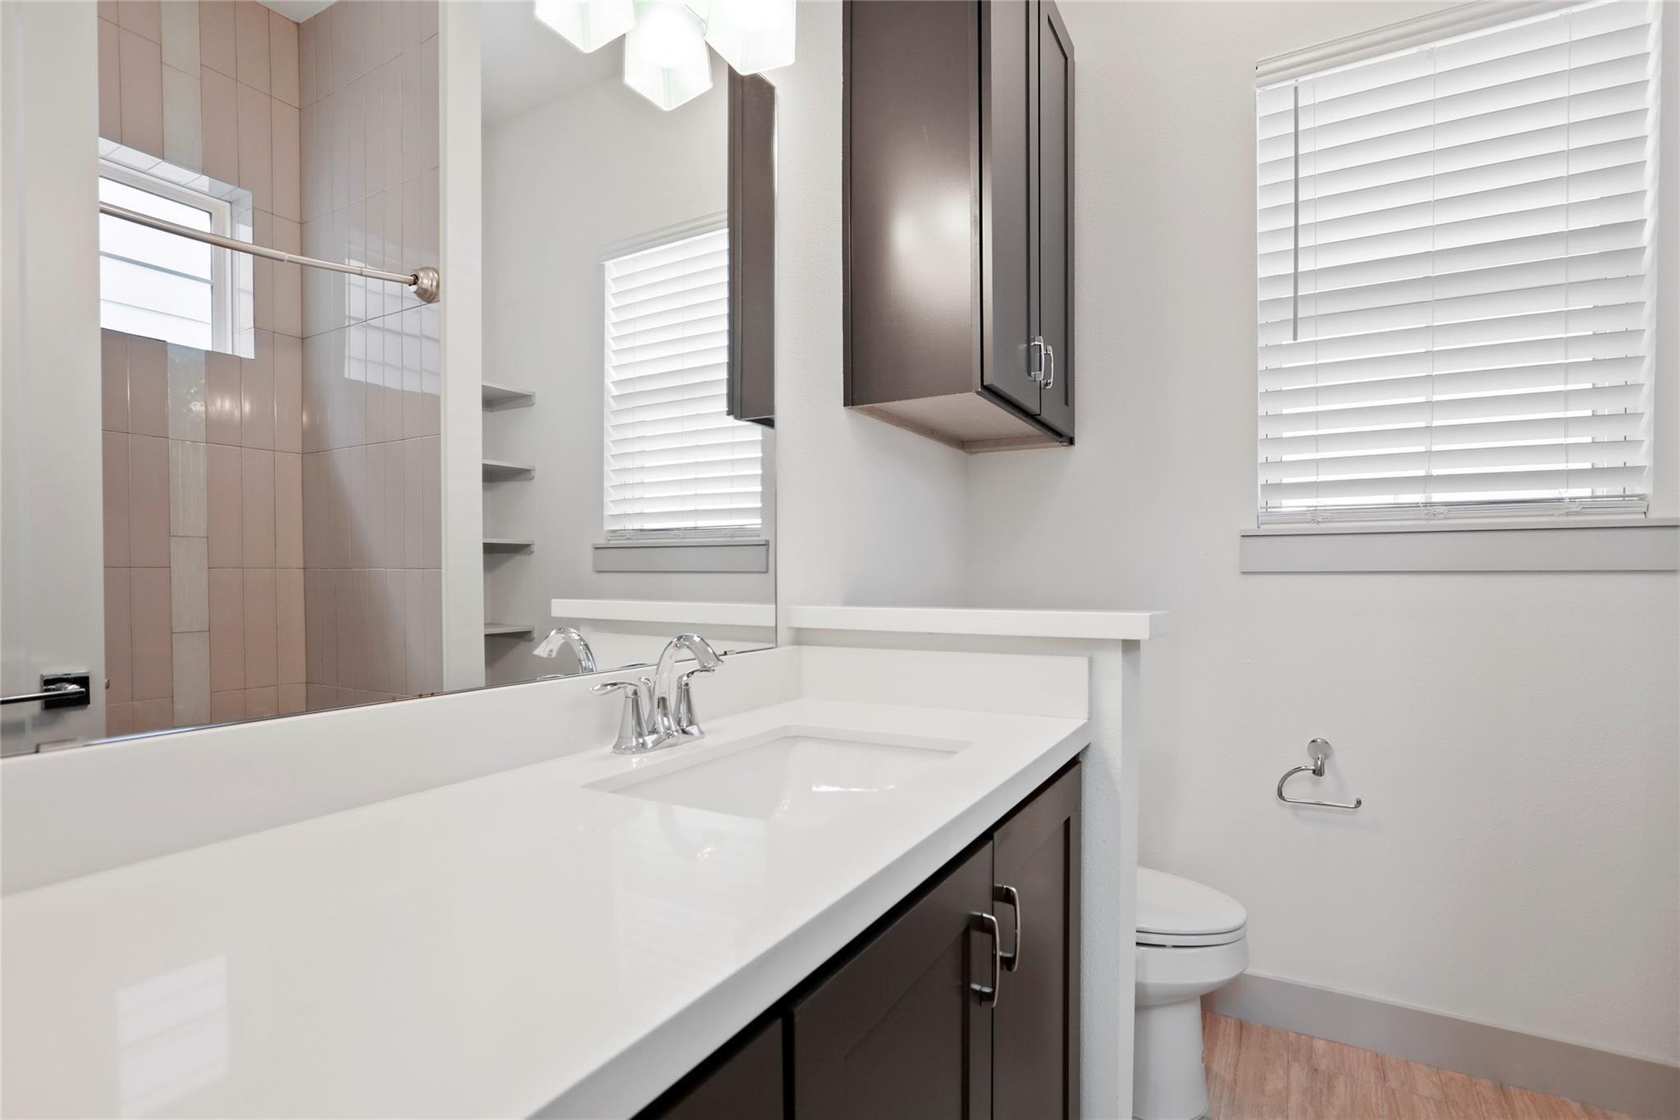
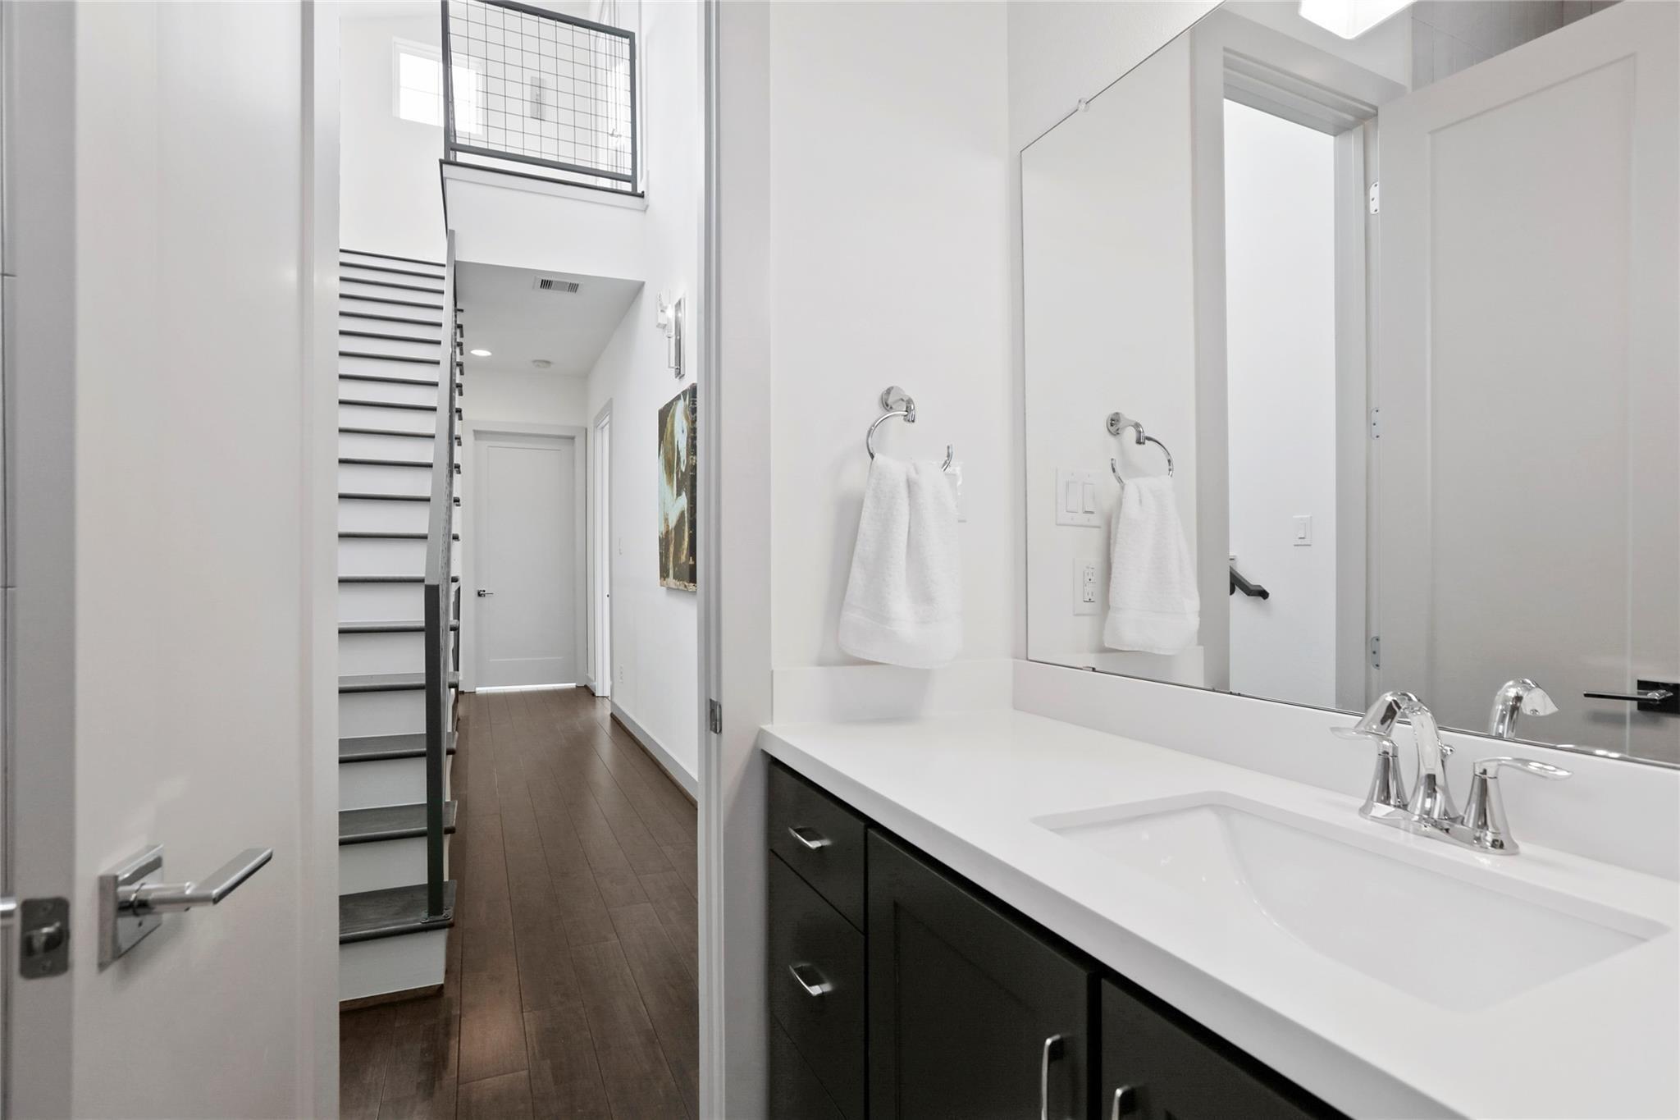
InteriorFloors:Carpet,Tile,WoodCountertop:QuartzBathroom Description:Full Secondary Bathroom Down,Half Bath,Primary Bath: Double Sinks,Primary Bath: Separate Shower,Primary Bath: Soaking Tub,Secondary Bath(s): Double Sinks,Secondary Bath(s): Tub/Shower Combo,Vanity AreaBedroom Desc:1 Bedroom Down - Not Primary BR,2 Bedrooms Up,En-Suite Bath,Primary Bed - 3rd Floor,Sitting Area,Split Plan,Walk-In ClosetKitchen Desc:Breakfast Bar,Butler Pantry,Kitchen open to Family Room,Pantry,Pots/Pans Drawers,Soft Closing Cabinets,Soft Closing Drawers,Under Cabinet Lighting,Walk-in PantryRoom Description:1 Living Area,Breakfast Room,Family Room,Formal Dining,Kitchen/Dining Combo,Living Area - 2nd Floor,Utility Room in HouseHeating:Central GasCooling:Central ElectricConnections:Electric Dryer Connections,Washer ConnectionsDishwasher:YesDisposal:YesCompactor:NoMicrowave:YesRange:Gas CooktopOven:Convection Oven,Freestanding Oven,Gas OvenIce Maker:NoEnergy Feature:Ceiling Fans,Digital Program Thermostat,Energy Star Appliances,Energy Star/CFL/LED Lights,Energy Star/Reflective Roof,High-Efficiency HVAC,HVAC>13 SEER,Insulated Doors,North/South Exposure,Radiant Attic BarrierInterior:Alarm System - Owned,Balcony,Dry Bar,Dryer Included,Fire/Smoke Alarm,Formal Entry/Foyer,High Ceiling,Refrigerator Included,Steel Beams,Washer Included,Window Coverings,Wine/Beverage Fridge,Wired for Sound
-
ExteriorRoof:CompositionFoundation:SlabPrivate Pool:NoExterior Type:Cement Board,StuccoLot Description:Cleared,OtherCarport Description:Attached CarportGarage Carport:Auto Garage Door Opener,Double-Wide Driveway,Porte-CochereGarage Size:23x23Water Sewer:Public Sewer,Public WaterFront Door Face:NorthArea Pool:NoExterior:Back Yard,Back Yard Fenced,Balcony,Covered Patio/Deck,Patio/Deck,Porch,Rooftop Deck,Sprinkler System
Listed By:
Leslie Kelly-Nicholls
eXp Realty LLC
The data on this website relating to real estate for sale comes in part from the IDX Program of the Houston Association of REALTORS®. All information is believed accurate but not guaranteed. The properties displayed may not be all of the properties available through the IDX Program. Any use of this site other than by potential buyers or sellers is strictly prohibited.
© 2026 Houston Association of REALTORS®.
GET IN TOUCH
