
For Sale
4615 Ara Dr Richmond, TX 77469
$469,990
Description
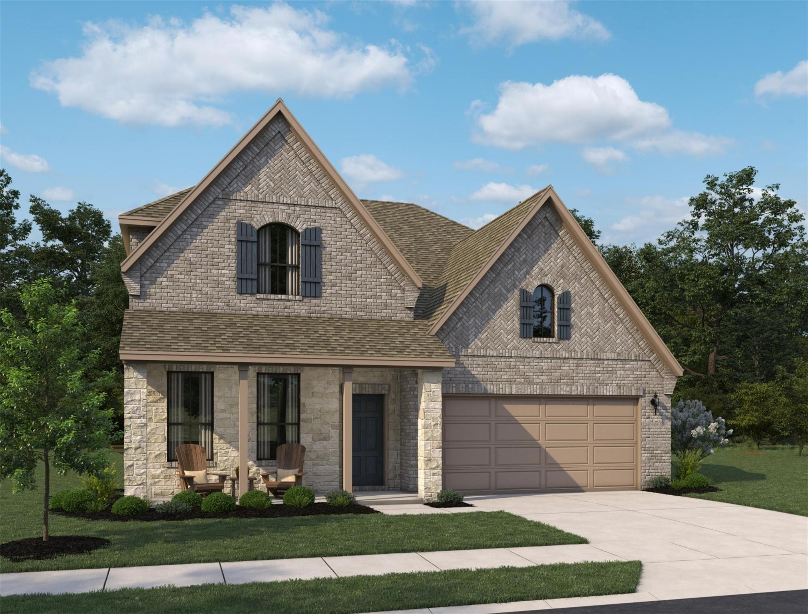
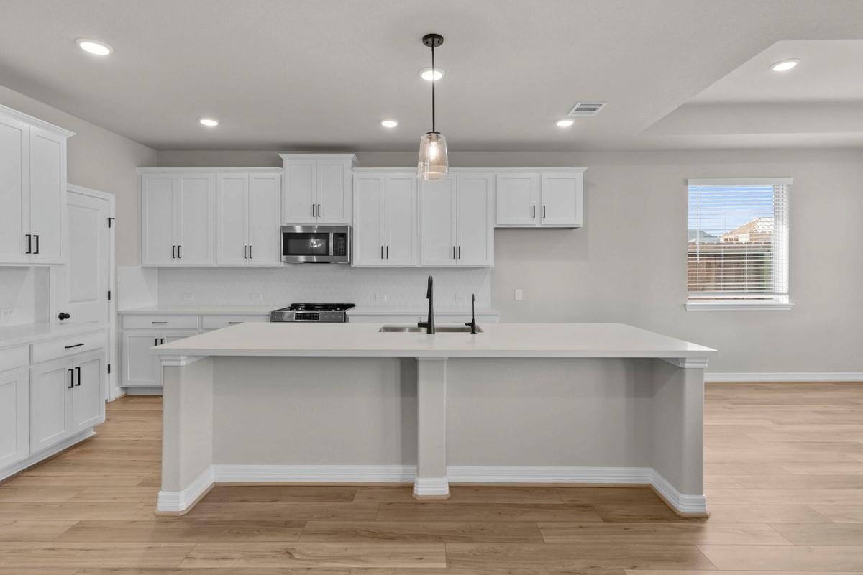
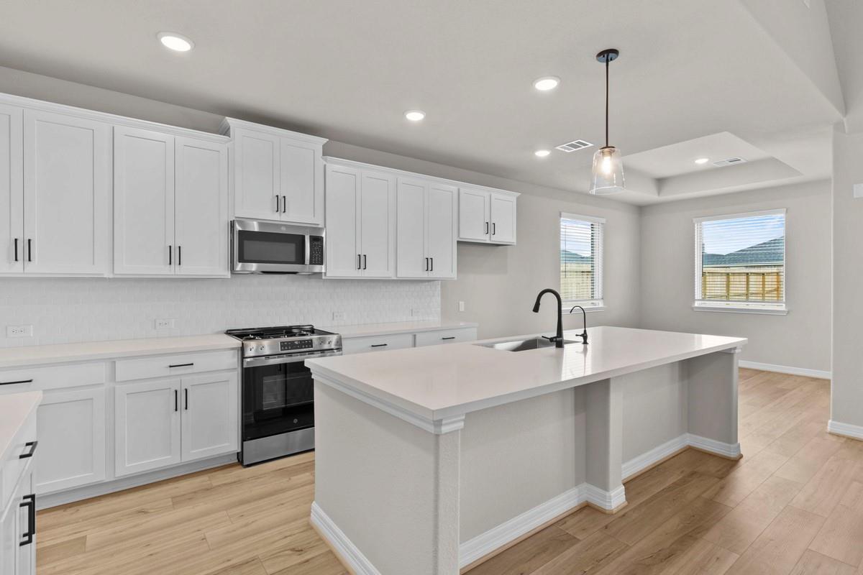
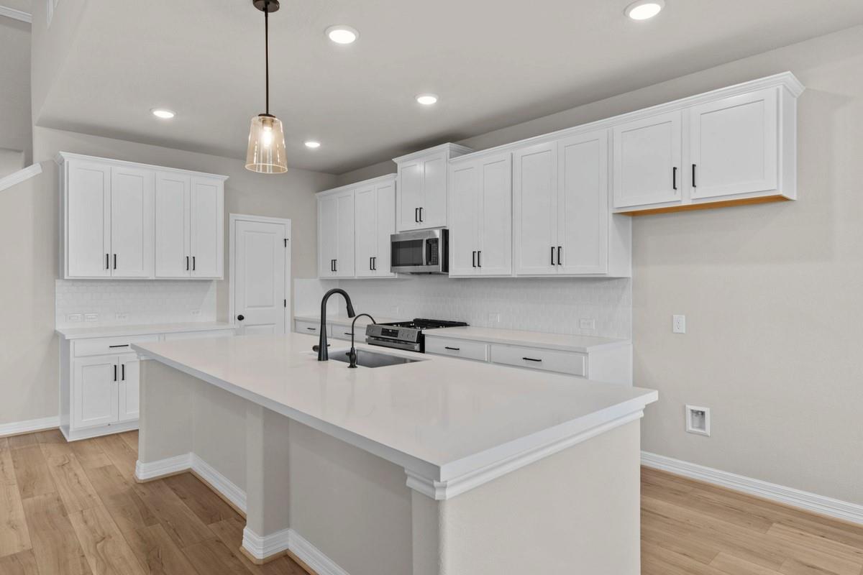
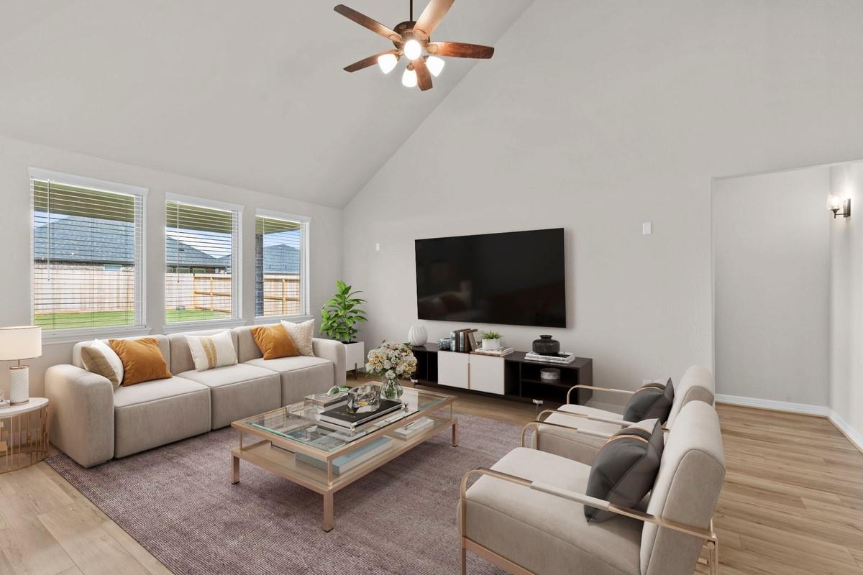
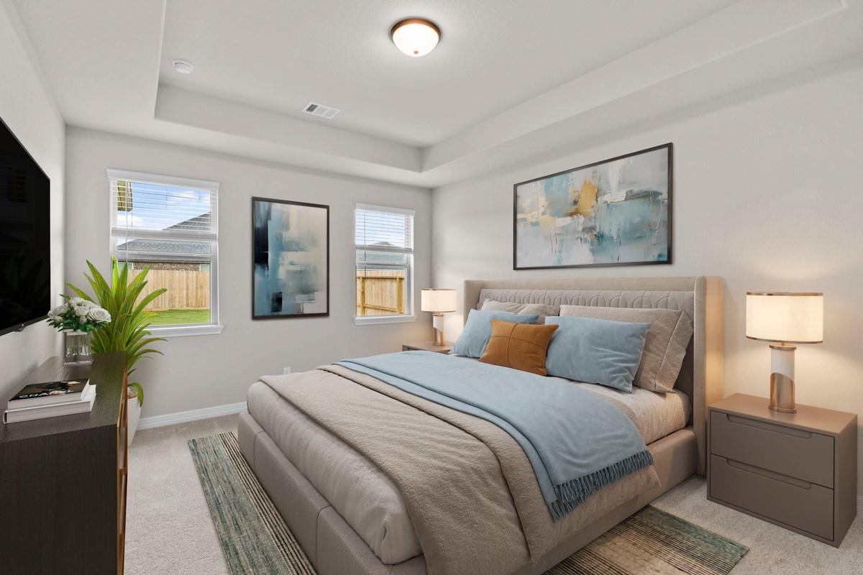
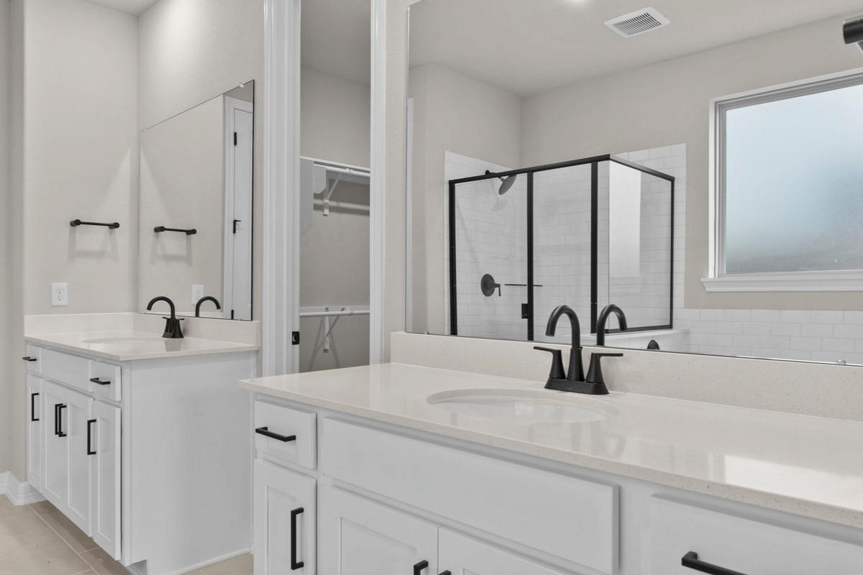
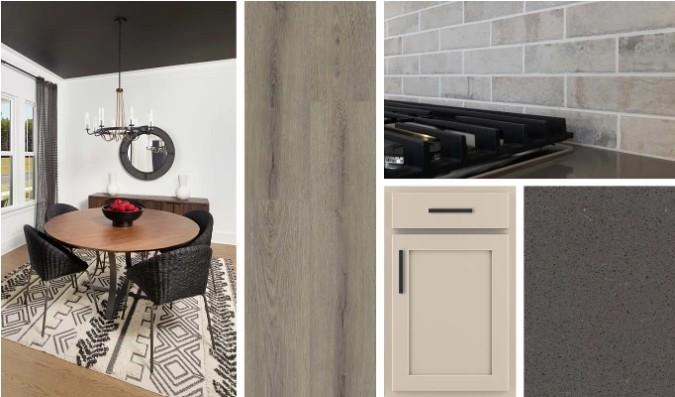
ZONED TO LAMAR ISD! The Katy home plan embodies spaciousness and sophistication across two levels. The gourmet kitchen serves as a culinary centerpiece, complete with a walk-in pantry and a center island that provides abundant storage and prep space. Entering the grand family room, one is greeted by soaring ceilings that extend to the second floor, creating an airy atmosphere perfect for gatherings. The primary bedroom is a serene retreat featuring a tray ceiling and a double-door entry to a luxurious bathroom with separate vanities for added convenience. A 2nd bedroom and full bath on main floor add extra space for guest. Upstairs, a large loft overlooks the family room, offering an inviting space for relaxation. Three additional 3 bedrooms and 2 full bath ensure ample accommodations. This home features the AW Collection® Foundry, with soothing-colored cabinetry, timeless finishes, and elegant details that create a relaxed yet refined atmosphere bridging generations.
Overview
Financial
Price:
$469,990
Price/SqFT:
$159.70
Original Price:
$514,862
Reduced $:
$44,872
Reduced On:
Aug 24th, 2026
Reduced %:
8.72 %
HOA Fee:
$1400 Annually
Tax Rate:
0 %
Est. Monthly:
$4,853 *
Tax Amount:
$0
Amenities and features
 Patio/Deck
 Sprinkler System
 Water Access
 Yard
Yard Energy Efficient
 New Construction
Property & Schools on Map
Floor plans / Dimensions / Descriptions
-
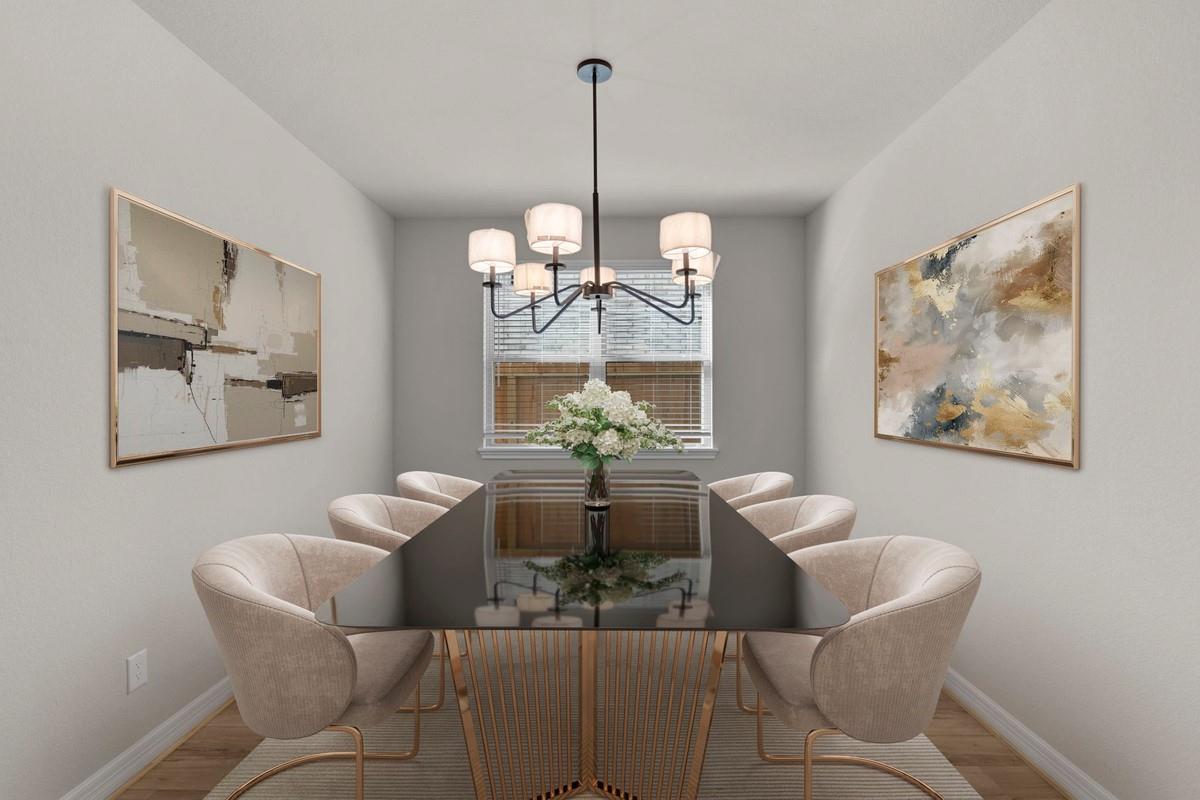
First FloorFamily Room:19x15Dining:20x10Kitchen:16x10Primary Bedroom:16x13Bedroom:12x12
-
Second FloorBedroom:13x12Bedroom 2:13x11Bedroom 3:13x12Game Room:16x16
-
InteriorFloors:Carpet,Tile,Vinyl PlankCountertop:QuartzHeating:Central GasCooling:Central ElectricConnections:Electric Dryer Connections,Washer ConnectionsDishwasher:YesDisposal:YesCompactor:NoMicrowave:YesRange:Freestanding Range,Gas RangeOven:Freestanding Oven,Gas OvenIce Maker:NoEnergy Feature:Ceiling Fans,Digital Program ThermostatInterior:Fire/Smoke Alarm
-
ExteriorRoof:CompositionFoundation:SlabPrivate Pool:NoExterior Type:Brick,StoneLot Description:Subdivision LotGarage Carport:Auto Garage Door OpenerWater Sewer:Water DistrictExterior:Back Yard,Back Yard Fenced,Covered Patio/Deck,Sprinkler System
Listed By:
Jared Turner
Ashton Woods
The data on this website relating to real estate for sale comes in part from the IDX Program of the Houston Association of REALTORS®. All information is believed accurate but not guaranteed. The properties displayed may not be all of the properties available through the IDX Program. Any use of this site other than by potential buyers or sellers is strictly prohibited.
© 2026 Houston Association of REALTORS®.
GET IN TOUCH
