
For Lease
4614 Hummingbird St Houston, TX 77035
$2,475
/monthDescription
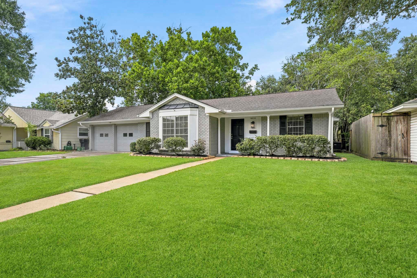
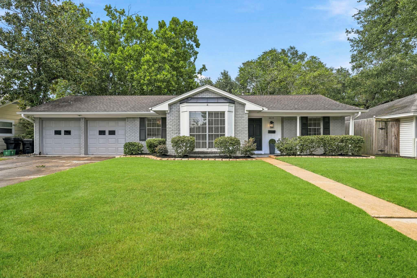
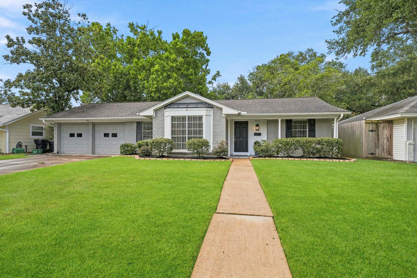
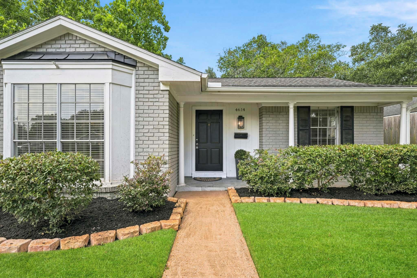
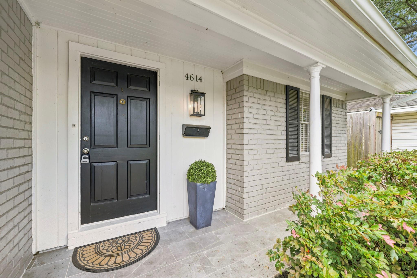
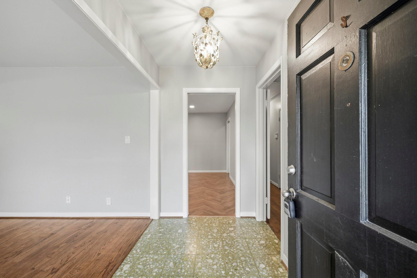
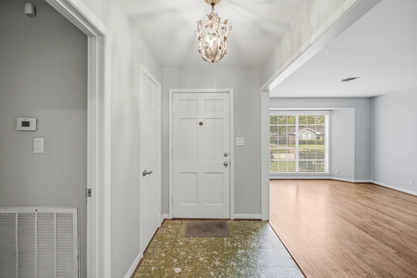
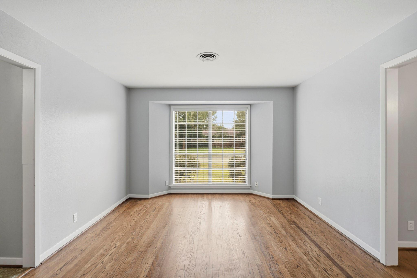
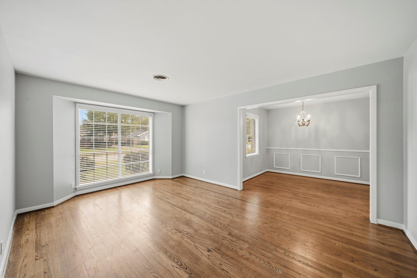
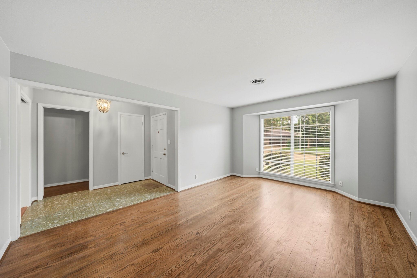
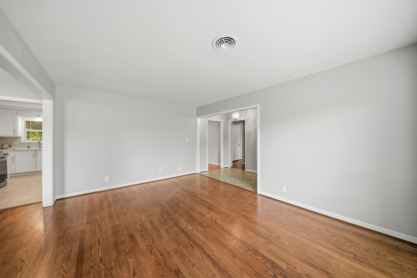
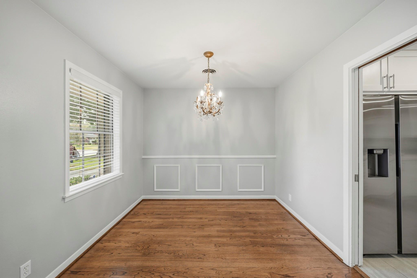
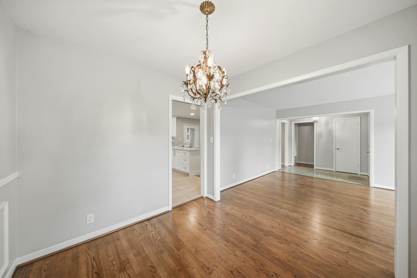
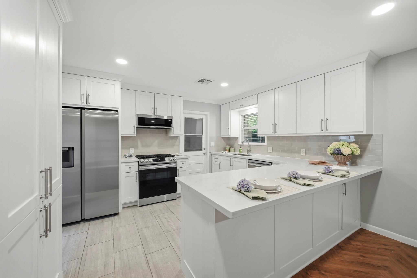
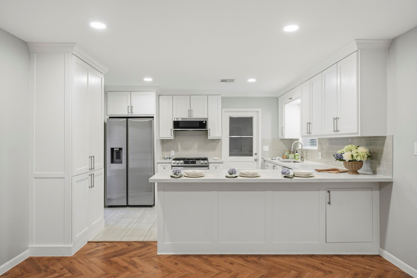
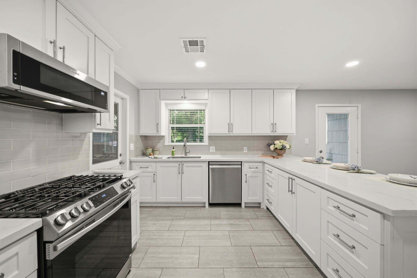
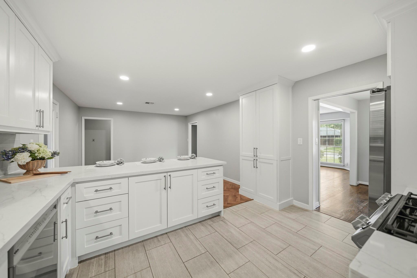
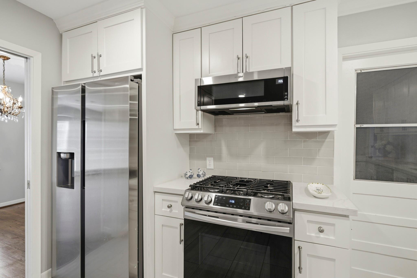
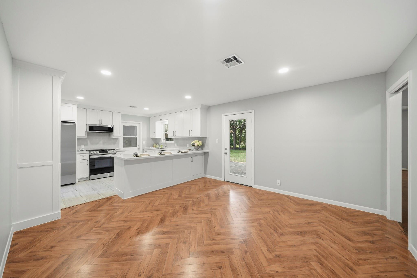
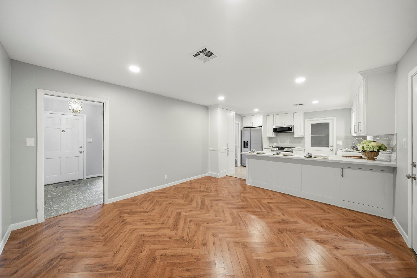
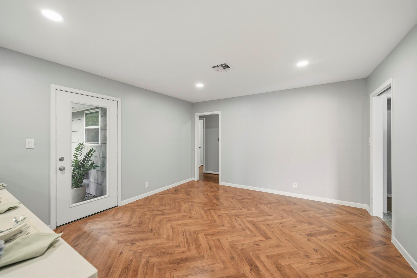
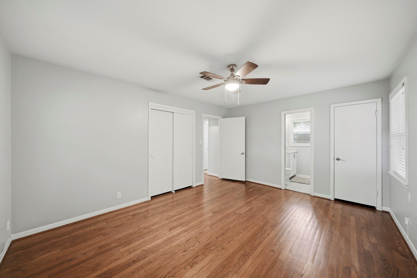
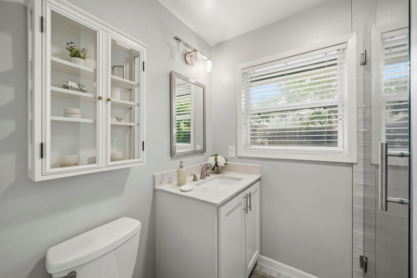
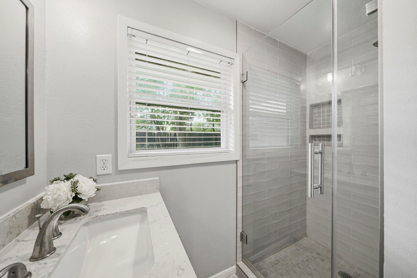
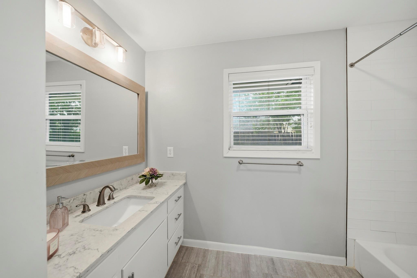
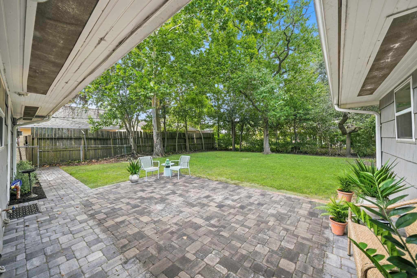
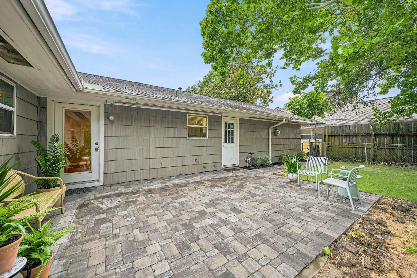
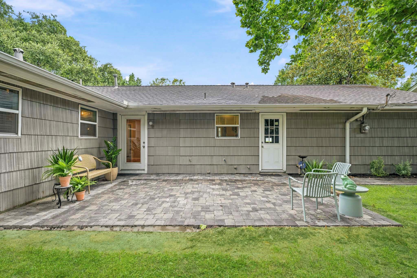
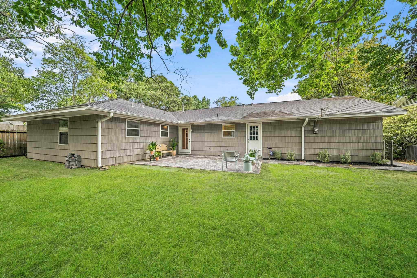
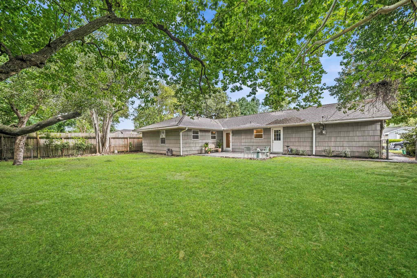
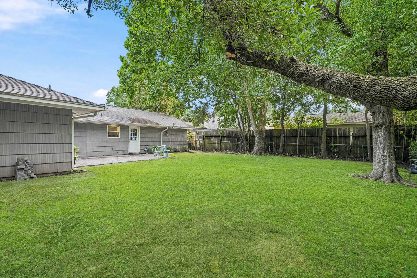
Beautiful & Stylish Updates abound throughout this Meticulous Traditional Style Home located on a Tree-Lined Street in the Close-In Neighborhood of Willowbrook. The Manicured Lawn & the Landscaped Garden Beds add Extra Charm & Elegance. The Inviting Living & Dining Areas are Smartly Appointed w/ Hardwood Floors, Faux Wood Blinds, Bay Window, & a Crystal Style Chandelier. The Remodeled Kitchen touts Quartz Countertops, Subway Tile Backsplash, Shaker Style Cabinets/Drawers, 2 Tiered Double Door Pantry, Breakfast Bar, & SS Appliance Package w/ 5 Burner Gas Range, Bosch SS Dishwasher, Builtin Microwave, & French Door Style Refrigerator. The Free-Flowing Floorplan showcases the Kitchen opening to the Family Room - Ideal for Entertaining & Everyday Living. The Glass Patio Door, in the Family Room, opens to the Brick Paver Patio & the Large Fenced Backyard. The Primary Suite offers 2 Closets, Quartz Vanity, & a Walk-in Frameless Glass Shower! Full Tub/Shower in the Hall Bath. Sprinkler Sys!
Overview
Financial
Price:
$2,475
Price/SqFT:
$1.62
HOA Fee:
Tax Rate:
2.12522 %
Est. Monthly:
$21 *
Tax Amount:
$53
Amenities and features
 Patio/Deck
 Public Pool
 Sewer
Sewer Sprinkler System
 Water Access
 Yard
Yard Energy Efficient
Property & Schools on Map
Floor plans / Dimensions / Descriptions
-
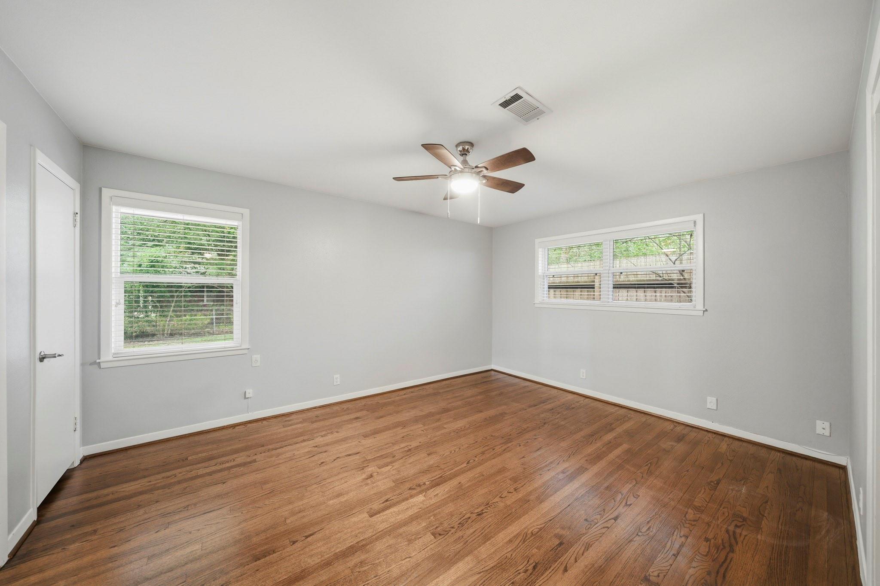
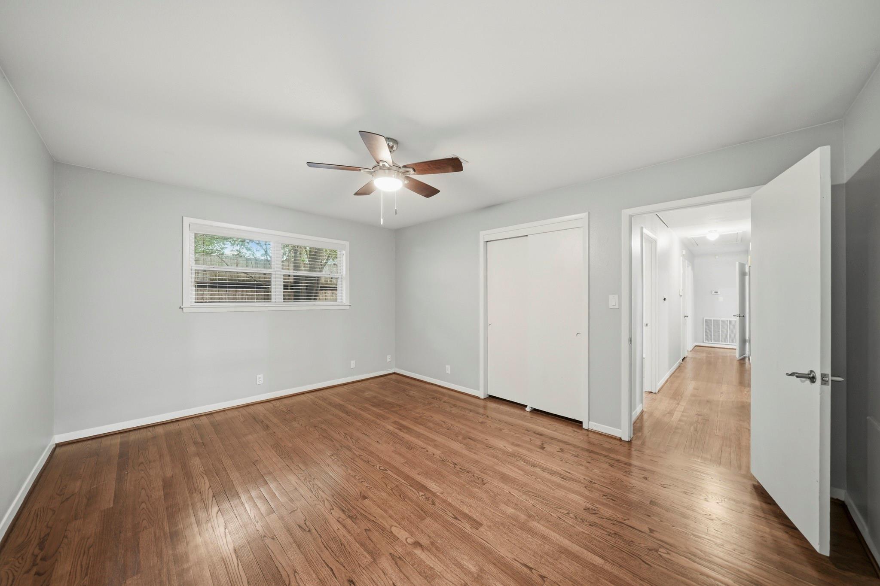
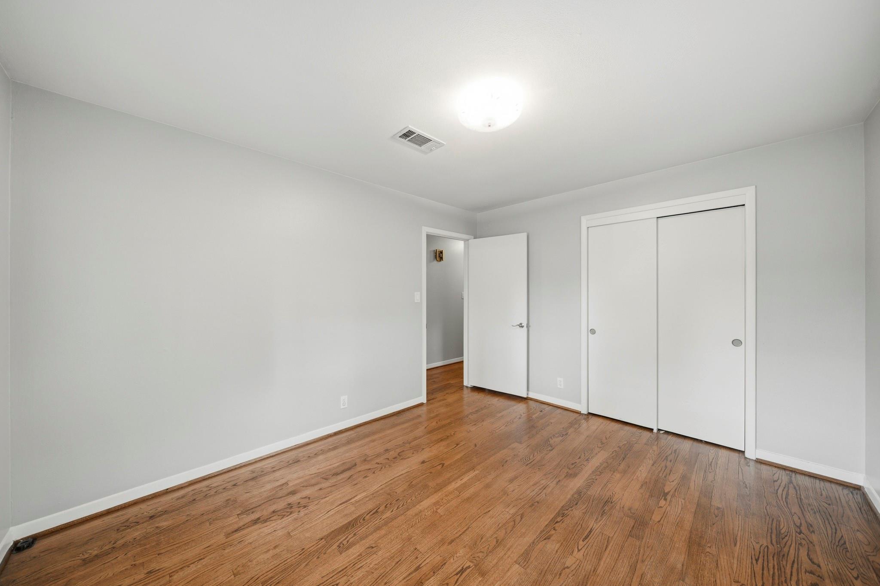
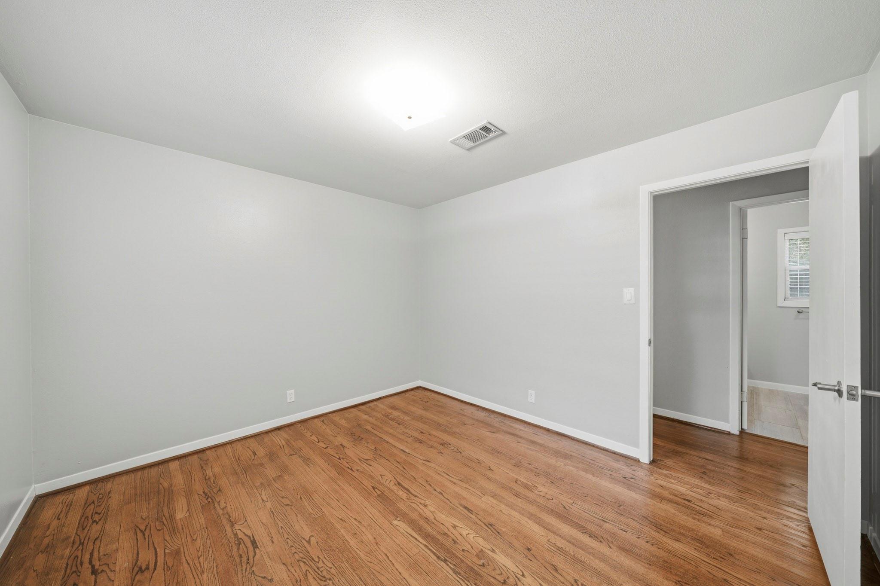
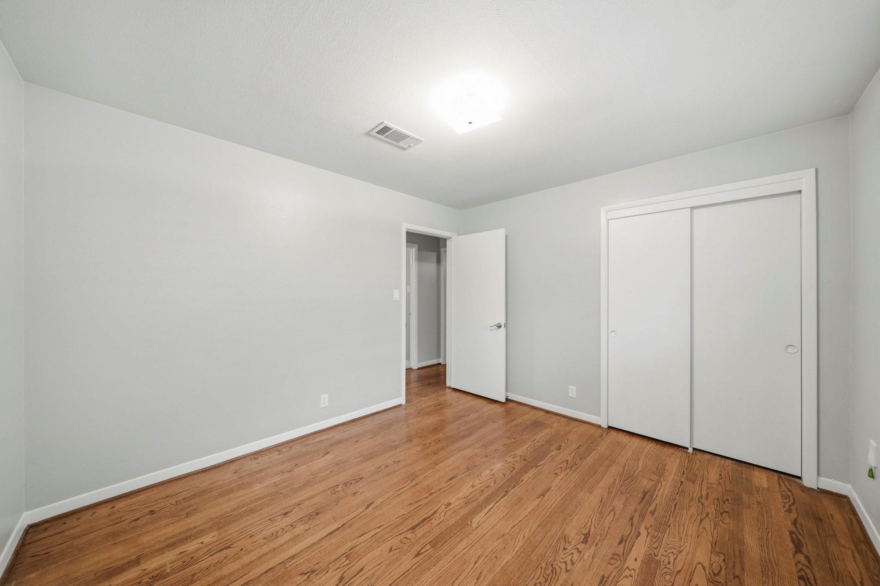
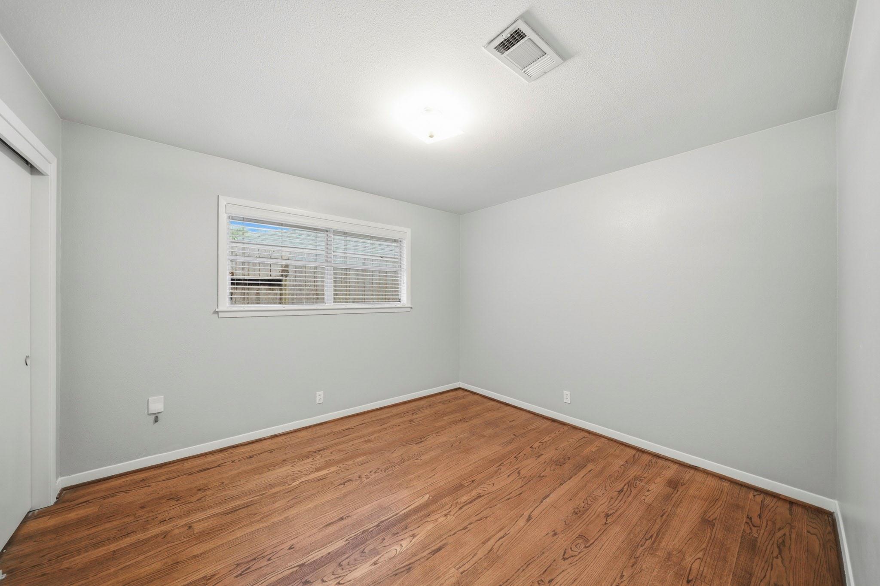
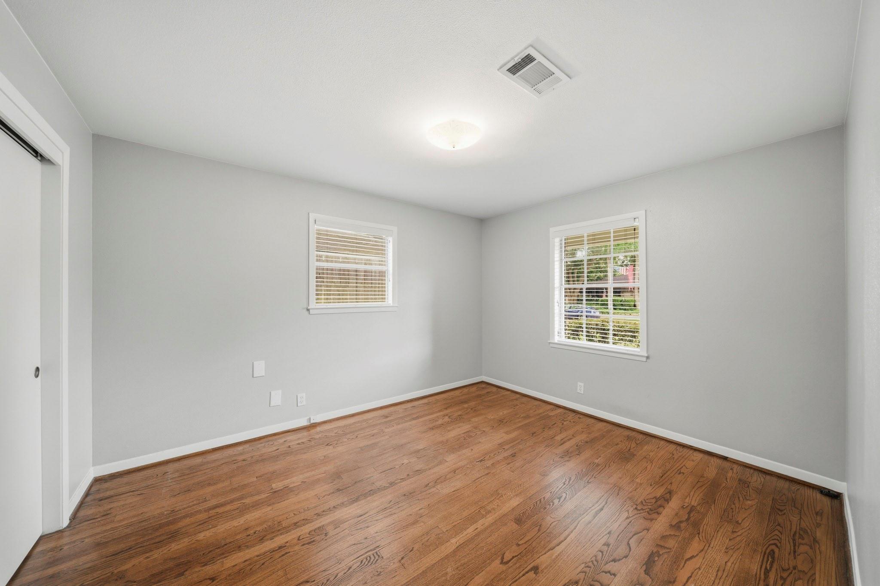
First FloorLiving:15'10"x 11'11"Family Room:13'7" x 13'3"Dining:9'6" x 8'5"Kitchen:13'3" x 8'10"Primary Bedroom:15'3" x 11'11"Bedroom:11'11" x 10'8"Bedroom 2:12'11" x 10'8"Primary Bath:8'2" x 5'7"Bath:10' x 5'7"Exterior Porch/Balcony:20'2" x 13'10"Exterior Porch/Balcony 2:19'7" x 4'5"
-
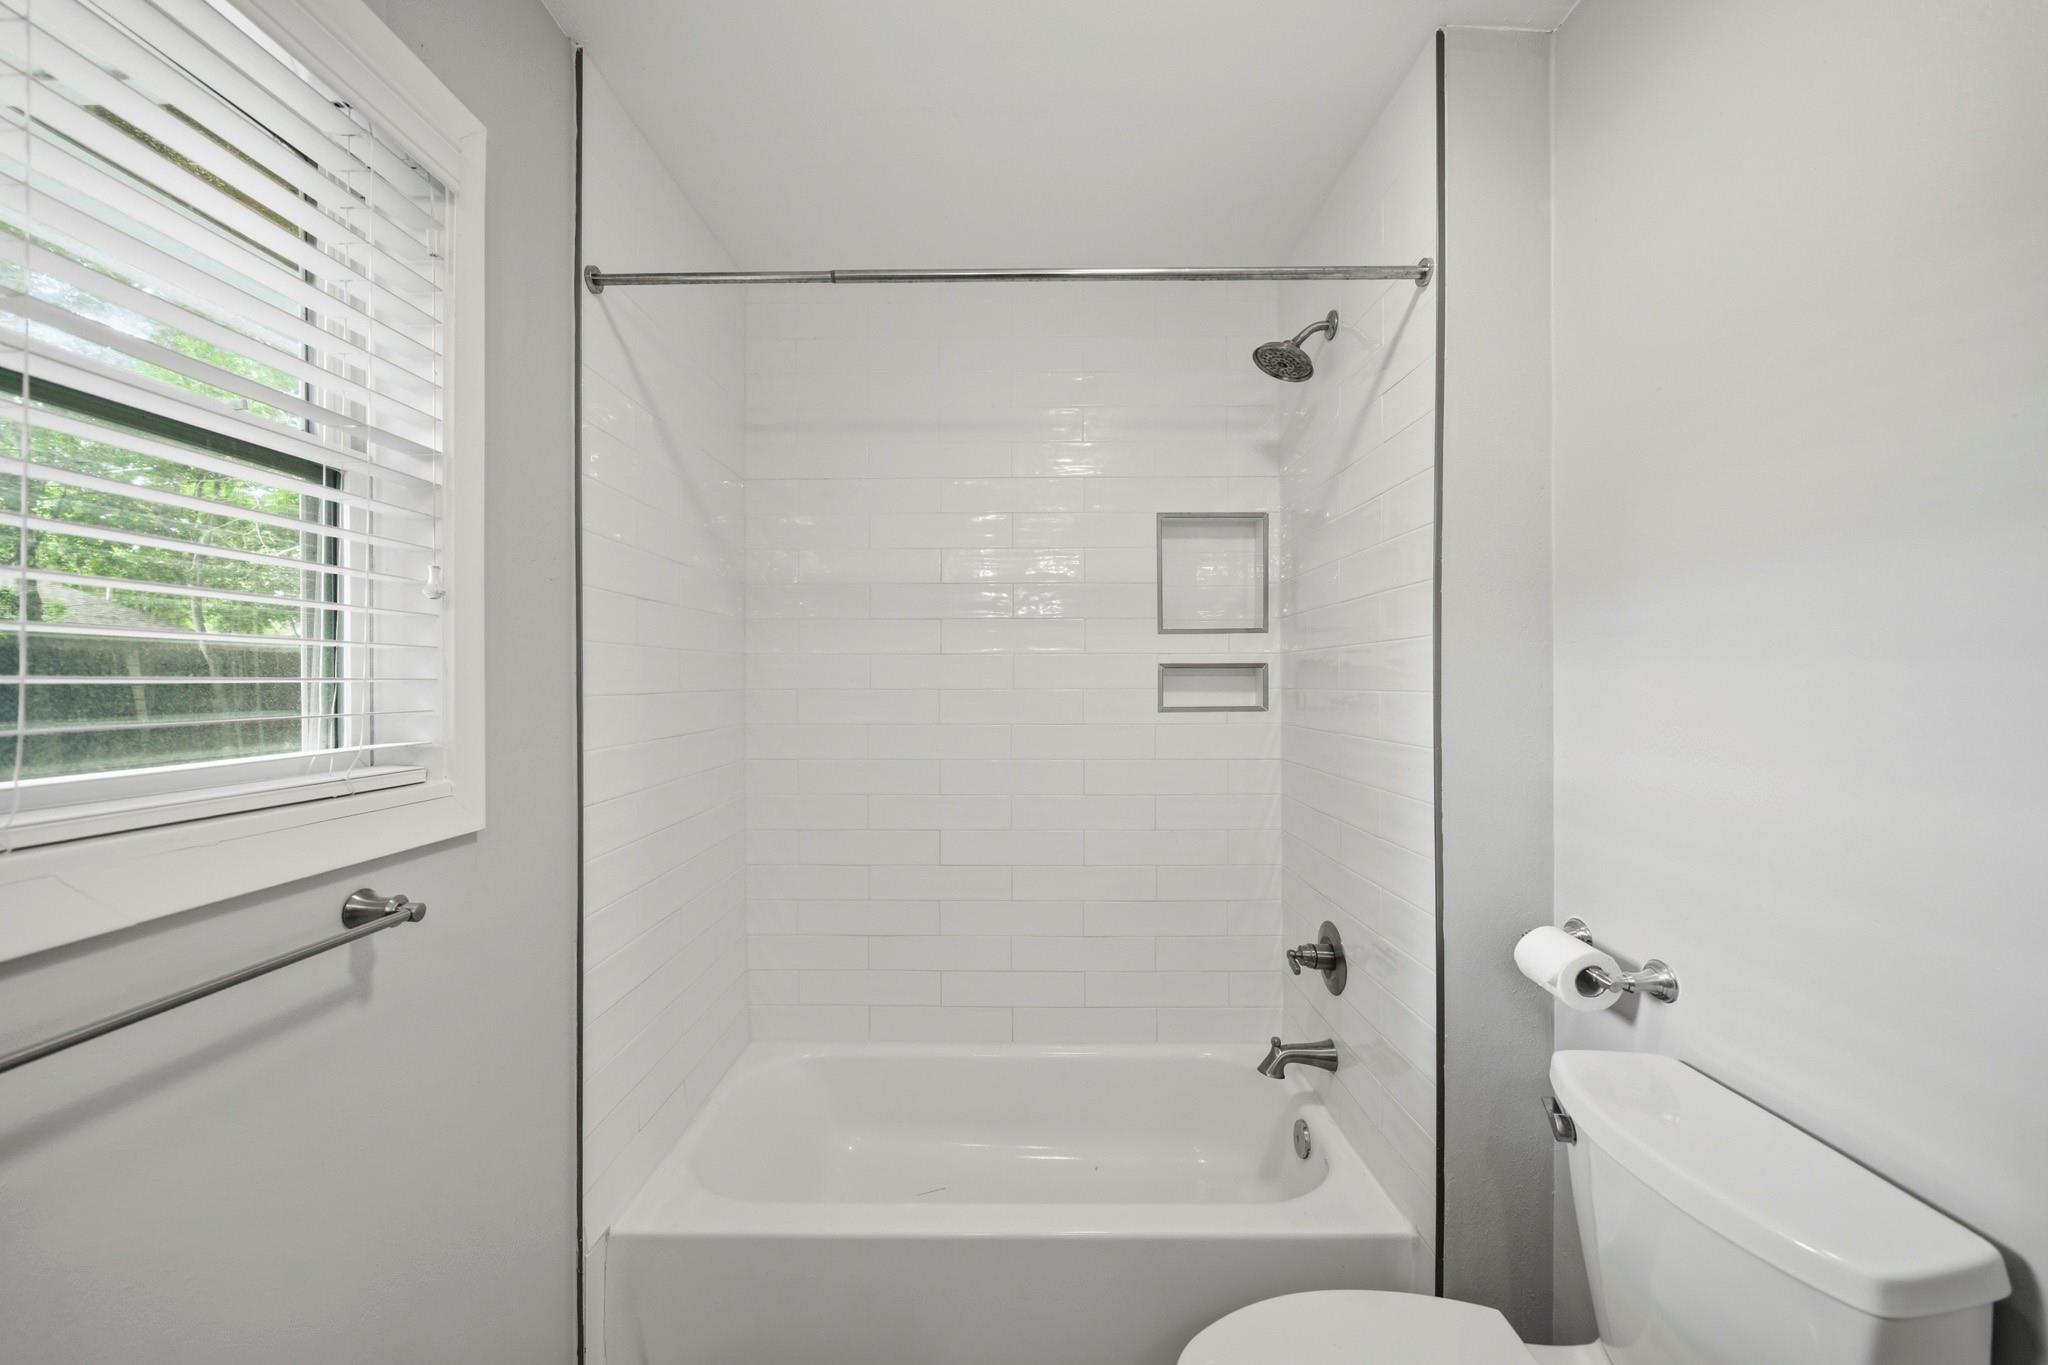
InteriorPets:NoSmoking Allowed:NoFloors:Laminate,Terrazo,WoodCountertop:QuartzBathroom Description:Primary Bath: Shower Only,Secondary Bath(s): Tub/Shower ComboBedroom Desc:All Bedrooms Down,En-Suite BathKitchen Desc:Breakfast Bar,Kitchen open to Family Room,Pantry,Soft Closing Cabinets,Soft Closing DrawersRoom Description:Entry,Family Room,Formal Dining,Formal Living,Utility Room in GarageHeating:Central GasCooling:Central ElectricConnections:Electric Dryer Connections,Washer ConnectionsDishwasher:YesDisposal:YesMicrowave:YesRange:Gas RangeOven:Gas OvenAppliances:RefrigeratorEnergy Feature:Ceiling FansInterior:Fire/Smoke Alarm,Formal Entry/Foyer,Refrigerator Included,Window Coverings
-
ExteriorPrivate Pool:NoLot Description:Subdivision LotParking:Auto Garage Door OpenerGarage Carport:Auto Garage Door Opener,Double-Wide DrivewayGarage Size:21 x 20Water Sewer:Public Sewer,Public WaterFront Door Face:SouthArea Pool:YesExterior:Back Yard,Back Yard Fenced,Fully Fenced,Patio/Deck,Sprinkler System
Listed By:
Jackie Zehl
Coldwell Banker Realty - Bellaire-Metropolitan
The data on this website relating to real estate for sale comes in part from the IDX Program of the Houston Association of REALTORS®. All information is believed accurate but not guaranteed. The properties displayed may not be all of the properties available through the IDX Program. Any use of this site other than by potential buyers or sellers is strictly prohibited.
© 2026 Houston Association of REALTORS®.
GET IN TOUCH
