




For Lease
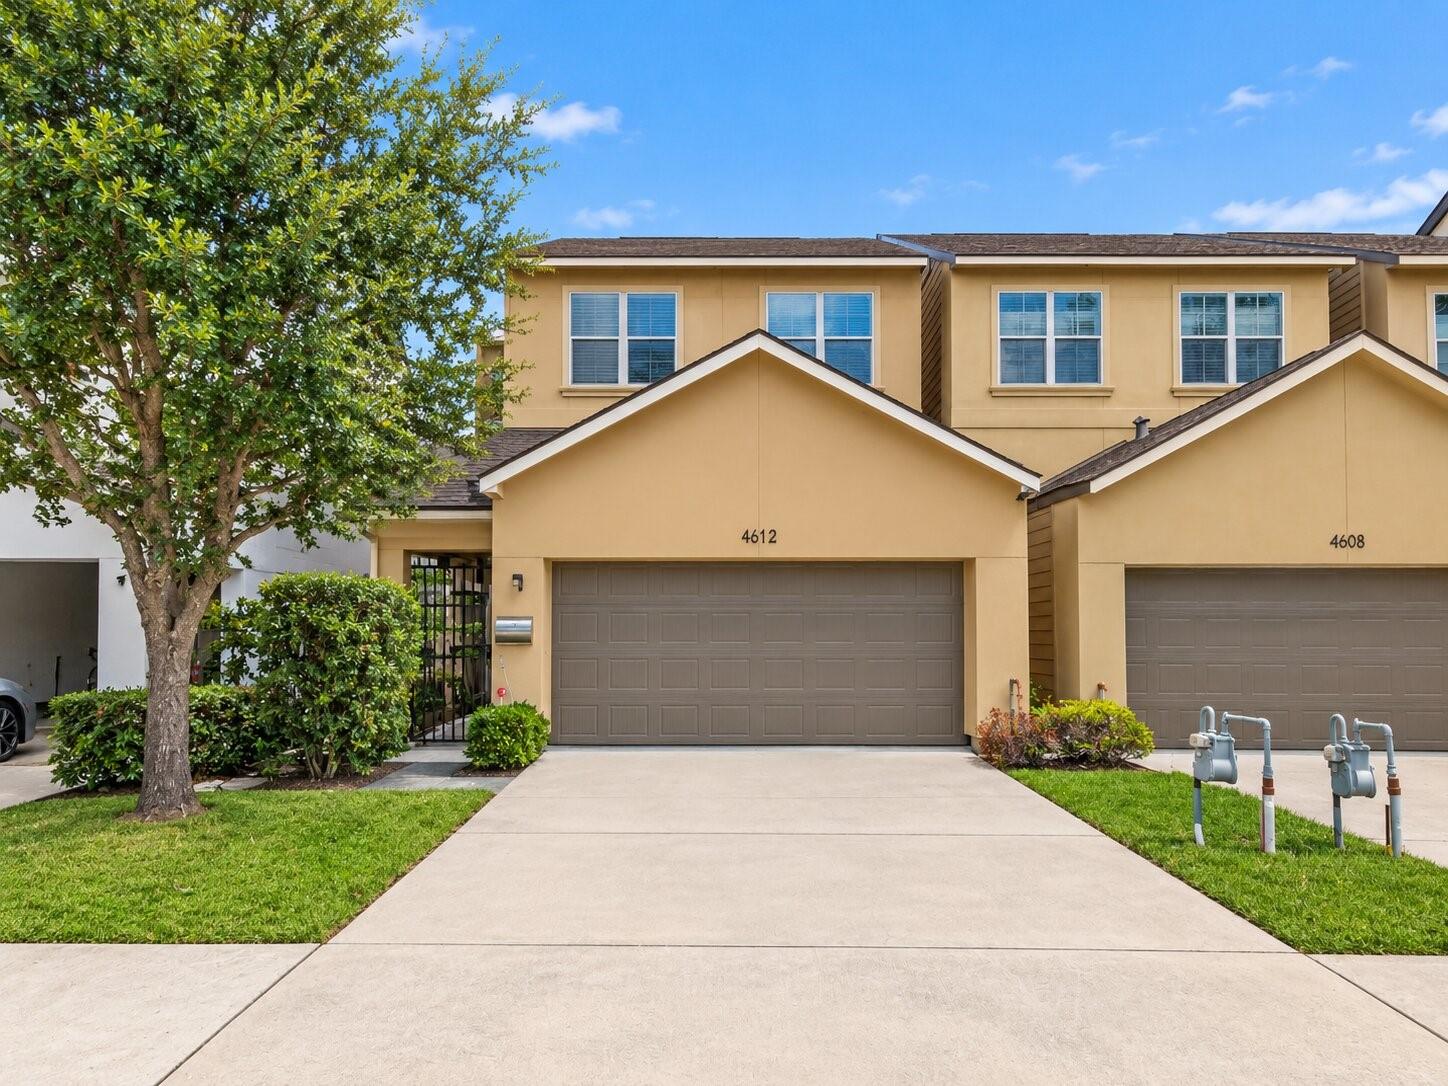
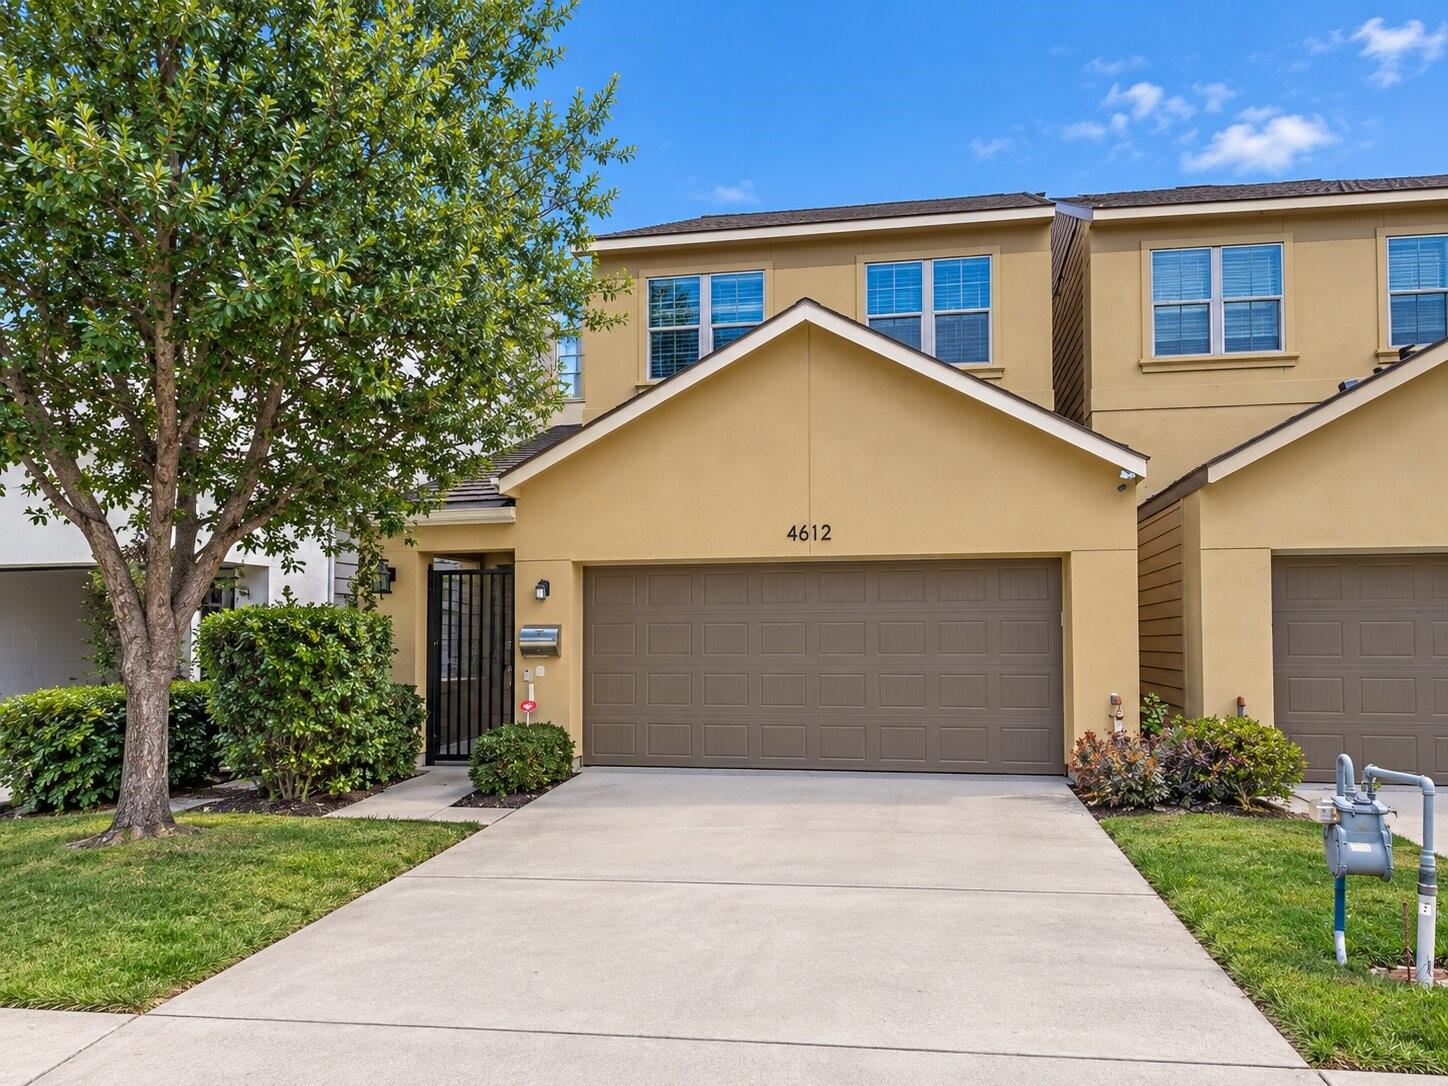
4612 Cornish St Houston, TX 77007
$3,200
/monthDescription
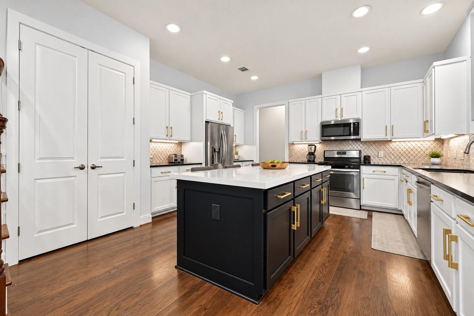
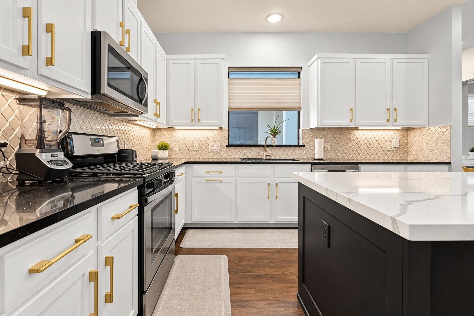
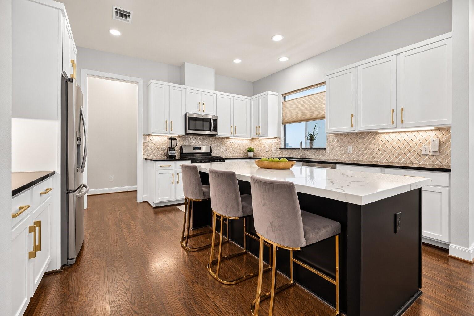
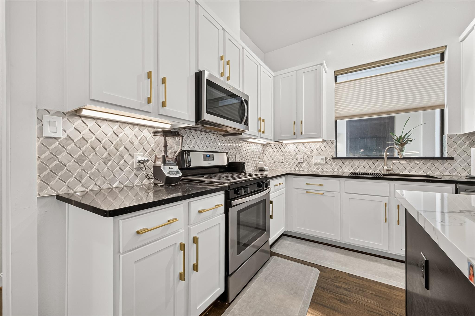
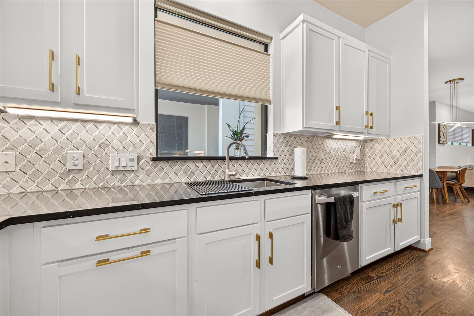
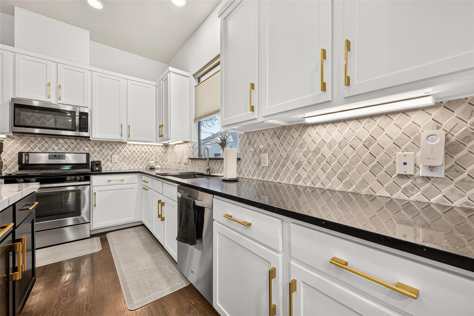
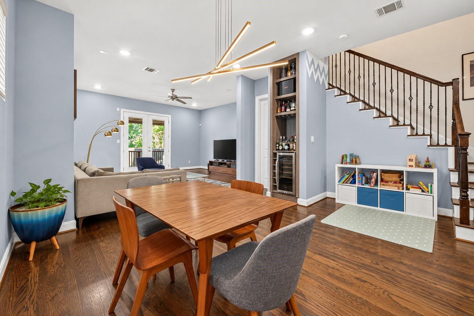
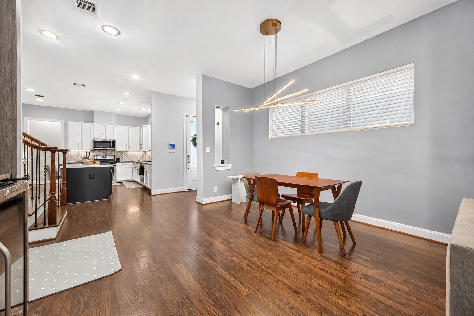
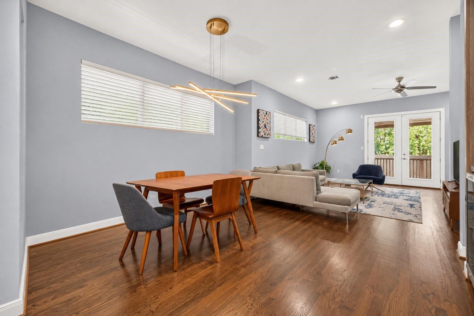
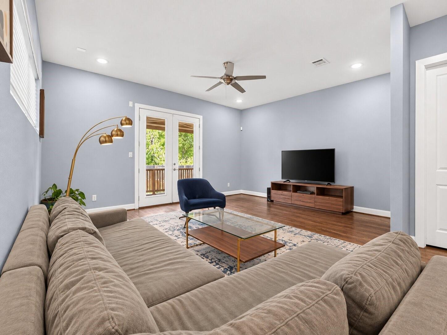
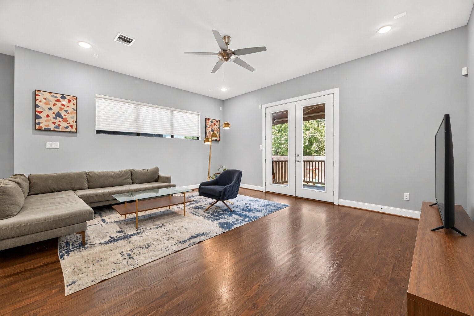
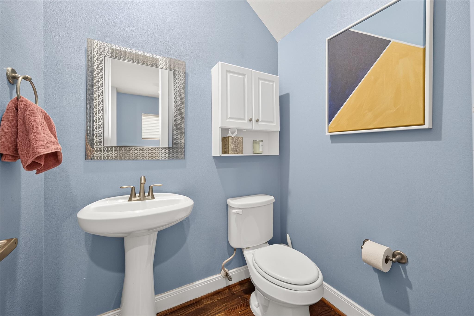
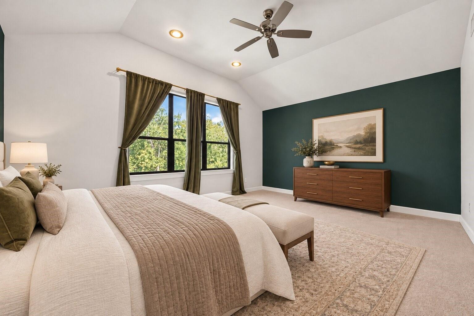
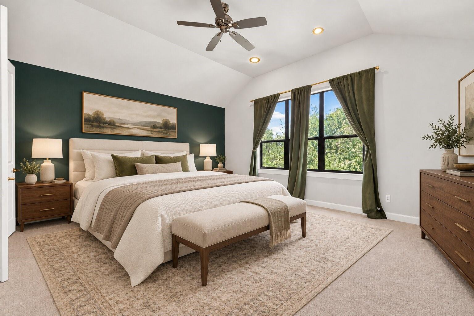
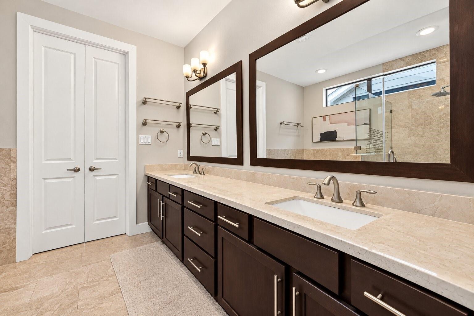
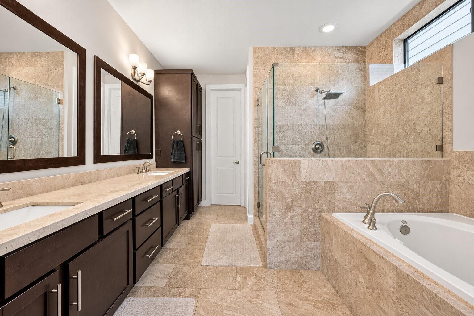
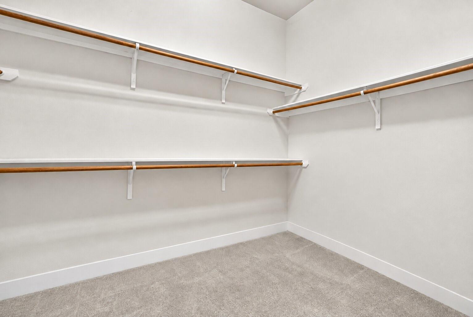
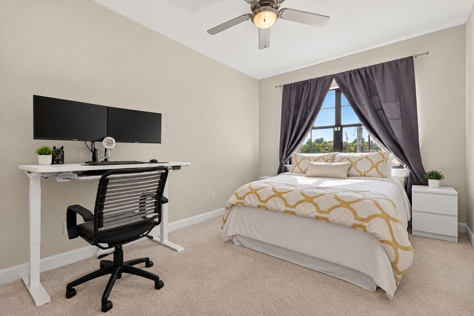
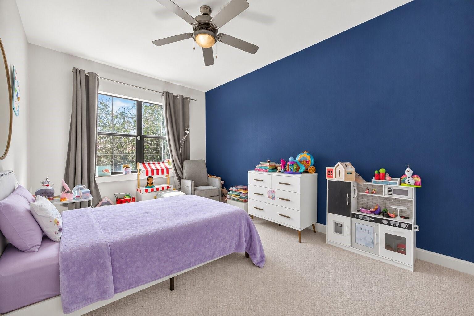
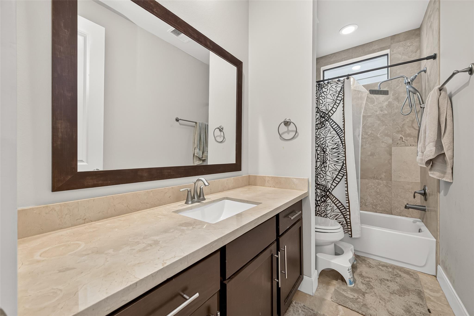
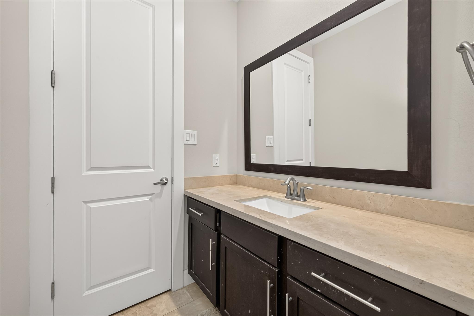
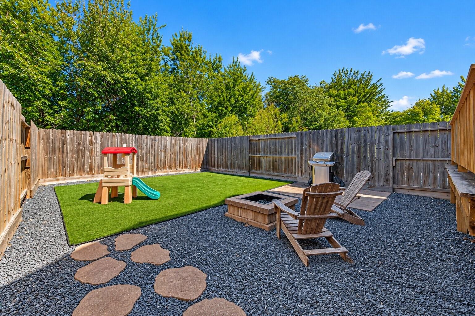
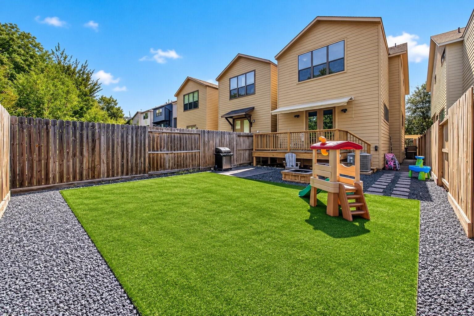
Welcome to 4612 Cornish in the coveted Heights Community. Elegant design defines this beautiful two-story home with first-floor living. Hardwood floors, high ceilings, and abundant windows create a bright, open layout for living and entertaining. The kitchen features stainless steel appliances, granite countertops, and a generous island, while the dining area features high accent windows and modern window treatments. Expansive glass along the living room’s rear wall frames views of the maintenance-free turfed yard, complete with a firepit, extended deck, and custom adjustable awning. A half bath completes the first floor. The spacious primary suite offers vaulted ceilings and large windows for natural light and privacy. Its elegant bath features a soaking tub, separate shower, and dual sinks, complemented by a room-sized walk-in closet. Two additional bedrooms offer ample closet space and share an inviting hall bath. Enjoy access to local restaurants, shopping, and major thoroughfares.
Overview
Financial
Price:
$3,200
Price/SqFT:
$1.65
HOA Fee:
Tax Rate:
2.12522 %
Est. Monthly:
$21 *
Tax Amount:
$68
Amenities and features
 Sewer
Sewer Water Access
Property & Schools on Map
Floor plans / Dimensions / Descriptions
-
First FloorLiving:15X18Dining:10X13
-
Second FloorKitchen:13X15Primary Bedroom:14X18Bedroom:10X14Bedroom 2:10X14
-
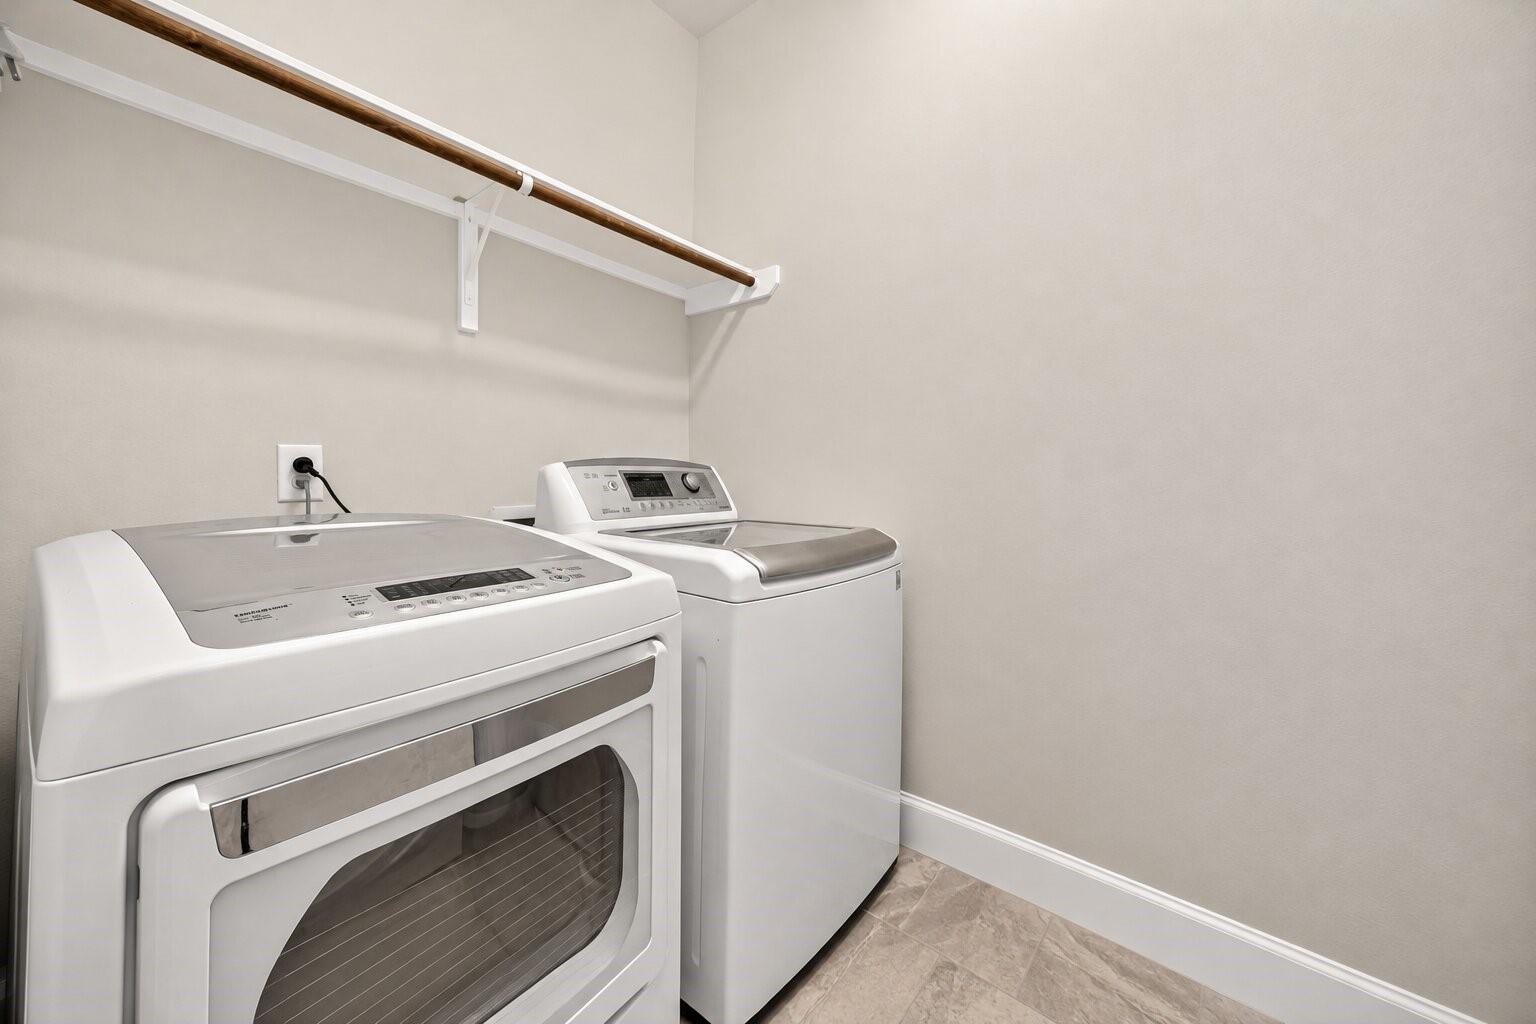
InteriorPets:Case By CaseSmoking Allowed:NoFloors:WoodBathroom Description:Primary Bath: Double Sinks,Primary Bath: Separate ShowerBedroom Desc:All Bedrooms Up,Primary Bed - 2nd Floor,Walk-In ClosetKitchen Desc:Island w/o Cooktop,Kitchen open to Family Room,Pantry,Under Cabinet LightingRoom Description:1 Living Area,Living Area - 1st Floor,Living/Dining Combo,Utility Room in HouseHeating:Central GasCooling:Central ElectricConnections:Electric Dryer ConnectionsDishwasher:YesDisposal:YesMicrowave:YesRange:Gas CooktopOven:Convection OvenAppliances:Dryer Included,Washer Included
-
ExteriorPrivate Pool:NoLot Description:Subdivision LotWater Sewer:Public Sewer,Public WaterArea Pool:No
Listed By:
Richard Garcia
RE/MAX Signature
The data on this website relating to real estate for sale comes in part from the IDX Program of the Houston Association of REALTORS®. All information is believed accurate but not guaranteed. The properties displayed may not be all of the properties available through the IDX Program. Any use of this site other than by potential buyers or sellers is strictly prohibited.
© 2026 Houston Association of REALTORS®.
GET IN TOUCH
