
For Sale
4611 Rio Dr Brazoria, TX 77422
$325,000
Description
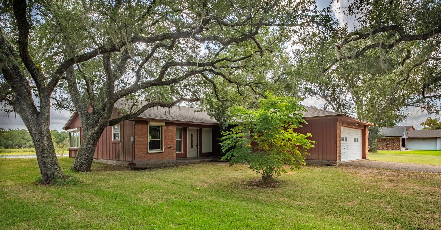
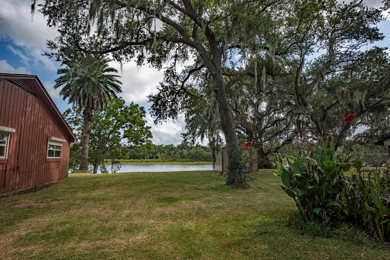
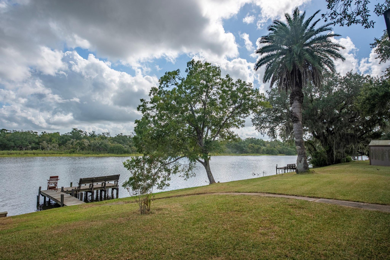
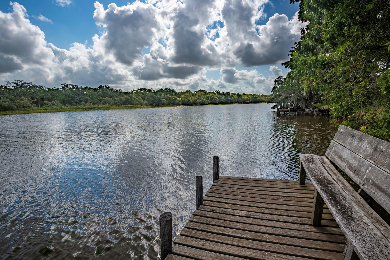
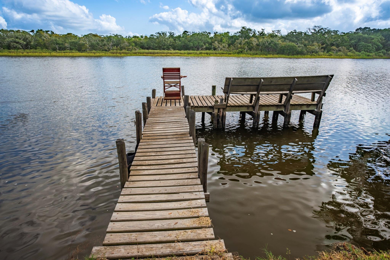
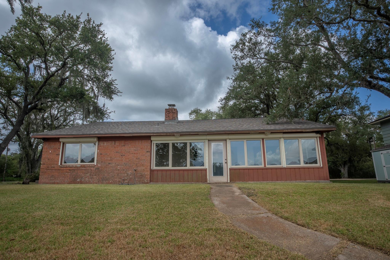
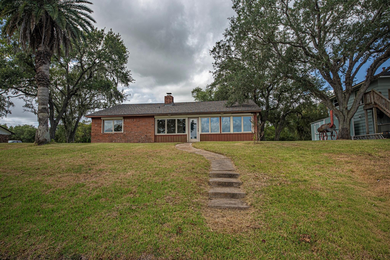
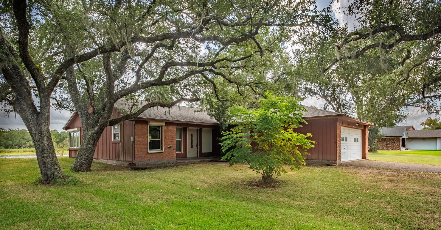
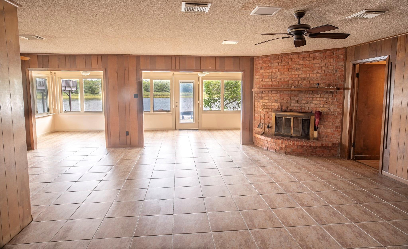
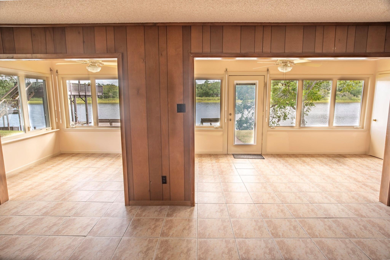
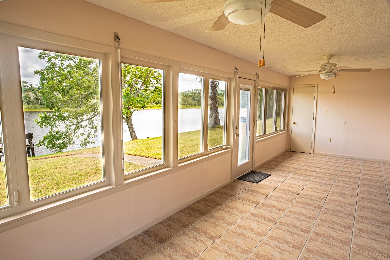
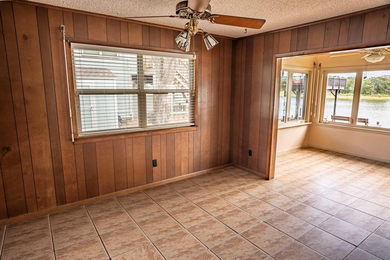
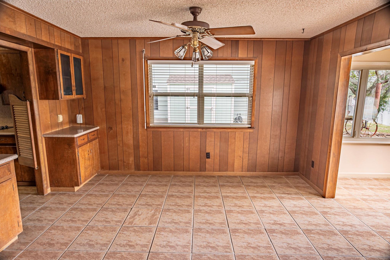
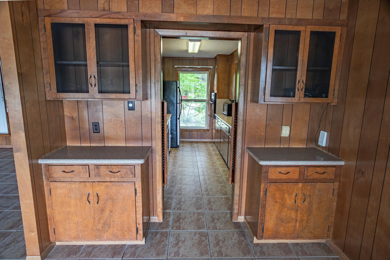
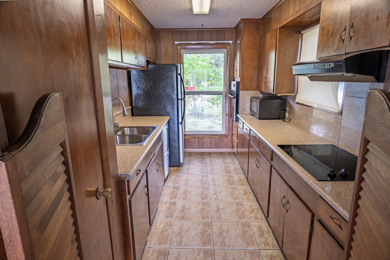
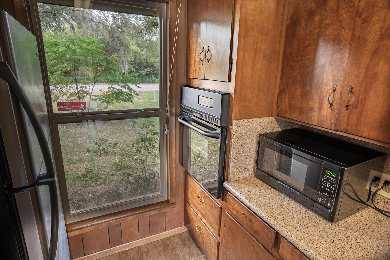
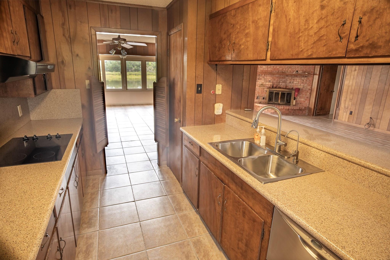
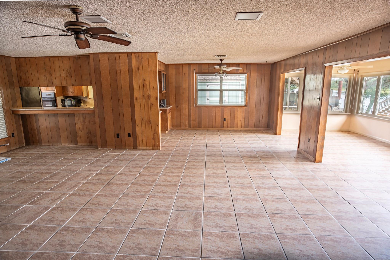
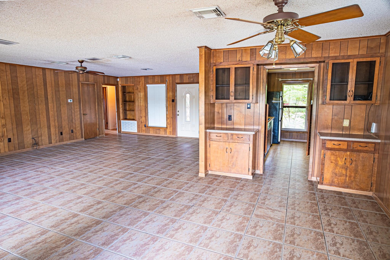
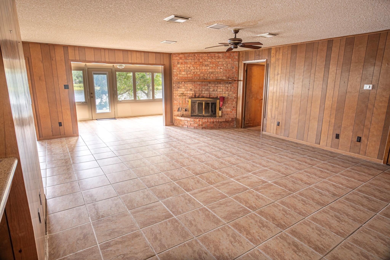
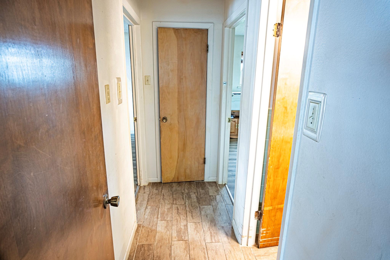
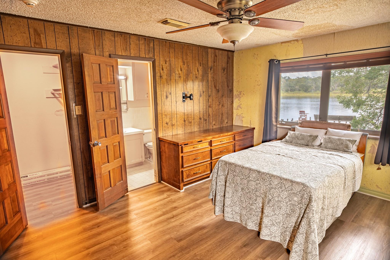
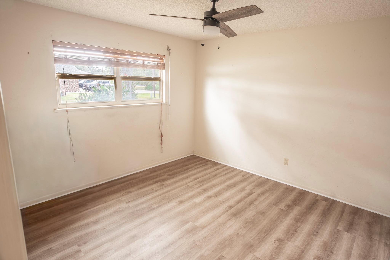
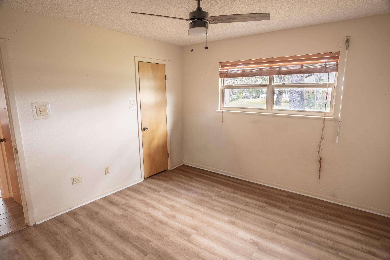
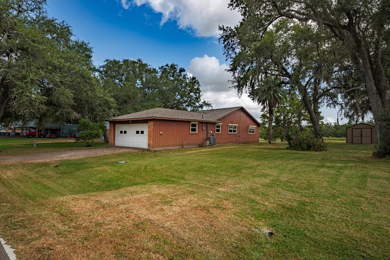
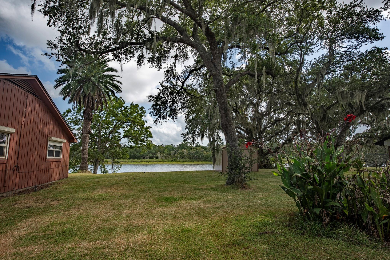
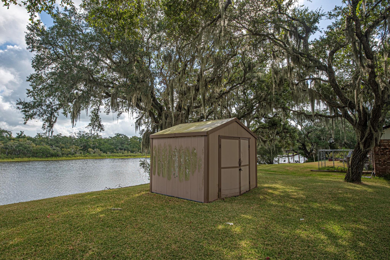
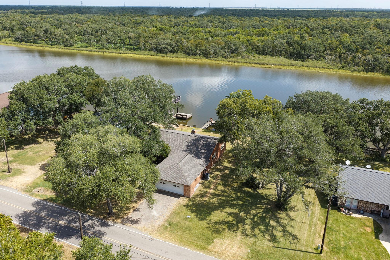
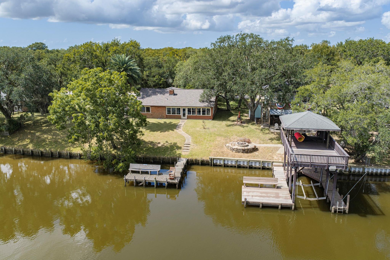
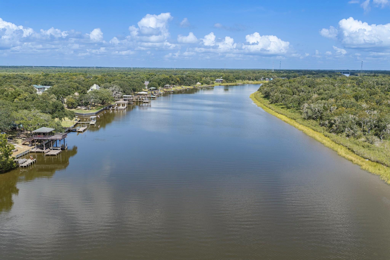
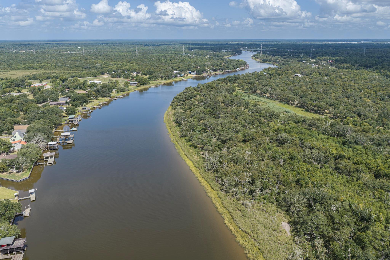
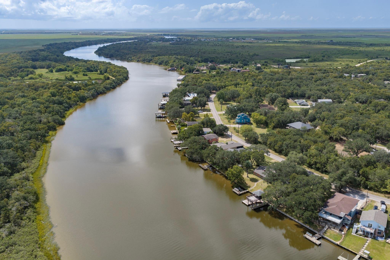
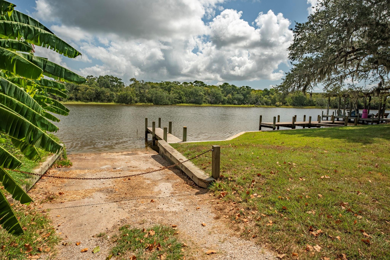
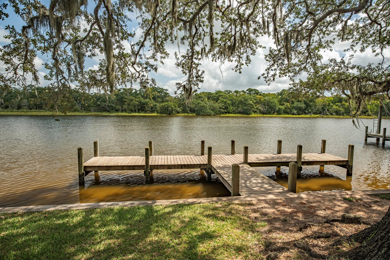
Been looking for a single-story home on San Bernard River that has never flooded? This property includes an extra lot totaling 120ft of bulkheaded river frontage with a pier for great saltwater fishing. The open floor plan is enhanced by the updated windows throughout and features a large living area that extends on to the sunroom with spectacular views. Upgrades include the kitchen appliances, tile flooring & vinyl planks in the bedrooms, and a new roof! Other features include the numerous closets, huge utility room, and 2 car garage. Plenty of parking with 2 extra driveways. An 8 x 10 storage building. The river is wider here, which is great for tubing & other watersports. But you still can enjoy the serene setting of the wildlife view across the river. Come see all the potential this home has to offer to make it your own.
Overview
Financial
Price:
$325,000
Price/SqFT:
$195.55
HOA Fee:
$170 Annually
Tax Rate:
1.43816 %
Est. Monthly:
$4,143 *
Tax Amount:
$4,674
Amenities and features
 Wheelchair Access
 Yard
Yard Energy Efficient
 Lake/River Access
 Waterfront
Property & Schools on Map
Floor plans / Dimensions / Descriptions
-
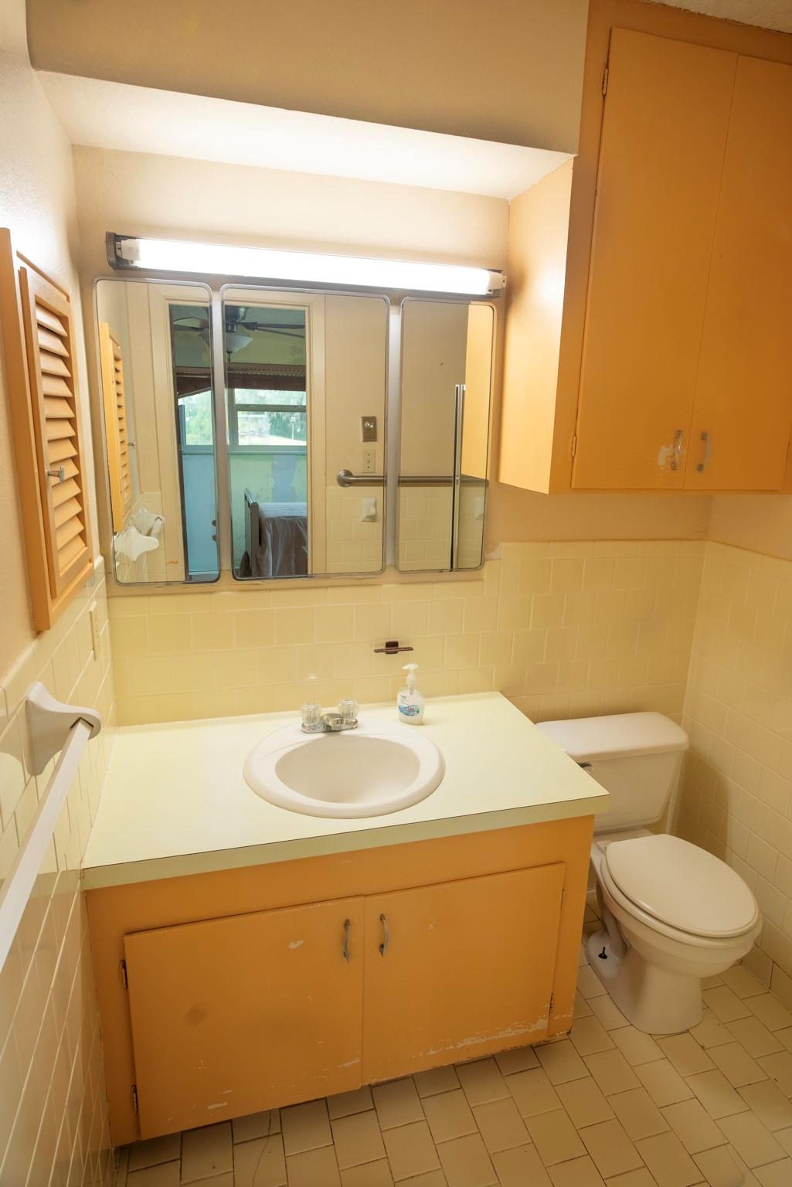
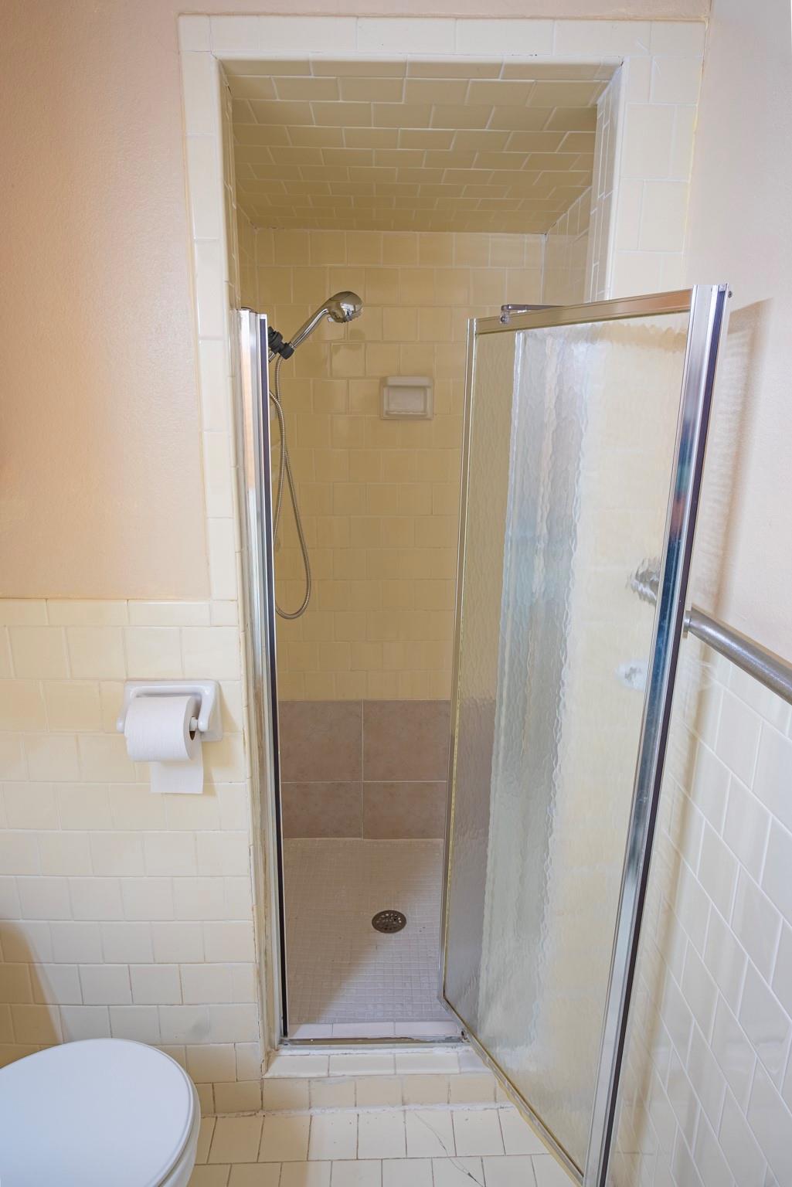
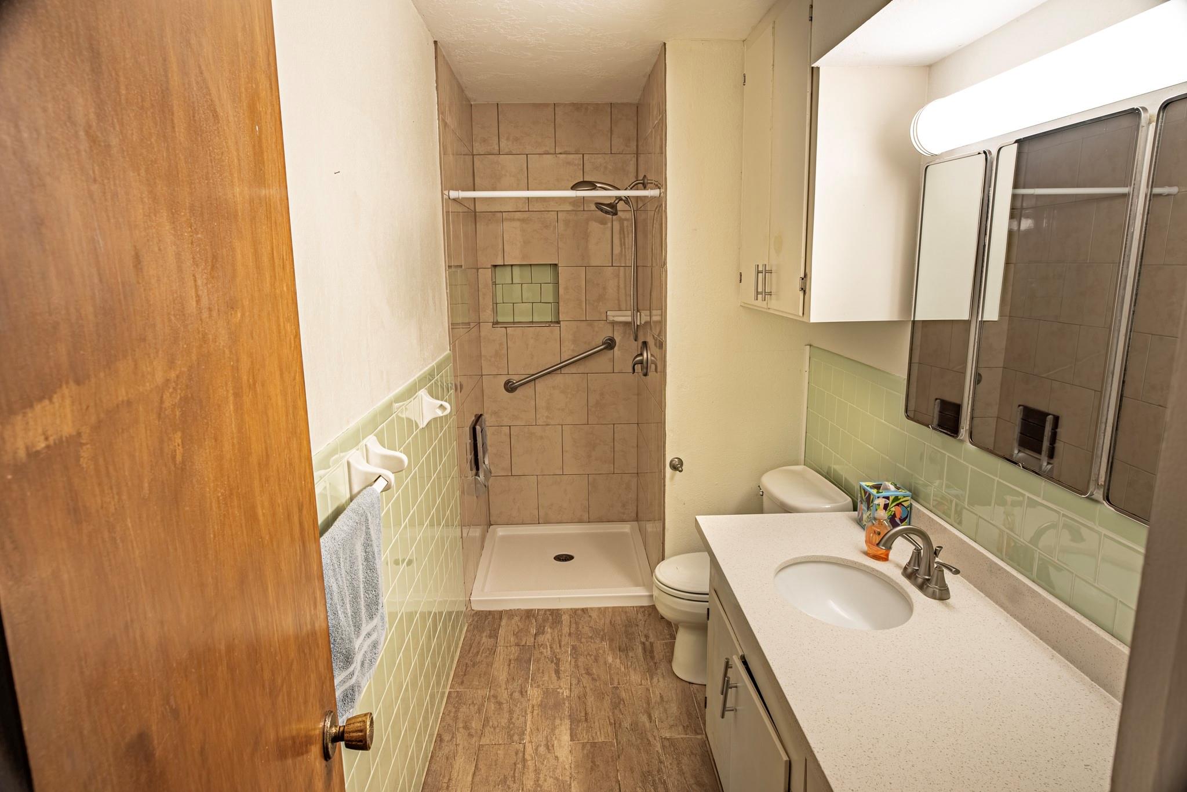
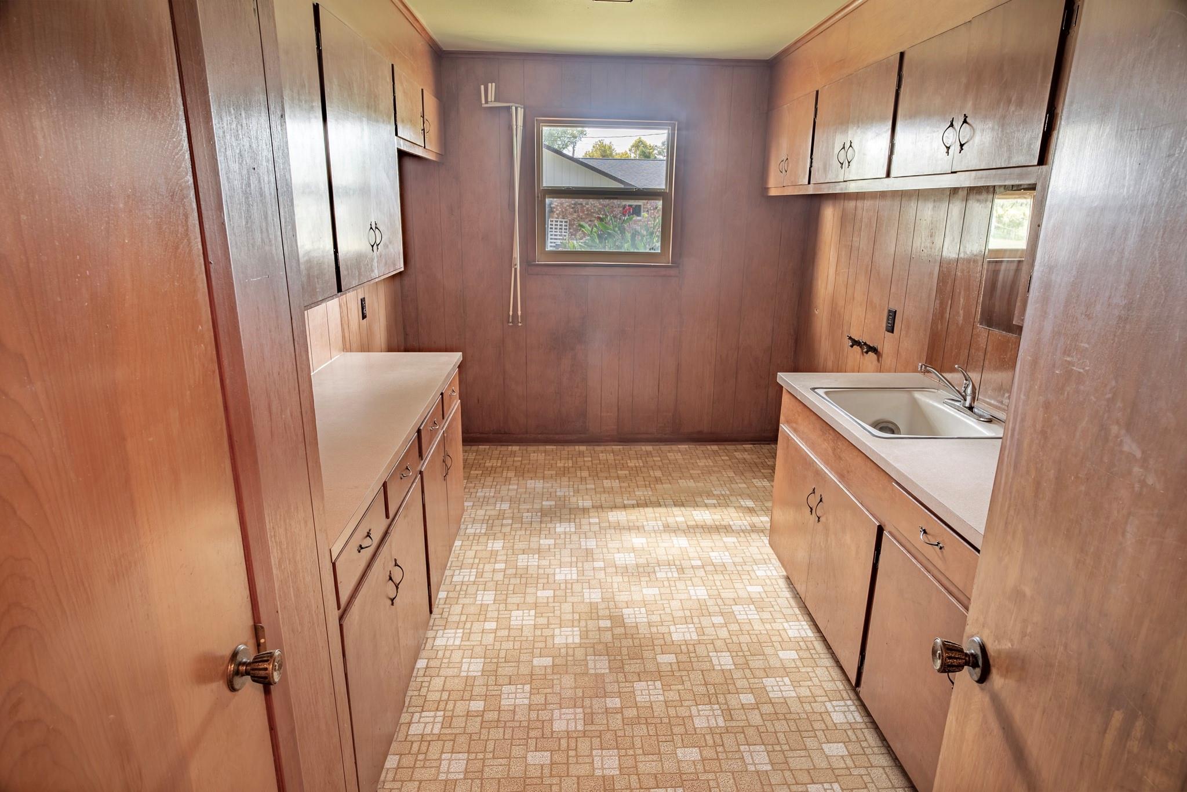
First FloorLiving:29.6 x 21.6Dining:7 x 10Kitchen:7 x 10Primary Bedroom:12 x 14Bedroom:11.5 x 12Bath:9 x 5Bath 2:11.5 x 5Utility Room:8 x 14Sunroom:20 x 7Sunroom 2:32 x 11
-
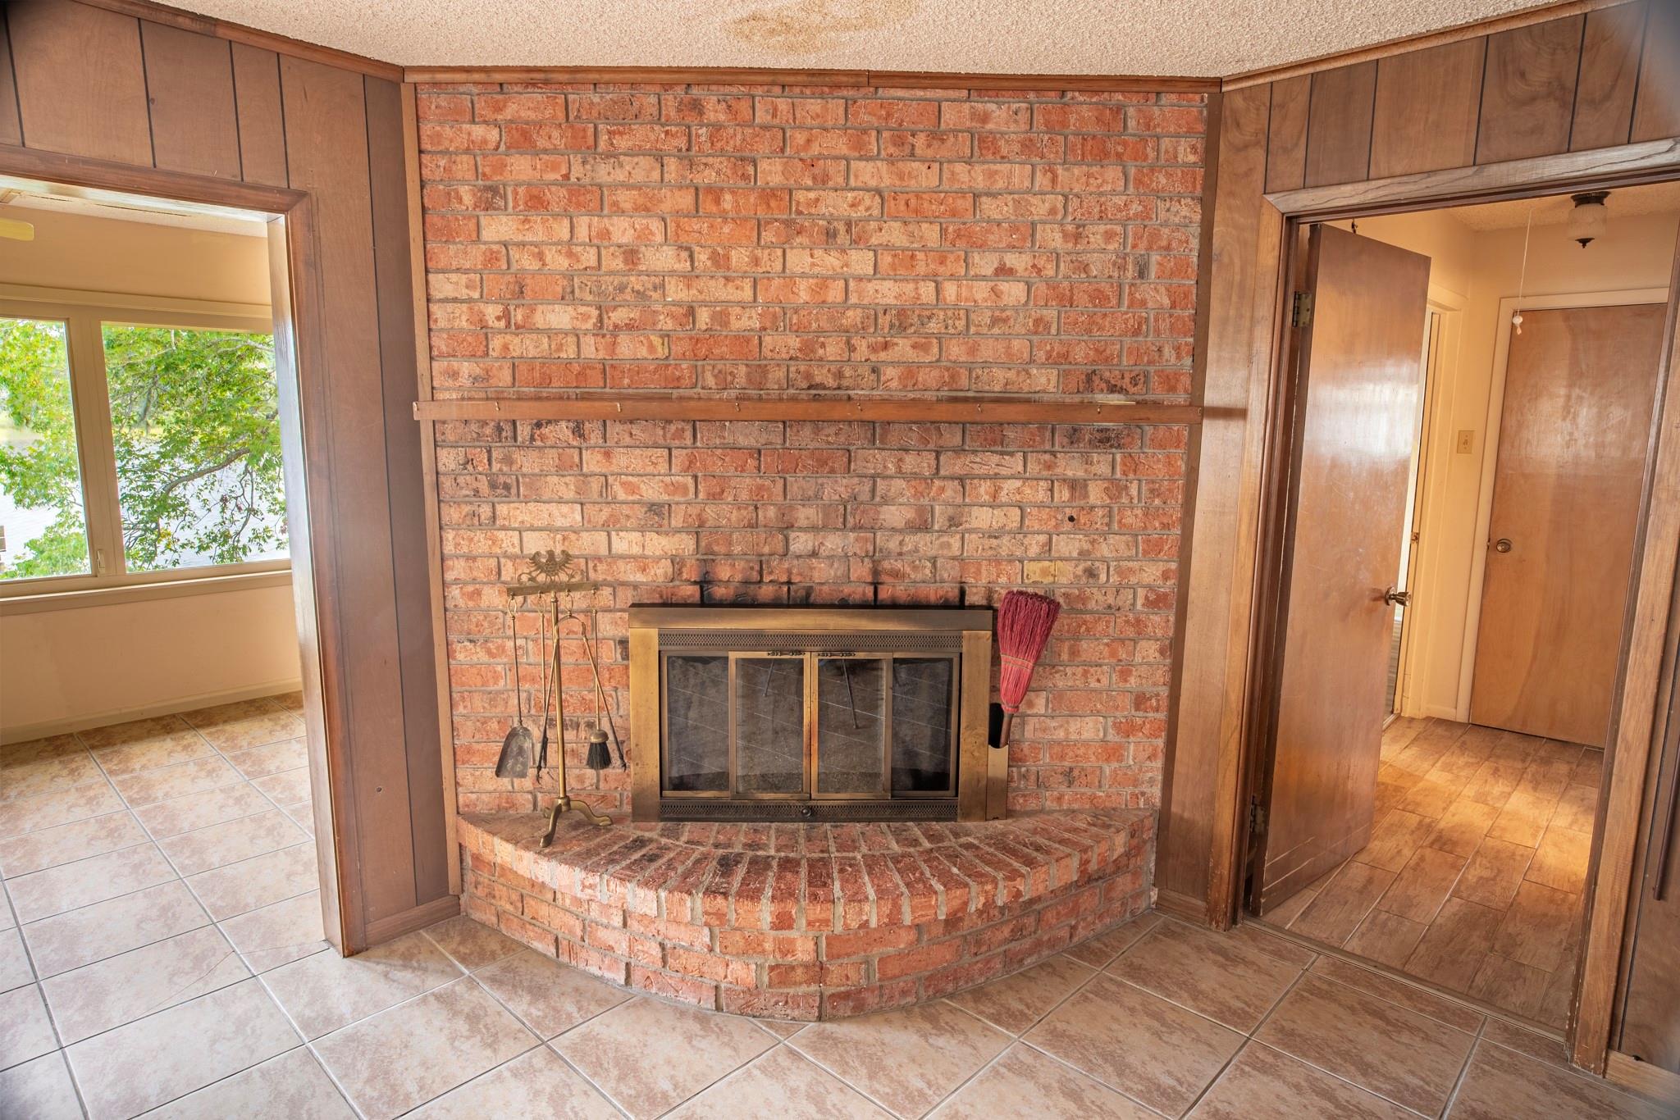
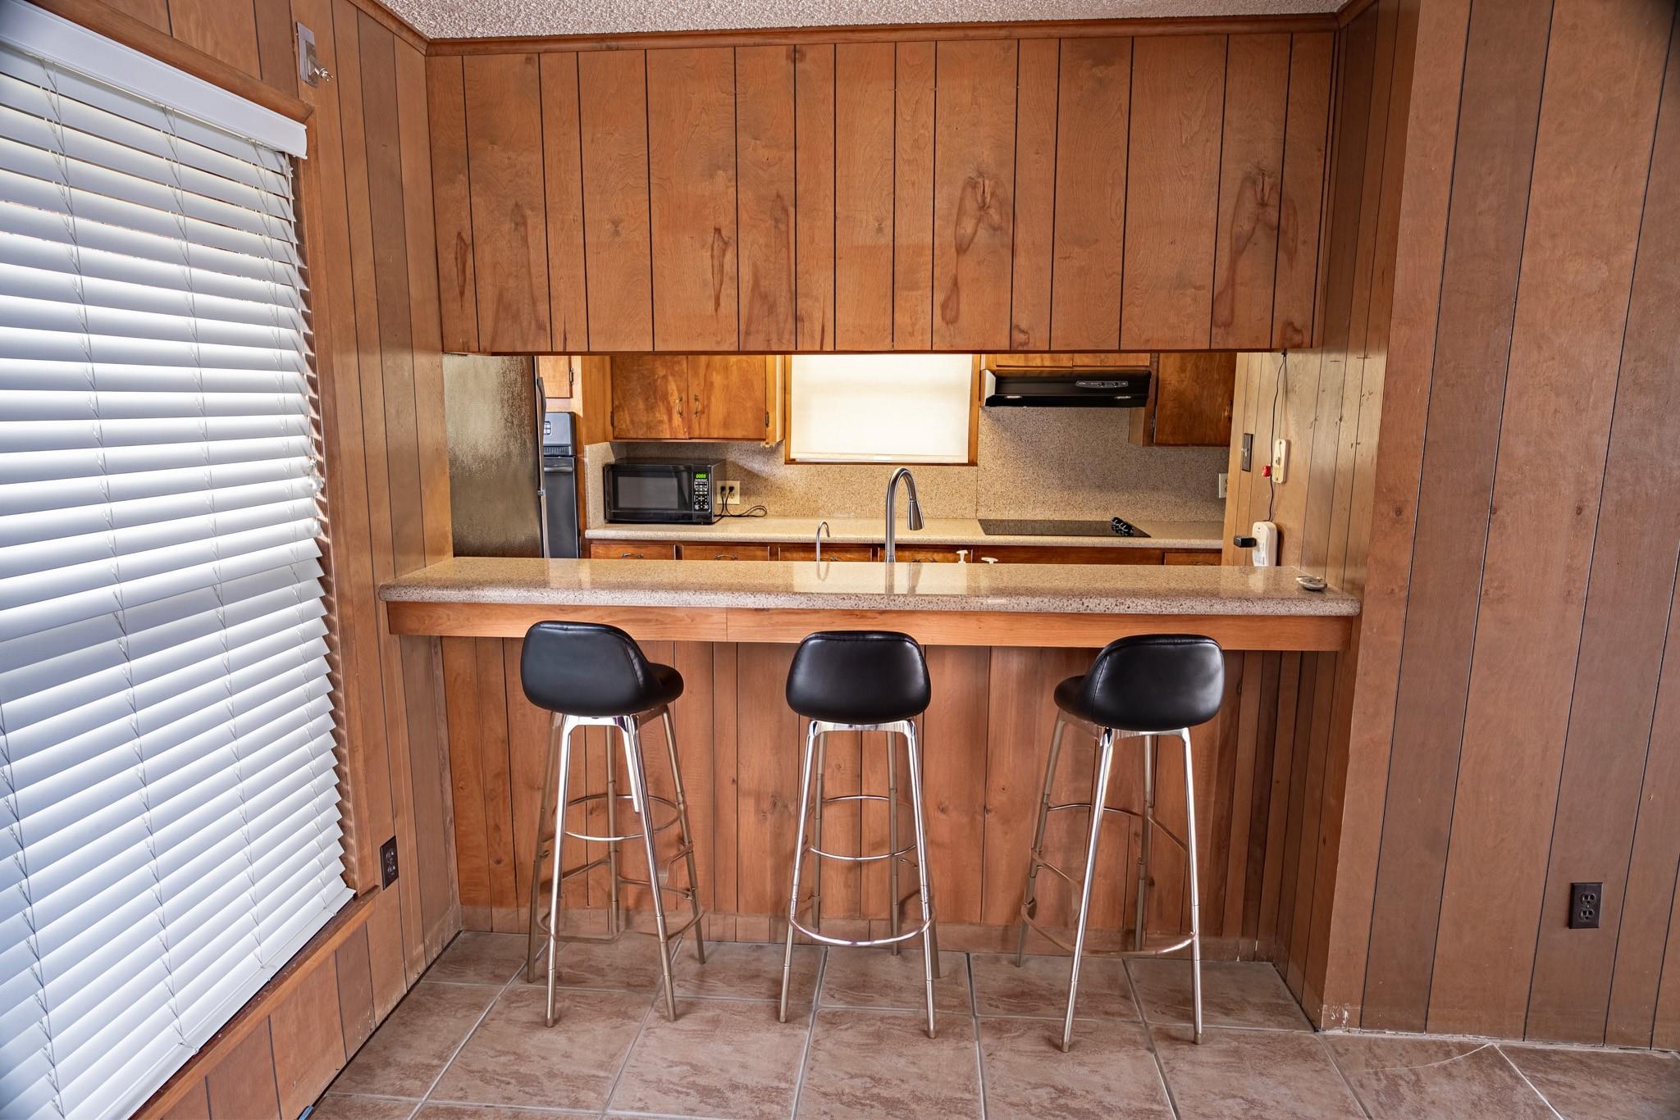
InteriorFireplace:1/Wood Burning FireplaceFloors:Tile,Vinyl PlankCountertop:GraniteBathroom Description:Primary Bath: Shower Only,Secondary Bath(s): Shower OnlyBedroom Desc:1 Bedroom Down - Not Primary BR,Primary Bed - 1st Floor,Walk-In ClosetKitchen Desc:Breakfast Bar,Kitchen open to Family RoomRoom Description:1 Living Area,Breakfast Room,Family Room,Living Area - 1st Floor,Sun Room,Utility Room in HouseHeating:Central ElectricCooling:Central ElectricConnections:Electric Dryer Connections,Washer ConnectionsDishwasher:YesDisposal:NoMicrowave:YesRange:Electric CooktopOven:Electric OvenEnergy Feature:Ceiling Fans,Insulated/Low-E windows,Storm WindowsInterior:Alarm System - Owned,Dryer Included,Refrigerator Included,Washer Included
-
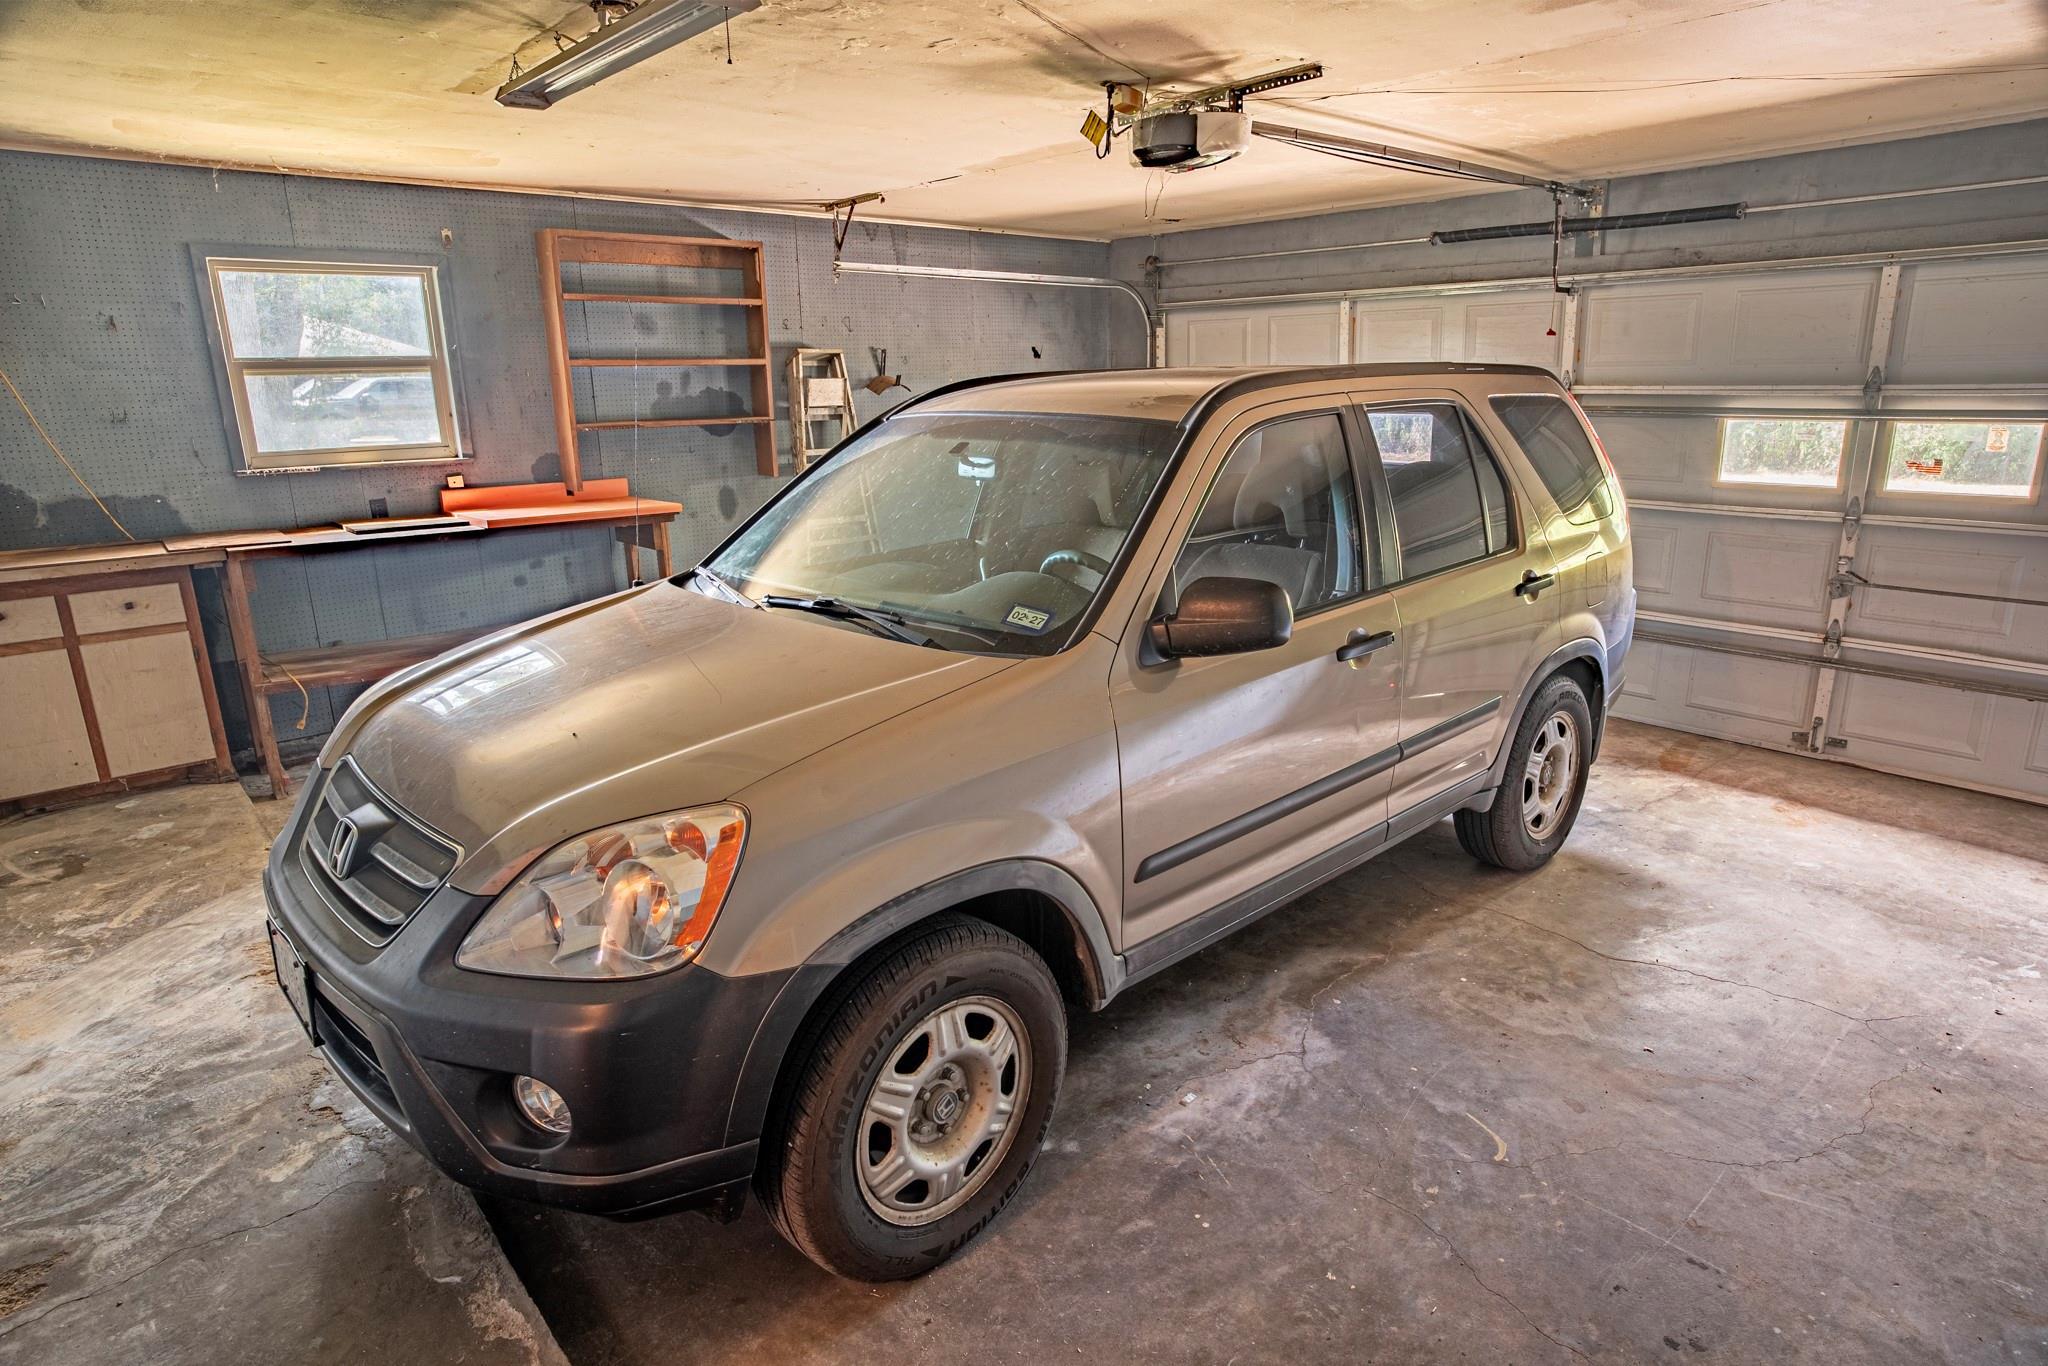
ExteriorRoof:CompositionFoundation:SlabPrivate Pool:NoExterior Type:Brick,WoodLot Description:Subdivision Lot,WaterfrontWater Amenity:Pier,Riverfront,Wood BulkheadGarage Carport:Additional Parking,Auto Garage Door Opener,Boat Parking,Double-Wide Driveway,Extra DrivewayGarage Size:22 x 24.5Water Sewer:Other Water/Sewer,Septic TankFront Door Face:WestExterior:Back Yard,Porch,Side Yard,Storage Shed,Storm Shutters,Wheelchair Access
Listed By:
Marilyn Shockley
Century 21 Olympian Brazoria
The data on this website relating to real estate for sale comes in part from the IDX Program of the Houston Association of REALTORS®. All information is believed accurate but not guaranteed. The properties displayed may not be all of the properties available through the IDX Program. Any use of this site other than by potential buyers or sellers is strictly prohibited.
© 2026 Houston Association of REALTORS®.
GET IN TOUCH
