
For Sale
4610 Misty Morning Court Missouri City, TX 77459
$330,000
Description
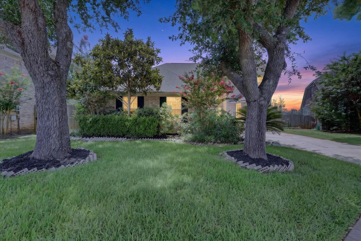
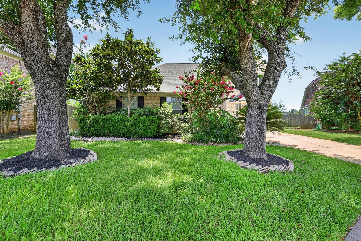
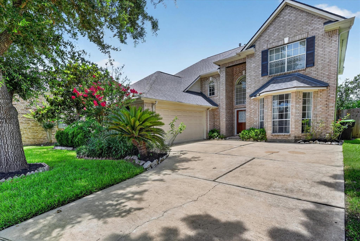
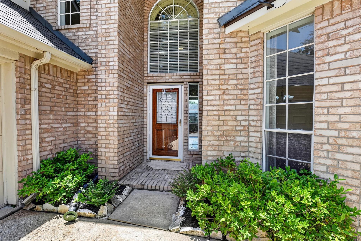
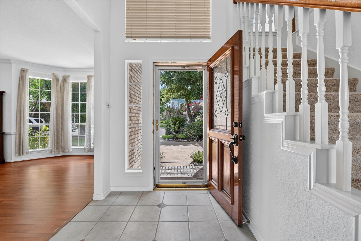
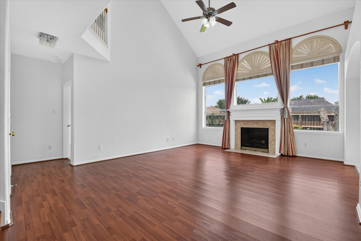
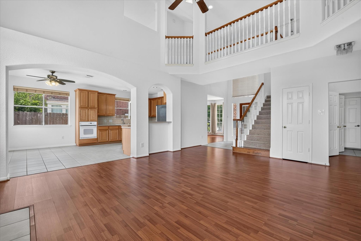
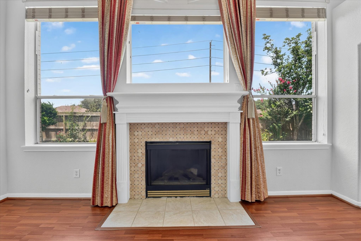
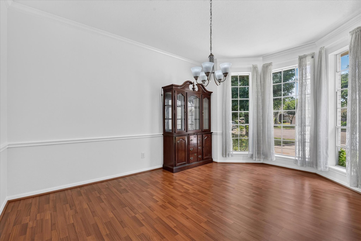
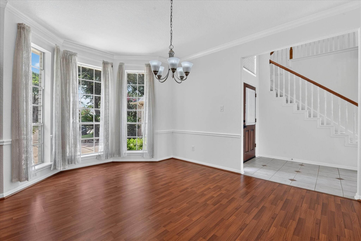
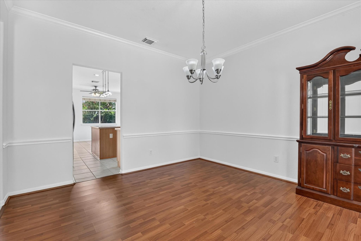
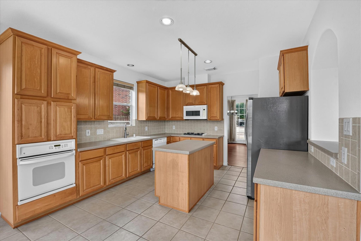
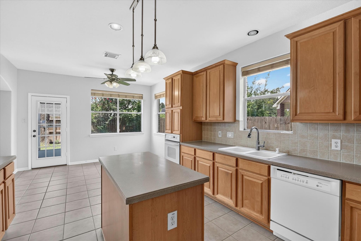
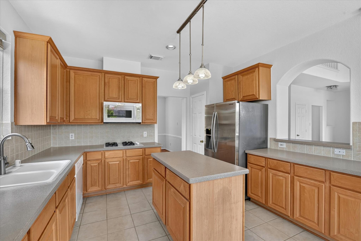
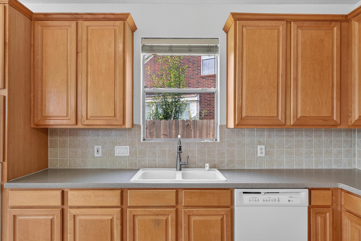
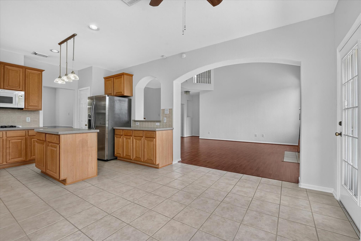
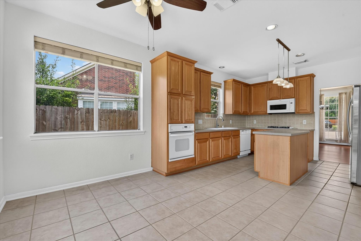
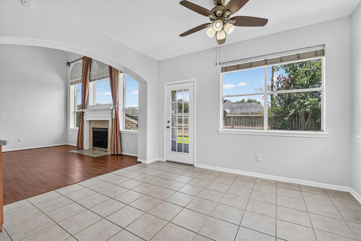
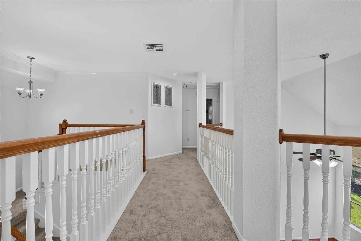
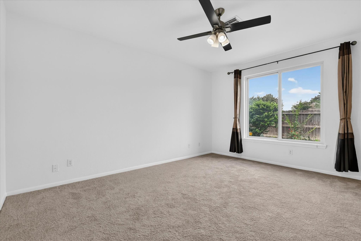
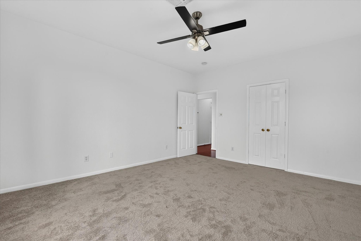
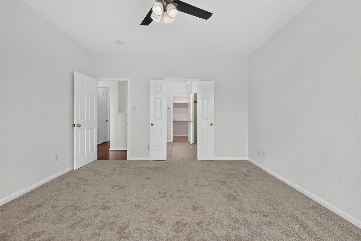
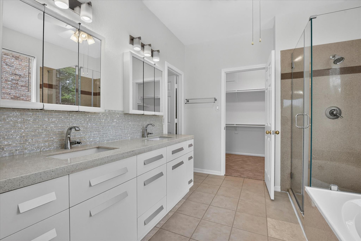
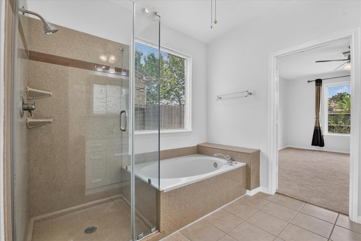
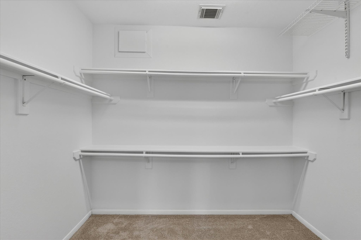
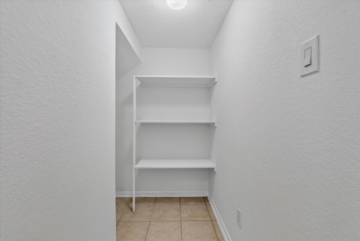
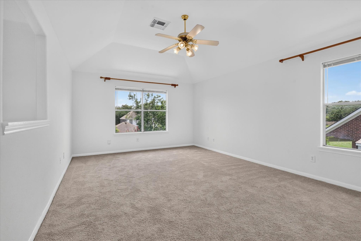
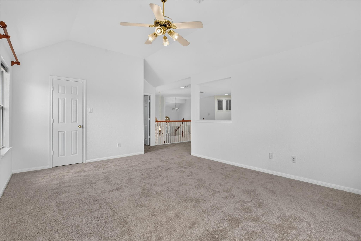
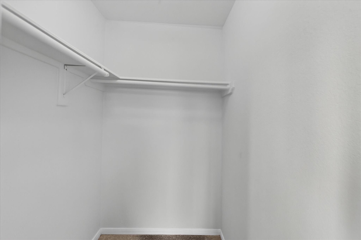
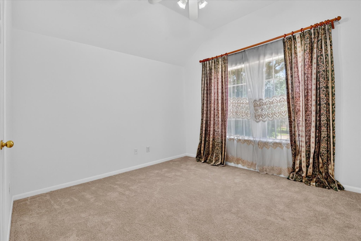
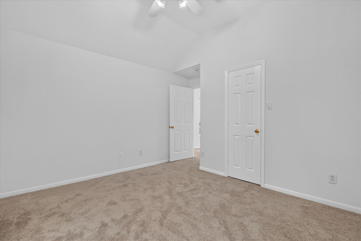
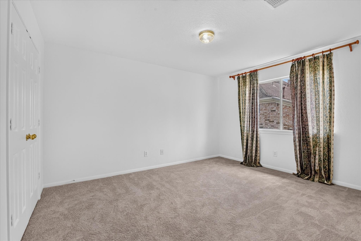
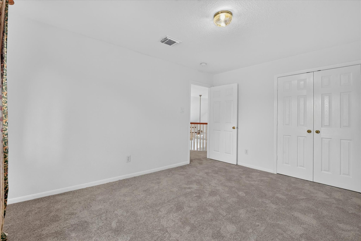
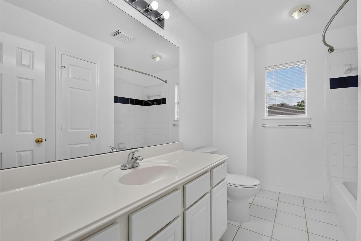
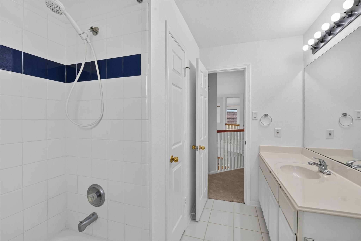
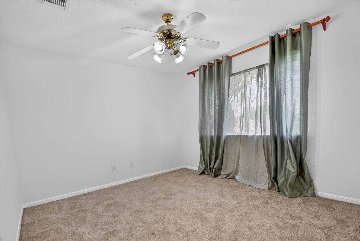
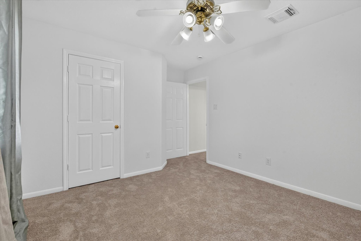
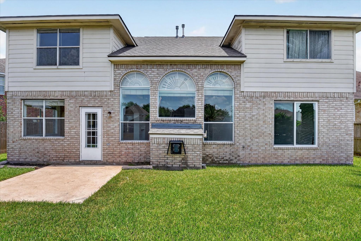
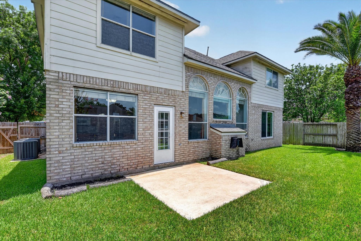
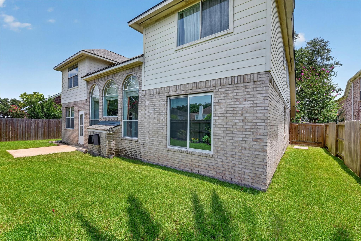
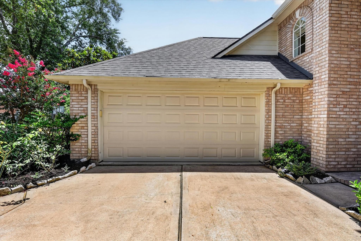
Freshly painted and priced to sell fast! Beautiful 2 story all brick home on Cul-de-sac with brand new carpet. This home features a spacious and open floor plan with soaring ceilings in the living area and a fire place. Four generously sized bedrooms with primary suite and formal dining down. Upstairs you have a big game room along with three bedrooms. Large kitchen island with Corian countertop; 42 inch cabinets, tile backsplash and ceramic tile in the kitchen, entry and the bathrooms. Wood flooring in the formal dining and living room with lot of natural light. Primary bath has double sinks, garden tub, separate shower with large walk-in closet. Custom drapery.This home offers both comfort and style. Schedule a showing today! Refrigerator & China Closet excluded.
Overview
Financial
Price:
$330,000
Price/SqFT:
$124.91
HOA Fee:
$968 Annually
Tax Rate:
2.51453 %
Est. Monthly:
$5,059 *
Tax Amount:
$8,298
Amenities and features
 Patio/Deck
 Public Pool
 Water Access
 Yard
Yard Energy Efficient
Property & Schools on Map
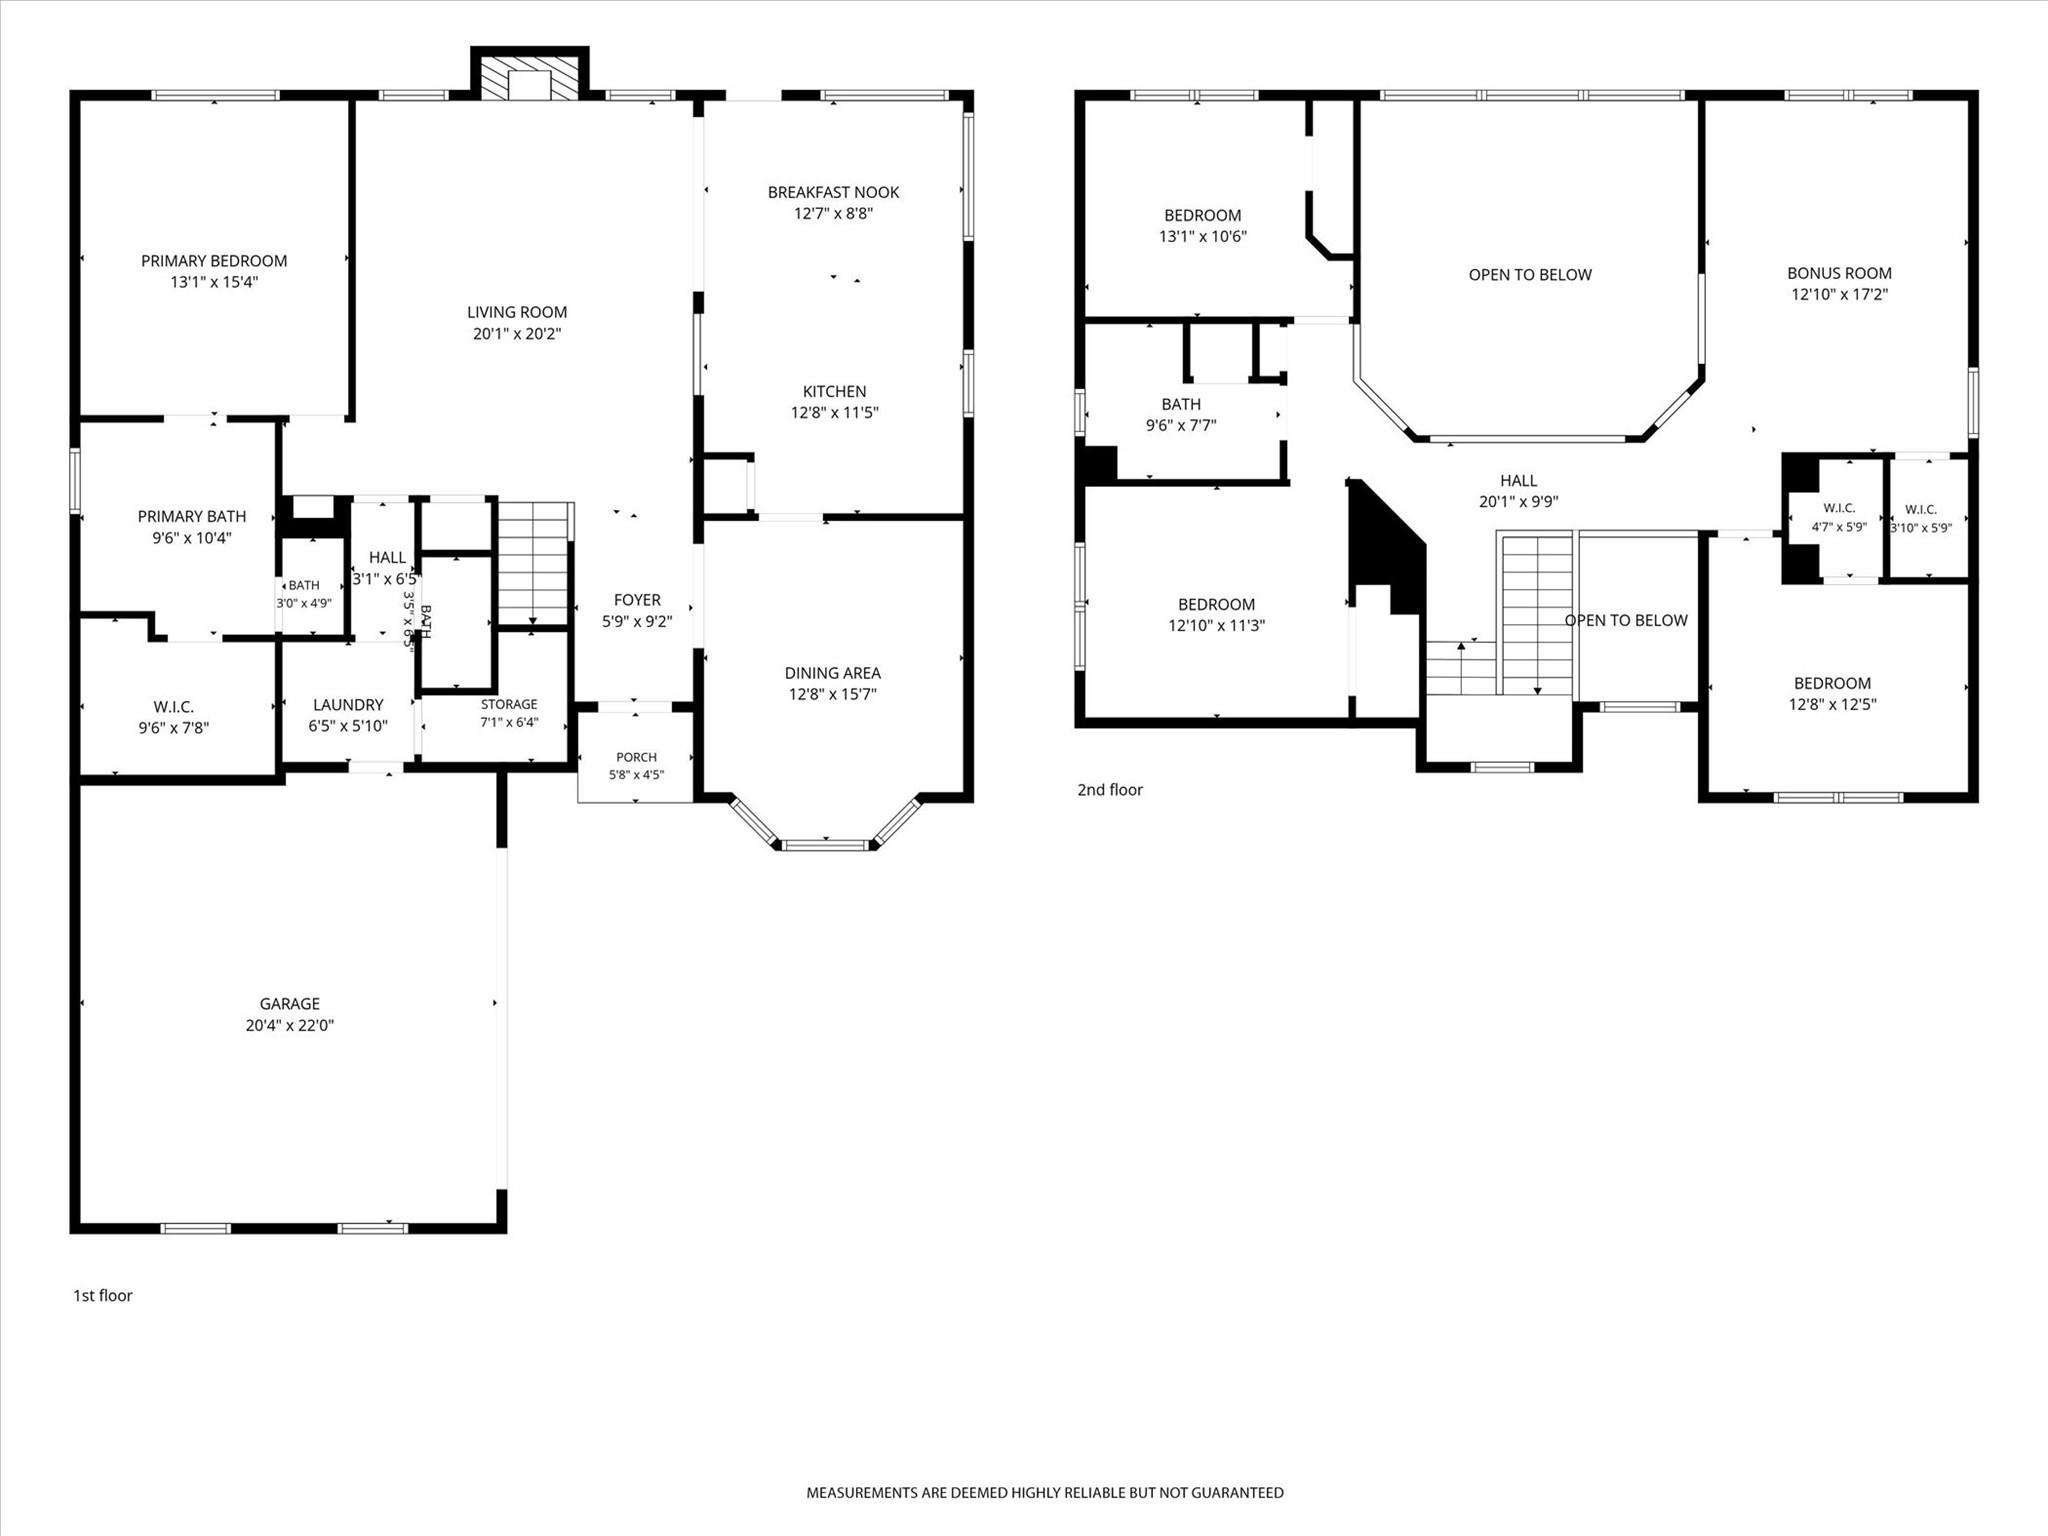
Floor plans / Dimensions / Descriptions
-
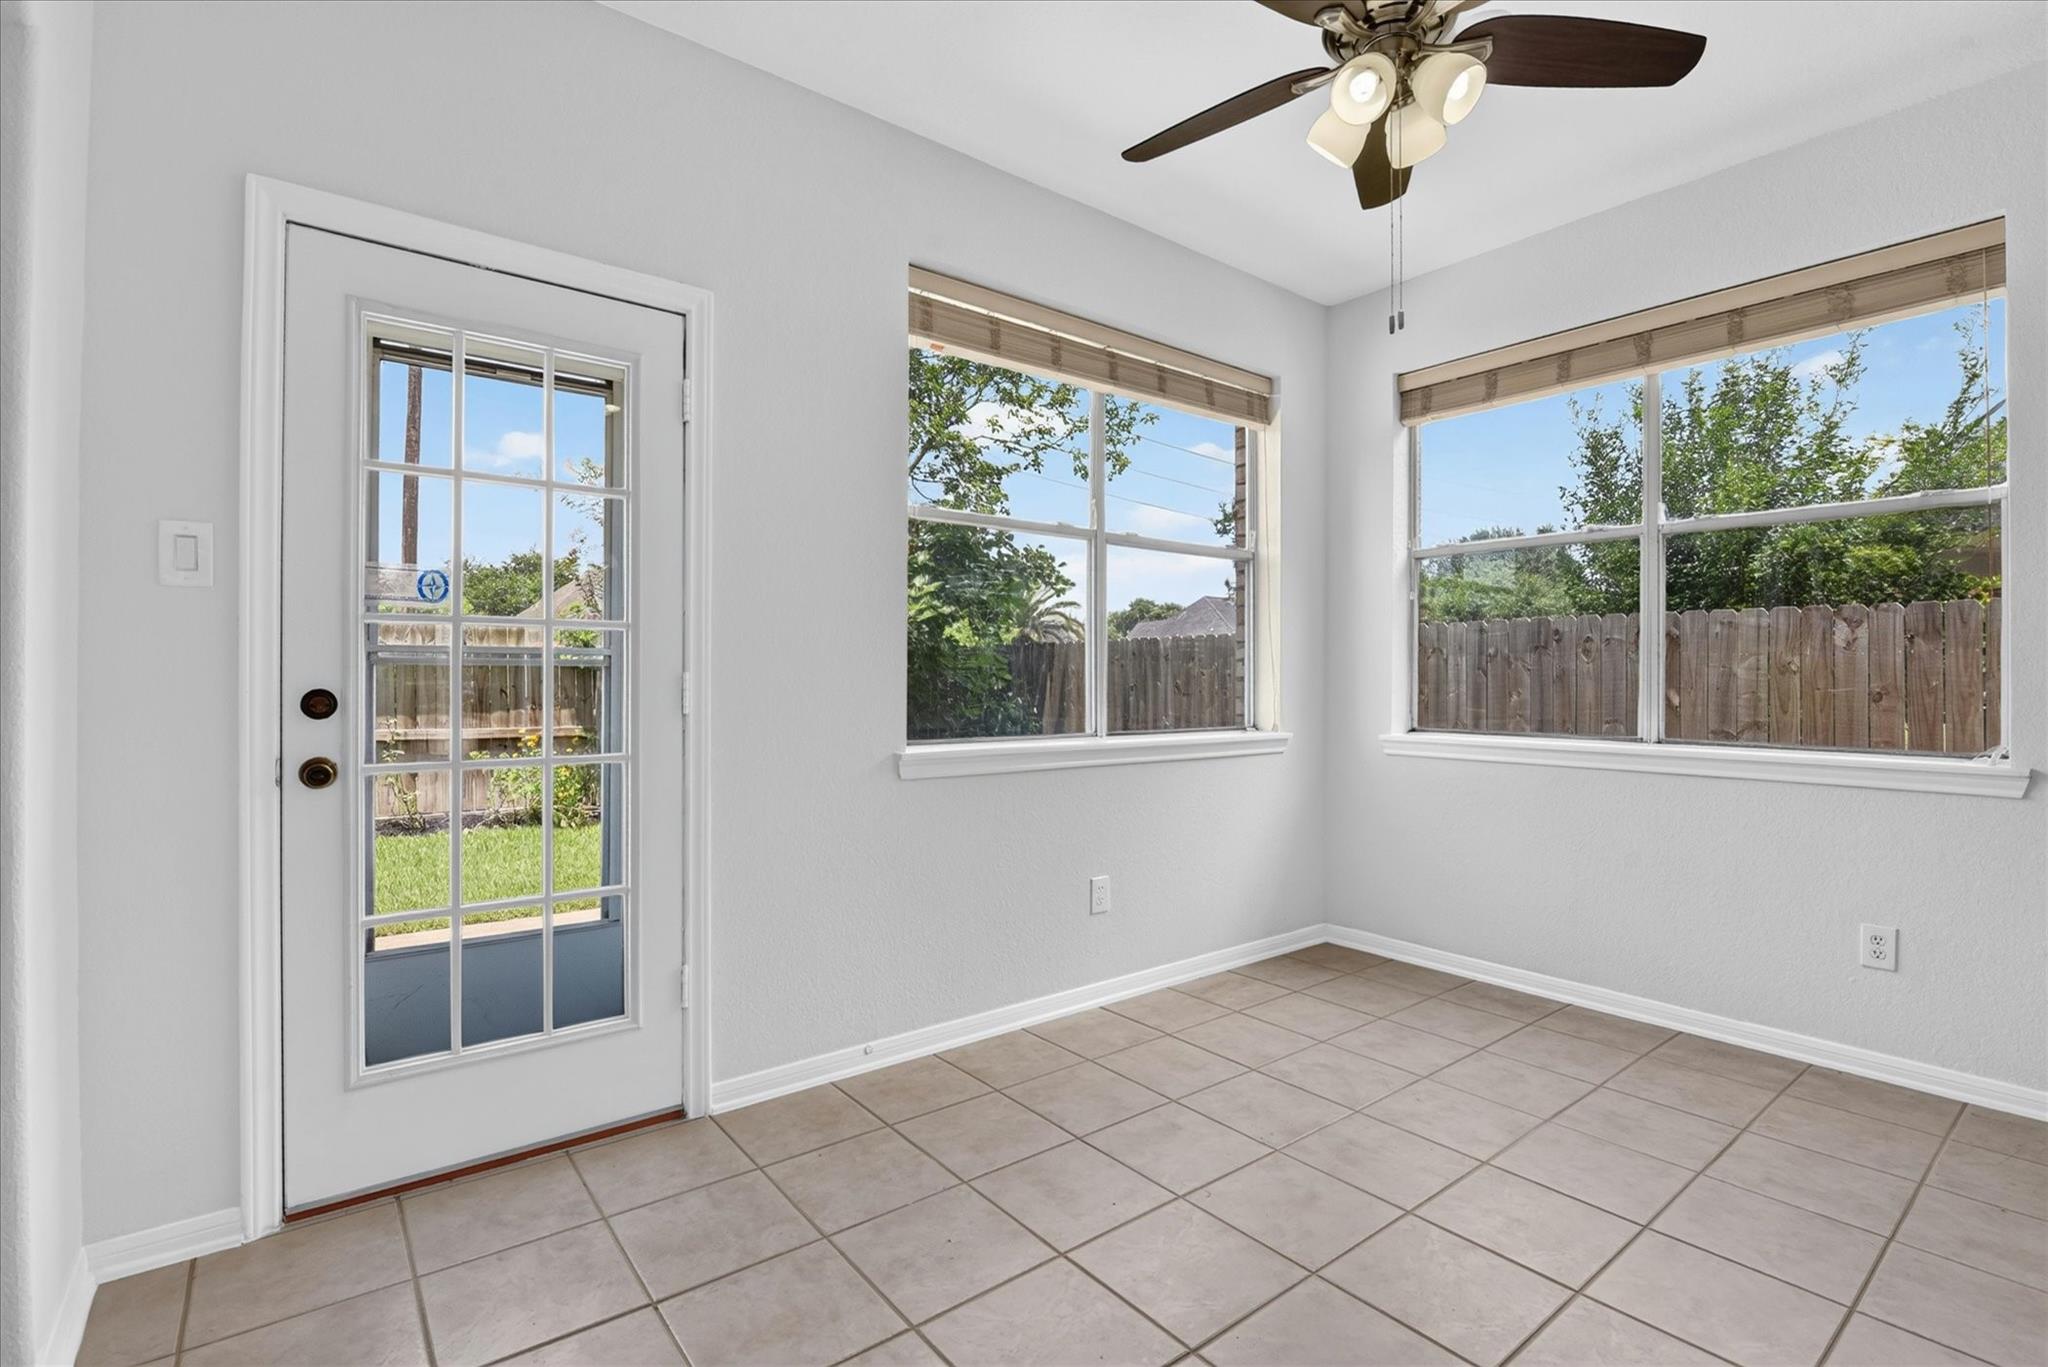
First FloorLiving:20 x 20Dining:12 15Kitchen:12 x 11Breakfast:12 x 8Primary Bedroom:13 x 15Primary Bath:9 x 10
-
Second FloorBedroom:13 x 10Bedroom 2:12 x 11Bedroom 3:12 x 12Game Room:12 x 17
-
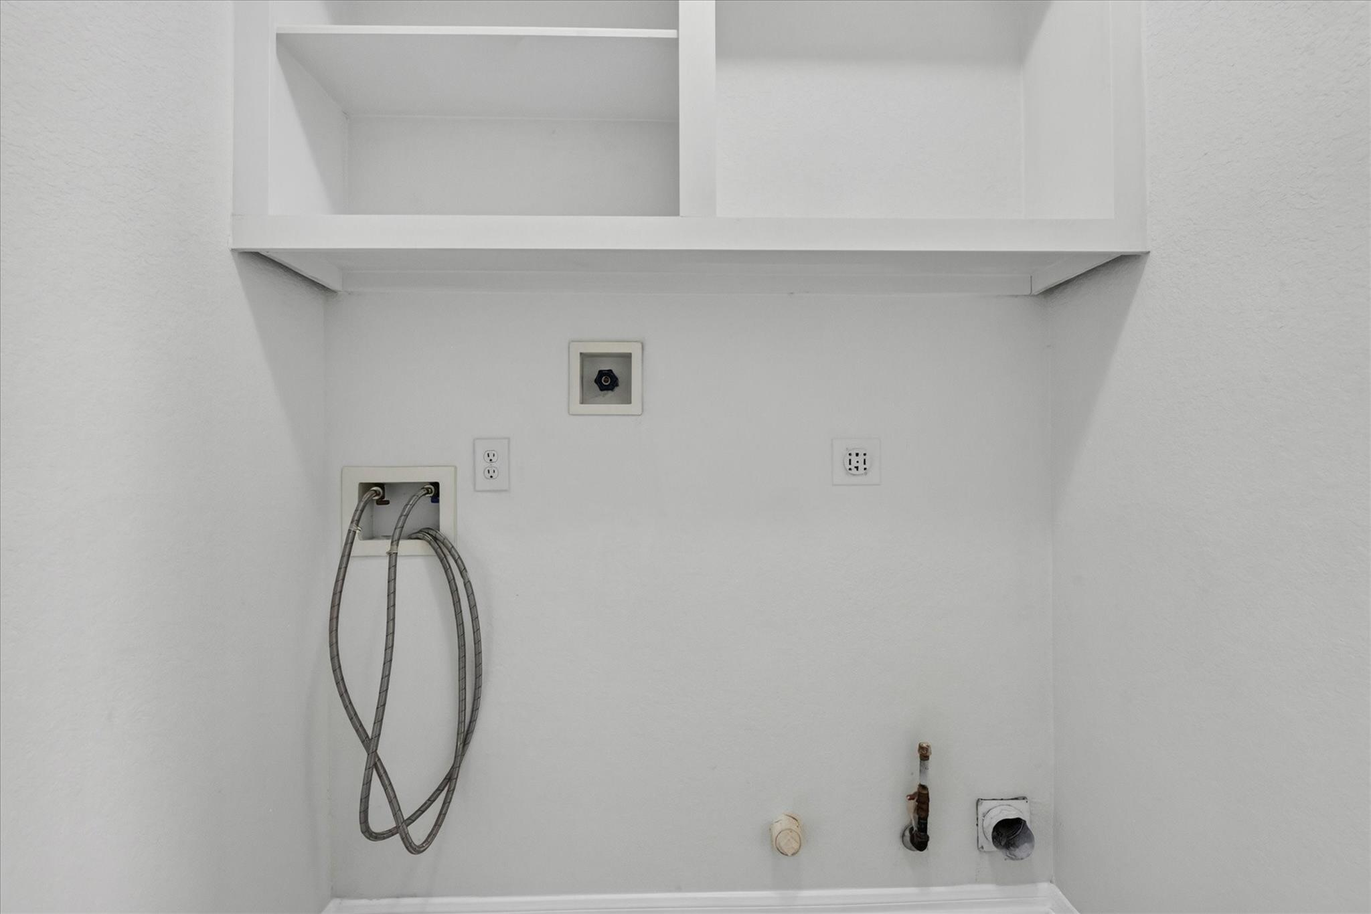
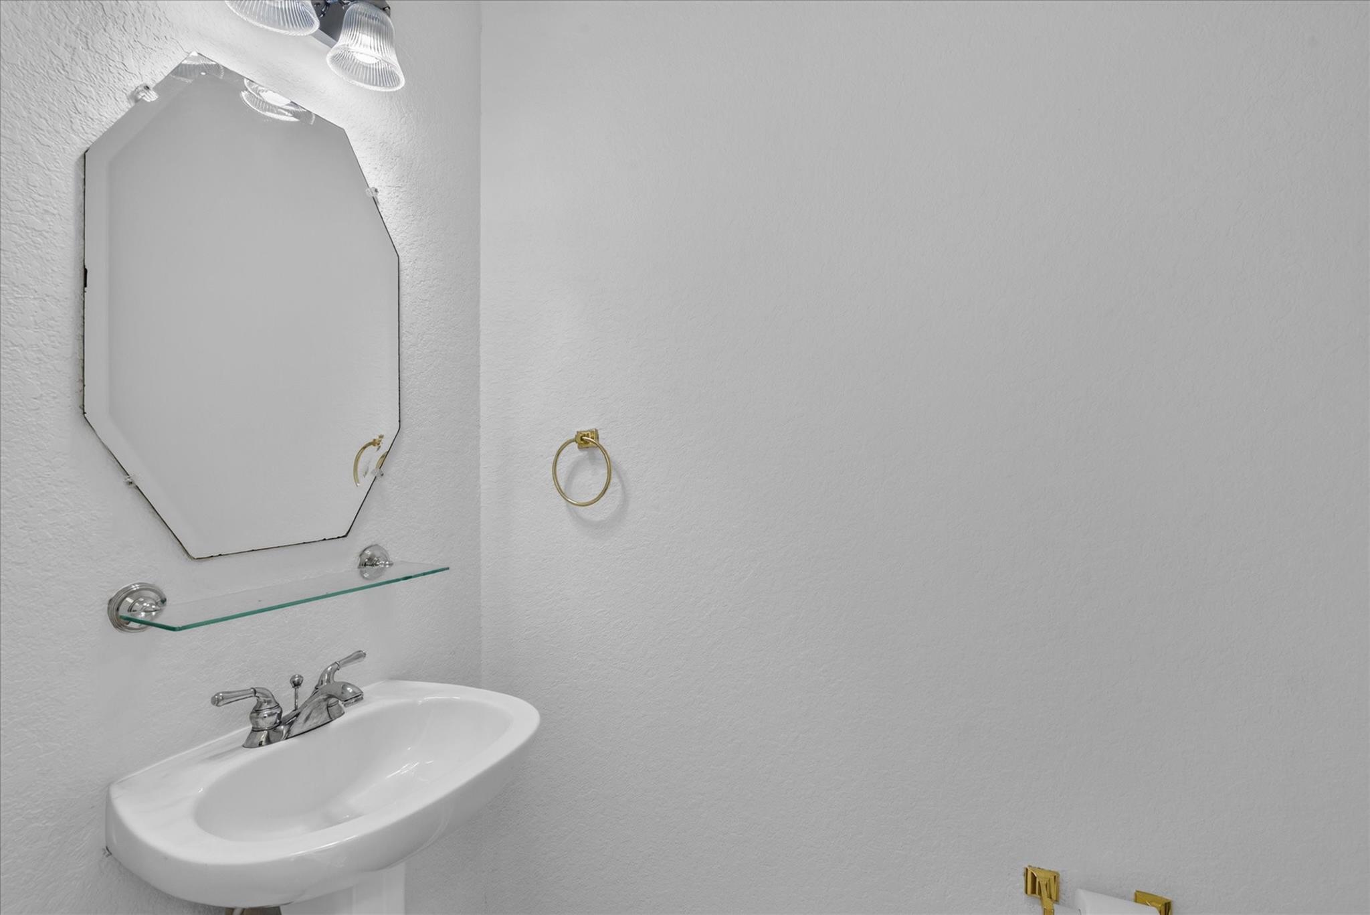
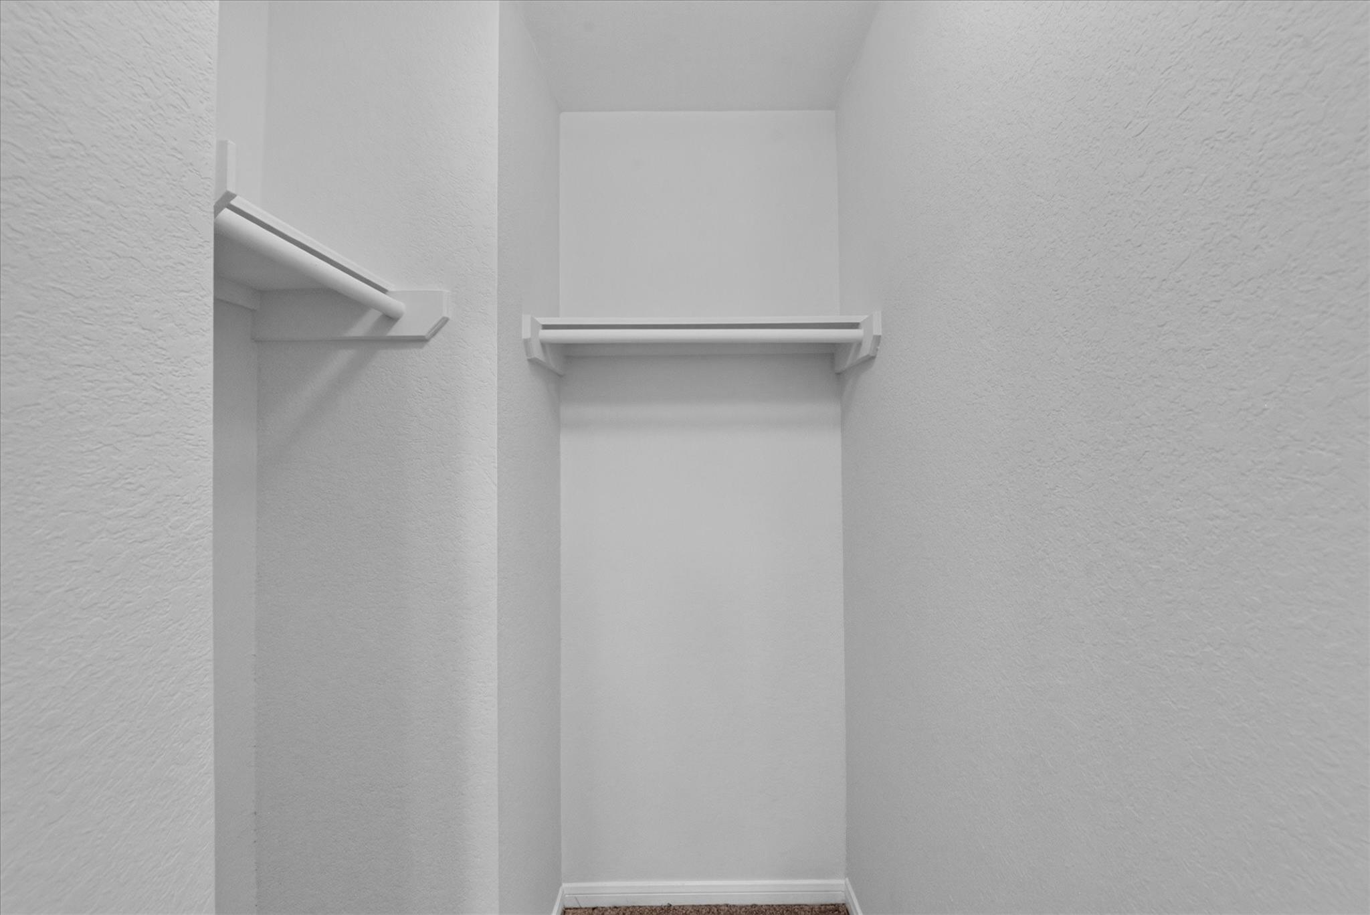
InteriorFireplace:1/Gas ConnectionsFloors:Carpet,Tile,WoodBathroom Description:Half Bath,Primary Bath: Double Sinks,Primary Bath: Separate Shower,Primary Bath: Soaking Tub,Secondary Bath(s): Tub/Shower ComboBedroom Desc:Primary Bed - 1st Floor,Walk-In ClosetKitchen Desc:Island w/o Cooktop,Kitchen open to Family RoomRoom Description:Formal Dining,Gameroom UpHeating:Central Gas,ZonedCooling:Central Electric,ZonedConnections:Electric Dryer Connections,Gas Dryer Connections,Washer ConnectionsDishwasher:YesDisposal:YesCompactor:NoMicrowave:YesRange:Gas RangeOven:Electric OvenIce Maker:NoEnergy Feature:Attic Vents,Ceiling Fans,Digital Program Thermostat,High-Efficiency HVACInterior:Alarm System - Owned,Fire/Smoke Alarm,High Ceiling,Window Coverings
-
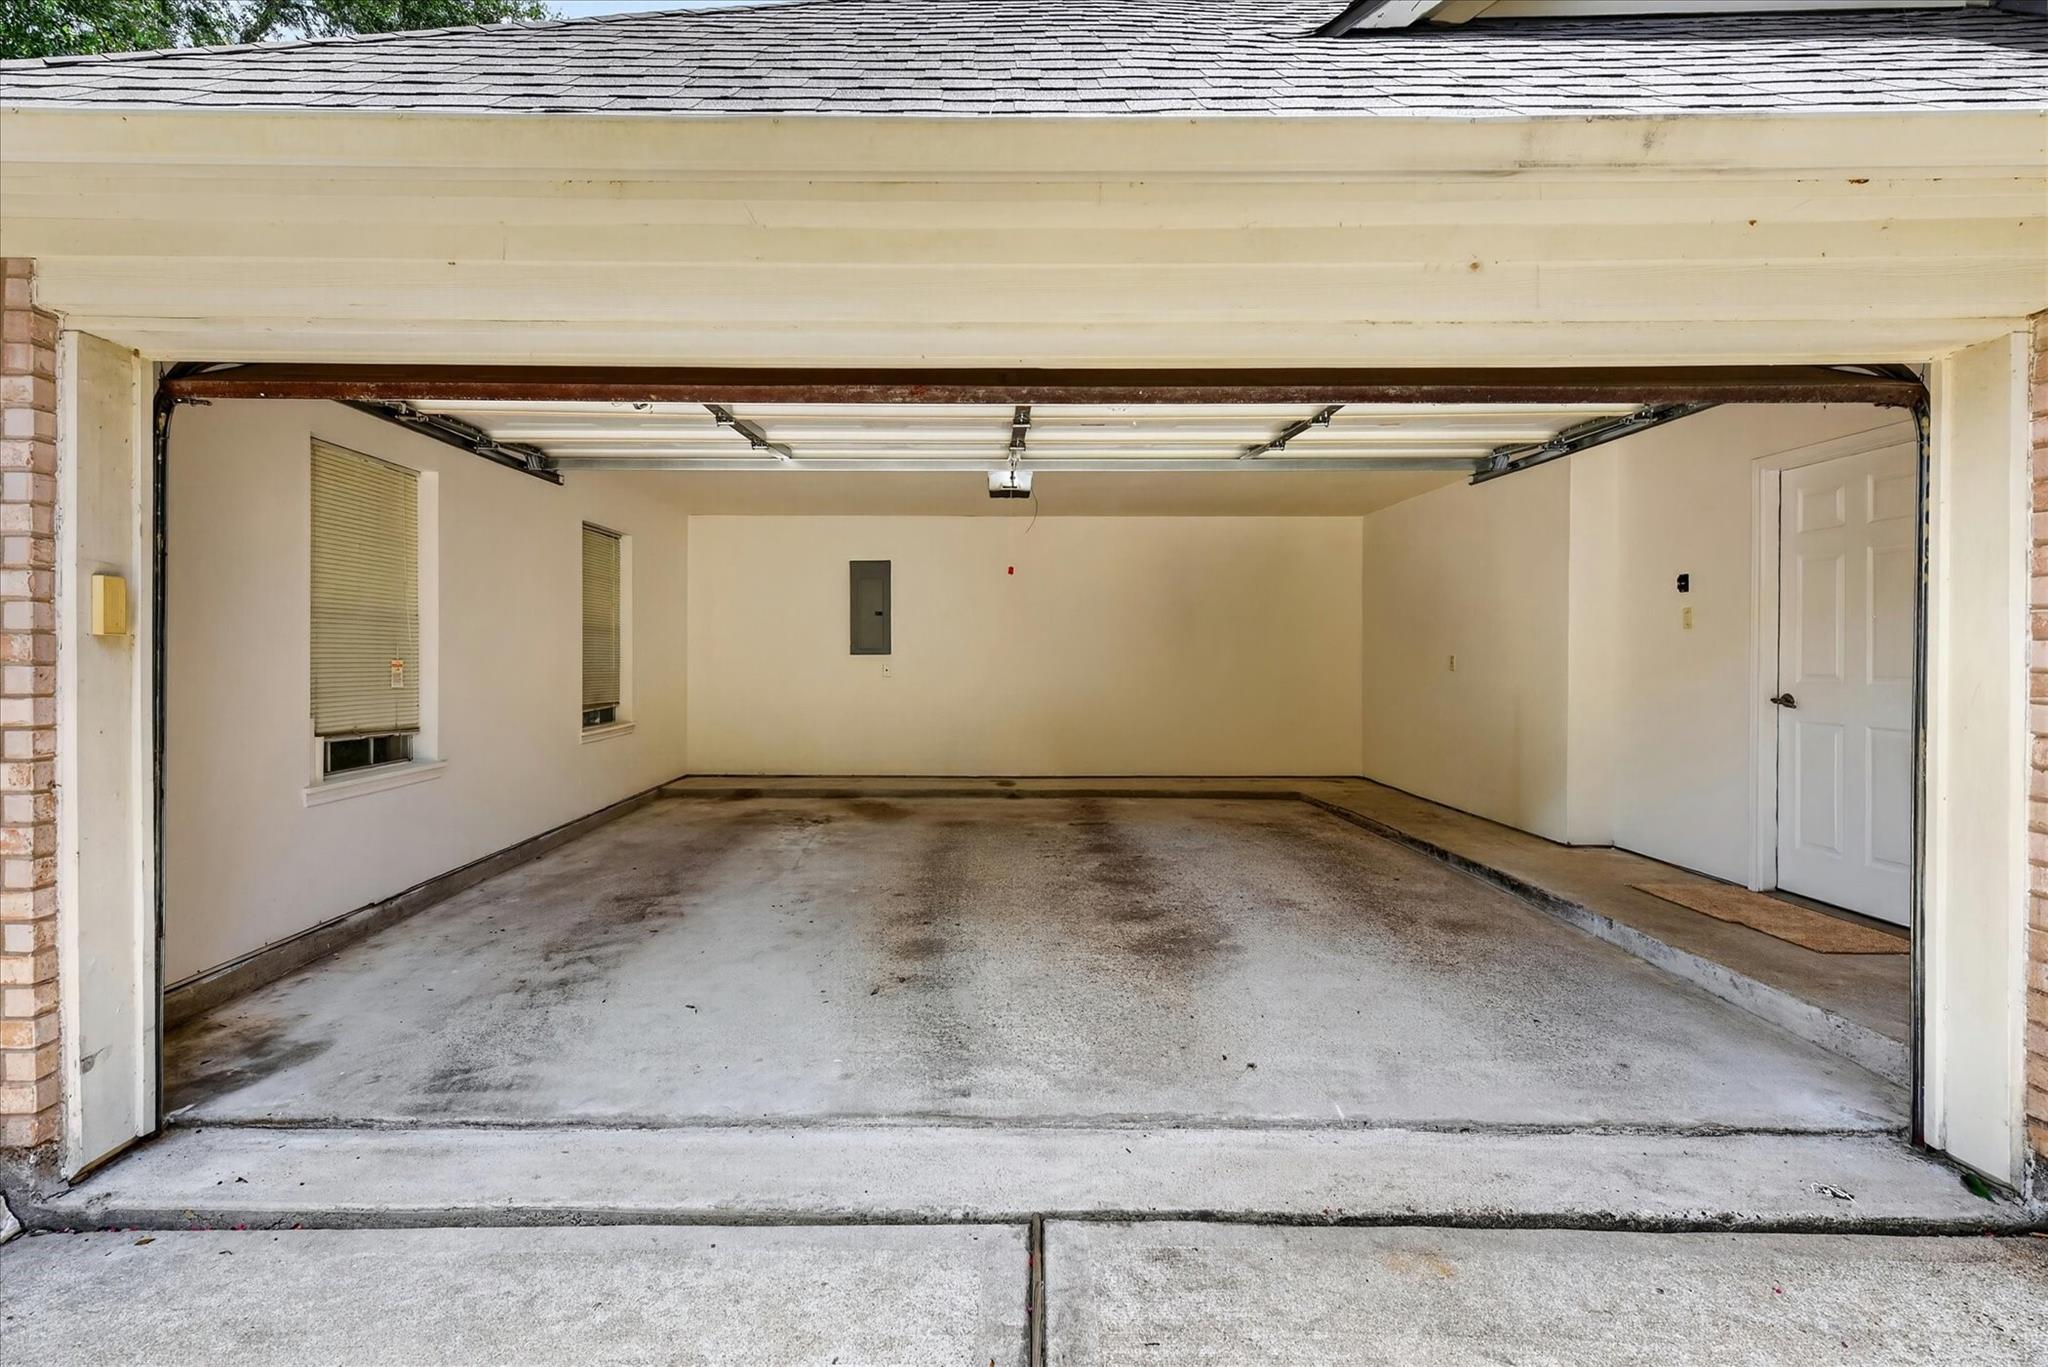
ExteriorRoof:CompositionFoundation:SlabPrivate Pool:NoExterior Type:Brick,Cement BoardLot Description:Subdivision LotGarage Carport:Double-Wide DrivewayWater Sewer:Water DistrictArea Pool:YesExterior:Back Yard,Back Yard Fenced,Patio/Deck
Listed By:
Chike Udenze
CB&A, Realtors-Katy
The data on this website relating to real estate for sale comes in part from the IDX Program of the Houston Association of REALTORS®. All information is believed accurate but not guaranteed. The properties displayed may not be all of the properties available through the IDX Program. Any use of this site other than by potential buyers or sellers is strictly prohibited.
© 2026 Houston Association of REALTORS®.
GET IN TOUCH
