
For Sale
4609 Holly St Bellaire, TX 77401
$2,597,660
Description
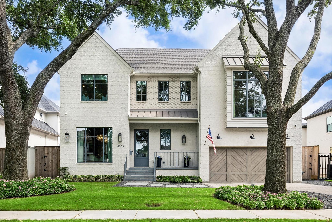
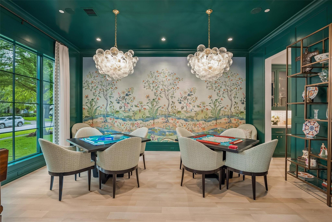
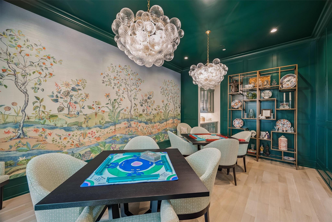
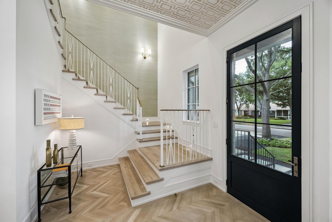
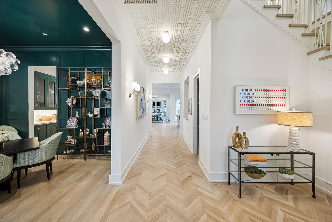
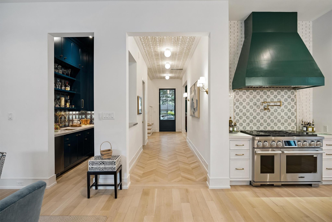
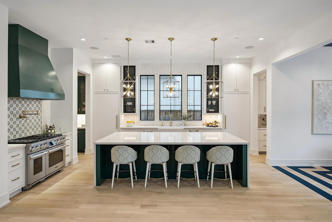
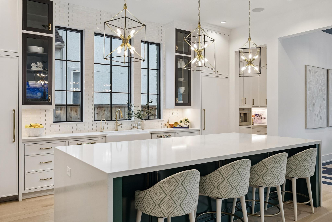
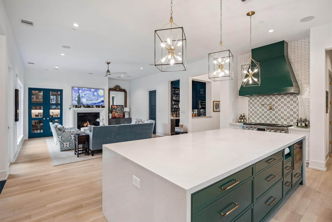
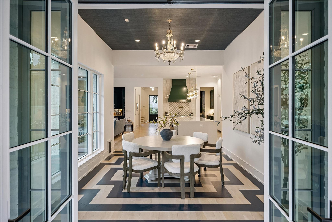
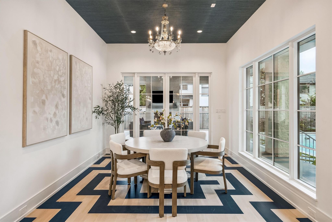
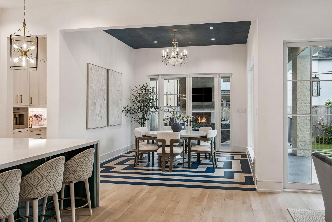
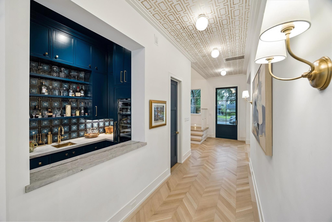
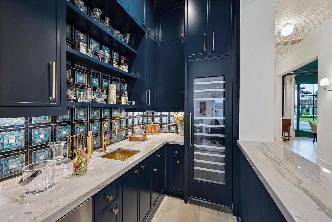
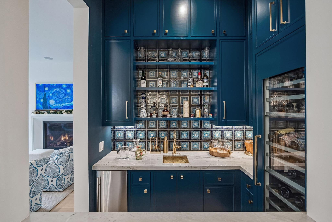
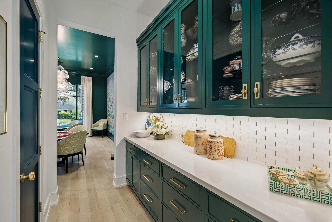
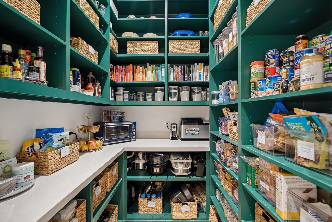
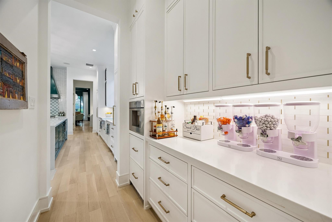
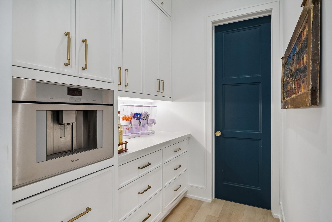
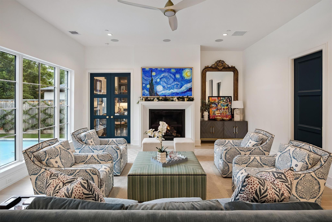
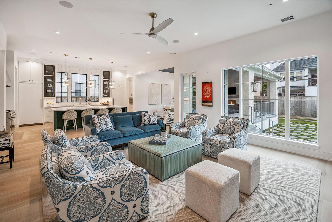
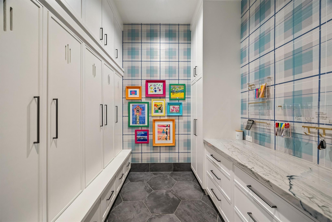
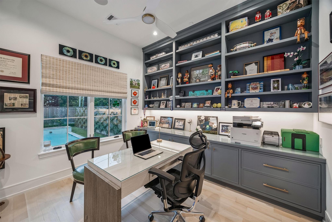
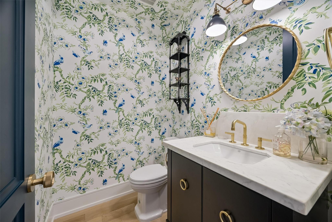
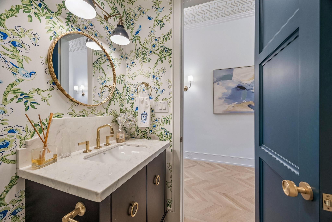
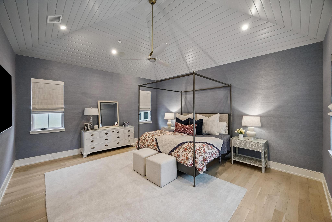
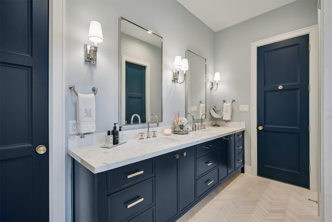
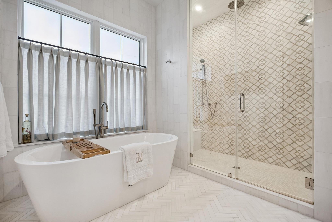
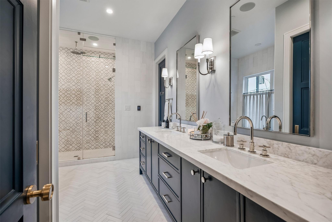
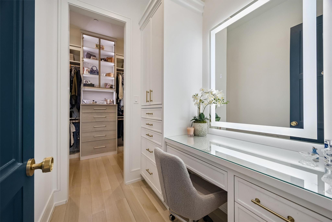
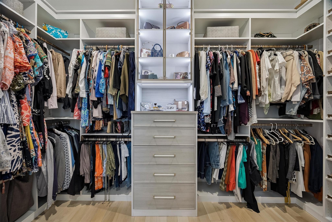
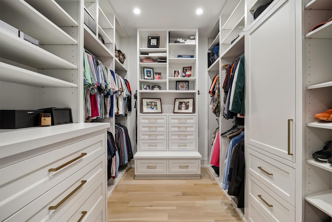
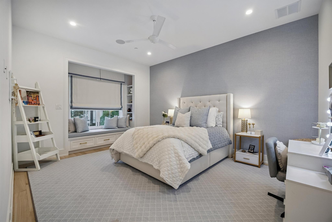
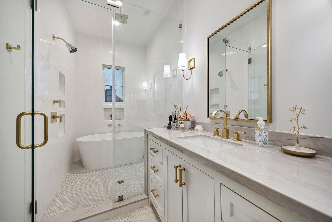
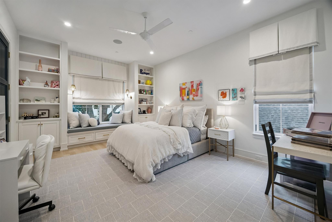
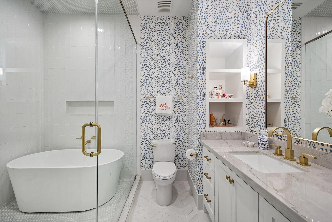
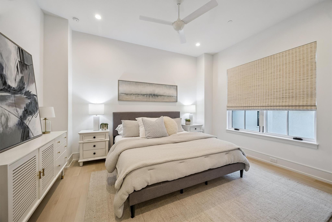
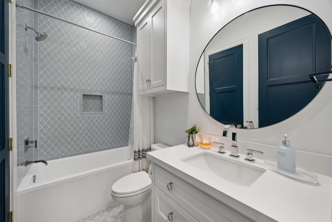
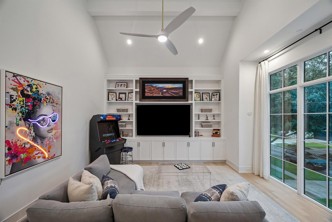
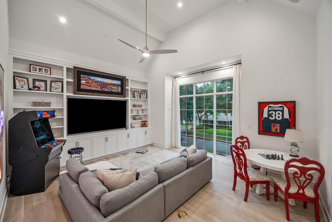
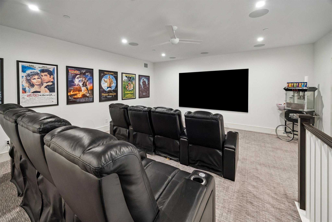
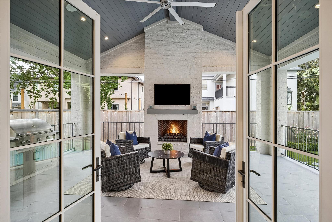
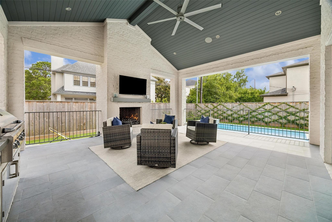
When a builder designs a home for themselves, you know it's going to be special. As the personal home of Moriarty Construction, this house is proof — a hand-painted foyer ceiling and wood flooring, custom brass handrail, and exquisite wallpaper make an unforgettable impression before you even get past the entry. Too many features to list, but here are some highlights: 5" White Oak select flooring throughout, custom wallpaper accents, Chef's kitchen: 48" range with gas, induction and built-in sous-vide, Thermador fridge/freezer columns and built-in coffee maker, Scotsman ice maker in centrally-located bar, 2 additional fridge drawers, drawer microwave, large downstairs office, Primary suite with heated bathroom marble herringbone flooring; two secondary baths with soaking tubs in wet area (one with tub/shower combo), large 2nd floor game room and 3rd floor movie room. Photos are beautiful...but I"m even better in person.
Overview
Financial
Price:
$2,597,660
Price/SqFT:
$485.00
HOA Fee:
Tax Rate:
2.02343 %
Est. Monthly:
$35,024 *
Tax Amount:
$52,562
Amenities and features
 Private Pool
 Sewer
Sewer Study Room
 Water Access
Property & Schools on Map
Floor plans / Dimensions / Descriptions
-
First FloorDining:19.6x14.4Breakfast:14.12x12.6Home Office/Study:13.4x12.6
-
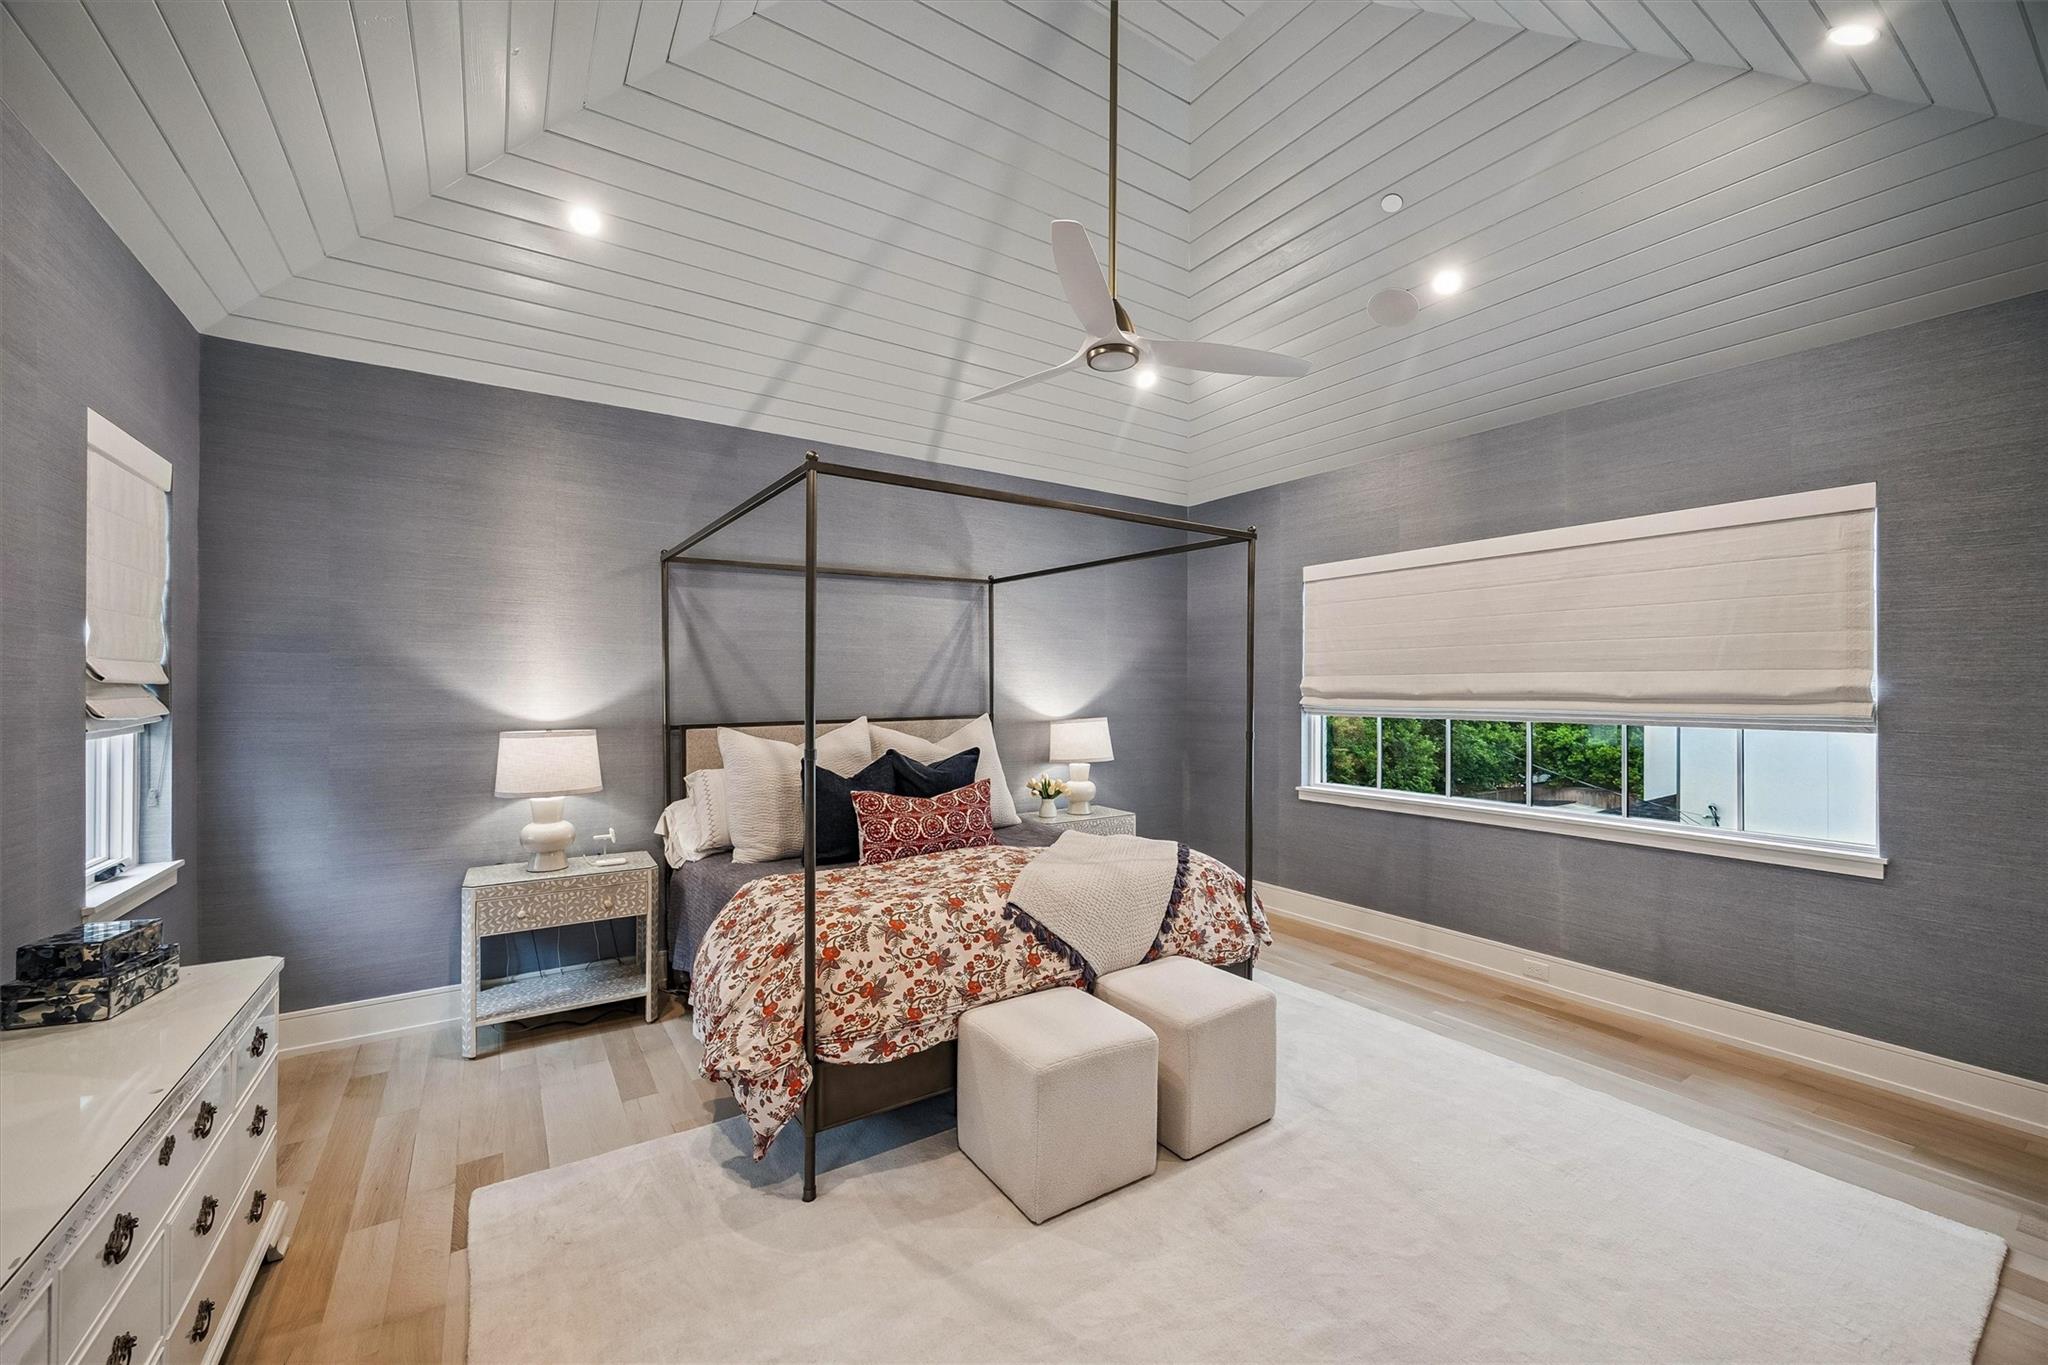
Second FloorPrimary Bedroom:16.6x19.4Bedroom:16.4x14.4Bedroom 2:16.10x13.6Bedroom 3:15.4x11.6Game Room:12x16
-
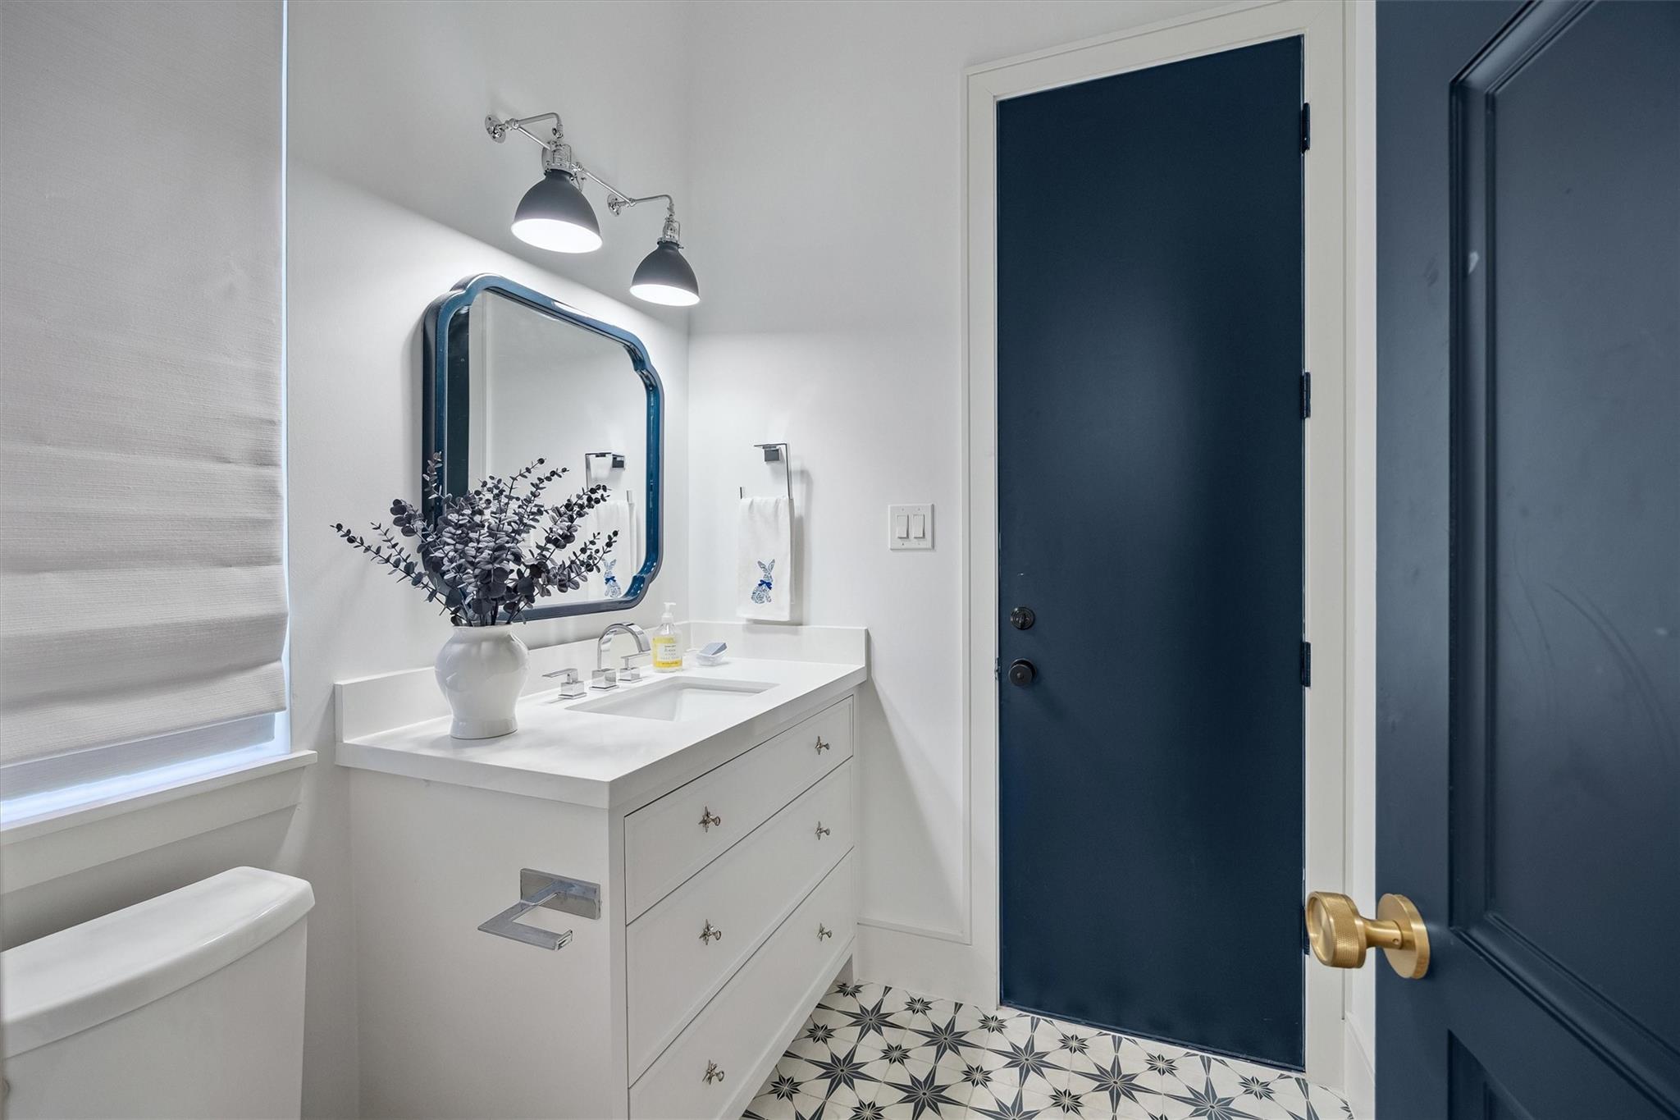
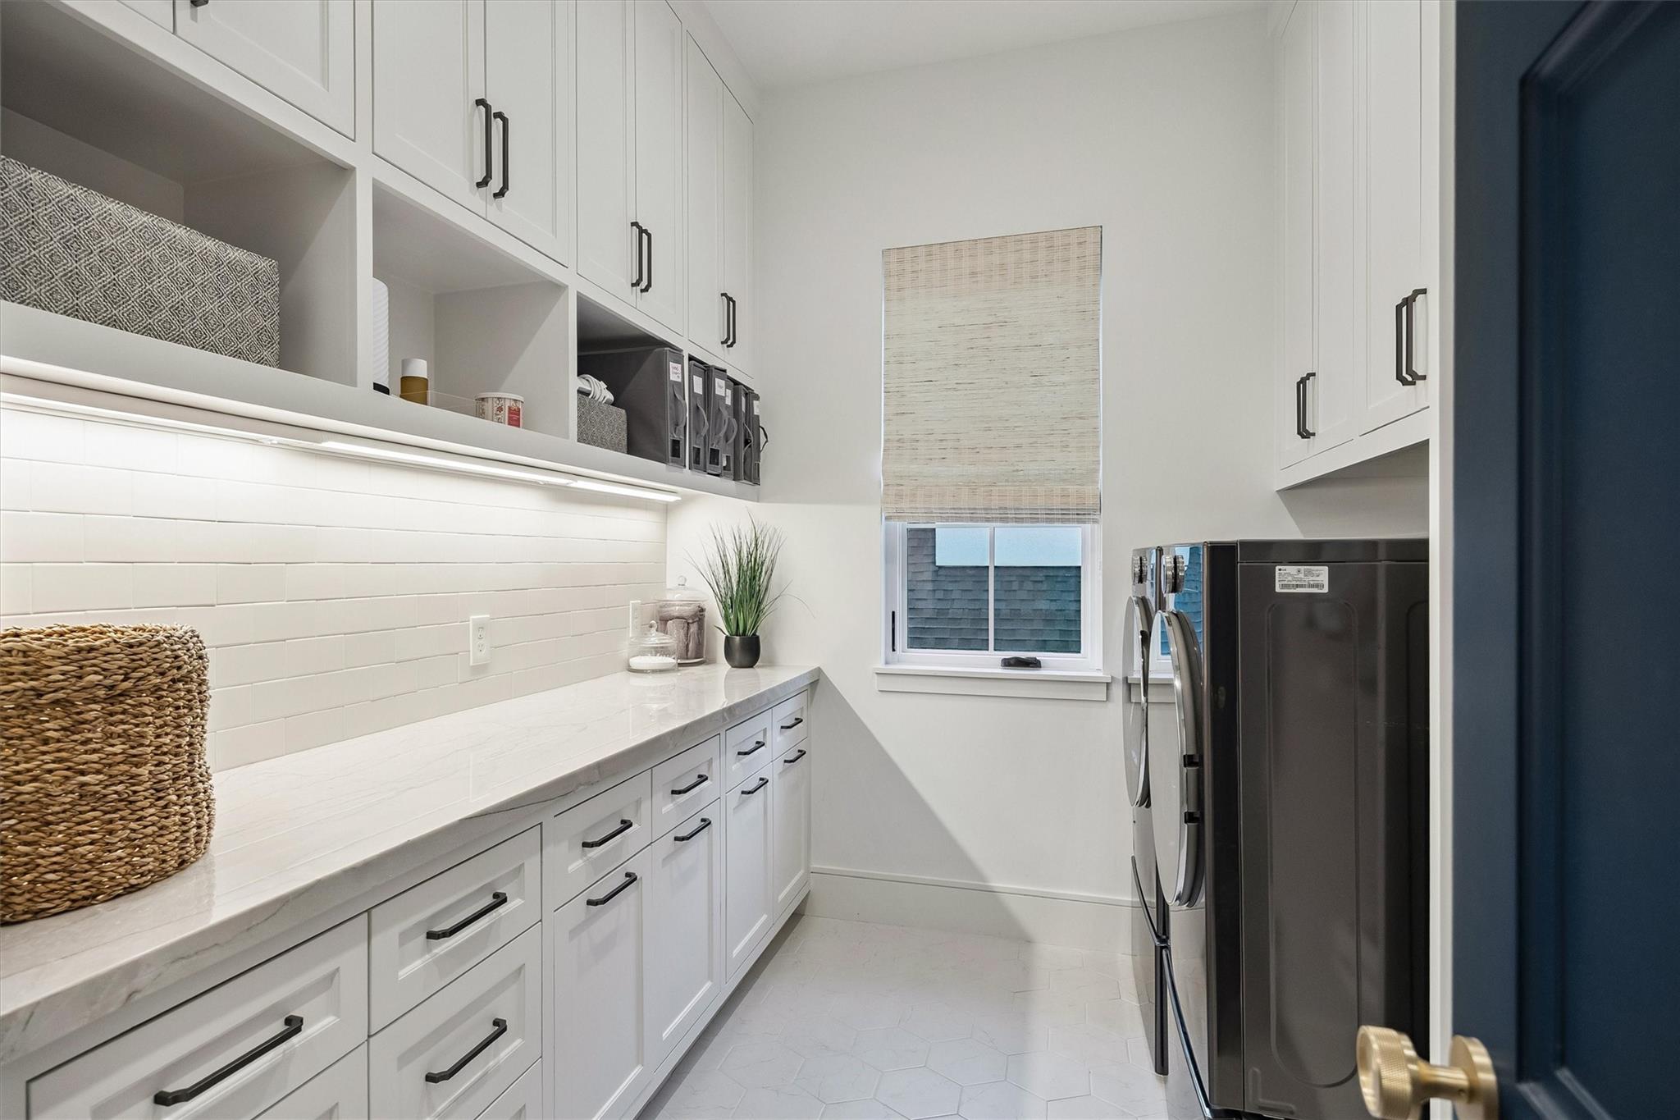
InteriorFireplace:2/Gaslog FireplaceCountertop:Quartz, quartziteBathroom Description:Half Bath,Primary Bath: Double Sinks,Primary Bath: Separate Shower,Primary Bath: Soaking Tub,Secondary Bath(s): Separate Shower,Secondary Bath(s): Soaking Tub,Secondary Bath(s): Tub/Shower ComboBedroom Desc:All Bedrooms Up,En-Suite Bath,Walk-In ClosetKitchen Desc:Butler Pantry,Instant Hot Water,Kitchen open to Family Room,Pantry,Pot Filler,Pots/Pans Drawers,Second Sink,Soft Closing Cabinets,Soft Closing Drawers,Under Cabinet Lighting,Walk-in PantryRoom Description:Breakfast Room,Butlers Pantry,Entry,Family Room,Formal Dining,Gameroom Up,Home Office/Study,Media,Utility Room in HouseHeating:Central ElectricCooling:Central ElectricConnections:Gas Dryer Connections,Washer ConnectionsDishwasher:YesDisposal:YesCompactor:NoMicrowave:YesRange:Gas Range,Induction CooktopOven:Double OvenIce Maker:Yes
-
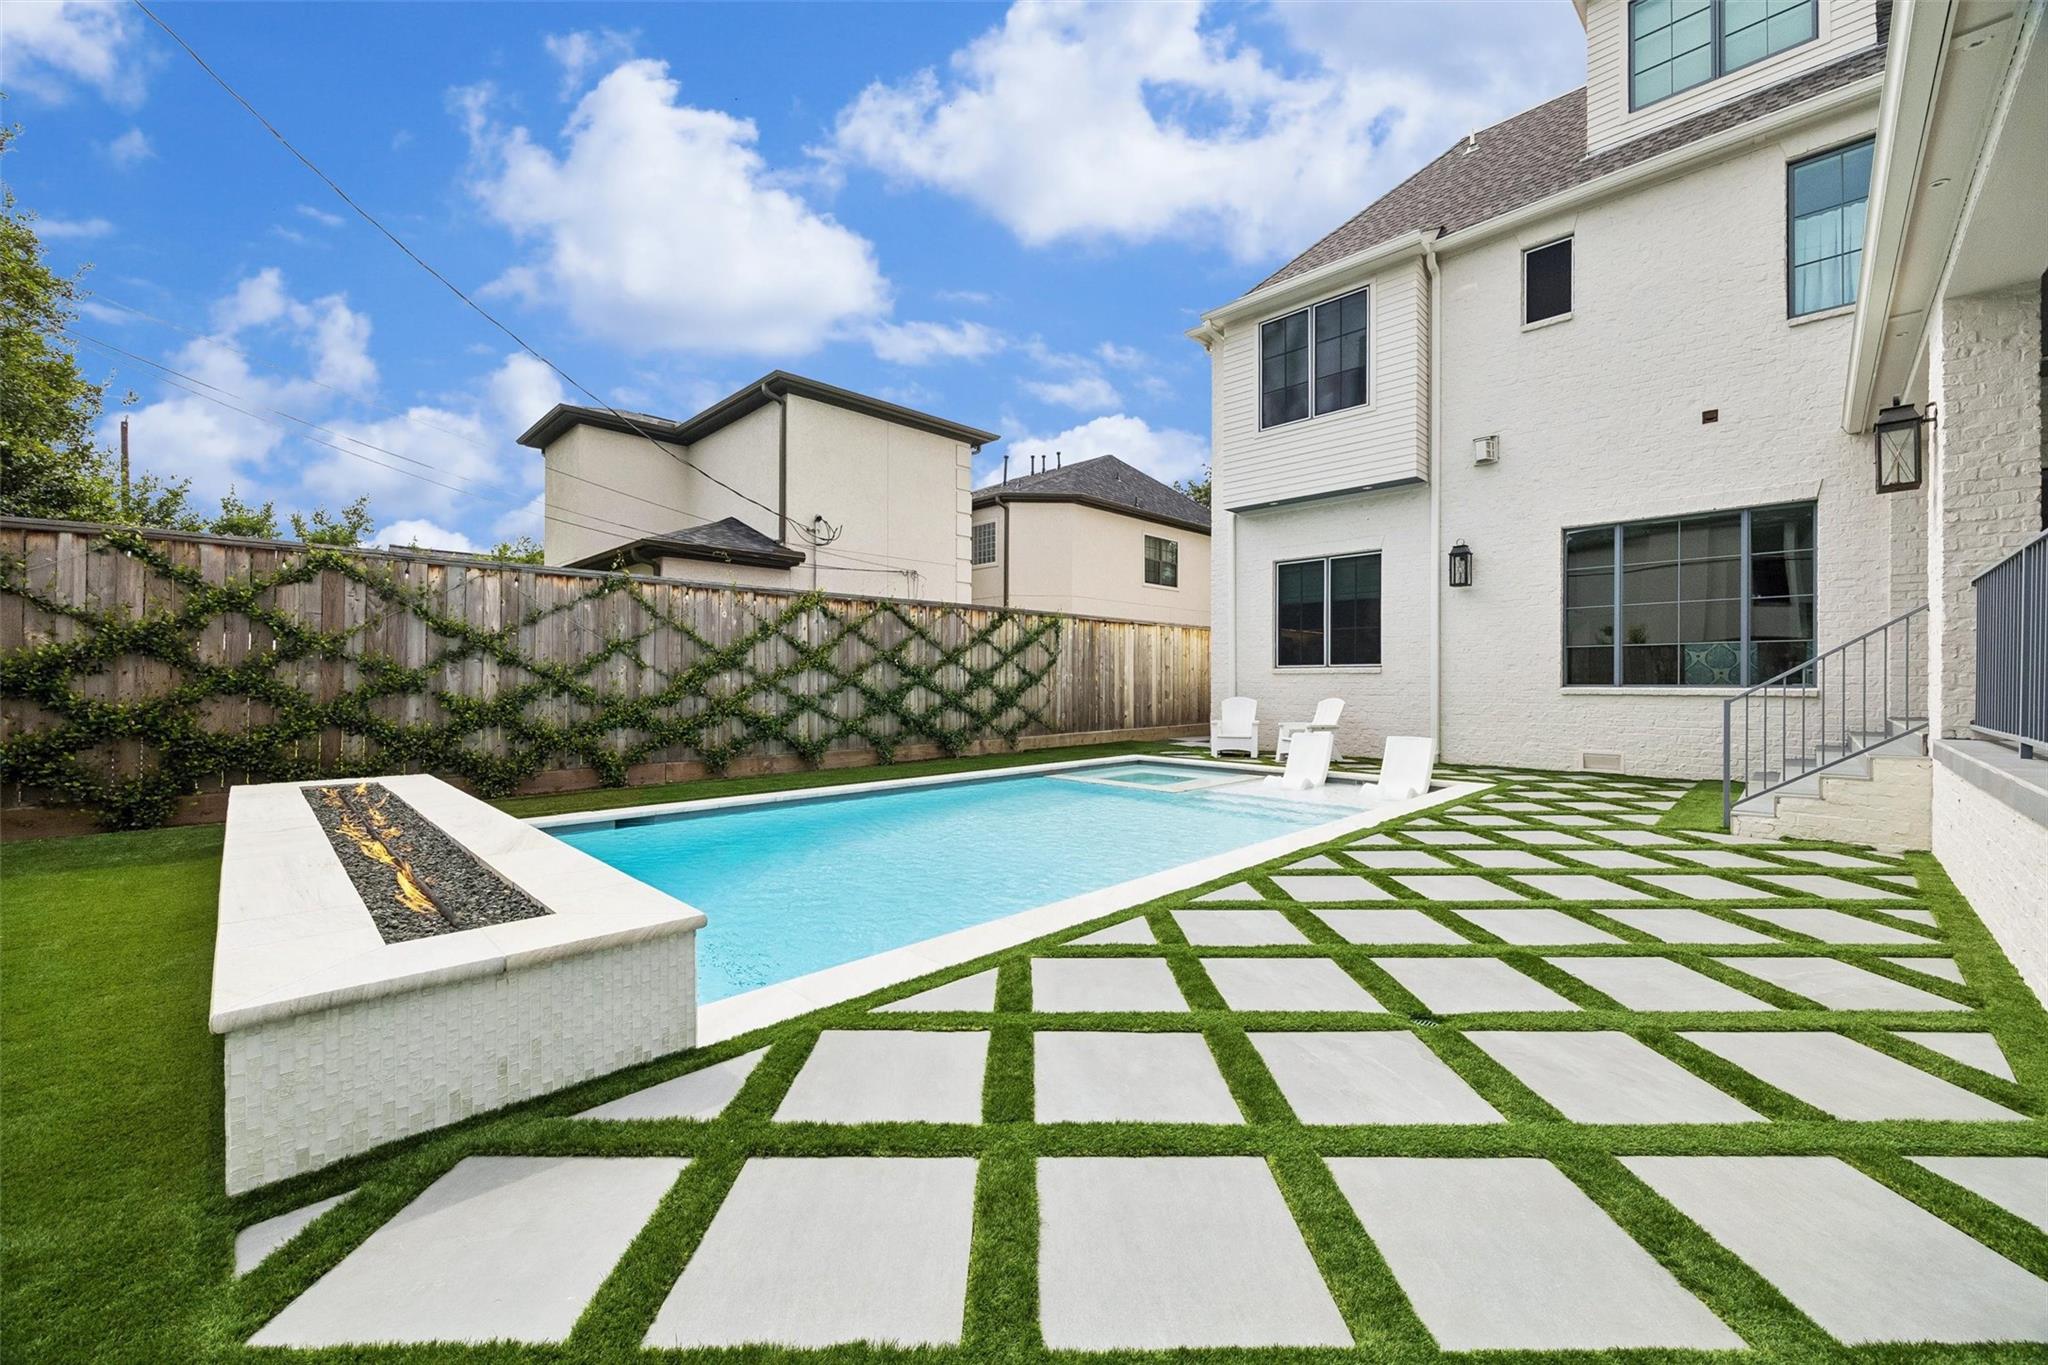
ExteriorRoof:CompositionFoundation:Pier & BeamPrivate Pool:YesPrivate Pool Desc:Gunite,Heated,In Ground,Pool With Hot Tub AttachedExterior Type:Brick,Cement BoardLot Description:Subdivision LotWater Sewer:Public Sewer,Public WaterFront Door Face:NorthArea Pool:No
Listed By:
Elizabeth Moriarty
Hunter Real Estate Group
The data on this website relating to real estate for sale comes in part from the IDX Program of the Houston Association of REALTORS®. All information is believed accurate but not guaranteed. The properties displayed may not be all of the properties available through the IDX Program. Any use of this site other than by potential buyers or sellers is strictly prohibited.
© 2026 Houston Association of REALTORS®.
GET IN TOUCH
