
For Lease
4607 Cold Stream Ct Fulshear, TX 77441
$3,650
/monthDescription
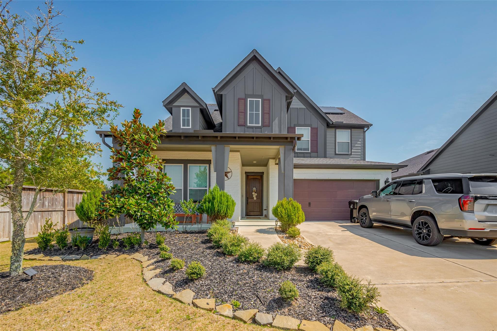
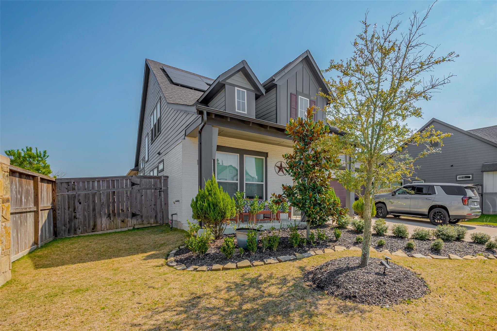
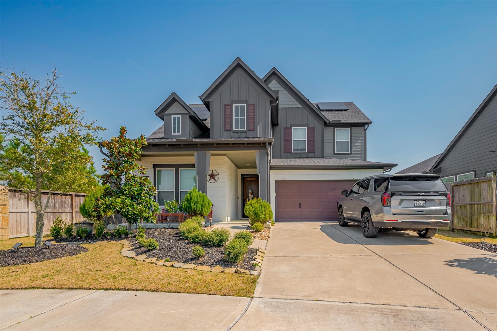
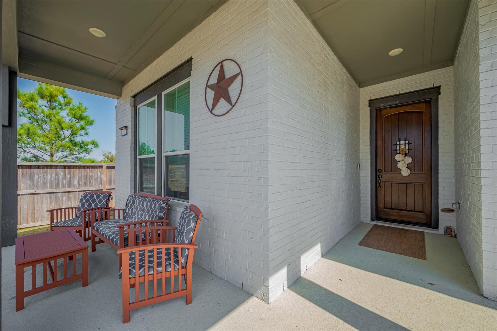
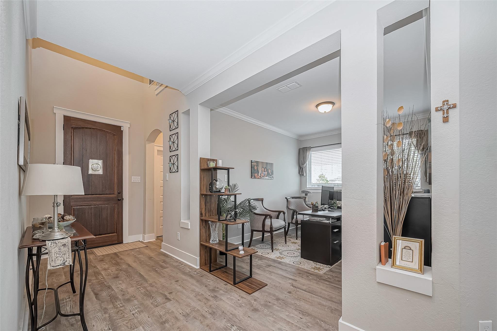
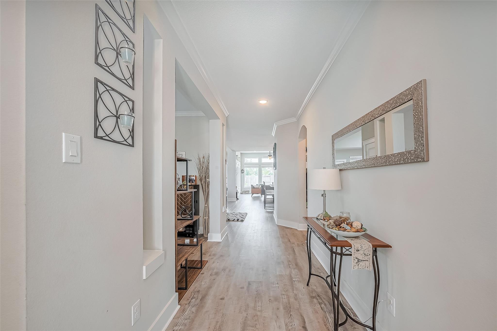
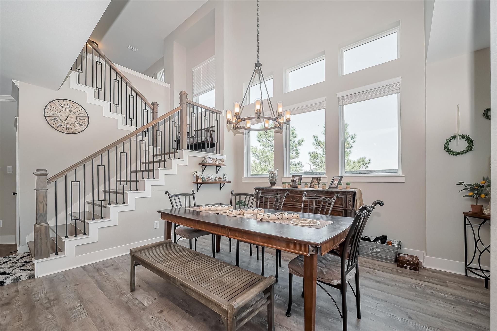
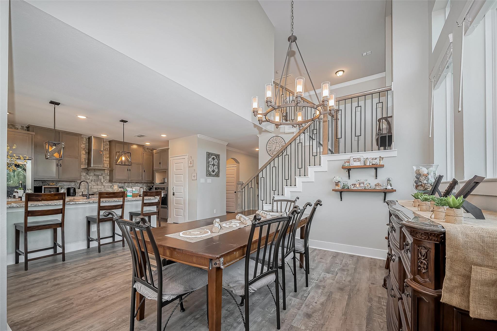
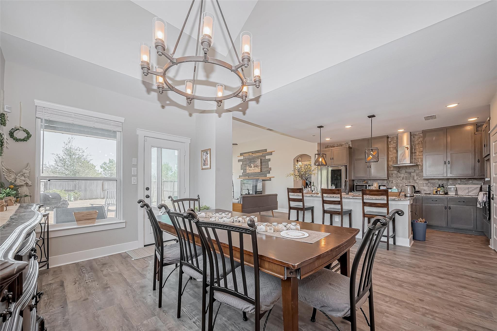
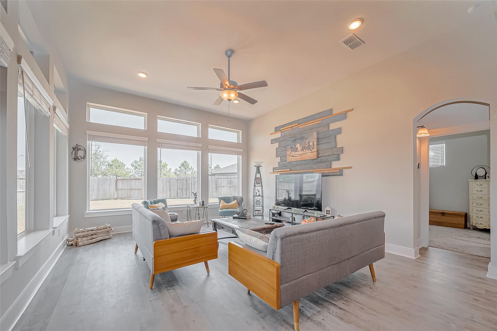
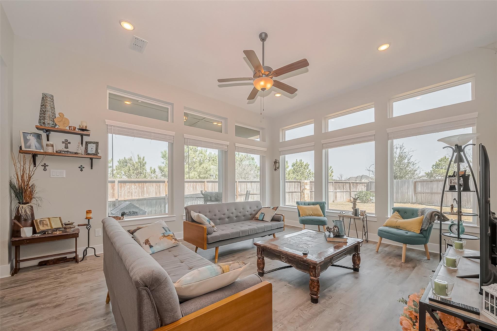
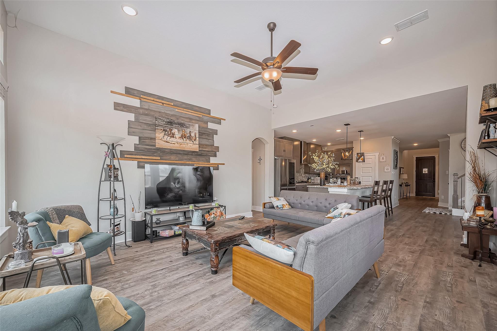
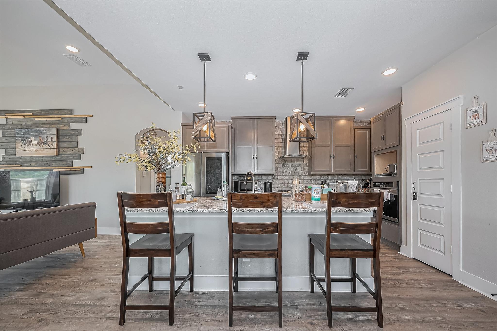
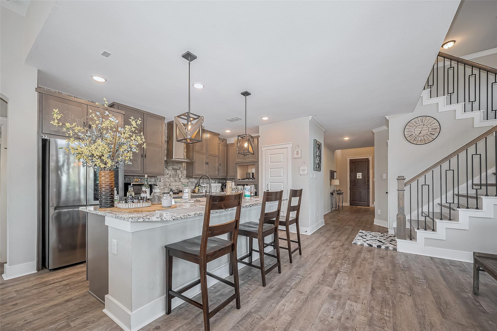
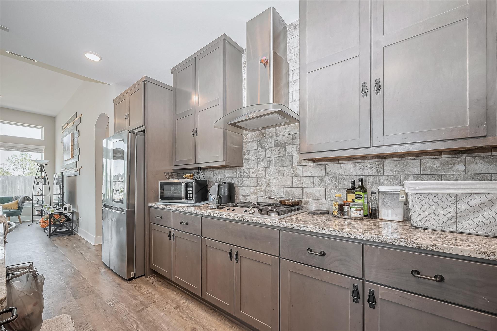
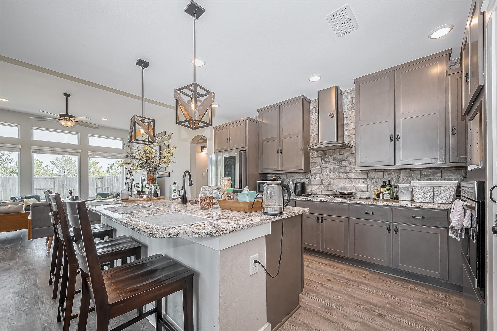
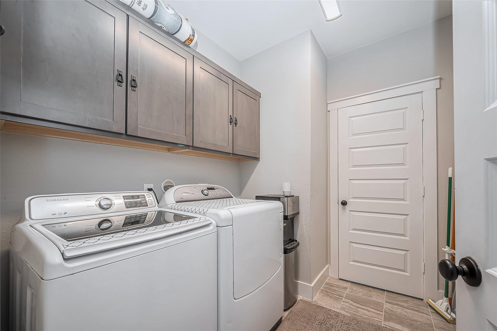
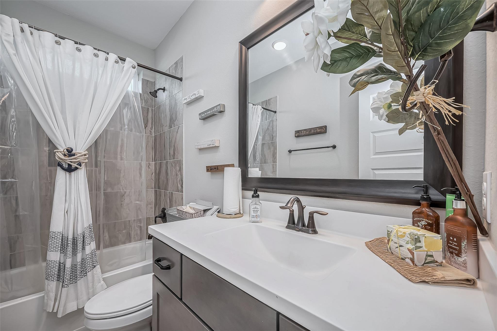
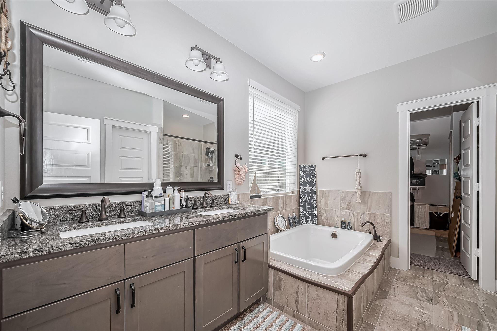
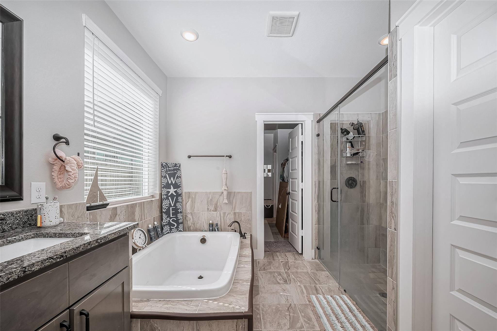
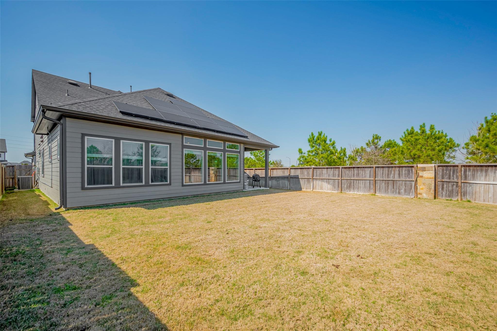
DAVID WEEKLY HOME! Modern design and easy elegance combine makes this house as a Jewel Home. High Ceiling, with ample lights, nested in the peaceful corner of the Cul-De-Sac with NO side neighbors. SOLAR PANELS that meets most of the ELECTRICIY used with TWO Electric charging station. Lower ELECTRIC BILL to pay based on consumption and usage, ENERGY efficient two Story home featuring FOUR spacious bedrooms, two bedrooms in first floor and 3 Full Washrooms and one half. GOURMET kitchen with upgraded cabinets, Designer Granite, upgraded flooring and carpets. The whole house is painted with neutral color. ZONED to acclaimed KATY ISD schools. Cross Creek Ranch offers 3200 acre of master planned community build by Johnson Developer. Enjoy the WORLD class amenities, Resort style pools, beautiful lakes, parks trails and more. Washer, Dryer and Refrigerator is included in the rent.
Overview
Financial
Price:
$3,650
Price/SqFT:
$1.22
HOA Fee:
Tax Rate:
2.60363 %
Est. Monthly:
$21 *
Tax Amount:
$95
Amenities and features
 Party Room
 Patio/Deck
 Public Pool
 Sewer
Sewer Spa/Hot Tub
 Study Room
 Water Access
 Yard
Yard Corner Lot
 Cul-de-sac
 Energy Efficient
 Green Certified
Property & Schools on Map
Floor plans / Dimensions / Descriptions
-
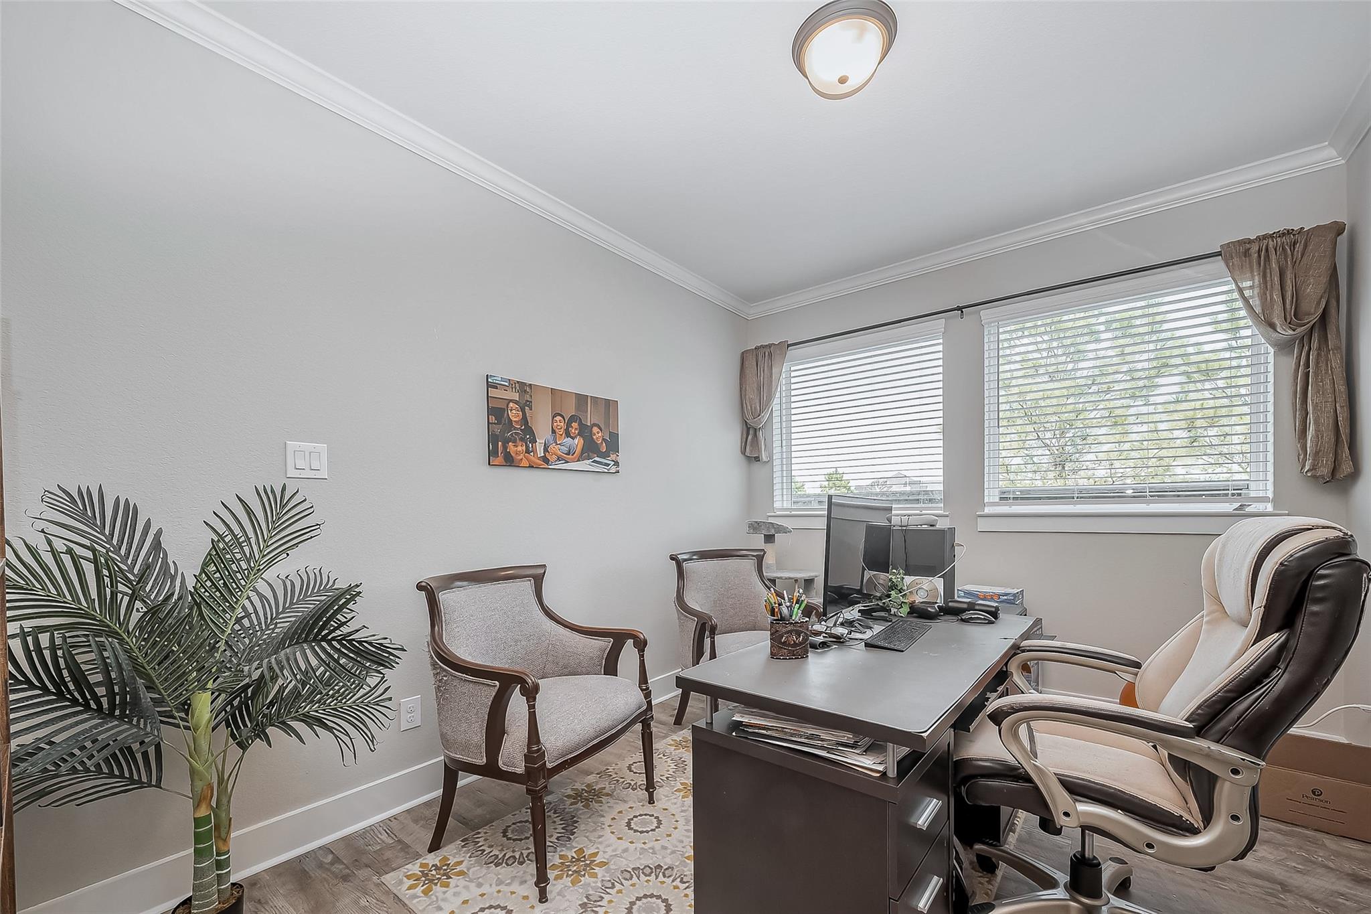
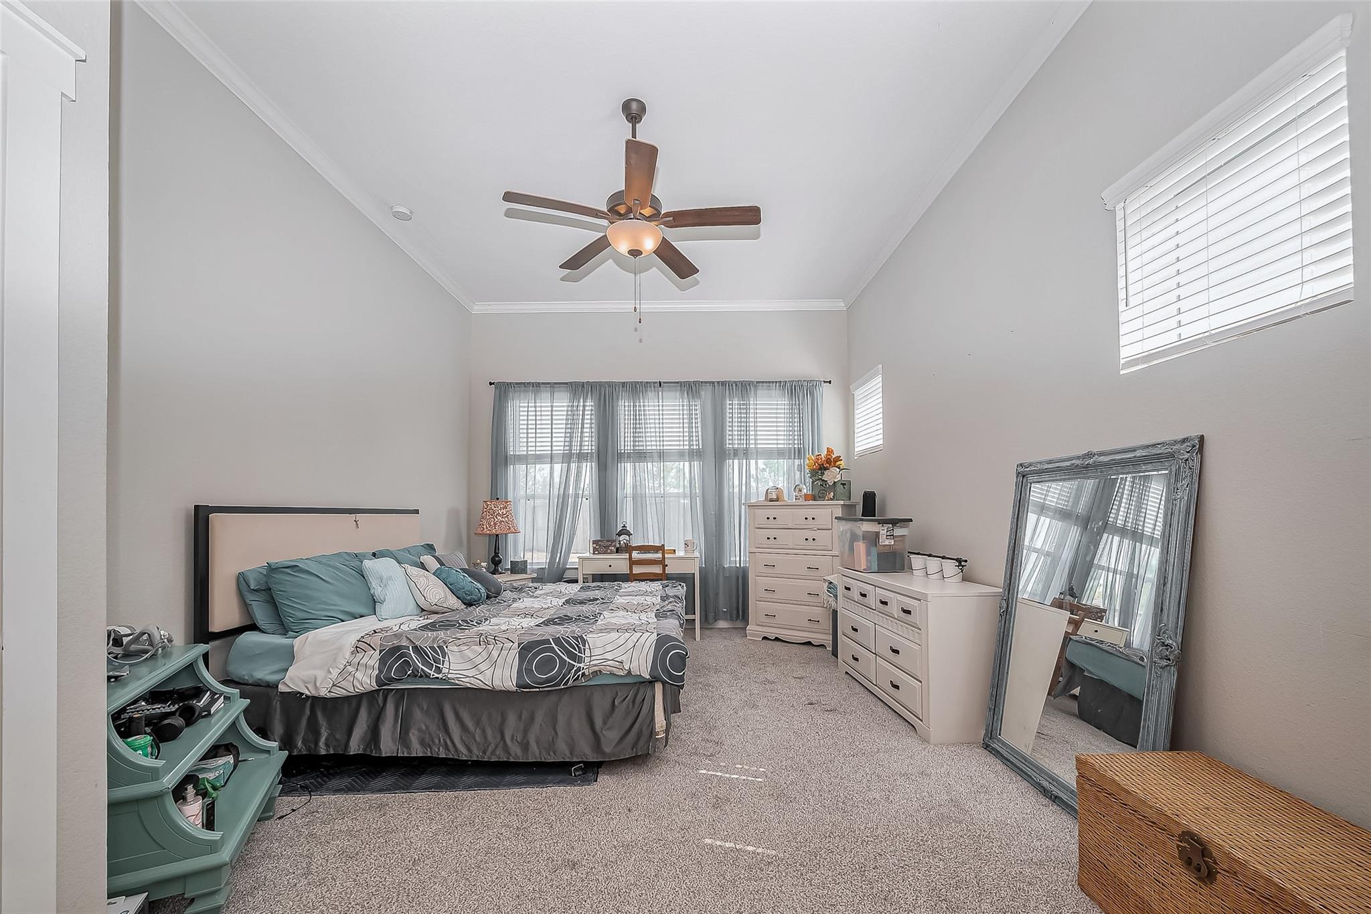
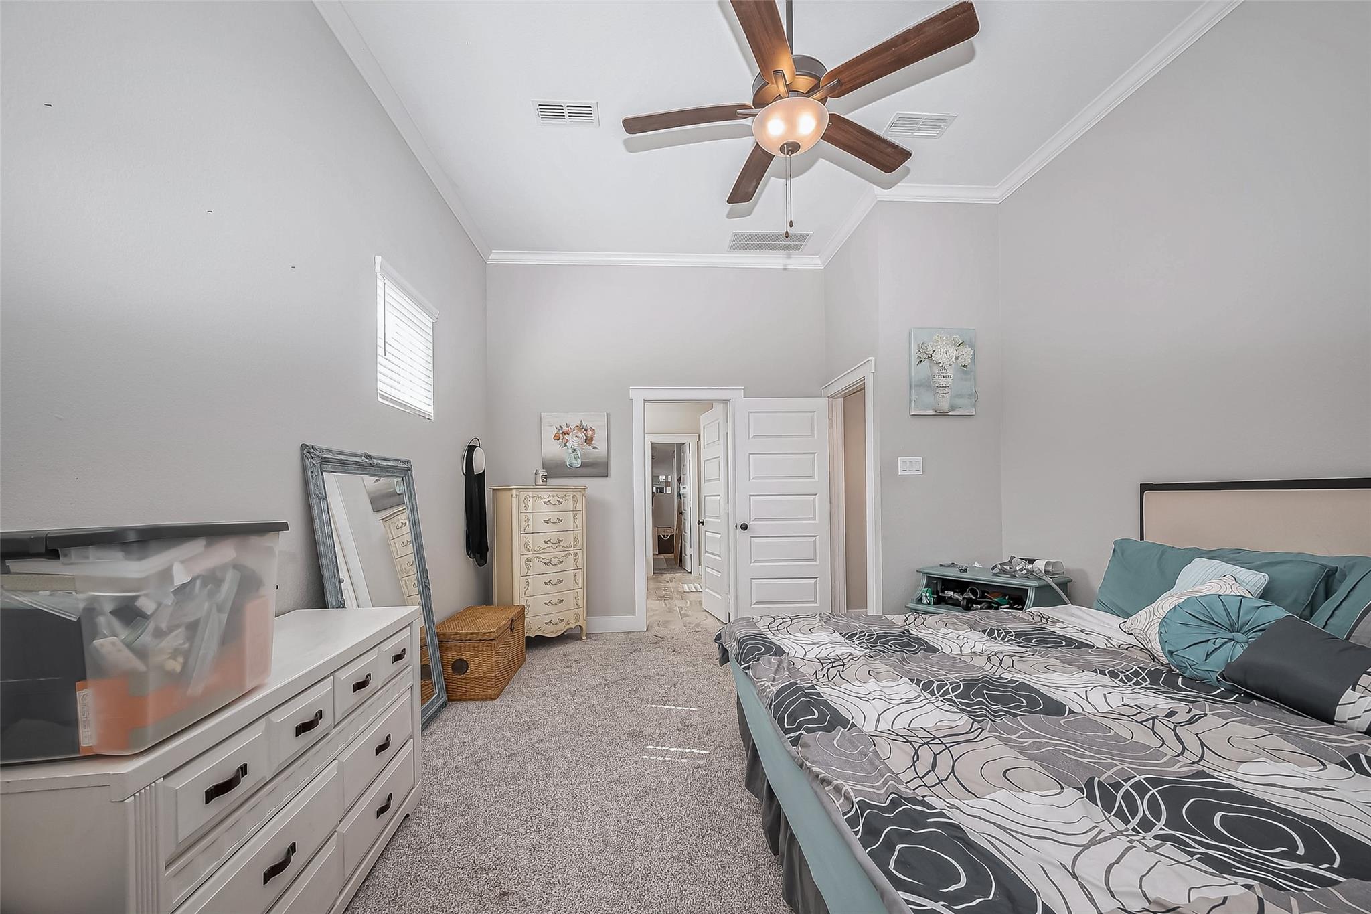
First FloorFamily Room:15x17Dining:15x11Primary Bedroom:21x14Bedroom:13x12Home Office/Study:12x10
-
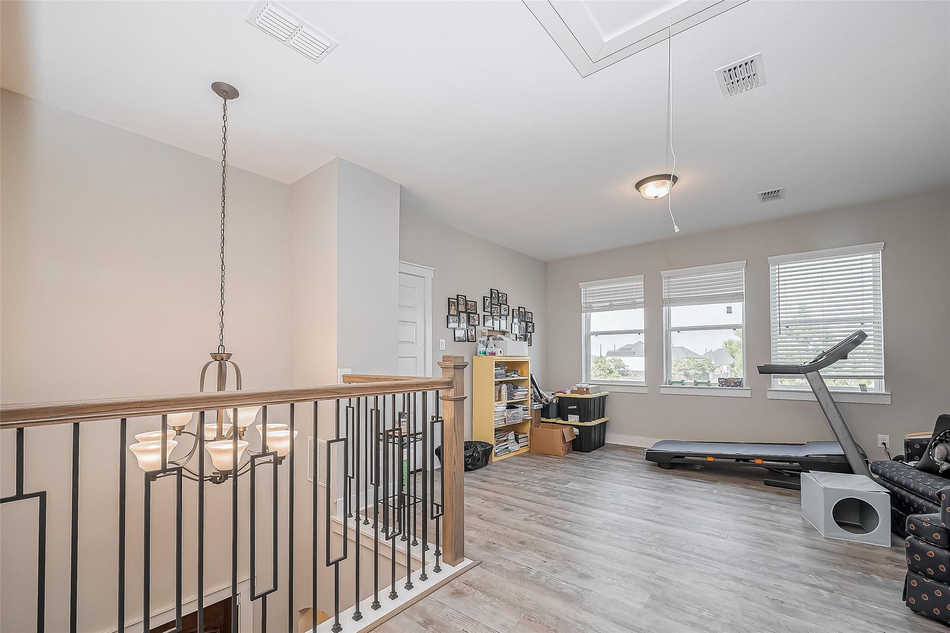
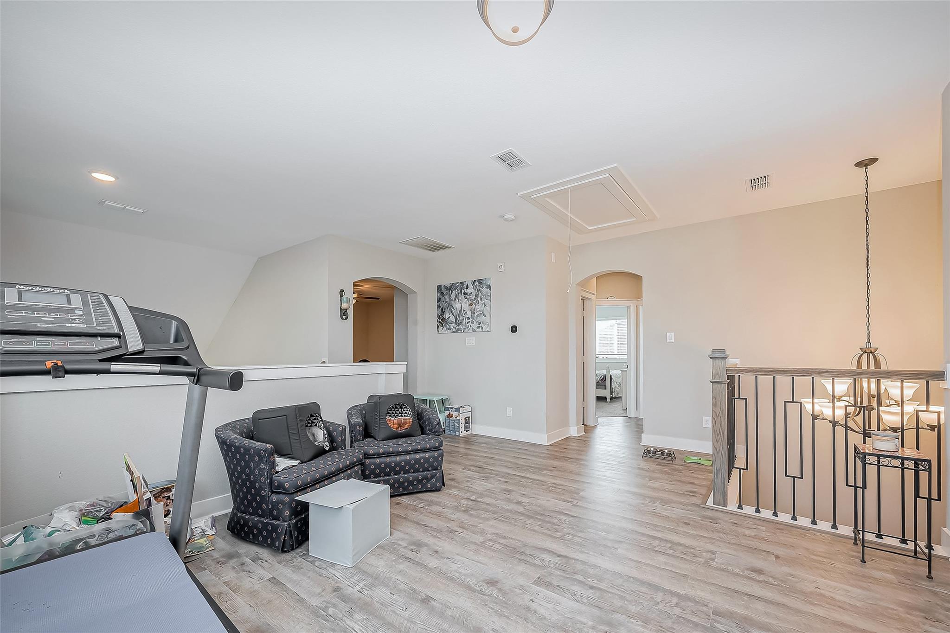
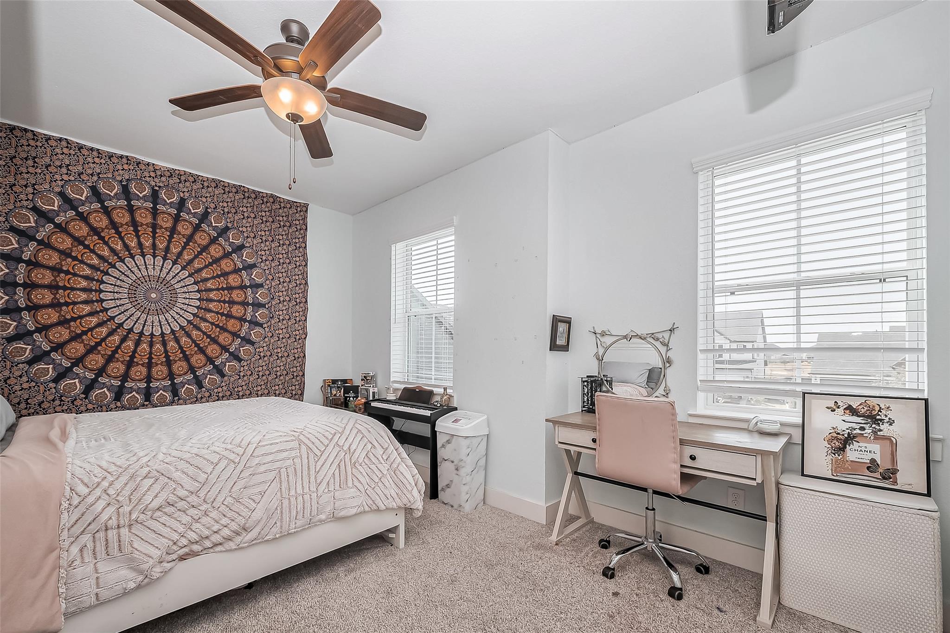
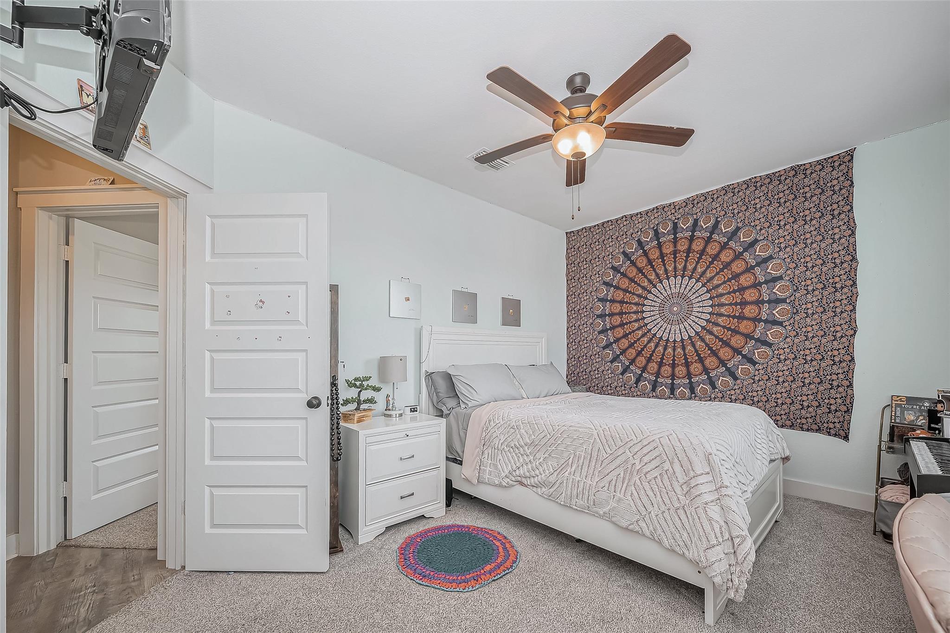
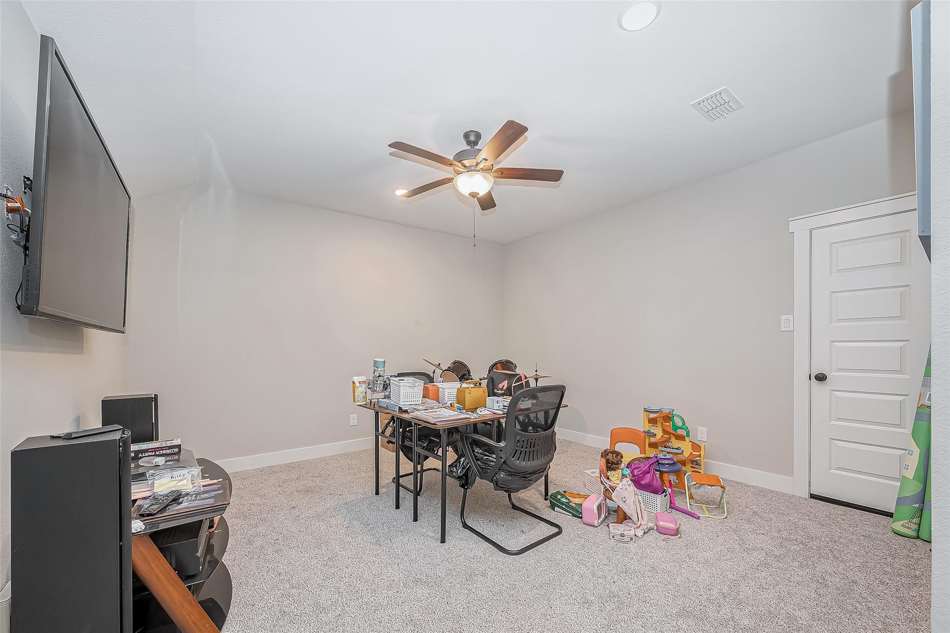
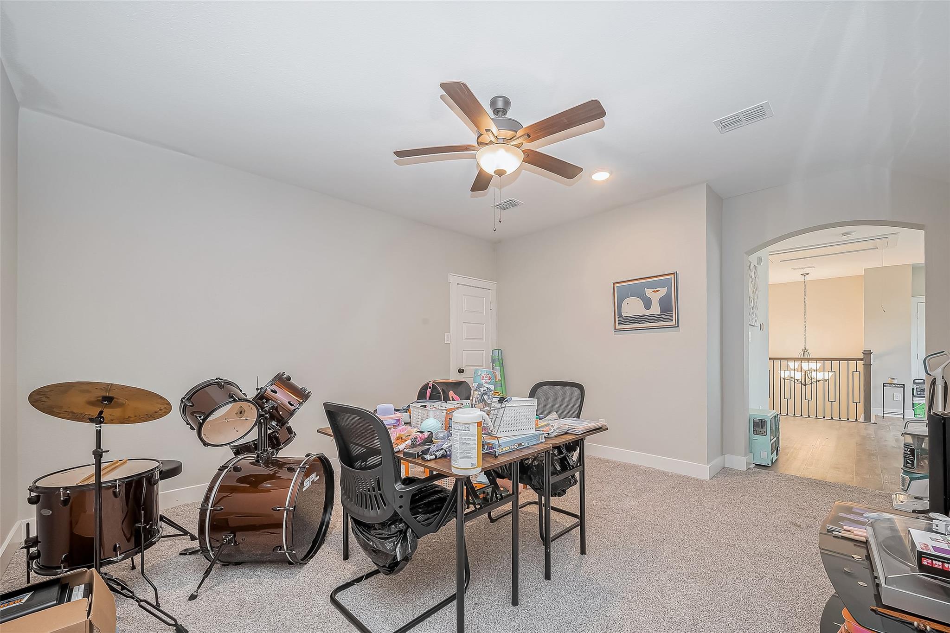
Second FloorBedroom:12x10Bedroom 2:15x12Game Room:14x14
-
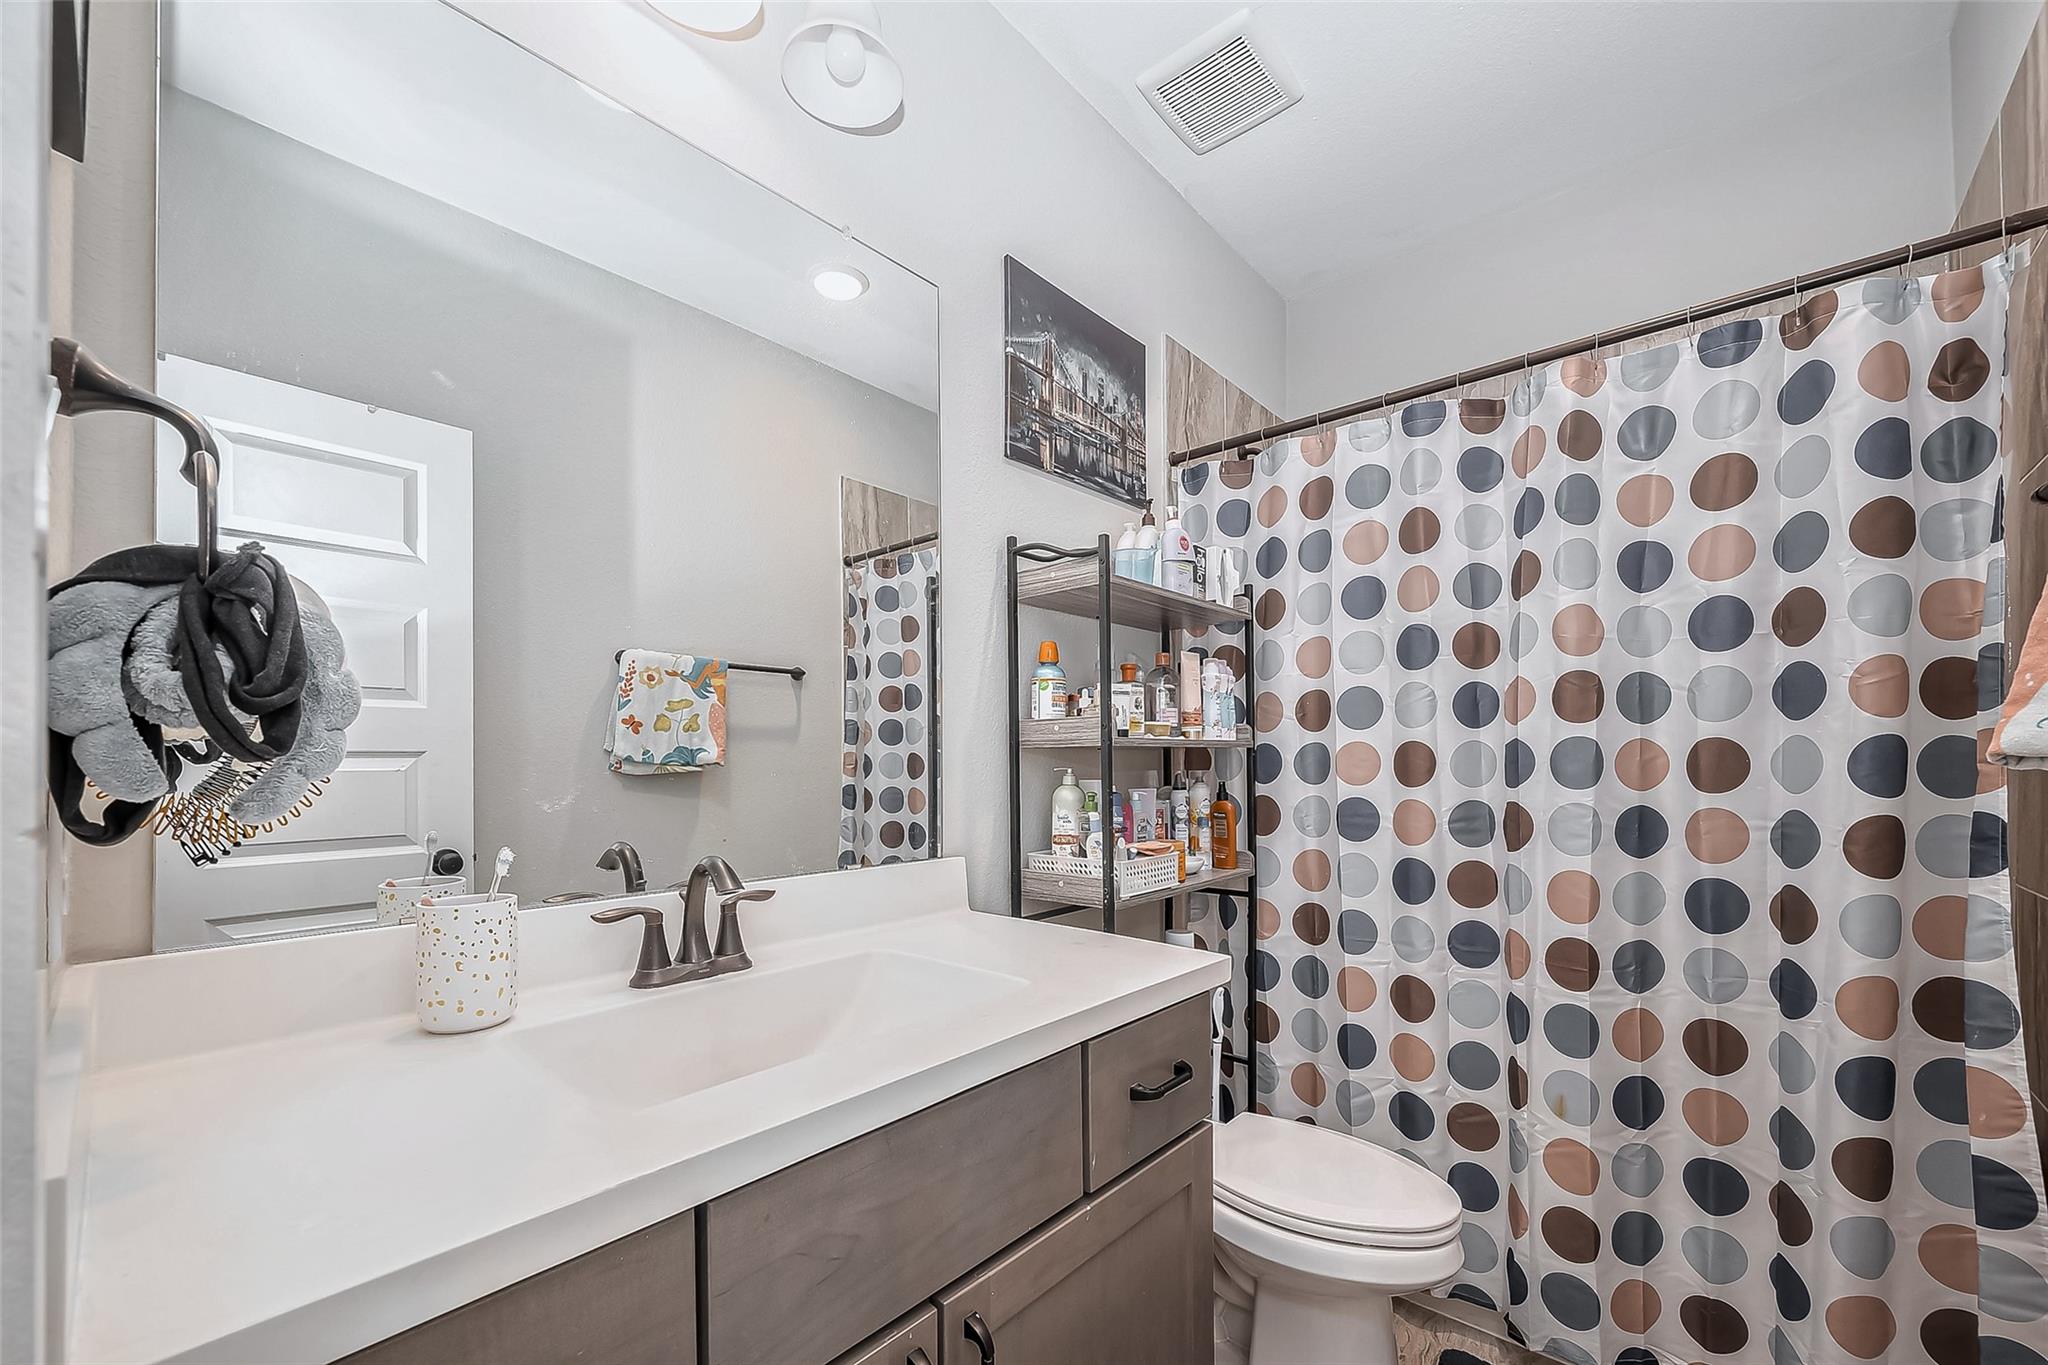
InteriorPets:Case By CaseSmoking Allowed:NoFloors:CarpetCountertop:GraniteBathroom Description:Half Bath,Primary Bath: Double Sinks,Vanity AreaBedroom Desc:Primary Bed - 1st Floor,Walk-In ClosetKitchen Desc:Breakfast Bar,Instant Hot Water,Island w/o Cooktop,Kitchen open to Family Room,Pantry,Walk-in PantryRoom Description:1 Living Area,Entry,Family Room,Formal Dining,Gameroom Up,Home Office/Study,Kitchen/Dining Combo,Library,Living Area - 1st Floor,Utility Room in HouseHeating:Central Gas,ZonedCooling:Central Electric,ZonedConnections:Electric Dryer Connections,Washer ConnectionsDishwasher:YesDisposal:YesCompactor:NoMicrowave:YesRange:Gas CooktopOven:Electric Oven,Single OvenIce Maker:NoAppliances:Dryer Included,Refrigerator,Washer IncludedEnergy Feature:Attic Fan,Attic Vents,Ceiling Fans,Digital Program Thermostat,Energy Star/CFL/LED Lights,High-Efficiency HVAC,Insulated Doors,Solar Panel - Leased,Tankless/On-Demand H2O HeaterInterior:Alarm System - Leased,Dryer Included,Fire/Smoke Alarm,Formal Entry/Foyer,Fully Sprinklered,High Ceiling,Refrigerator Included,Washer Included
-
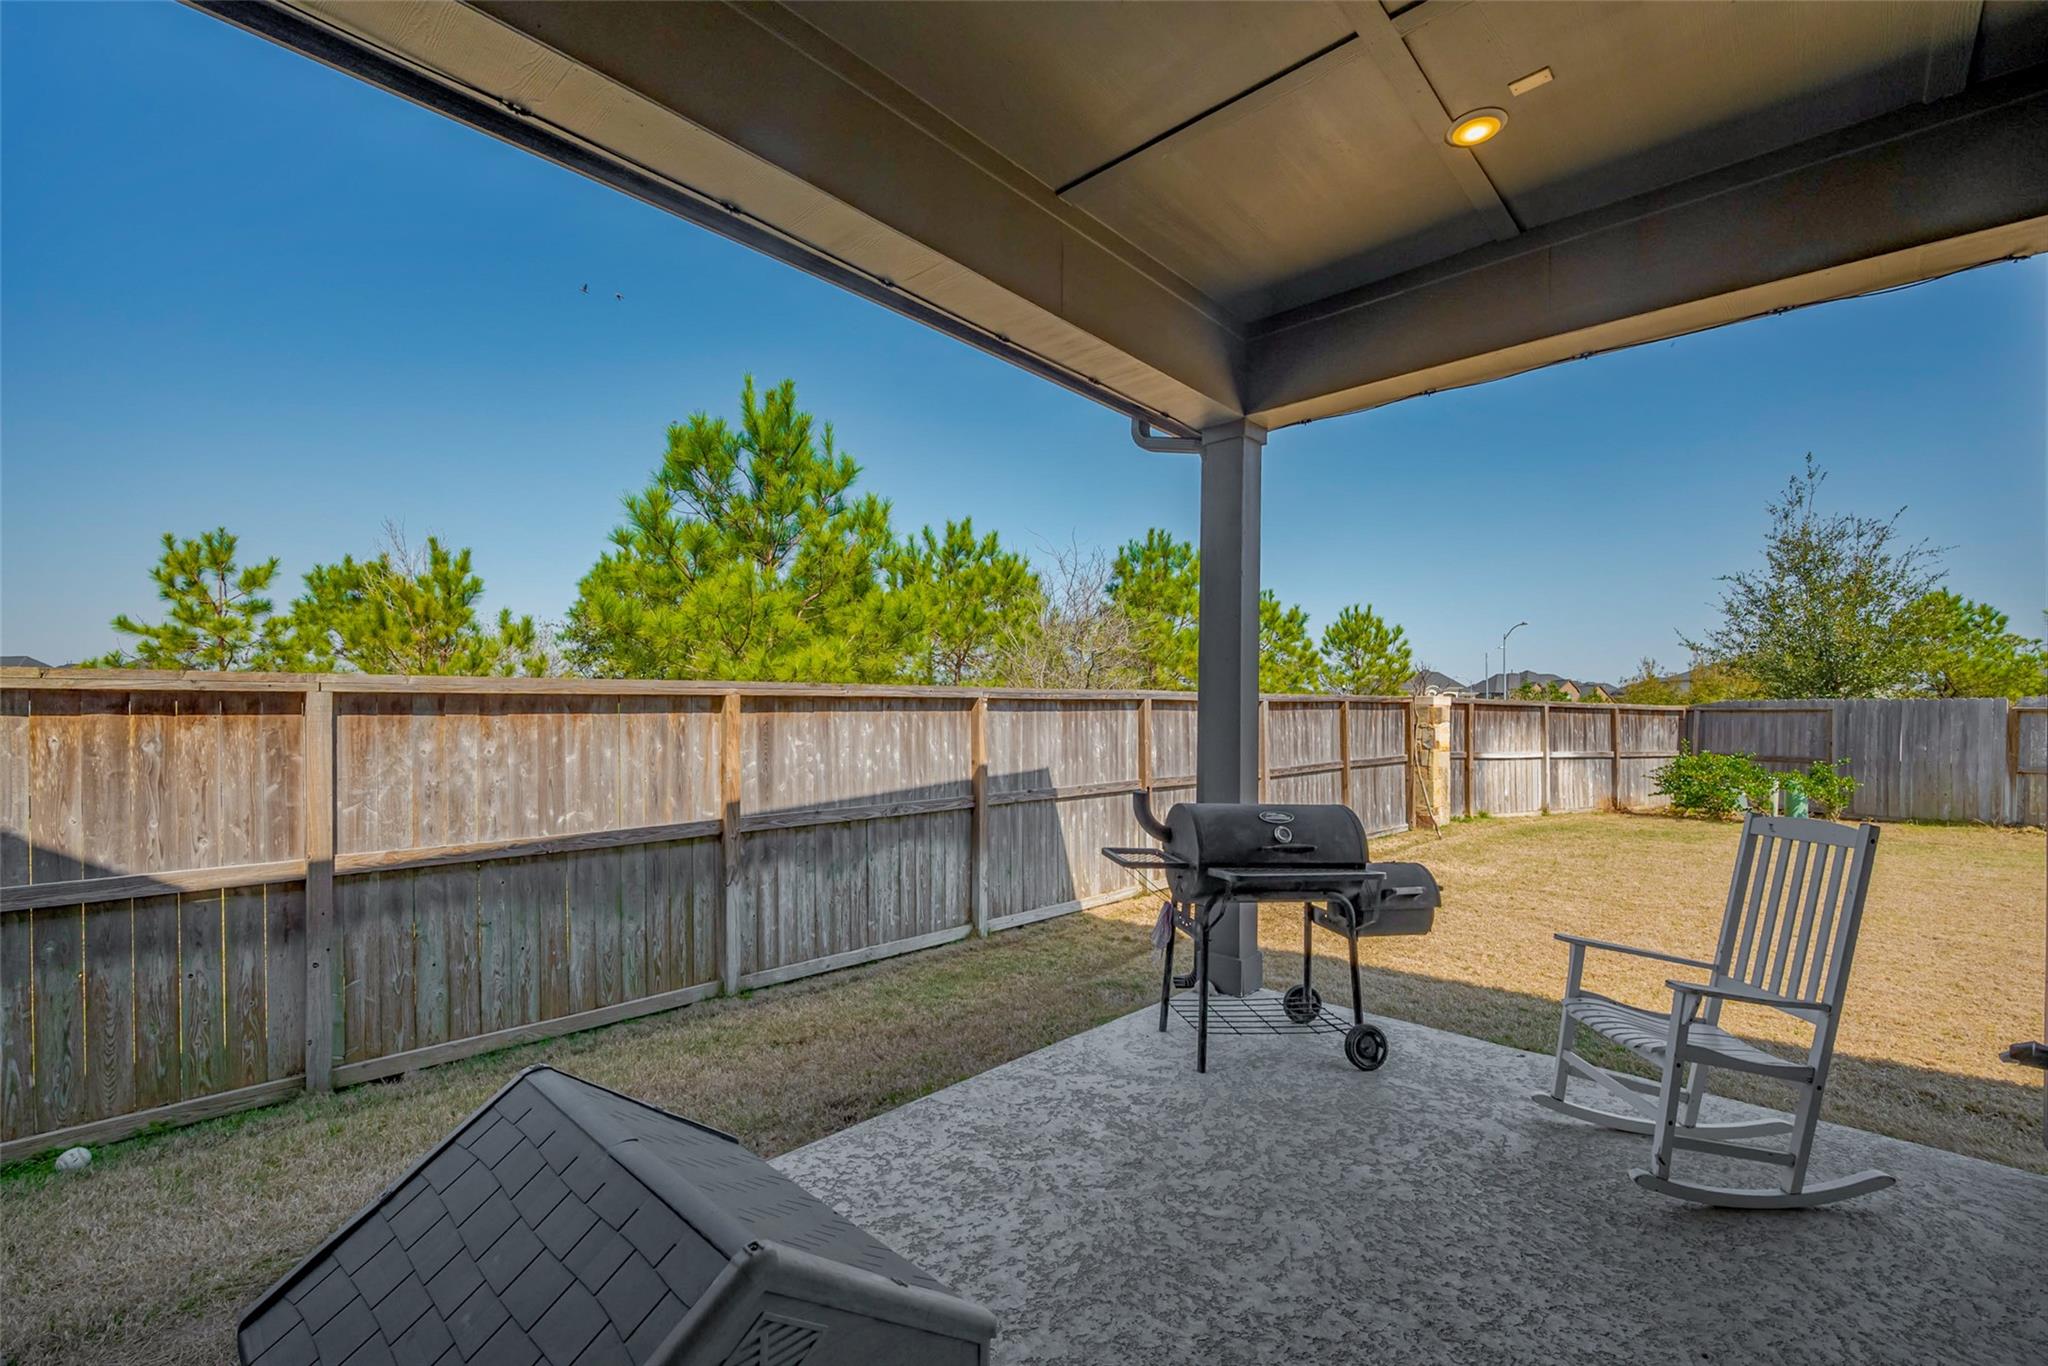
ExteriorPrivate Pool:NoLot Description:Corner,Cul-De-Sac,Subdivision LotGarage Carport:Double-Wide DrivewayWater Sewer:Public Sewer,Public Water,Water DistrictArea Pool:YesExterior:Back Yard,Back Yard Fenced,Clubhouse,Exterior Gas Connection,Party Room,Patio/Deck,Play Area,Subdivision Tennis Court,Trash Pick Up
Listed By:
Nicholas Naik
REALM Real Estate Professionals - Sugar Land
The data on this website relating to real estate for sale comes in part from the IDX Program of the Houston Association of REALTORS®. All information is believed accurate but not guaranteed. The properties displayed may not be all of the properties available through the IDX Program. Any use of this site other than by potential buyers or sellers is strictly prohibited.
© 2026 Houston Association of REALTORS®.
GET IN TOUCH
