





For Sale
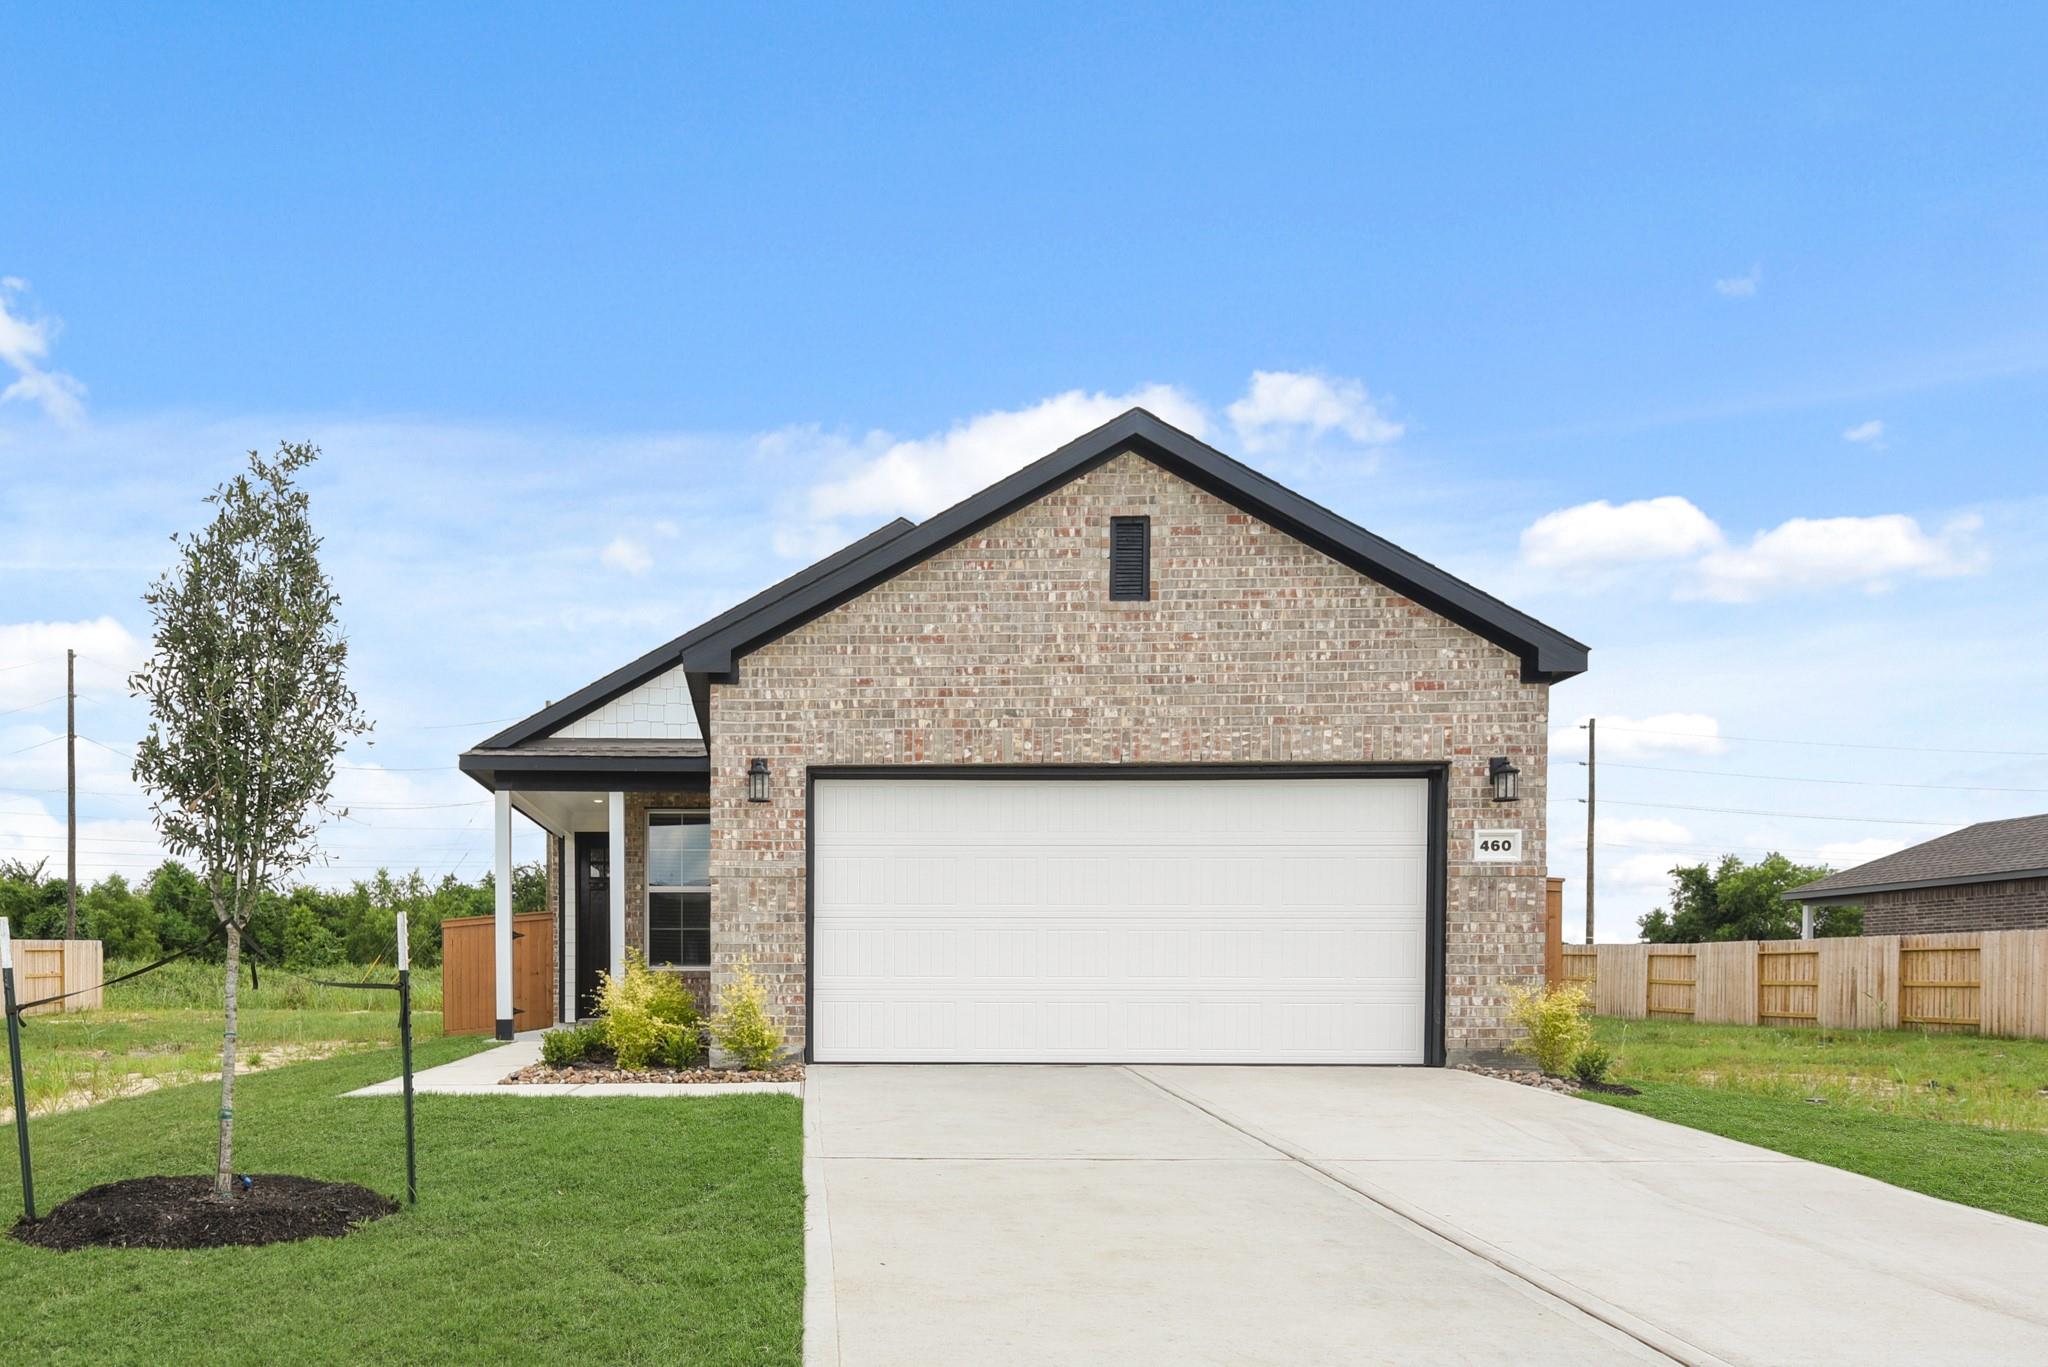
460 Long Branch Dr Dayton, TX 77535
$239,900
Description
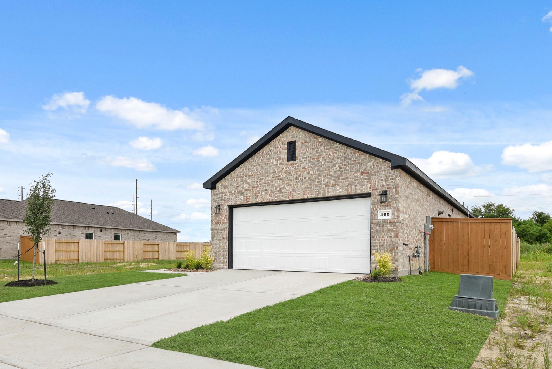
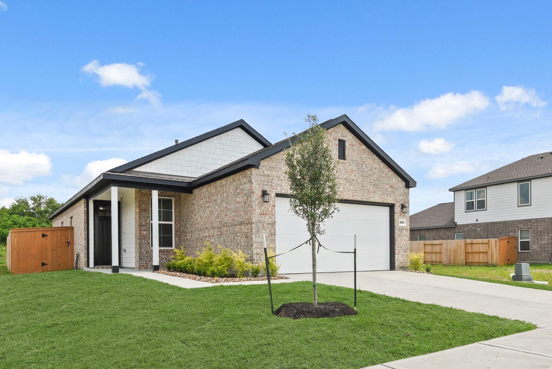
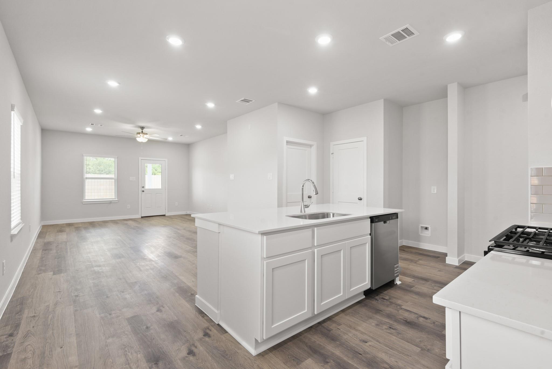
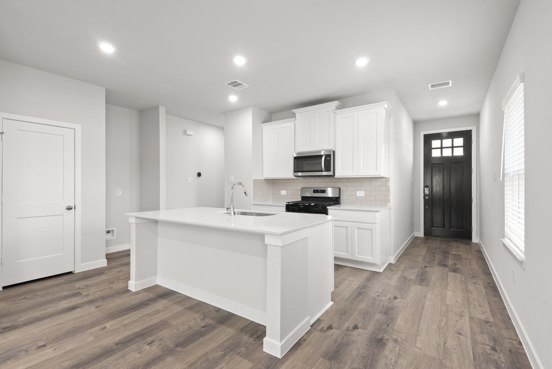
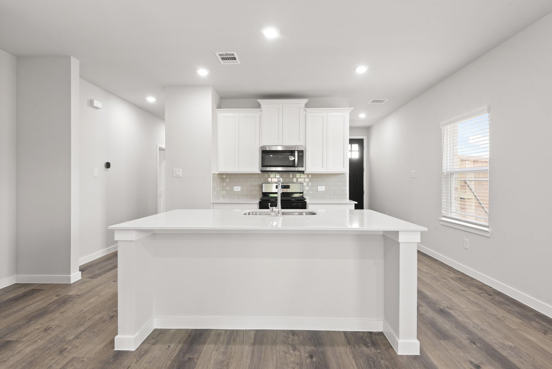
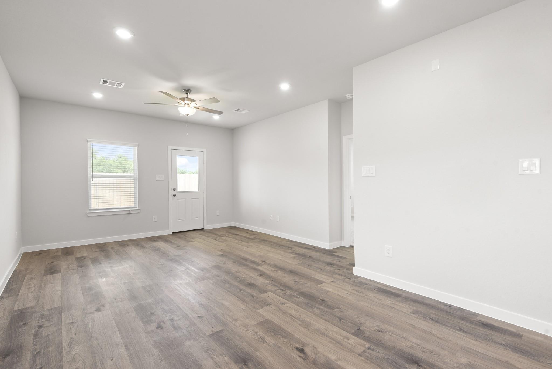
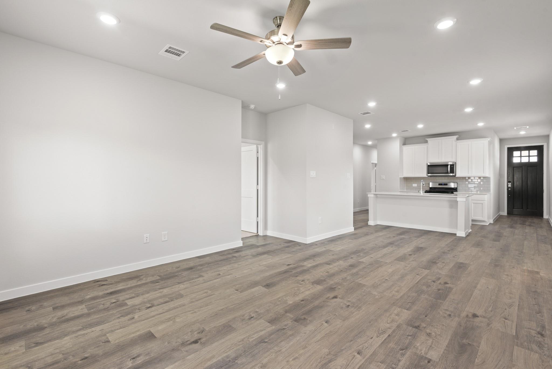
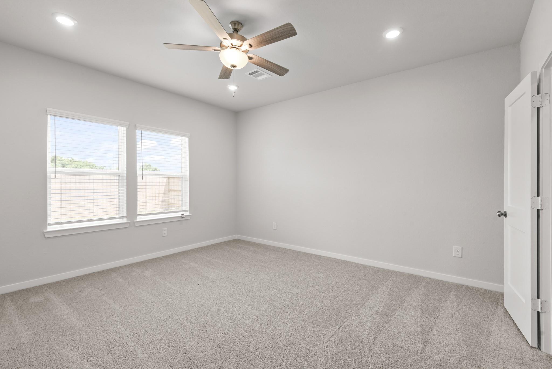
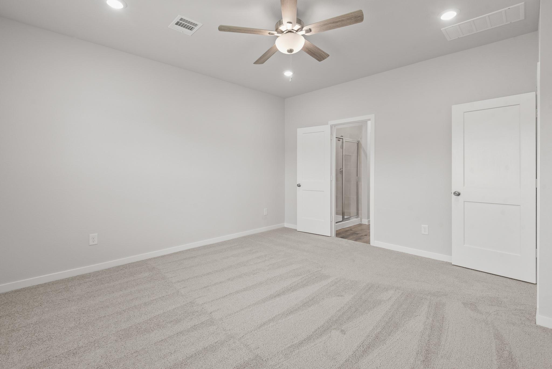
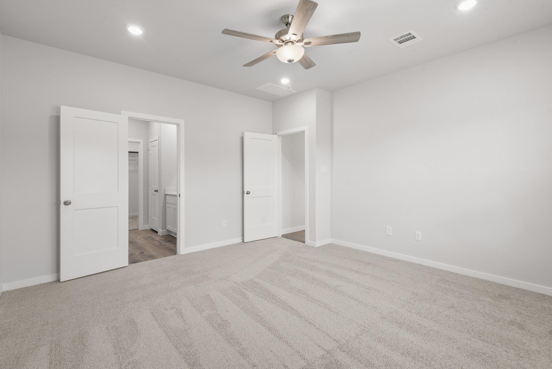
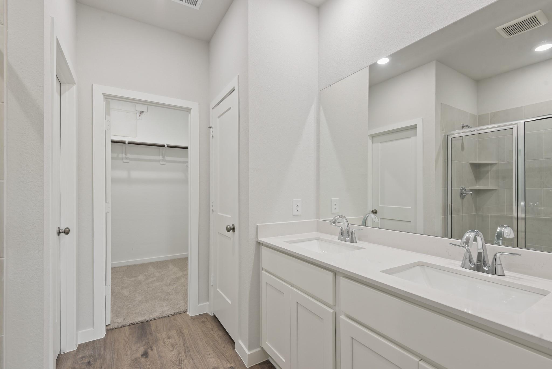
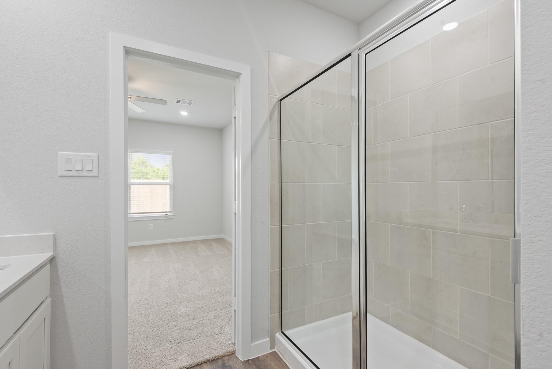
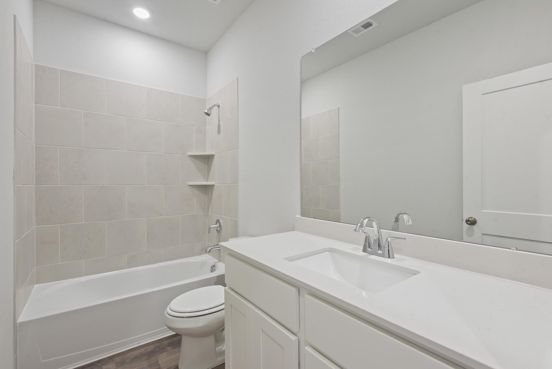
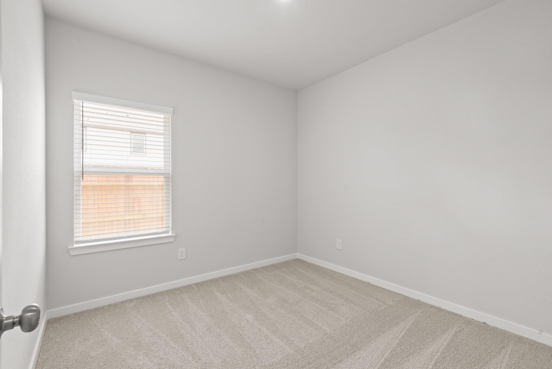
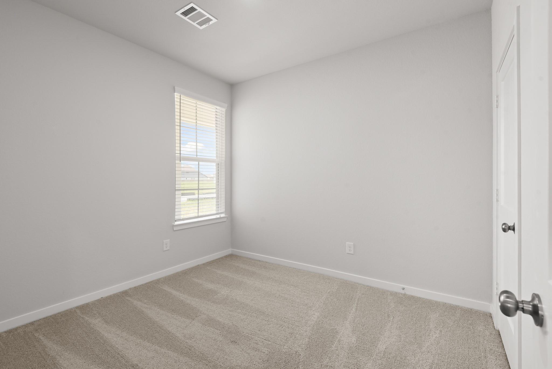
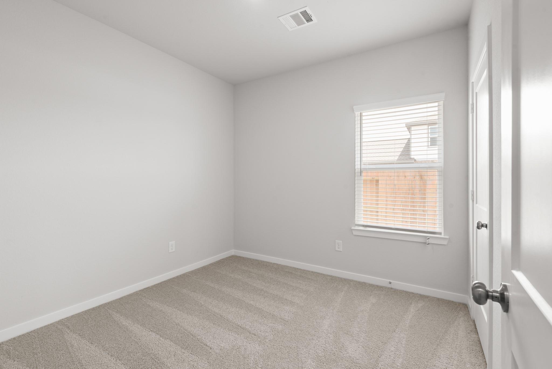
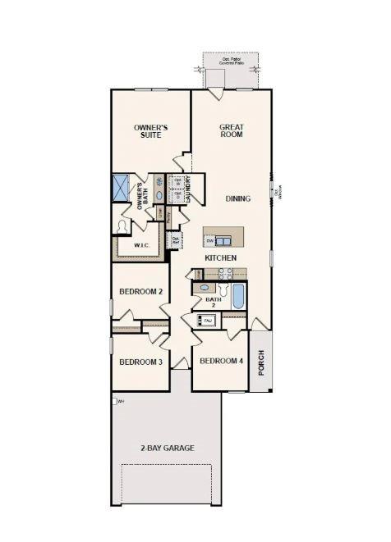
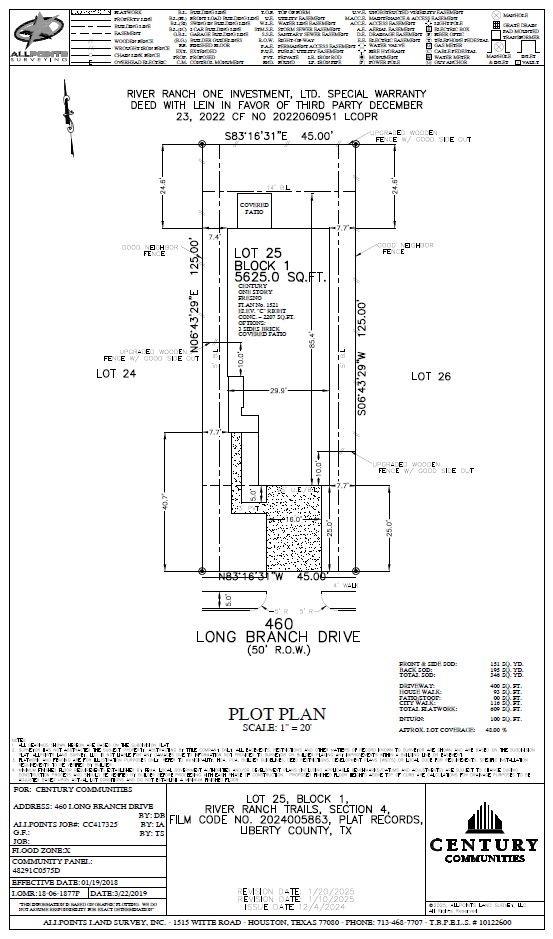
The Fresno- The charming Fresno plan boasts a smartly designed layout with plenty of entertaining and private living space. At the heart of the home, an open-concept layout includes a great room, a casual dining area and a spacious kitchen boasting a center island and pantry. Off the kitchen, you’ll enjoy access to three inviting secondary bedrooms, a full hall bath and a two-bay garage. Toward the back of the home, a secluded primary suite comes with a roomy walk-in closet and private bath.
Overview
Financial
Price:
$239,900
Price/SqFT:
$157.73
HOA Fee:
$1200 Annually
Tax Rate:
1.52838 %
Est. Monthly:
$3,102 *
Tax Amount:
$3,667
Amenities and features
 Water Access
 Yard
Yard Energy Efficient
 New Construction
Property & Schools on Map
Floor plans / Dimensions / Descriptions
-
First FloorPrimary Bedroom:14.8x13.10Bedroom:10x10Bedroom 2:10x10Bedroom 3:10.8x9.9
-
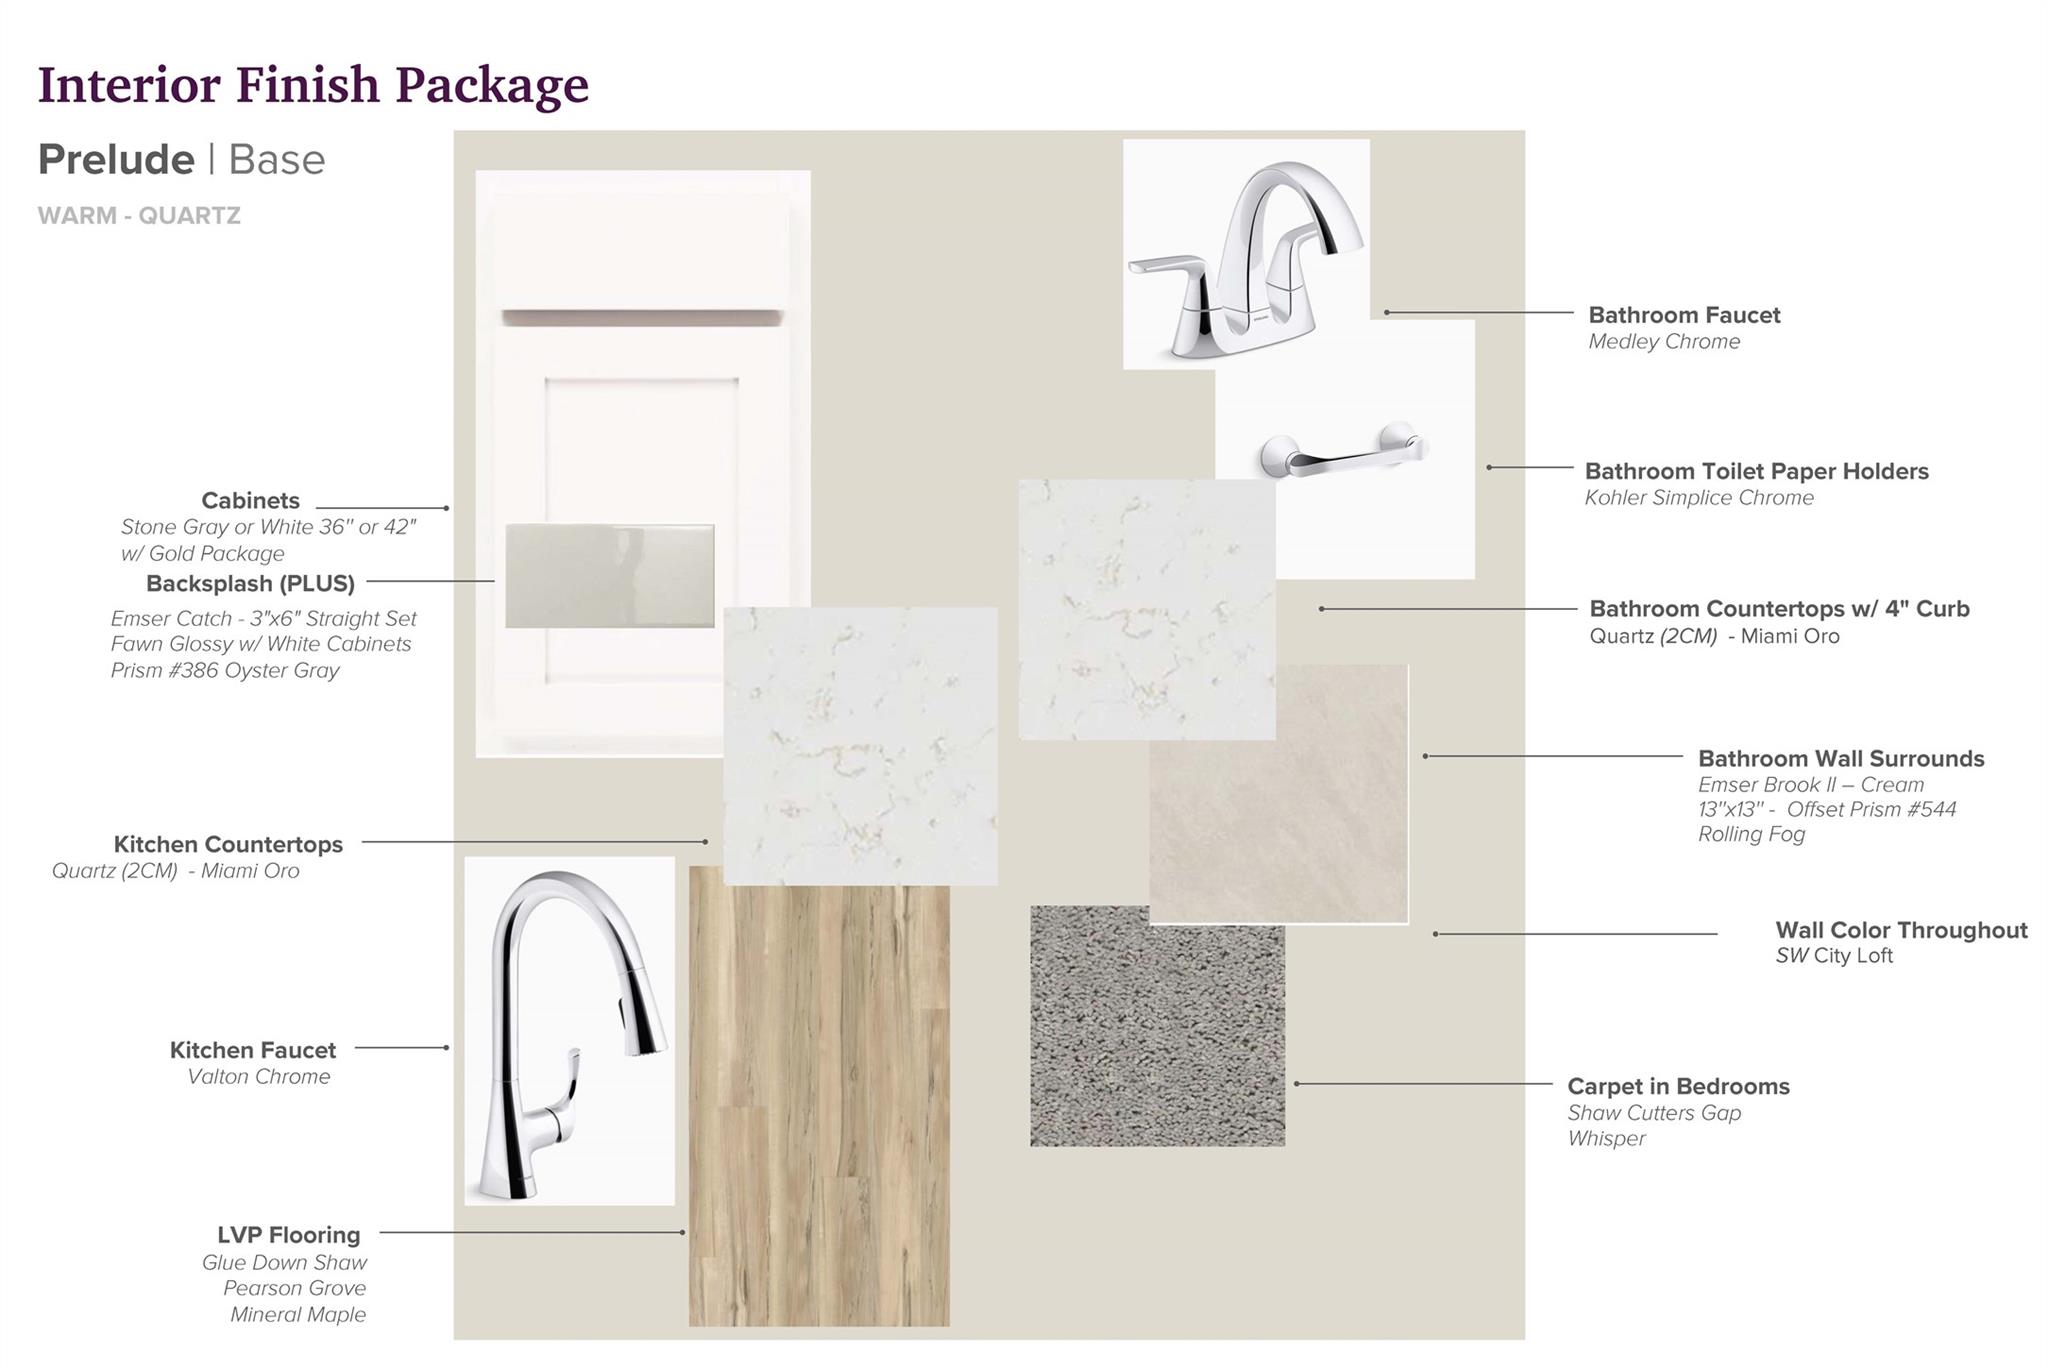
InteriorFloors:Carpet,VinylCountertop:QuartzBathroom Description:Primary Bath: Double SinksBedroom Desc:Primary Bed - 1st Floor,Walk-In ClosetKitchen Desc:Breakfast Bar,Island w/o Cooktop,Kitchen open to Family RoomRoom Description:Family Room,Utility Room in HouseHeating:Central GasCooling:Central ElectricConnections:Electric Dryer Connections,Washer ConnectionsDishwasher:YesMicrowave:YesRange:Gas RangeOven:Gas OvenEnergy Feature:Ceiling Fans,Digital Program Thermostat,HVAC>13 SEER,Insulated/Low-E windows,Insulation - Blown Fiberglass,Radiant Attic Barrier,Tankless/On-Demand H2O HeaterInterior:Dryer Included,Refrigerator Included,Washer Included
-
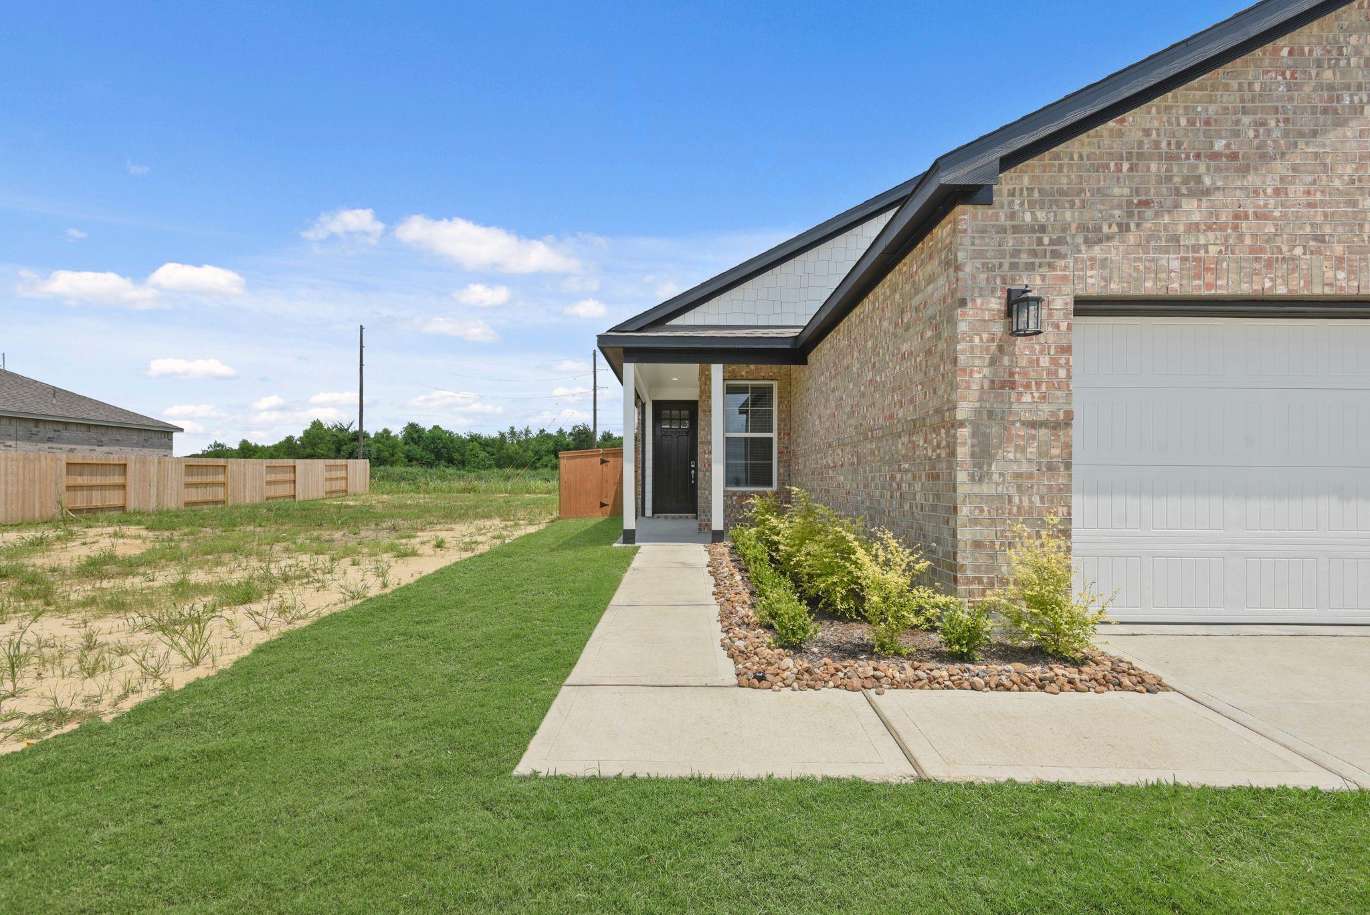
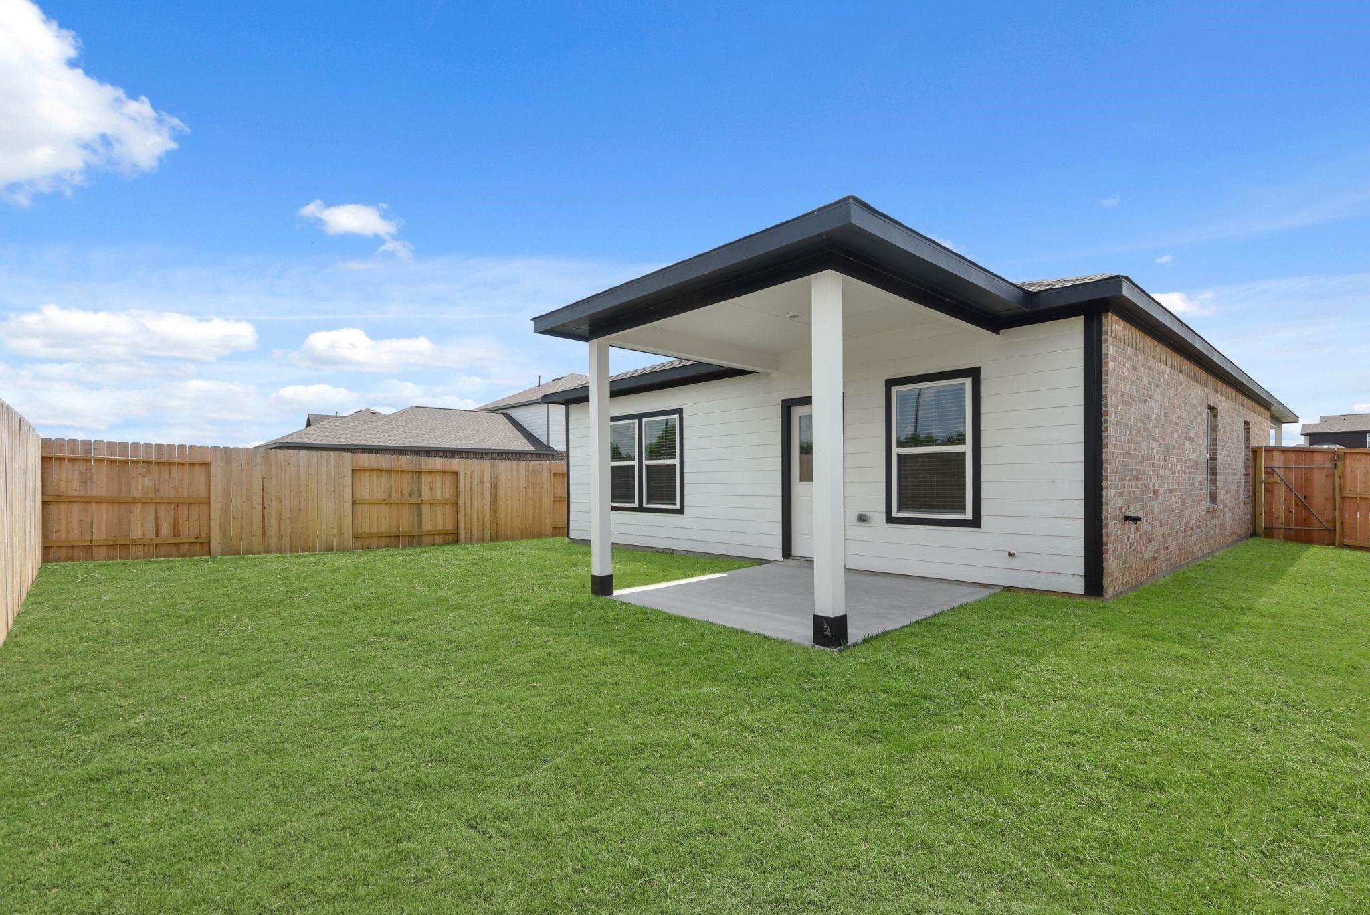
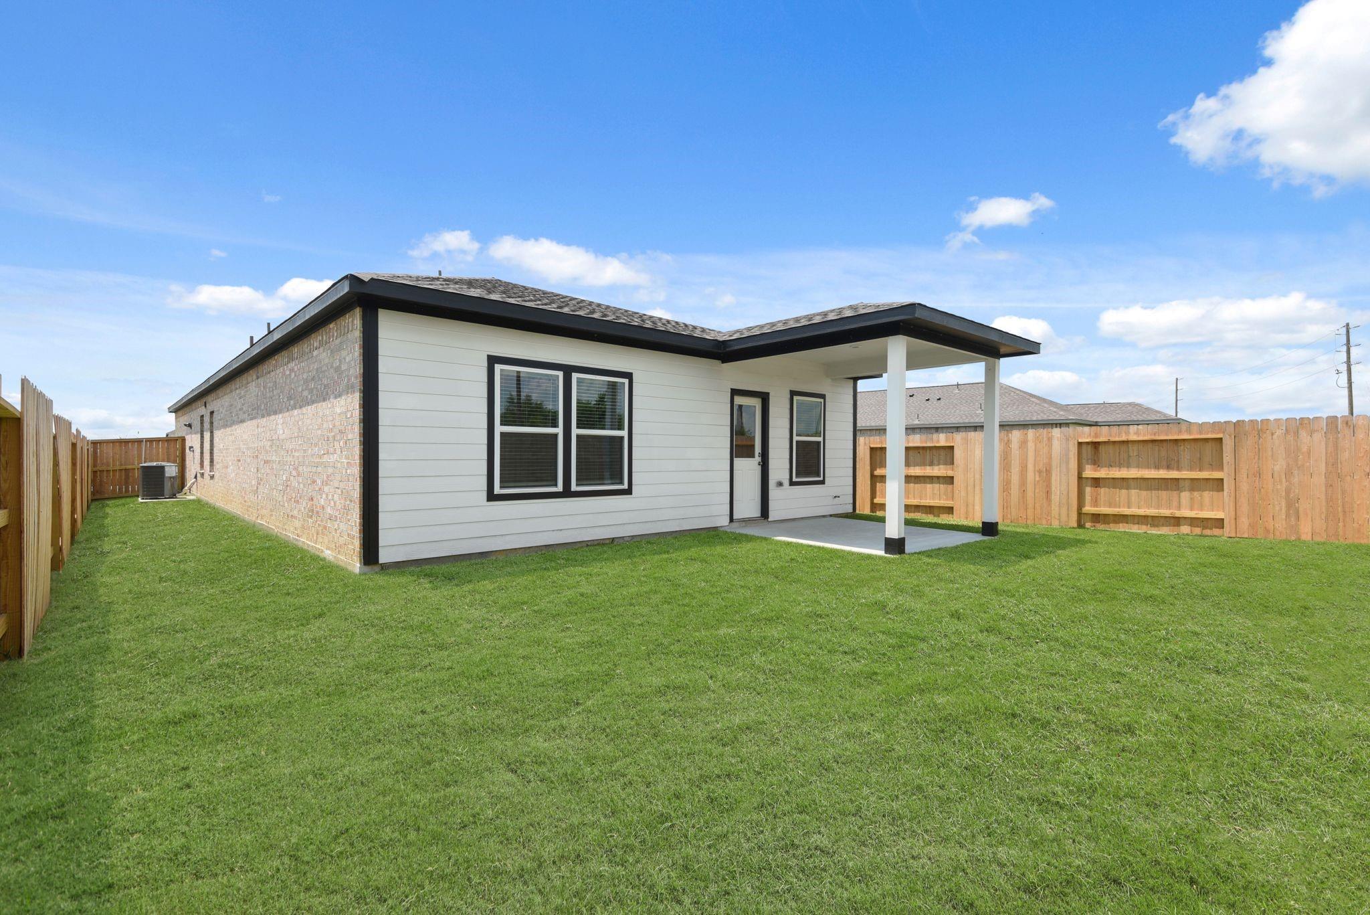
ExteriorRoof:CompositionFoundation:SlabPrivate Pool:NoExterior Type:BrickLot Description:Subdivision LotWater Sewer:Water DistrictExterior:Back Yard Fenced
Listed By:
Jared Turner
Century Communities
The data on this website relating to real estate for sale comes in part from the IDX Program of the Houston Association of REALTORS®. All information is believed accurate but not guaranteed. The properties displayed may not be all of the properties available through the IDX Program. Any use of this site other than by potential buyers or sellers is strictly prohibited.
© 2026 Houston Association of REALTORS®.
GET IN TOUCH
