
For Sale
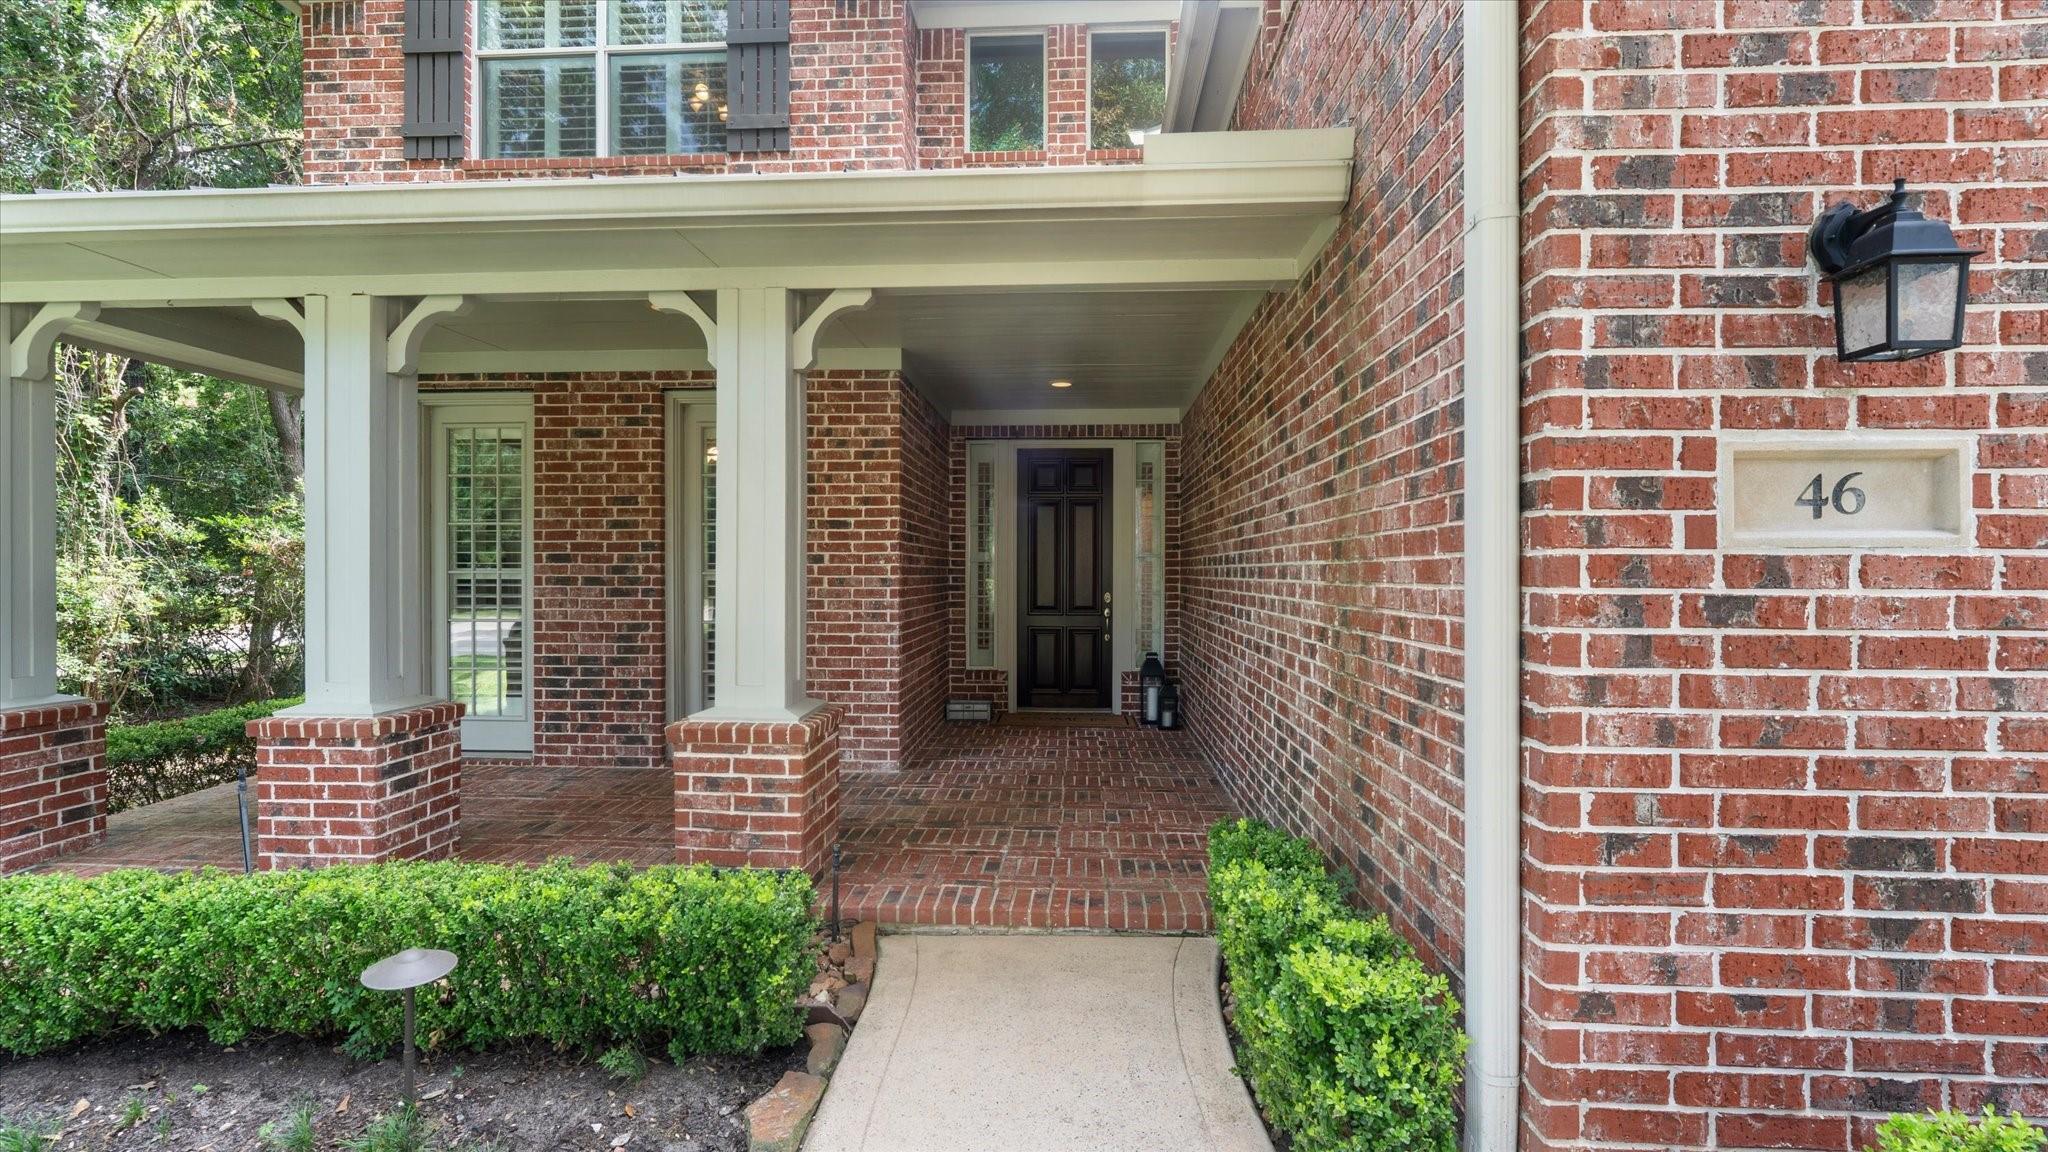
46 Goldwood Pl The Woodlands, TX 77382
$1,275,000
Description
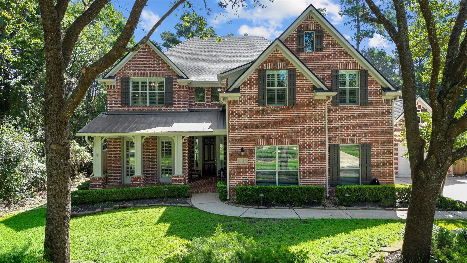
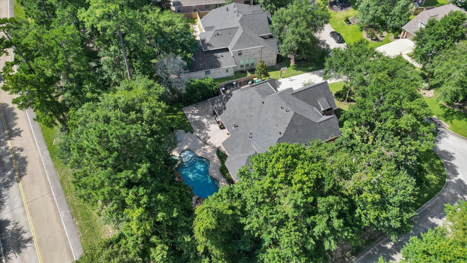
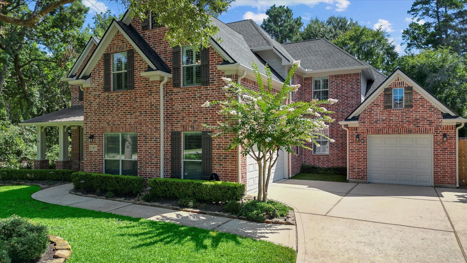
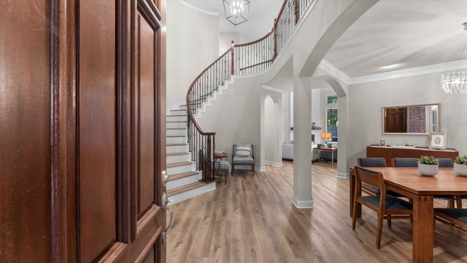
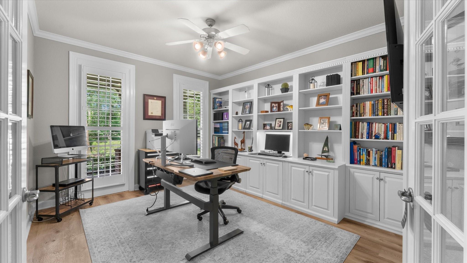
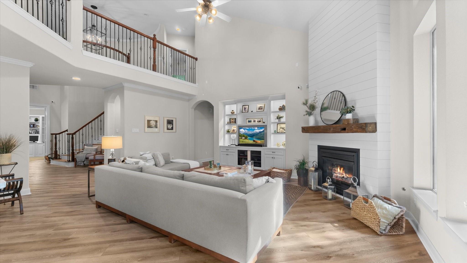
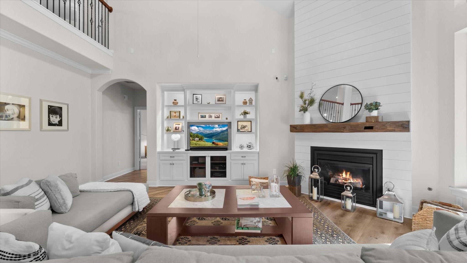
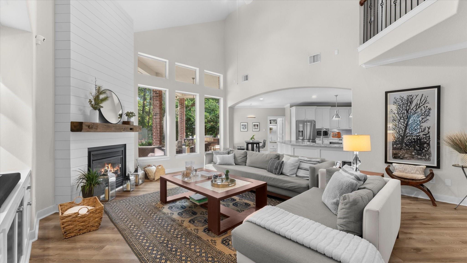
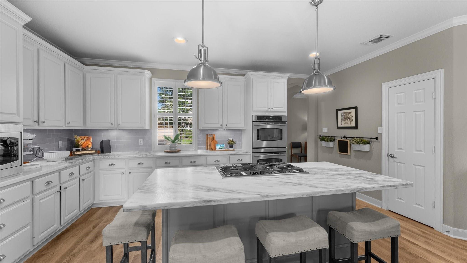
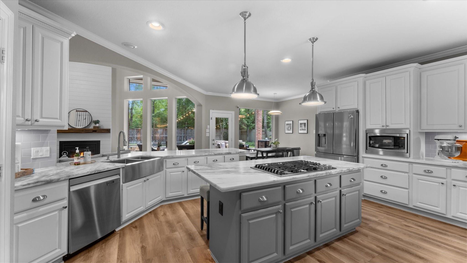
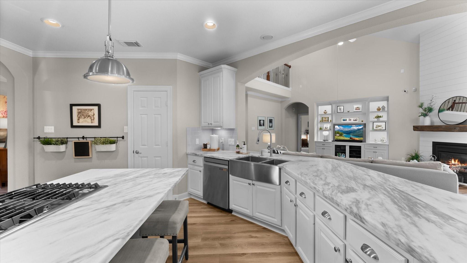
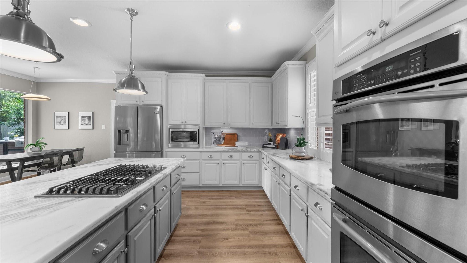
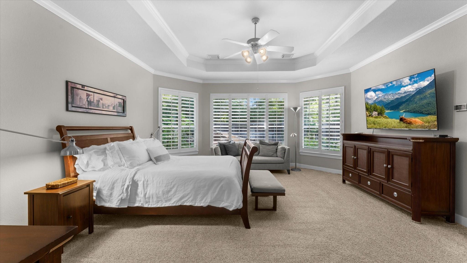
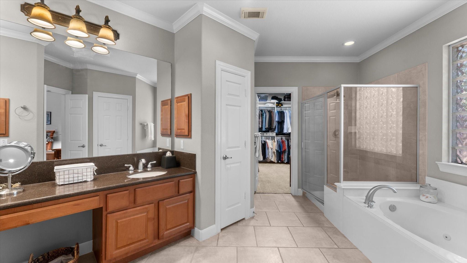
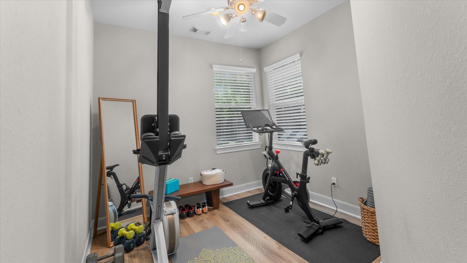
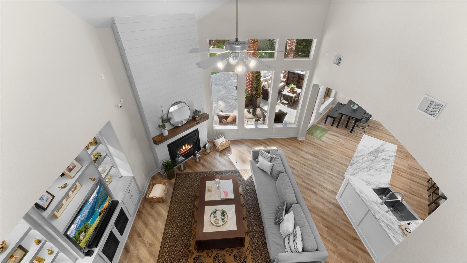
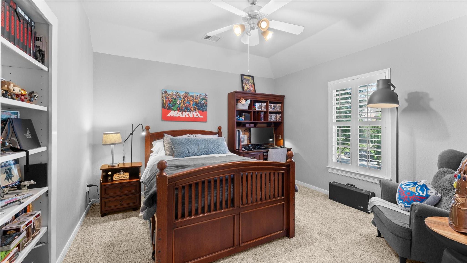
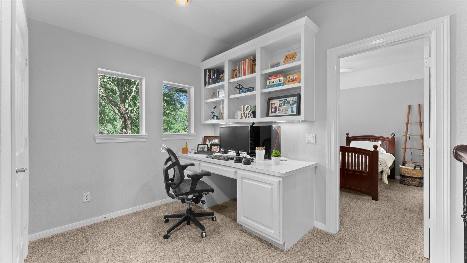
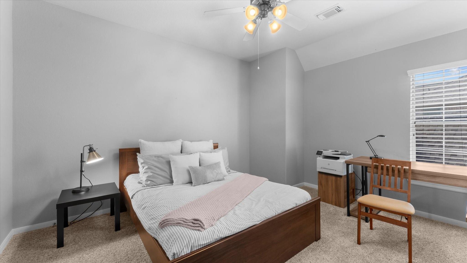
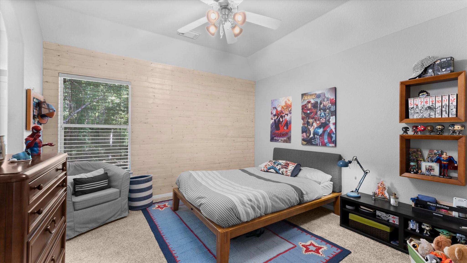
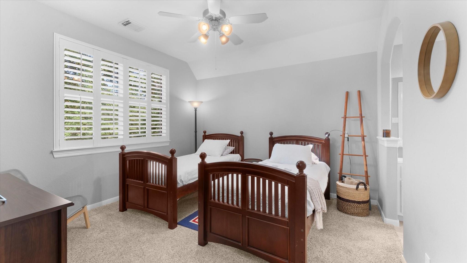
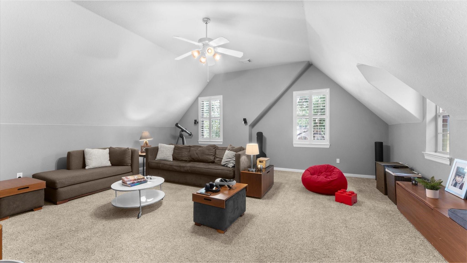
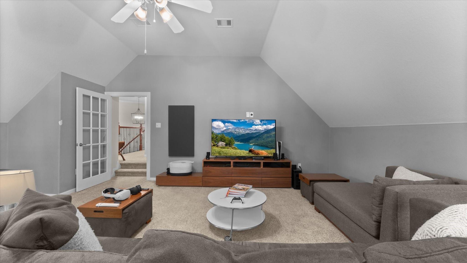
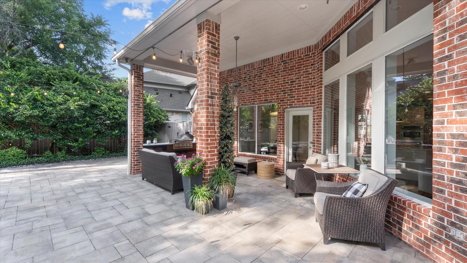
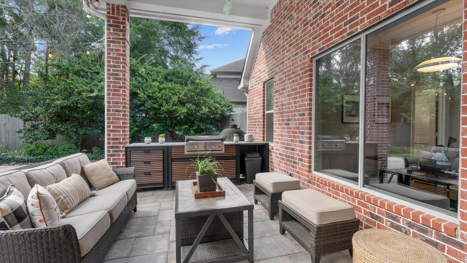
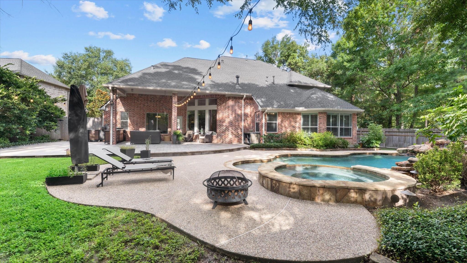
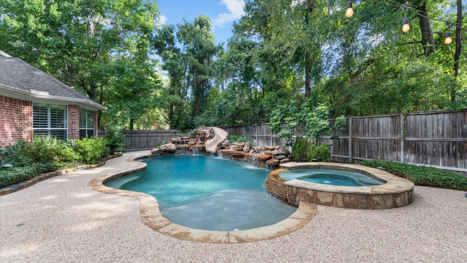
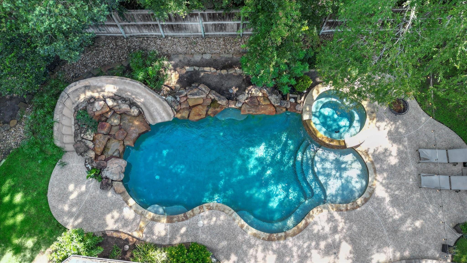
Stunning and impeccably maintained 5-bedroom home in the highly sought-after Pepperdale subdivision! This beautiful home features a private resort-style backyard complete with a rock waterfall pool, slide, outdoor kitchen, and covered patio—perfect for entertaining and family fun. Inside, you'll find extensive wood flooring, soaring ceilings, a spacious open-concept layout, and a beautifully updated kitchen with abundant cabinetry, double ovens, and a built-in stainless steel refrigerator. A flexible bonus room downstairs can serve as a gym, nursery, playroom, or office. Upstairs offers generously sized bedrooms and a large enclosed game room. Located within walking distance to Pepperdale Park, featuring tennis courts, basketball courts, and a playground. This move-in-ready home offers the perfect blend of comfort, style, and location.
Overview
Financial
Price:
$1,275,000
Price/SqFT:
$305.76
HOA Fee:
Tax Rate:
1.82593 %
Est. Monthly:
$16,781 *
Tax Amount:
$23,281
Amenities and features
 Patio/Deck
 Private Pool
 Public Pool
 Spa/Hot Tub
 Sprinkler System
 Study Room
 Water Access
 Yard
Yard Corner Lot
Property & Schools on Map
Floor plans / Dimensions / Descriptions
-
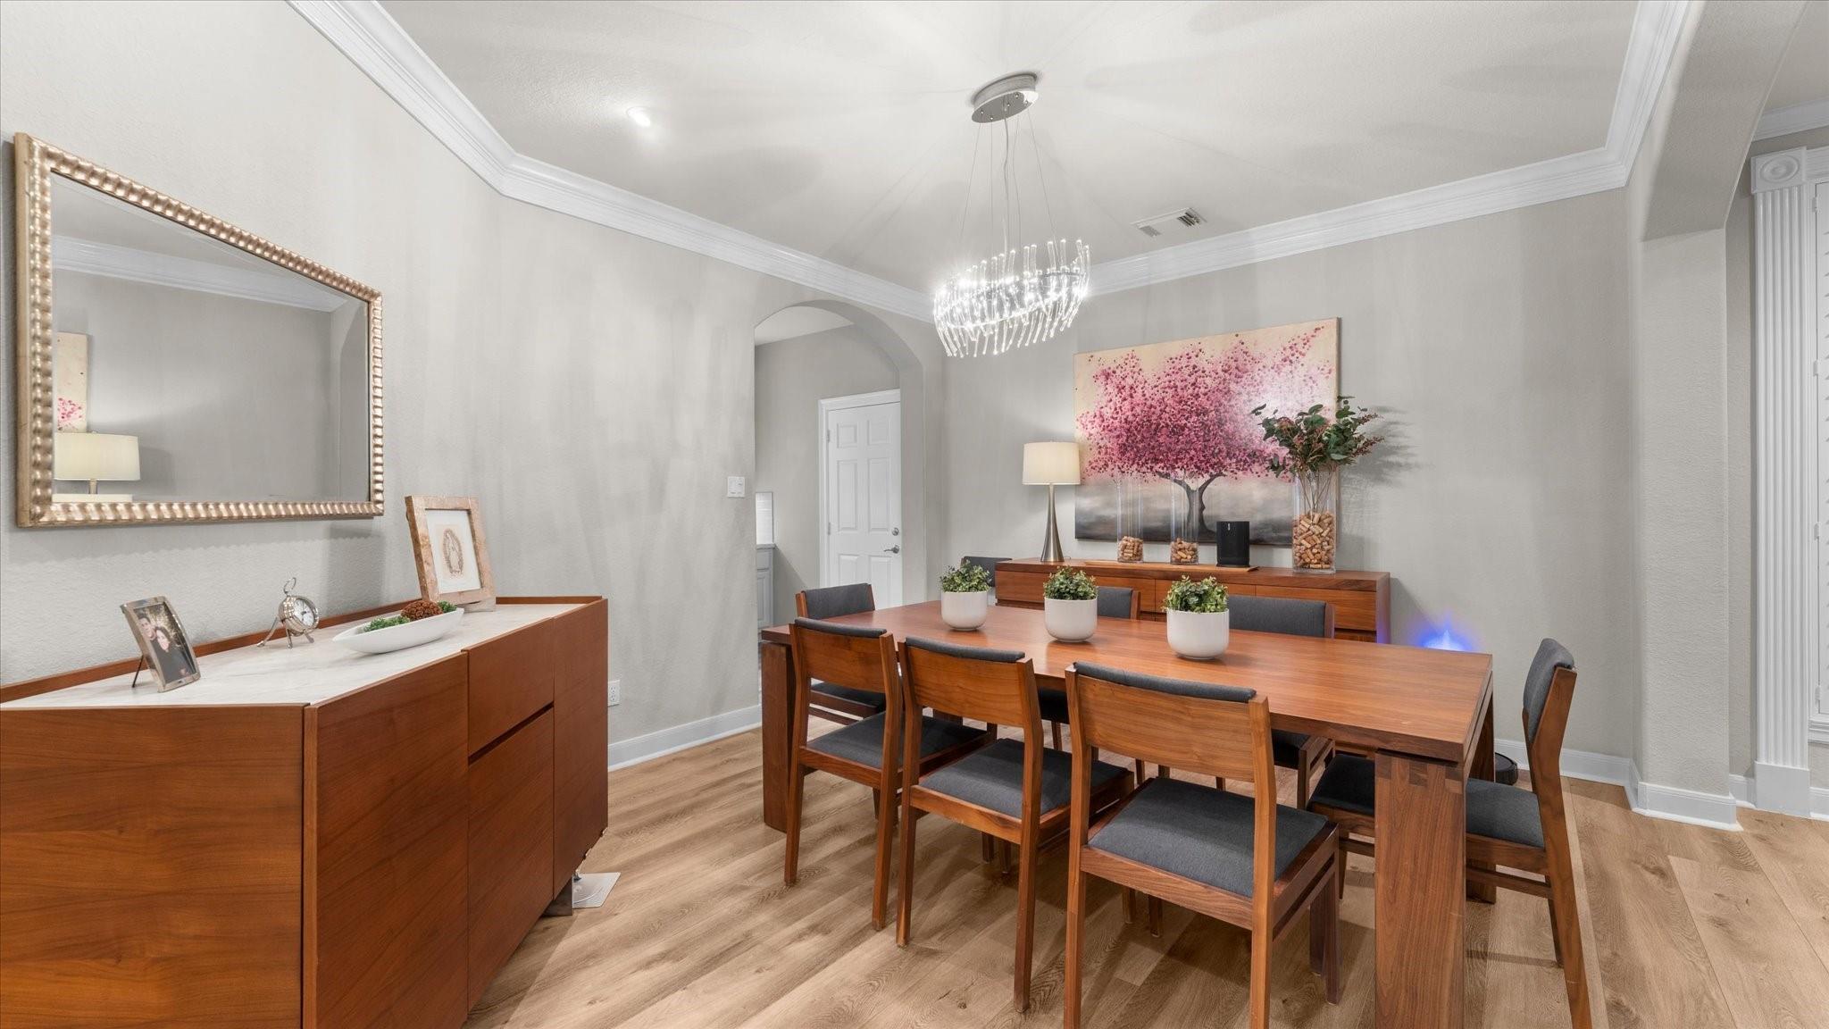
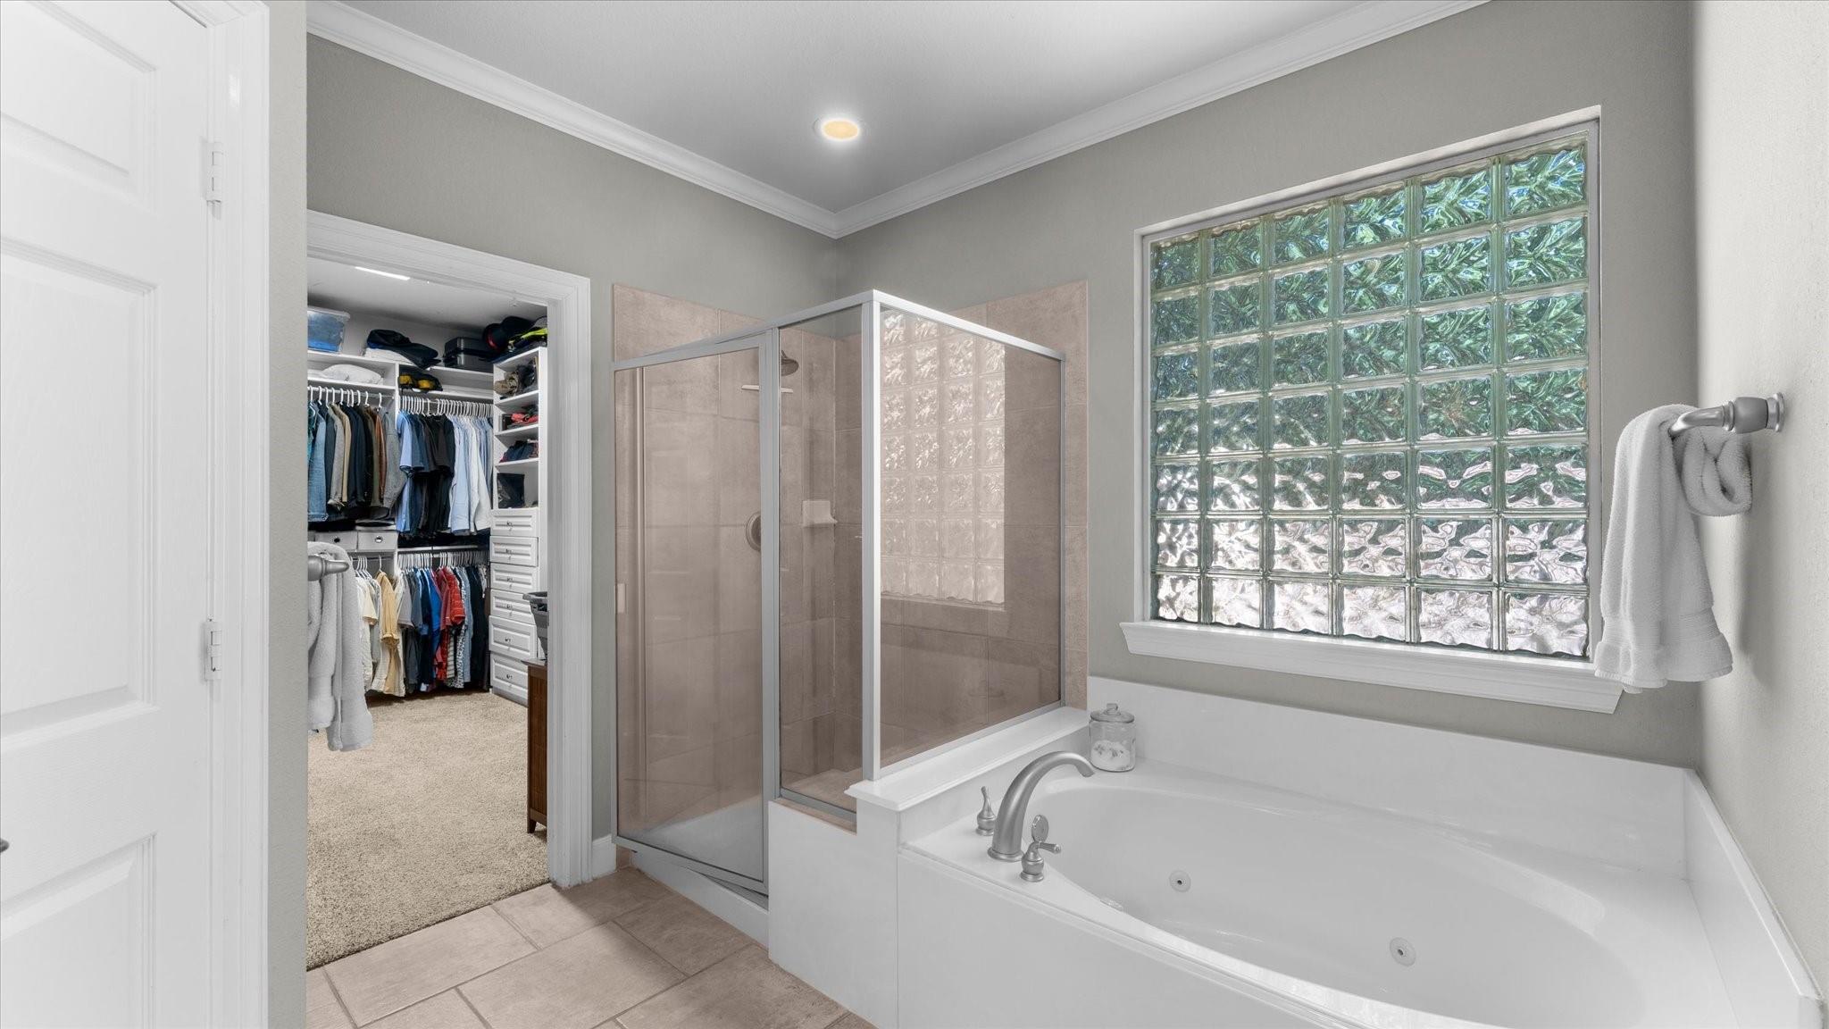
First FloorLiving:21X18Dining:16X12Kitchen:17X14Breakfast:11X10Primary Bedroom:19X17Home Office/Study:13X12Extra Room:9X8
-
Second FloorBedroom:12X12Bedroom 2:12X14Bedroom 3:12X12Bedroom 4:12X11Game Room:21X19
-
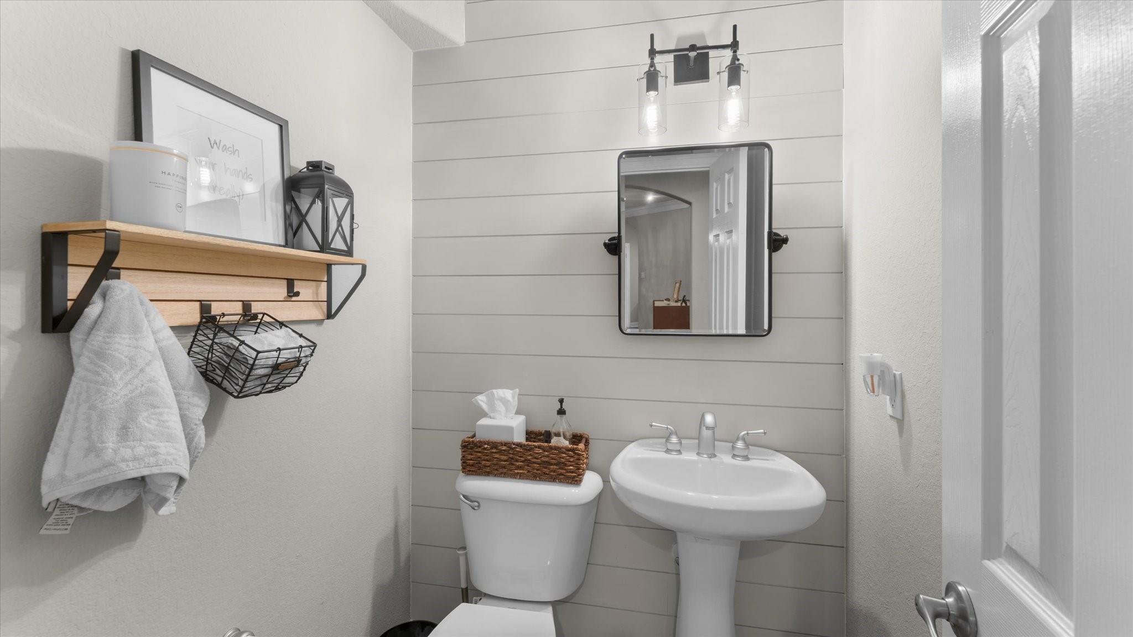
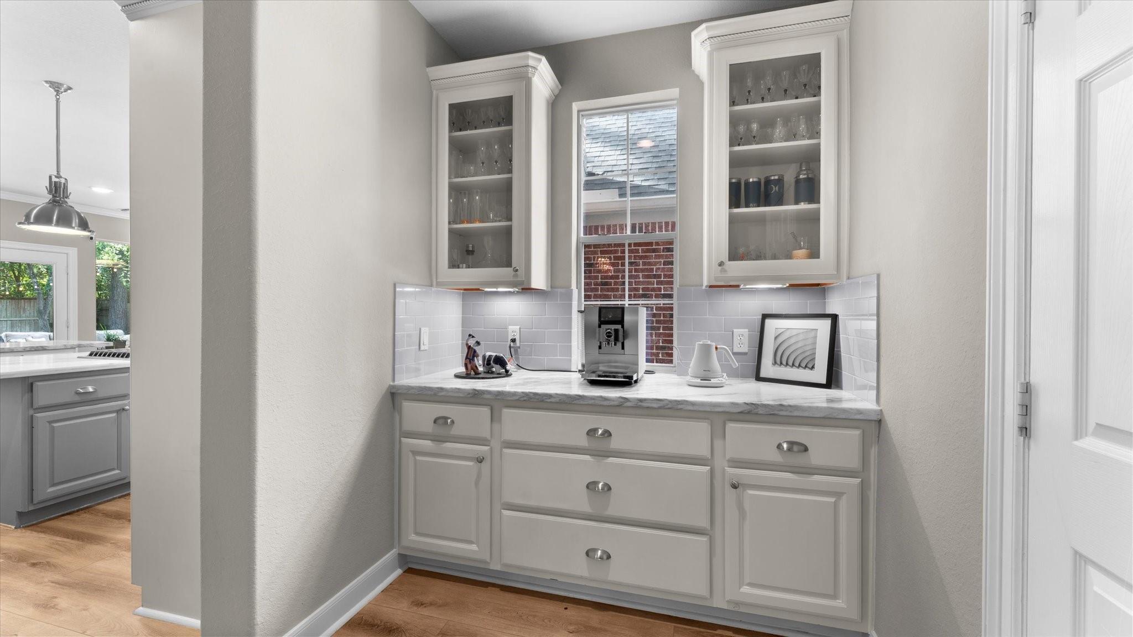
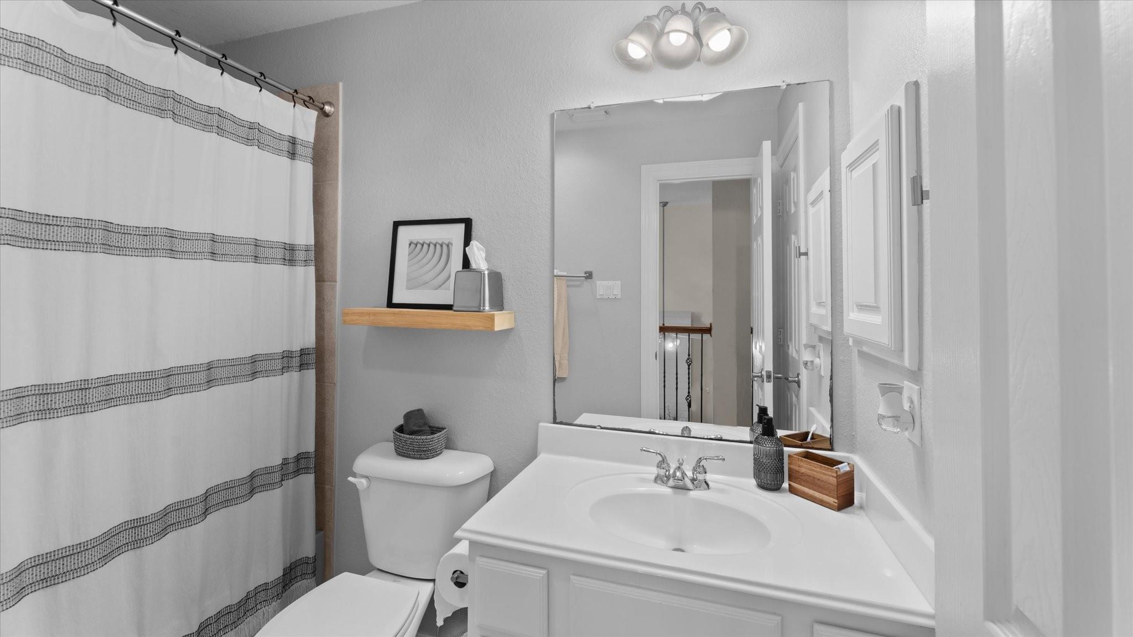
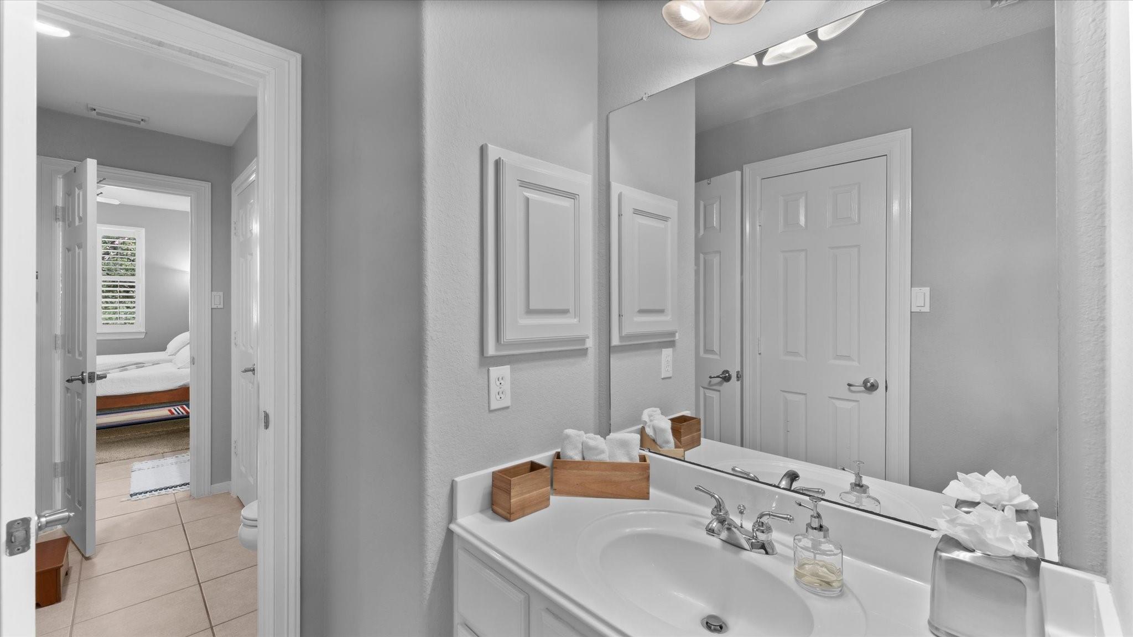
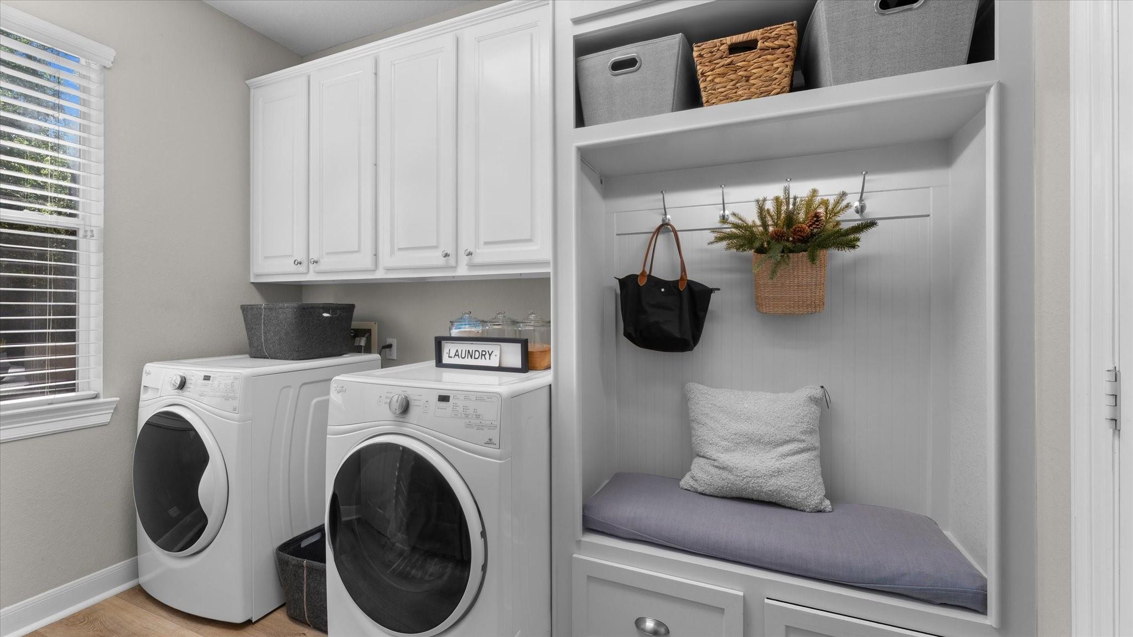
InteriorFireplace:1/Gaslog FireplaceFloors:Carpet,Laminate,TileBathroom Description:Half Bath,Primary Bath: Double SinksBedroom Desc:All Bedrooms Up,Primary Bed - 1st Floor,Walk-In ClosetKitchen Desc:Breakfast Bar,Island w/ Cooktop,Kitchen open to Family Room,PantryRoom Description:1 Living Area,Entry,Family Room,Formal Dining,Gameroom Up,Home Office/Study,Utility Room in HouseHeating:Central GasCooling:Central ElectricConnections:Electric Dryer Connections,Gas Dryer Connections,Washer ConnectionsDishwasher:YesDisposal:YesCompactor:NoMicrowave:YesRange:Gas CooktopOven:Double Oven,Electric OvenIce Maker:NoInterior:Alarm System - Owned,Dry Bar,Fire/Smoke Alarm,Formal Entry/Foyer,High Ceiling
-
ExteriorRoof:CompositionFoundation:SlabPrivate Pool:YesPrivate Pool Desc:Gunite,Heated,In Ground,Pool With Hot Tub AttachedExterior Type:BrickLot Description:Corner,Subdivision LotGarage Carport:Single-Wide DrivewayWater Sewer:Water DistrictArea Pool:YesExterior:Artificial Turf,Back Green Space,Back Yard,Back Yard Fenced,Covered Patio/Deck,Exterior Gas Connection,Fully Fenced,Outdoor Kitchen,Patio/Deck,Porch,Private Driveway,Spa/Hot Tub,Sprinkler System,Subdivision Tennis Court
Listed By:
Zaira Gonzalez
Zarco Properties, LLC
The data on this website relating to real estate for sale comes in part from the IDX Program of the Houston Association of REALTORS®. All information is believed accurate but not guaranteed. The properties displayed may not be all of the properties available through the IDX Program. Any use of this site other than by potential buyers or sellers is strictly prohibited.
© 2026 Houston Association of REALTORS®.
GET IN TOUCH
