
For Sale
4539 Walker St Houston, TX 77023
$949,000
Description
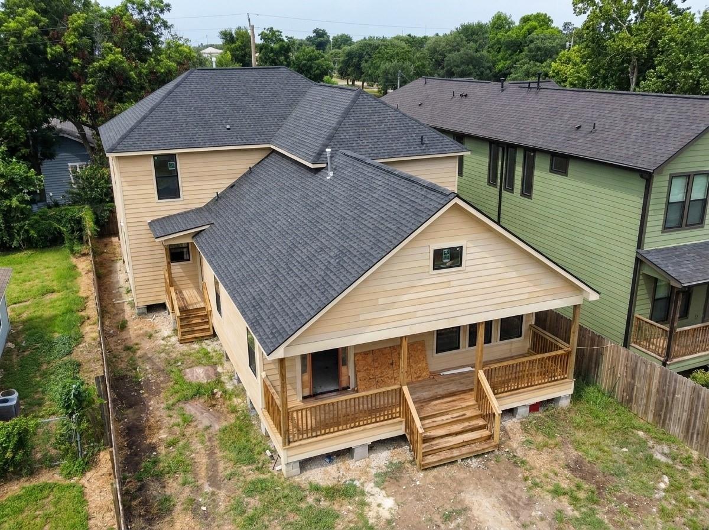
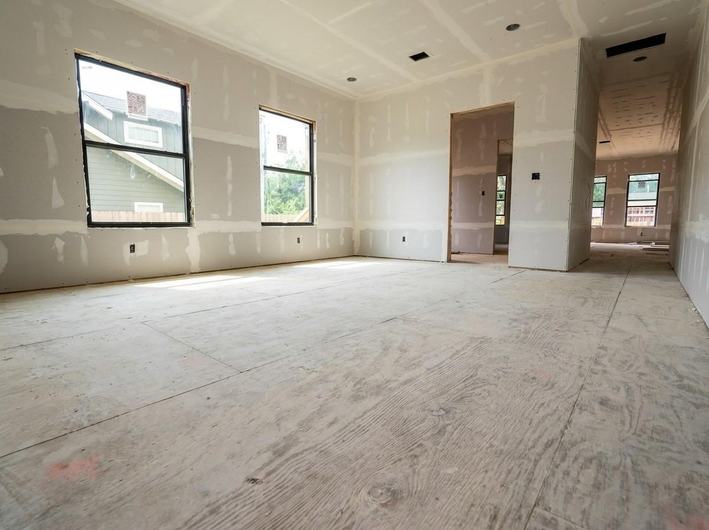
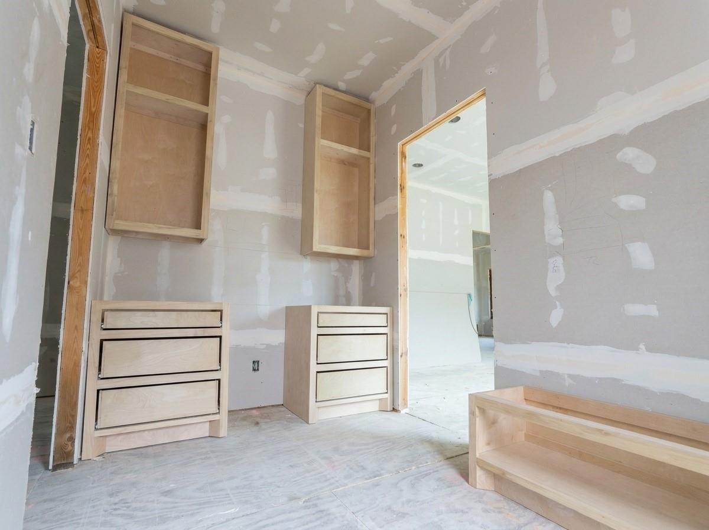
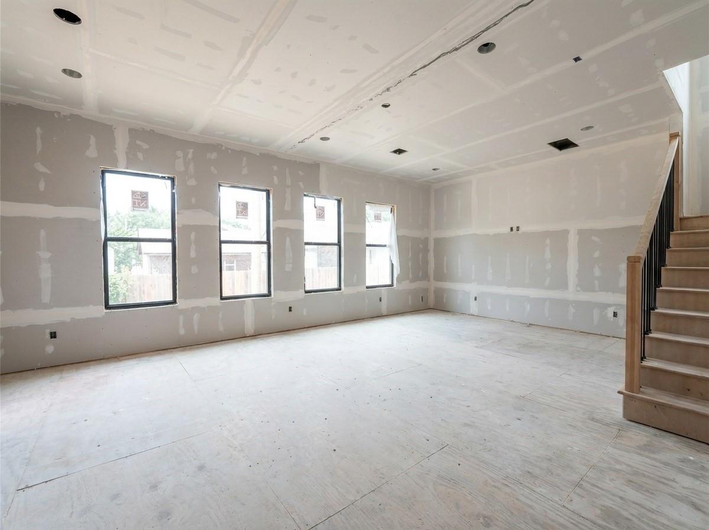
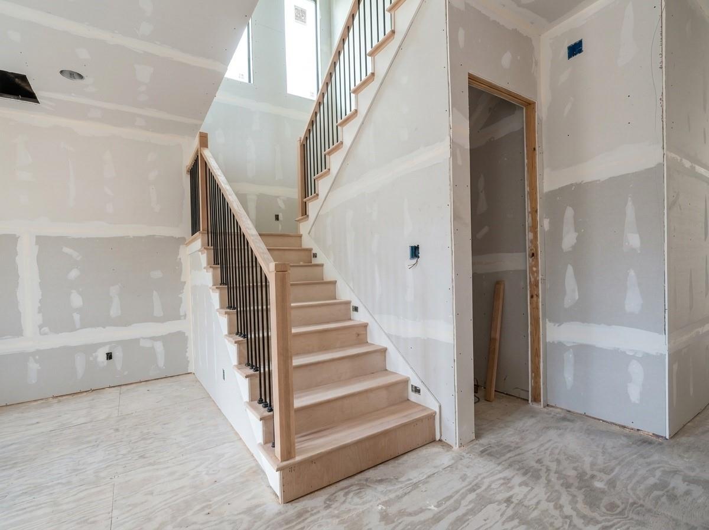
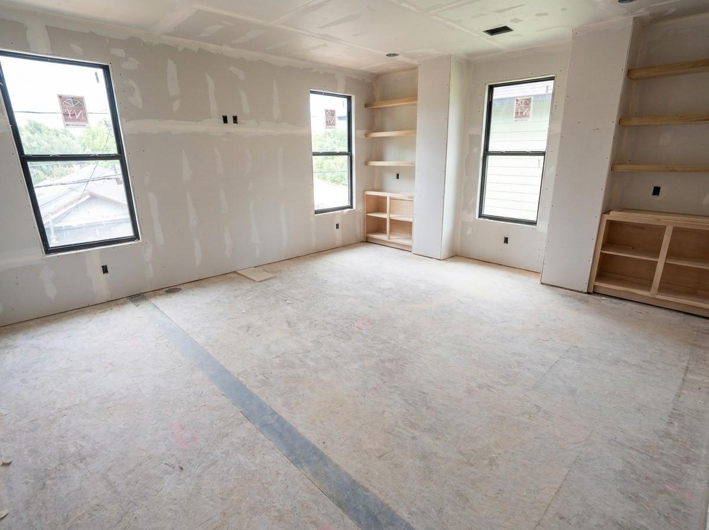
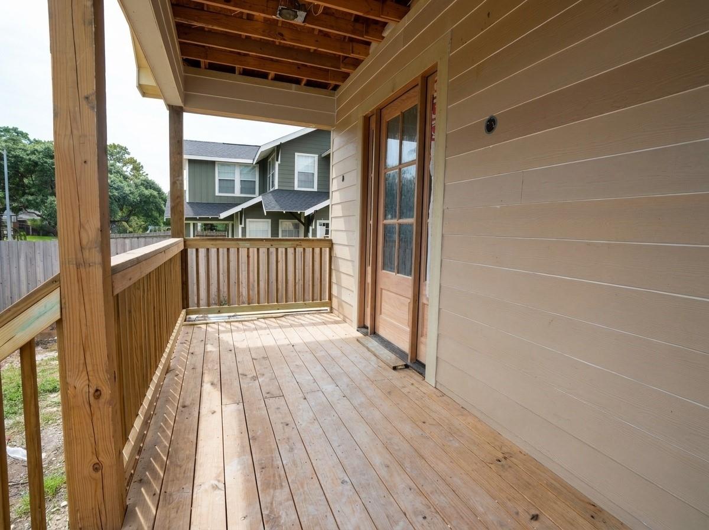
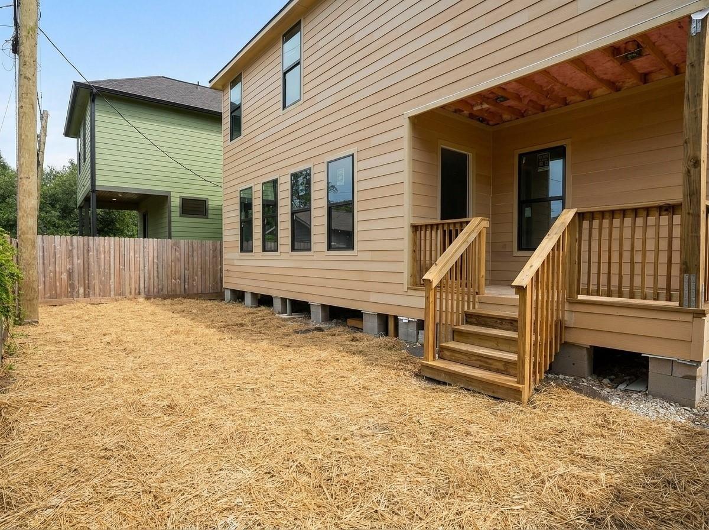
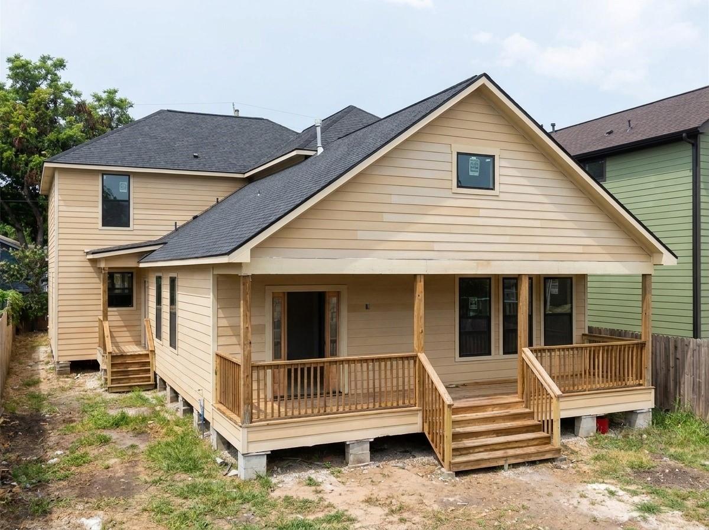
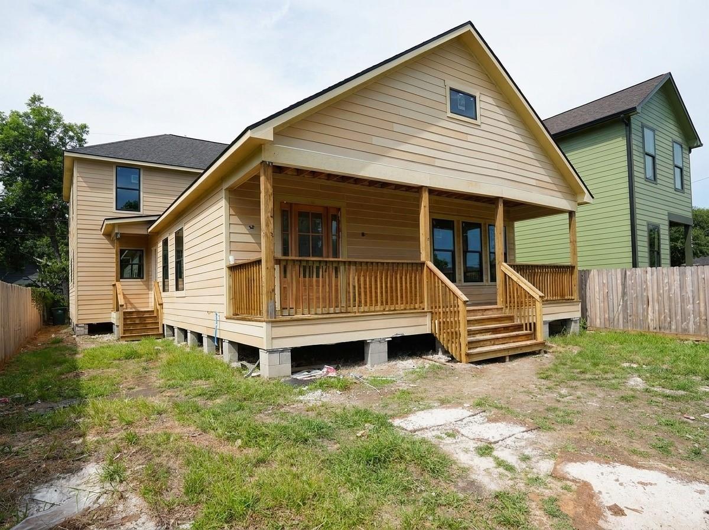
Impressive scale meets modern Craftsman style in this brand-new Eastwood home. Designed with generous proportions throughout, this 4-bedroom, 4.5-bath residence offers expansive living and entertaining spaces, soaring ceilings and abundant natural light. The open-concept main living area provides plenty of room to gather and entertain, complemented by a statement staircase with wood treads and black metal railing. Custom cabinetry, built-ins and thoughtfully designed storage are found throughout. The spacious primary suite features an incredible **11' x 9' custom-built walk-in closet—nearly the size of a bedroom—**and an oversized primary bath. Covered outdoor living, gated driveway and generous yard space offer even more room to enjoy. All of this in sought-after Eastwood, minutes from Downtown, EaDo and some of Houston's favorite dining, entertainment and destinations. Currently under construction and coming soon.
Overview
Financial
Price:
$949,000
Price/SqFT:
$282.19
HOA Fee:
Tax Rate:
2.27522 %
Est. Monthly:
$13,377 *
Tax Amount:
$21,592
Amenities and features
 Sewer
Sewer Water Access
 Energy Efficient
 New Construction
Property & Schools on Map
Floor plans / Dimensions / Descriptions
-
First FloorLiving:14x13Family Room:24x20Dining:19x13Kitchen:18x14Bedroom:14x13Entry:13x8
-
Second FloorPrimary Bedroom:18x17Bedroom:18x14Bedroom 2:13x12Utility Room:10x6
-
InteriorFloors:WoodBathroom Description:Primary Bath: Double Sinks,Secondary Bath(s): Tub/Shower ComboBedroom Desc:1 Bedroom Down - Not Primary BR,En-Suite Bath,Walk-In ClosetKitchen Desc:Kitchen open to Family Room,Pantry,Pot Filler,Soft Closing Cabinets,Soft Closing Drawers,Under Cabinet Lighting,Walk-in PantryRoom Description:Butlers Pantry,Family Room,Formal Dining,Formal Living,Kitchen/Dining Combo,Living Area - 3rd Floor,Utility Room in HouseHeating:Central GasCooling:Central ElectricConnections:Electric Dryer Connections,Gas Dryer Connections,Washer ConnectionsDishwasher:YesDisposal:YesMicrowave:YesRange:Gas CooktopEnergy Feature:Insulated/Low-E windows,Insulation - Batt,Insulation - Spray-Foam,Tankless/On-Demand H2O HeaterInterior:Fire/Smoke Alarm,Formal Entry/Foyer,High Ceiling
-
ExteriorRoof:CompositionFoundation:Block & BeamPrivate Pool:NoExterior Type:Cement BoardLot Description:Subdivision LotWater Sewer:Public Sewer,Public WaterFront Door Face:SouthExterior:Fully Fenced
Listed By:
Cesar Martinez
BlueRoof Real Estate
The data on this website relating to real estate for sale comes in part from the IDX Program of the Houston Association of REALTORS®. All information is believed accurate but not guaranteed. The properties displayed may not be all of the properties available through the IDX Program. Any use of this site other than by potential buyers or sellers is strictly prohibited.
© 2026 Houston Association of REALTORS®.
GET IN TOUCH
