
For Sale
4535 Shallow Ember Dr Spring, TX 77386
$375,000
Description
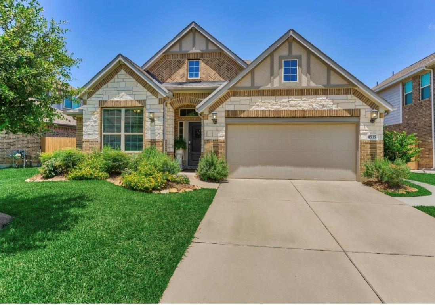
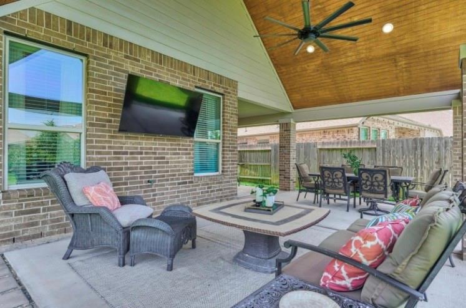
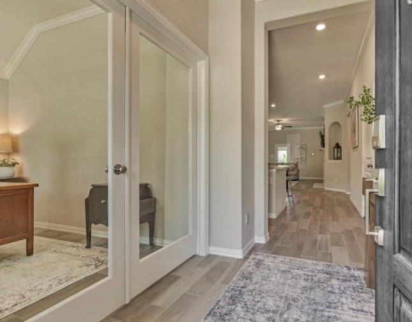
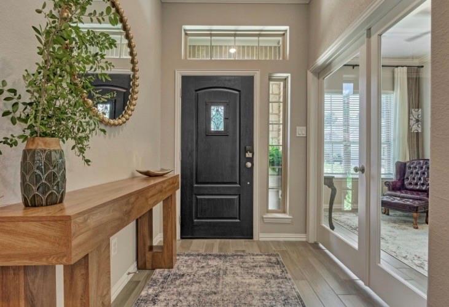
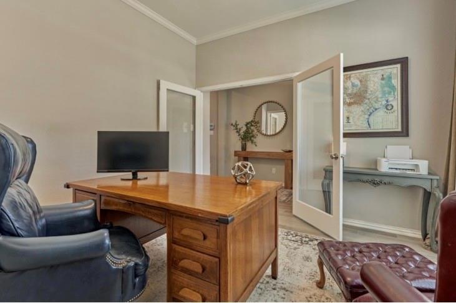
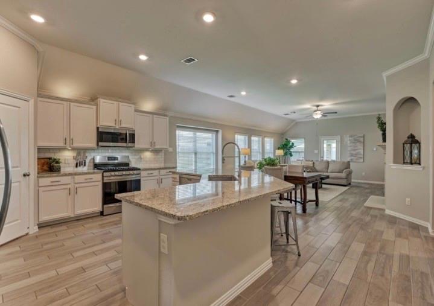
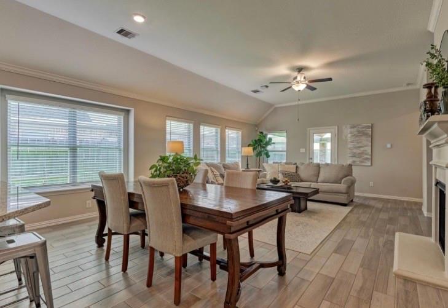
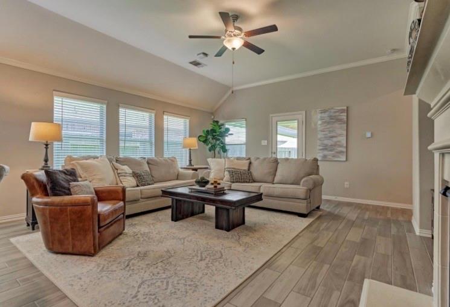
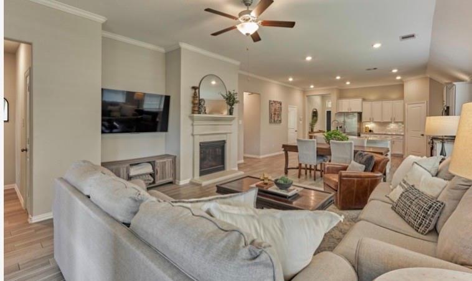
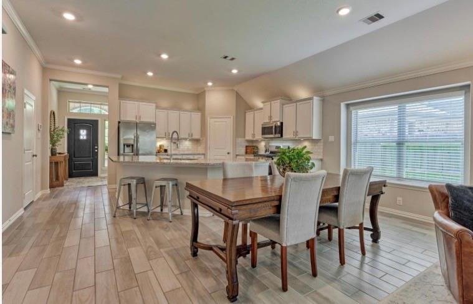
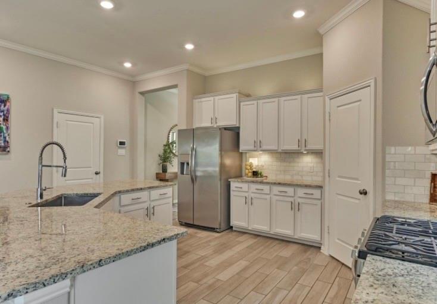
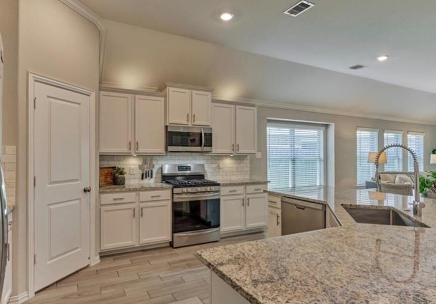
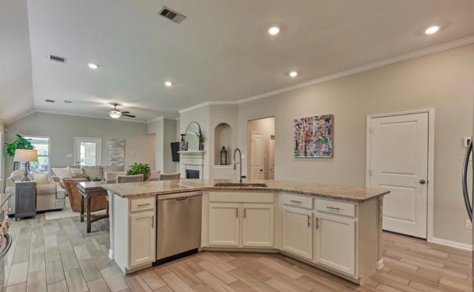
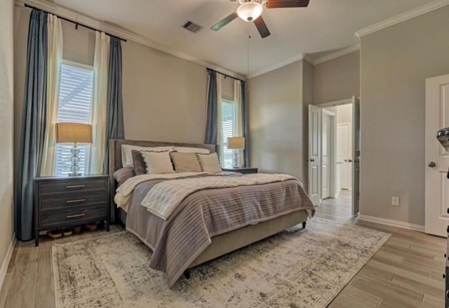
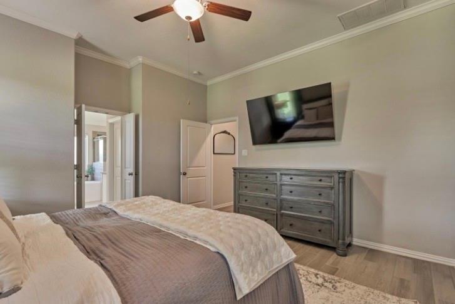
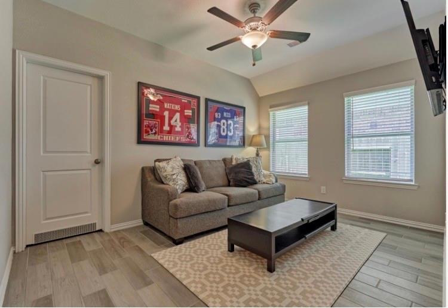
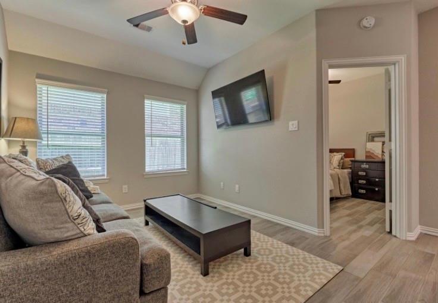
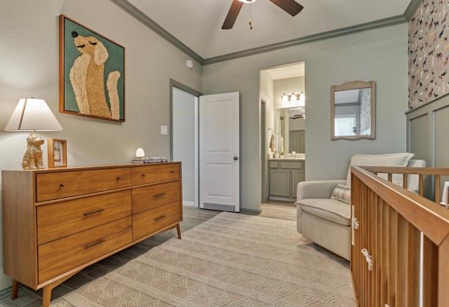
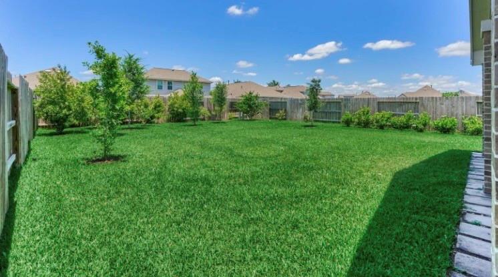
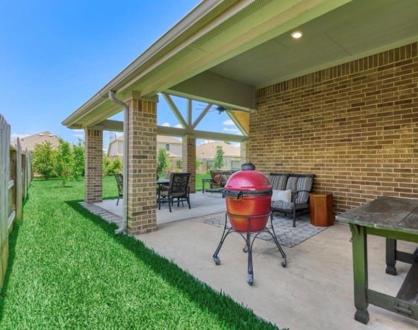
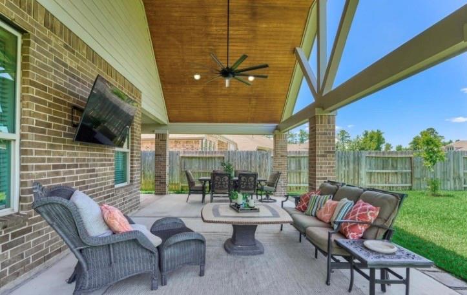
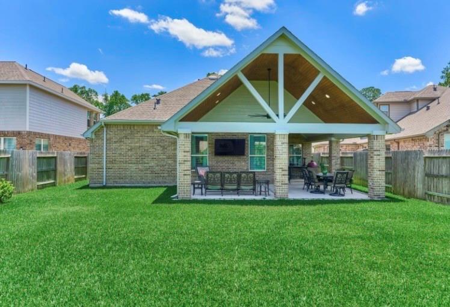
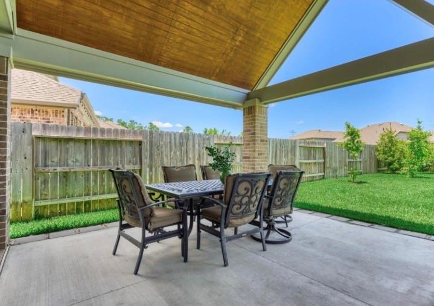
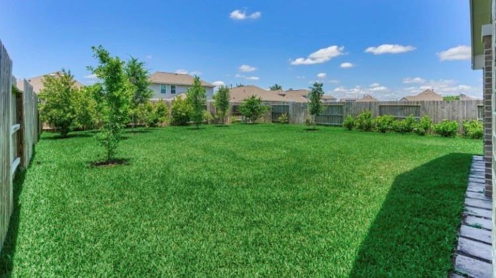
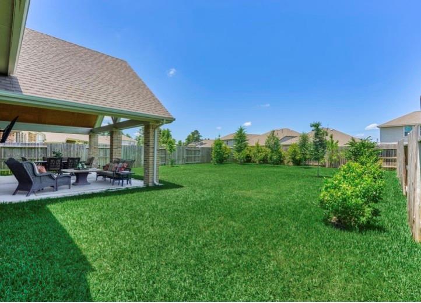
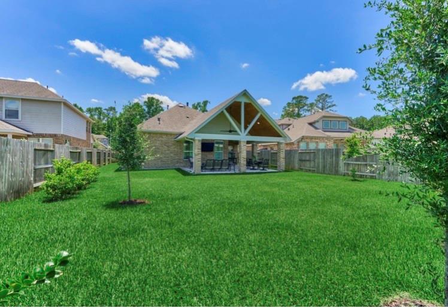
Wow!! Perfect Location and shows like a model with all the upgrades and meticulously maintained. This ONE STORY features high ceilings, study with glass front French doors, open concept kitchen, dining, family room. You'll LOVE the large kitchen with granite island, marble subway backsplash, loads of counters and cabinet space! Family room features cast-stone fireplace, niches, room for large sectional, and walls of windows. Split plan offers privacy and the two secondary beds are nestled on opposite hall with a convenient game room or flex space between them. The Backyard is AMAZING !! ENORMOUS custom covered patio with TV, fan, dining area, two separate lounge areas, fantastic lot that sellers have landscaped and manicured. Harmony offers great location and pools, parks, playground, sidewalks, and clubhouses.
Overview
Financial
Price:
$375,000
Price/SqFT:
$178.74
HOA Fee:
$1100 Annually
Tax Rate:
2.4136 %
Est. Monthly:
$5,333 *
Tax Amount:
$9,051
Amenities and features
 Patio/Deck
 Public Pool
 Sprinkler System
 Study Room
 Water Access
 Yard
Yard Energy Efficient
Property & Schools on Map
Floor plans / Dimensions / Descriptions
-
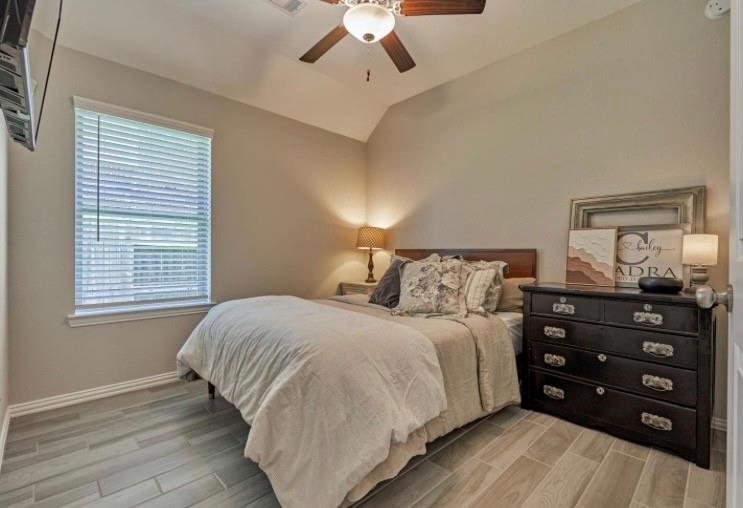
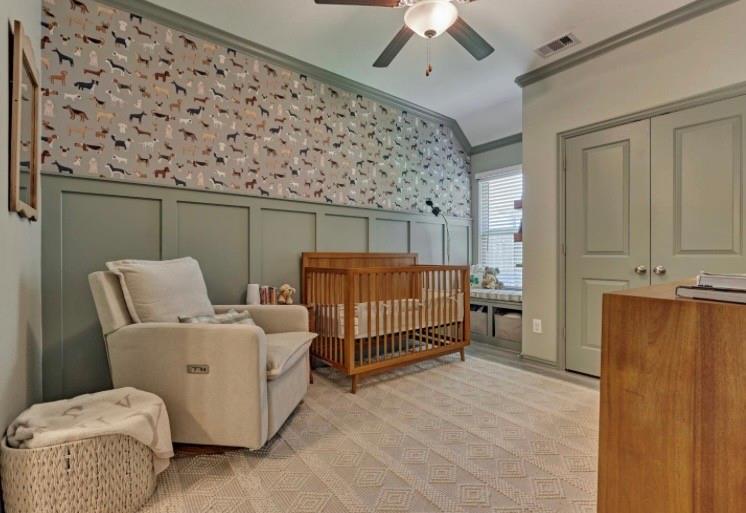
First FloorFamily Room:1stPrimary Bedroom:14x14Bedroom:14x10Bedroom 2:12x10Game Room:14x10Home Office/Study:1stExterior Porch/Balcony:1st
-
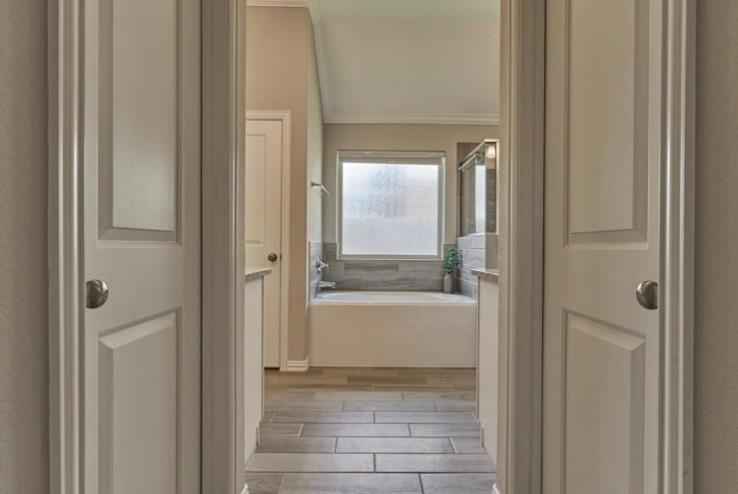
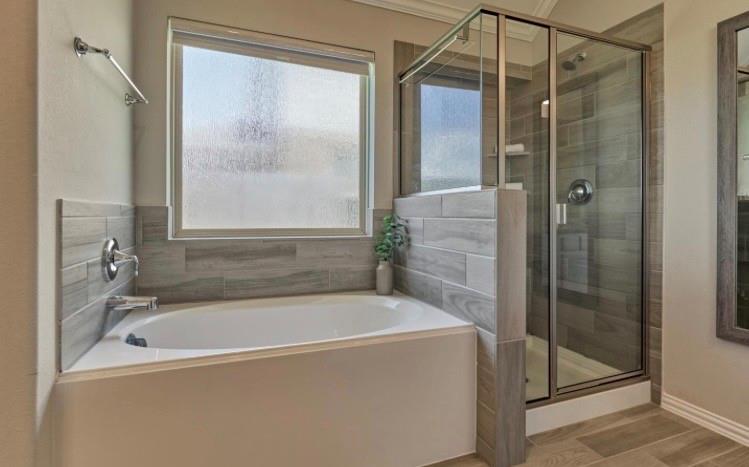
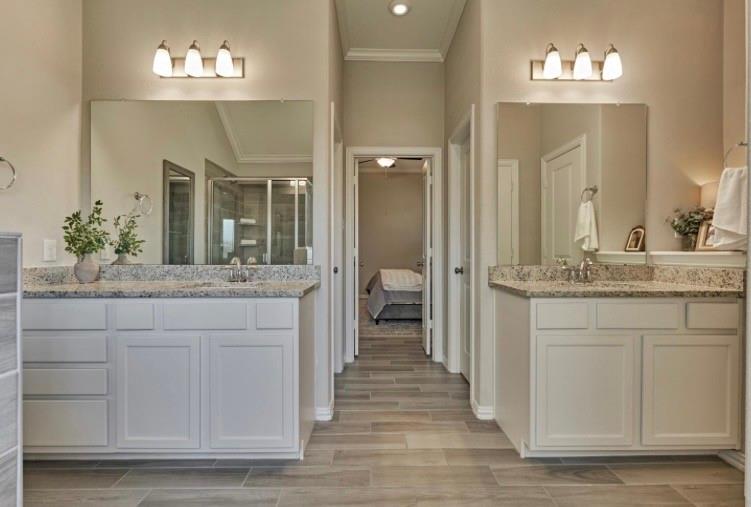
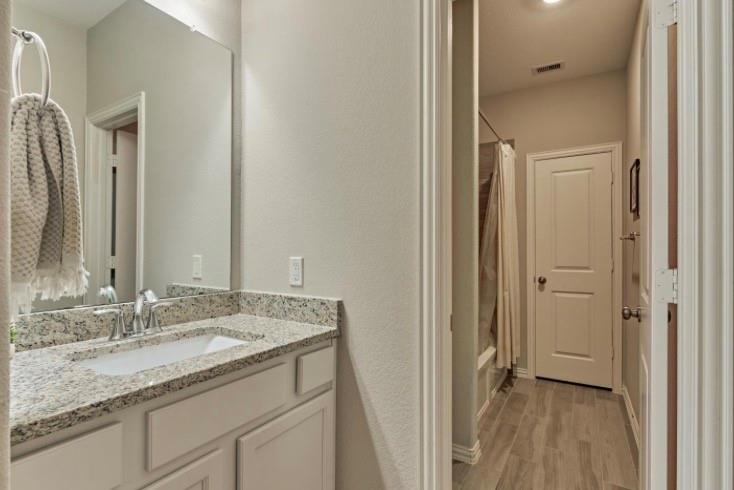
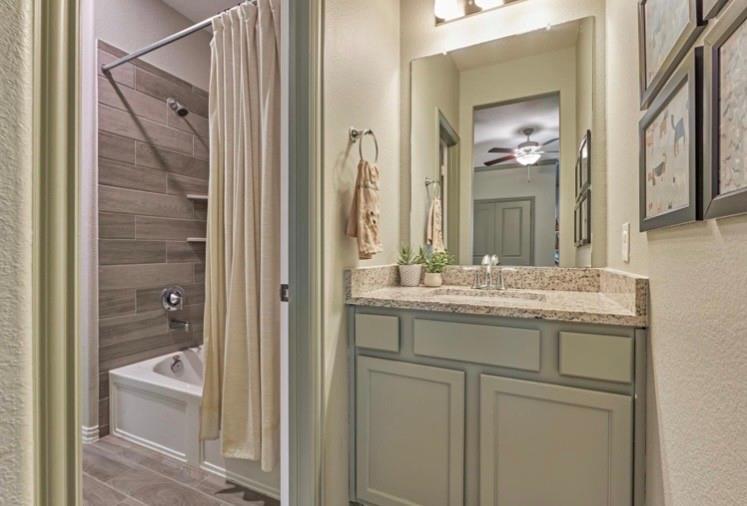
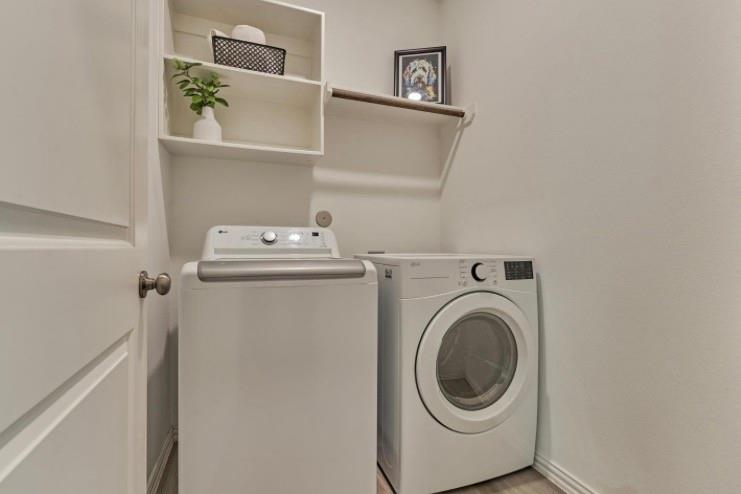
InteriorFireplace:1/Gaslog FireplaceFloors:TileBathroom Description:Primary Bath: Double Sinks,Primary Bath: Separate ShowerBedroom Desc:All Bedrooms Down,Split Plan,Walk-In ClosetKitchen Desc:Breakfast Bar,Island w/o Cooktop,Kitchen open to Family RoomRoom Description:Family Room,Gameroom Down,Home Office/Study,Kitchen/Dining Combo,Living Area - 1st Floor,Living/Dining Combo,Utility Room in HouseHeating:Central GasCooling:Central ElectricDishwasher:YesDisposal:YesCompactor:NoMicrowave:YesRange:Gas RangeEnergy Feature:Ceiling Fans,Digital Program Thermostat,Energy Star Appliances,Energy Star/CFL/LED Lights,High-Efficiency HVAC,Insulated/Low-E windowsInterior:Dry Bar,Fire/Smoke Alarm,Formal Entry/Foyer,High Ceiling,Prewired for Alarm System
-
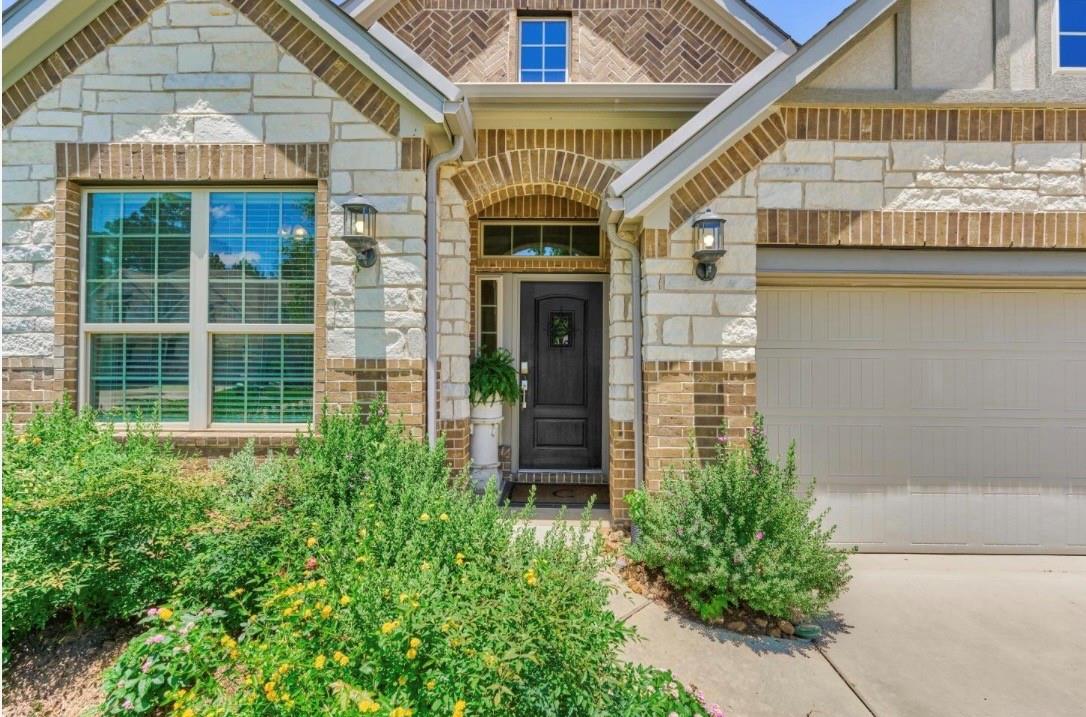
ExteriorRoof:CompositionFoundation:SlabPrivate Pool:NoExterior Type:Brick,StoneLot Description:Subdivision LotGarage Carport:Auto Garage Door Opener,EV Charging StationWater Sewer:Water DistrictArea Pool:YesExterior:Back Yard,Back Yard Fenced,Covered Patio/Deck,Patio/Deck,Porch,Side Yard,Sprinkler System
Listed By:
Honey Dunlap
Honey & Company Realty
The data on this website relating to real estate for sale comes in part from the IDX Program of the Houston Association of REALTORS®. All information is believed accurate but not guaranteed. The properties displayed may not be all of the properties available through the IDX Program. Any use of this site other than by potential buyers or sellers is strictly prohibited.
© 2026 Houston Association of REALTORS®.
GET IN TOUCH
