
For Sale
4530 Red Yucca Dr Katy, TX 77494
$540,000
Description
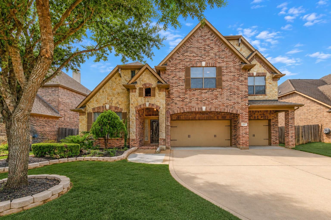
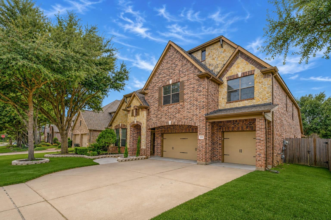
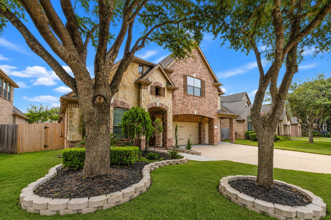
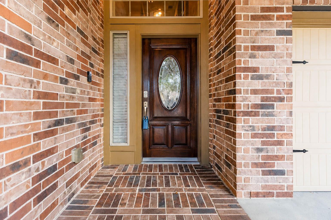
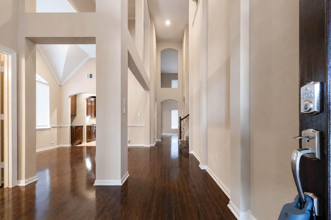
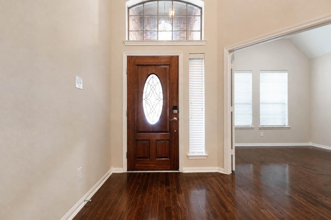
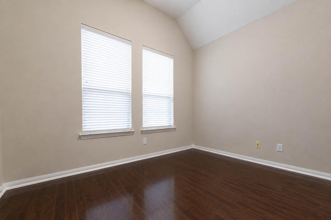
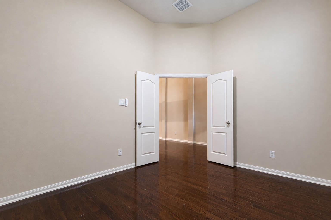
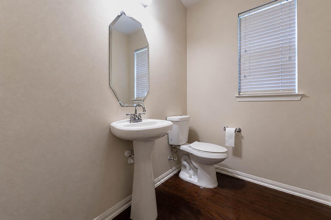
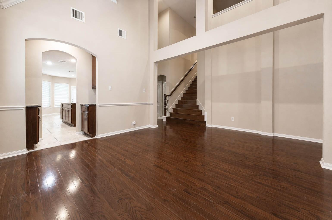
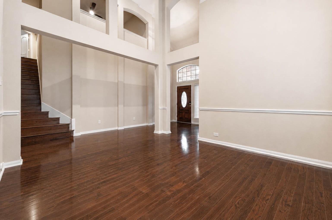
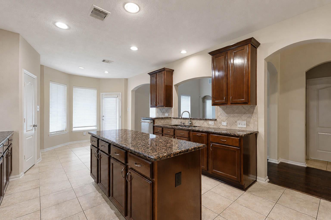
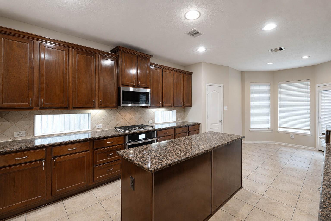
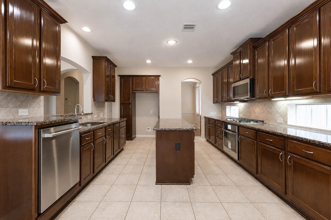
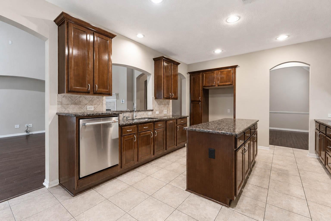
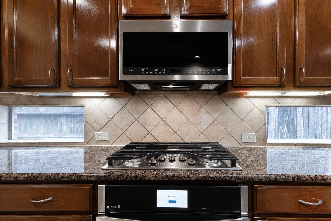
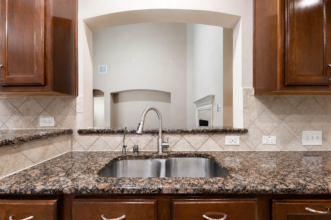
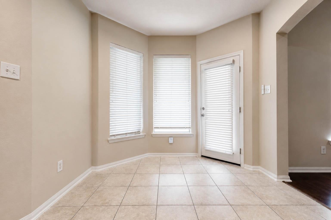
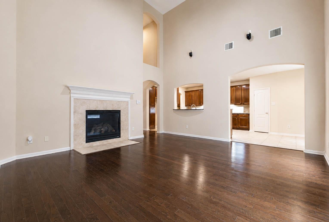
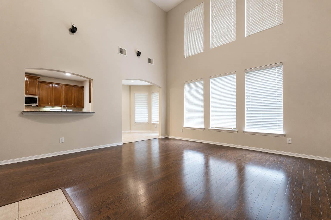
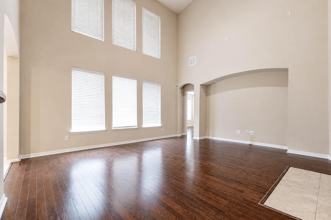
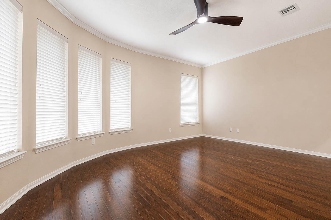
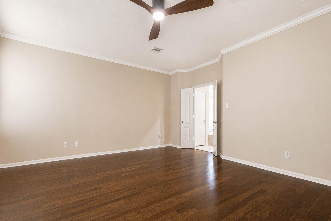
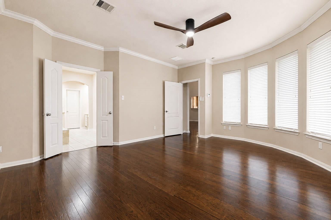
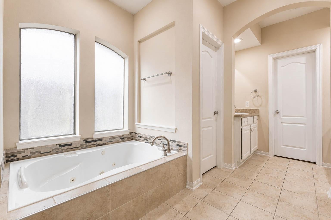
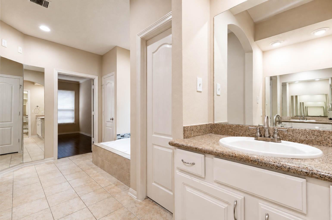
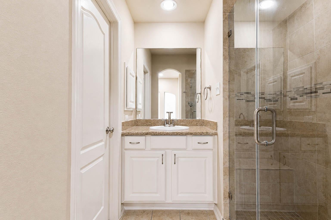
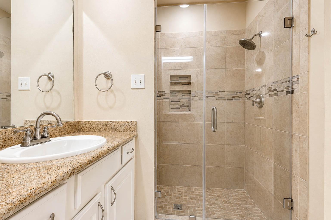
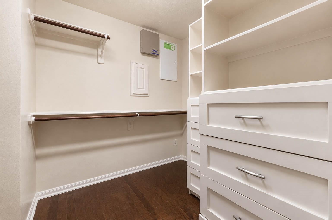
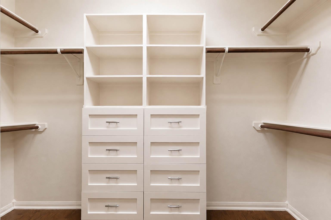
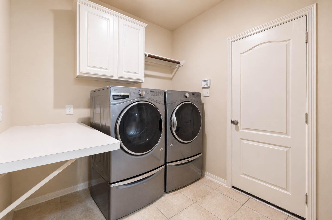
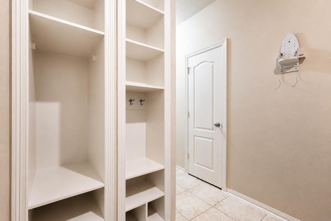
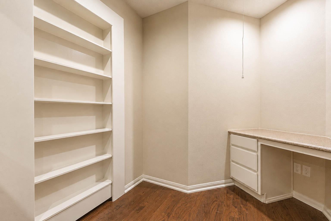
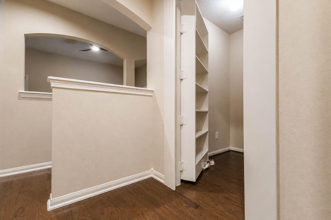
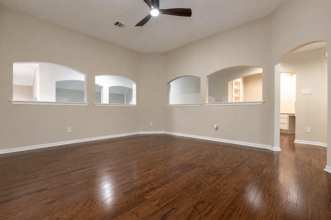
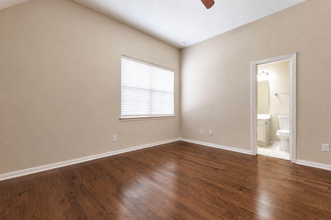
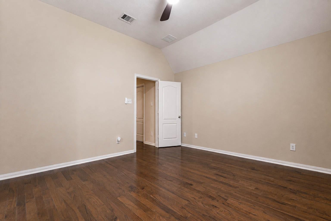
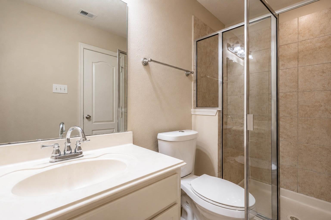
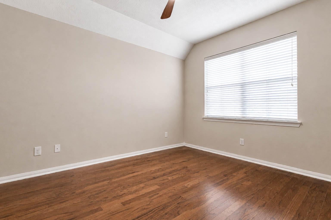
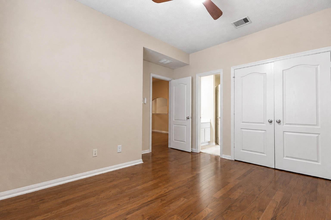
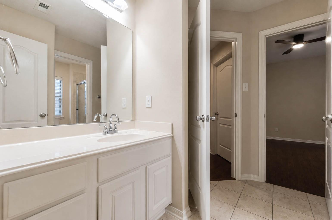
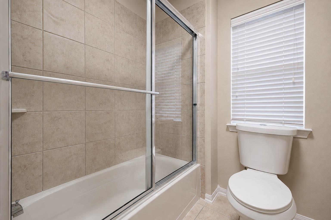
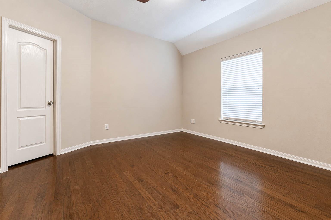
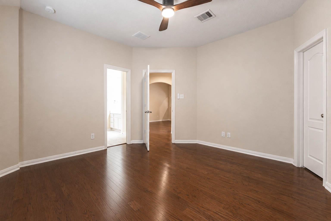
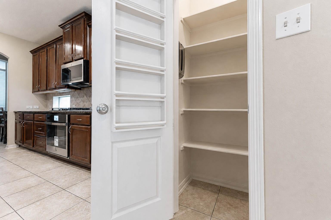
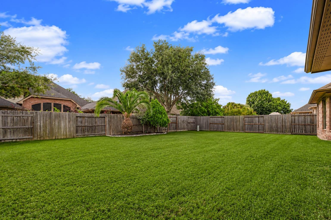
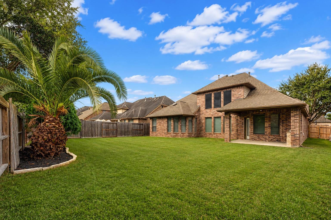
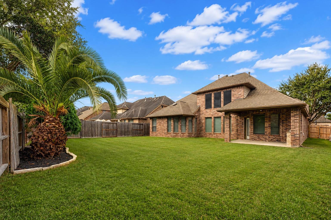
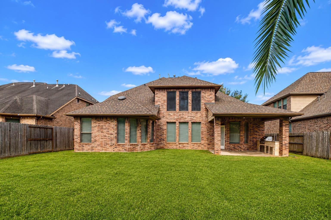
Gorgeous Trendmaker home with 4 spacious bedrooms and 3.5 baths. Great curb appeal with stone and brick elevation. NO CARPET! New roof - July 2026, New water heater - August 2026. Hardwood floors throughout entire house and ceramic tiles in wet areas. Home features an office/study, formal dining, open living area, kitchen with granite counter tops, large island and ample storage space, recessed lighting, stainless appliances, gaslog fireplace, ''secret room'', computer niche, covered outdoor patio, newly installed outdoor kitchen, 3 car garage with double wide driveway. Master bath has whirlpool tub, fully tiled large shower with bench, double sinks and vanity for her. His and hers closets with built in drawers. Lots of storage space throughout the home. Brick on all 4 sides and plenty yard space. Great location. Outstanding Katy ISD schools!
Overview
Financial
Price:
$540,000
Price/SqFT:
$168.75
Original Price:
$555,000
Reduced $:
$15,000
Reduced On:
Aug 26th, 2026
Reduced %:
2.70 %
HOA Fee:
$1250 Annually
Tax Rate:
2.18485 %
Est. Monthly:
$7,539 *
Tax Amount:
$11,798
Amenities and features
 Public Pool
 Sprinkler System
 Study Room
 Water Access
 Yard
Yard Energy Efficient
Property & Schools on Map
Floor plans / Dimensions / Descriptions
-
First FloorDining:12x13Breakfast:10x9Primary Bedroom:14x15Home Office/Study:11x10
-
Second FloorBedroom:13x13Bedroom 2:13x13Bedroom 3:10x12Game Room:16x13
-
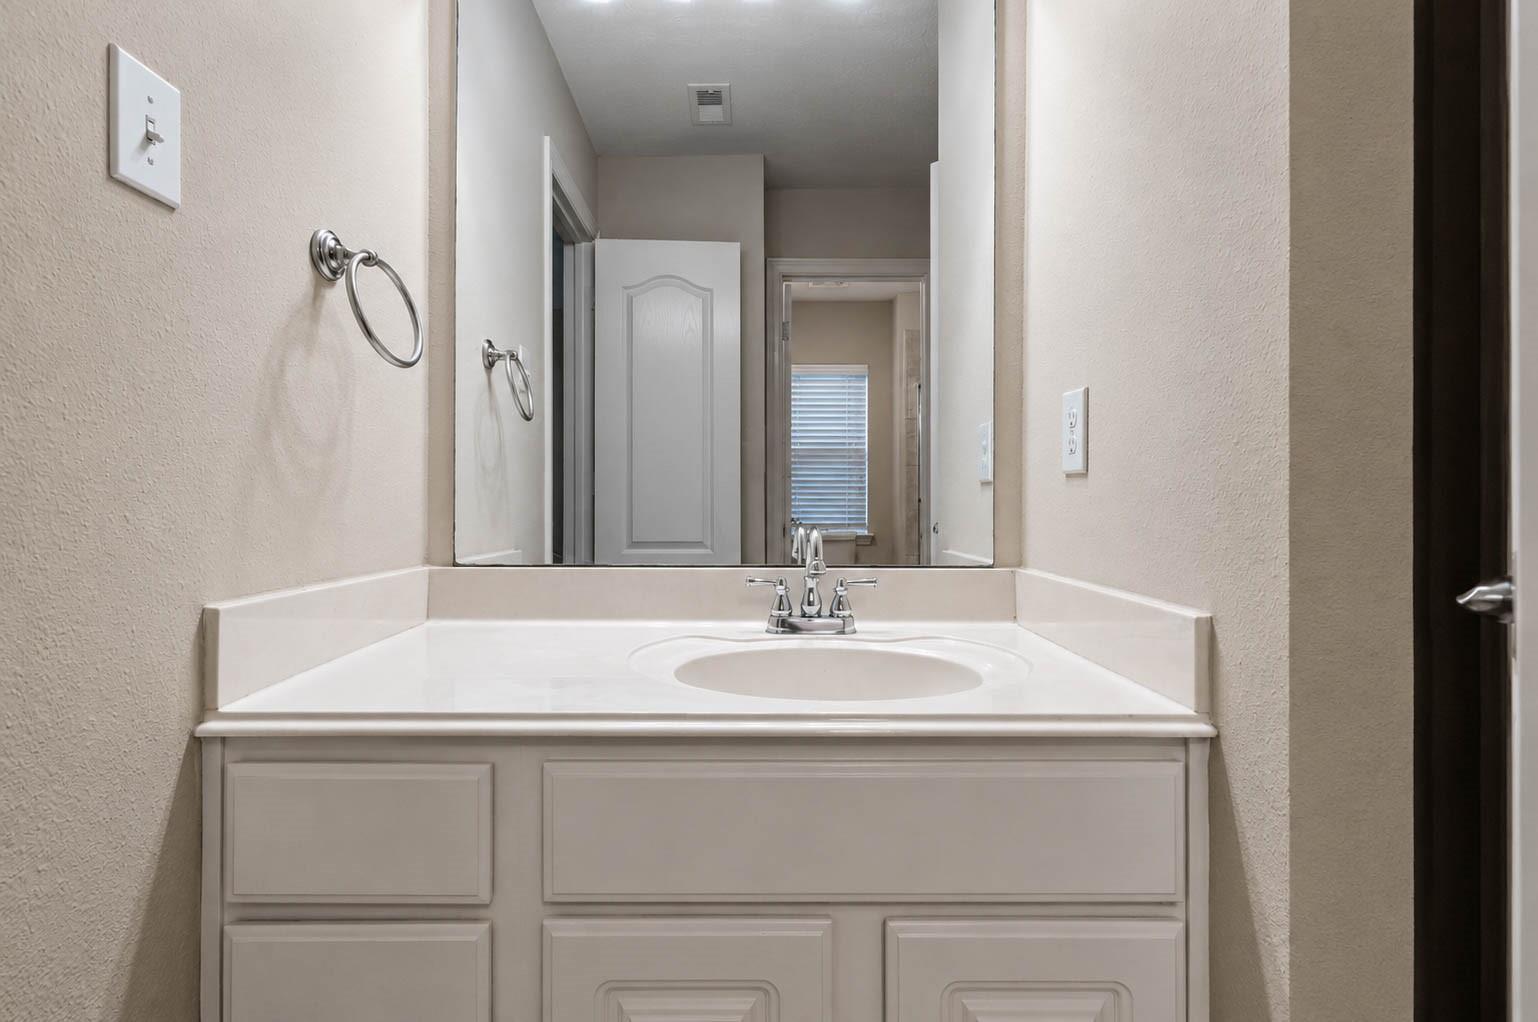
InteriorFireplace:1/Gaslog FireplaceFloors:Engineered Wood,TileCountertop:GraniteBathroom Description:Half Bath,Primary Bath: Double Sinks,Primary Bath: Jetted Tub,Primary Bath: Separate Shower,Secondary Bath(s): Tub/Shower Combo,Vanity AreaBedroom Desc:3 Bedrooms Up,Primary Bed - 1st Floor,Walk-In ClosetKitchen Desc:Island w/o Cooktop,Kitchen open to Family Room,Pantry,Pots/Pans Drawers,Walk-in PantryRoom Description:Breakfast Room,Formal Dining,Gameroom Up,Home Office/Study,Utility Room in HouseHeating:Central GasCooling:Central ElectricConnections:Gas Dryer Connections,Washer ConnectionsDishwasher:YesDisposal:YesMicrowave:YesRange:Gas CooktopOven:Gas OvenEnergy Feature:Ceiling Fans,Digital Program ThermostatInterior:Dryer Included,Fire/Smoke Alarm,High Ceiling,Refrigerator Included,Washer Included
-
ExteriorRoof:CompositionFoundation:SlabPrivate Pool:NoExterior Type:Brick,Stone,WoodLot Description:Subdivision LotGarage Carport:Double-Wide DrivewayWater Sewer:Water DistrictArea Pool:YesExterior:Back Yard,Back Yard Fenced,Outdoor Kitchen,Sprinkler System
Listed By:
Adey Sewoniku
CB&A, Realtors-Katy
The data on this website relating to real estate for sale comes in part from the IDX Program of the Houston Association of REALTORS®. All information is believed accurate but not guaranteed. The properties displayed may not be all of the properties available through the IDX Program. Any use of this site other than by potential buyers or sellers is strictly prohibited.
© 2026 Houston Association of REALTORS®.
GET IN TOUCH
