
For Sale
4521 San Felipe St #2602 Houston, TX 77027
$1,250,000
Description
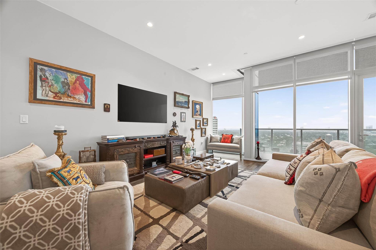
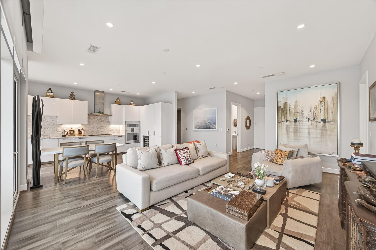
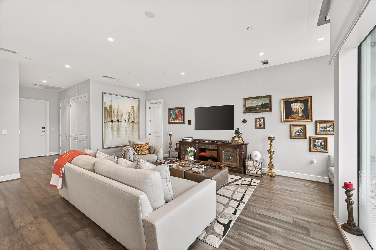
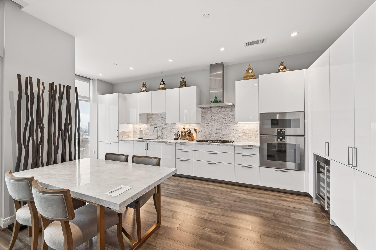
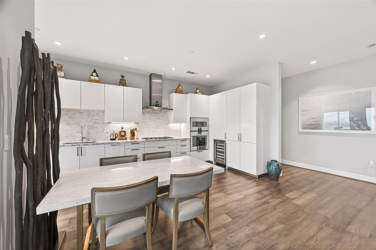
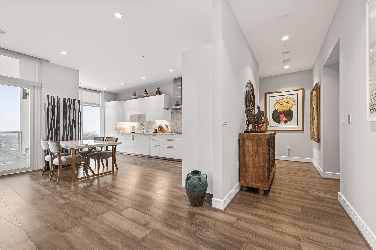
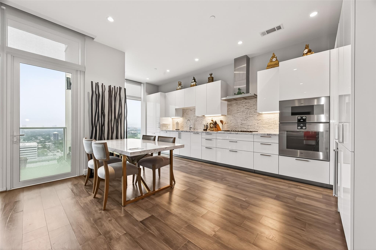
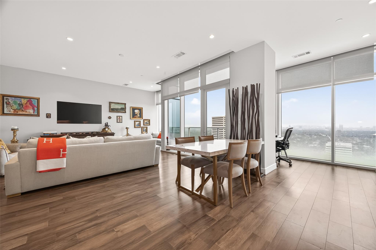
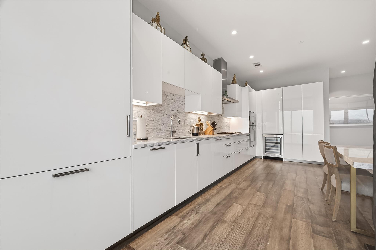
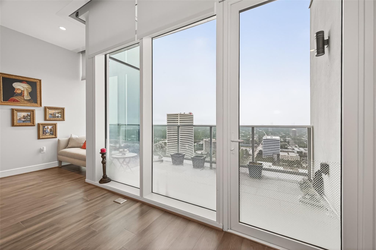
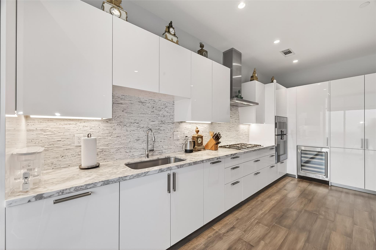
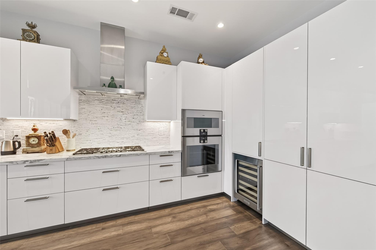
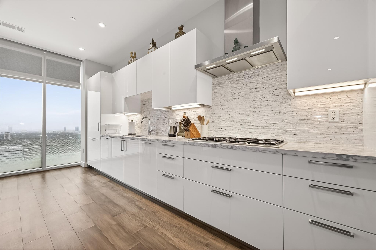
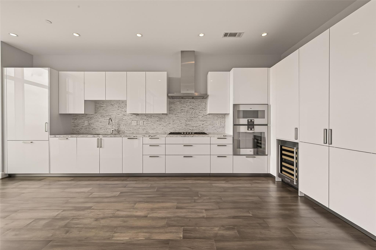
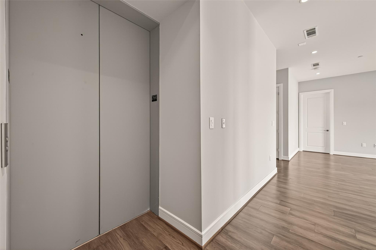
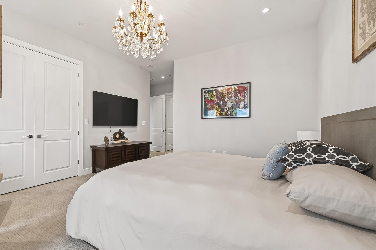
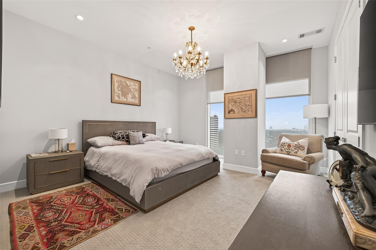
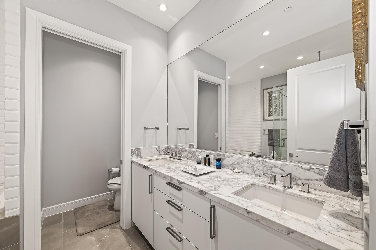
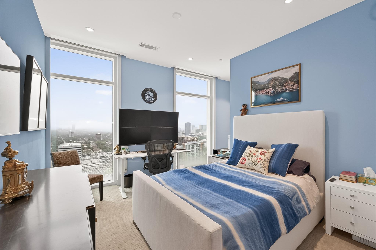
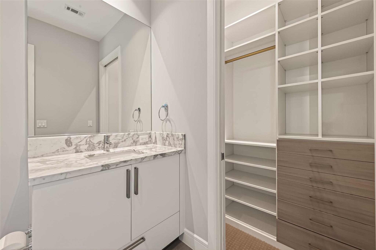
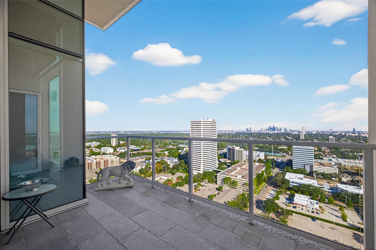
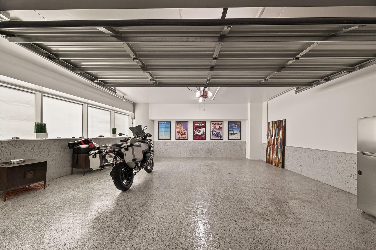
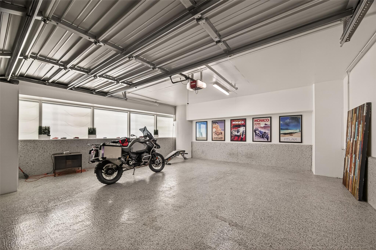
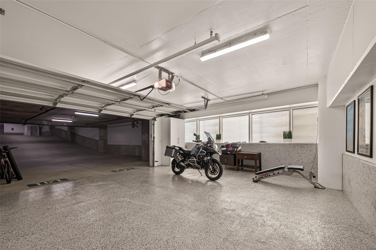
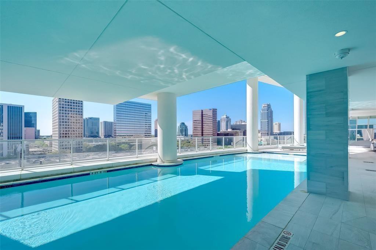
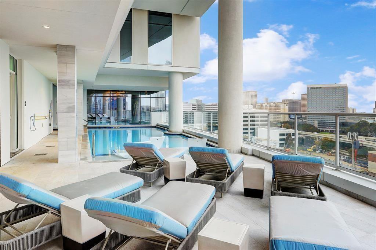
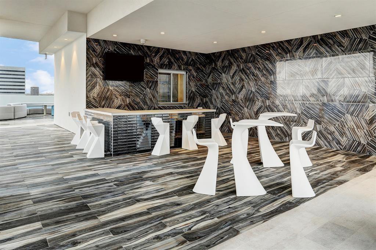
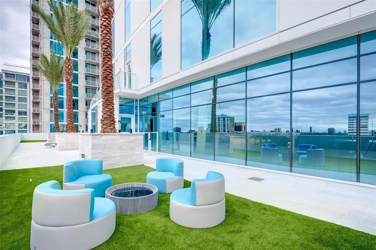
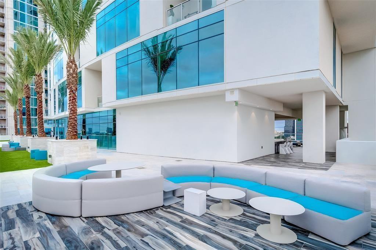
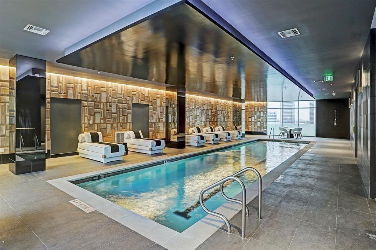
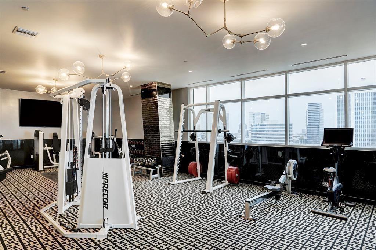
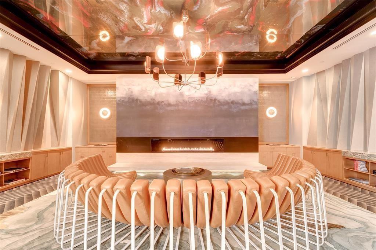
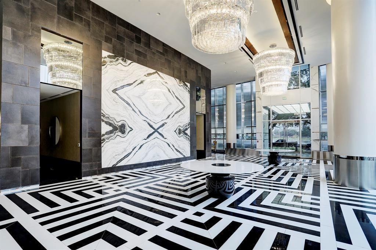
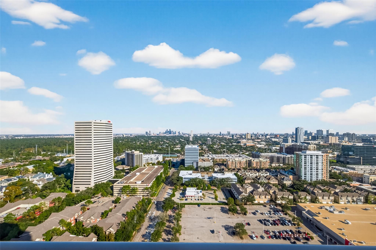
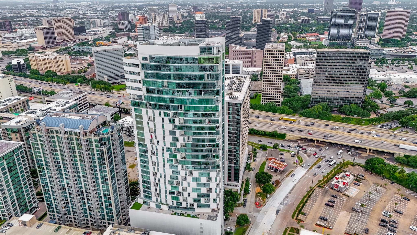
Experience elevated high-rise living on the 26th floor at Arabella, ideally situated steps from the prestigious River Oaks District. 2602 is a refined 2-bedroom, 2.5-bath home offering private elevator access, soaring 10-foot ceilings, and dramatic floor-to-ceiling windows framing stunning downtown views. The sleek, modern kitchen is appointed with premium Gaggenau appliances, designed for both everyday living and sophisticated entertaining. What truly sets this residence apart is its rare, collector-worthy 22x20 private garage—a standout feature in luxury high-rise living. Thoughtfully designed for automotive enthusiasts, the space includes built-in storage, full insulation for dust and temperature control, and durable epoxy-finished floors—ideal for showcasing and protecting prized vehicles. Residents of Arabella enjoy a full suite of world-class amenities. This is more than a home—it’s a lifestyle tailored for those who appreciate design, privacy, and the art of collecting.
Overview
Financial
Price:
$1,250,000
Price/SqFT:
$714.69
HOA Fee:
$1469 Monthly
Tax Rate:
0 %
Est. Monthly:
$12,663 *
Tax Amount:
$0
Amenities and features
 Elevator
 Party Room
 Public Pool
 Spa/Hot Tub
 Controlled Subdivision
Property & Schools on Map
Floor plans / Dimensions / Descriptions
-
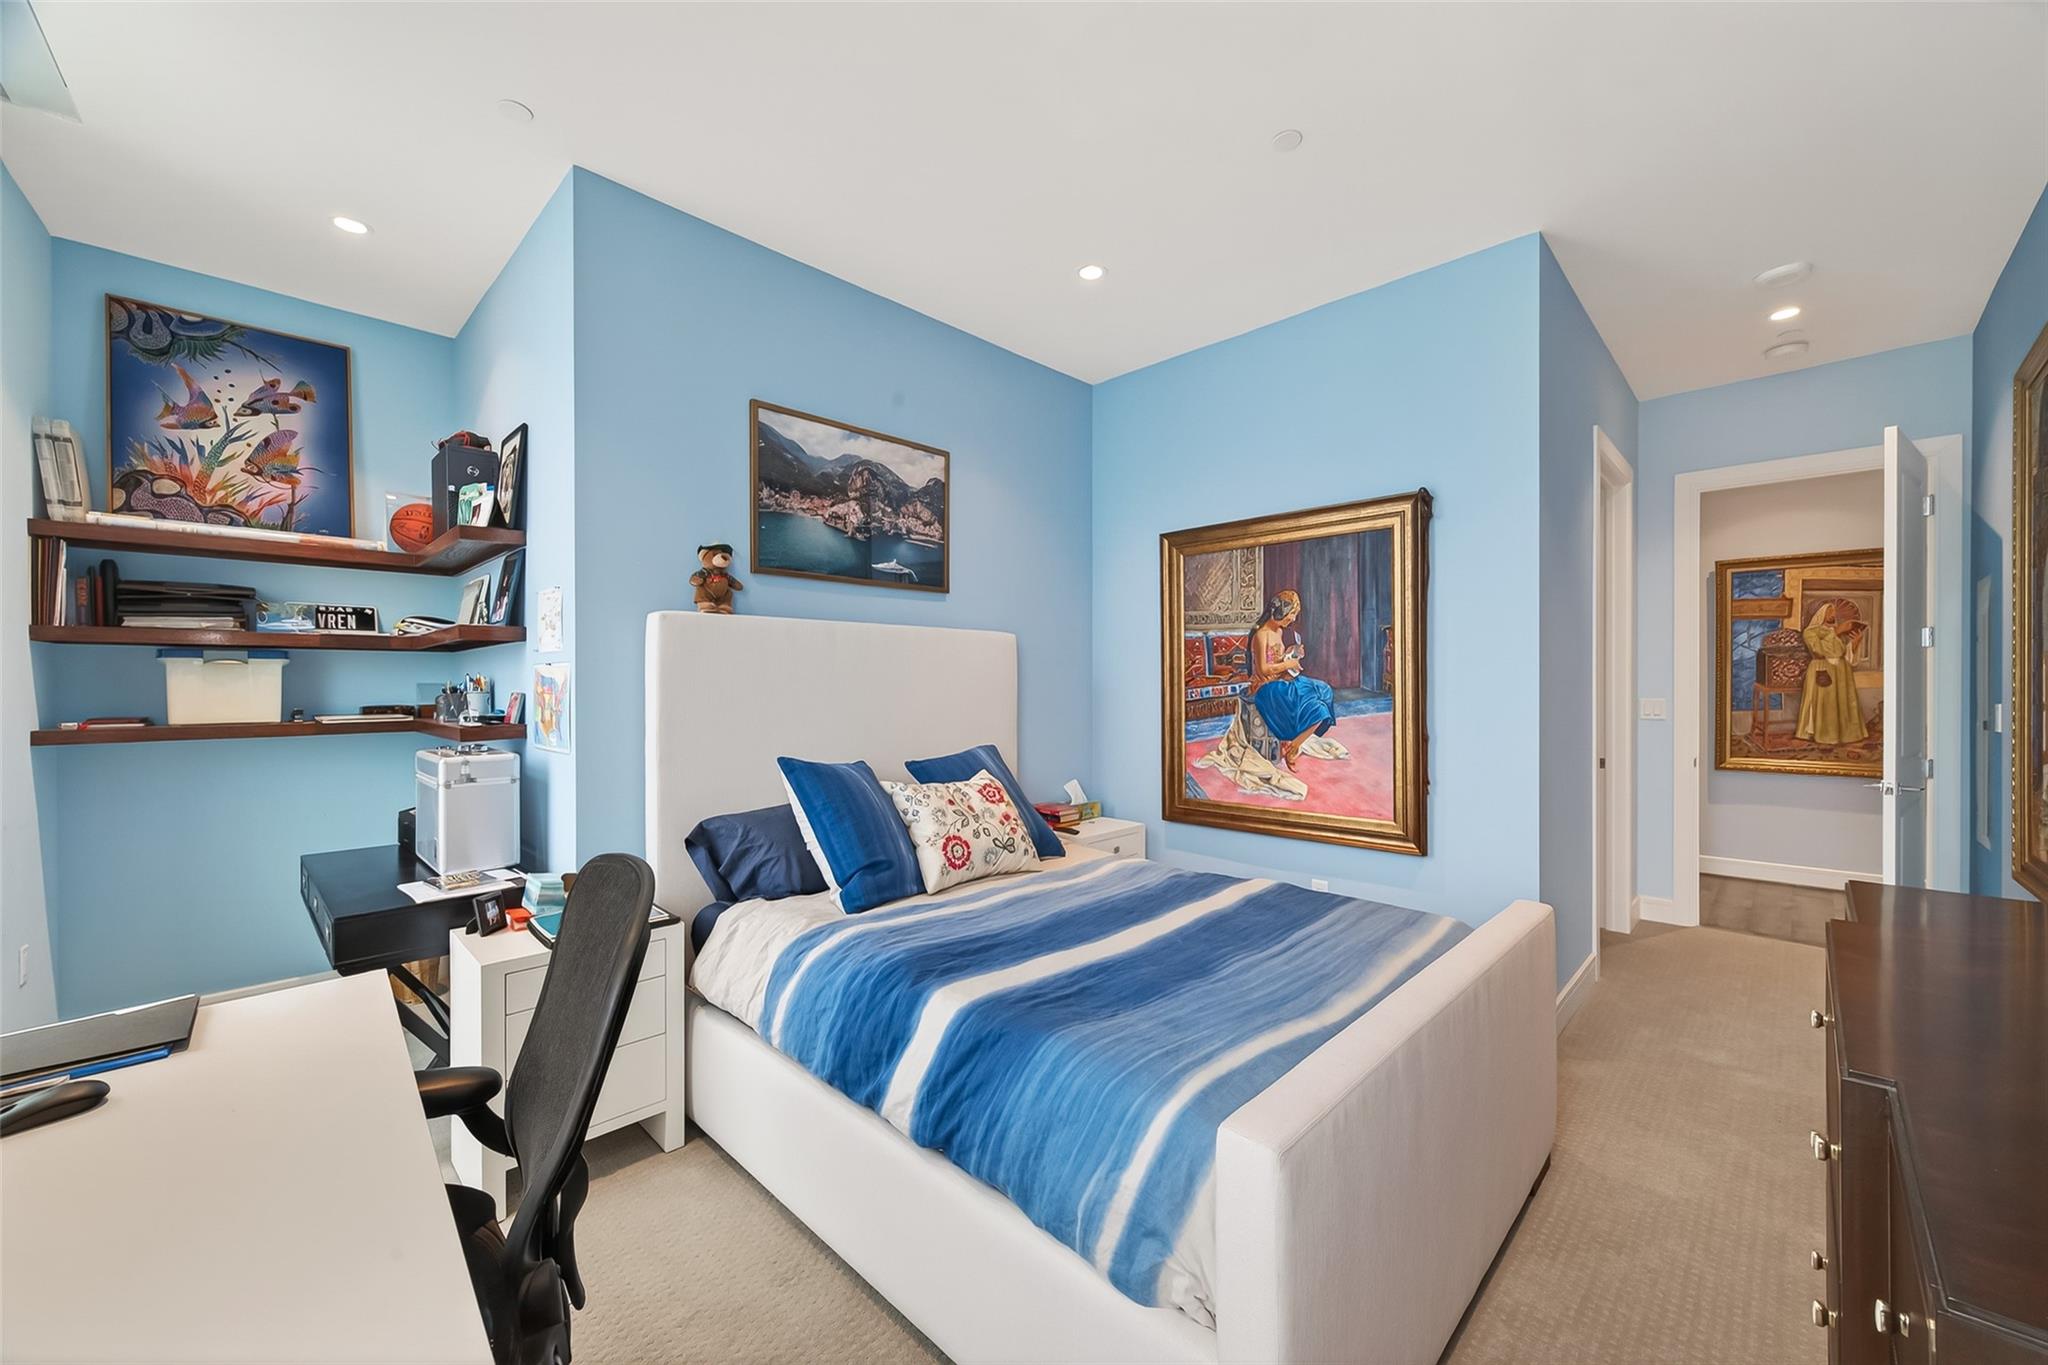
First FloorLiving:18x14Dining:11x9Kitchen:14x11Primary Bedroom:15x13Bedroom:13x11Utility Room:6x3
-
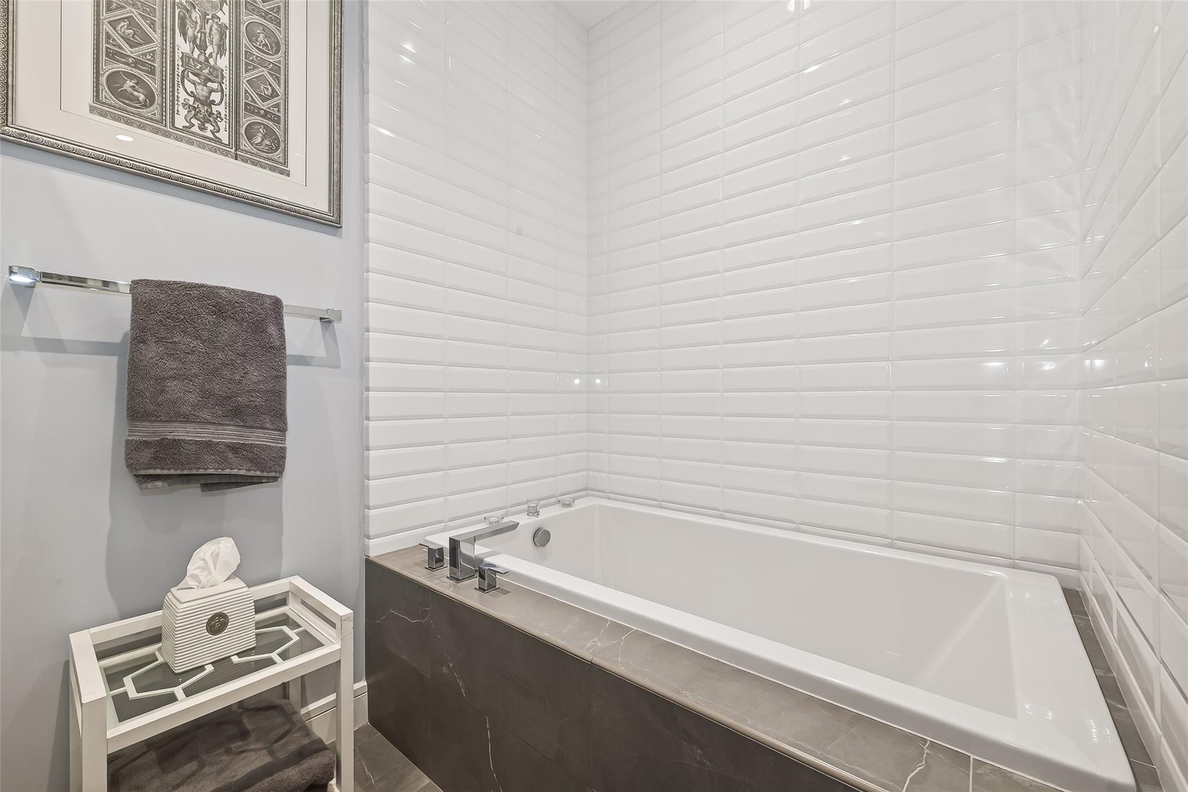
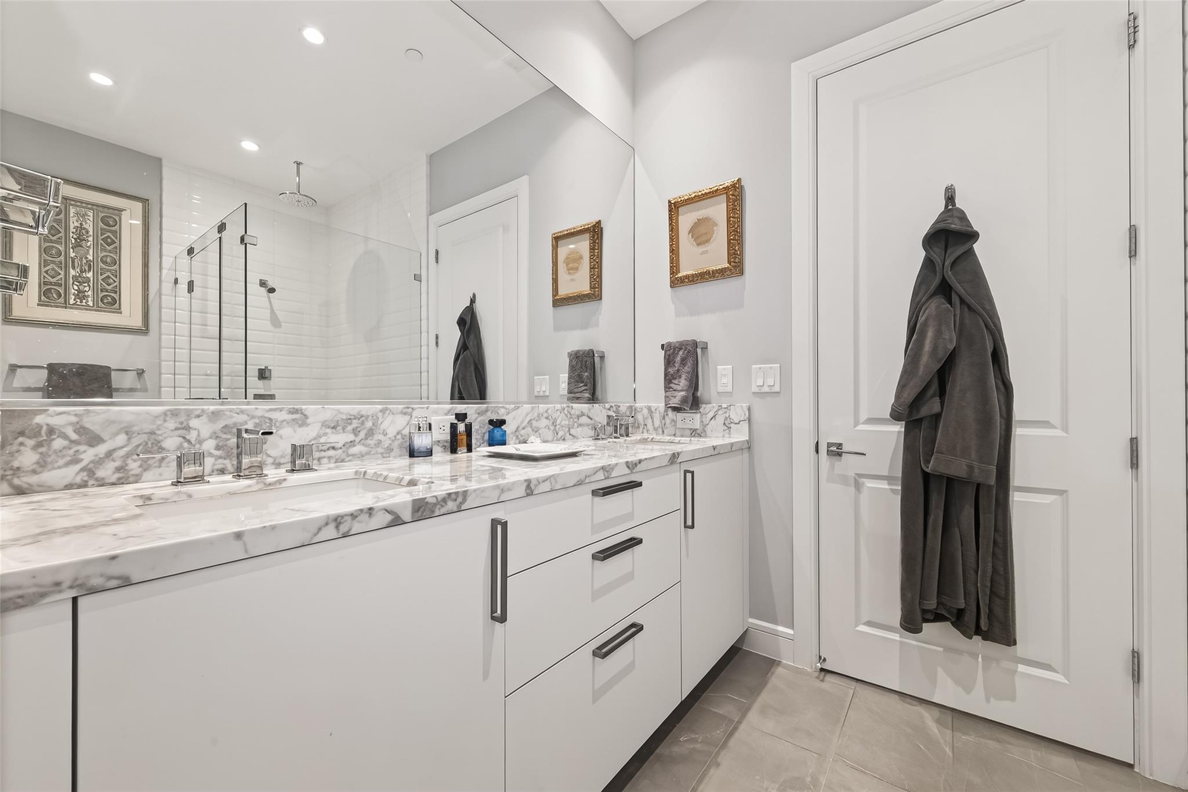
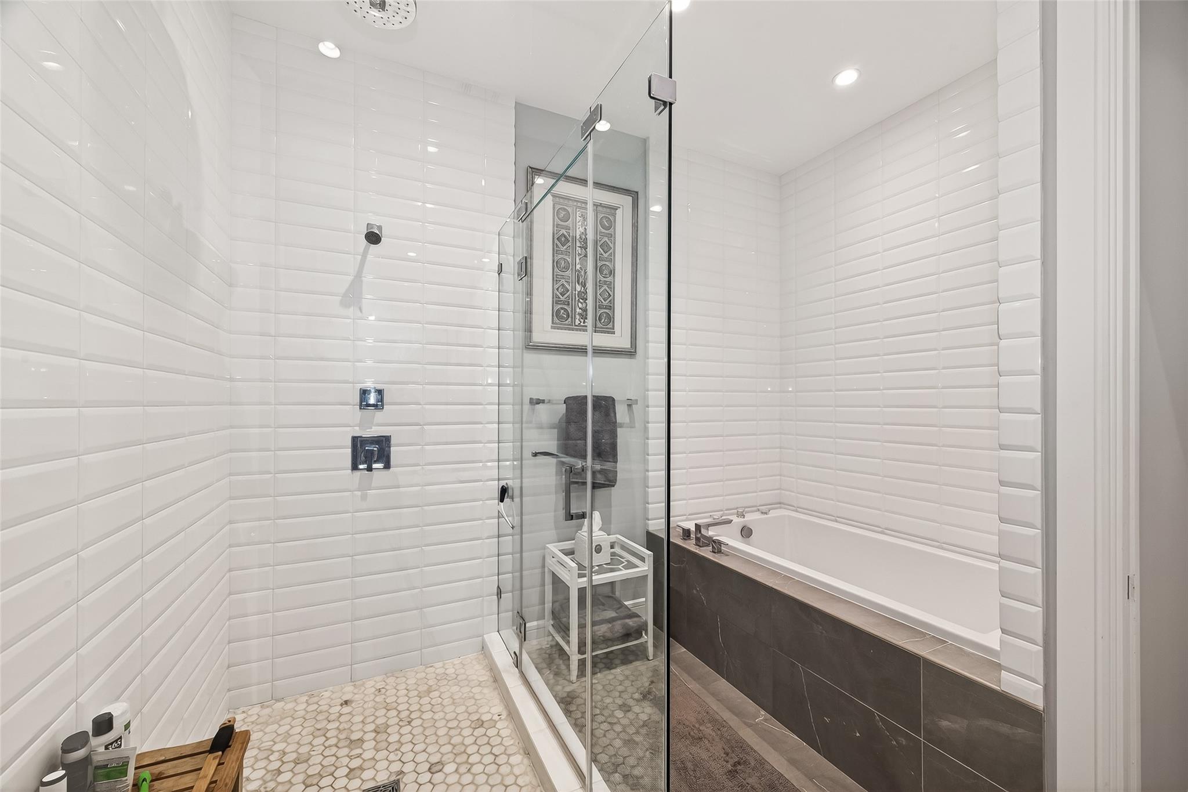
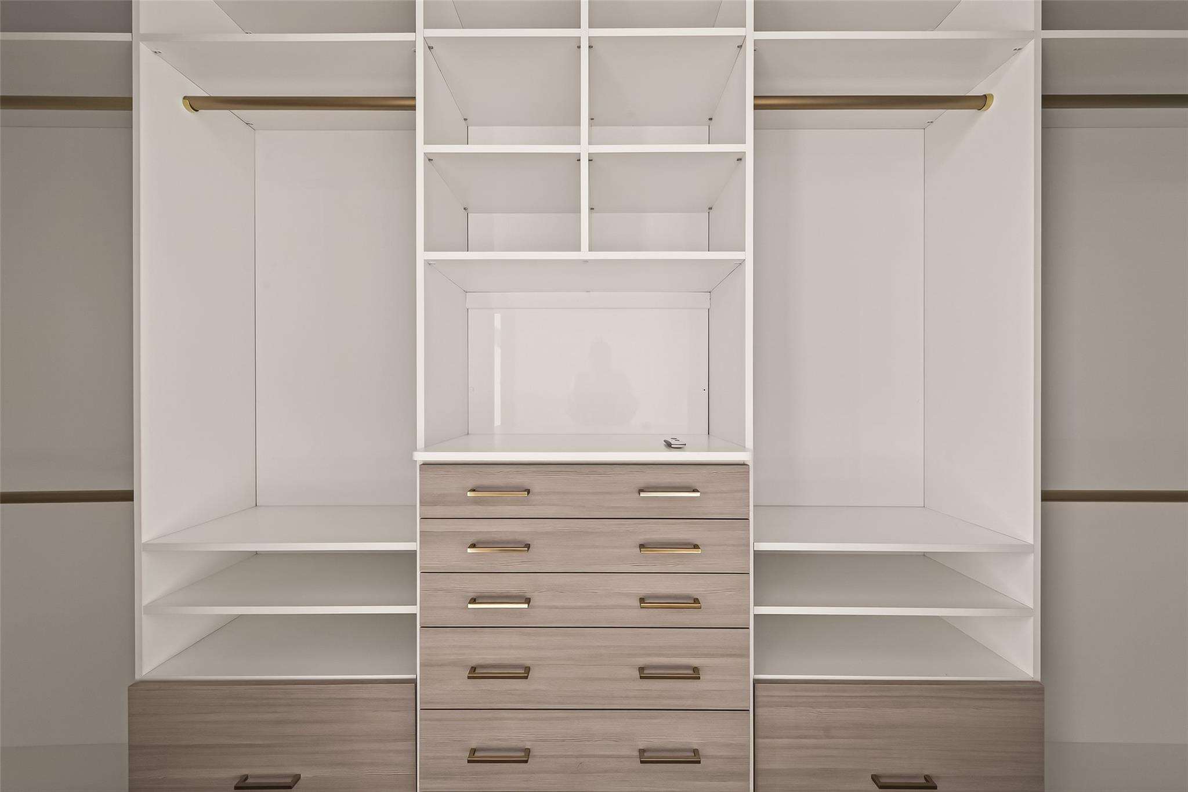
InteriorPets:NoFloors:WoodBathroom Description:Full Secondary Bathroom Down,Primary Bath: Double Sinks,Primary Bath: Separate Shower,Primary Bath: Soaking TubBedroom Desc:En-Suite Bath,Primary Bed - 1st Floor,Sitting Area,Walk-In ClosetKitchen Desc:Soft Closing CabinetsRoom Description:1 Living Area,Entry,Kitchen/Dining ComboHeating:Central ElectricCooling:Central ElectricWasher/Dryer Conn:YesDishwasher:YesDisposal:YesMicrowave:YesAppliances:Dryer Included,Full Size,Refrigerator,Washer IncludedInterior:Balcony,Elevator,Private Elevator,Refrigerator Included,Window Coverings,Wired for Sound
-
ExteriorPrivate Pool:NoParking Space:2Parking:Assigned Parking,Auto Garage Door Opener,Controlled Entrance,Valet ParkingAccess:Door PersonBuilding Features:Concierge,Gym,Lounge,Private GarageViews:EastFront Door Face:EastArea Pool:YesExterior:Balcony/Terrace,Exercise Room,Party Room,Trash Chute
Listed By:
Azenett Saldana
Keller Williams Realty Metropolitan
The data on this website relating to real estate for sale comes in part from the IDX Program of the Houston Association of REALTORS®. All information is believed accurate but not guaranteed. The properties displayed may not be all of the properties available through the IDX Program. Any use of this site other than by potential buyers or sellers is strictly prohibited.
© 2026 Houston Association of REALTORS®.
GET IN TOUCH
