
For Sale
4521 San Felipe St #2102 Houston, TX 77027
$945,000
Description
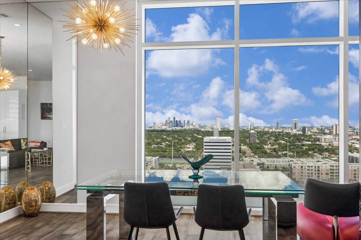
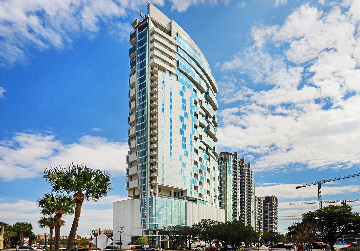
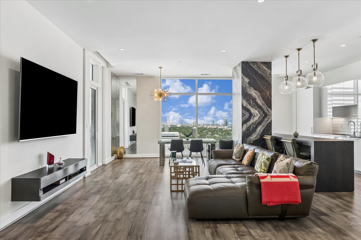
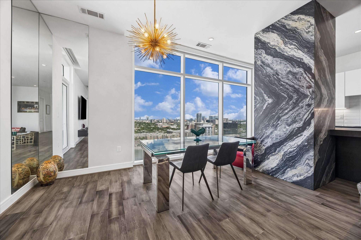
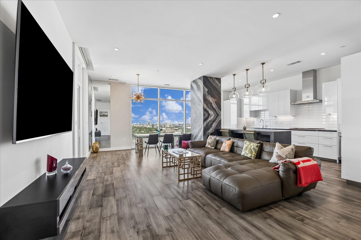
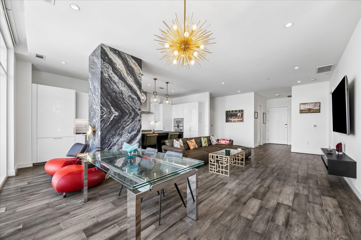
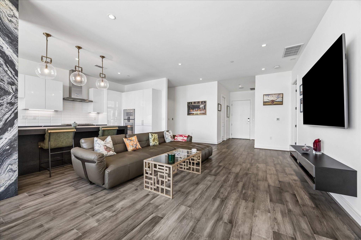
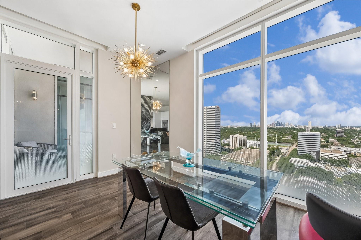
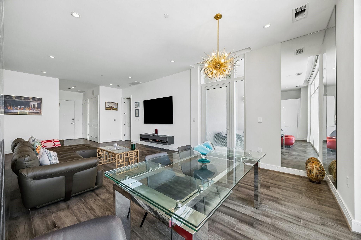
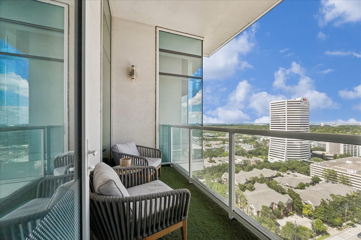
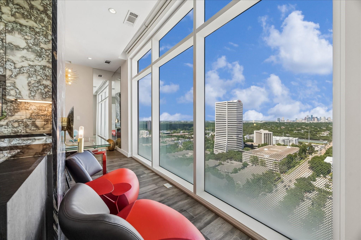
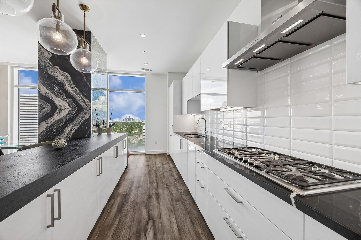
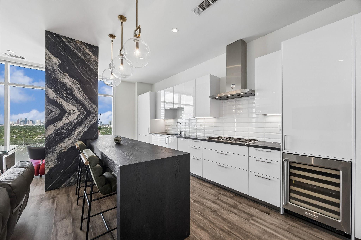
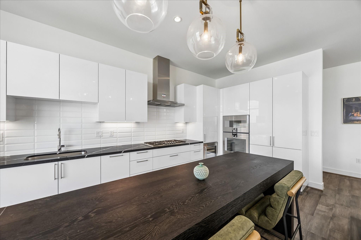
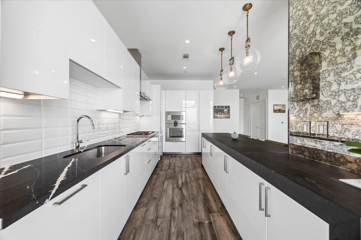
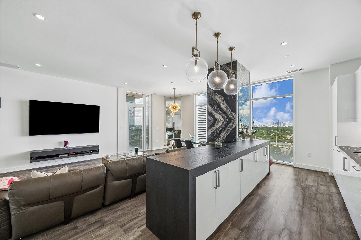
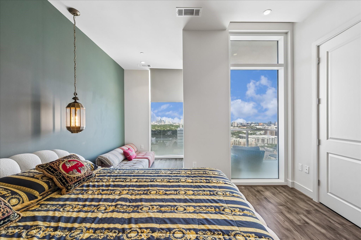
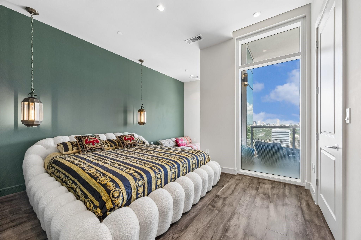
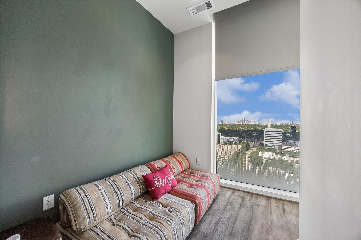
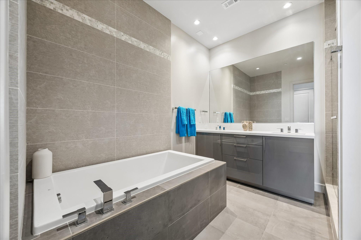
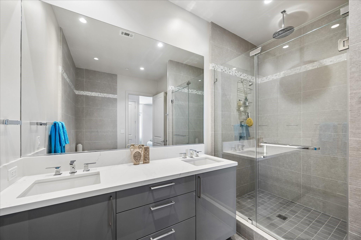
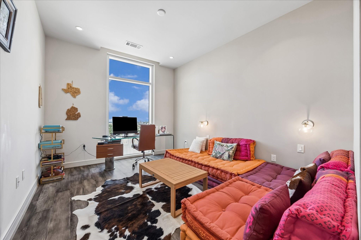
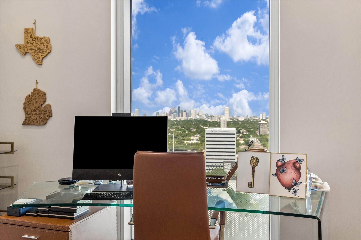
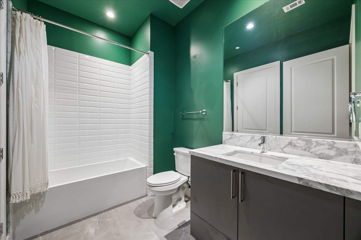
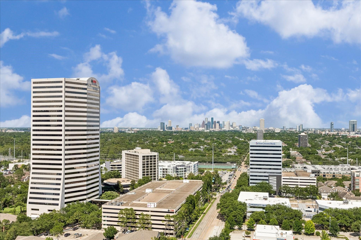
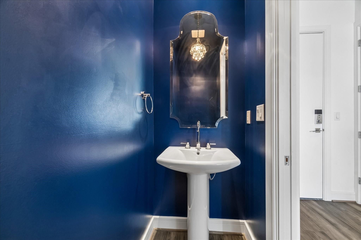
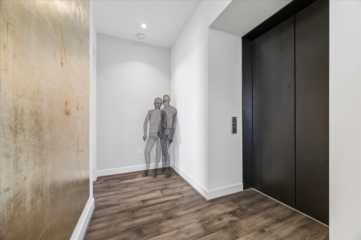
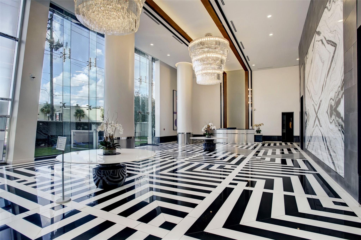
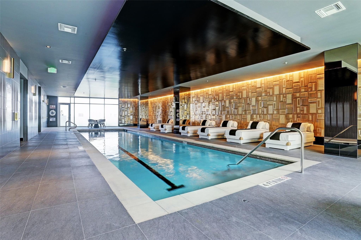
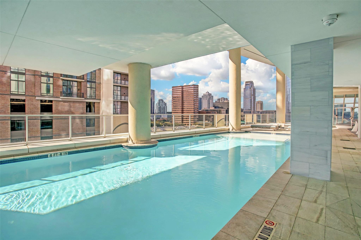
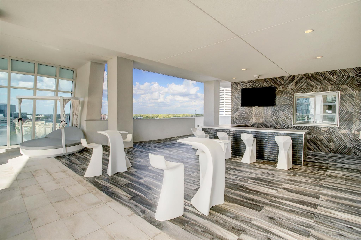
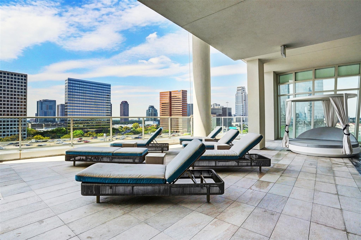
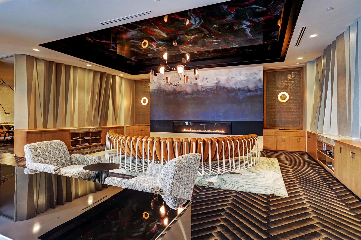
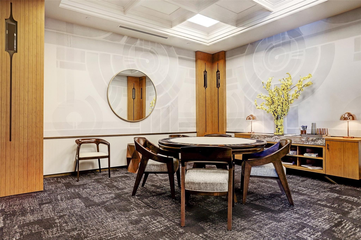
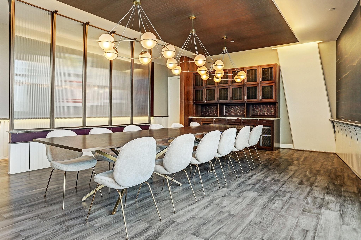
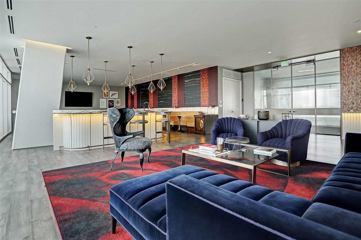
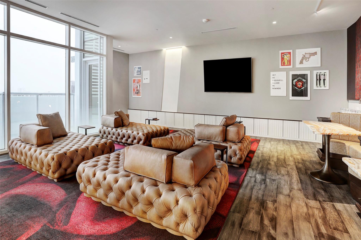
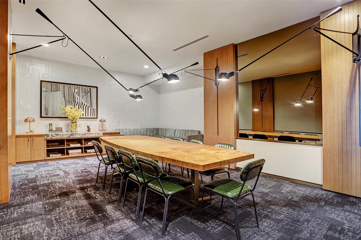
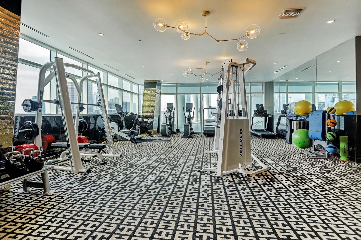
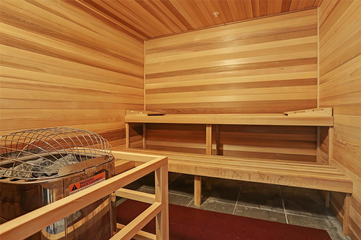
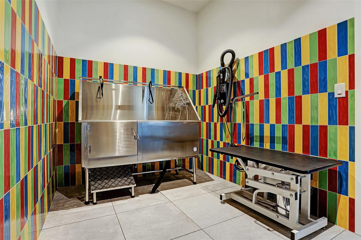
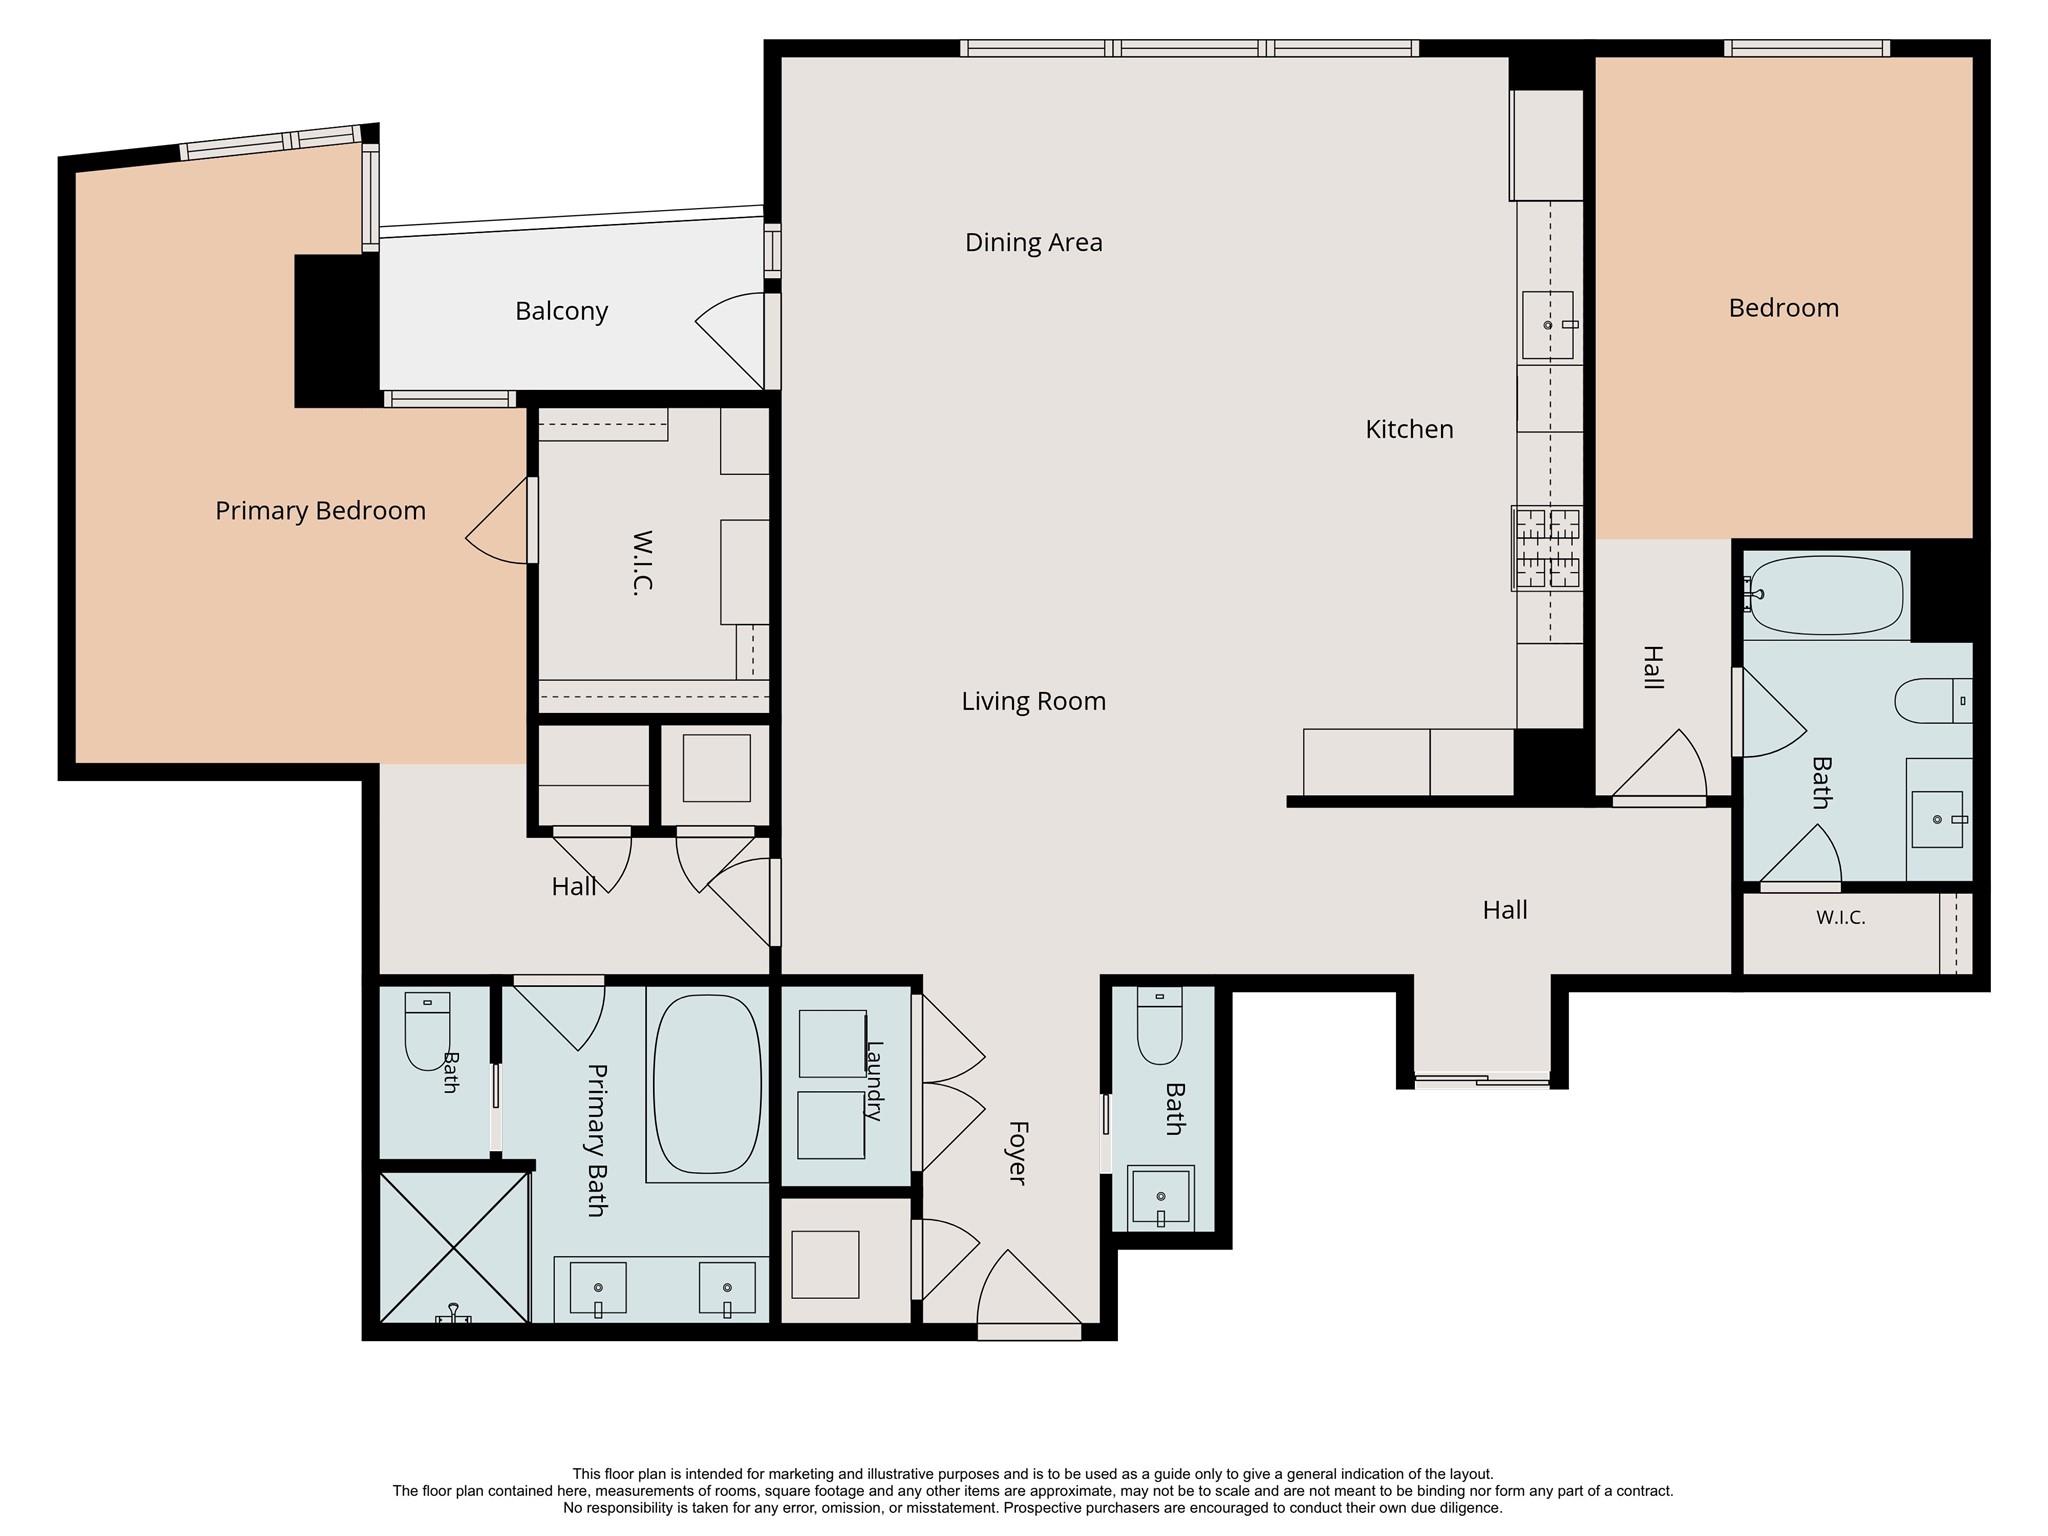
Welcome to #2102 at Arabella! Striking high-rise residence showcasing panoramic Houston views thru expansive windows throughout! This sophisticated 2-bedroom, 2.5-bath condominium blends sleek contemporary design w/ luxurious finishes, including wide-plank flooring, designer lighting, dramatic stone accent walls, remote controlled blinds & open-concept ideal for living and entertaining. Modern kitchen features glossy white cabinetry, gas cooktop, sleek tile backsplash, large island w/breakfast bar seating & wine refrigerator. Fabulous primary suite offers a refined retreat w/lounge space & a spa-inspired bath w/soaking tub, frameless glass shower & dual sinks. 2nd bedroom includes its own private bath & incredible city views. Enjoy seamless indoor/outdoor living w/a spacious balcony overlooking the skyline. Arabella residents enjoy premier amenities including concierge, valet, stylish lounges, resort-style pool, fitness center, sauna, pet washing station, exceptional location & more!!
Overview
Financial
Price:
$945,000
Price/SqFT:
$545.93
Original Price:
$979,000
Reduced $:
$34,000
Reduced On:
Aug 27th, 2026
Reduced %:
3.47 %
HOA Fee:
$1468 Monthly
Tax Rate:
0 %
Est. Monthly:
$10,489 *
Tax Amount:
$0
Amenities and features
 Party Room
 Public Pool
 Spa/Hot Tub
 Controlled Subdivision
 Energy Efficient
Property & Schools on Map
Floor plans / Dimensions / Descriptions
-
First FloorLiving:28x18Kitchen:21x9Primary Bedroom:18x13Bedroom:14x1
-
InteriorCountertop:StoneBathroom Description:Primary Bath: Double Sinks,Primary Bath: Separate Shower,Primary Bath: Soaking Tub,Secondary Bath(s): Tub/Shower ComboBedroom Desc:1 Bedroom Down - Not Primary BR,2 Bedrooms Down,All Bedrooms Down,En-Suite Bath,Primary Bed - 1st Floor,Walk-In ClosetKitchen Desc:Breakfast Bar,Island w/o Cooktop,Kitchen open to Family Room,Pantry,Under Cabinet LightingRoom Description:1 Living Area,Living Area - 1st Floor,Living/Dining Combo,Utility Room in HouseHeating:Central Gas,ZonedCooling:Central Electric,ZonedWasher/Dryer Conn:YesDishwasher:YesDisposal:YesCompactor:NoMicrowave:YesRange:Gas CooktopOven:Electric Oven,Single OvenIce Maker:NoAppliances:Dryer Included,Electric Dryer Connection,Full Size,Refrigerator,Washer IncludedEnergy Feature:Digital Program ThermostatInterior:Fire/Smoke Alarm,Fully Sprinklered,Refrigerator Included,Window Coverings,Wine/Beverage Fridge
-
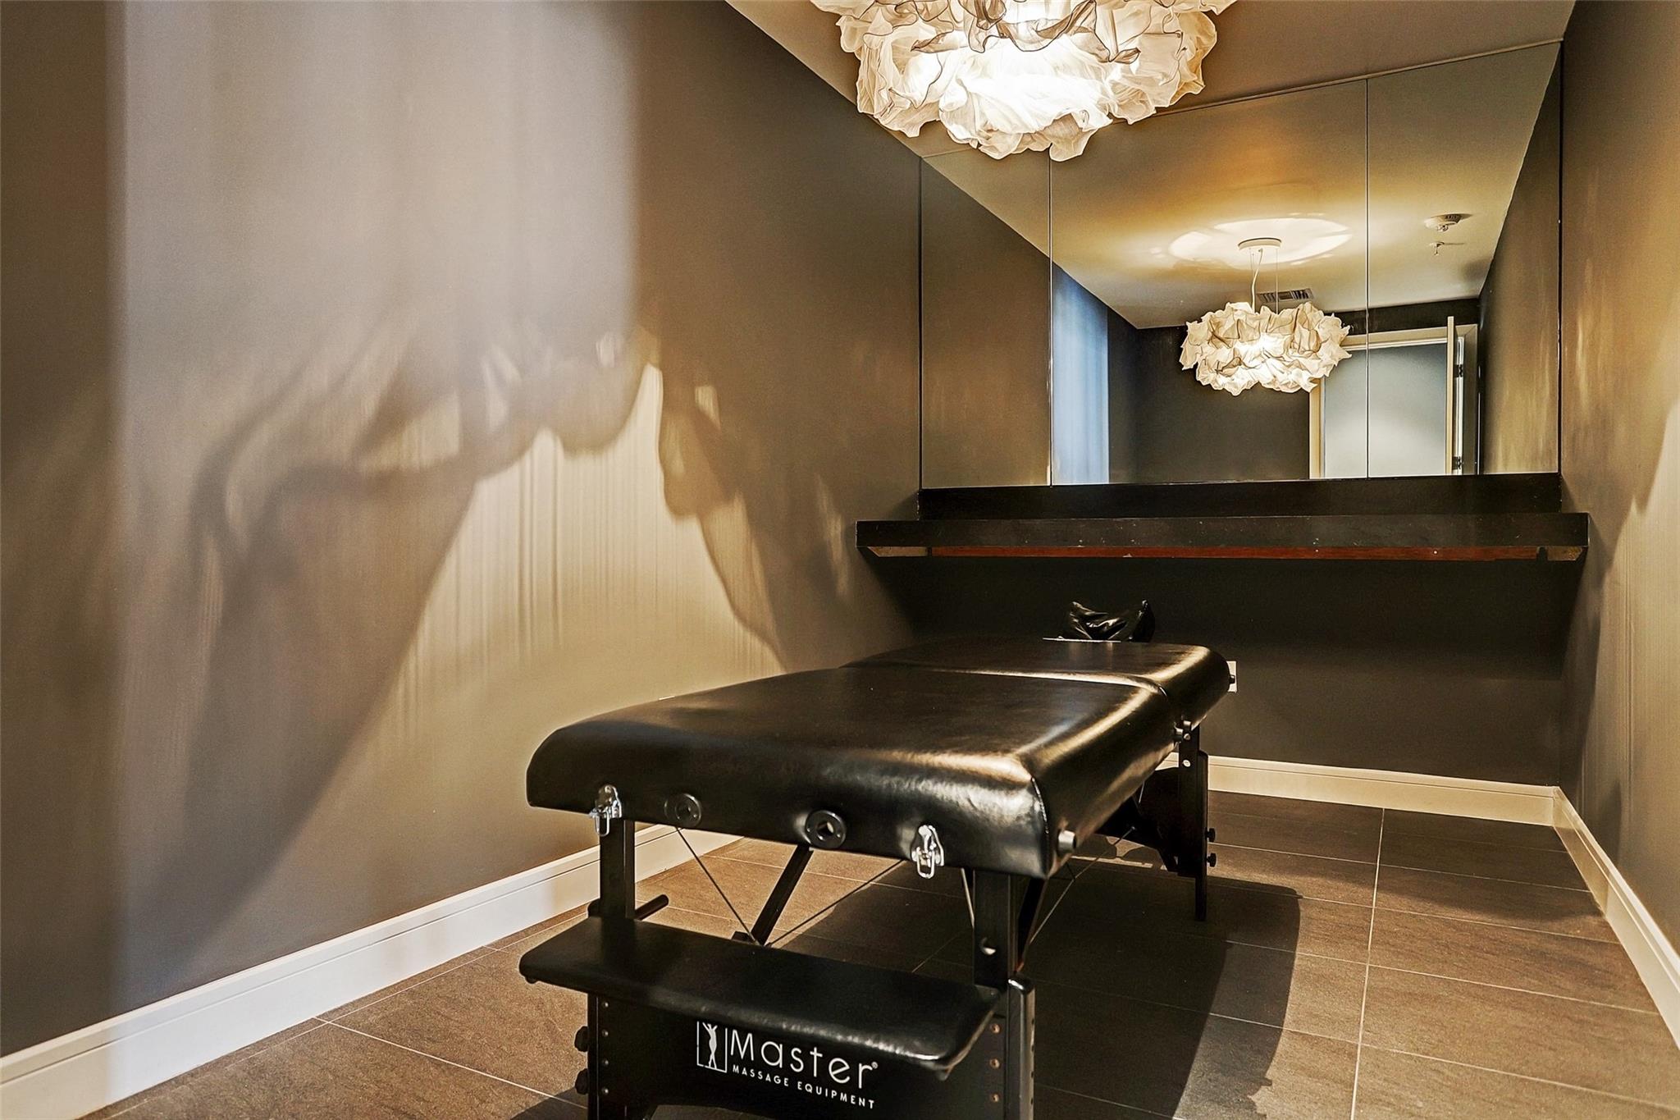
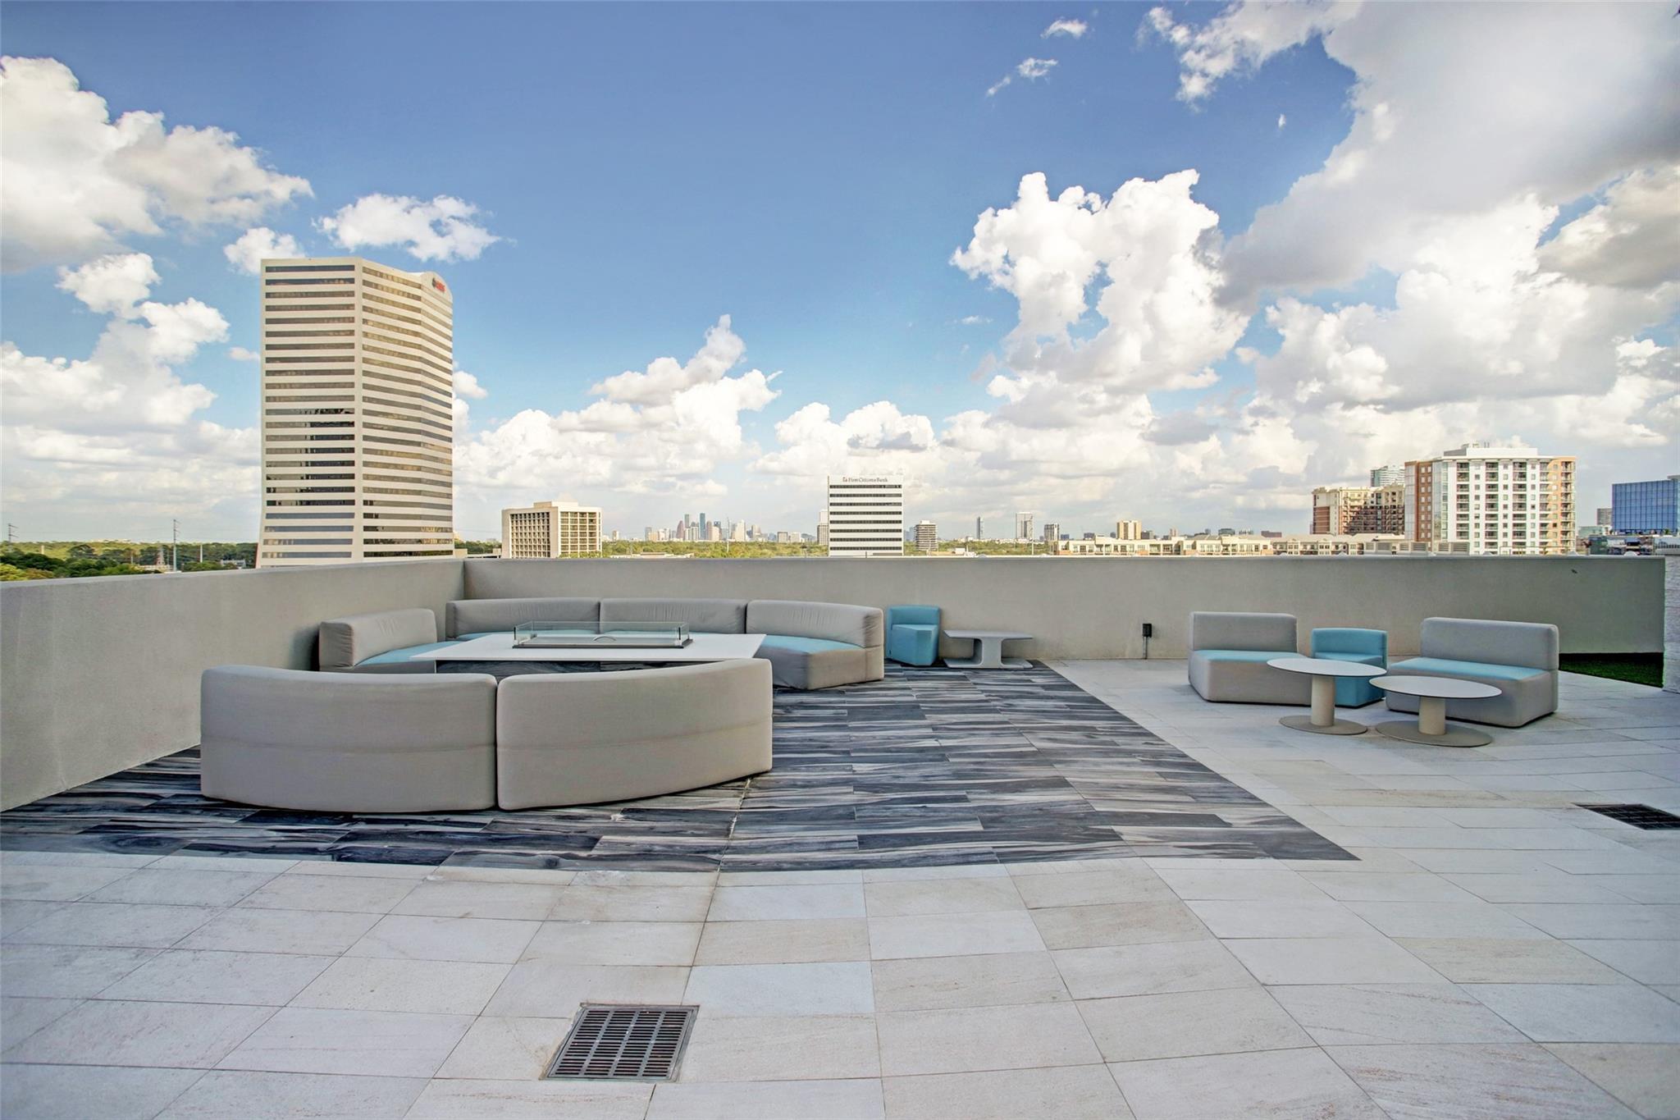
ExteriorPrivate Pool:NoExterior Type:Concrete,Glass,Other,SteelLot Description:ClearedParking Space:2Parking:Controlled Entrance,Unassigned Parking,Valet ParkingAccess:Card/Code Access,ReceptionistBuilding Features:Car Wash,Concierge,Fireplace/Fire pit,Gym,Lounge,Massage Room,Outdoor Kitchen,Pet Run,Pet Washing Station,SaunaViews:EastFront Door Face:WestArea Pool:YesExterior:Balcony/Terrace,Exercise Room,Party Room,Steam Room
Explore Property
Listed By:
Amy Bernstein
Bernstein Realty
The data on this website relating to real estate for sale comes in part from the IDX Program of the Houston Association of REALTORS®. All information is believed accurate but not guaranteed. The properties displayed may not be all of the properties available through the IDX Program. Any use of this site other than by potential buyers or sellers is strictly prohibited.
© 2026 Houston Association of REALTORS®.
GET IN TOUCH
