
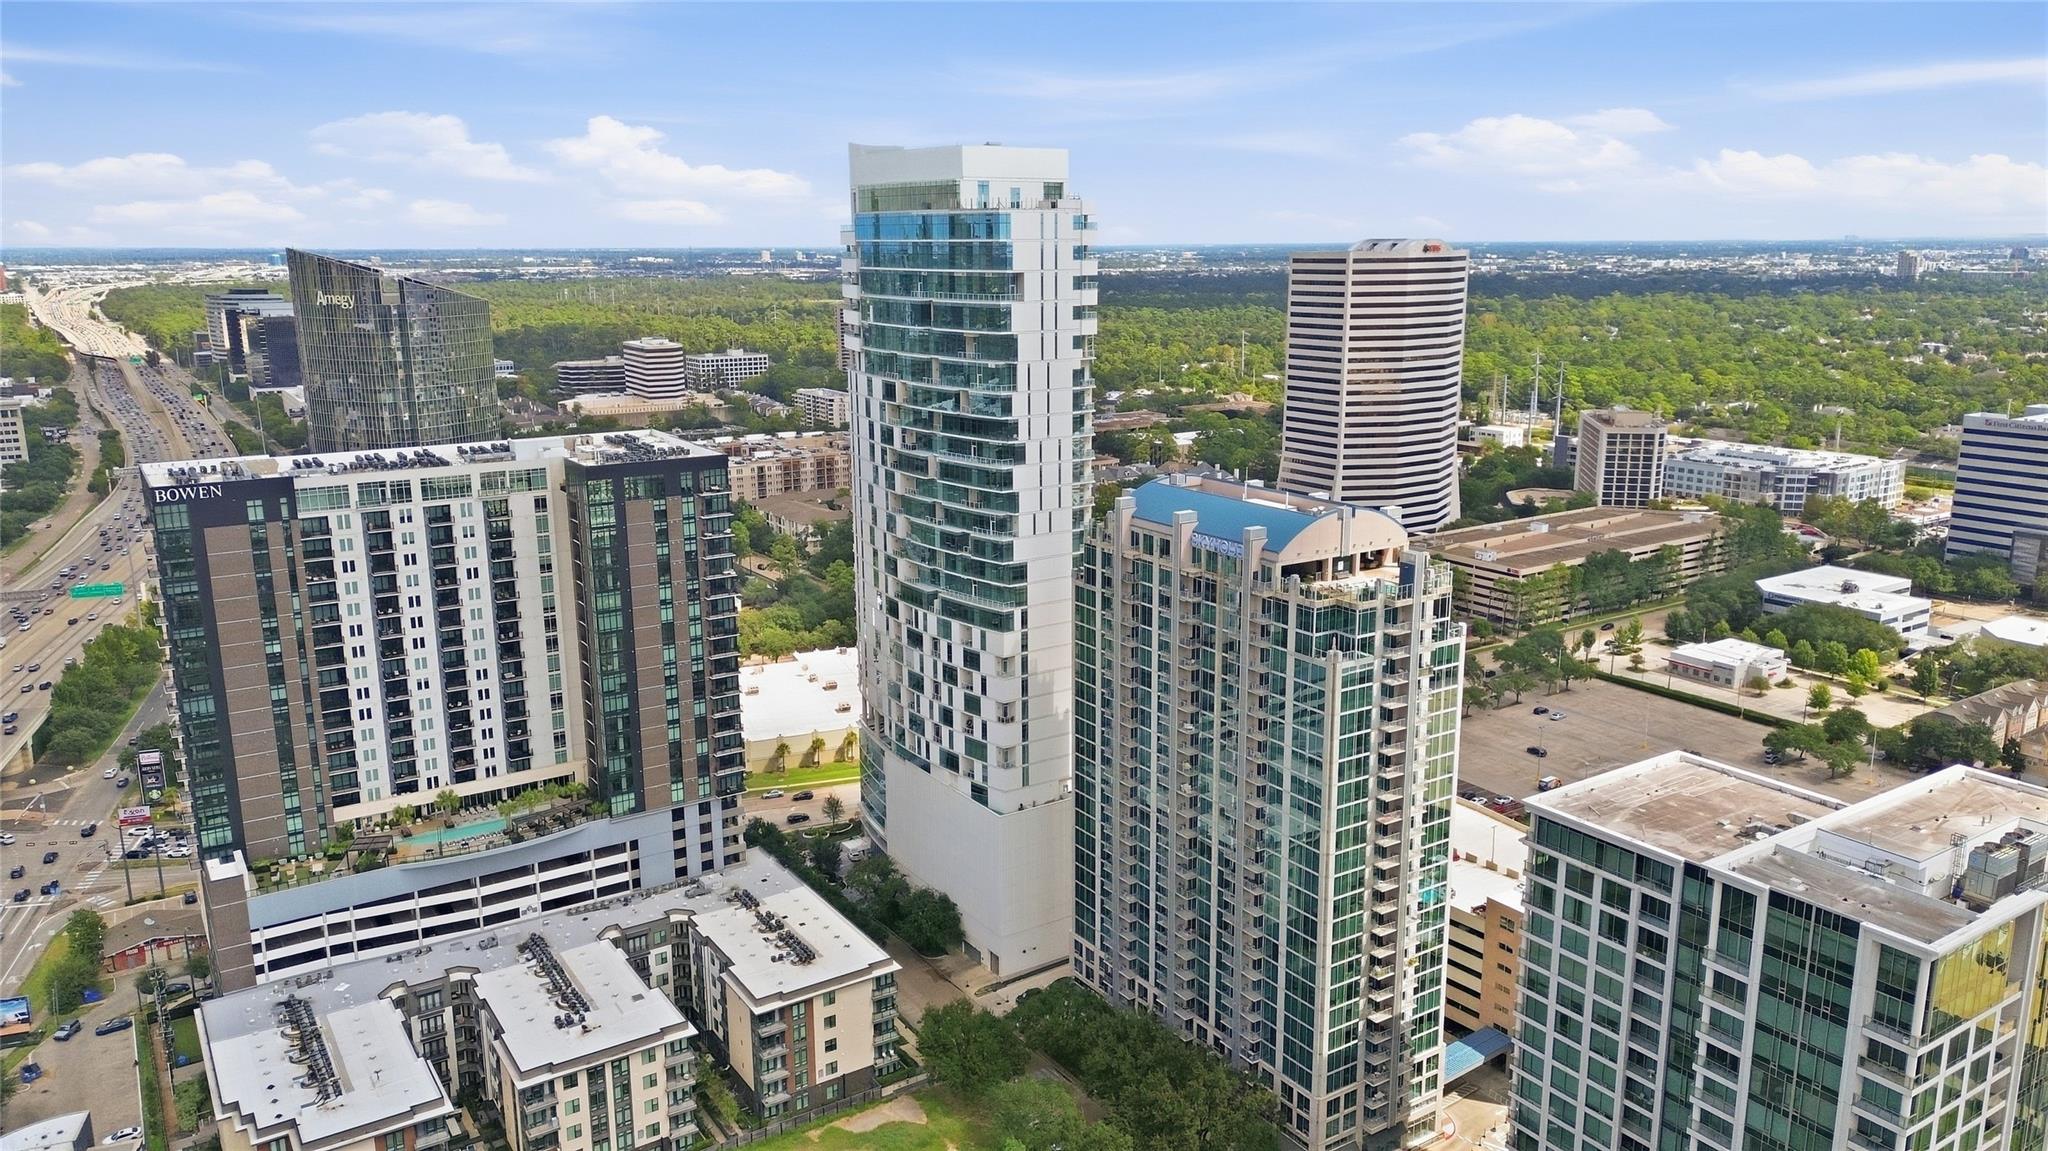
For Sale
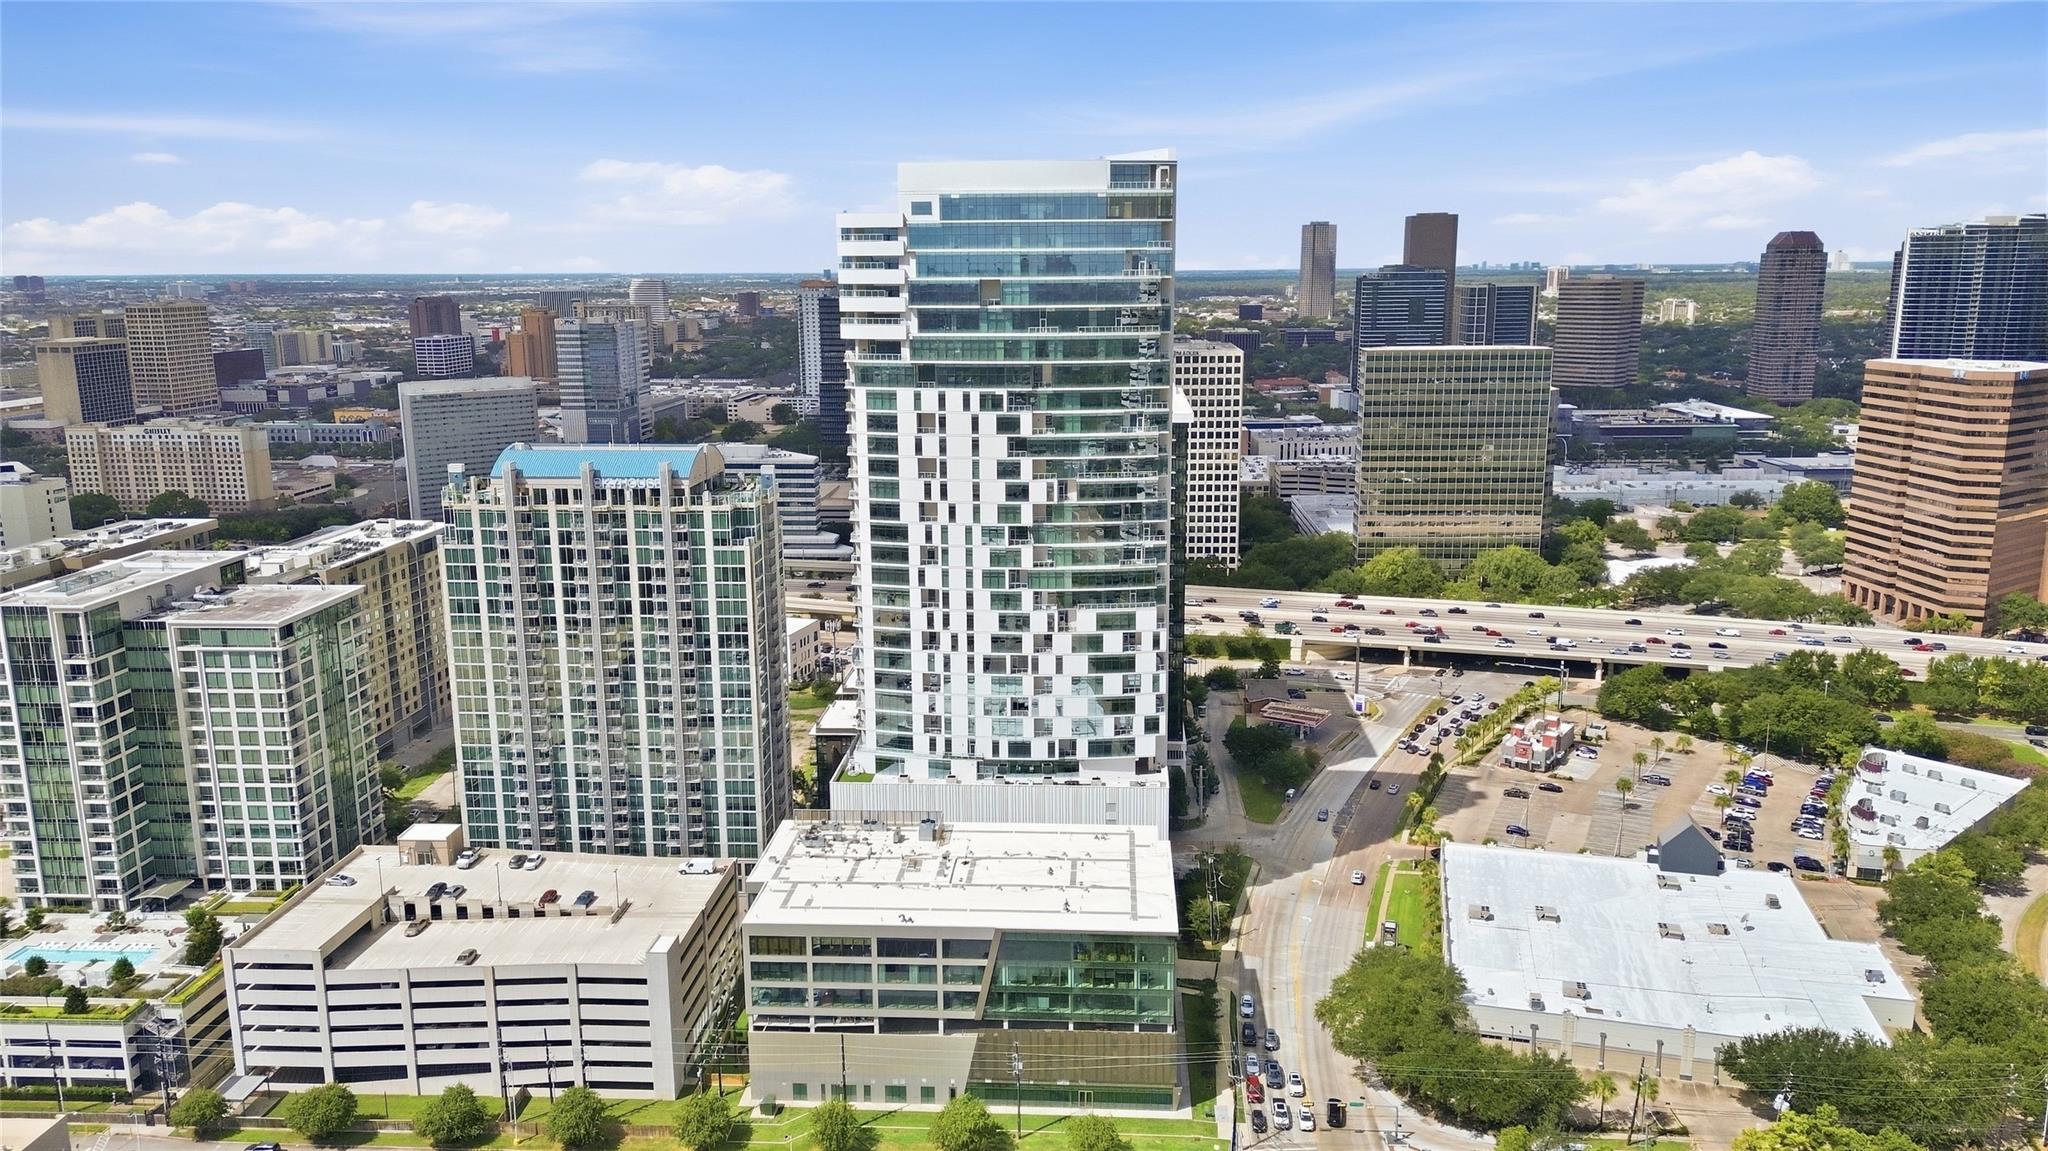
4521 San Felipe St #1904 Houston, TX 77027
$849,990
Description
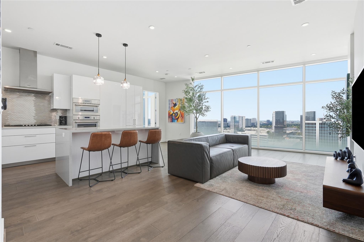
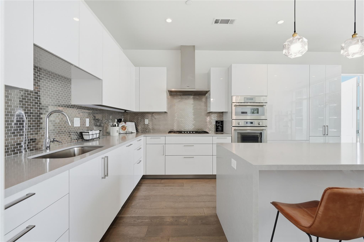
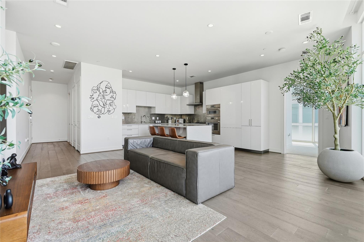
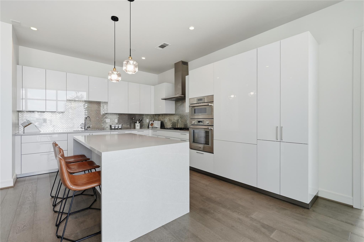
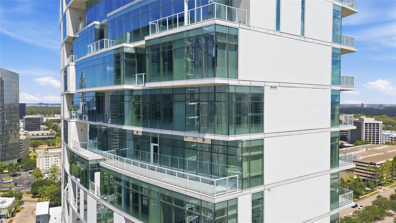
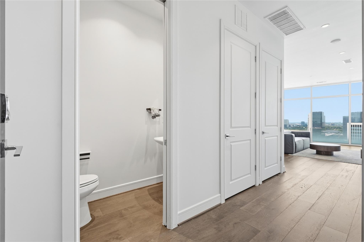
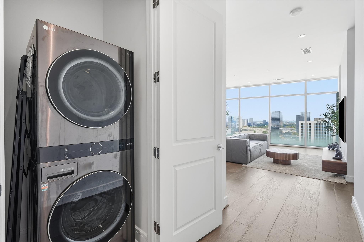
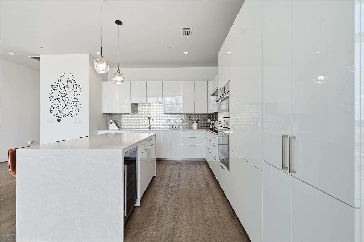
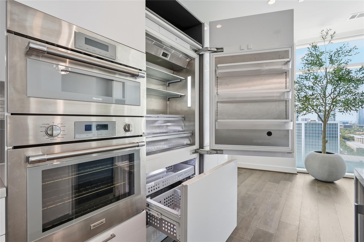
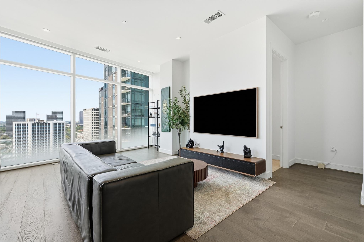
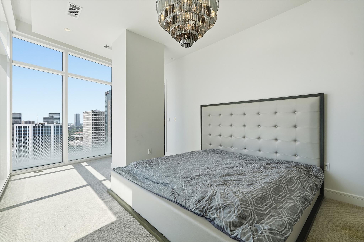
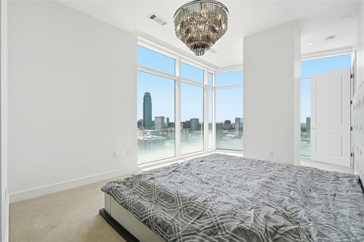
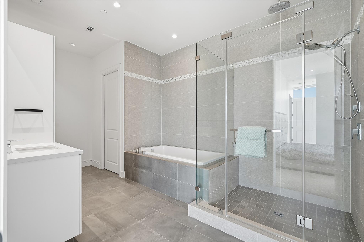
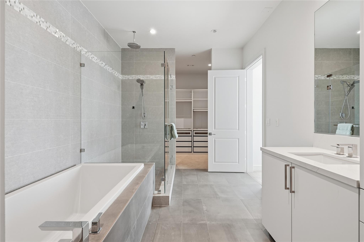
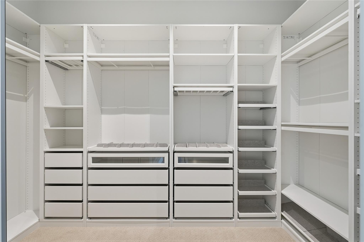
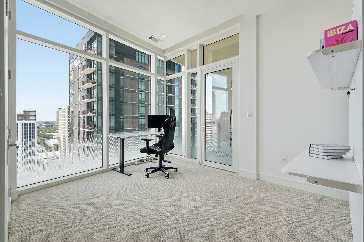
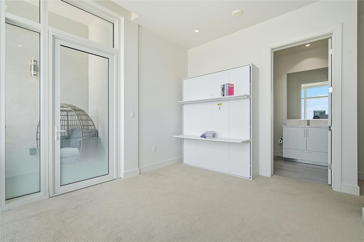
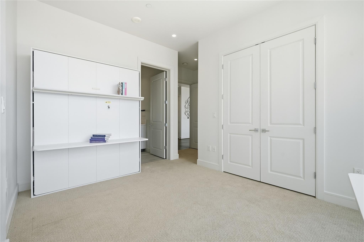
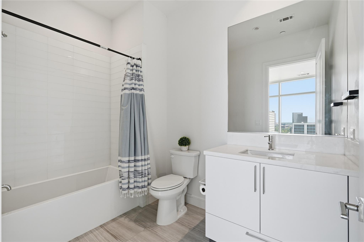
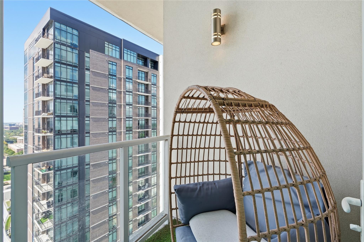
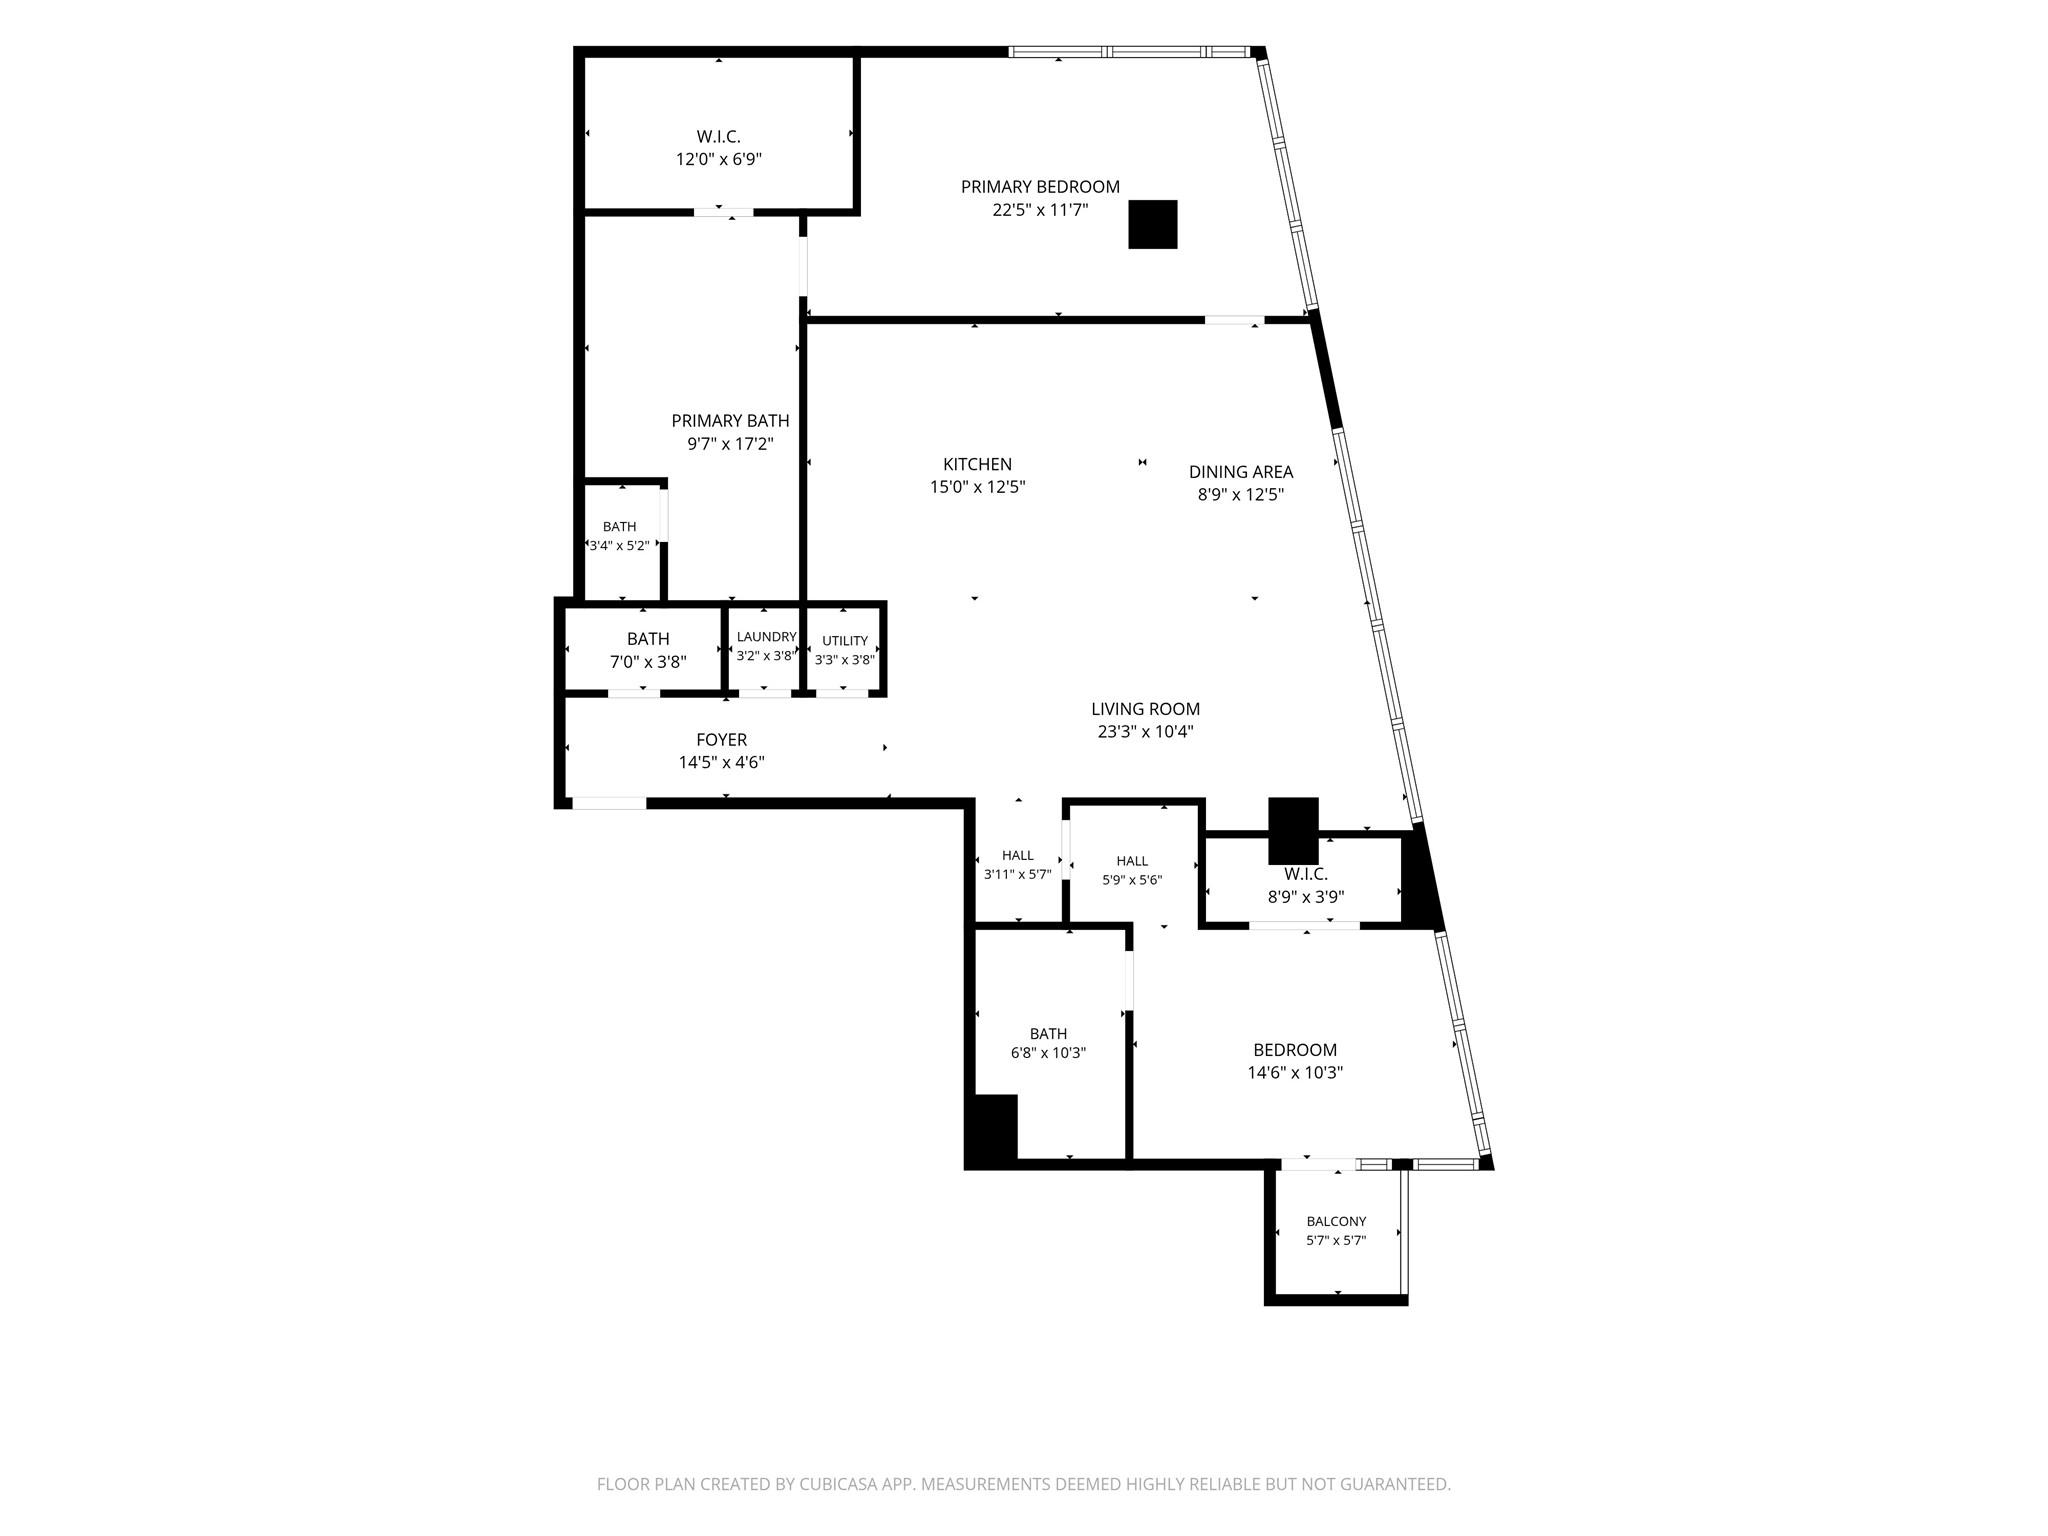
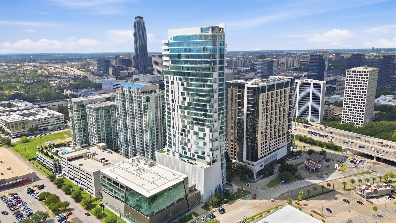
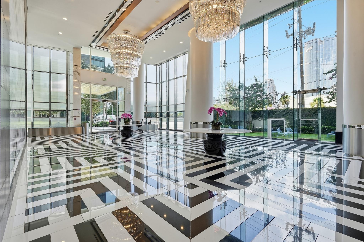
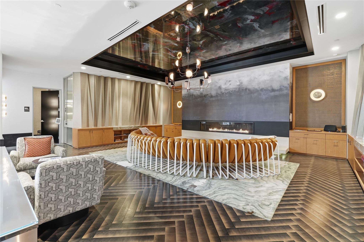
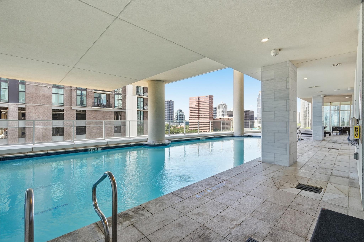
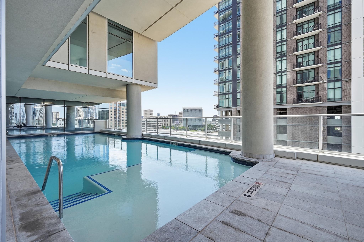
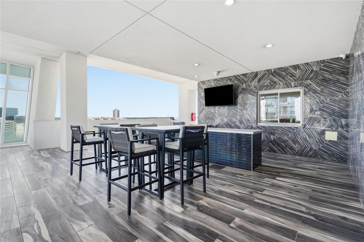
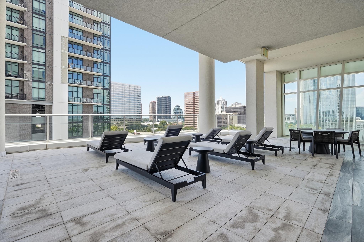
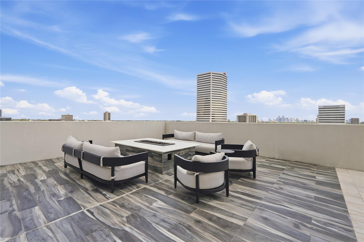
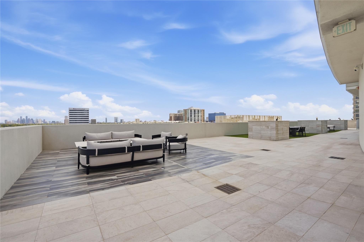
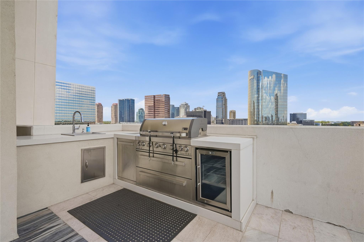
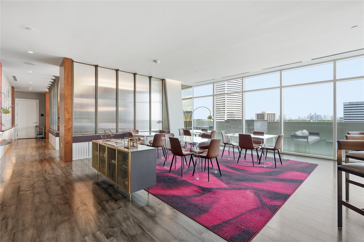
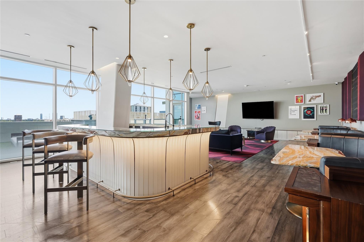
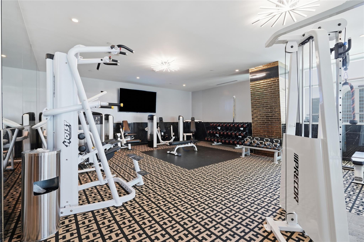
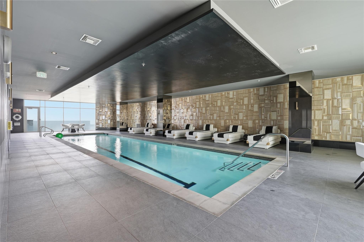
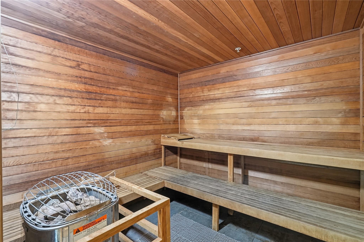
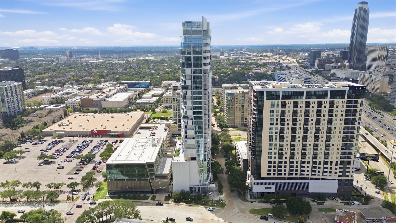
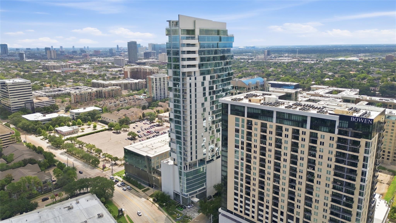
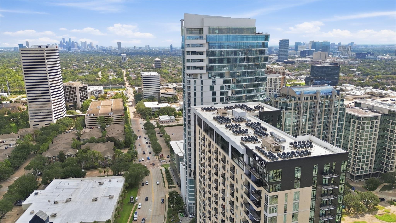
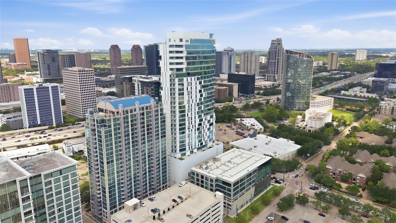
Experience elevated high-rise living at Arabella in this sophisticated 19th-floor, 2-bedroom, 2.5-bath residence offering 1,539 SF of thoughtfully designed space and sweeping views. Floor-to-ceiling windows, 10-foot ceilings and an open-concept layout create a bright, spacious setting for everyday living and entertaining. The gourmet kitchen features Thermador appliances, quartz countertops and a generous island. The spacious primary suite offers a custom closet, soaking tub and separate shower, while the secondary bedroom includes its own ensuite bath and walk in closet. A stylish half bath adds convenience for guests. Residents enjoy 24-hour security and concierge, valet parking, fitness center, indoor and outdoor pools, spa amenities, sky deck lounge and more. Ideally located near The Galleria, River Oaks District and Houston's premier dining and shopping. Discover the elevated lifestyle of Arabella. Schedule your private showing today.
Overview
Financial
Price:
$849,990
Price/SqFT:
$552.30
HOA Fee:
$1657 Monthly
Tax Rate:
0 %
Est. Monthly:
$9,437 *
Tax Amount:
$0
Amenities and features
 Garage Apartment
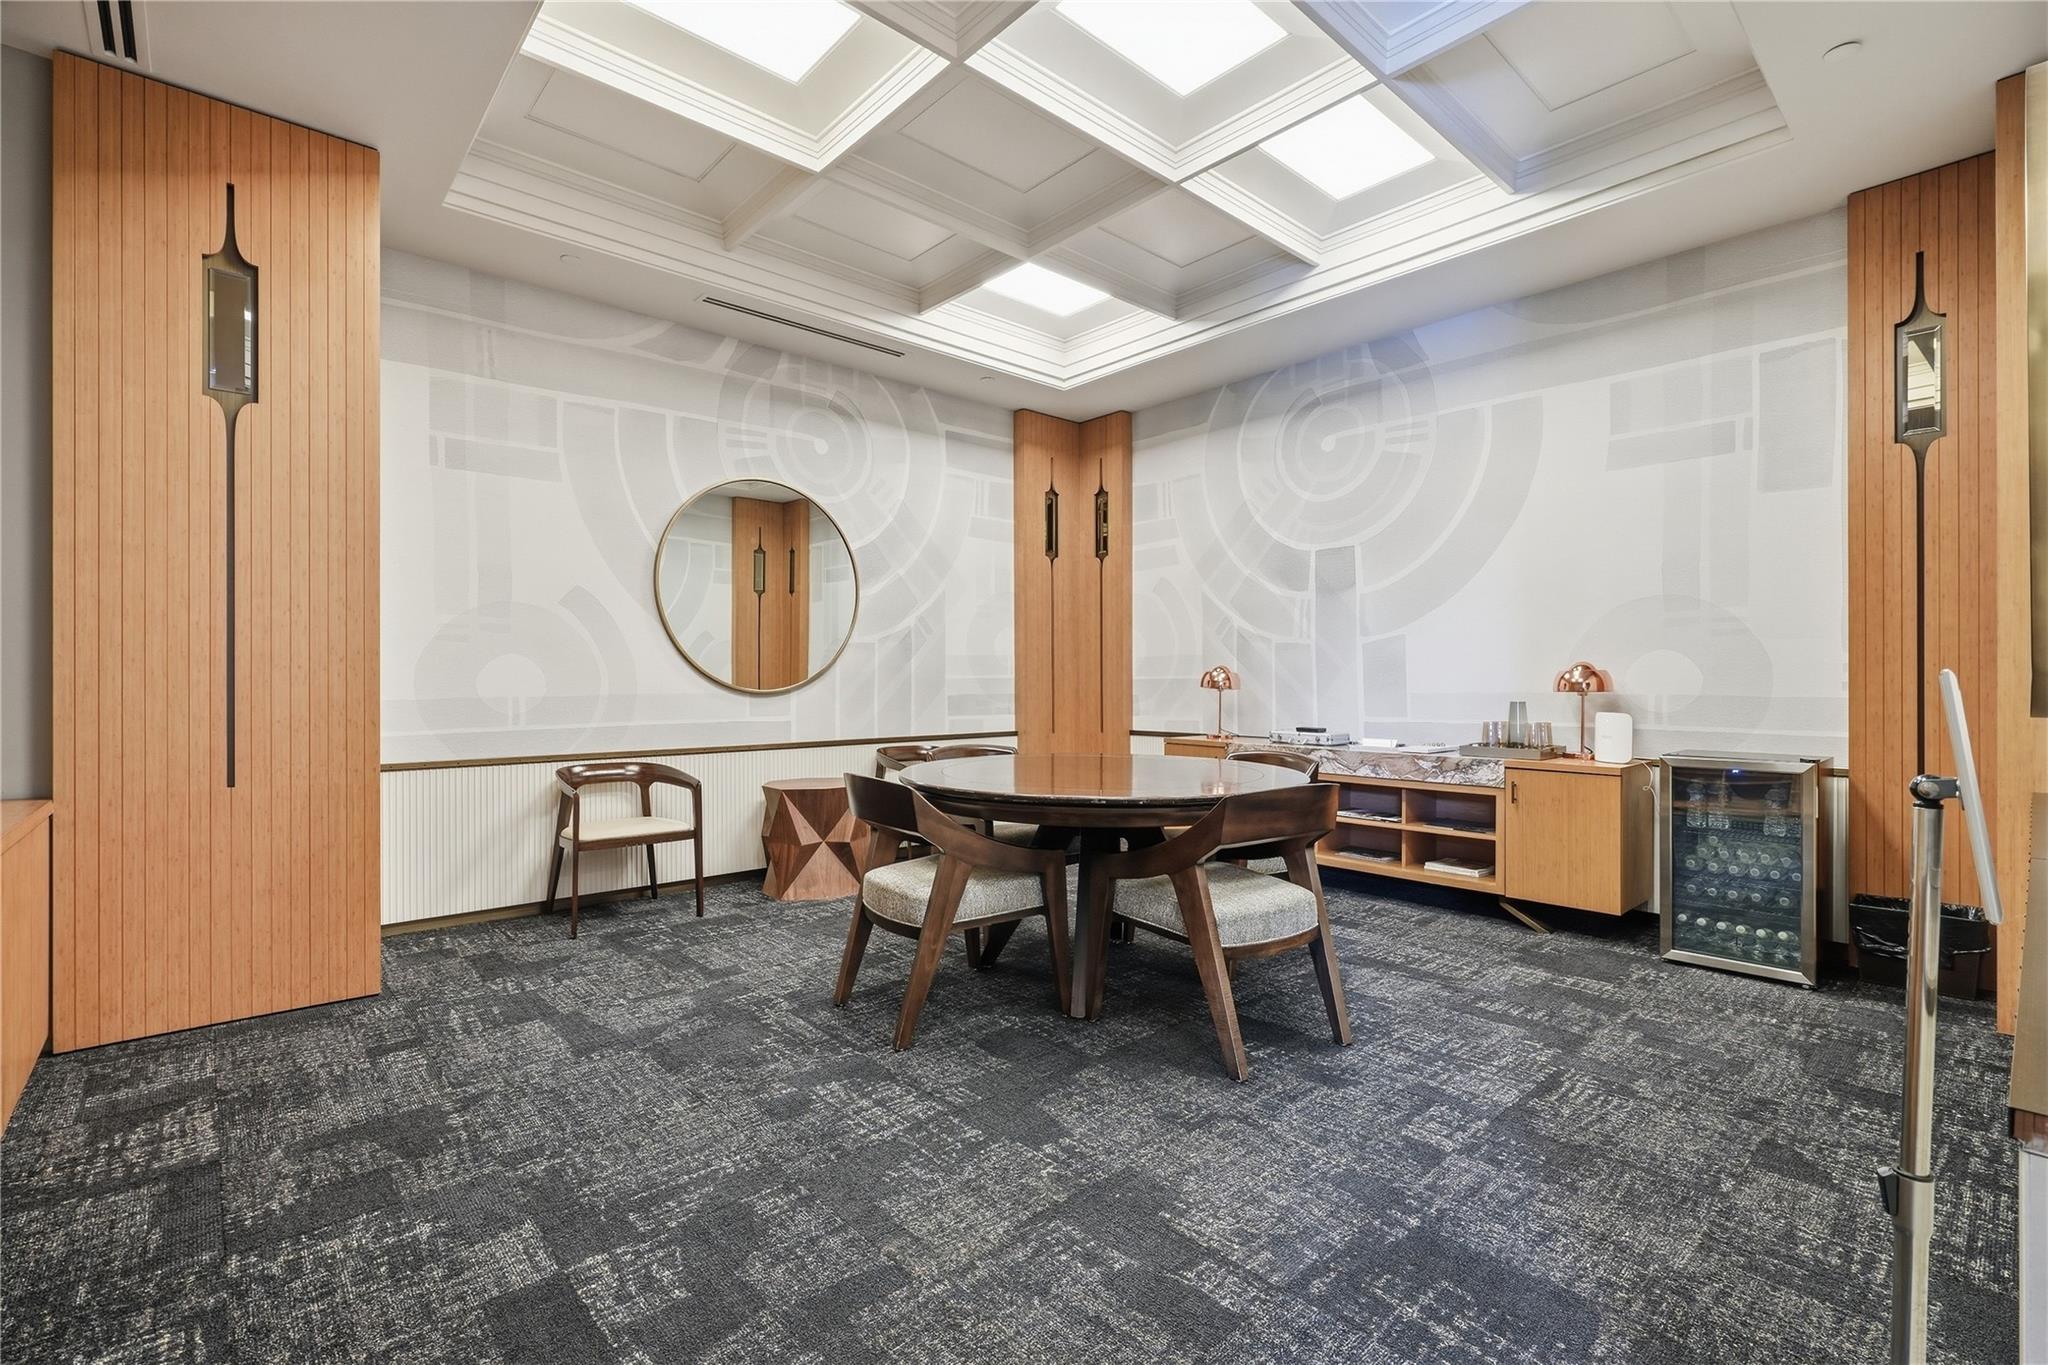
 Party Room
 Public Pool
 Spa/Hot Tub
 Controlled Subdivision
Property & Schools on Map
Floor plans / Dimensions / Descriptions
-
First FloorPrimary Bedroom:23 x 12Bedroom:15 x 10
-
InteriorFloors:Carpet,Tile,WoodKitchen Desc:Island w/o Cooktop,Kitchen open to Family Room,Soft Closing Cabinets,Soft Closing DrawersBathroom Description:Half Bath,Primary Bath: Double Sinks,Primary Bath: Separate Shower,Primary Bath: Soaking Tub,Secondary Bath(s): Tub/Shower ComboHeating:Central GasCooling:Central ElectricWasher/Dryer Conn:YesOven:Convection OvenRange:Gas CooktopMicrowave:YesDisposal:YesDishwasher:YesAppliances:Dryer Included,Electric Dryer Connection,Full Size,Refrigerator,Washer IncludedInterior:Balcony,Formal Entry/Foyer,Fully Sprinklered,Refrigerator Included,Wired for Sound
-
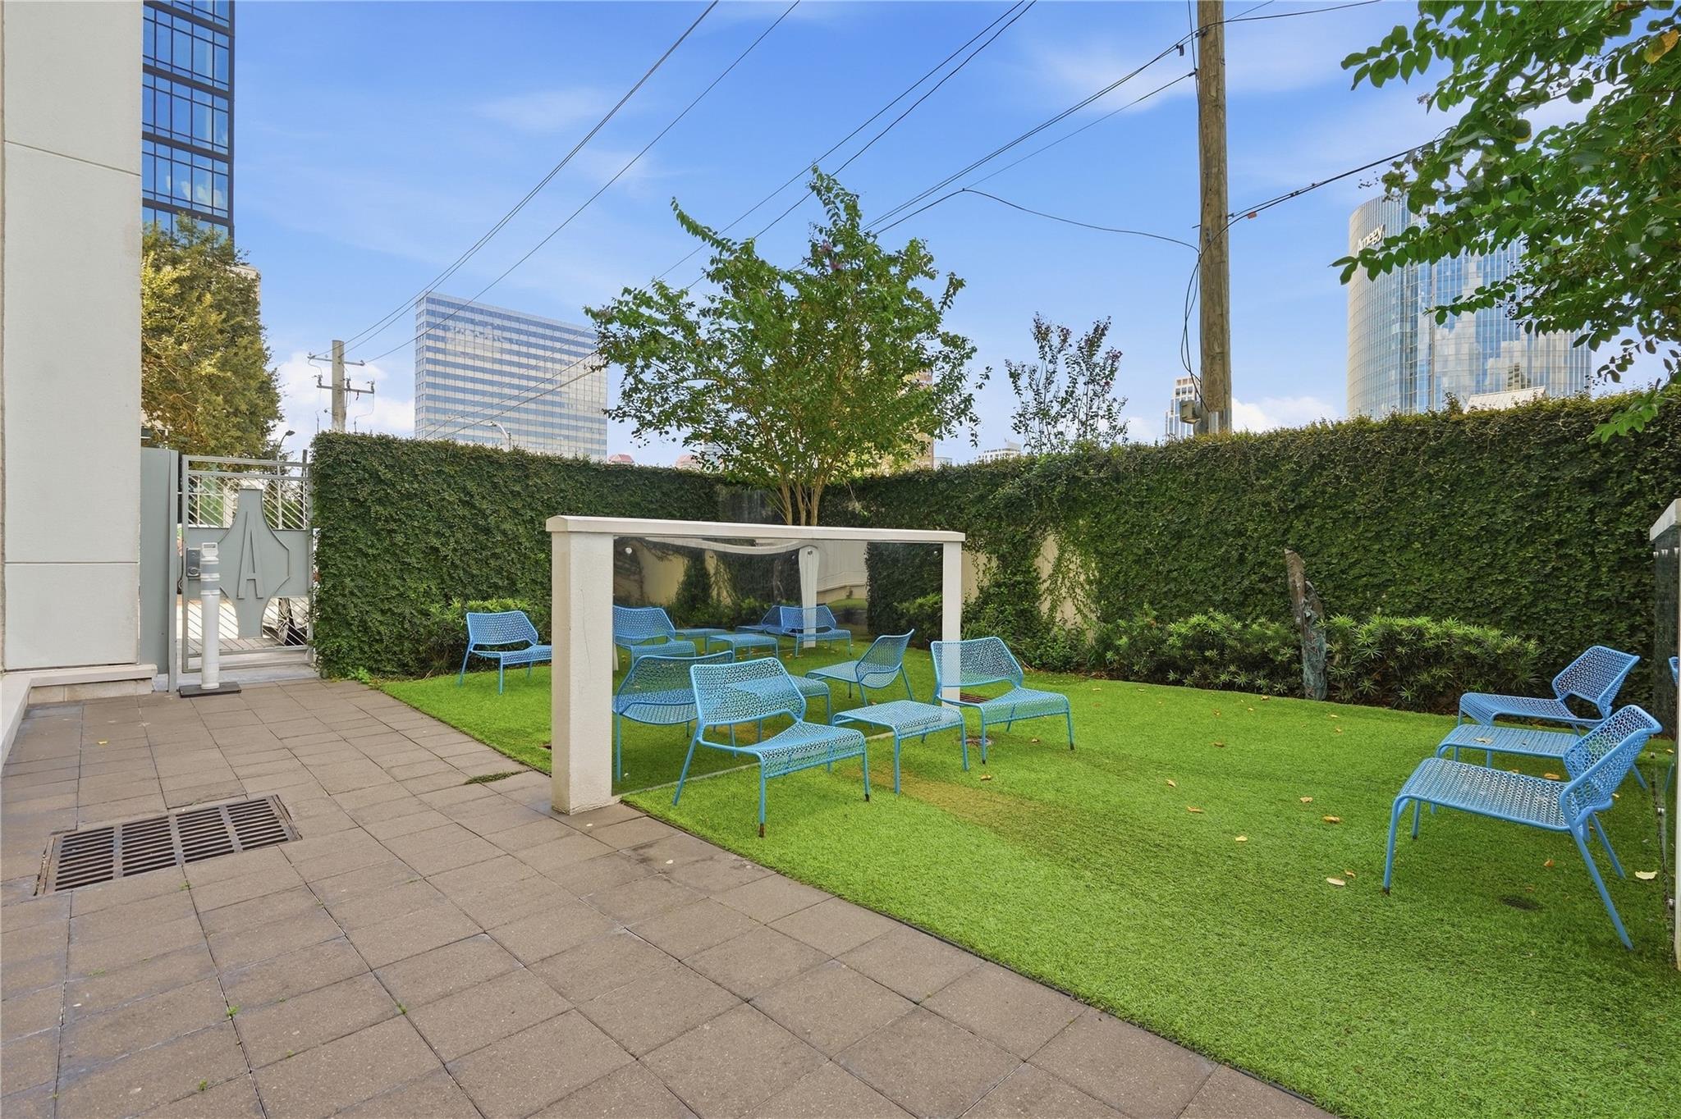
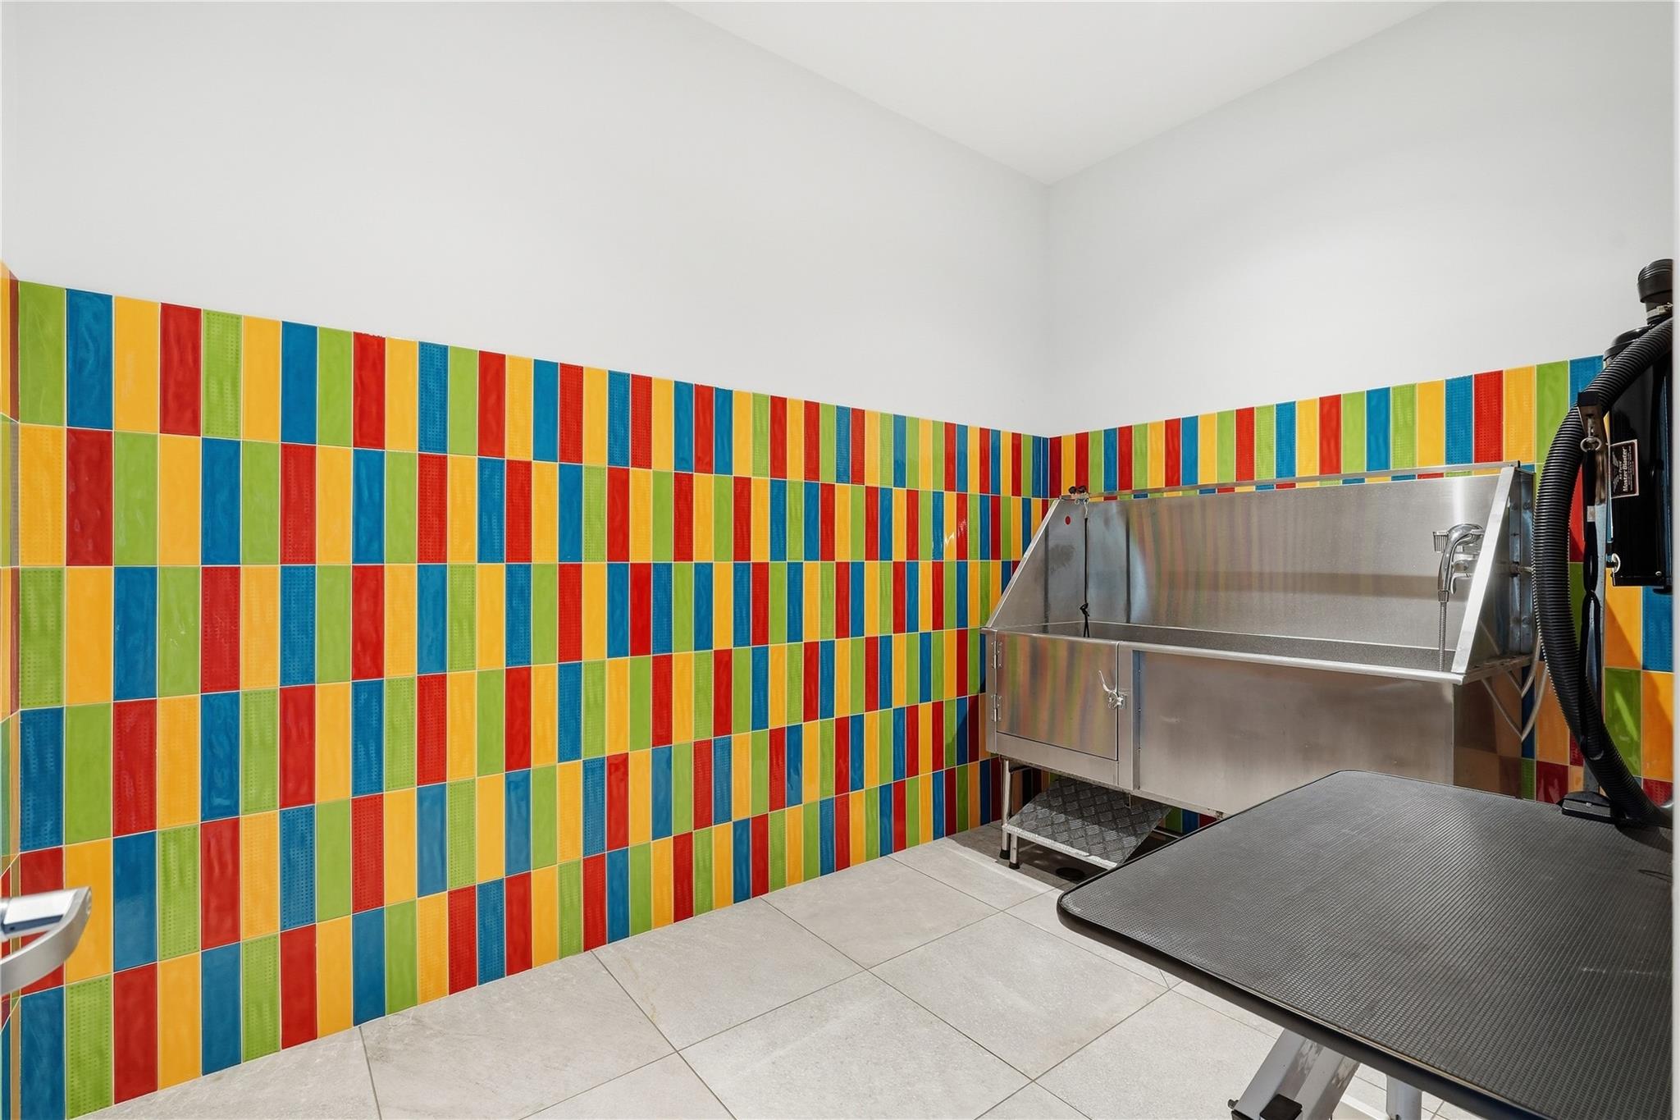
ExteriorPrivate Pool:NoParking Space:2Parking:Controlled Entrance,EV Charging Station,Unassigned Parking,Valet ParkingAccess:Door Person,ReceptionistBuilding Features:Concierge,Gym,Lounge,Outdoor Kitchen,Pet Run,Pet Washing Station,Private Garage,SaunaViews:WestArea Pool:YesExterior:Balcony/Terrace,Dry Sauna,Exercise Room,Guest Room Available,Party Room,Service Elevator
Explore Property
Listed By:
Sigifredo Enciso
Nan & Company Properties - Corporate Office (Heights)
The data on this website relating to real estate for sale comes in part from the IDX Program of the Houston Association of REALTORS®. All information is believed accurate but not guaranteed. The properties displayed may not be all of the properties available through the IDX Program. Any use of this site other than by potential buyers or sellers is strictly prohibited.
© 2026 Houston Association of REALTORS®.
GET IN TOUCH
