
For Sale
4521 San Felipe St #1703 Houston, TX 77027
$950,000
Description
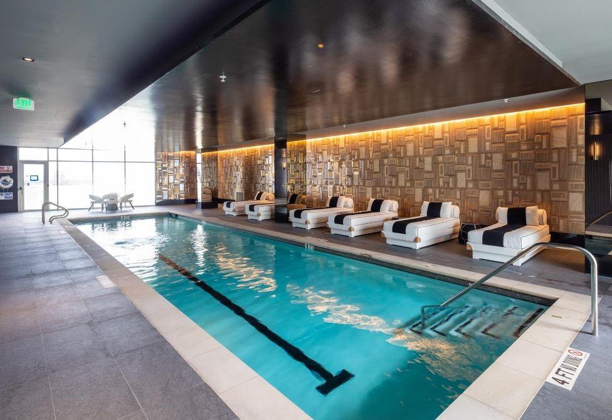
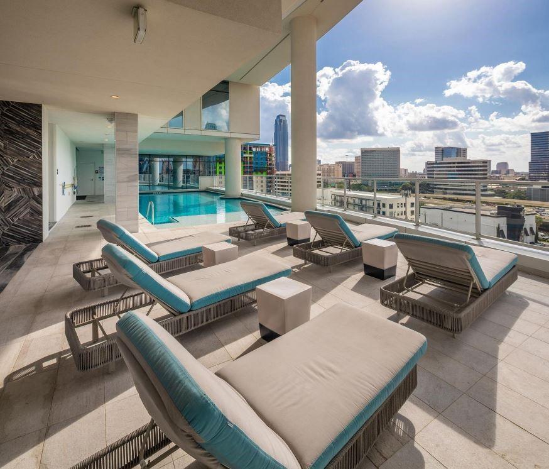
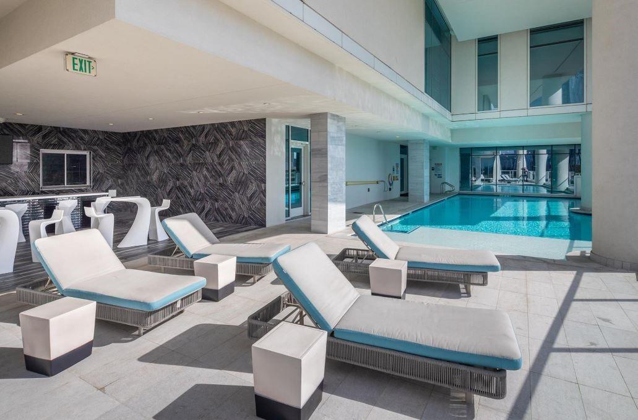
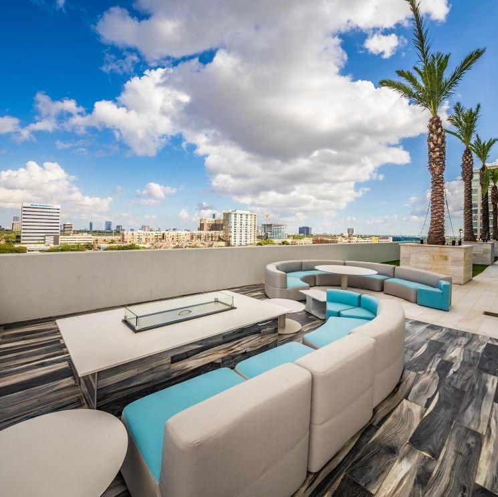
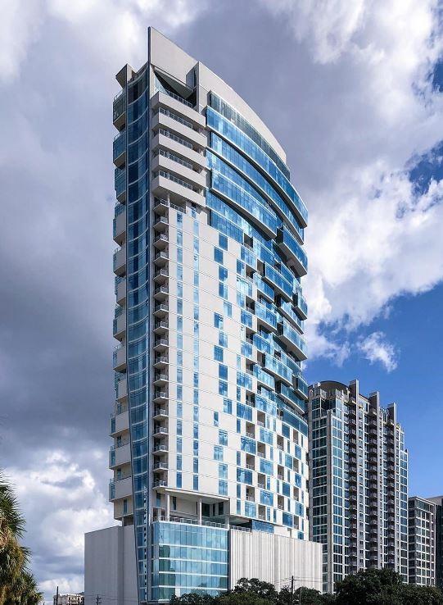
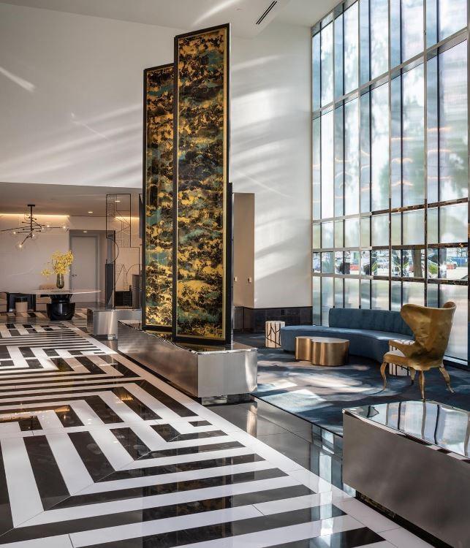
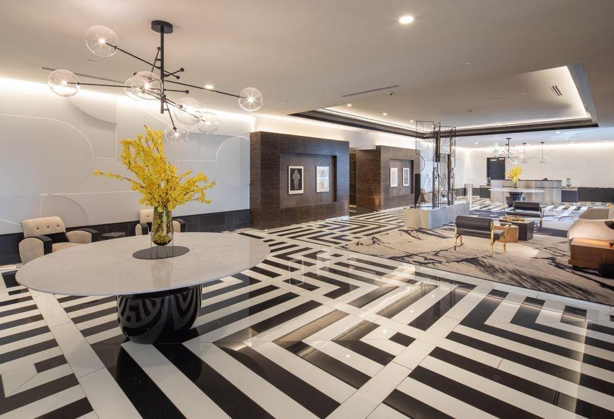
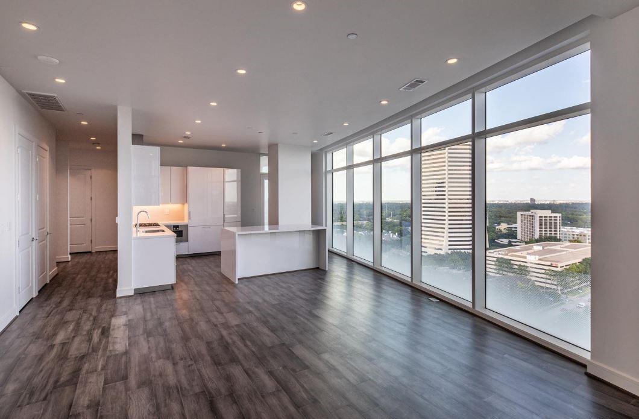
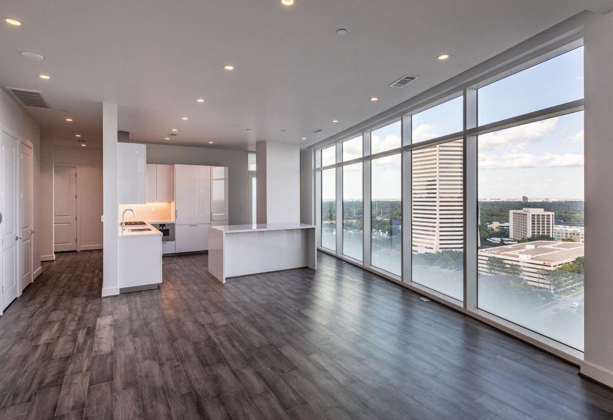
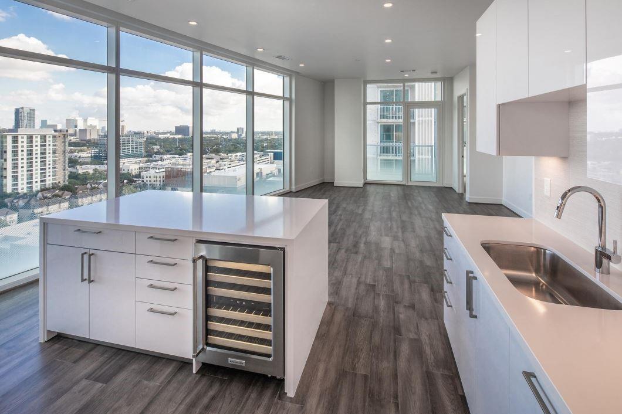
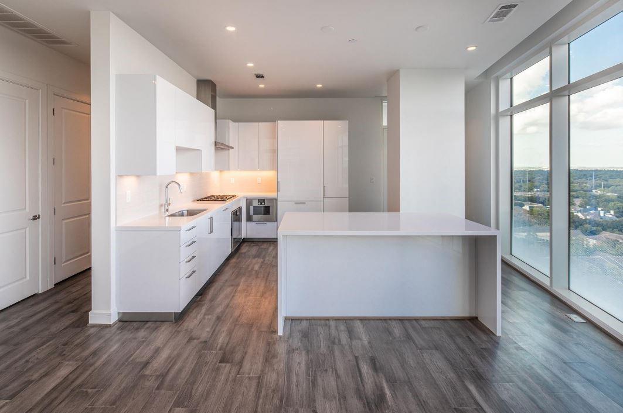
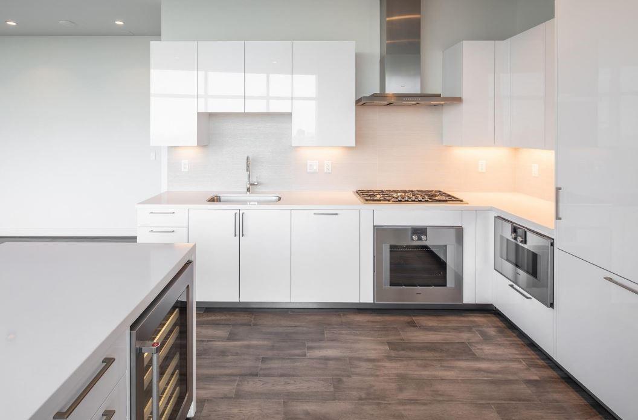
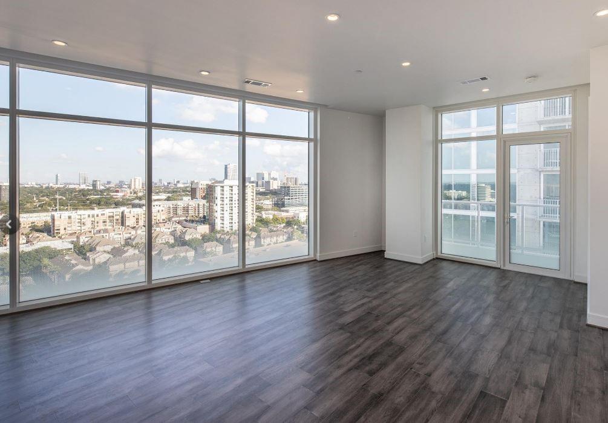
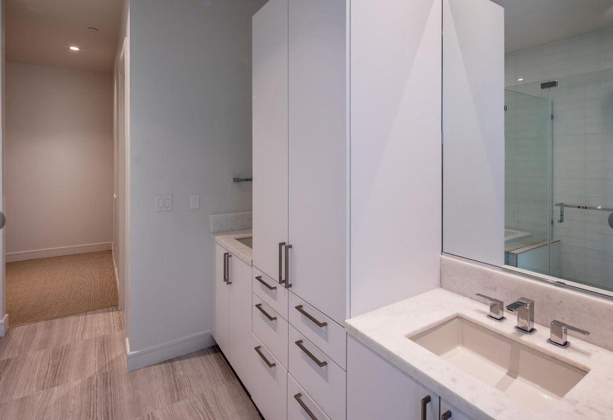
The Arabella is one of Houston’s premier high-rises and offers luxurious living and a short stroll to the upscale River Oaks District and Galleria. The Arabella was created by world-class designer, 212Box with modern sophistication and special elegance. Offering a walkable lifestyle, the Arabella is only minutes from Houston’s trendy and eclectic boutique and upscale shopping, casual to fine dining, and an upbeat and exciting nightlife. • Fully Furnished unit • Built-in Shoe cabinet, shelves and drawers • 24-hour concierge, security and doorman • Clubhouse and sky deck lounge area • Business center with conference rooms • State of the art fitness center • Heated Indoor Pool • Party room • Valet parking • Dry sauna and steam room • Pet salon and dog park • Guest Suite • Floor to Ceiling windows • 10' Ceilings • 8' Doors • Gaggenau Appliances • Eggersmann Cabinets • 22' Lobby Ceiling • No carpet • No pets allowed • Social events for residents Quarterly hosted by HOA
Overview
Financial
Price:
$950,000
Price/SqFT:
$652.92
HOA Fee:
$1484 Annually
Tax Rate:
0 %
Est. Monthly:
$10,545 *
Tax Amount:
$0
Amenities and features
 Elevator
 Garage Apartment
 Party Room
 Patio/Deck
 Public Pool
 Spa/Hot Tub
 Wheelchair Access
 Controlled Subdivision
 Energy Efficient
 Green Certified
Property & Schools on Map
Floor plans / Dimensions / Descriptions
-
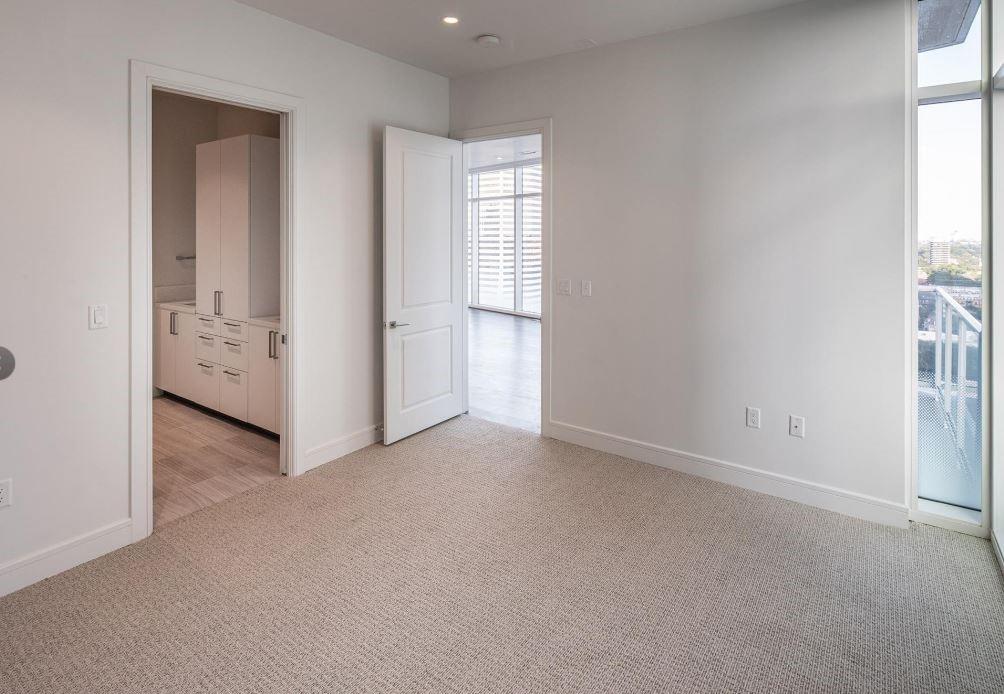
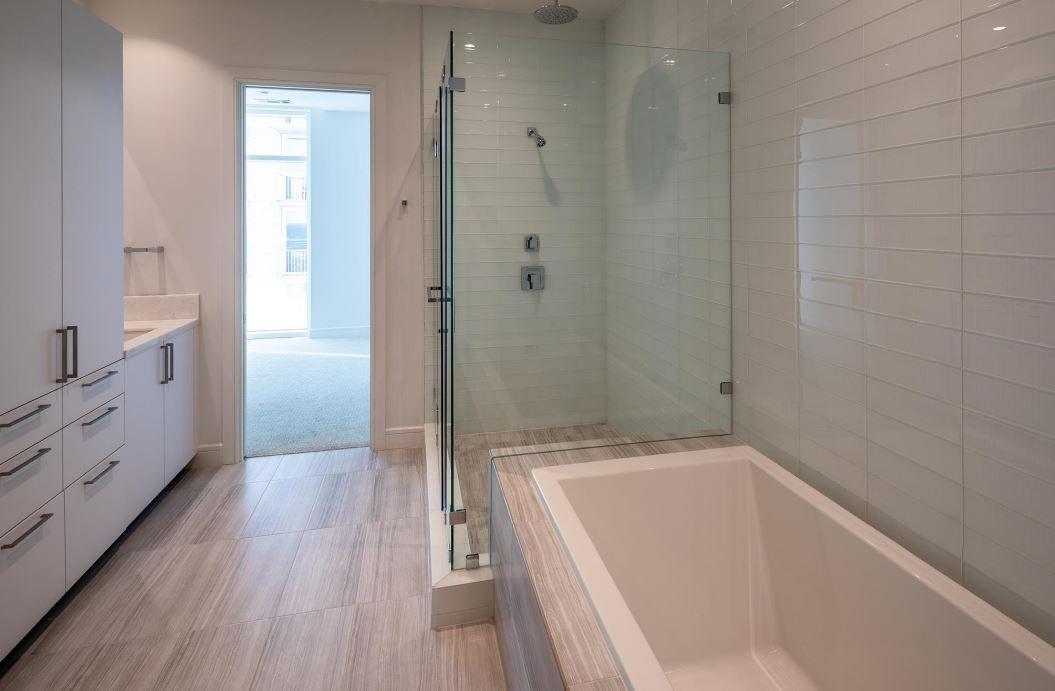
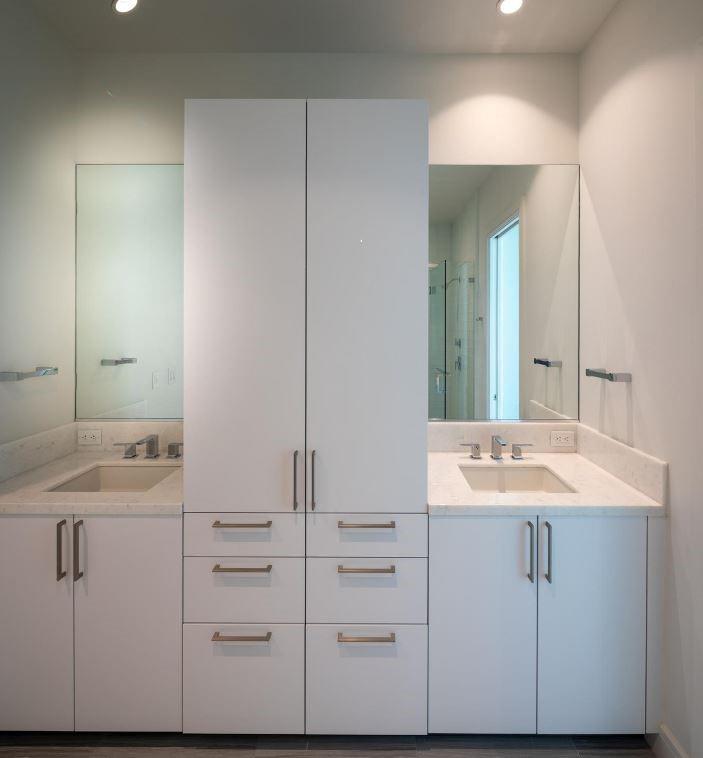
First FloorLiving:15X14Kitchen:14X8Primary Bedroom:16X11Bedroom:12X11Primary Bath:17X9Bath:10X6
-
InteriorFloors:Carpet,Engineered WoodBathroom Description:Bidet,Disabled Access,Full Secondary Bathroom Down,Primary Bath: Double Sinks,Primary Bath: Separate Shower,Primary Bath: Soaking Tub,Secondary Bath(s): Tub/Shower ComboBedroom Desc:All Bedrooms DownKitchen Desc:Instant Hot Water,Island w/o Cooktop,Kitchen open to Family Room,Pots/Pans Drawers,Soft Closing Cabinets,Soft Closing Drawers,Under Cabinet LightingRoom Description:1 Living Area,Breakfast Room,Family Room,Formal Living,Kitchen/Dining ComboHeating:Central ElectricCooling:Central ElectricDishwasher:YesMicrowave:YesRange:Gas Cooktop,Gas RangeOven:Convection Oven,Electric OvenAppliances:Dryer Included,Refrigerator,Washer IncludedEnergy Feature:Ceiling Fans,Digital Program Thermostat,Energy Star Appliances,High-Efficiency HVACInterior:Balcony,Concrete Walls,Disabled Access,Elevator,Fire/Smoke Alarm,Formal Entry/Foyer,Fully Sprinklered,Refrigerator Included,Window Coverings,Wine/Beverage Fridge
-
ExteriorPrivate Pool:NoExterior Type:Concrete,Glass,Steel,Stone,Stucco,Synthetic Stucco,WoodParking Space:2Parking:Additional Parking,Auto Garage Door Opener,Controlled Entrance,EV Charging Station,Unassigned Parking,Valet ParkingAccess:Card/Code Access,Door Person,ReceptionistBuilding Features:Activities Manager,Car Wash,Concierge,Fireplace/Fire pit,Gym,Lounge,Massage Room,Outdoor Fireplace,Outdoor Kitchen,Pet Run,Pet Washing Station,SaunaViews:East,SouthFront Door Face:WestArea Pool:YesExterior:Balcony/Terrace,Dry Sauna,Exercise Room,Guest Room Available,Party Room,Rooftop Deck
Listed By:
Rita Singh
Om Realty Group
The data on this website relating to real estate for sale comes in part from the IDX Program of the Houston Association of REALTORS®. All information is believed accurate but not guaranteed. The properties displayed may not be all of the properties available through the IDX Program. Any use of this site other than by potential buyers or sellers is strictly prohibited.
© 2026 Houston Association of REALTORS®.
GET IN TOUCH
