

For Sale
4521 San Felipe St #1304 Houston, TX 77027
$835,000
Description
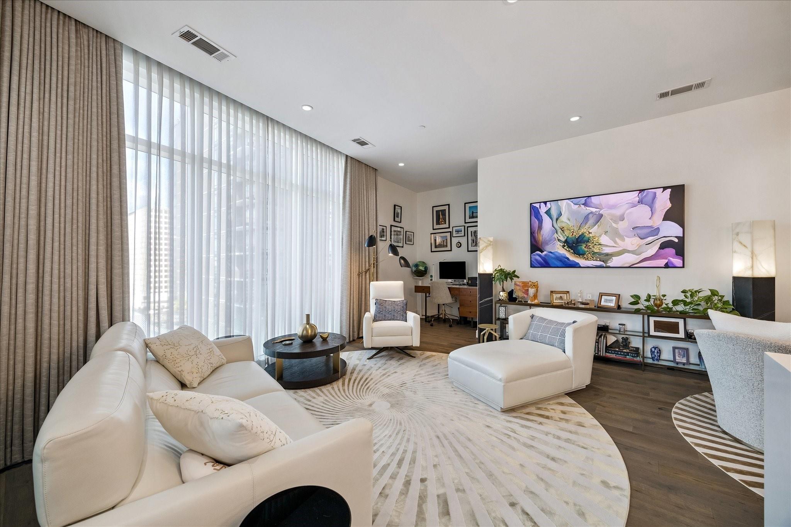
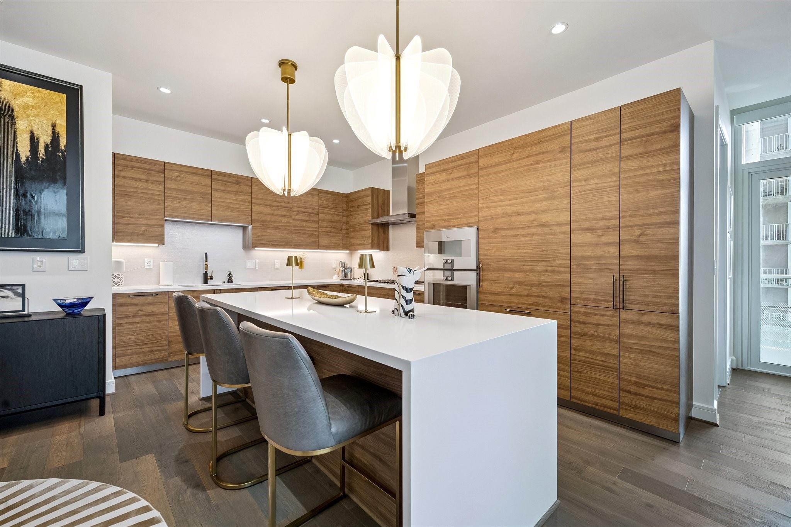
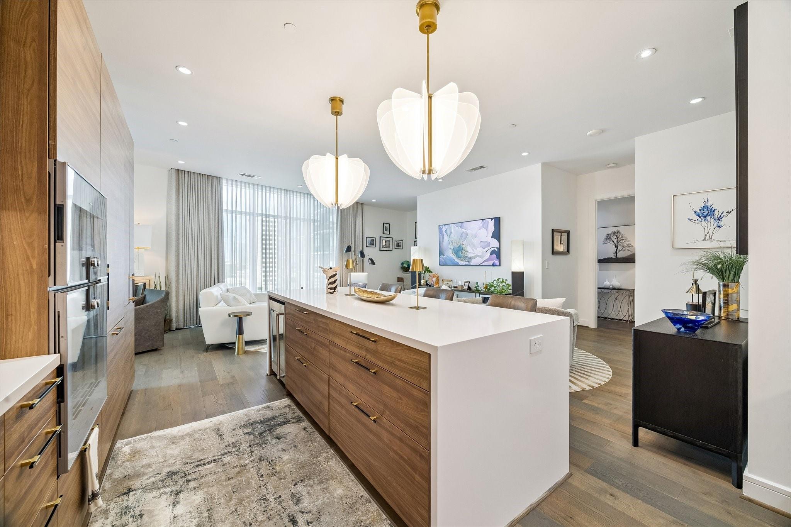
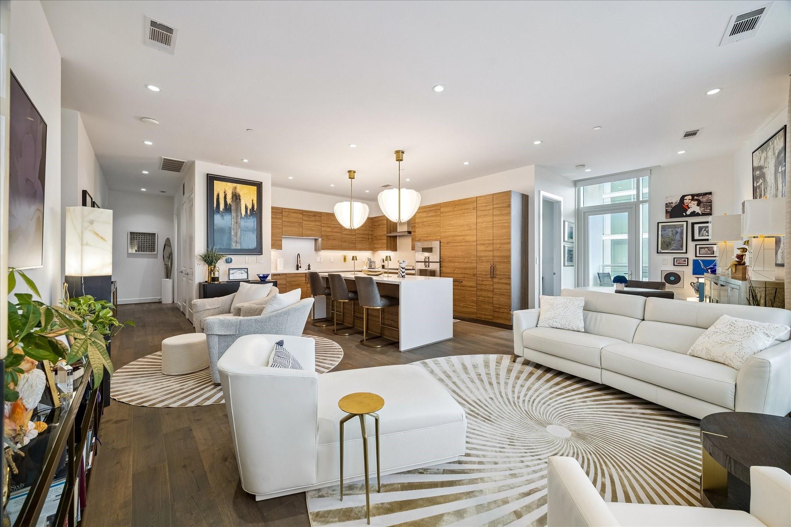
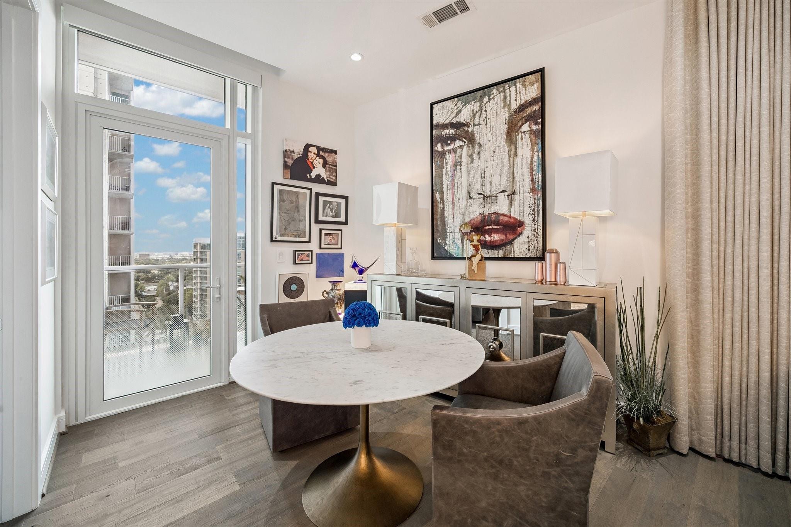
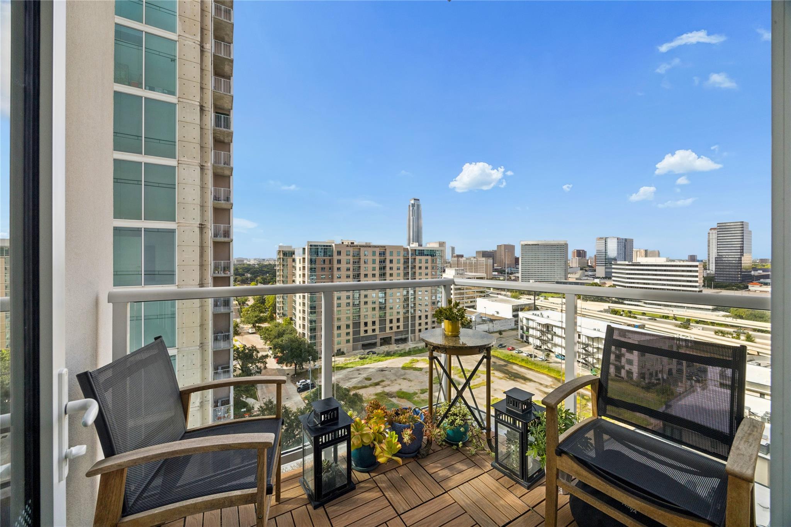
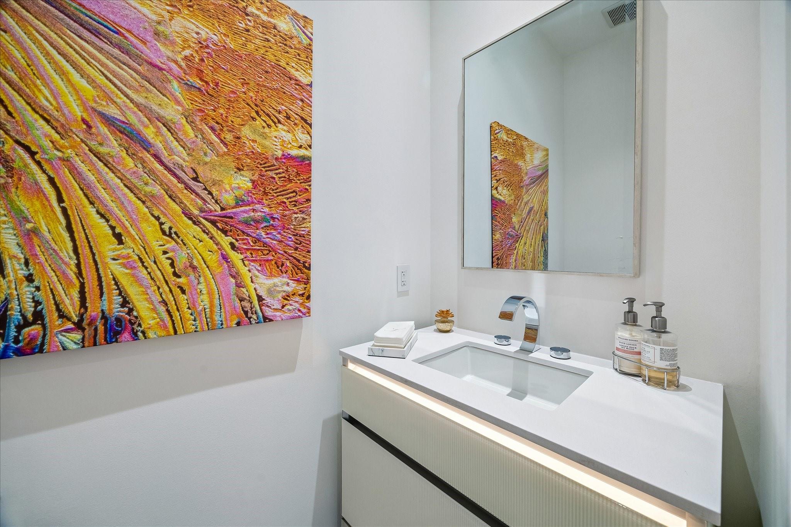
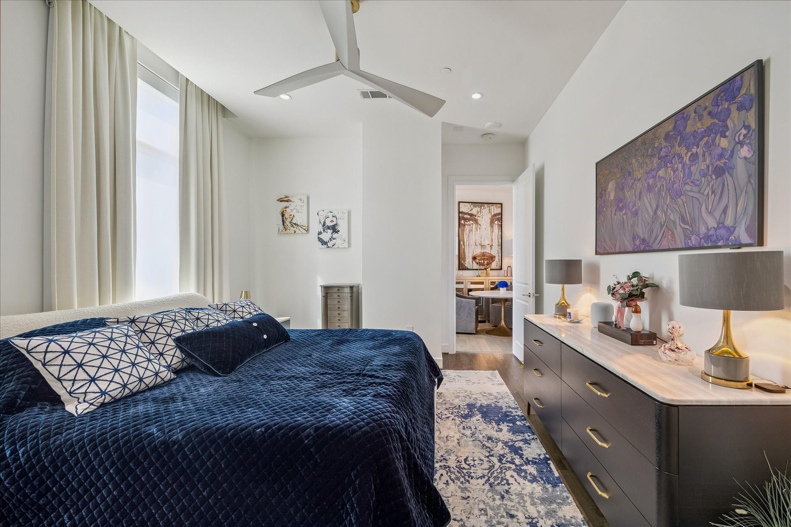
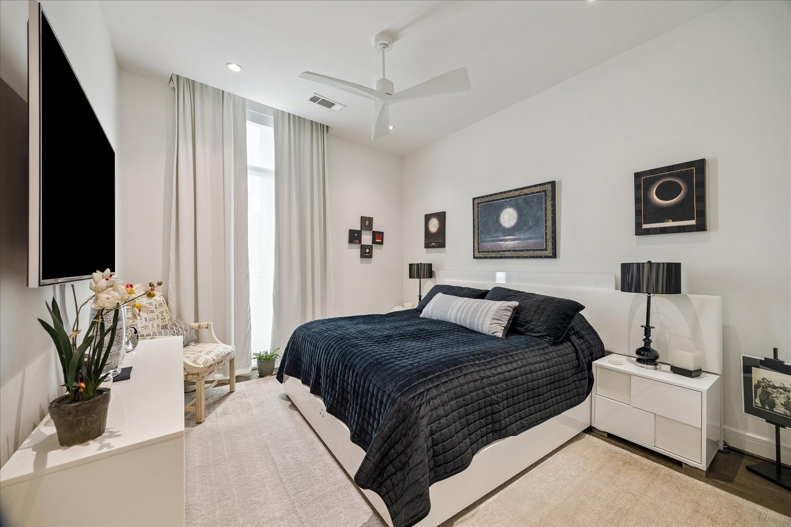
Welcome to this one-of-a-kind corner residence featuring two bedrooms and two and a half baths, elegantly upgraded with premium finishes throughout. The property boasts newly painted walls and ceilings (2023) and engineered hardwood flooring. Enjoy the convenience of advanced home automation with custom curtains and shades equipped with voice and remote activation through Lutron Caseta controls. The living room and patio are adorned with motorized Lutron curtains and shades, enhancing your indoor-outdoor living experience. The kitchen is a chef's delight, featuring a new Blanco sink and custom faucet, with additional lighting enhancements by Eggersmann. The ambiance is further elevated with Tech Lighting chandeliers in addition the Eggersman pantry built out with drawers. Experience this meticulously crafted home that blends modern convenience with sophisticated style.
Overview
Financial
Price:
$835,000
Price/SqFT:
$507.60
HOA Fee:
$1469 Monthly
Tax Rate:
0 %
Est. Monthly:
$9,271 *
Tax Amount:
$0
Amenities and features
 Garage Apartment
 Party Room
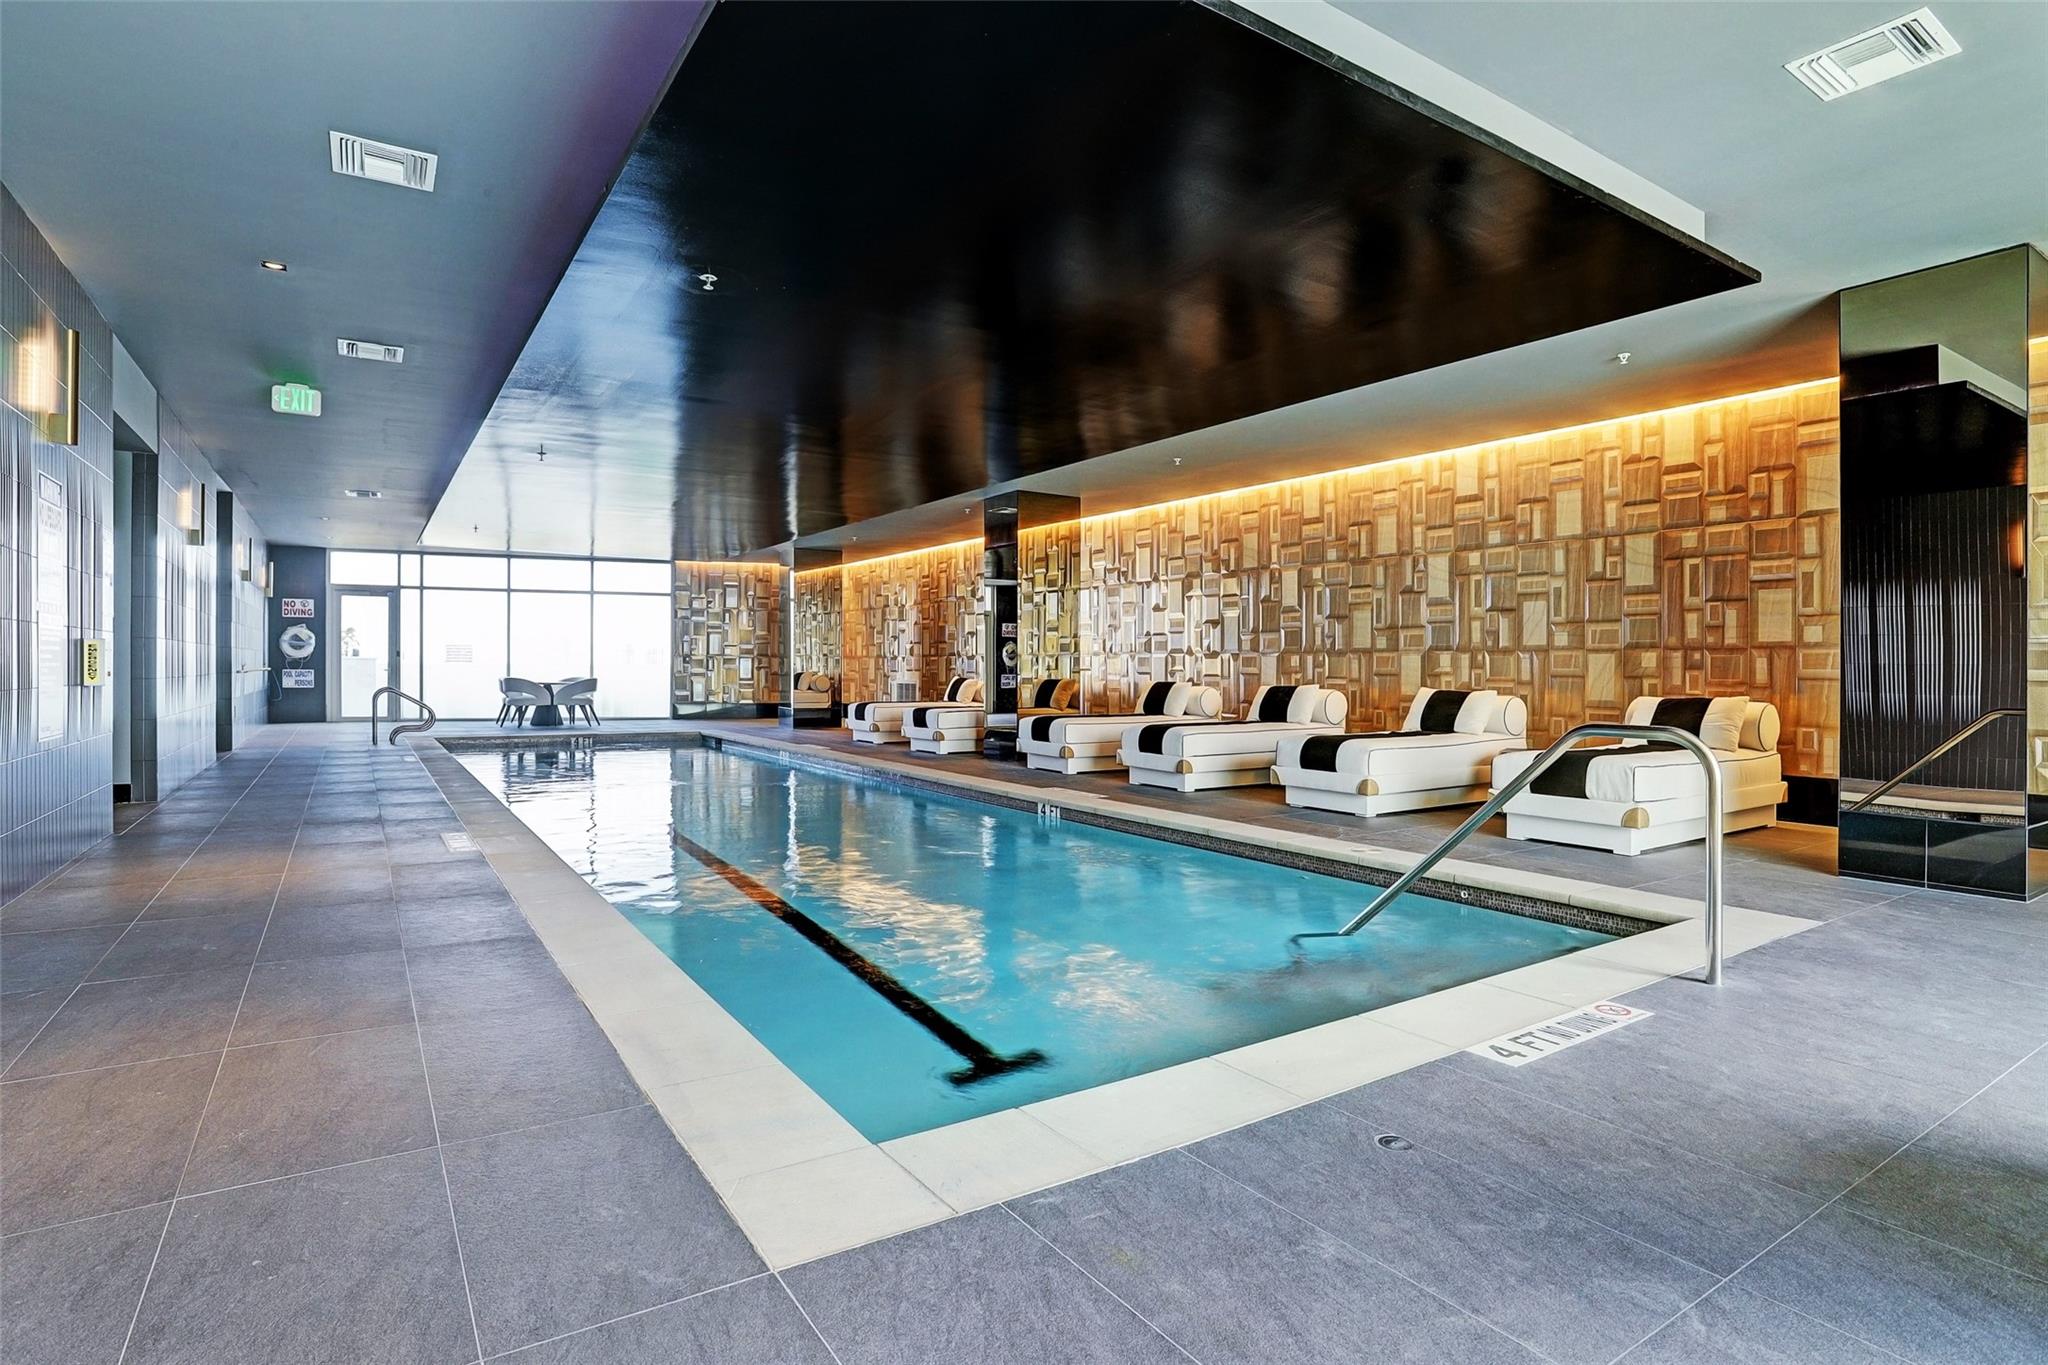
 Public Pool
 Spa/Hot Tub
 Controlled Subdivision
 Energy Efficient
Property & Schools on Map
Floor plans / Dimensions / Descriptions
-
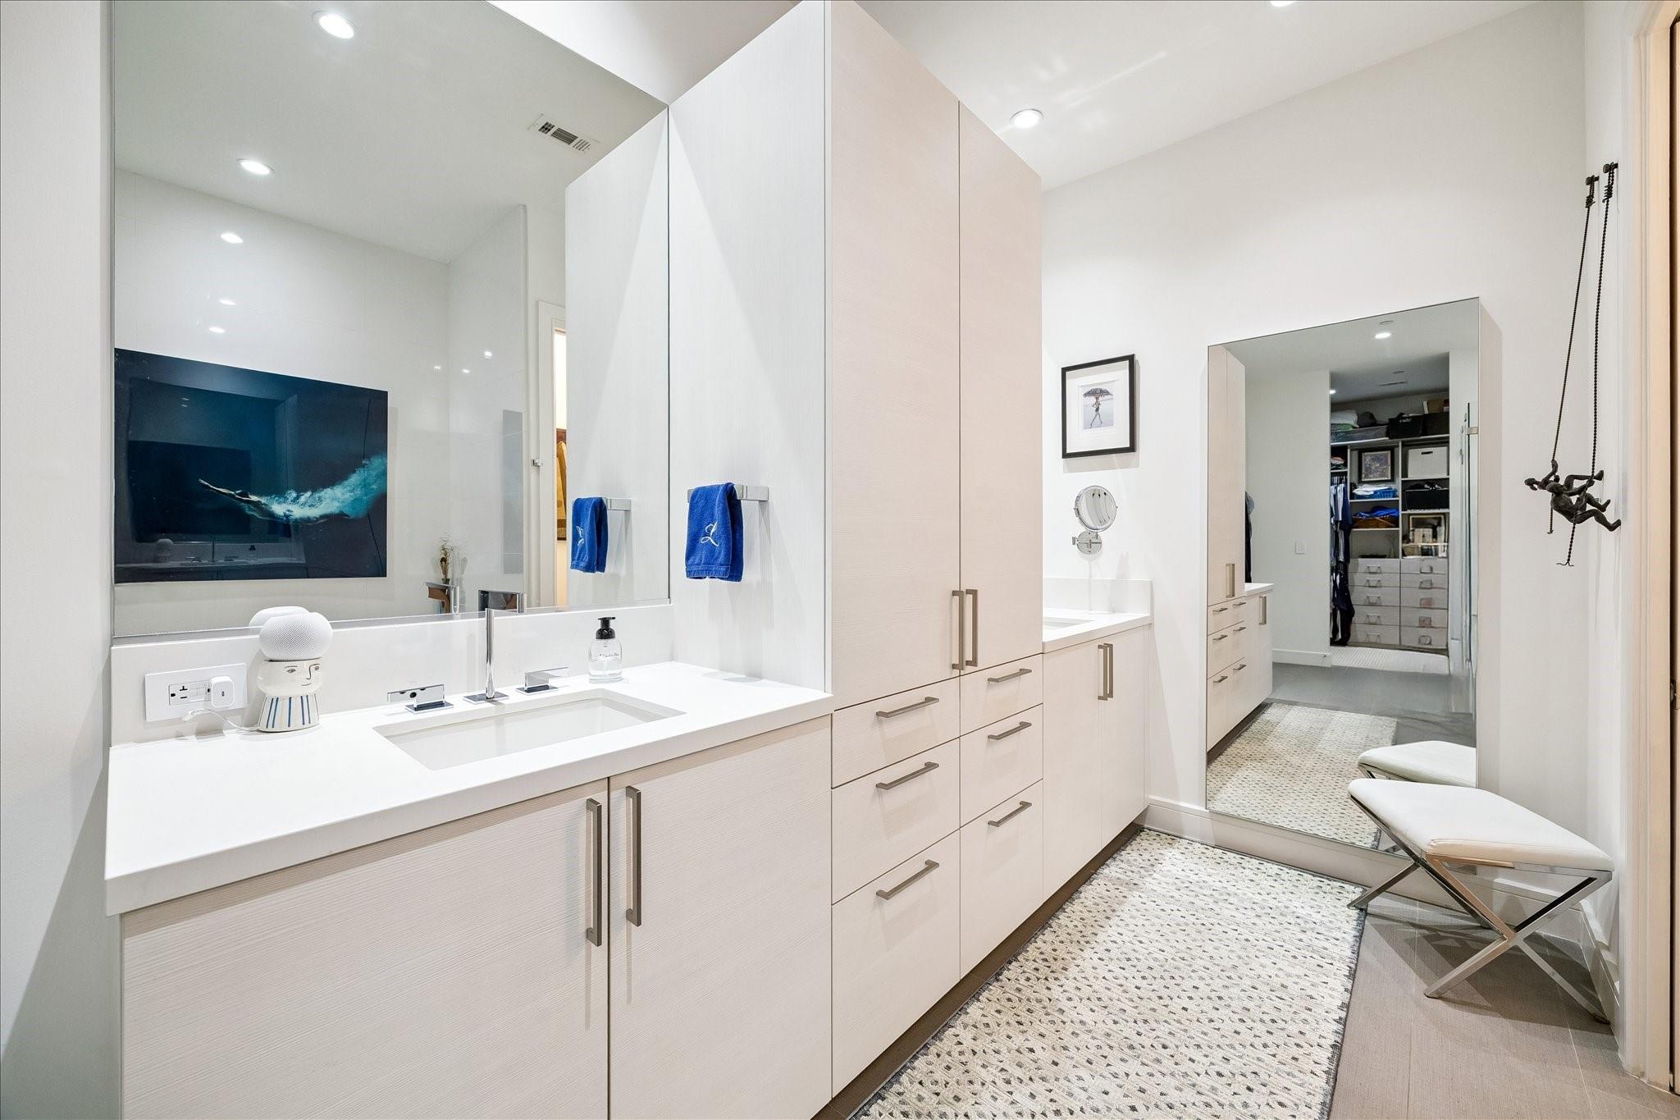
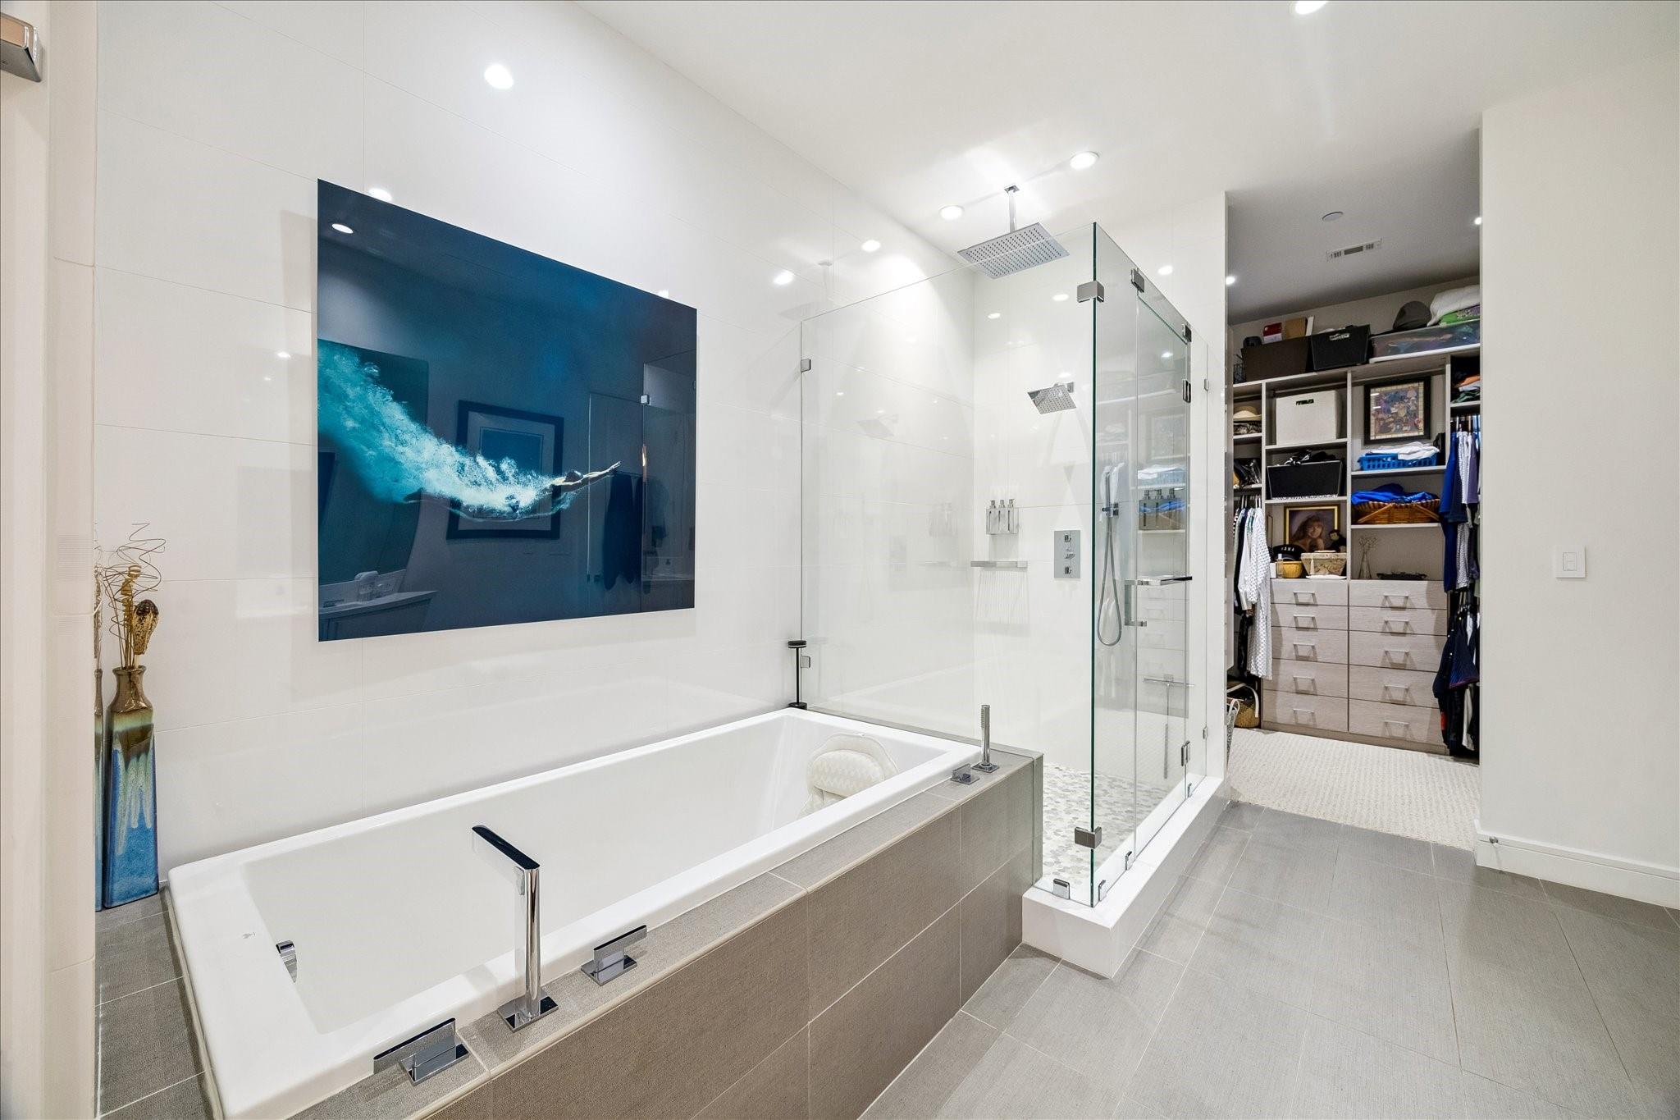
First FloorLiving:25X20Dining:9X10Kitchen:16X11Primary Bedroom:15X12Bedroom:23X11Primary Bath:10X17Bath:9X6Entry:14X3Exterior Porch/Balcony:7X6
-
InteriorFloors:Engineered Wood,StoneCountertop:QuartzBathroom Description:Primary Bath: Double Sinks,Primary Bath: Separate Shower,Primary Bath: Soaking Tub,Secondary Bath(s): Tub/Shower Combo,Vanity AreaBedroom Desc:All Bedrooms Down,En-Suite Bath,Split Plan,Walk-In ClosetKitchen Desc:Breakfast Bar,Island w/o Cooktop,Kitchen open to Family Room,Pantry,Pots/Pans Drawers,Soft Closing Cabinets,Soft Closing Drawers,Under Cabinet LightingRoom Description:1 Living Area,Entry,Living/Dining Combo,Utility Room in HouseHeating:Central Electric,ZonedCooling:Central Electric,ZonedWasher/Dryer Conn:YesDishwasher:YesDisposal:YesCompactor:NoMicrowave:YesRange:Gas CooktopOven:Convection Oven,Electric Oven,Single OvenIce Maker:NoAppliances:Dryer Included,Electric Dryer Connection,Full Size,Refrigerator,Stacked,Washer IncludedEnergy Feature:Ceiling Fans,Digital Program Thermostat,Energy Star/CFL/LED Lights,High-Efficiency HVAC,Insulated/Low-E windowsInterior:Balcony,Fire/Smoke Alarm,Formal Entry/Foyer,Fully Sprinklered,Refrigerator Included,Window Coverings,Wine/Beverage Fridge,Wired for Sound
-
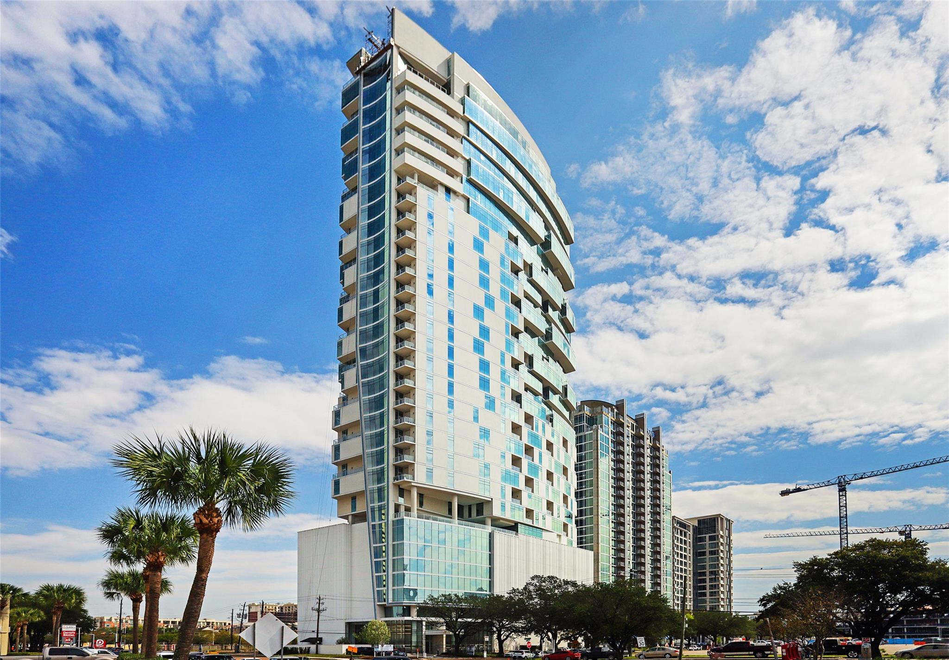
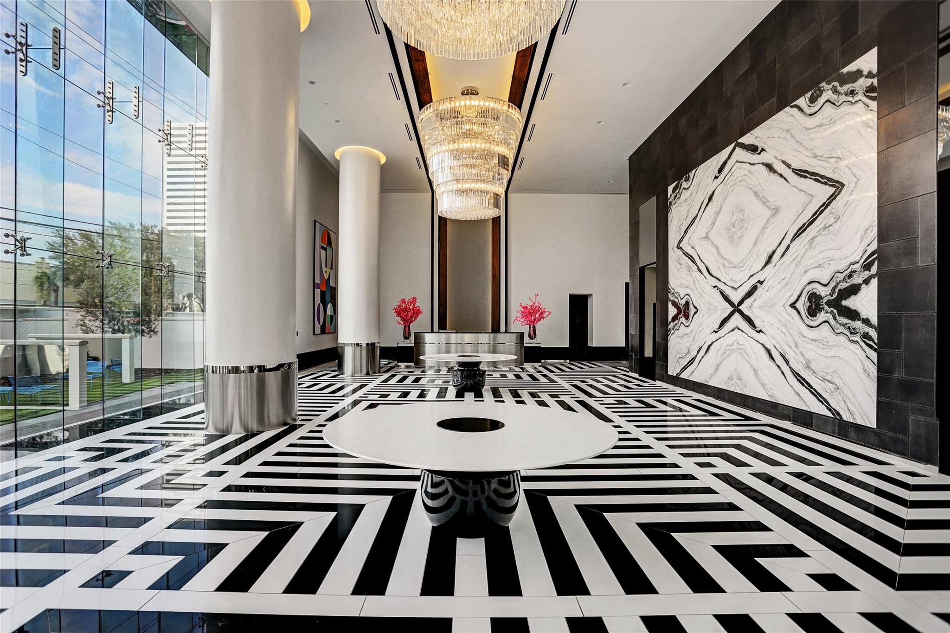
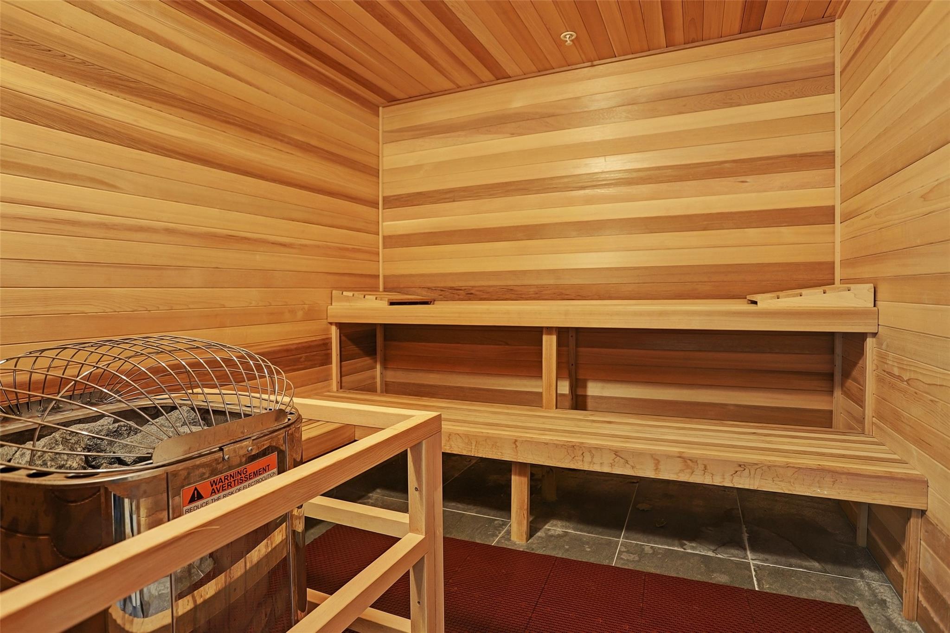
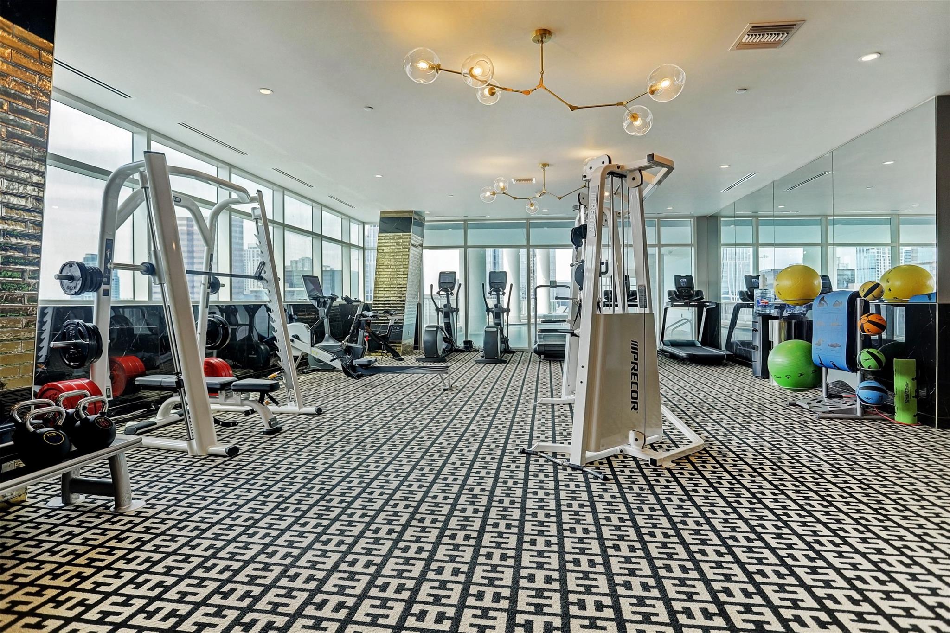
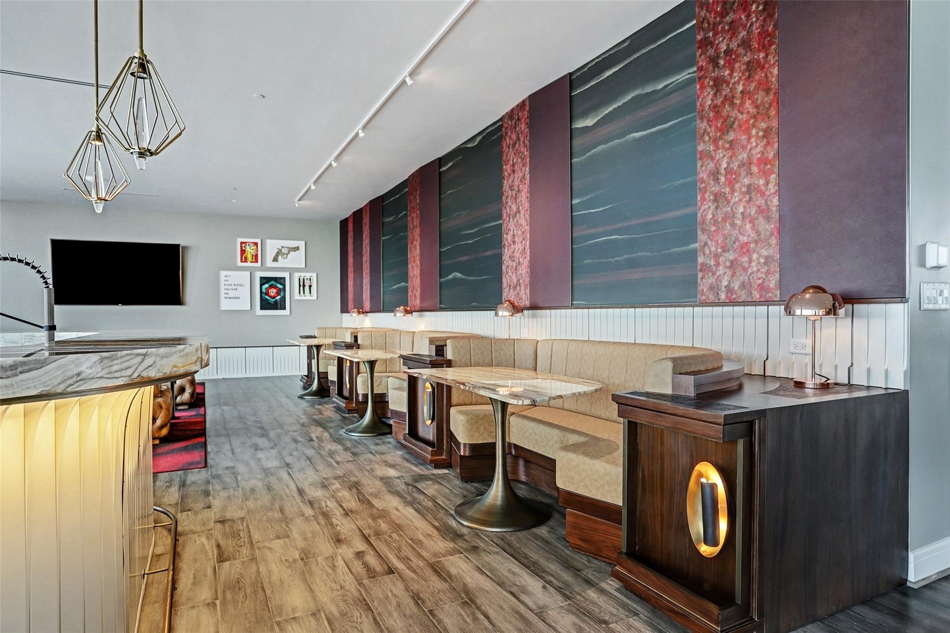
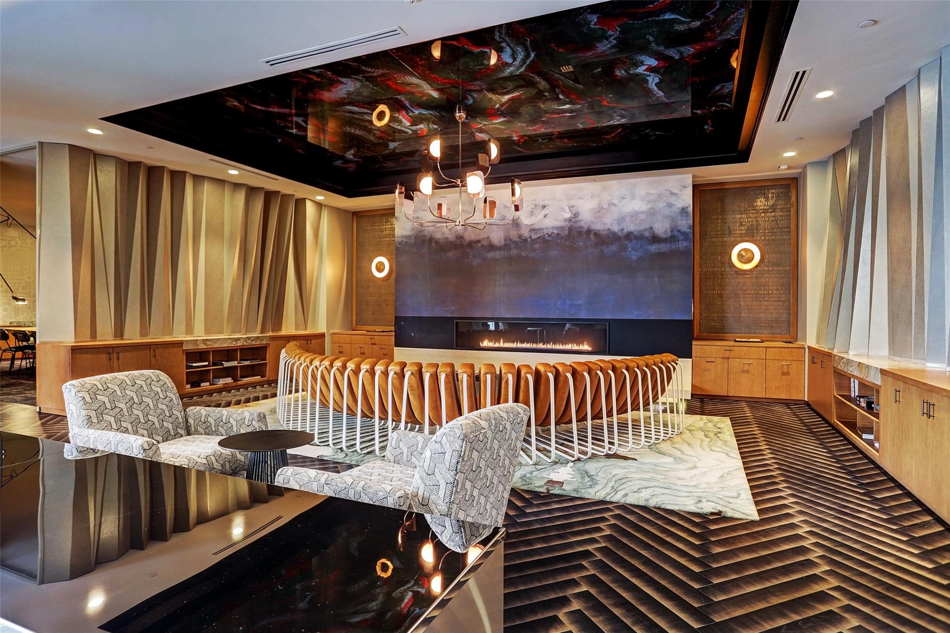
ExteriorPrivate Pool:NoExterior Type:Concrete,Glass,SteelParking Space:2Parking:Auto Garage Door Opener,Controlled Entrance,EV Charging Station,Unassigned Parking,Valet ParkingAccess:Card/Code Access,Door PersonBuilding Features:Concierge,Fireplace/Fire pit,Gym,Lounge,Massage Room,Outdoor Kitchen,Pet Run,Storage Outside of UnitViews:South,WestFront Door Face:NorthArea Pool:YesExterior:Balcony/Terrace,Dry Sauna,Exercise Room,Guest Room Available,Party Room,Storage,Trash Chute
Listed By:
Karen Gillespie
Argent Realty Advisors
The data on this website relating to real estate for sale comes in part from the IDX Program of the Houston Association of REALTORS®. All information is believed accurate but not guaranteed. The properties displayed may not be all of the properties available through the IDX Program. Any use of this site other than by potential buyers or sellers is strictly prohibited.
© 2026 Houston Association of REALTORS®.
GET IN TOUCH
