






For Sale
4510 Sunny Hazel Ln Fulshear, TX 77441
$479,394
Description
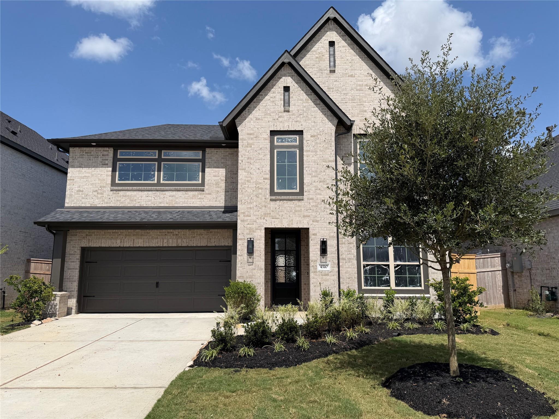
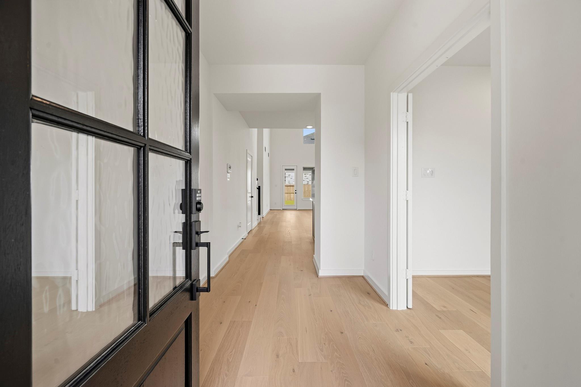
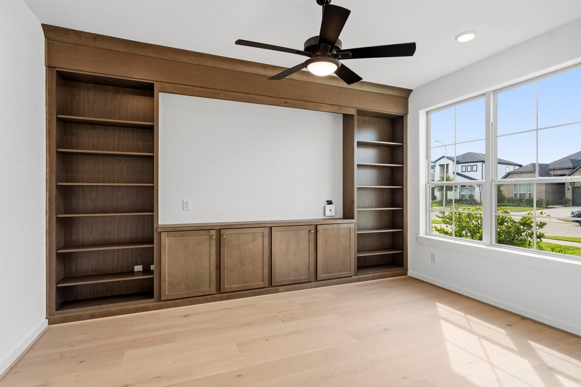
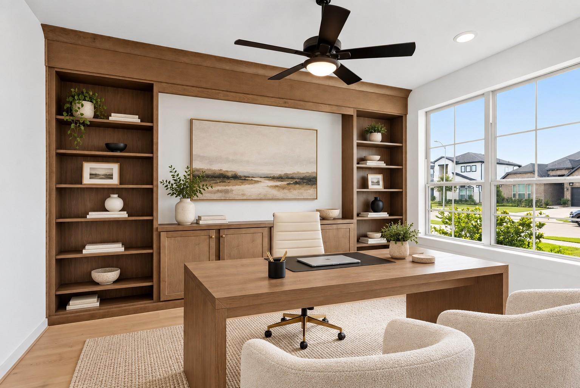
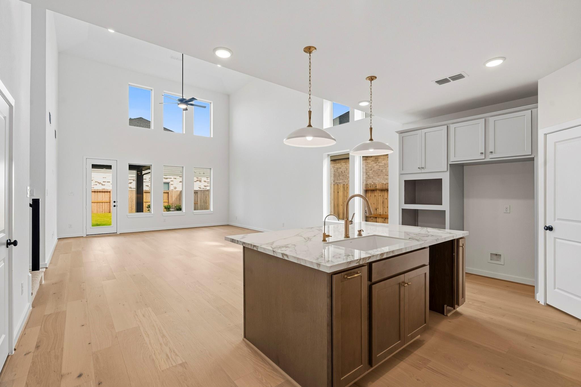
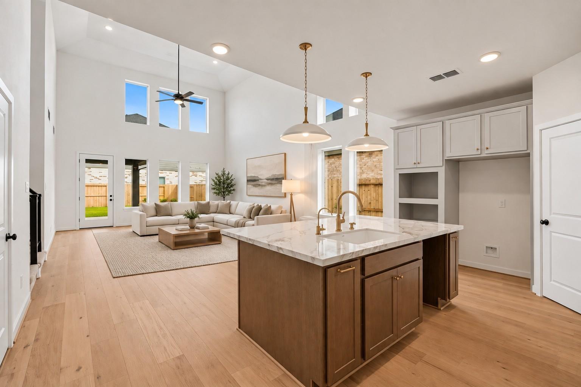
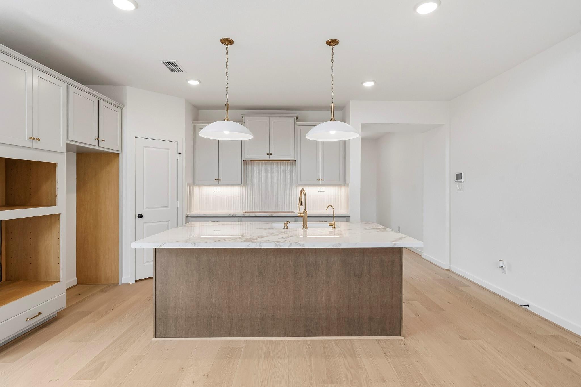
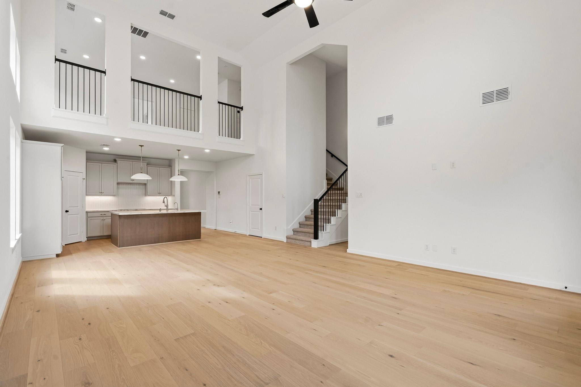
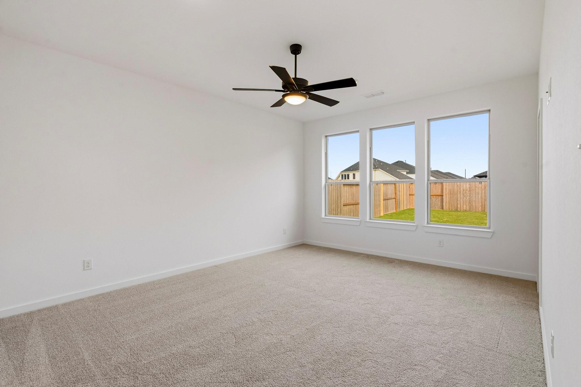
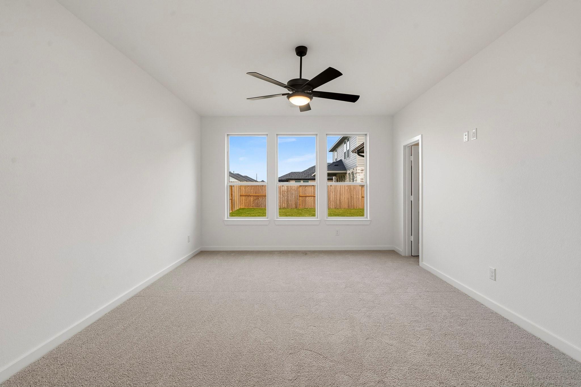
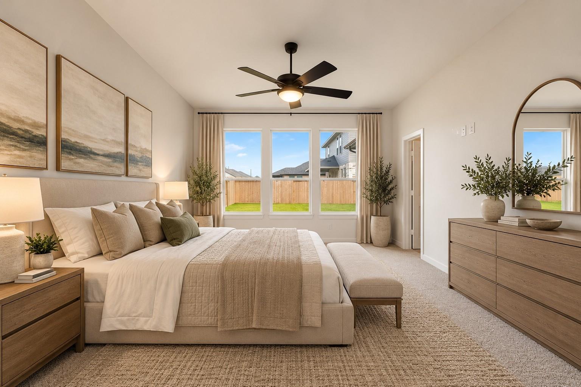
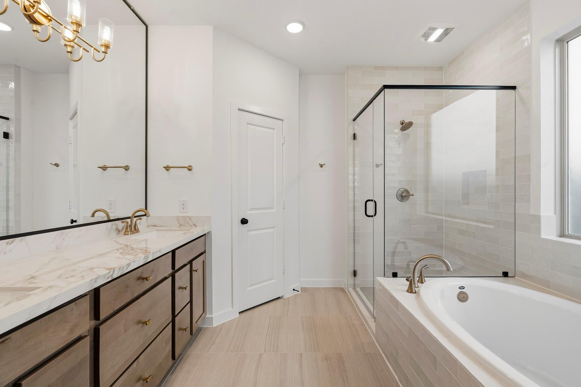
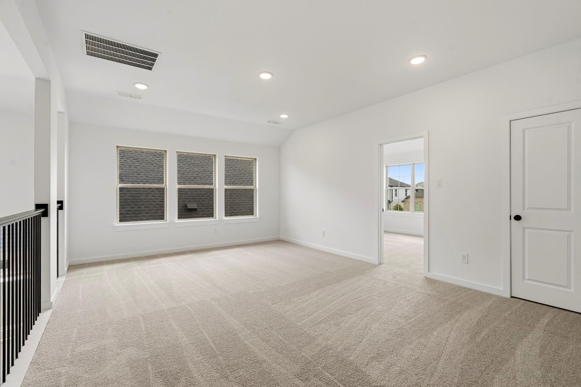
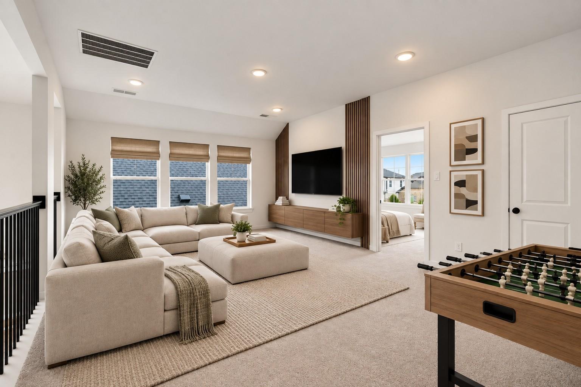
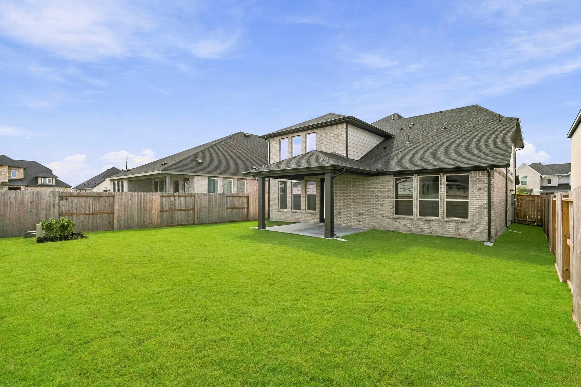
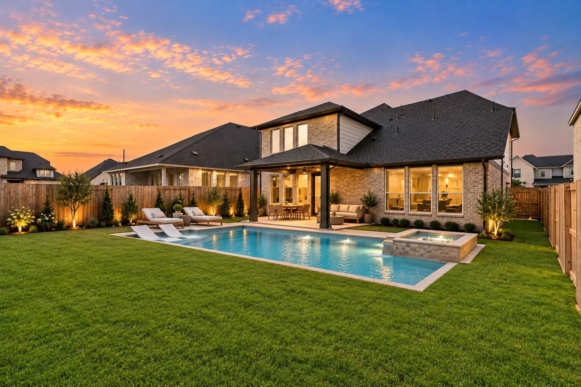
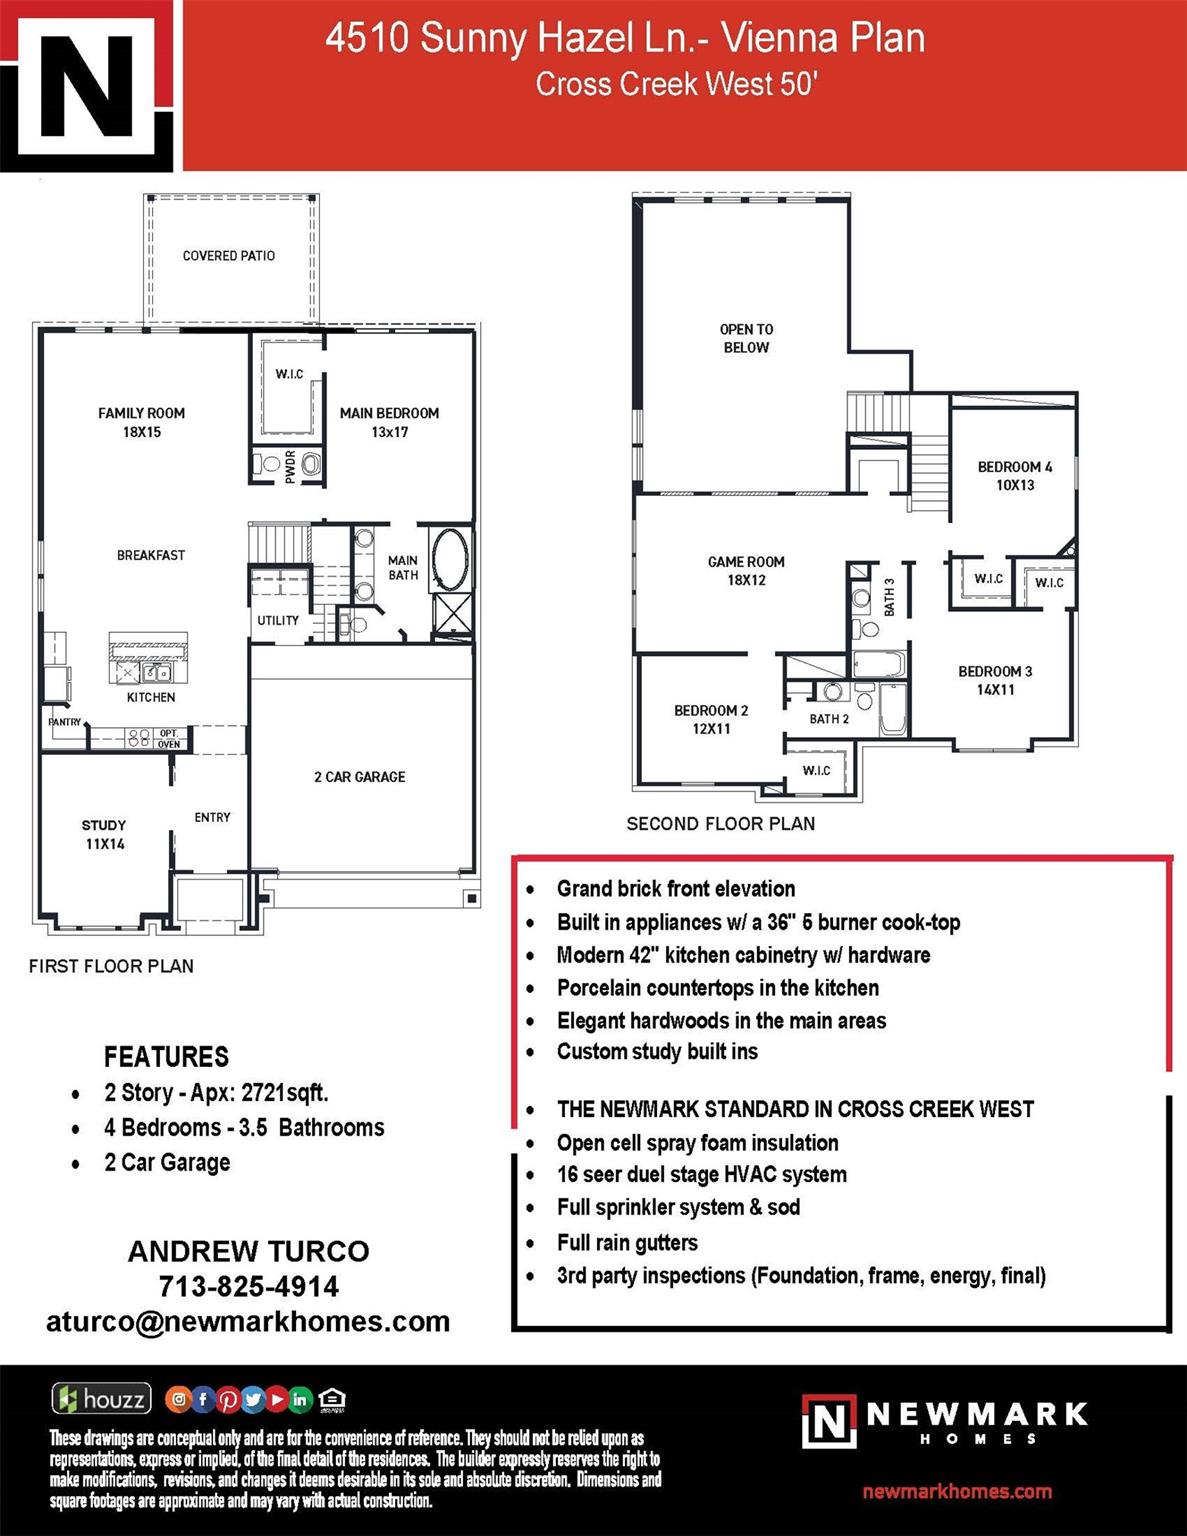
*SELLER PAID 5.49% FIXED RATE PROGRAM AVAILABLE* Welcome to CROSS CREEK WEST! NEWMARK HOMES has brought another new constuction gem with the high ceiling 50' VIENNA. This 2 story master piece has 4 beds, 3.5 baths, & a 2 car garage. The tudor revival style elevation is a show stopper. Head inside & you will be greeted with an enclosed study with model home inspired built in cabinets. The open island kitchen is a designer inspired dream with 42" cabinets & pristine porcelain countertops. The spacious family room overlooks the calming backyard views of the large patio! Hardwood floors in the main areas. The main suite is filled with tranquilty featuring a soaker tub & seperate mud-set shower. Head upstairs to the HUGE gameroom overlooking the first floor & spacious bedrooms. This masterpiece is filled with designer charm & modern style. Spray foam insulation, tankless hot water, heater, full gutters, & full sprinkers are standard!
Overview
Financial
Price:
$479,394
Price/SqFT:
$176.18
Original Price:
$485,394
Reduced $:
$6,000
Reduced On:
Oct 5th, 2026
Reduced %:
1.24 %
HOA Fee:
$1550 Annually
Tax Rate:
0 %
Est. Monthly:
$5,269 *
Tax Amount:
$0
Amenities and features
 Patio/Deck
 Sewer
Sewer Sprinkler System
 Study Room
 Water Access
 Yard
Yard Energy Efficient
 Green Certified
 New Construction
Property & Schools on Map
Floor plans / Dimensions / Descriptions
-
First FloorFamily Room:18x15Kitchen:1stBreakfast:1stPrimary Bedroom:19x13Home Office/Study:14x11Utility Room:1st
-
Second FloorBedroom:14x11Bedroom 2:13x10Bedroom 3:12x11Game Room:18x12
-
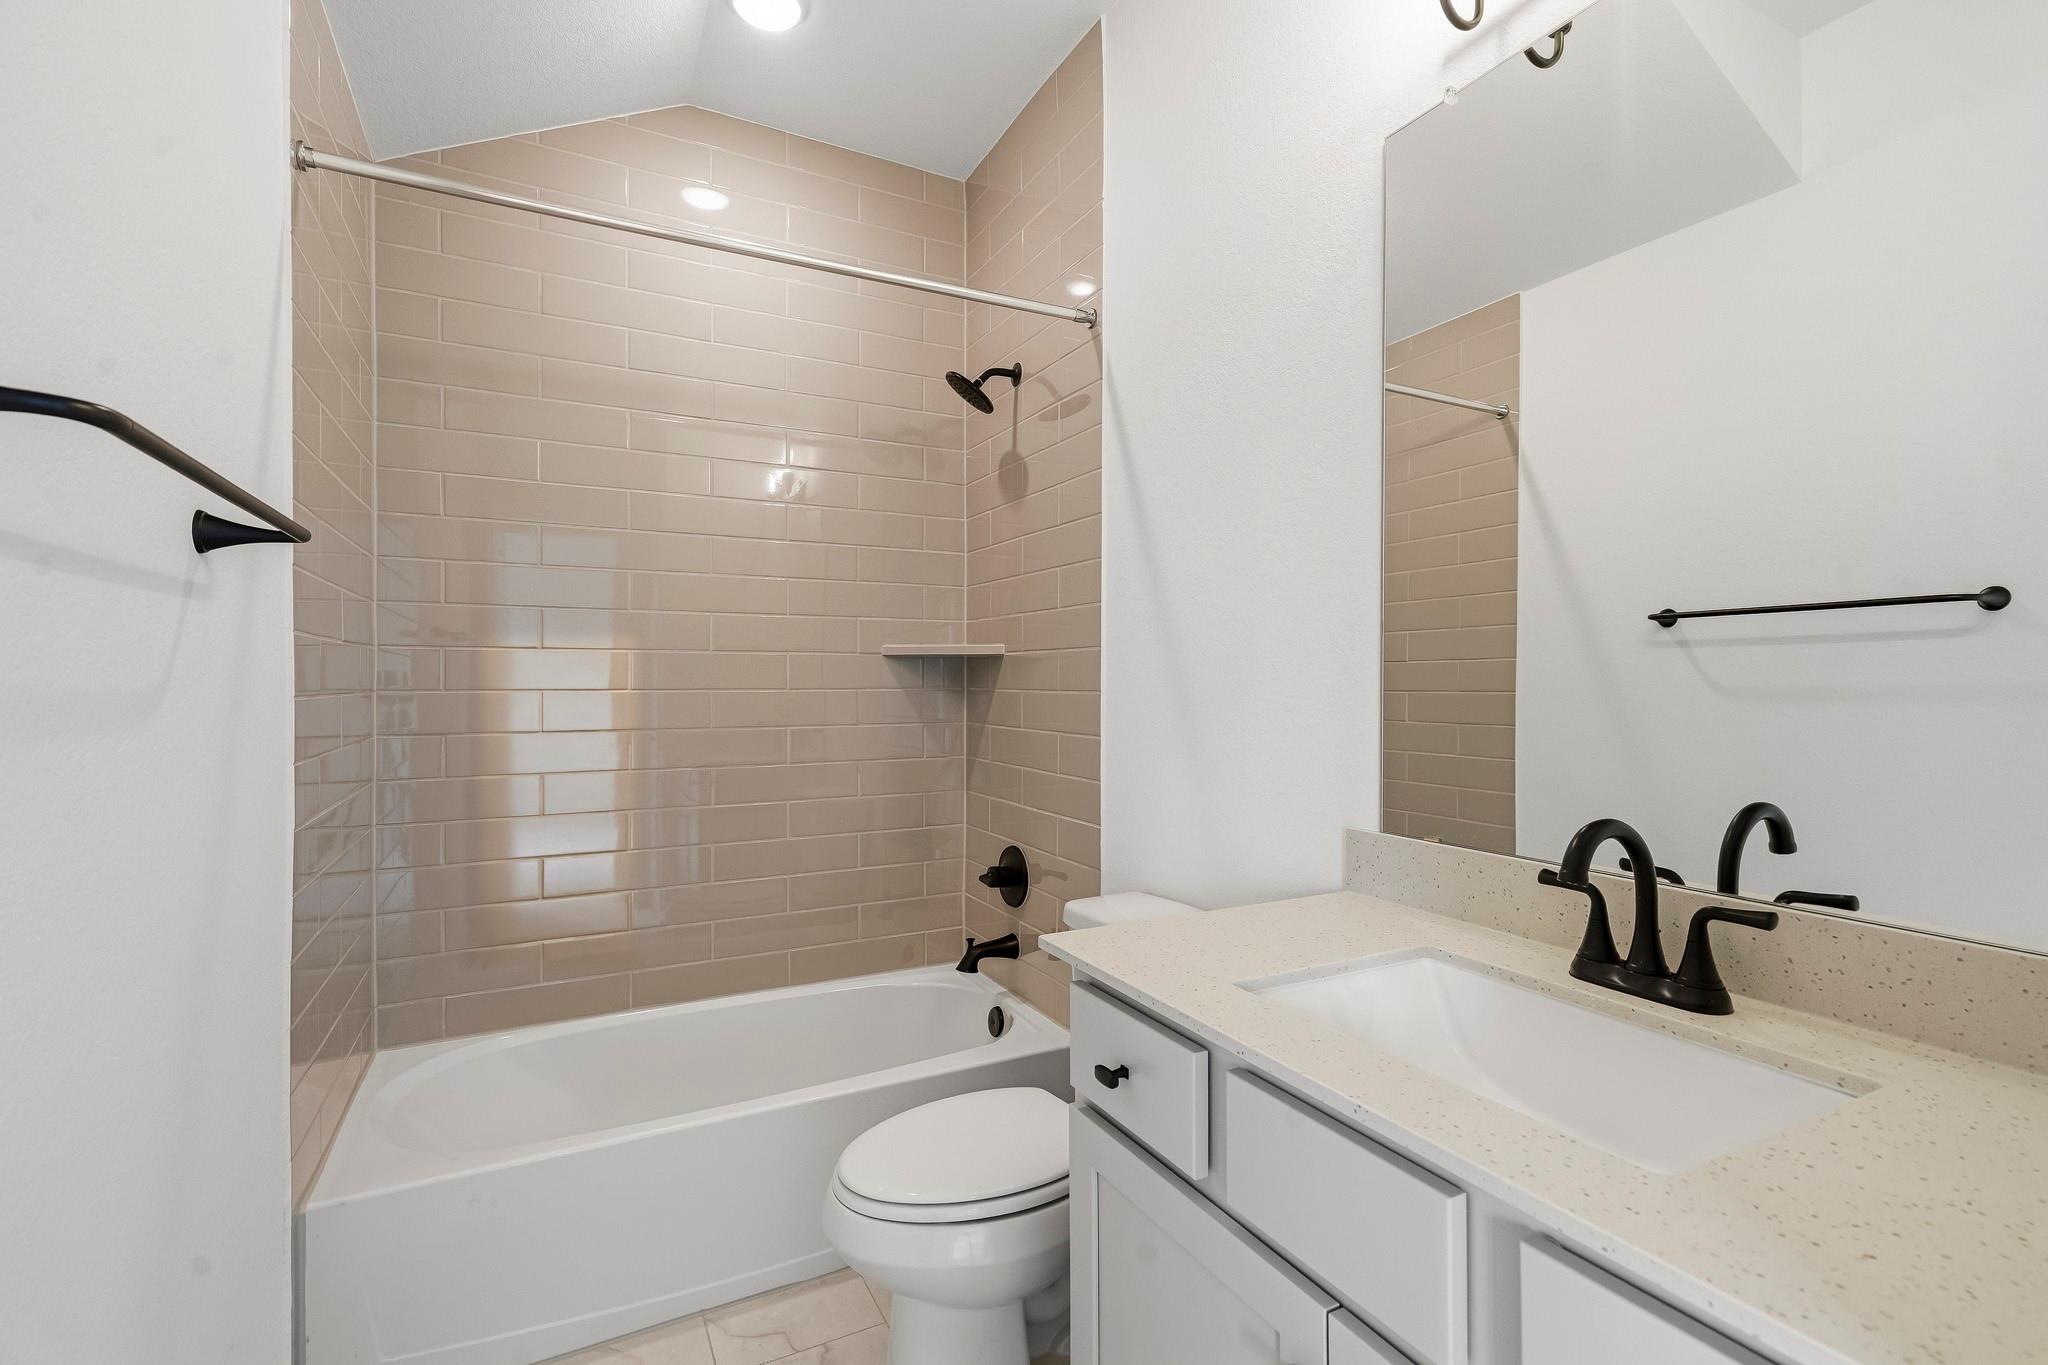
InteriorFloors:Carpet,Engineered Wood,TileCountertop:QuartzBathroom Description:Half Bath,Primary Bath: Double Sinks,Primary Bath: Separate Shower,Secondary Bath(s): Tub/Shower Combo,Vanity AreaBedroom Desc:3 Bedrooms Up,Primary Bed - 1st Floor,Walk-In ClosetKitchen Desc:Breakfast Bar,Island w/o Cooktop,Kitchen open to Family Room,Pantry,Pots/Pans Drawers,Under Cabinet Lighting,Walk-in PantryRoom Description:Breakfast Room,Family Room,Gameroom Up,Home Office/Study,Utility Room in HouseHeating:Central GasCooling:Central ElectricConnections:Electric Dryer Connections,Washer ConnectionsDishwasher:YesDisposal:YesCompactor:NoMicrowave:YesRange:Gas CooktopOven:Convection Oven,Electric Oven,Single OvenIce Maker:NoEnergy Feature:Digital Program Thermostat,Energy Star Appliances,Energy Star/CFL/LED Lights,High-Efficiency HVAC,HVAC>15 SEER,Insulated/Low-E windows,Insulation - Spray-Foam,Tankless/On-Demand H2O HeaterInterior:Fire/Smoke Alarm,High Ceiling
-
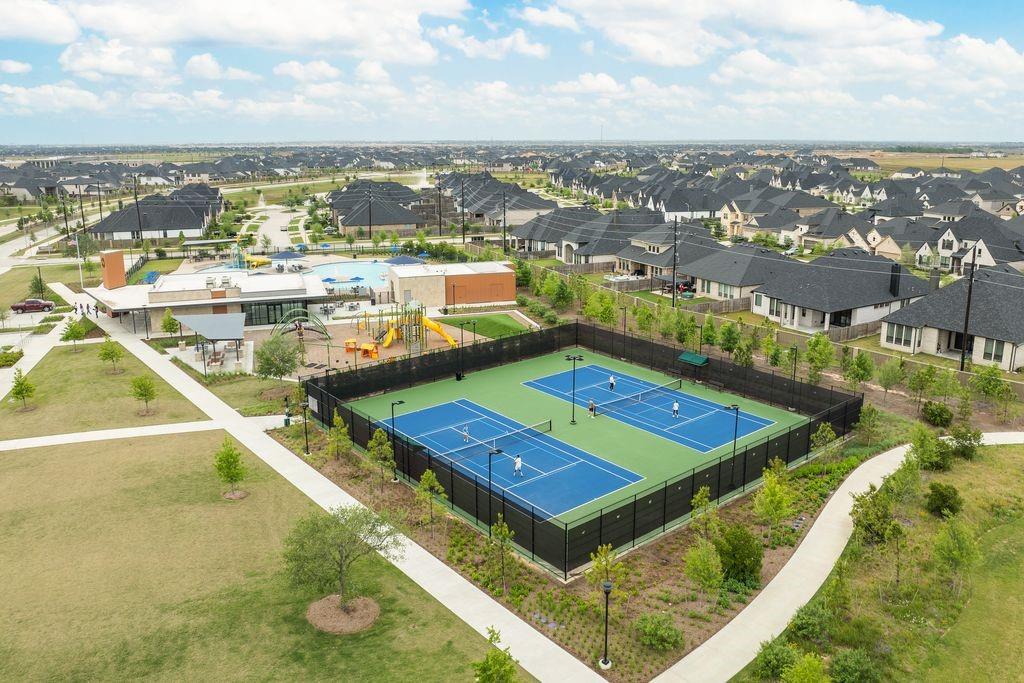
ExteriorRoof:CompositionFoundation:SlabPrivate Pool:NoExterior Type:Brick,Cement BoardLot Description:Subdivision LotWater Sewer:Public Sewer,Public Water,Water DistrictFront Door Face:WestExterior:Back Yard Fenced,Covered Patio/Deck,Exterior Gas Connection,Side Yard,Sprinkler System,Subdivision Tennis Court
Explore Property
Listed By:
Jimmy Franklin
Newmark Homes
The data on this website relating to real estate for sale comes in part from the IDX Program of the Houston Association of REALTORS®. All information is believed accurate but not guaranteed. The properties displayed may not be all of the properties available through the IDX Program. Any use of this site other than by potential buyers or sellers is strictly prohibited.
© 2026 Houston Association of REALTORS®.
GET IN TOUCH
