
For Sale
4503 County Road 308 Caldwell, TX 77836
$1,450,000
Description
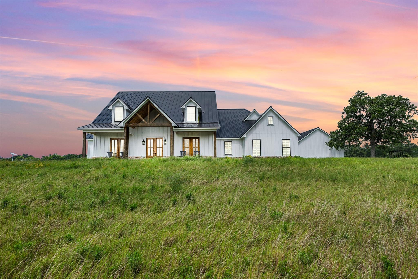
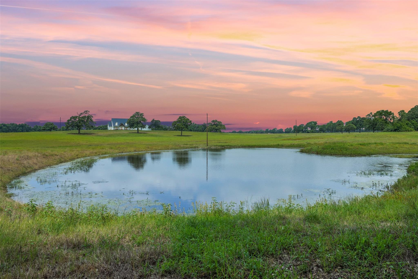
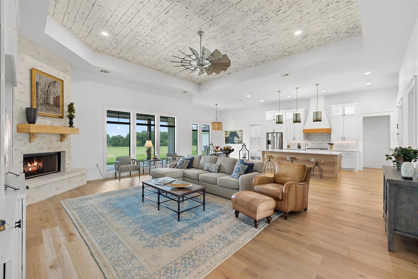
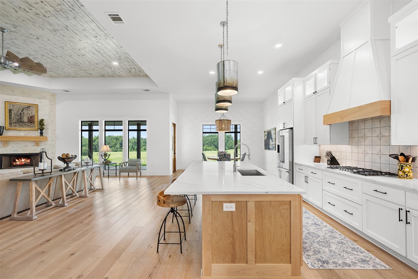
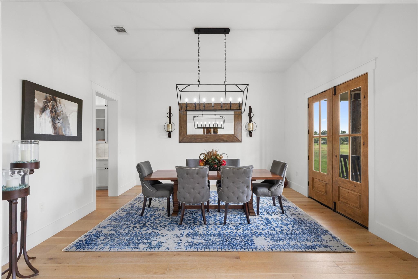
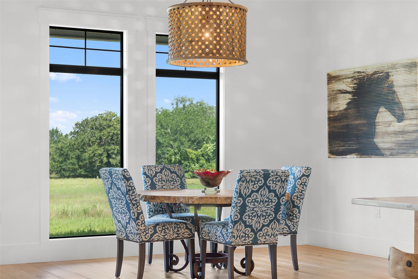
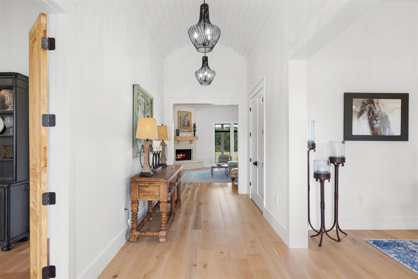
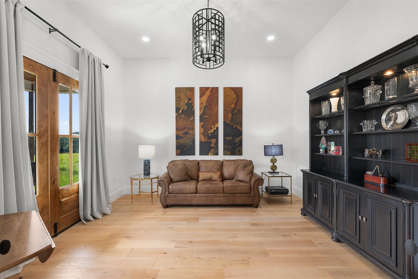
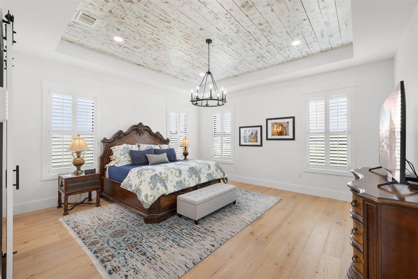
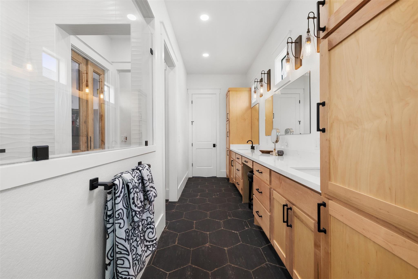
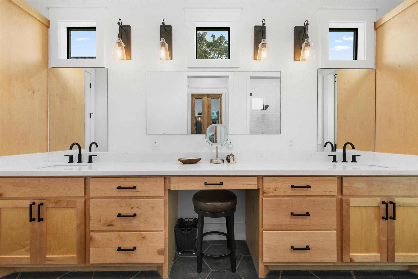
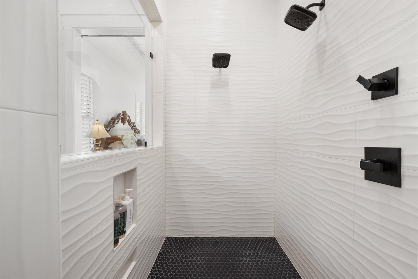
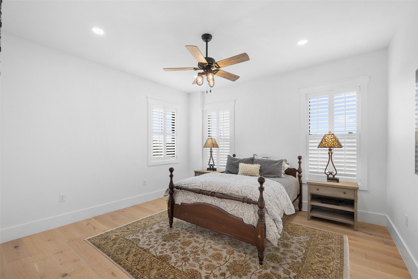
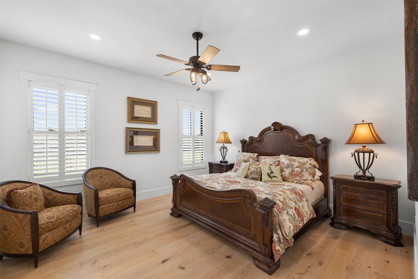
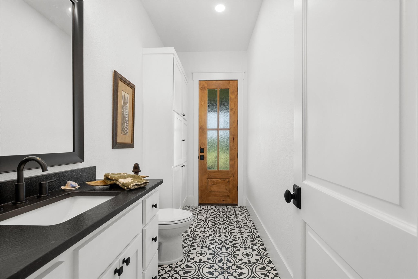
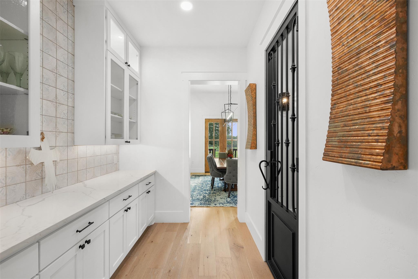
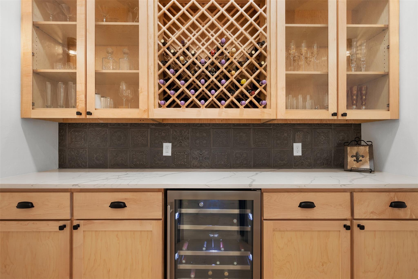
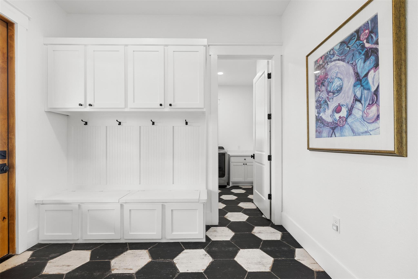
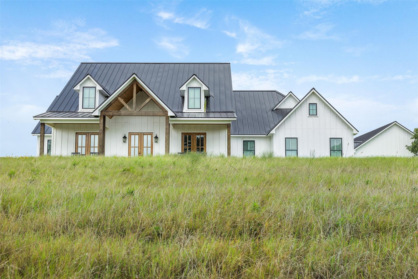
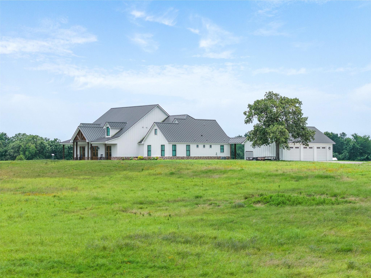
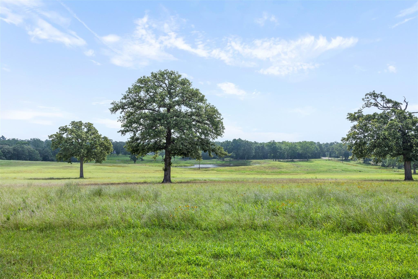
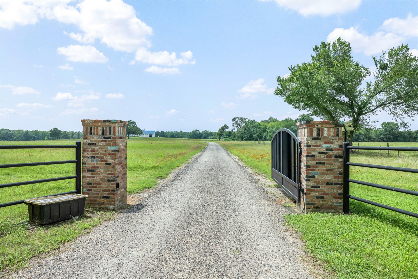
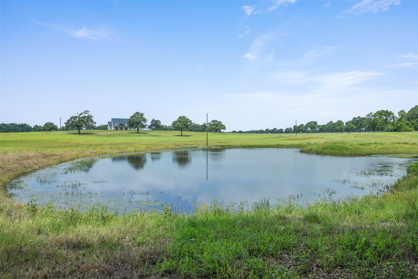
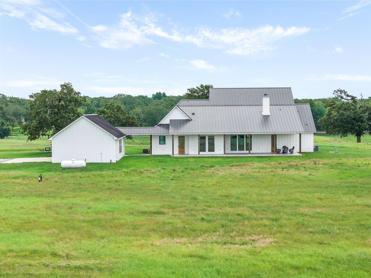
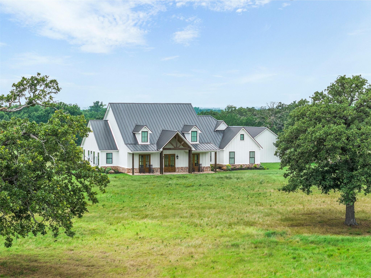
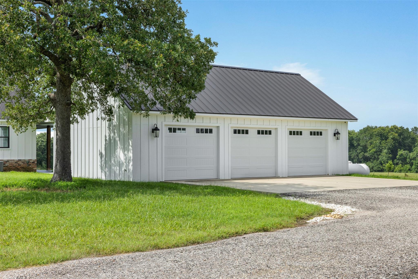
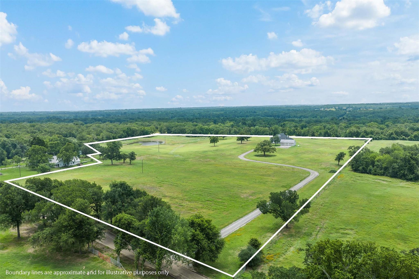
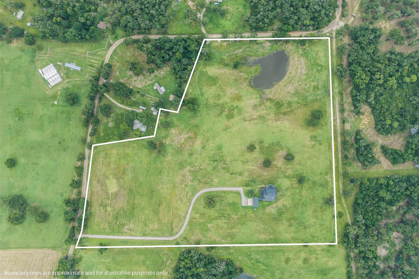
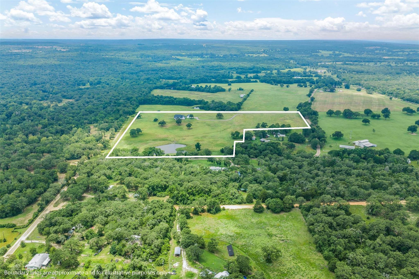
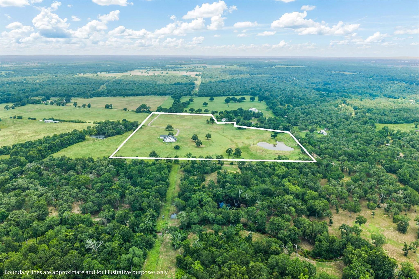
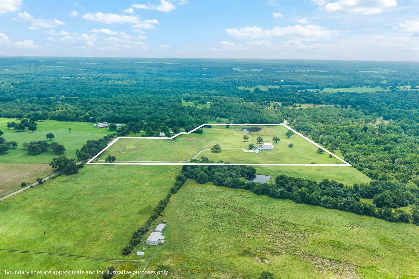
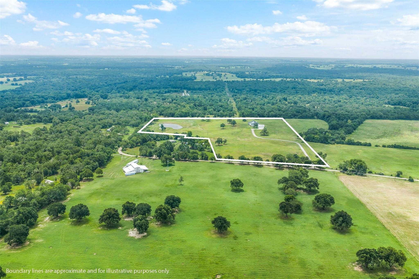
Nestled atop a picturesque hilltop, this stunning home offers breathtaking panoramic views over 24 acres of lush coastal grassland. The thoughtfully designed 3-bedroom, 3.5-bath home blends modern comfort with timeless elegance, featuring engineered white oak wide plank wood flooring throughout. An open-concept kitchen and living room create a seamless flow, ideal for entertaining, while the split-bedroom floor plan ensures privacy. The luxurious master suite boasts heated floors in the spa-like bathroom, offering warmth and comfort year-round. A flex room provides versatility for a home office, gym, or creative space, while the formal dining room, butler’s pantry, and dedicated wine room elevate the home’s sophistication. Enjoy peace of mind with a whole-home generator and hard wired camera system and make use of the spacious 3-car attached garage. This exceptional property offers privacy, style, and modern amenities. Don’t miss this rare opportunity schedule a tour today!
Overview
Financial
Price:
$1,450,000
Price/SqFT:
$60,416.7
HOA Fee:
Tax Rate:
1.30485 %
Est. Monthly:
$17,823 *
Tax Amount:
$18,920
Amenities and features
 Controlled Subdivision
 Energy Efficient
 Water View
Property & Schools on Map
Floor plans / Dimensions / Descriptions
-
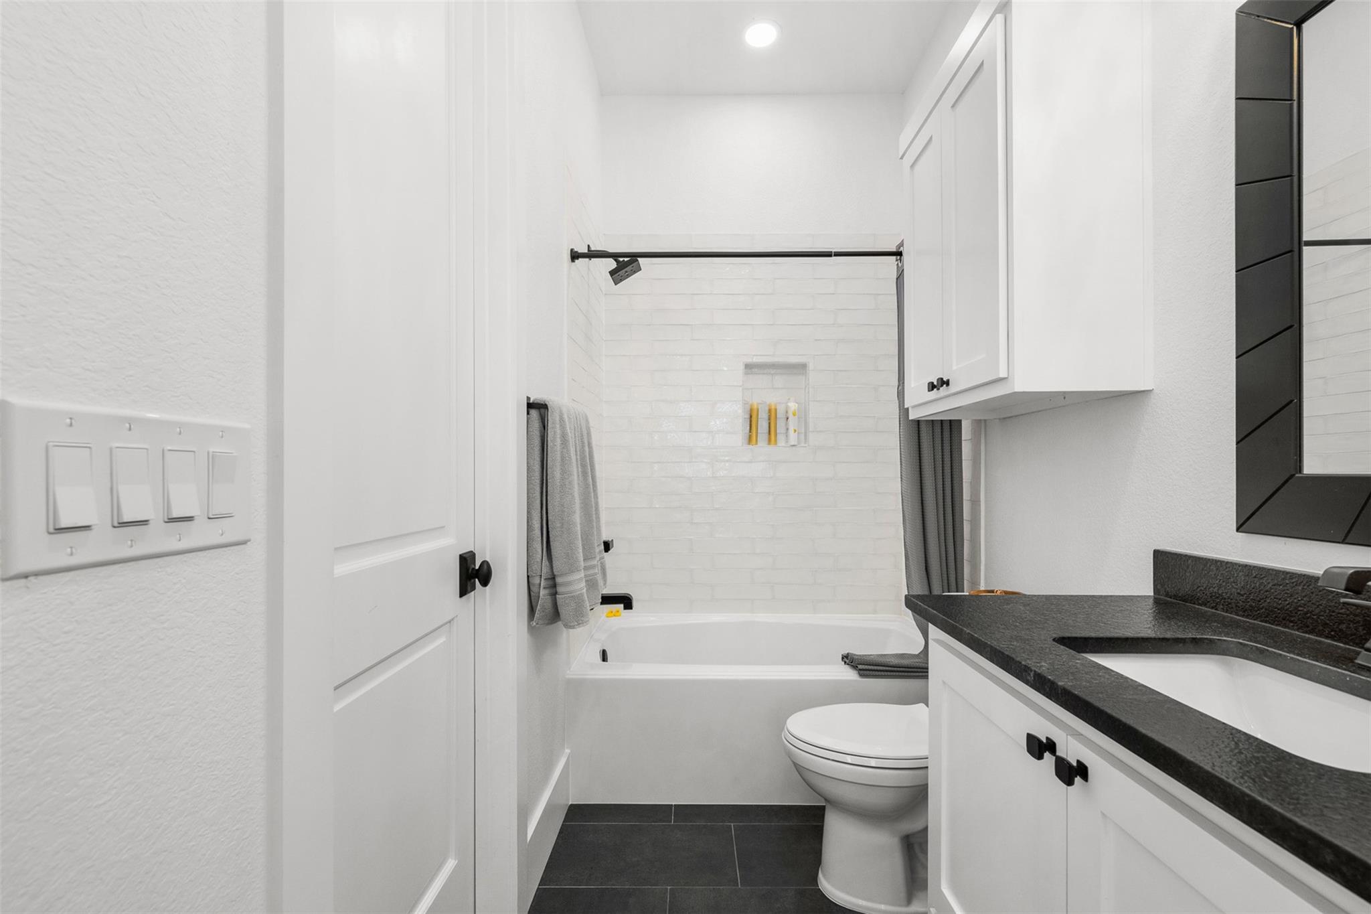
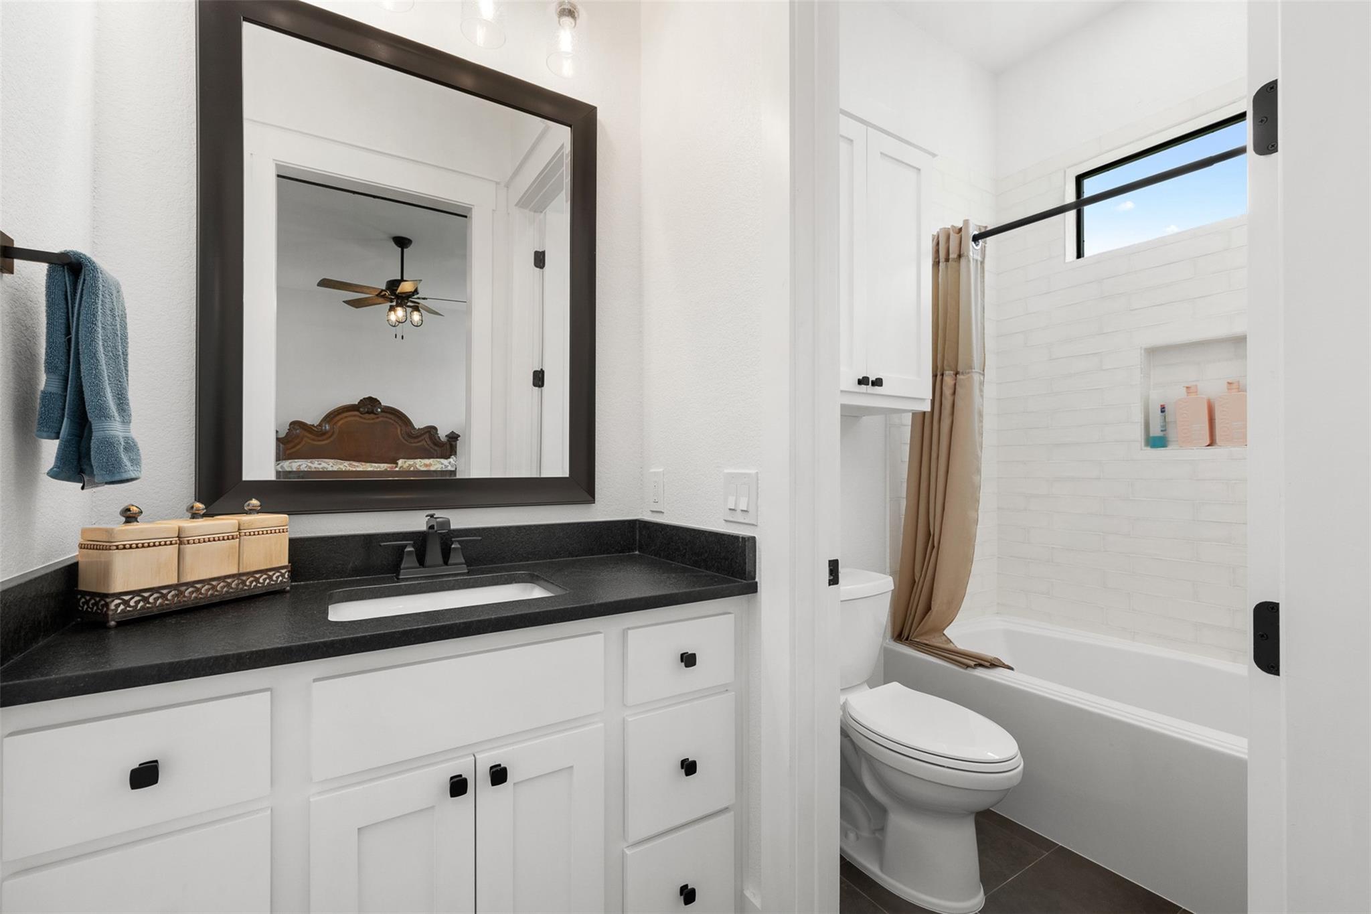
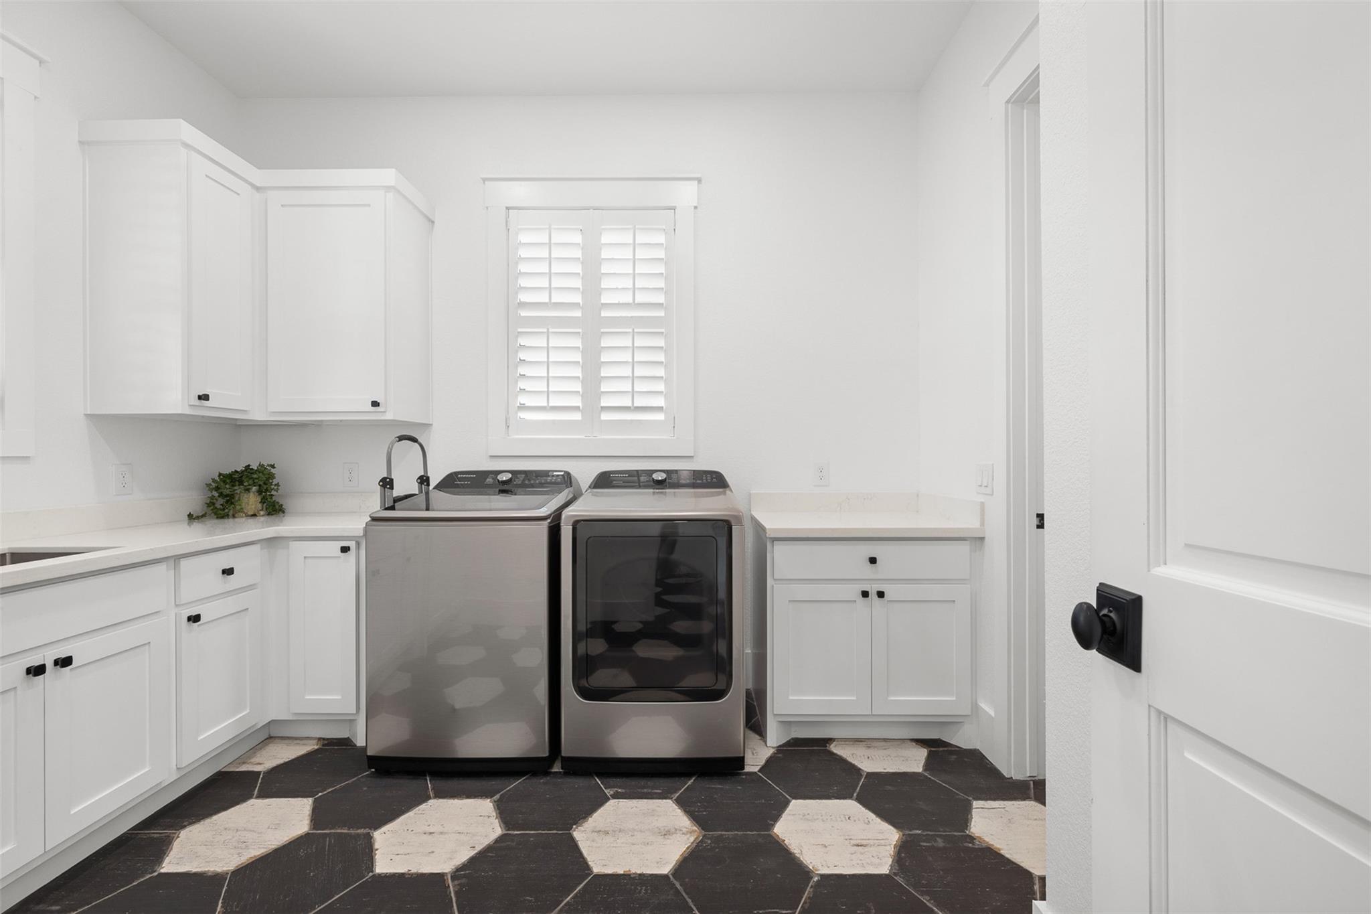
First FloorLiving:14'7"x15'0"Family Room:20'11"x25'3"Dining:14'9"x15'2"Kitchen:15'10"x24'7"Breakfast:15'10"x9'8"Primary Bedroom:18'0"x16'10"Bedroom:15'8"x14'10"Bedroom 2:15'8"x15'3"Primary Bath:5'4"x16'10"Bath:7'11"x5'4"Bath 2:6'1"x5'2"Utility Room:9'9"x11'4"Entry:7'3"x25'9"Butlers Pantry:11'0"x10'3"Wine Room:5'2"x10'3"
-
InteriorFireplace:1/Gas Connections,Wood Burning FireplaceFloors:Tile,WoodCountertop:QuartzBathroom Description:Half Bath,Primary Bath: Double Sinks,Primary Bath: Shower Only,Secondary Bath(s): Tub/Shower Combo,Vanity AreaBedroom Desc:All Bedrooms Down,Split Plan,Walk-In ClosetKitchen Desc:Butler Pantry,Island w/o Cooktop,Kitchen open to Family Room,Pantry,Under Cabinet Lighting,Walk-in PantryRoom Description:Breakfast Room,Butlers Pantry,Entry,Family Room,Formal Dining,Formal Living,Utility Room in House,Wine RoomHeating:Central ElectricCooling:Central ElectricConnections:Washer ConnectionsDishwasher:YesDisposal:NoCompactor:NoMicrowave:YesRange:Gas RangeOven:Double Oven,Electric OvenIce Maker:NoEnergy Feature:Ceiling Fans,Insulated/Low-E windows,Insulation - Spray-Foam,Tankless/On-Demand H2O HeaterInterior:Fire/Smoke Alarm,Formal Entry/Foyer,High Ceiling,Wet Bar,Wine/Beverage Fridge
-
ExteriorFoundation:SlabPrivate Pool:NoLot Description:Cleared,Water ViewWater Amenity:PondAccess:Automatic GateWater Sewer:Aerobic,WellRoad Surface:AsphaltFront Door Face:EastTree Description:Partial Coverage
Listed By:
Pamela Sue Payonk
Armstrong Properties
The data on this website relating to real estate for sale comes in part from the IDX Program of the Houston Association of REALTORS®. All information is believed accurate but not guaranteed. The properties displayed may not be all of the properties available through the IDX Program. Any use of this site other than by potential buyers or sellers is strictly prohibited.
© 2026 Houston Association of REALTORS®.
GET IN TOUCH
