
For Sale
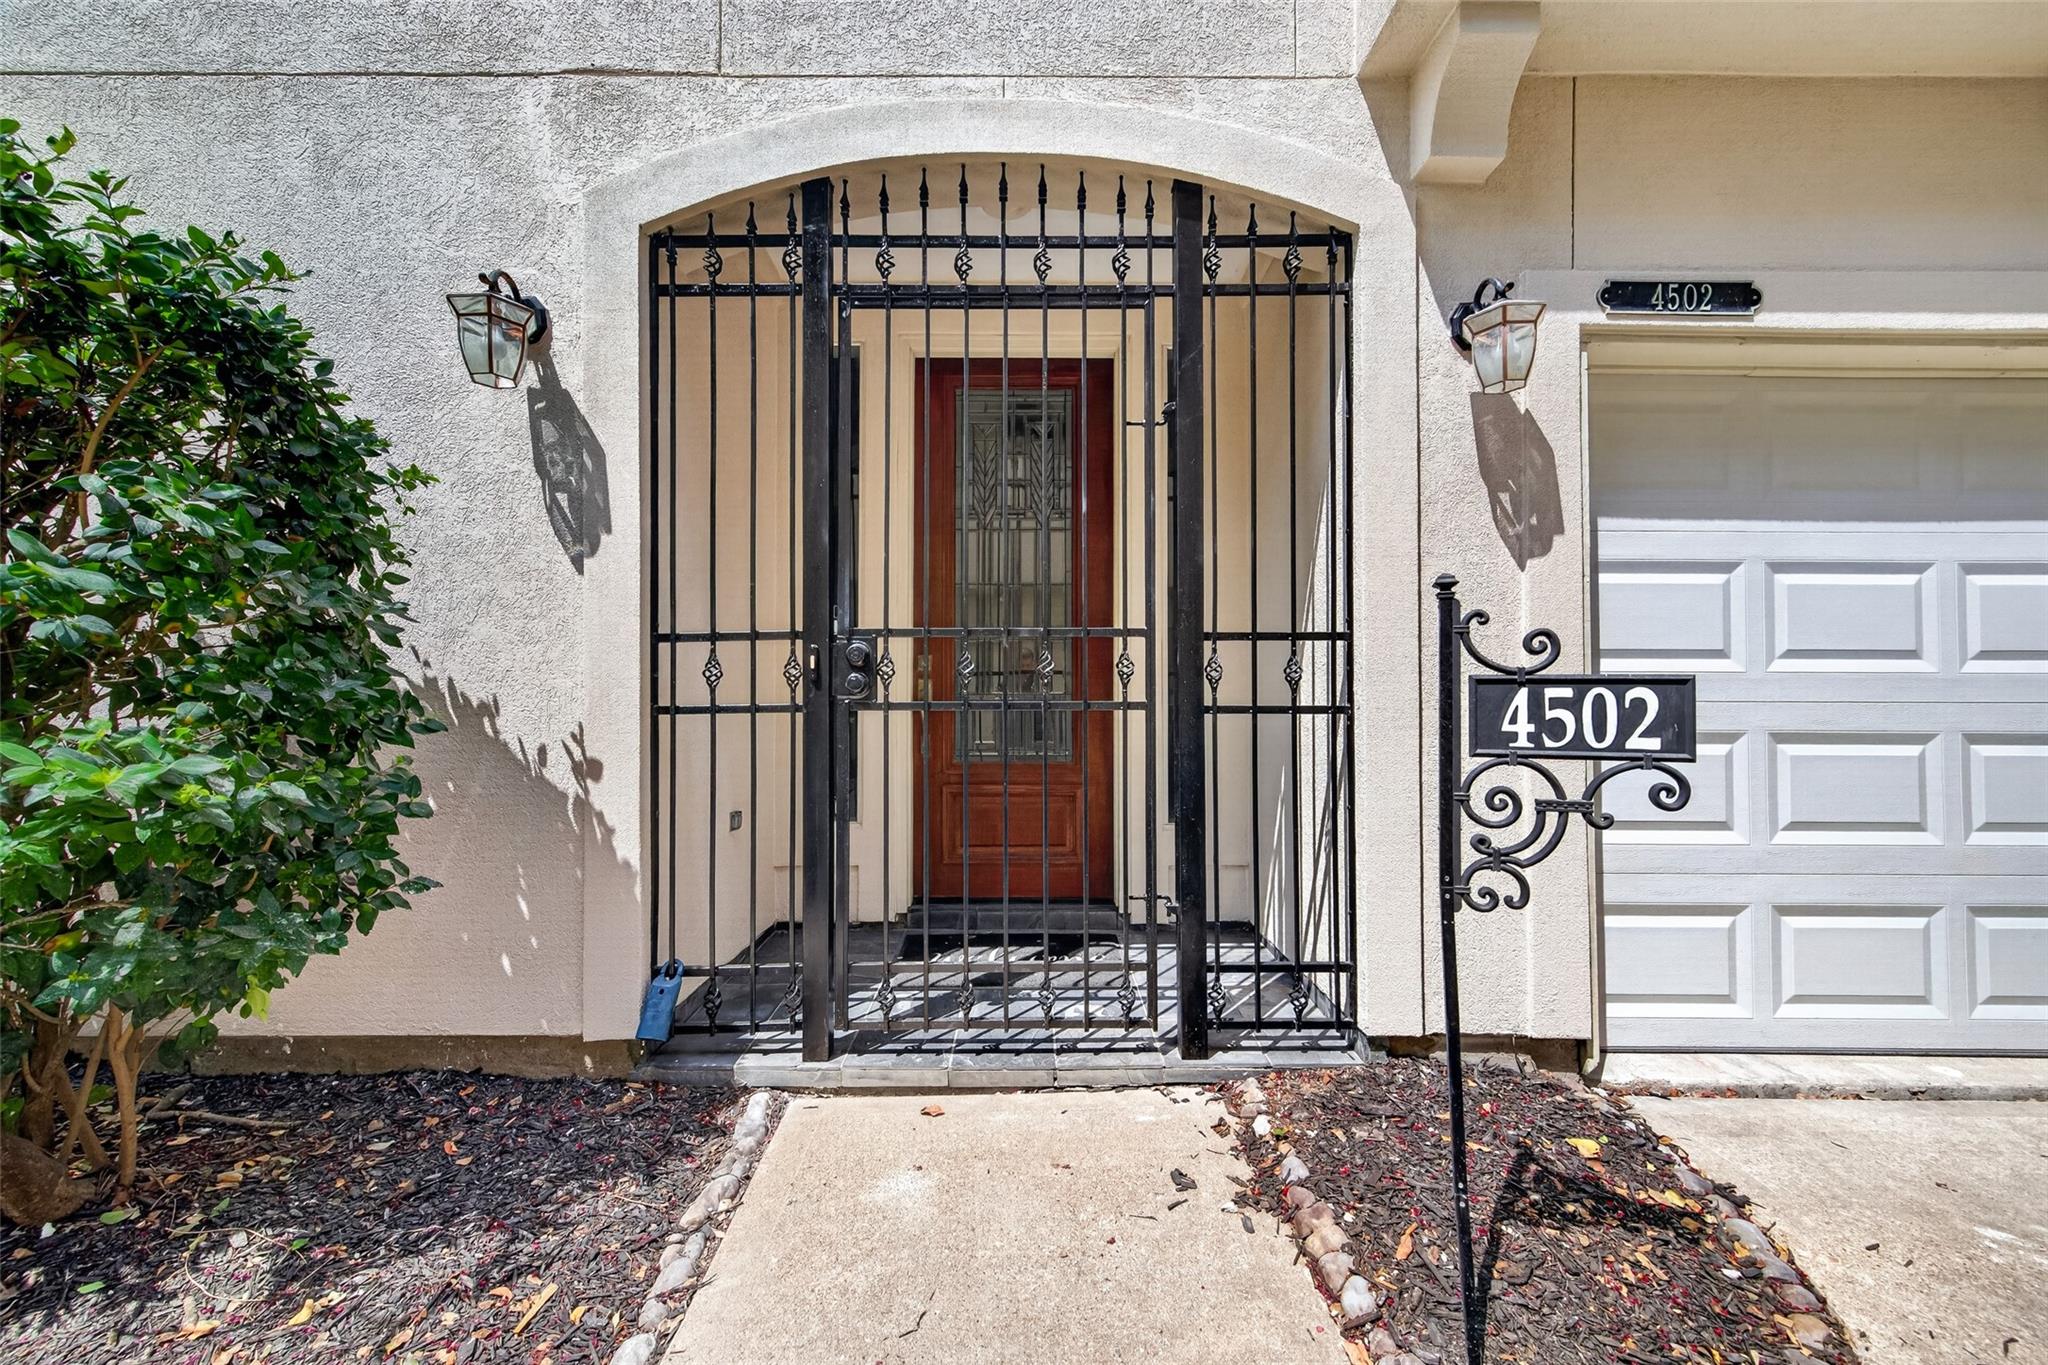
4502 Rose St Houston, TX 77007
$525,000
Description
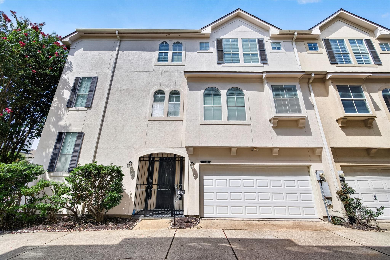
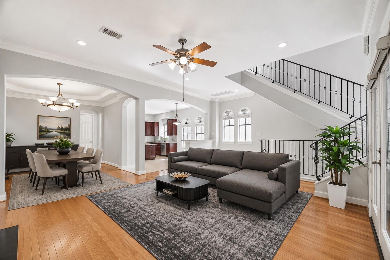
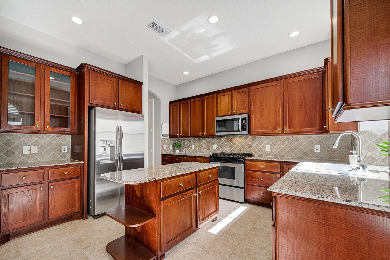
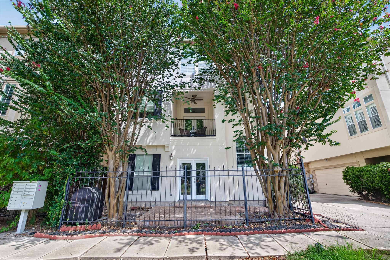
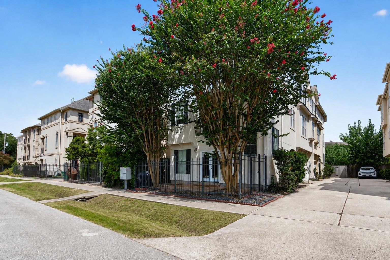
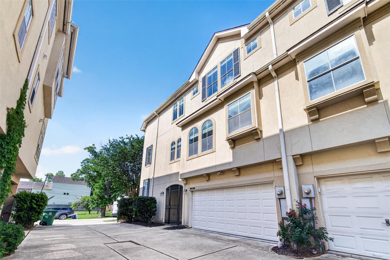
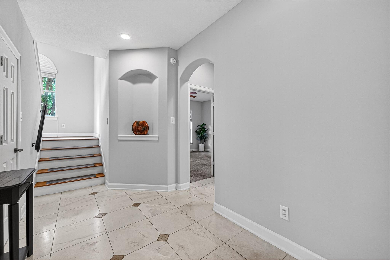
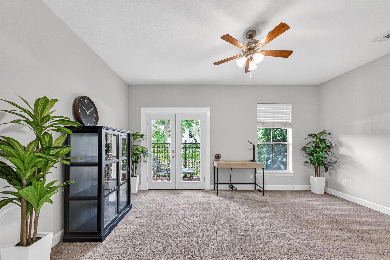
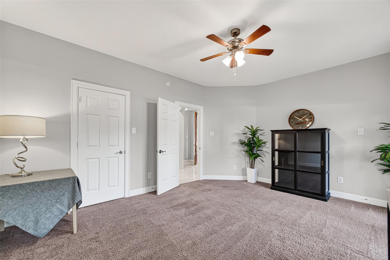
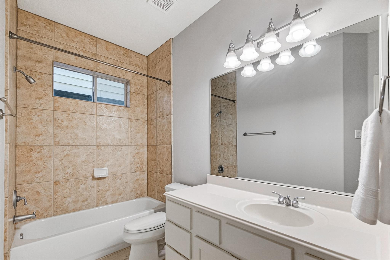
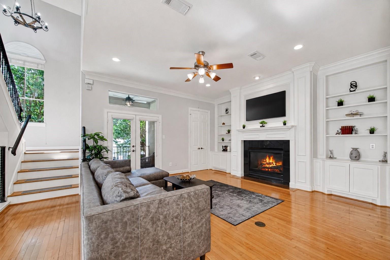
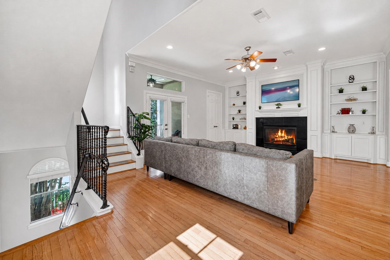
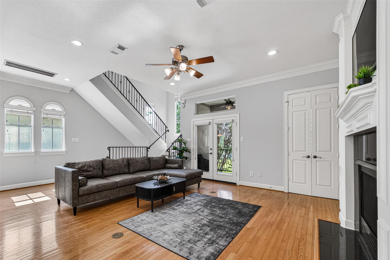
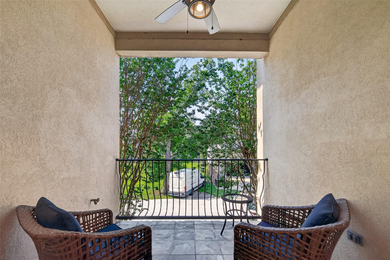
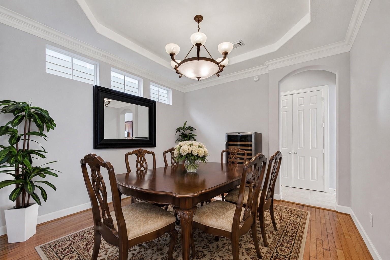
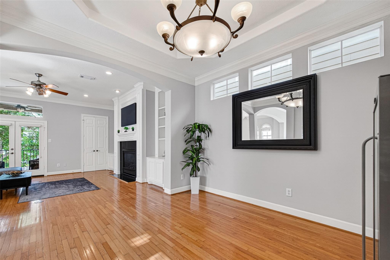
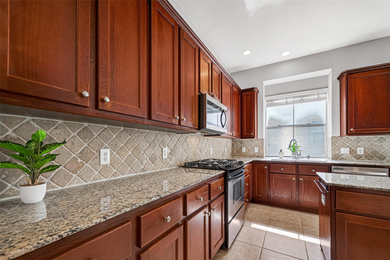
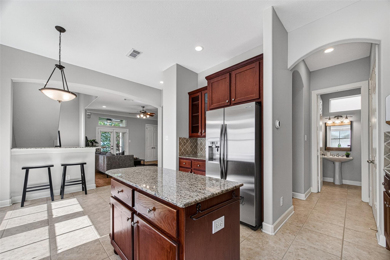
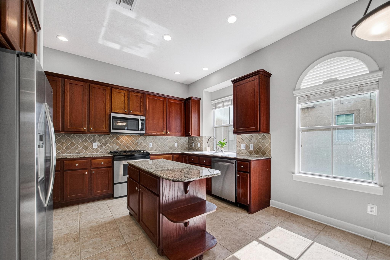
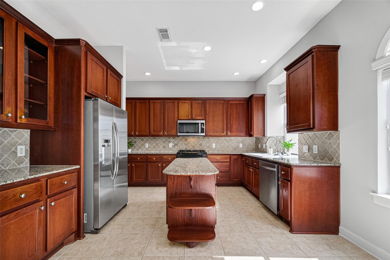
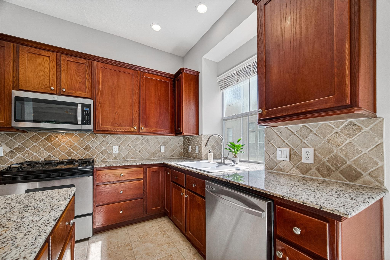
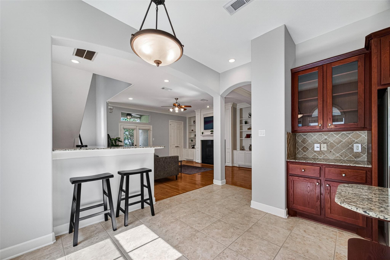
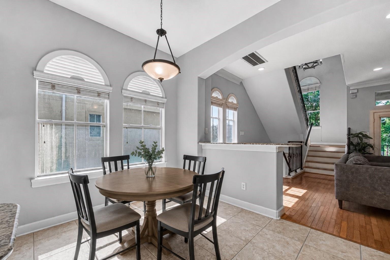
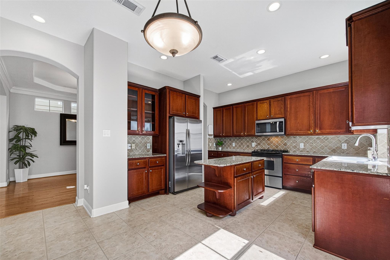
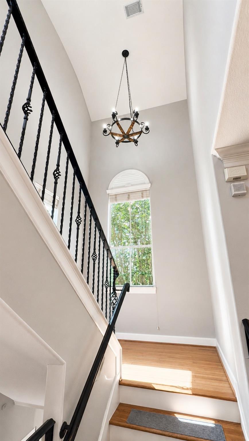
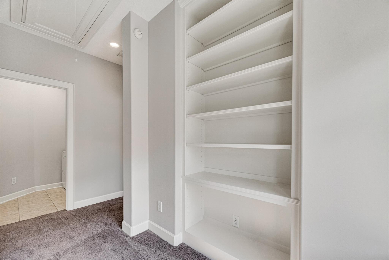
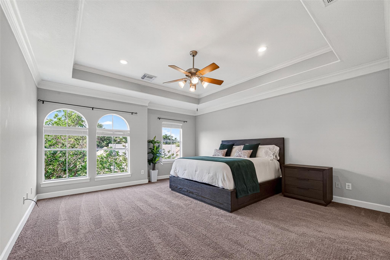
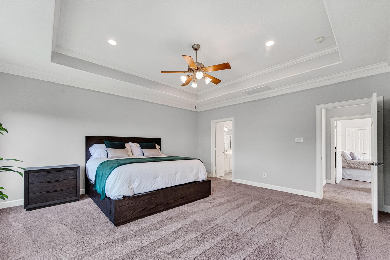
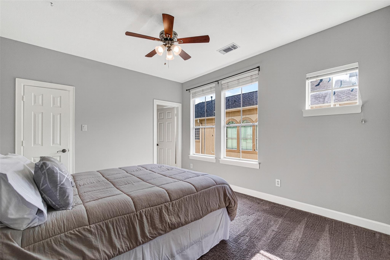
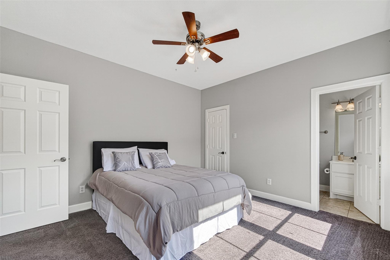
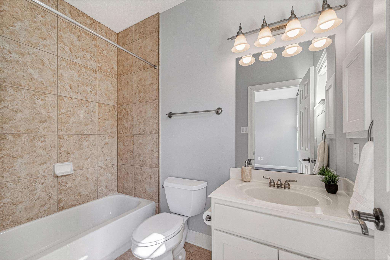
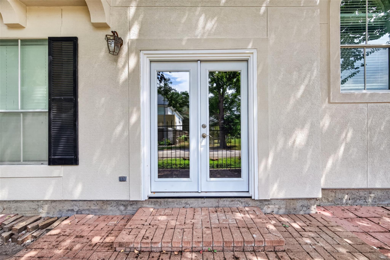
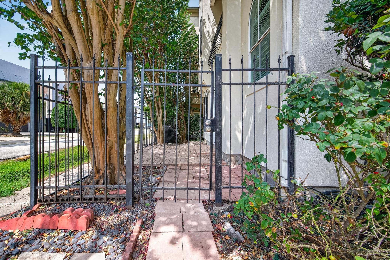
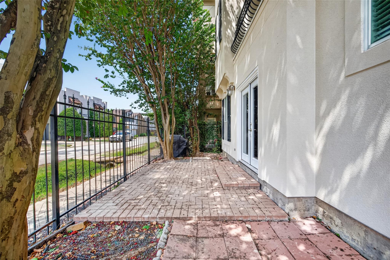
STUCCO REPAIR AND FRESH EXTERIOR PAINT just completed 8/2026! Check out the 3D tour & floorplan! This 3 story townhome has the updates you'll appreciate: roof 2019, french doors 2026, AC, water heaters, dishwasher & microwave! NO HOA! There is abundant natural light & privacy on this corner lot home. Shows like new, soaring ceilings and over 2,700 sq ft of living space! Foyer entry greets you with spacious first floor bedroom & full bathroom. Large & private backyard makes grilling or relaxing a breeze. Large & open second floor is an entertainers dream. Kitchen has stainless appliances, granite counters, plenty of cabinets & large pantry! Cozy gas log fireplace sets the mood in the family room with built in shelving. Balcony off second floor family room w/newer fan & light. Custom chandelier in stairway to third floor. SAVE ENERGY w/Nest thermostats & LED recessed lights throughout the home. Two car garage w/extra storage.
Overview
Financial
Price:
$525,000
Price/SqFT:
$192.94
HOA Fee:
Tax Rate:
2.12522 %
Est. Monthly:
$7,279 *
Tax Amount:
$11,157
Amenities and features
 Garage Apartment
 Patio/Deck
 Sewer
Sewer Study Room
 Water Access
 Yard
Yard Corner Lot
 Energy Efficient
Property & Schools on Map
Floor plans / Dimensions / Descriptions
-
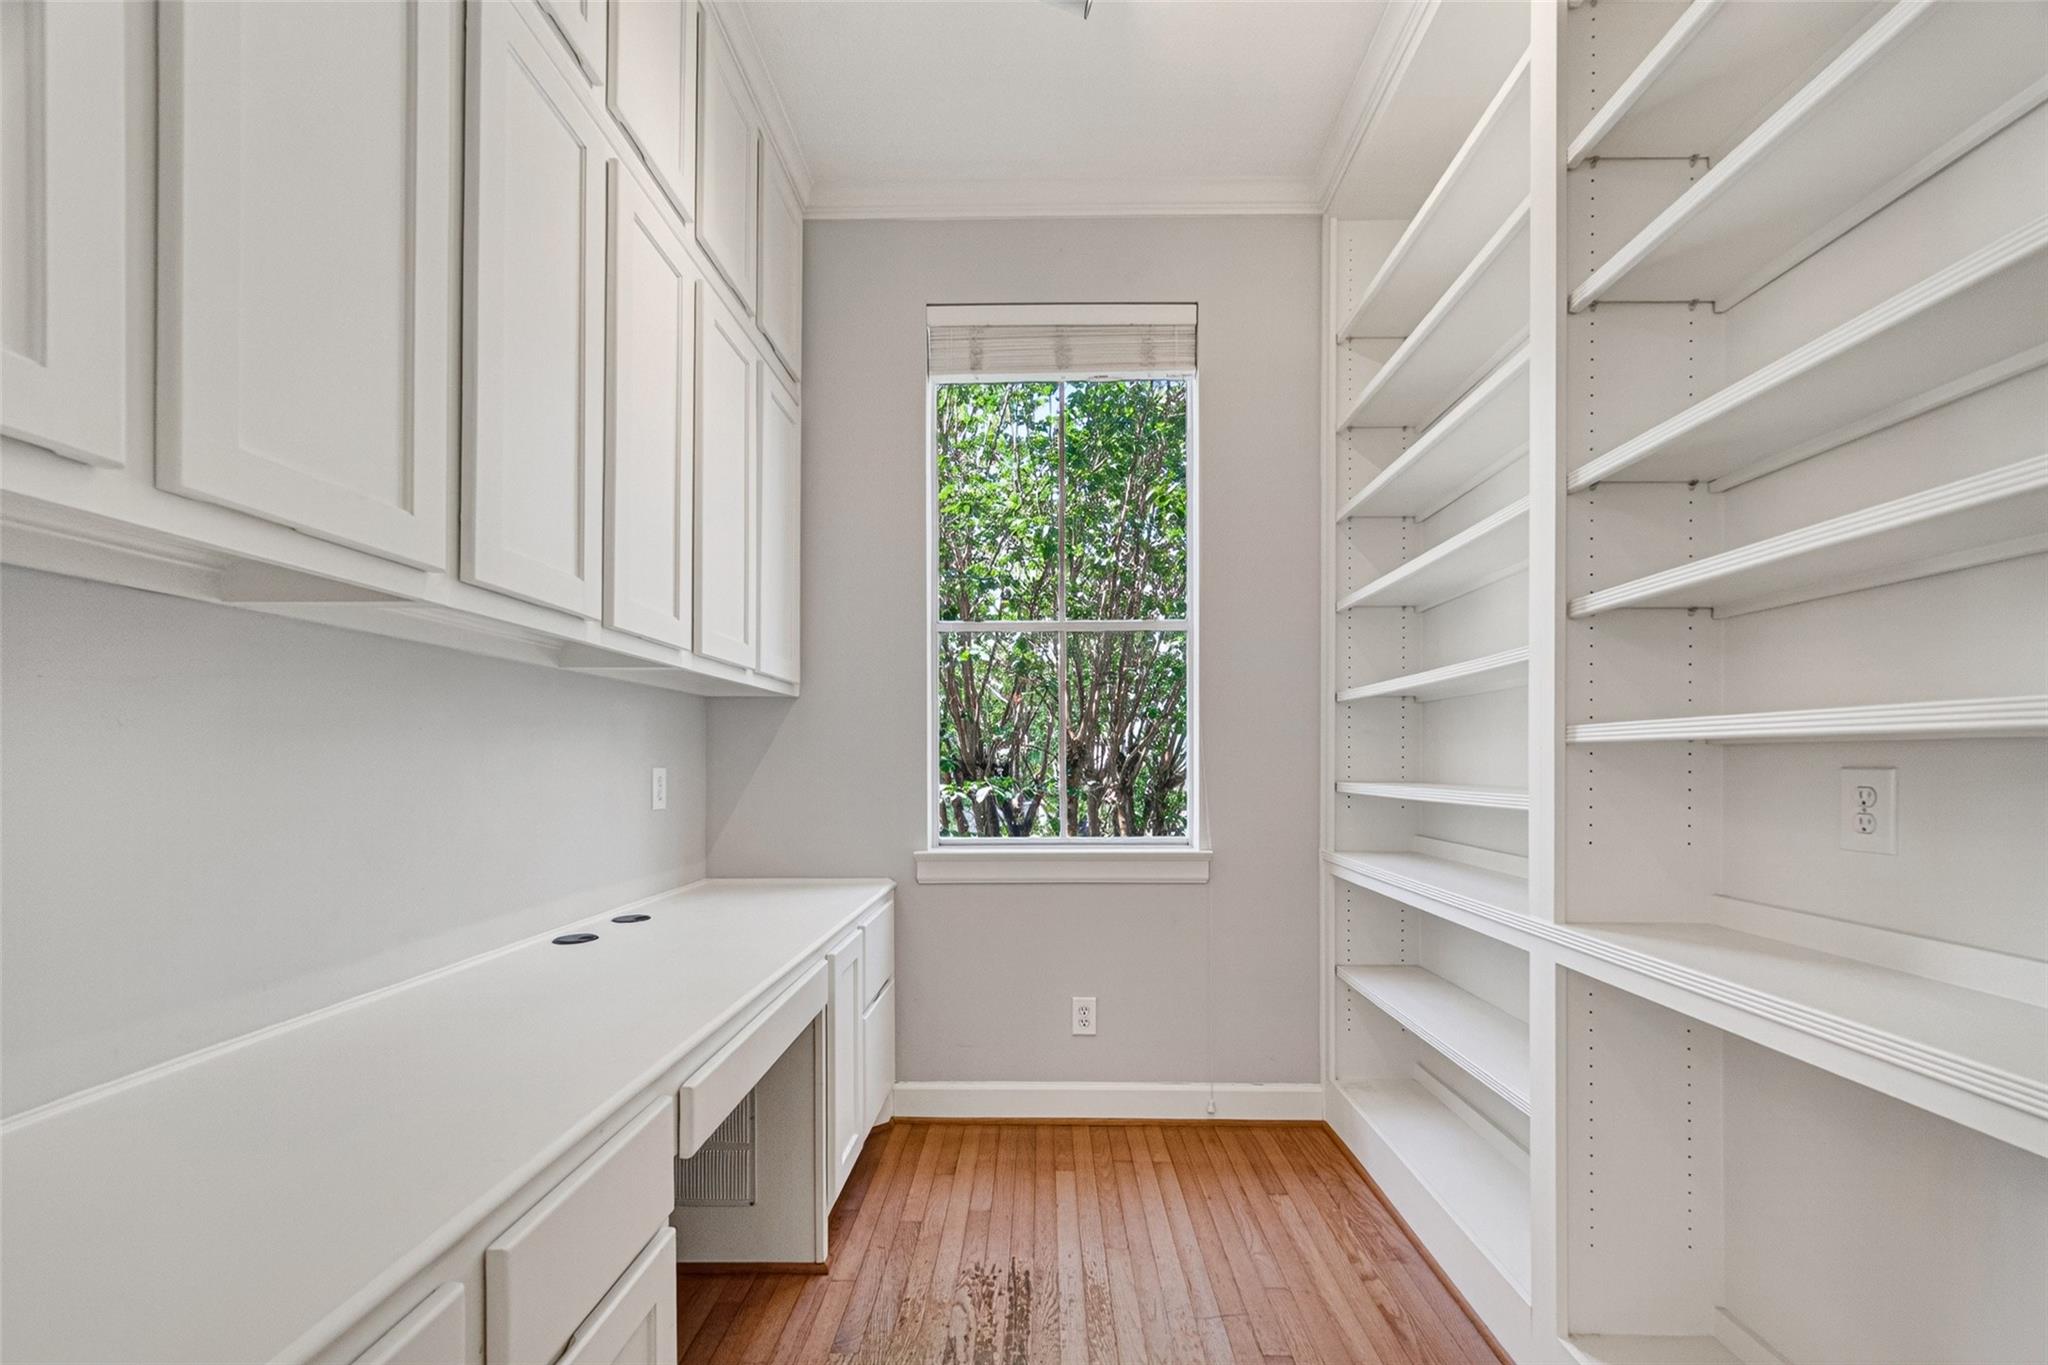
Second FloorFamily Room:16x12Dining:12x12Kitchen:13x12Home Office/Study:8x7
-
Third FloorPrimary Bedroom:18x17Bedroom:13x12
-
First FloorBedroom:16x12
-
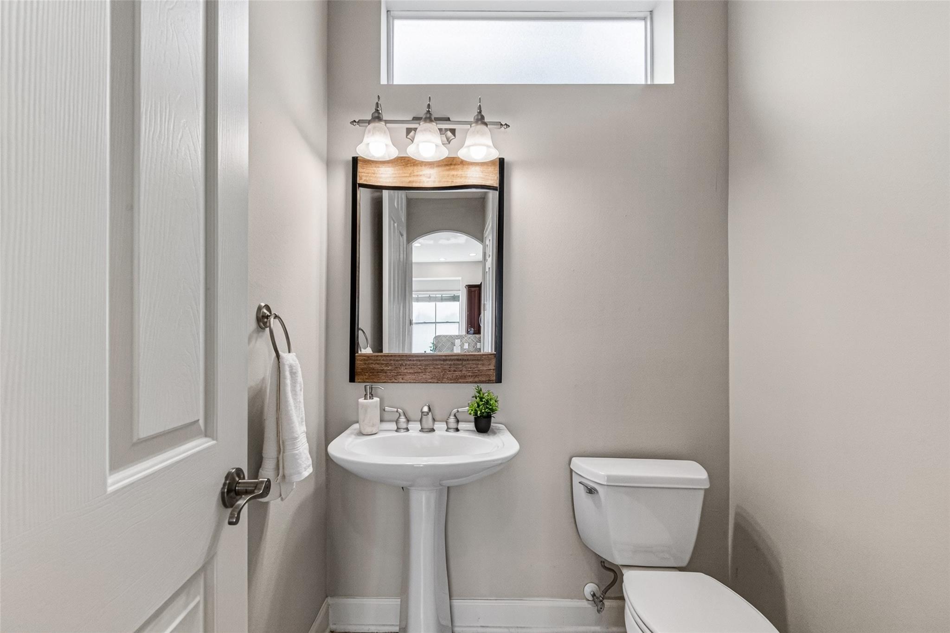
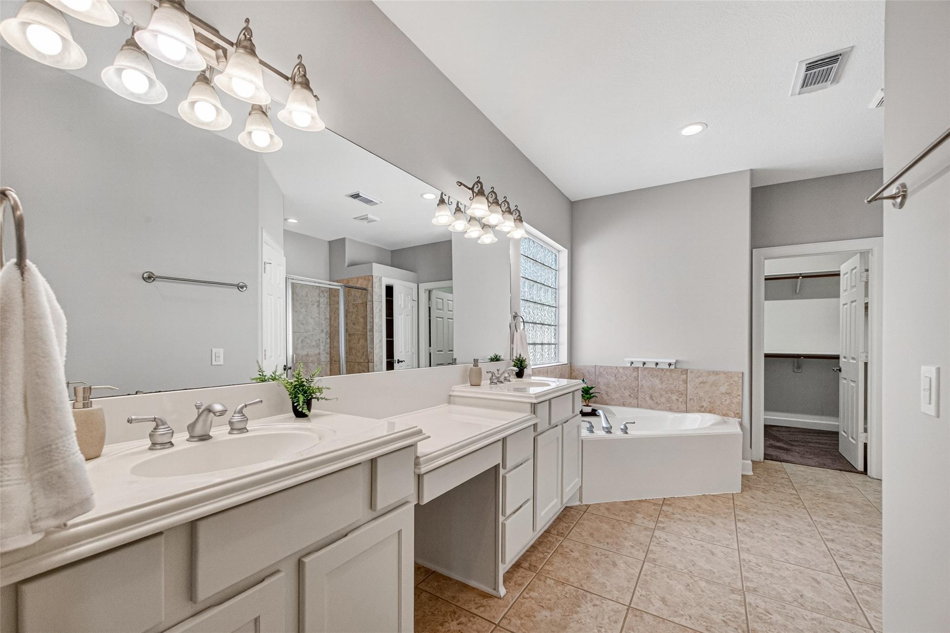
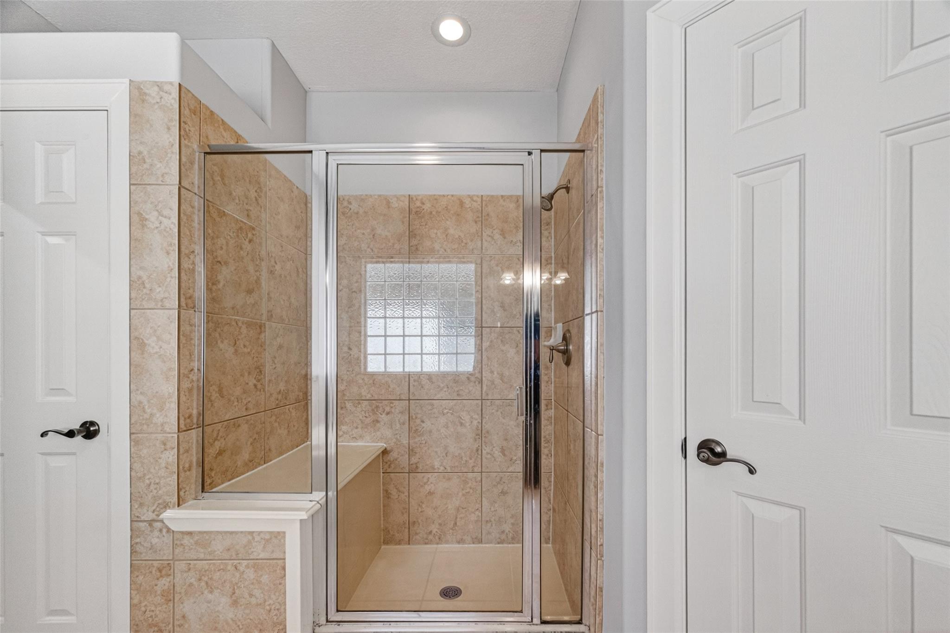
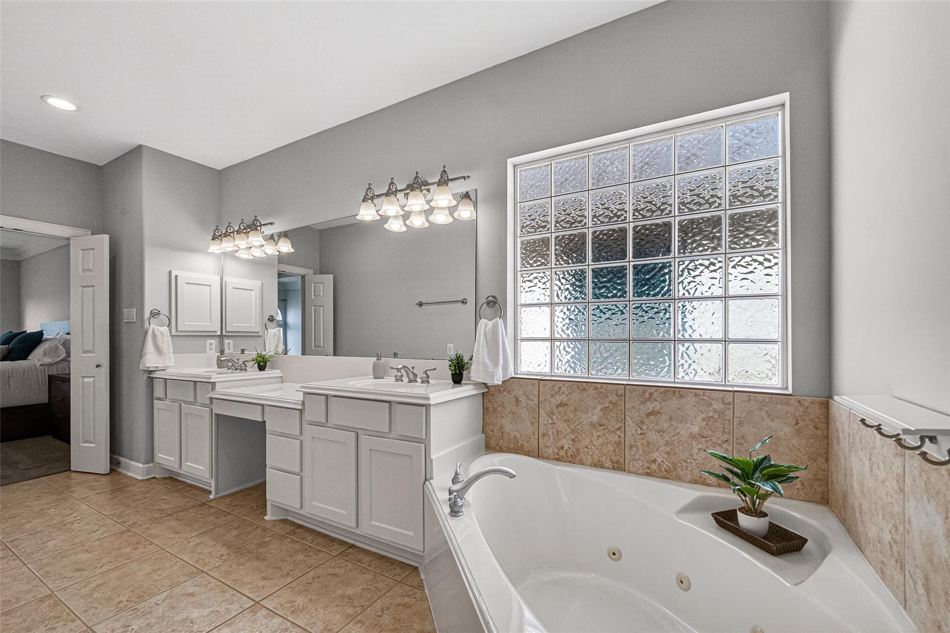
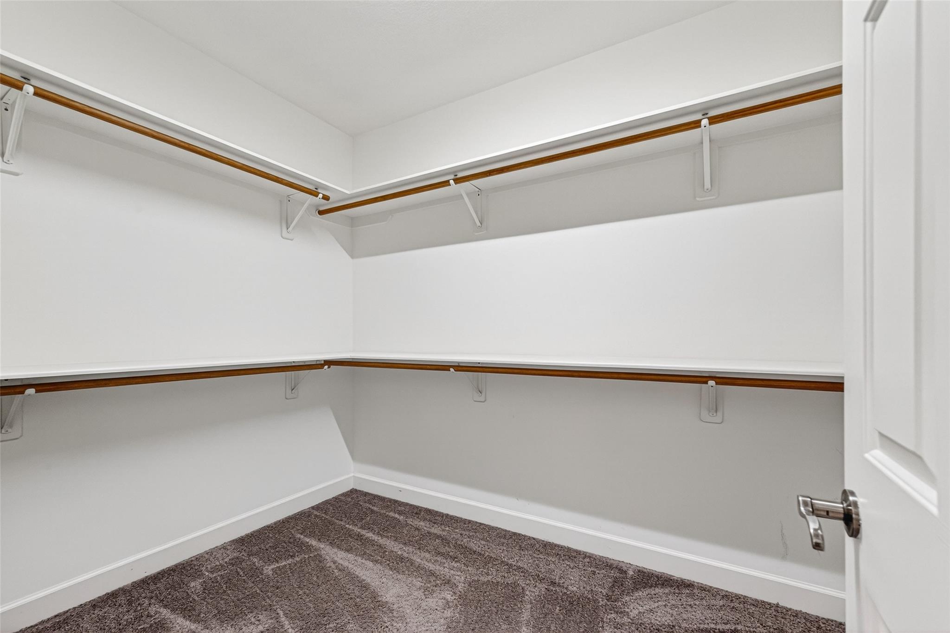
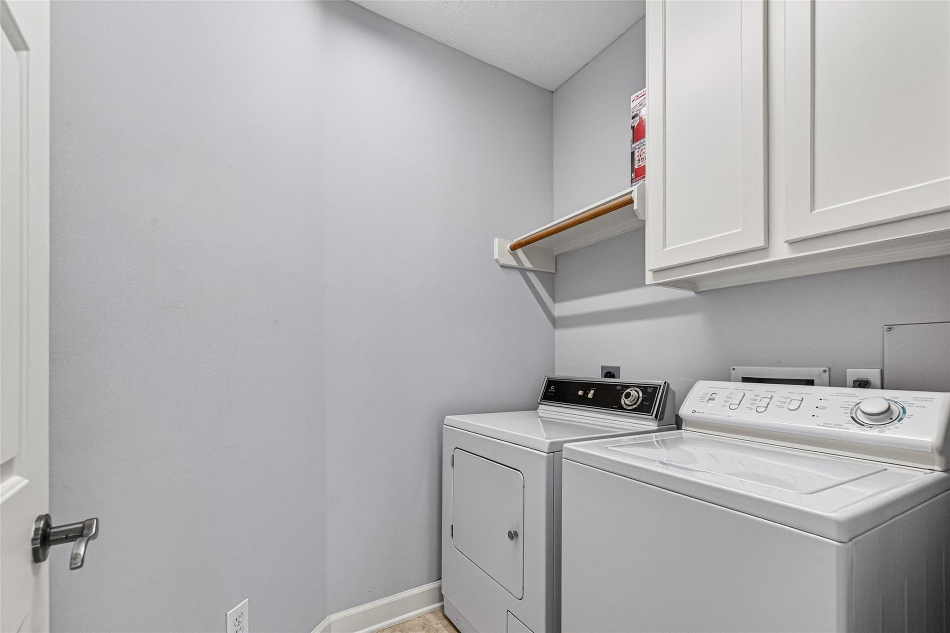
InteriorFireplace:1/Gaslog FireplaceFloors:Carpet,Tile,WoodCountertop:GraniteBathroom Description:Full Secondary Bathroom Down,Half Bath,Primary Bath: Jetted Tub,Primary Bath: Separate Shower,Primary Bath: Soaking Tub,Secondary Bath(s): Tub/Shower Combo,Vanity AreaBedroom Desc:1 Bedroom Down - Not Primary BR,Primary Bed - 3rd Floor,Sitting Area,Walk-In ClosetKitchen Desc:Breakfast Bar,Island w/o Cooktop,Kitchen open to Family Room,PantryRoom Description:Breakfast Room,Entry,Family Room,Formal Dining,Guest Suite,Living Area - 2nd Floor,Utility Room in HouseHeating:Central GasCooling:Central GasWasher/Dryer Conn:YesDishwasher:YesDisposal:YesCompactor:NoMicrowave:YesRange:Gas CooktopOven:Electric OvenIce Maker:NoAppliances:Electric Dryer ConnectionEnergy Feature:Ceiling FansInterior:Crown Molding,Fire/Smoke Alarm,Formal Entry/Foyer,High Ceiling,Window Coverings
-
ExteriorRoof:CompositionFoundation:SlabPrivate Pool:NoExterior Type:StuccoParking:Garage ParkingWater Sewer:Public Sewer,Public WaterUnit Location:On CornerArea Pool:NoExterior:Balcony,Fenced,Front Green Space,Front Yard,Patio/Deck
Explore Property
Listed By:
Evan Mangan
Orchard Brokerage
The data on this website relating to real estate for sale comes in part from the IDX Program of the Houston Association of REALTORS®. All information is believed accurate but not guaranteed. The properties displayed may not be all of the properties available through the IDX Program. Any use of this site other than by potential buyers or sellers is strictly prohibited.
© 2026 Houston Association of REALTORS®.
GET IN TOUCH
