
For Lease
45 Quiet Peace Pl The Woodlands, TX 77381
$2,000
/monthDescription
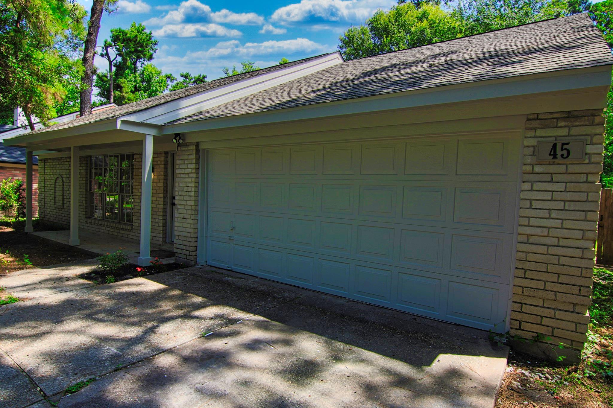
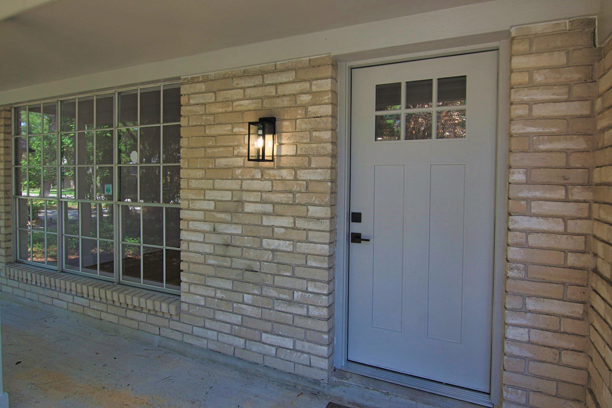
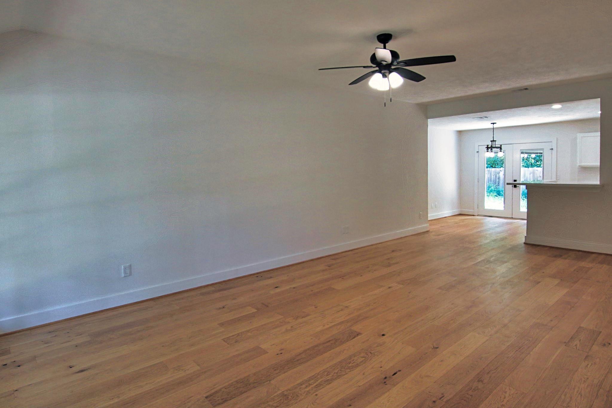
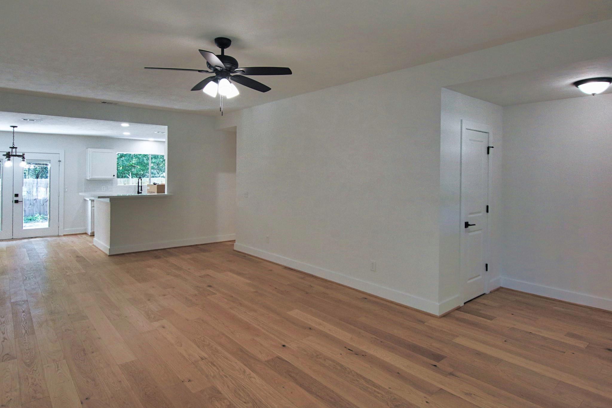
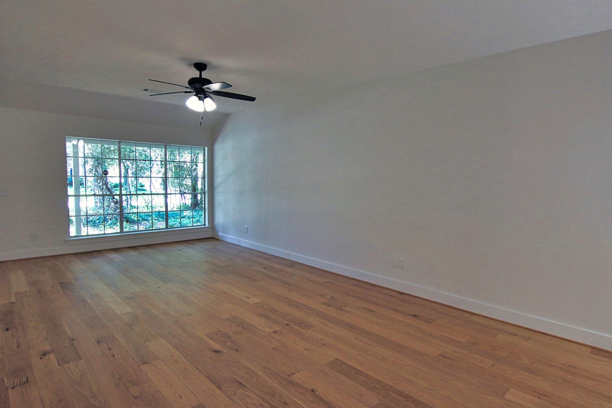
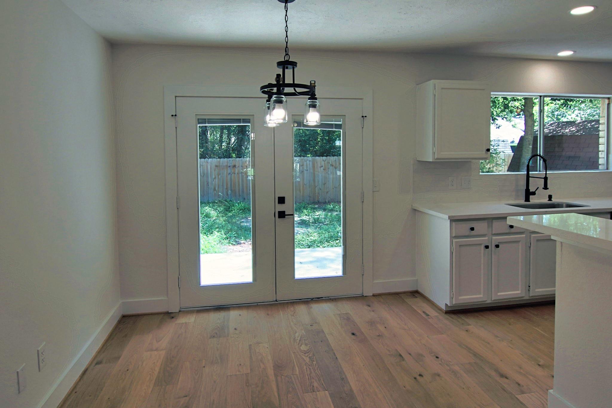
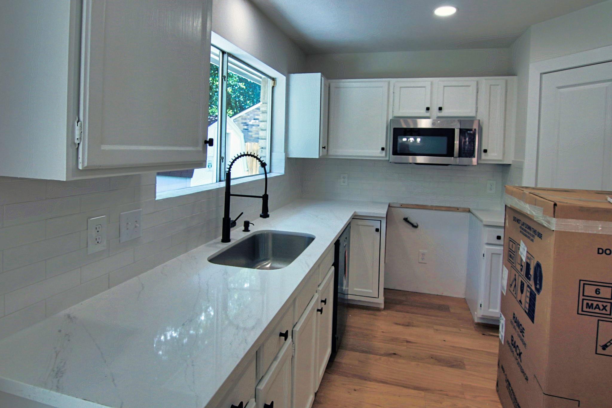
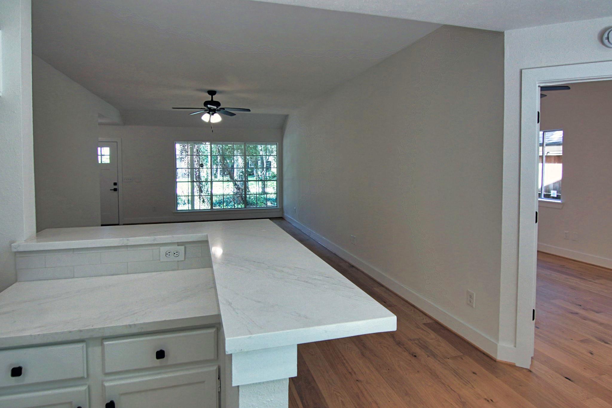
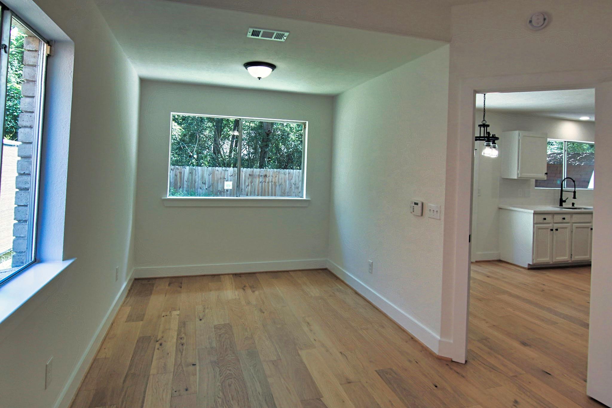
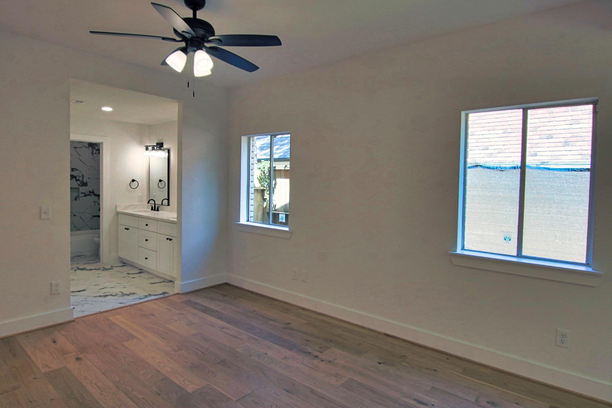
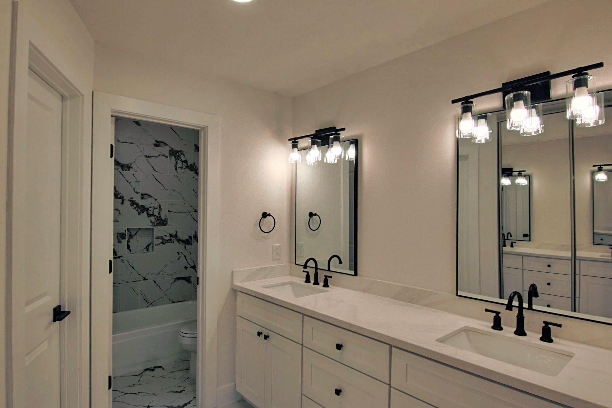
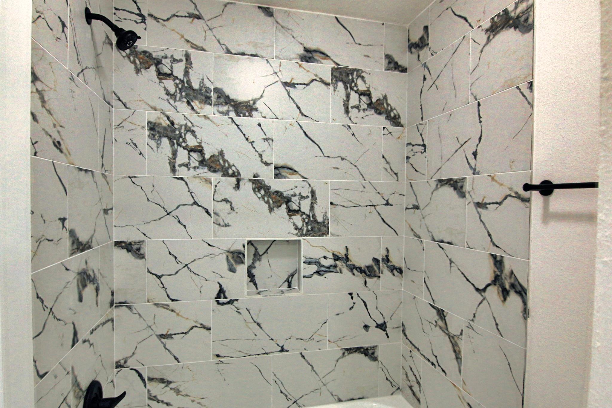
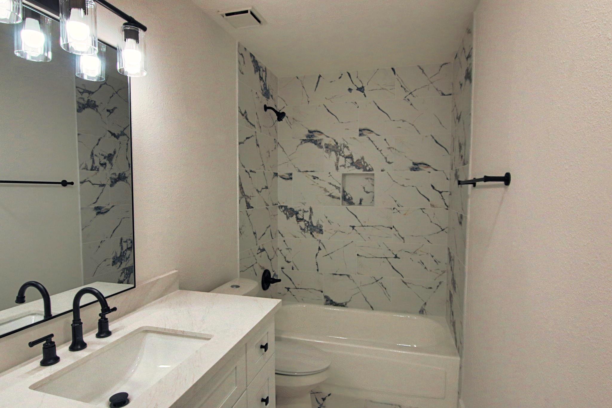
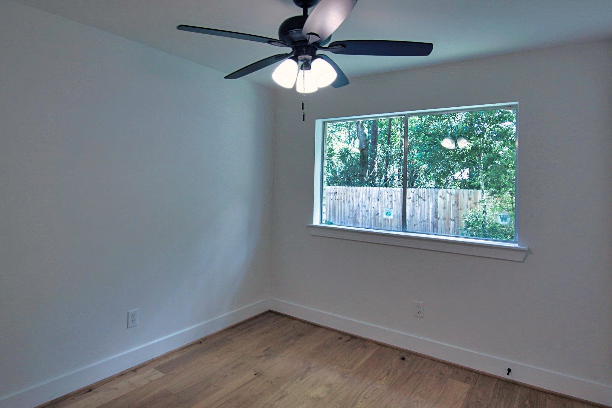
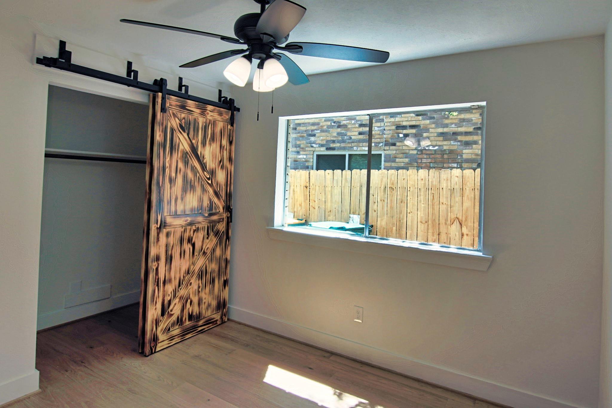
Stunning, fully reimagined 3-bedroom, 2-bathroom transitional home offering the peace of mind of new construction with a perfect blend of modern and traditional style.Every detail of this property has been completely updated, starting with an impressive exterior transformation featuring a brand-new roof, complete new siding, and fresh professional paint.Inside, the home was taken entirely down to the sheetrock and meticulously rebuilt. The spacious 3BR/2BA layout showcases gorgeous new engineered hardwood flooring, crisp new trim, timeless interior doors, and upgraded modern lighting alongside all-new switches and outlets.The gourmet kitchen and spa-like bathrooms are completely transformed, boasting premium quartz countertops, custom tile work, and brand-new appliances that bridge classic warmth with contemporary design. This turn-key masterpiece combines structural integrity with designer aesthetics. Schedule your tour today!
Overview
Financial
Price:
$2,000
Price/SqFT:
$1.38
HOA Fee:
Tax Rate:
1.77627 %
Est. Monthly:
$21 *
Tax Amount:
$36
Amenities and features
 Patio/Deck
 Public Pool
 Sewer
Sewer Yard
Yard Energy Efficient
Property & Schools on Map
Floor plans / Dimensions / Descriptions
-
First FloorDen:22X13Kitchen:11X11Breakfast:11X8Bedroom:22X11Bedroom 2:10X10Bedroom 3:10X9
-
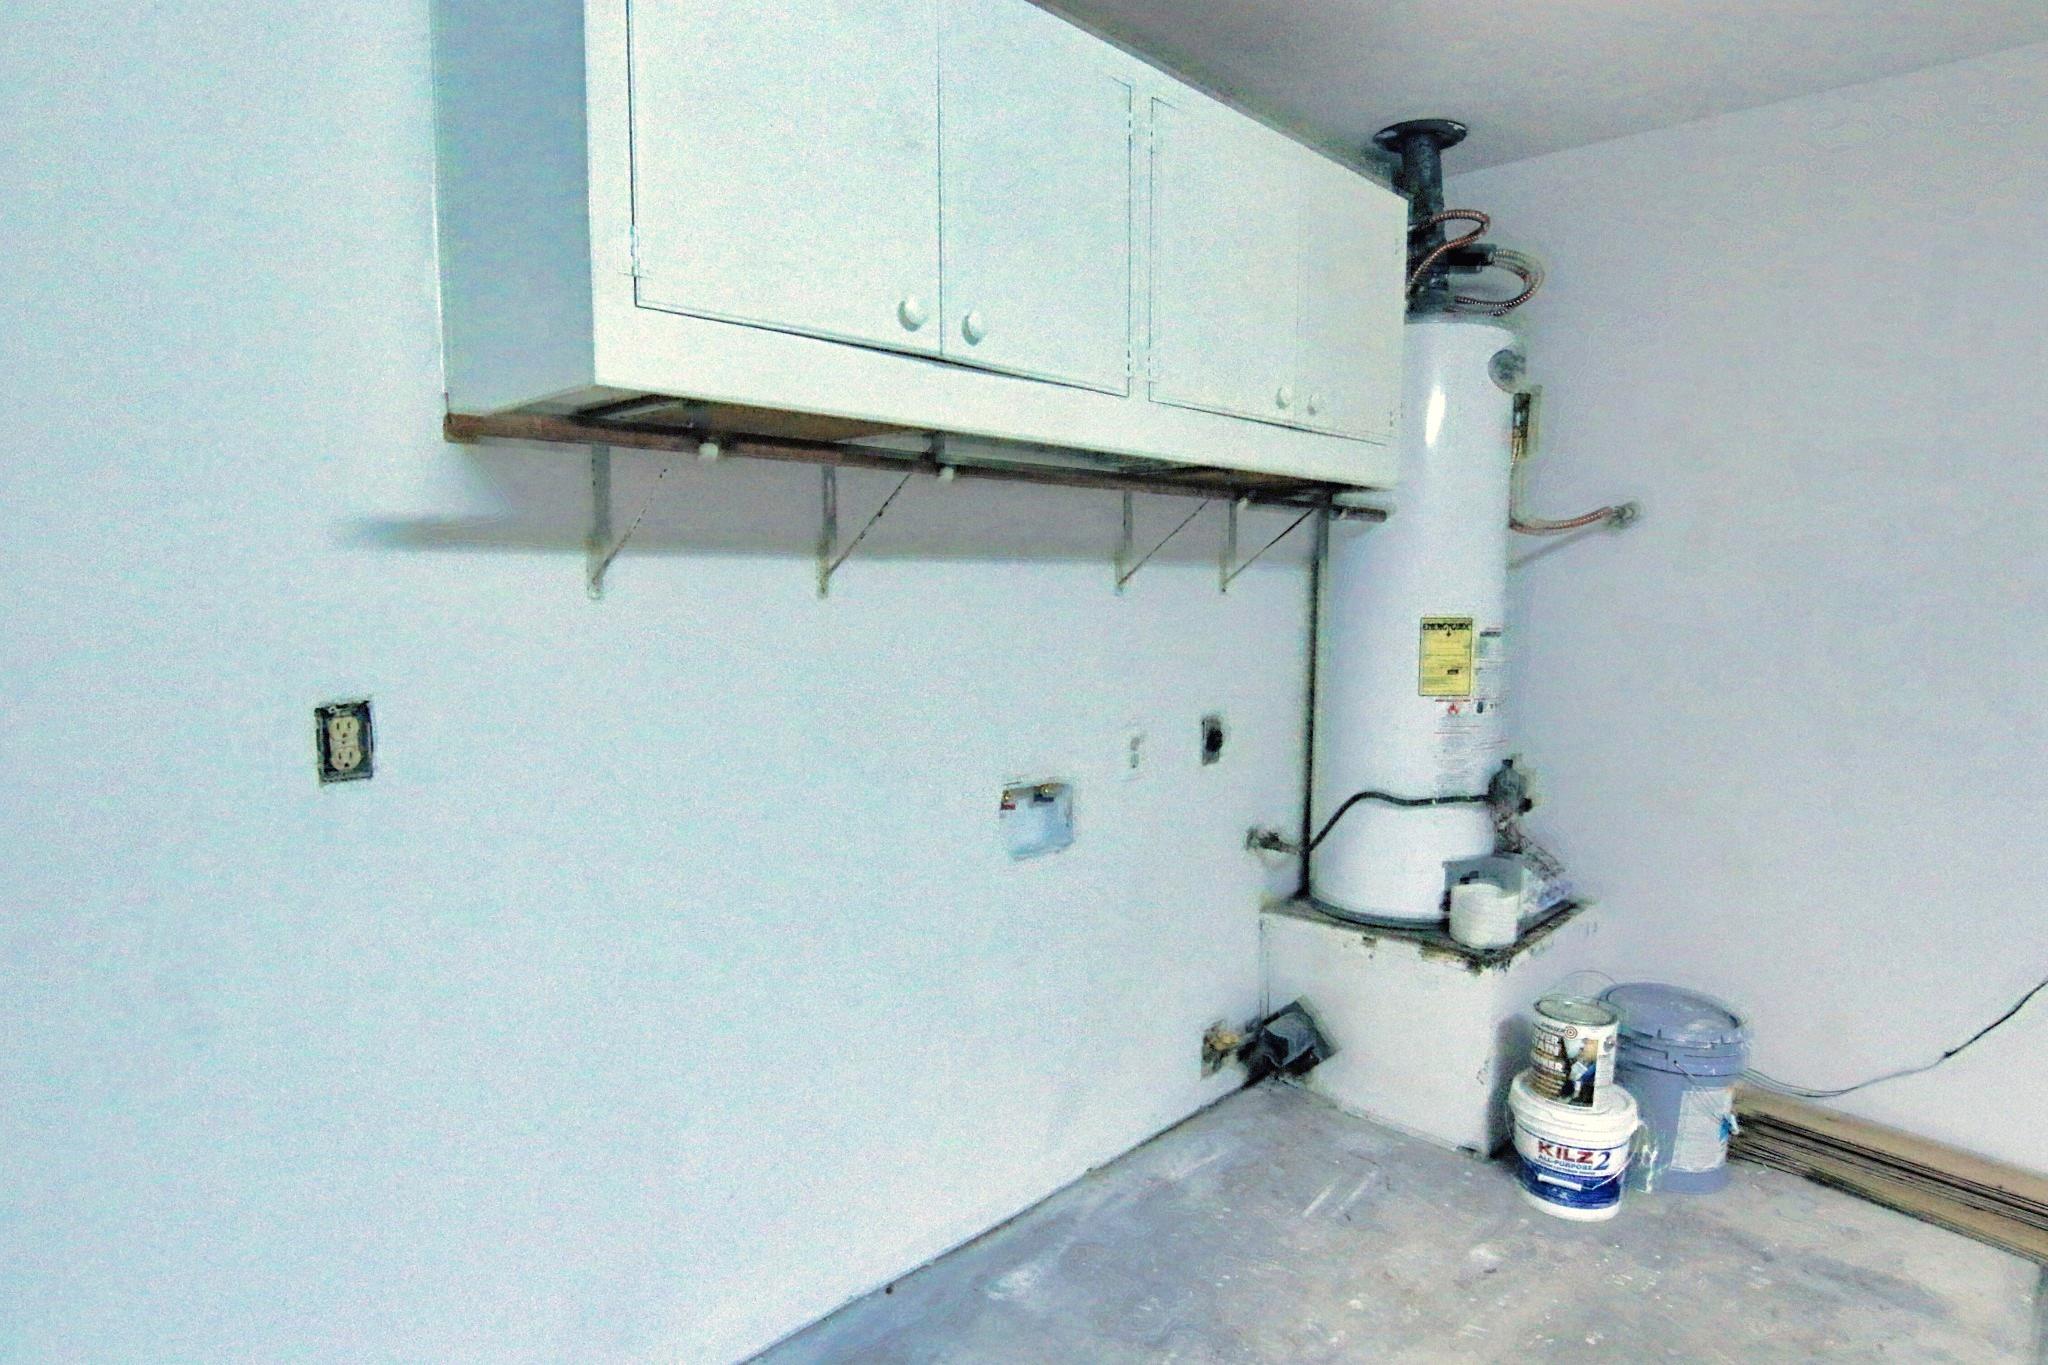
InteriorFireplace:1/Gaslog FireplacePets:NoSmoking Allowed:NoFloors:Engineered Wood,TileCountertop:QuartzBathroom Description:Primary Bath: Double Sinks,Primary Bath: Tub/Shower Combo,Secondary Bath(s): Tub/Shower ComboBedroom Desc:All Bedrooms Down,En-Suite Bath,Primary Bed - 1st Floor,Walk-In ClosetKitchen Desc:Breakfast Bar,Kitchen open to Family Room,Pantry,Walk-in PantryRoom Description:1 Living Area,Breakfast Room,Den,Living Area - 1st Floor,Utility Room in GarageHeating:Central GasCooling:Central ElectricConnections:Electric Dryer Connections,Washer ConnectionsDishwasher:YesDisposal:YesMicrowave:YesRange:Freestanding Range,Gas RangeOven:Freestanding Oven,Gas OvenAppliances:Electric Dryer Connection,Gas Dryer ConnectionsEnergy Feature:Ceiling Fans,Digital Program ThermostatInterior:High Ceiling
-
ExteriorPrivate Pool:NoLot Description:Subdivision LotGarage Carport:Auto Garage Door Opener,Double-Wide DrivewayWater Sewer:Public SewerCable:AvailableArea Pool:YesExterior:Back Yard,Back Yard Fenced,Fenced,Fully Fenced,Jogging Track,Patio/Deck,Storage Shed,Subdivision Tennis Court
Listed By:
Jeffrey Welch
Welch Realty
The data on this website relating to real estate for sale comes in part from the IDX Program of the Houston Association of REALTORS®. All information is believed accurate but not guaranteed. The properties displayed may not be all of the properties available through the IDX Program. Any use of this site other than by potential buyers or sellers is strictly prohibited.
© 2026 Houston Association of REALTORS®.
GET IN TOUCH
