
For Sale
45 Marquise Oaks Place Pl The Woodlands, TX 77382
$1,097,000
Description
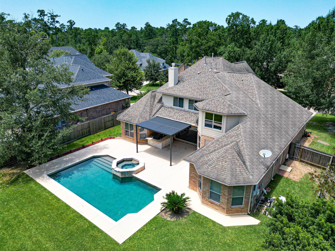
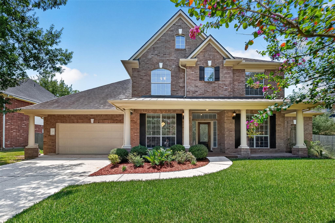
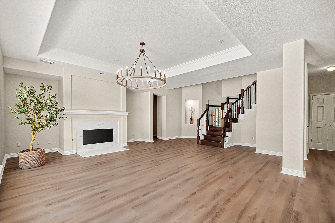
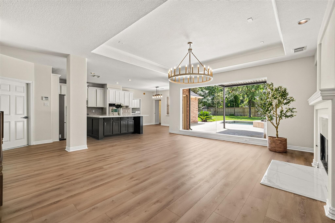
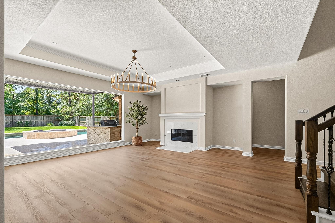
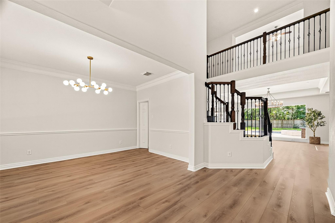
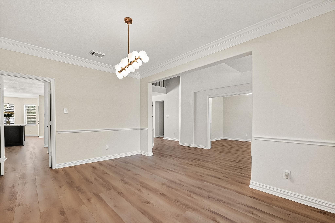
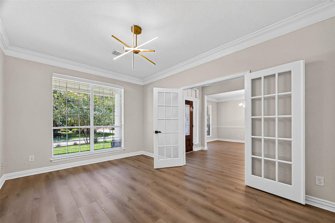
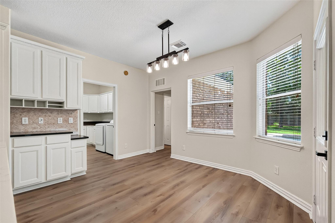
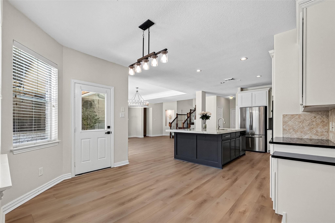
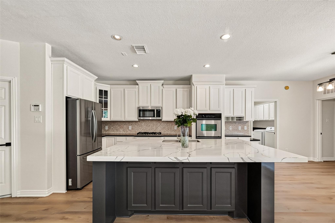
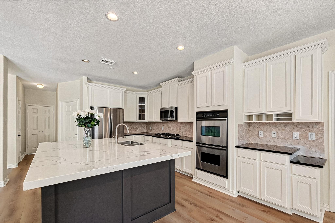
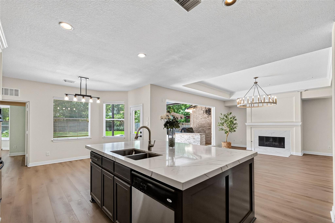
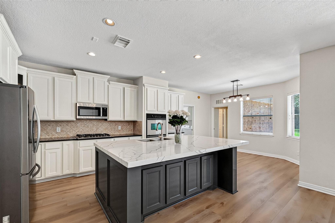
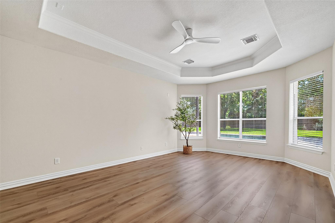
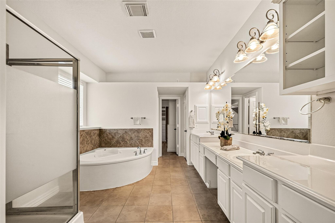
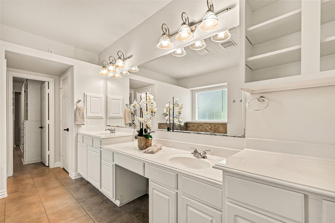
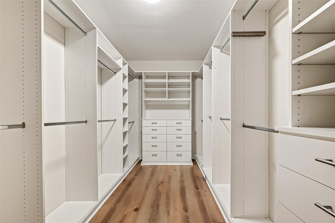
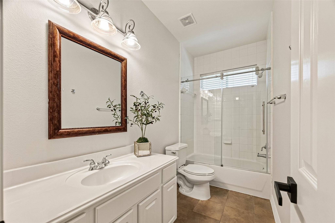
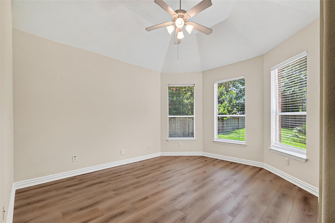
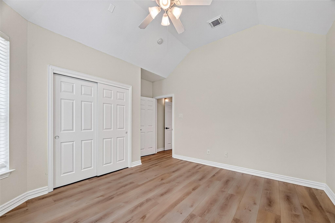
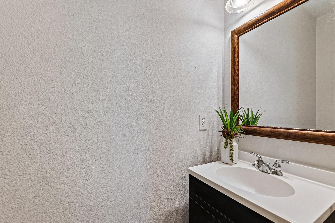
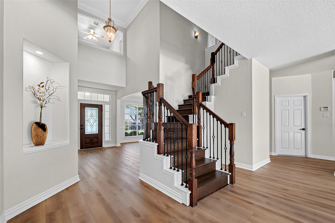
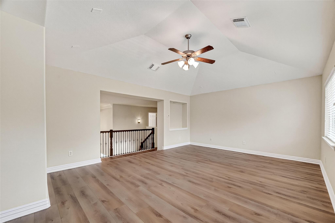
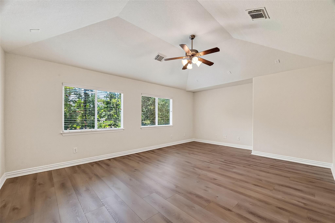
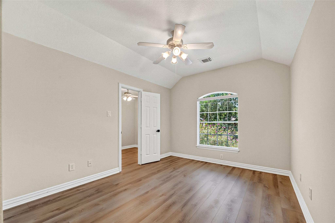
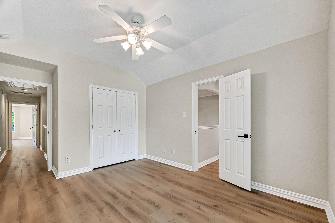
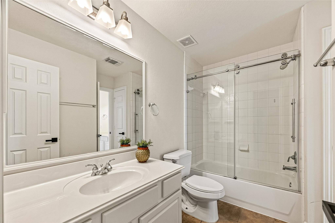
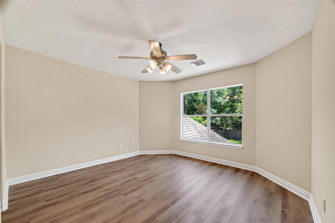
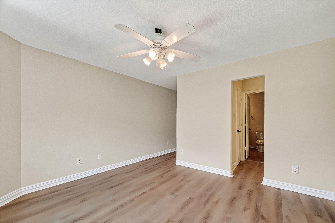
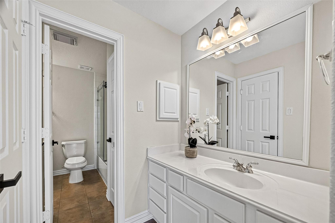
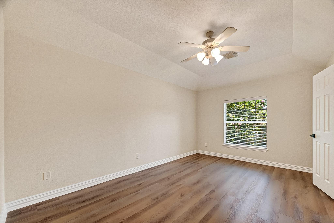
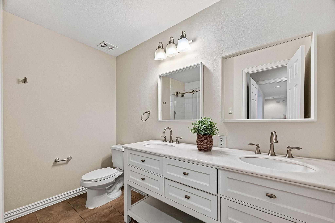
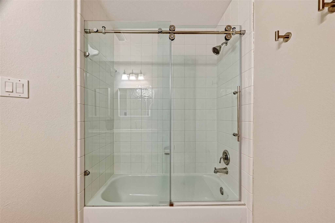
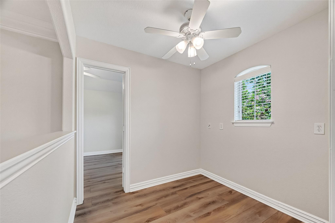
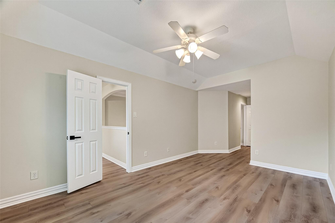
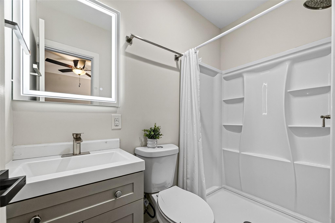
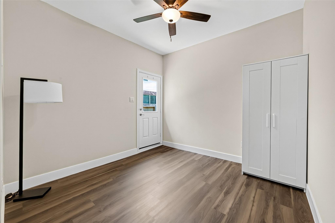
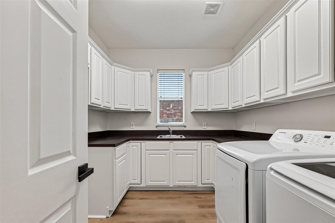
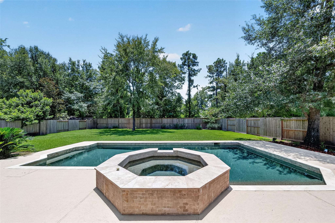
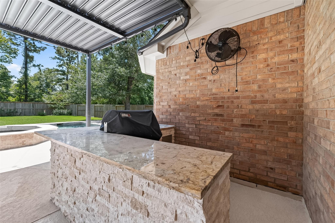
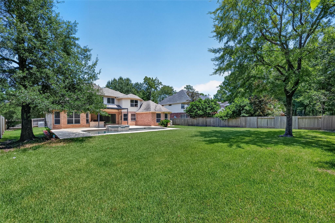
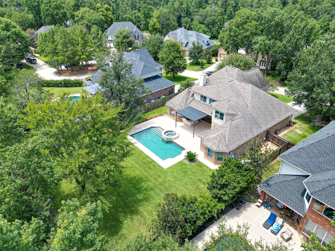
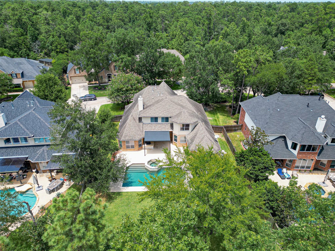
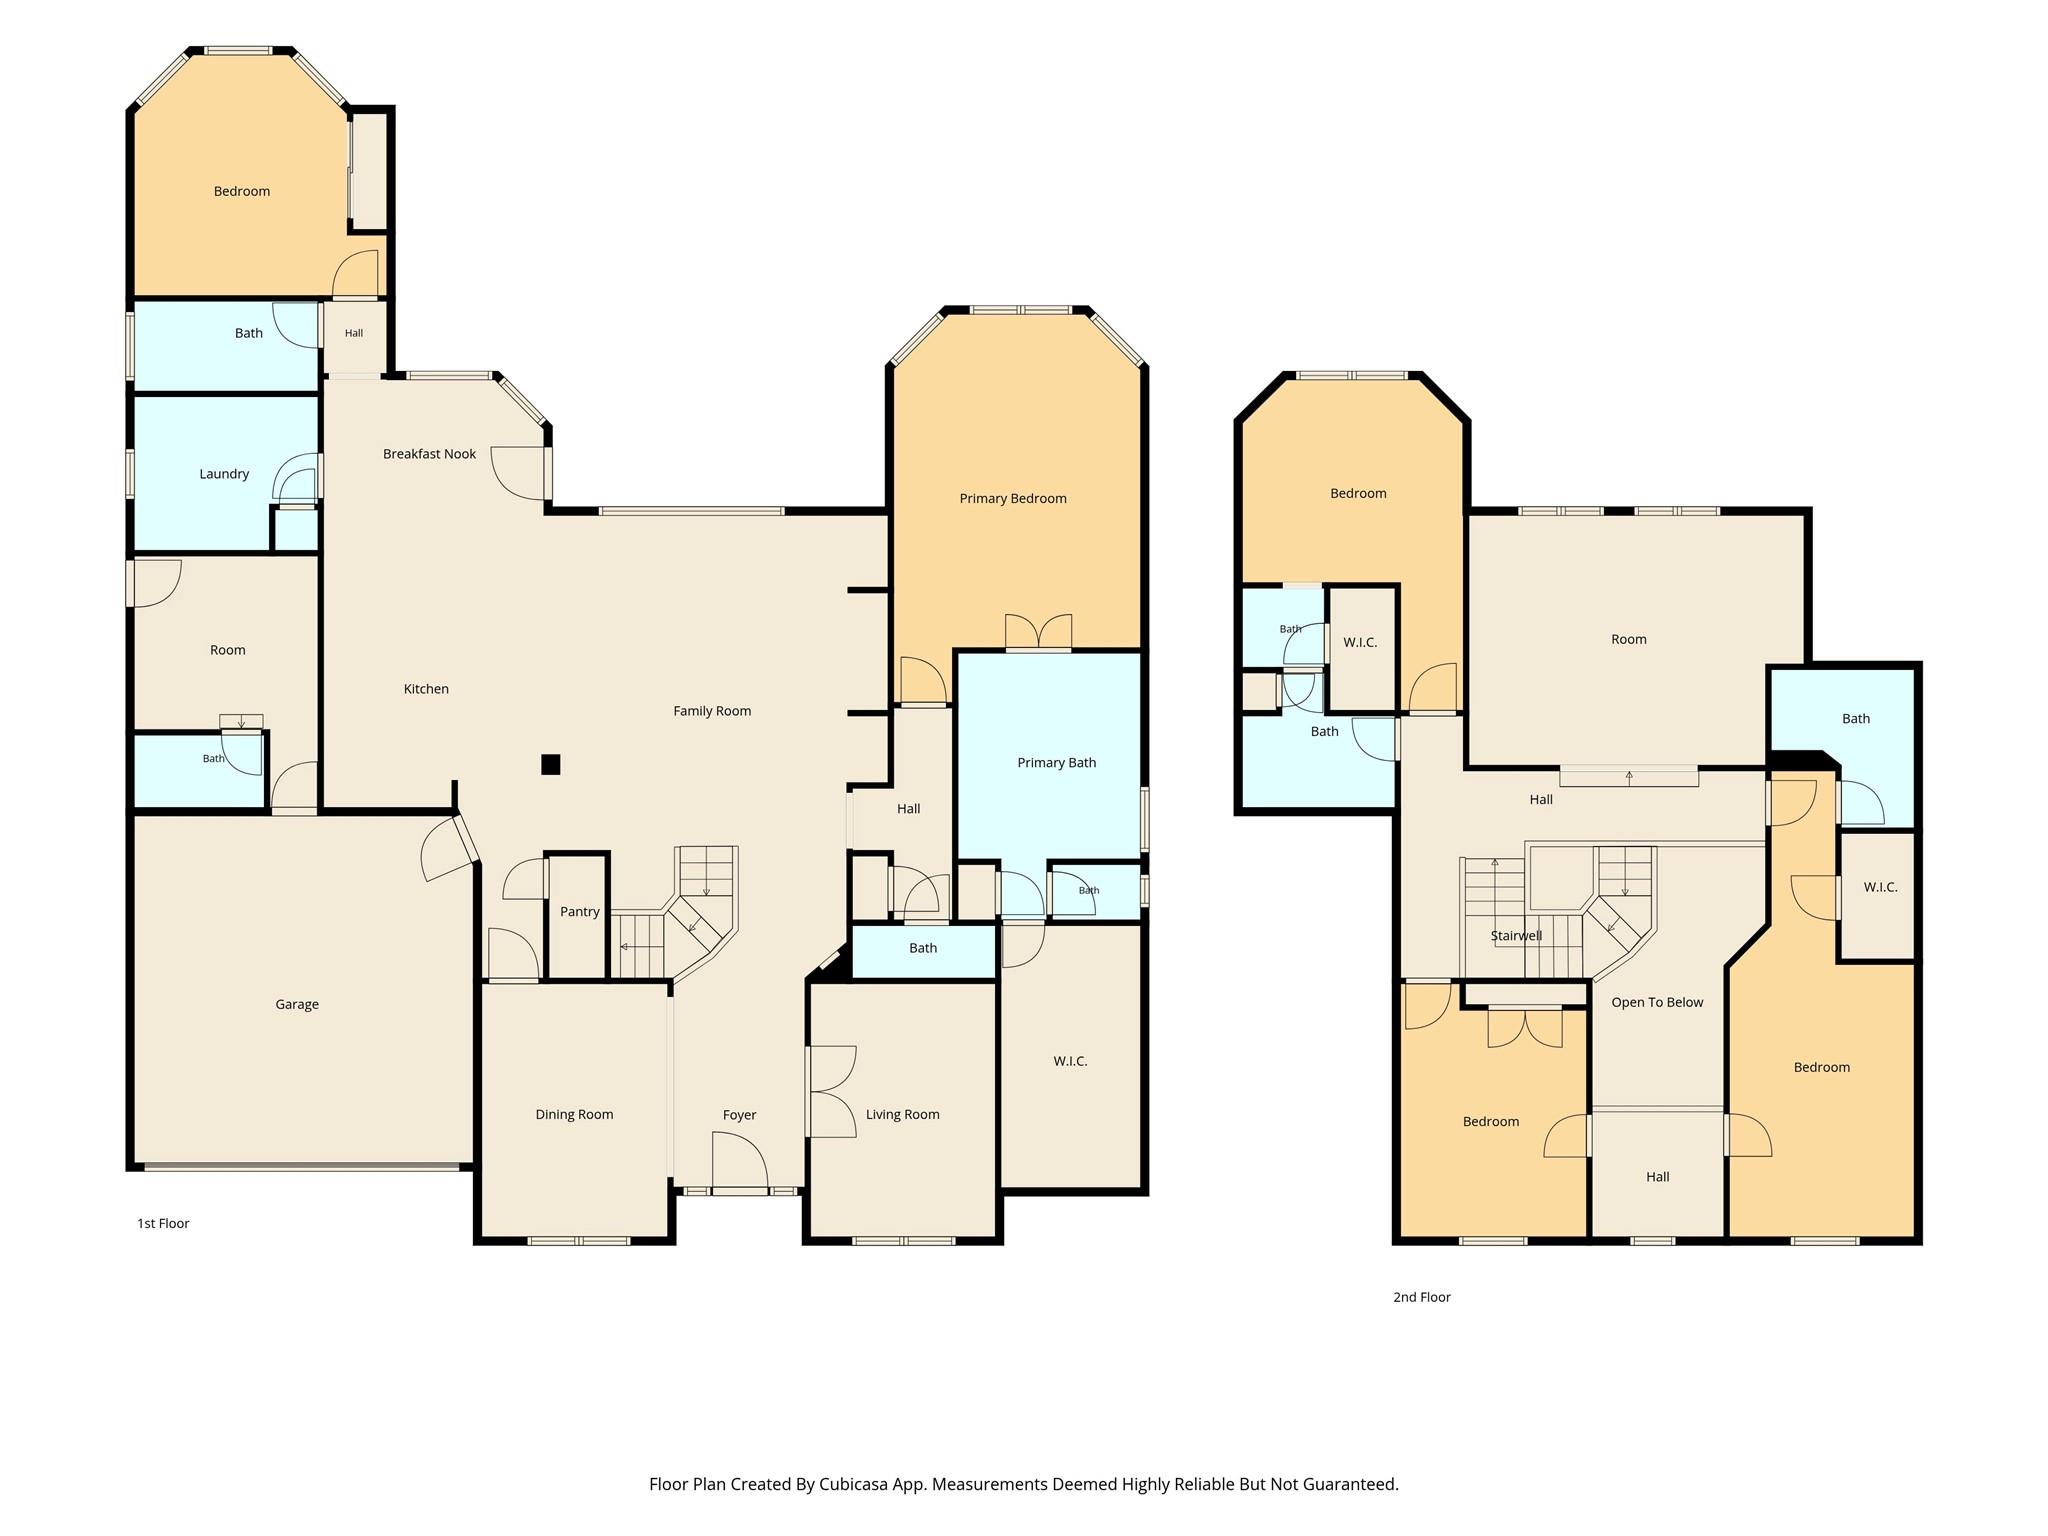
Experience luxury living on a private 1/3-acre homesite in Marquise Oaks Place! Enjoy breathtaking views from the Living Room with exceptional privacy, no rear neighbors, and a resort-style backyard featuring a saltwater pool, spa, outdoor kitchen, and pergola. The versatile floor plan offers 2 bedrooms downstairs, a private office, game room, plus 3 bedrooms and 2 full baths upstairs. A flex room with a full bath easily serves as a sixth bedroom, home office, gym, media room, hobby room, or guest room. Recent updates include a renovated kitchen, remodeled upstairs baths, fresh interior paint throughout, new luxury vinyl flooring, wood stair treads, an expanded picture window overlooking the backyard, and refreshed pool and spa finishes. Near top-rated schools, parks, trails, The Woodlands Country Club, premier shopping, dining, and entertainment. A rare opportunity to own a beautifully updated home in one of The Woodlands' most sought-after neighborhoods.
Overview
Financial
Price:
$1,097,000
Price/SqFT:
$262.00
HOA Fee:
Tax Rate:
1.82593 %
Est. Monthly:
$14,639 *
Tax Amount:
$20,030
Amenities and features
 Private Pool
 Spa/Hot Tub
 Sprinkler System
 Water Access
 Cul-de-sac
 Energy Efficient
Property & Schools on Map
Floor plans / Dimensions / Descriptions
-
First FloorPrimary Bedroom:19 X 14Bedroom:13 X 14Extra Room:1st
-
Second FloorBedroom:13 X 14Bedroom 2:13 X 12Bedroom 3:13 X 12
-
InteriorFireplace:1/Gas ConnectionsFloors:Tile,Vinyl PlankBathroom Description:Full Secondary Bathroom Down,Half Bath,Primary Bath: Double Sinks,Primary Bath: Separate Shower,Primary Bath: Soaking TubRoom Description:1 Living Area,Breakfast Room,Entry,Family Room,Formal Dining,Gameroom Up,Home Office/Study,Kitchen/Dining ComboBedroom Desc:Primary Bed - 1st FloorKitchen Desc:Breakfast Bar,Island w/ Cooktop,Kitchen open to Family Room,PantryHeating:Central GasCooling:Central ElectricMicrowave:YesDishwasher:YesEnergy Feature:Ceiling Fans
-
ExteriorRoof:CompositionFoundation:SlabPrivate Pool:YesPrivate Pool Desc:Gunite,Heated,Pool With Hot Tub Attached,Salt WaterExterior Type:Brick,WoodLot Description:Cul-De-Sac,Subdivision LotWater Sewer:Water DistrictExterior:Spa/Hot Tub,Sprinkler System
Listed By:
Anasofia Sada Mendez
Zarco Properties, LLC
The data on this website relating to real estate for sale comes in part from the IDX Program of the Houston Association of REALTORS®. All information is believed accurate but not guaranteed. The properties displayed may not be all of the properties available through the IDX Program. Any use of this site other than by potential buyers or sellers is strictly prohibited.
© 2026 Houston Association of REALTORS®.
GET IN TOUCH
