
For Sale
4450 Greenbriar Rd Madisonville, TX 77864
$460,000
Description
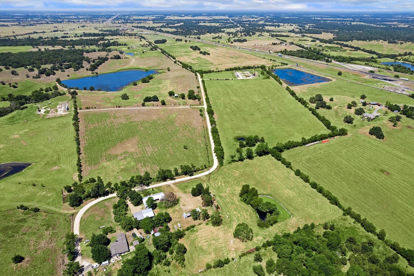
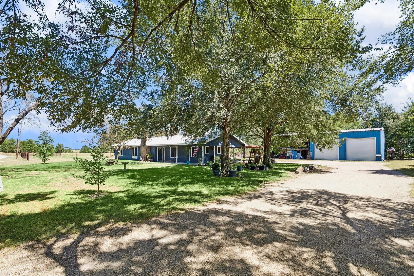
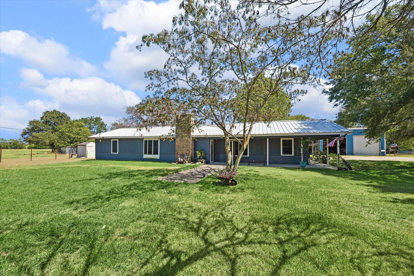
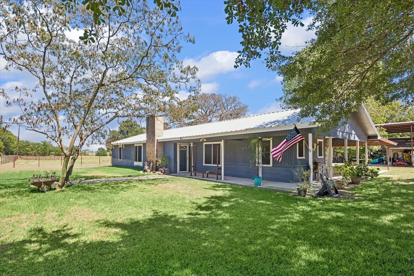
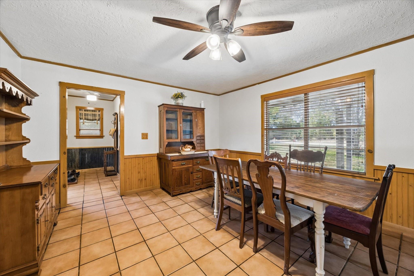
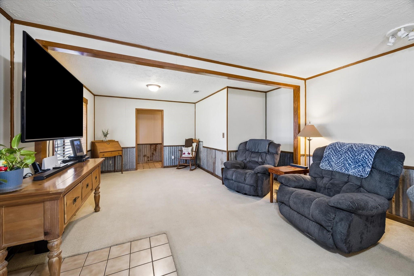
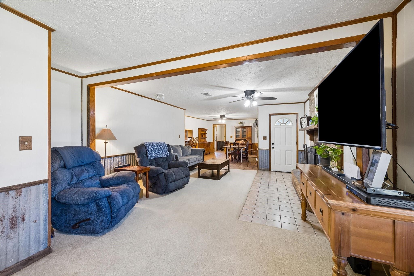
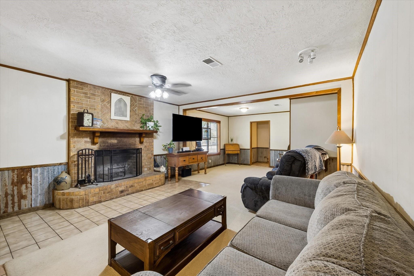
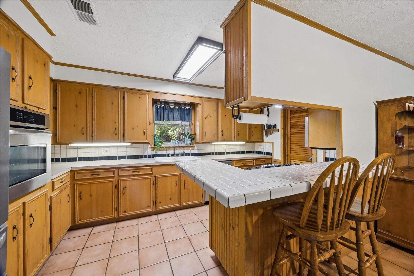
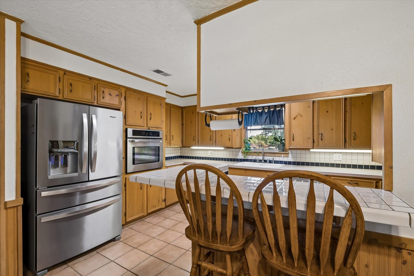
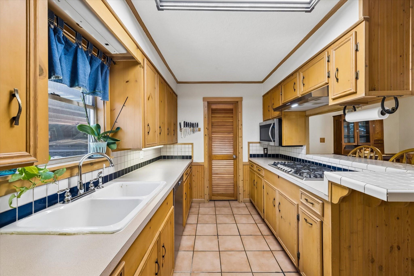
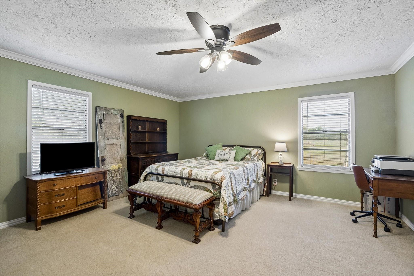
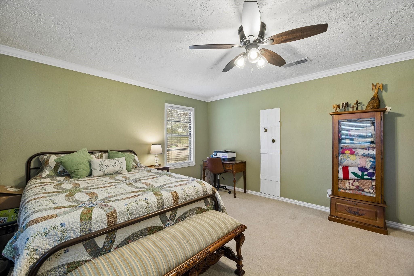
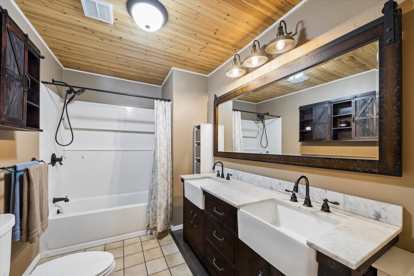
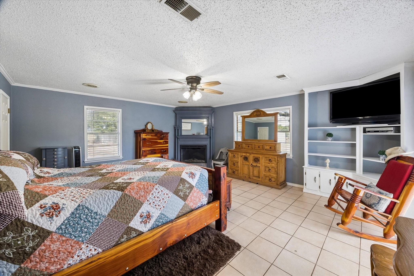
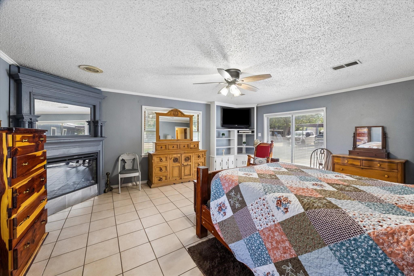
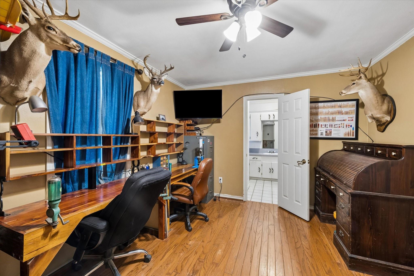
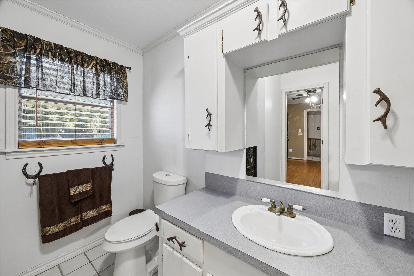
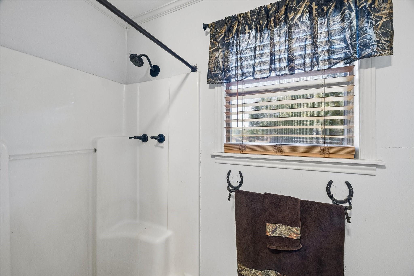
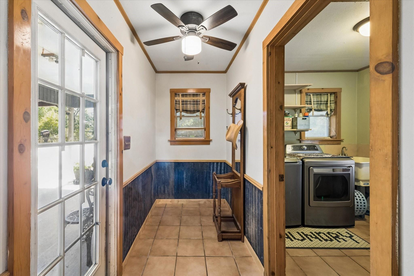
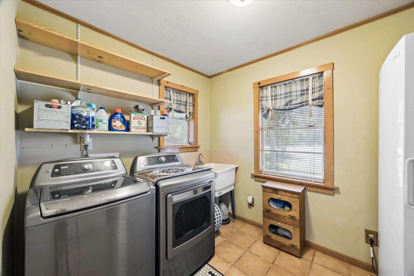
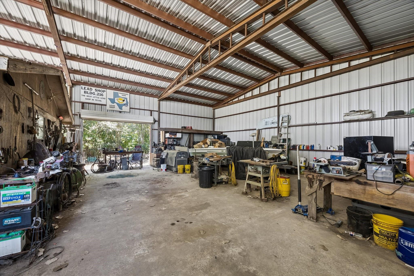
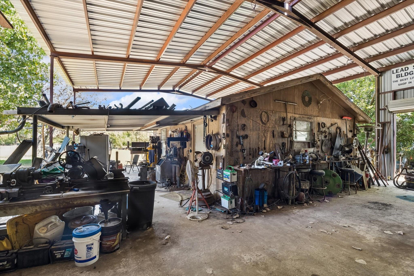
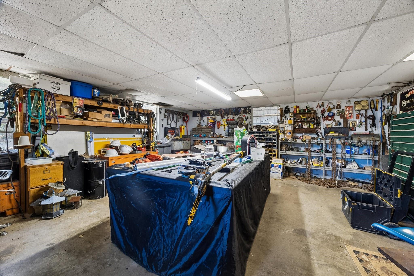
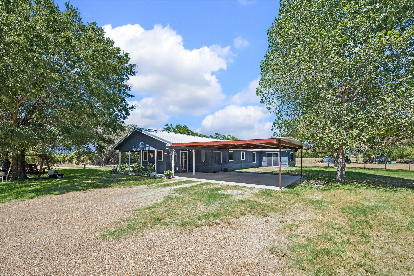
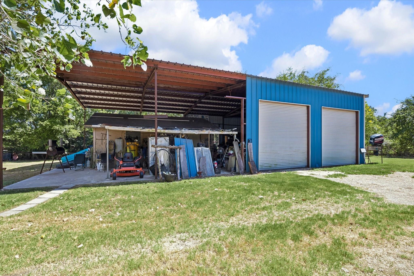
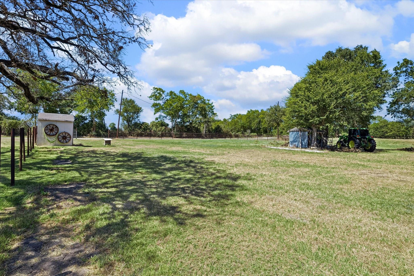
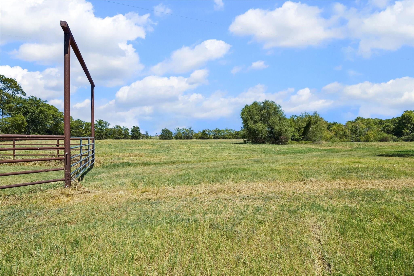
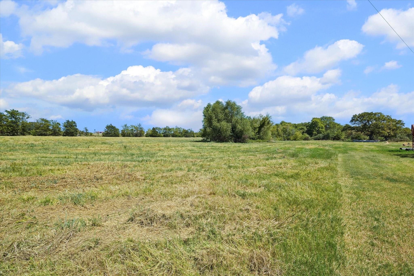
COUNTRY ACREAGE, RANCH-STYLE HOME, LARGE SHOP! Charming home surrounded by mature shade trees, open land, and generous outdoor space. Residence features a metal roof, covered front porch, and large detached metal shop ideal for equipment, vehicles, projects, recreational storage or agricultural use. The home has warm country character with natural wood trim, corrugated metal wainscoting and a brick fireplace with raised hearth and wood mantel. The kitchen offers extensive wood cabinetry, walk-in pantry, gas cooktop, stainless appliances, built-in wall oven, microwave, vent hood, dishwasher and double-basin sink. Generously sized bedrooms feature crown molding, ceiling fans, large windows, and built in shelves. Updated baths include farmhouse-inspired finishes, double vanity with apron-front sinks and a wood-plank ceiling. The mudroom/laundry area has utility sink and ample storage. Bring your vision to life with the space, versatility, and functionality this property has to offer.
Overview
Financial
Price:
$460,000
Price/SqFT:
$65,714.3
HOA Fee:
Tax Rate:
1.3552 %
Est. Monthly:
$5,789 *
Tax Amount:
$6,234
Amenities and features
 Energy Efficient
Property & Schools on Map
Floor plans / Dimensions / Descriptions
-
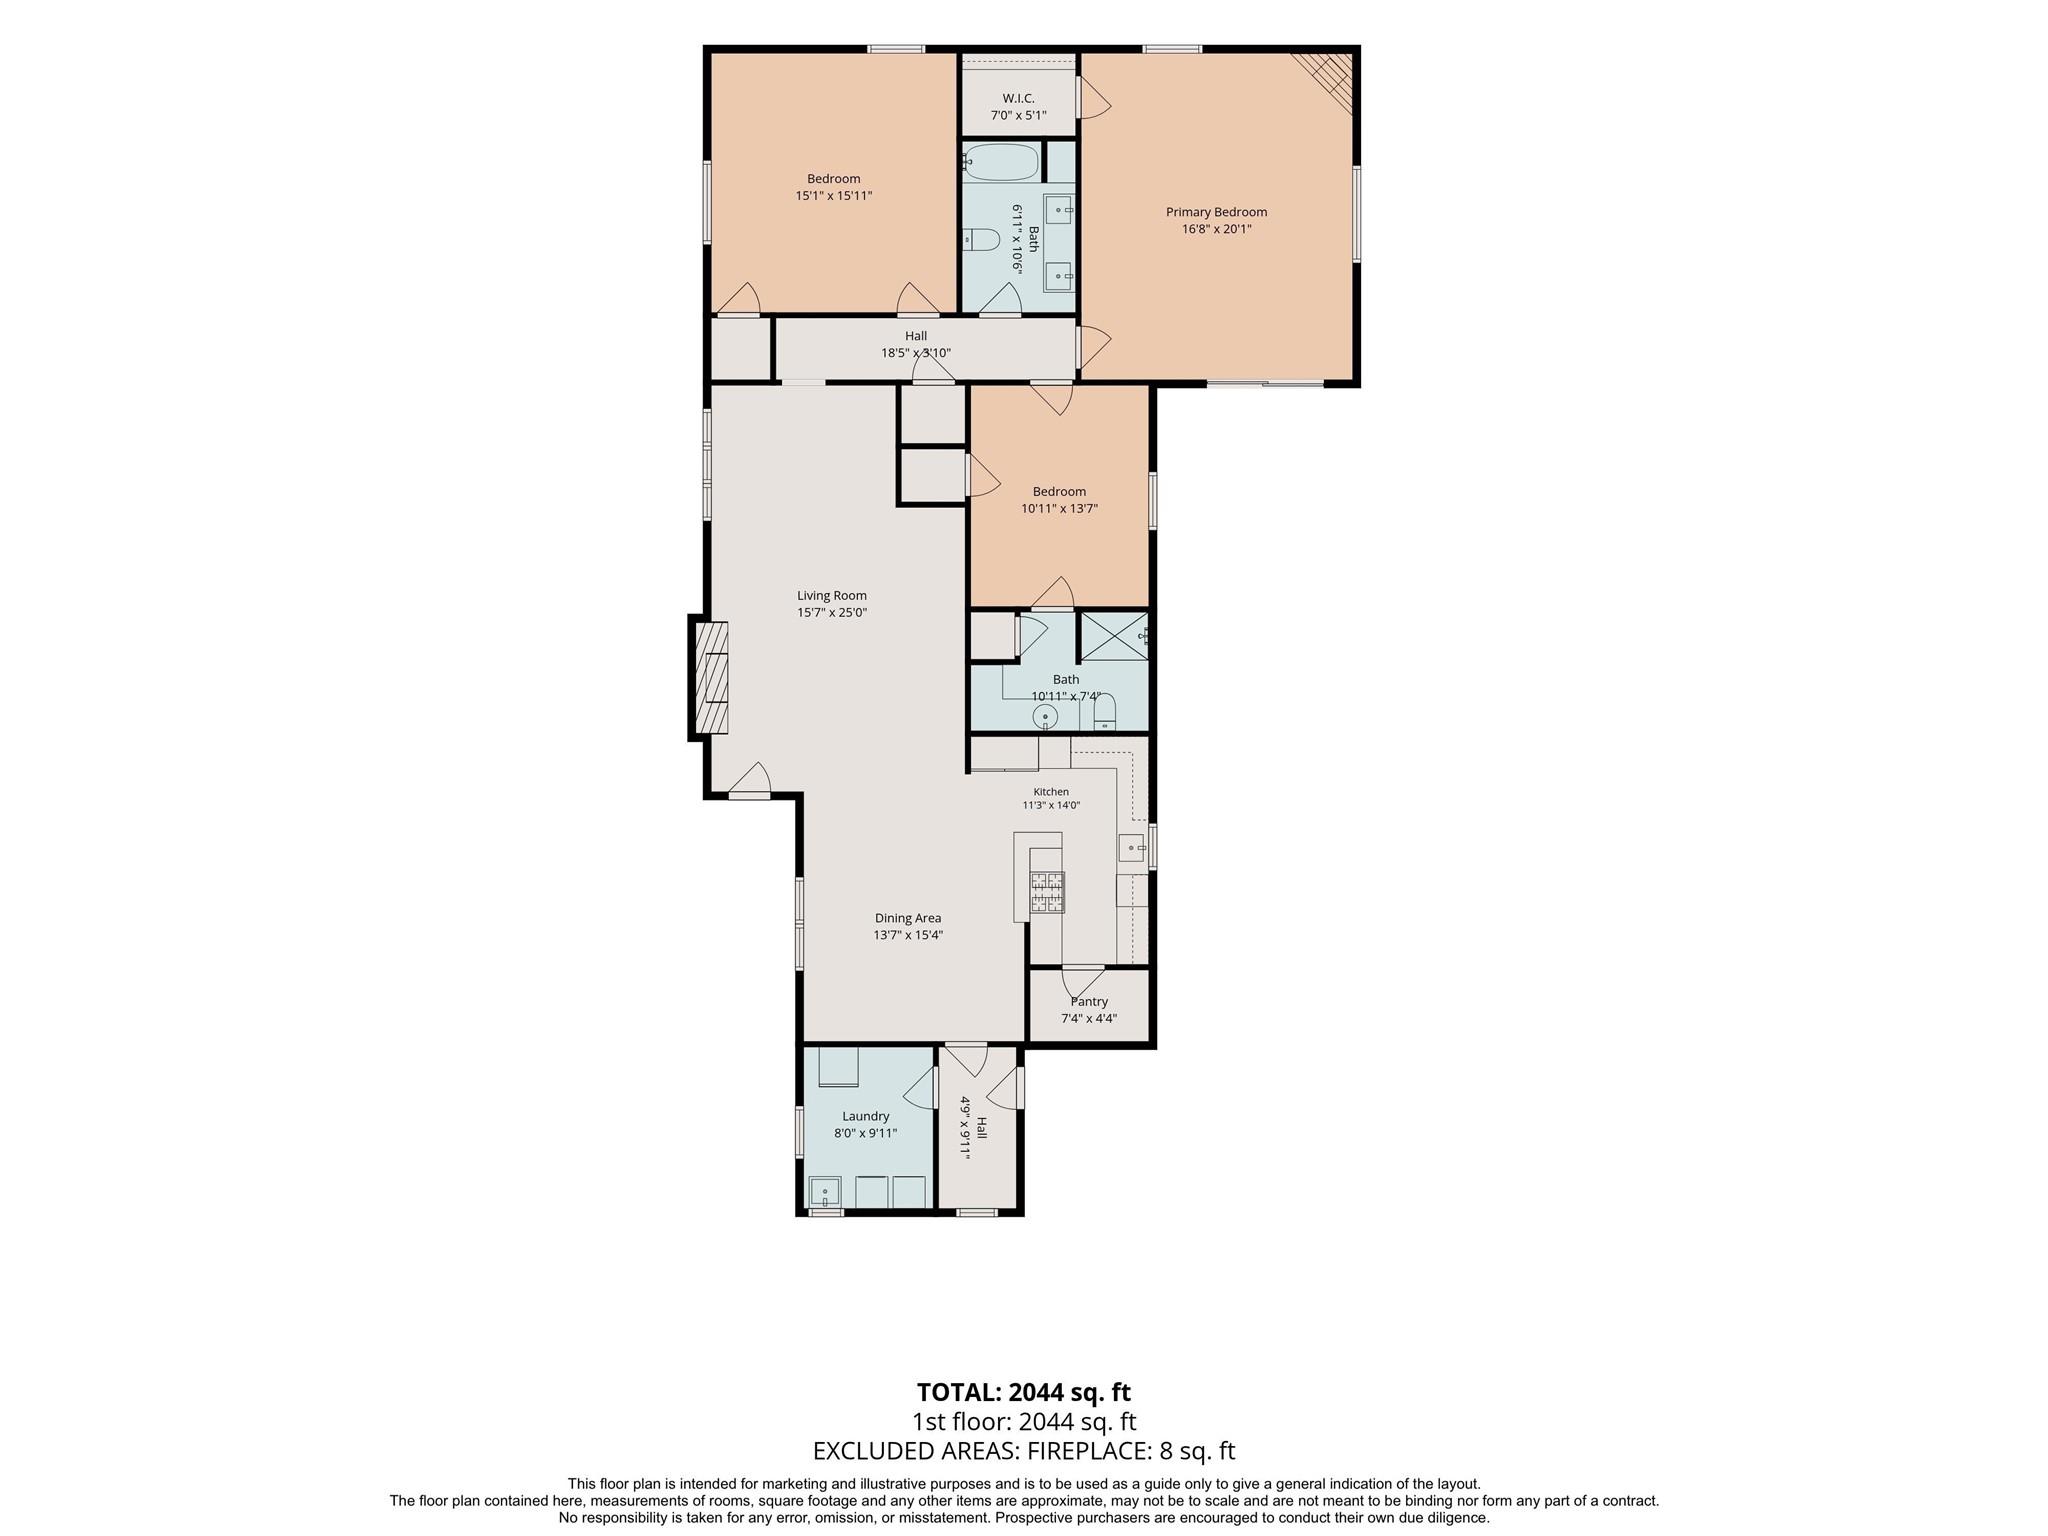
First FloorLiving:16x16Kitchen:12x12Primary Bedroom:16x14Bedroom:12x12Bedroom 2:12x12Utility Room:10x8
-
InteriorFireplace:1/Wood Burning FireplaceFloors:Carpet,Tile,WoodCountertop:Tile, LaminateBathroom Description:Primary Bath: Double Sinks,Primary Bath: Tub/Shower Combo,Secondary Bath(s): Tub/Shower ComboBedroom Desc:All Bedrooms Down,En-Suite Bath,Primary Bed - 1st Floor,Walk-In ClosetKitchen Desc:Kitchen open to Family Room,Pantry,Under Cabinet Lighting,Walk-in PantryRoom Description:1 Living Area,Breakfast Room,Living Area - 1st Floor,Utility Room in HouseHeating:Central ElectricCooling:Central ElectricConnections:Electric Dryer Connections,Washer ConnectionsDishwasher:YesDisposal:YesCompactor:NoMicrowave:YesRange:Gas CooktopOven:Gas Oven,Single OvenIce Maker:NoEnergy Feature:Ceiling FansInterior:Crown Molding,Refrigerator Included
-
ExteriorFoundation:SlabPrivate Pool:NoCarport Description:Attached CarportGarage Carport:Additional Parking,Single-Wide Driveway,WorkshopWater Sewer:Aerobic,WellRoad Surface:Dirt,GravelArea Pool:NoTree Description:Clusters
Listed By:
Stacy Sherman
Stacy Sherman Broker
The data on this website relating to real estate for sale comes in part from the IDX Program of the Houston Association of REALTORS®. All information is believed accurate but not guaranteed. The properties displayed may not be all of the properties available through the IDX Program. Any use of this site other than by potential buyers or sellers is strictly prohibited.
© 2026 Houston Association of REALTORS®.
GET IN TOUCH
