
For Sale
4443 Lily Bean Rd Montgomery, TX 77316
$3,125,000
Description
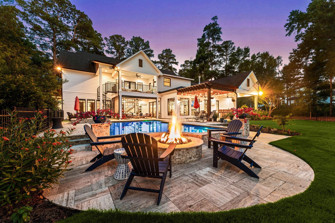
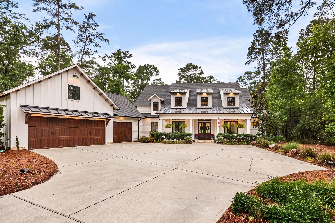
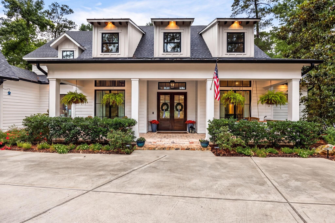
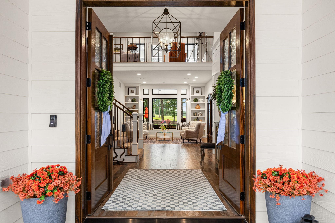
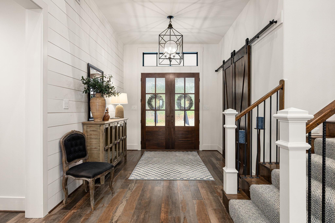
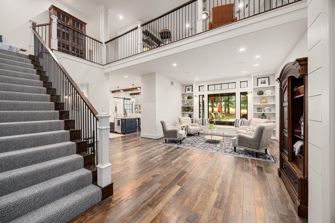
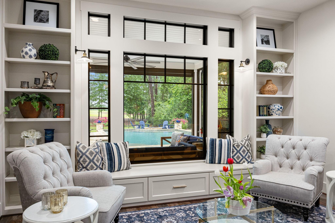
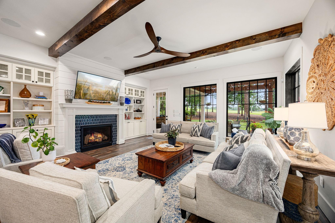
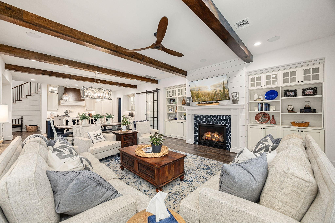
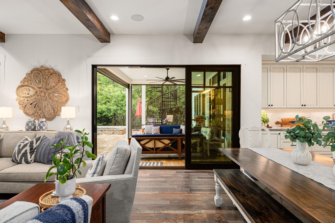
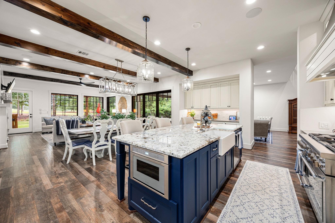
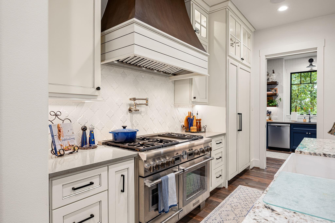
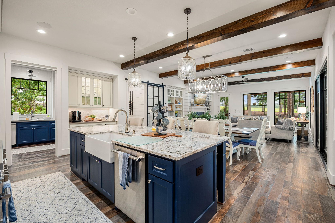
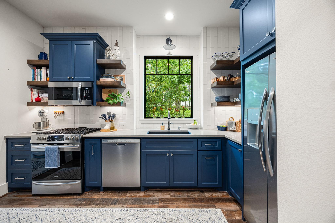
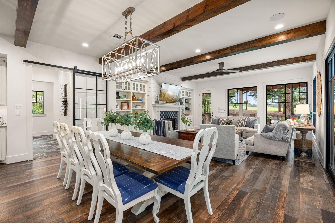
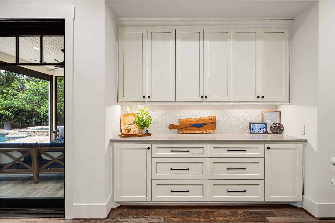
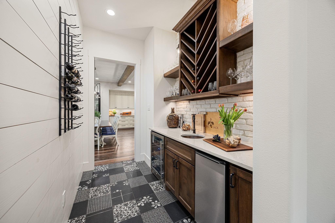
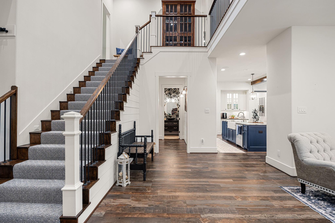
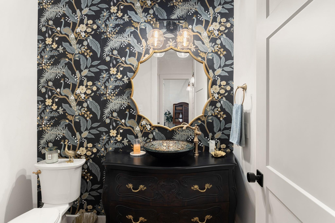
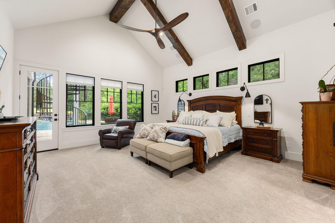
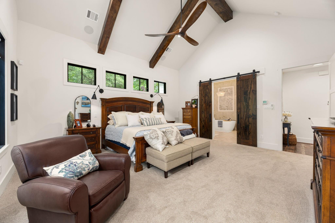
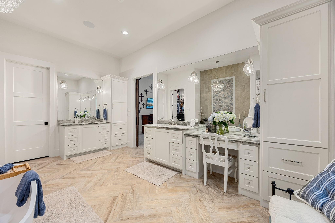
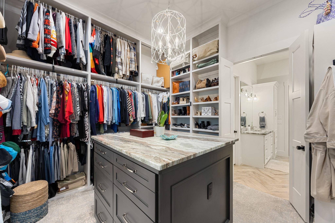
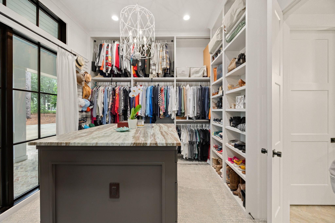
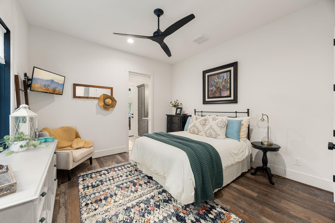
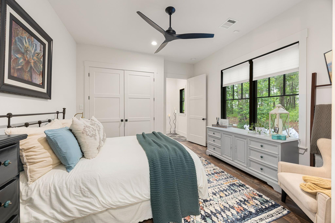
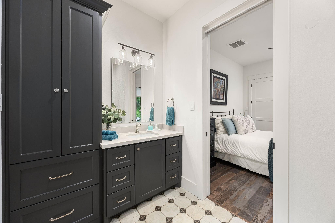
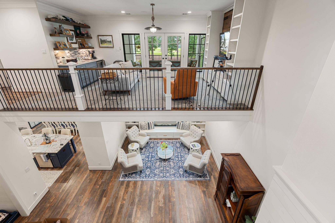
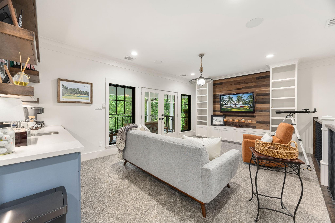
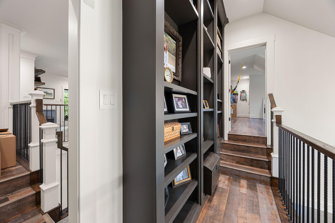
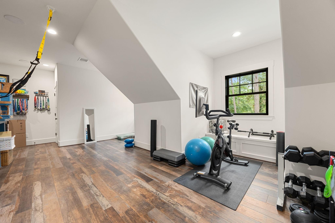
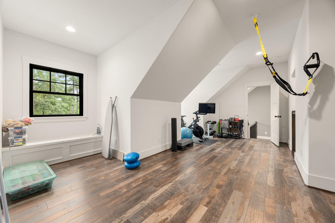
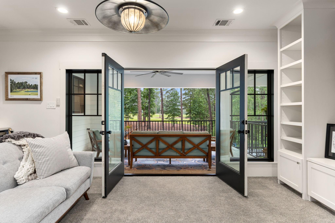
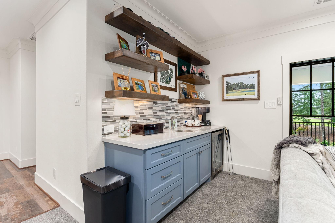
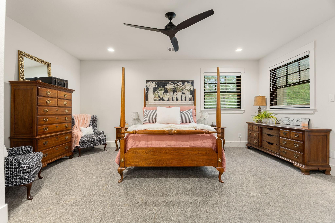
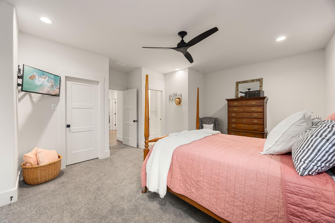
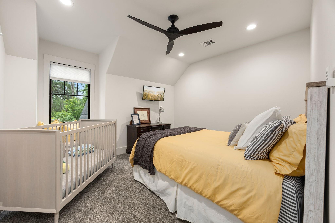
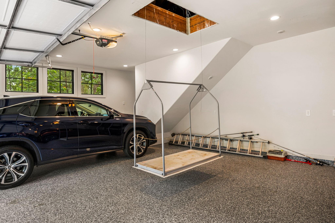
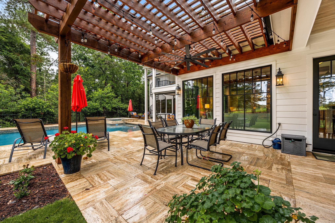
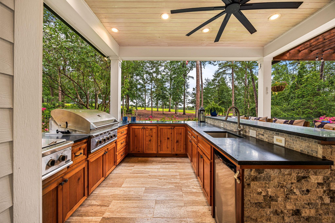
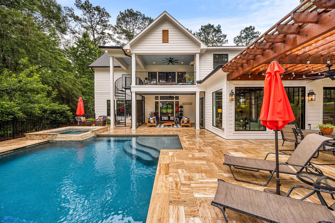
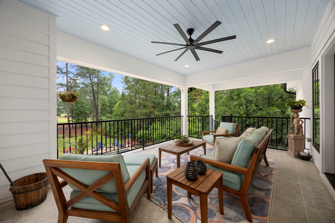
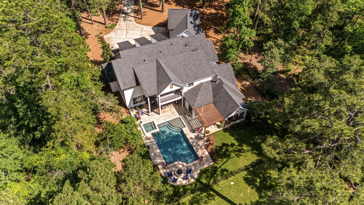
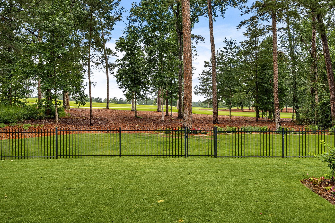
Set on 1.27 acres just steps from the #2 tee box of the renowned Tiger Woods-designed course, this residence is an expression of luxury within the gates of Bluejack. Designed for both grand-scale entertaining and effortless everyday living, the home blends sophisticated interiors with breathtaking outdoor spaces framed by sweeping golf course views. Sunlight pours through the windows, illuminating the open-concept living spaces and designer kitchen- appointed w/ Thermador appliances & a full working pantry kitchen. Dual primary suites offer exceptional flexibility, while a game room w/ balcony, walk-in storage room, & a versatile craft room that doubles as an optional fifth bedroom enhances the home's thoughtful design on the second floor. Outside, a resort-inspired pool with sun shelf, outdoor kitchen, and gas fire pit create an atmosphere resembling a private retreat. Complete with a 3.5-car garage and Versa Lift, this property embodies the elevated lifestyle Bluejack is known for.
Overview
Financial
Price:
$3,125,000
Price/SqFT:
$605.85
HOA Fee:
$3868 Annually
Tax Rate:
2.5655 %
Est. Monthly:
$44,987 *
Tax Amount:
$80,172
Amenities and features
 Private Pool
 Public Pool
 Sprinkler System
 Study Room
 Water Access
 Yard
Yard Energy Efficient
 On Golf Course
 Wooded Lot
Property & Schools on Map
Floor plans / Dimensions / Descriptions
-
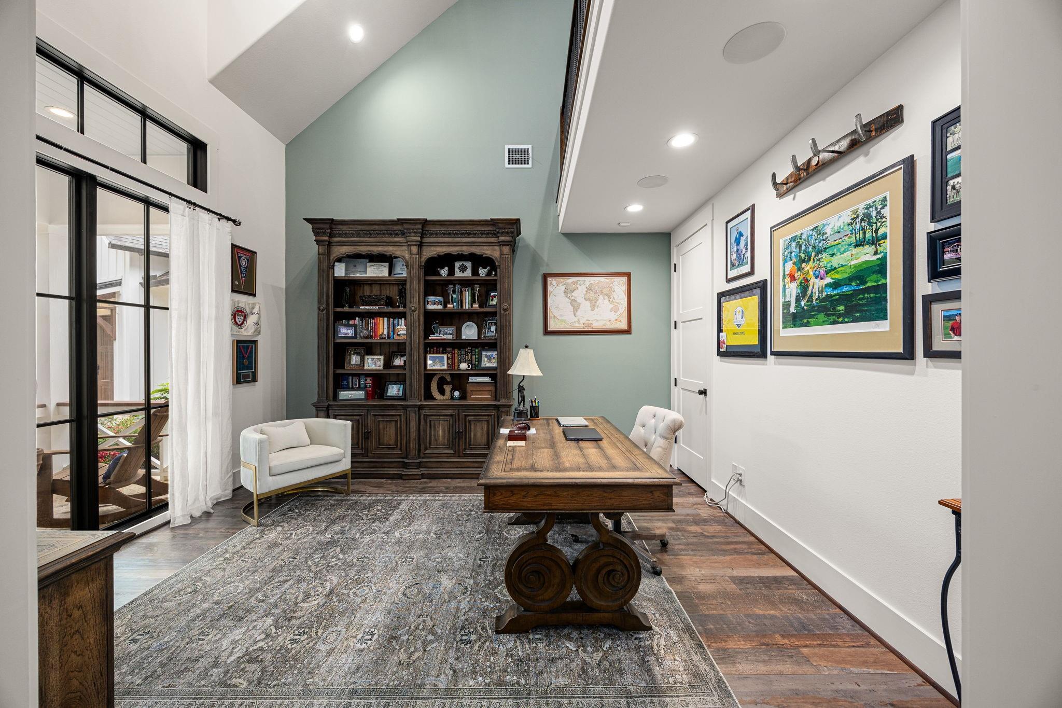
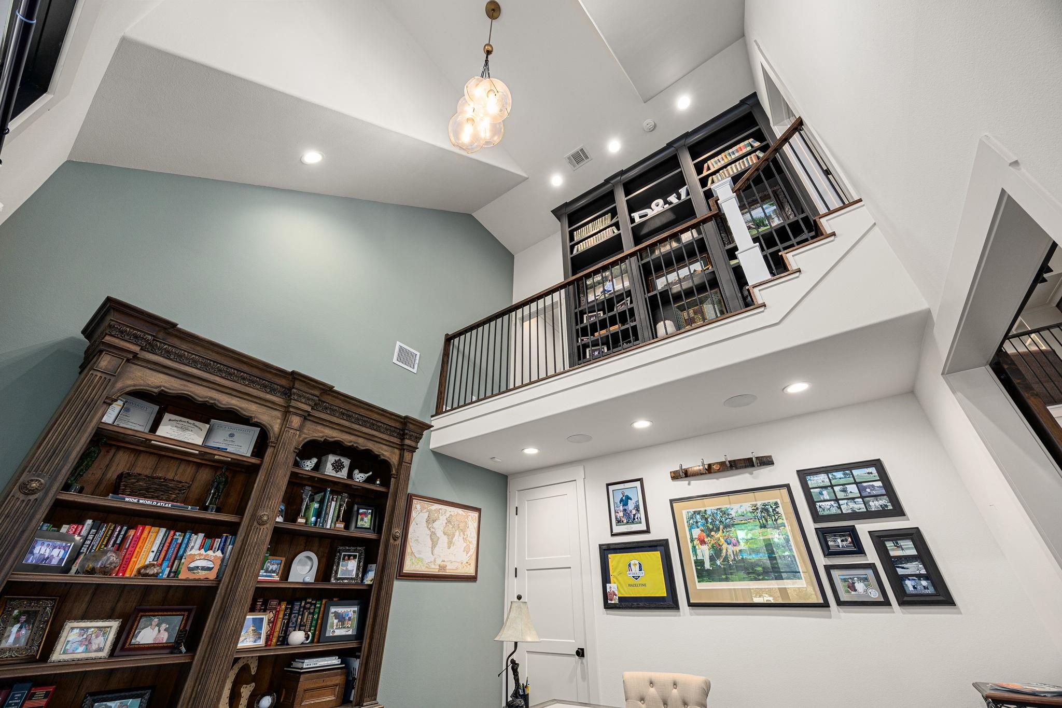
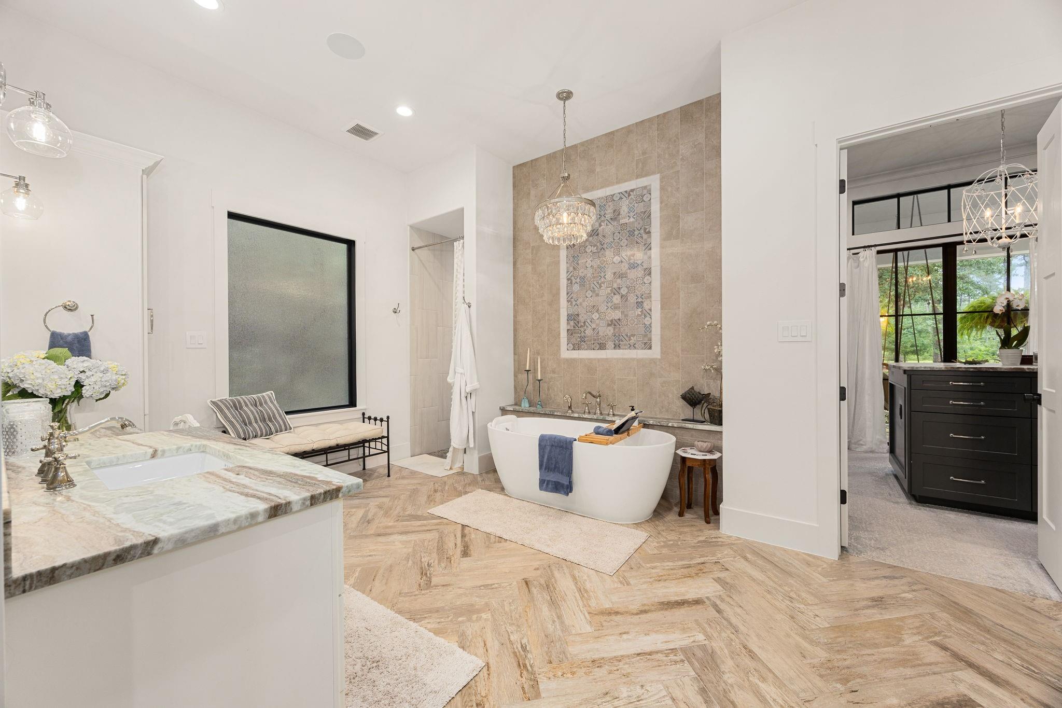
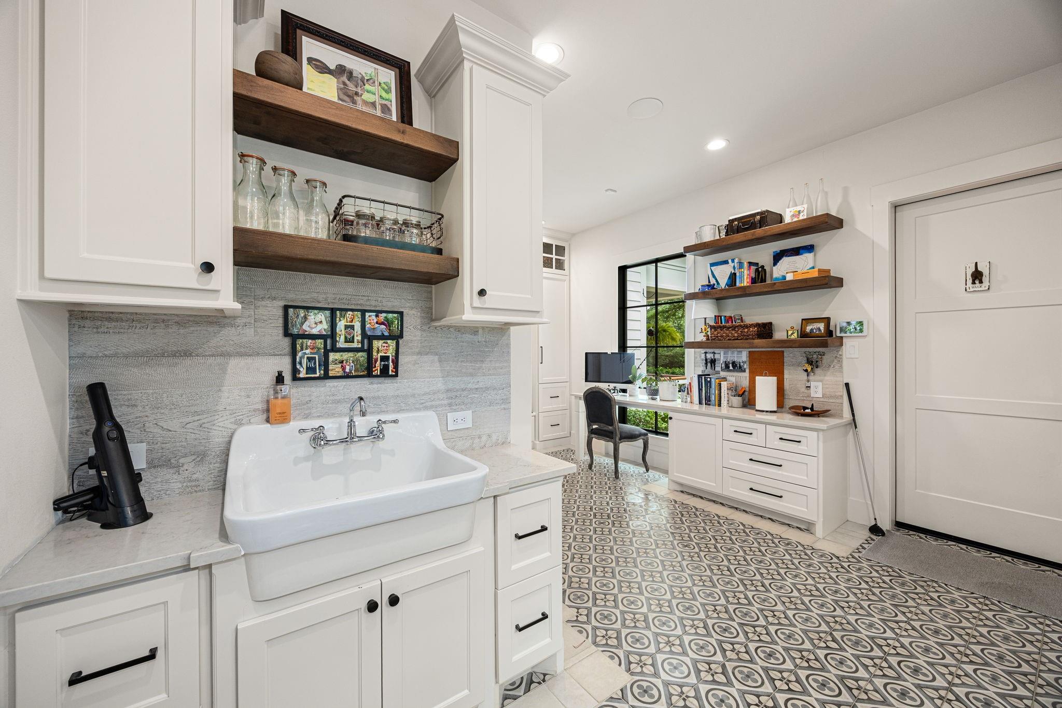
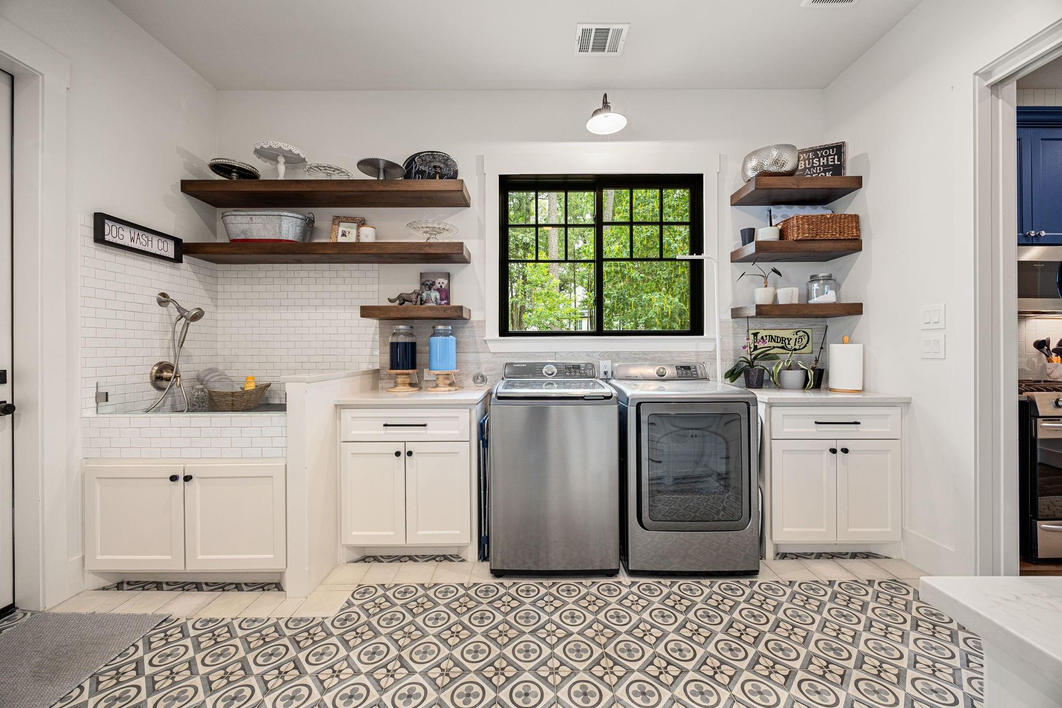
First FloorLiving:21x25Family Room:19x15Dining:18x12Kitchen:18x12Kitchen 2:13x9Primary Bedroom:18x16Bedroom:14x13Primary Bath:16x23Home Office/Study:14x13Utility Room:22x14Entry:11x9
-
Second FloorBedroom:13x13Bedroom 2:18x16Game Room:21x13Extra Room:24x19Extra Room 2:13x13
-
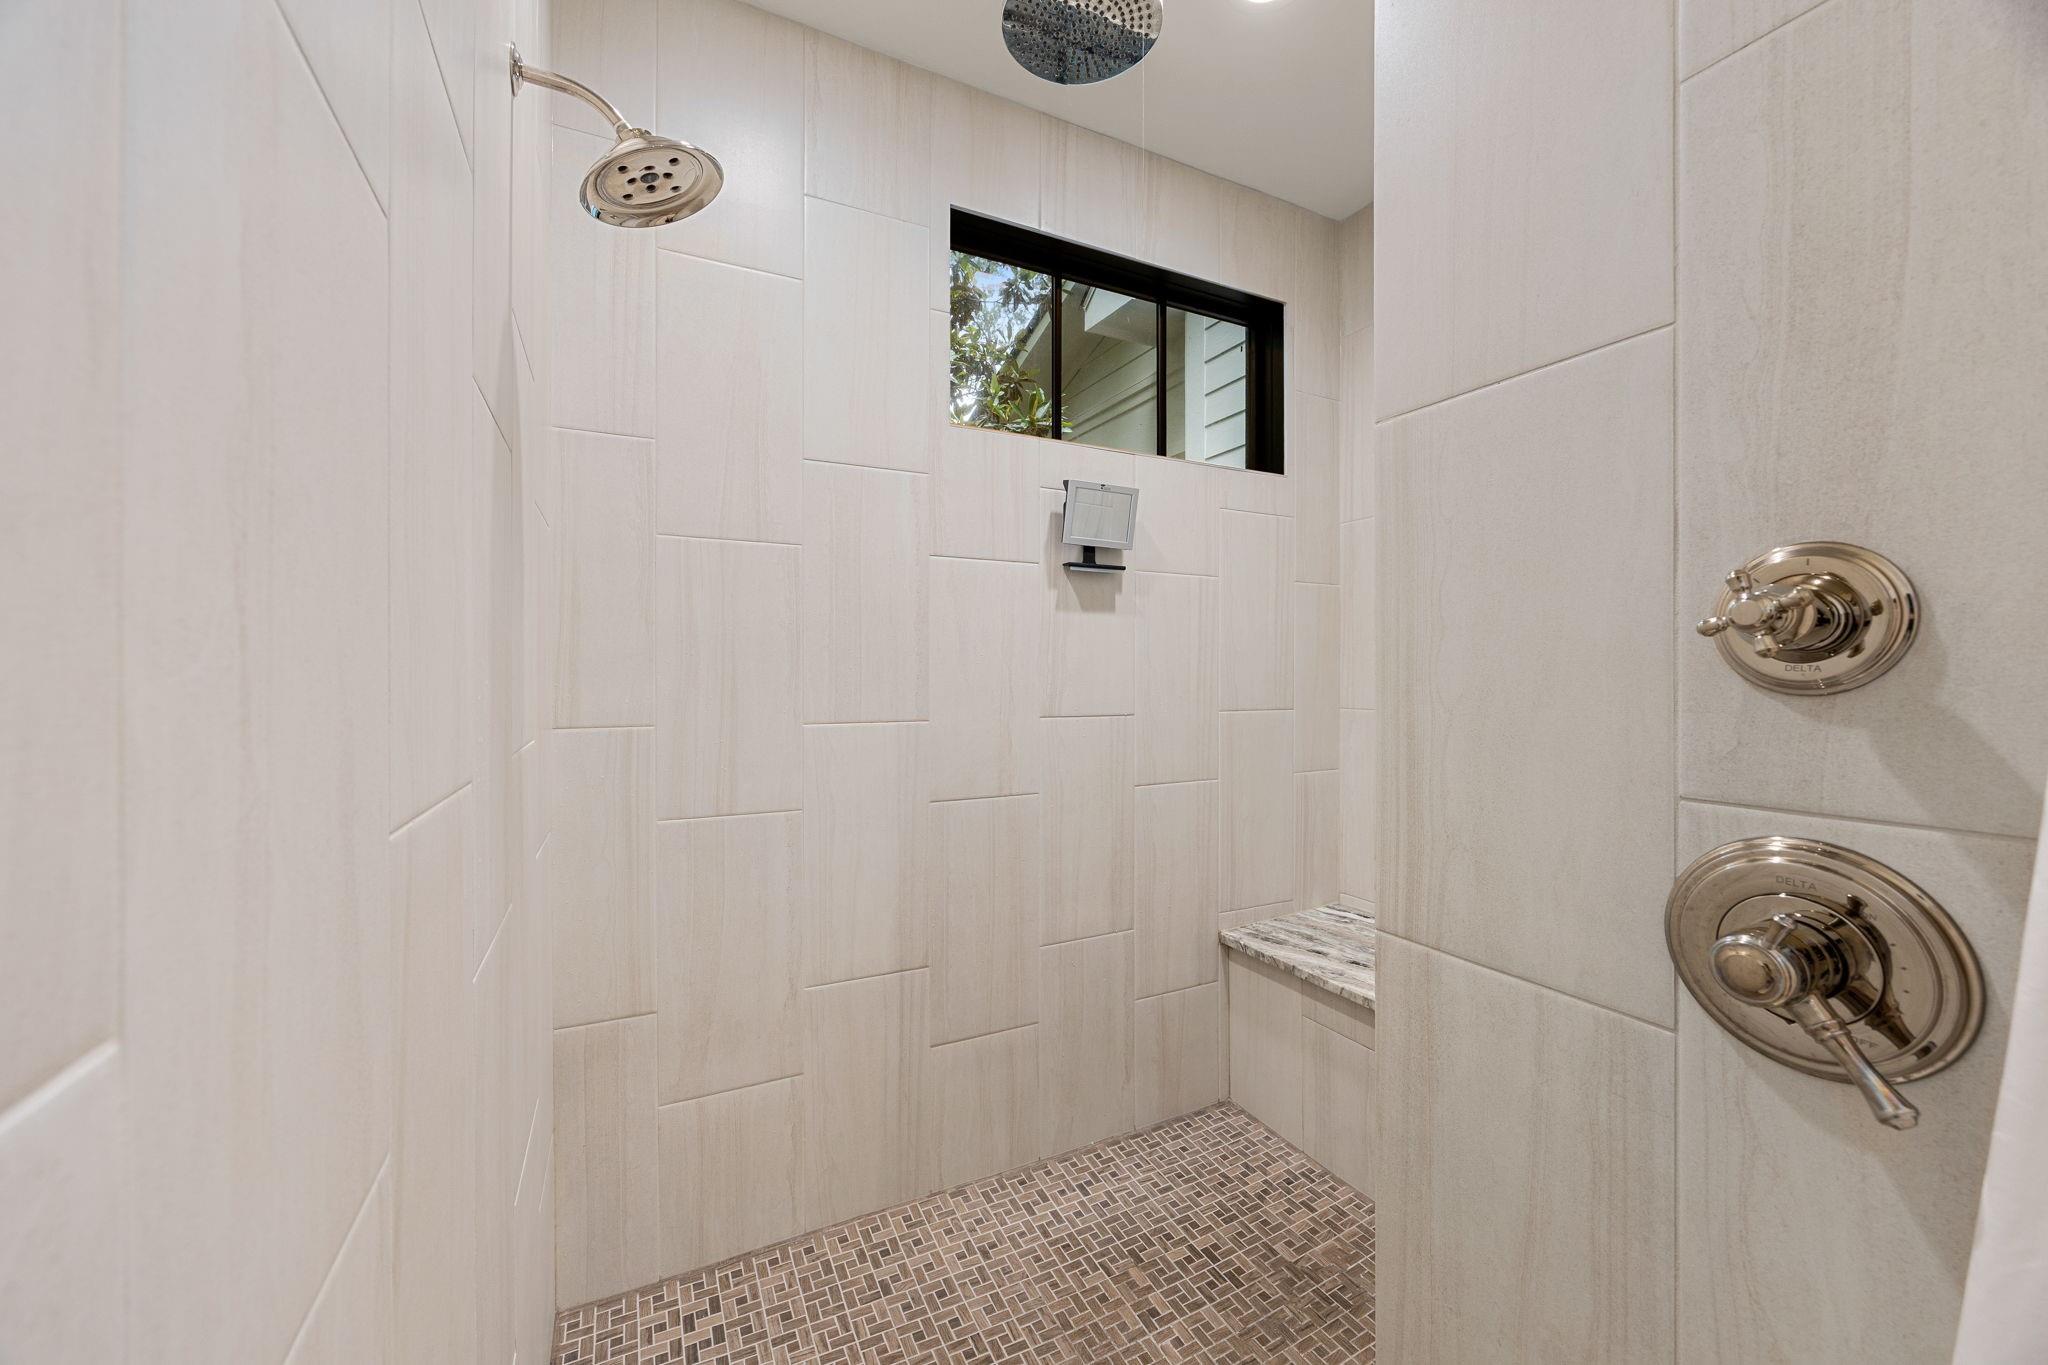
InteriorFireplace:1/Electric Fireplace,Gaslog FireplaceFloors:Carpet,TileCountertop:Solid StoneBathroom Description:Primary Bath: Double Sinks,Primary Bath: Jetted Tub,Primary Bath: Separate ShowerBedroom Desc:2 Bedrooms Down,2 Primary Bedrooms,Primary Bed - 1st FloorKitchen Desc:Butler Pantry,Island w/o Cooktop,Kitchen open to Family Room,Pantry,Pot Filler,Pots/Pans Drawers,Second Sink,Soft Closing Cabinets,Soft Closing DrawersRoom Description:Entry,Family Room,Gameroom Up,Home Office/Study,Living Area - 1st Floor,Utility Room in HouseHeating:Central GasCooling:Central ElectricConnections:Electric Dryer Connections,Gas Dryer Connections,Washer ConnectionsDishwasher:YesDisposal:YesCompactor:NoMicrowave:YesRange:Gas CooktopOven:Convection Oven,Electric OvenIce Maker:YesEnergy Feature:Ceiling Fans,Digital Program Thermostat,Energy Star Appliances,Generator,High-Efficiency HVACInterior:Balcony,Crown Molding,Fire/Smoke Alarm,Formal Entry/Foyer,High Ceiling
-
ExteriorRoof:CompositionFoundation:SlabPrivate Pool:YesPrivate Pool Desc:Gunite,Heated,In Ground,Pool With Hot Tub AttachedExterior Type:Cement BoardLot Description:On Golf Course,WoodedGarage Carport:Golf Cart GarageWater Sewer:Water DistrictArea Pool:YesExterior:Back Green Space,Back Yard Fenced,Outdoor Fireplace,Outdoor Kitchen,Screened Porch,Sprinkler System
Documents

Explore Property
Listed By:
Nicole Lopez
Corcoran Genesis
The data on this website relating to real estate for sale comes in part from the IDX Program of the Houston Association of REALTORS®. All information is believed accurate but not guaranteed. The properties displayed may not be all of the properties available through the IDX Program. Any use of this site other than by potential buyers or sellers is strictly prohibited.
© 2026 Houston Association of REALTORS®.
GET IN TOUCH
