



For Sale
4442 Poteet Rd Normangee, TX 77871
$1,200,000
Description
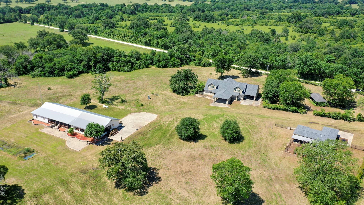
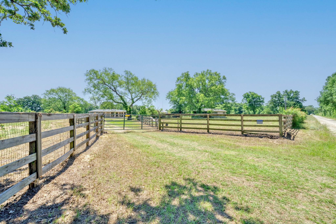
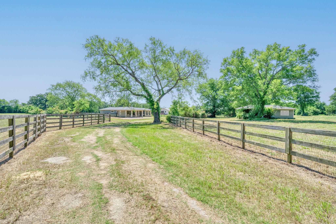
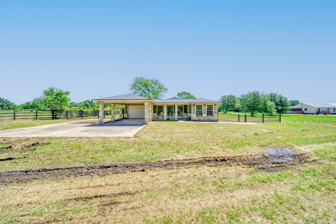
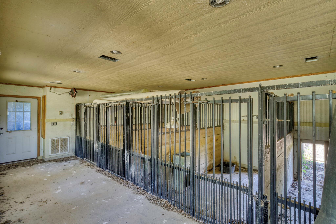
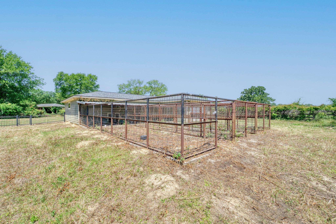
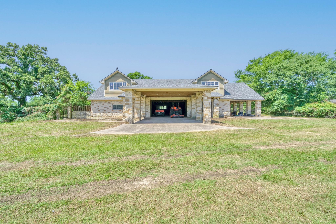
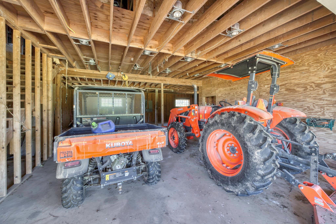
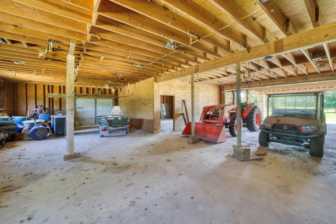
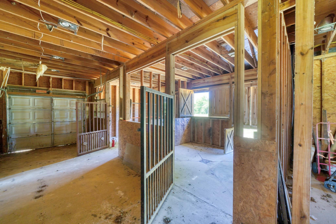
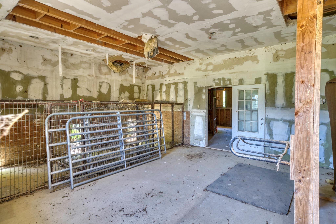
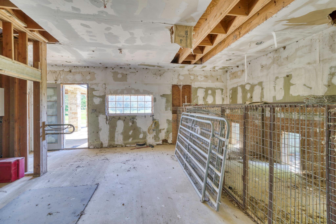
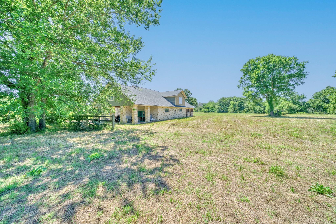
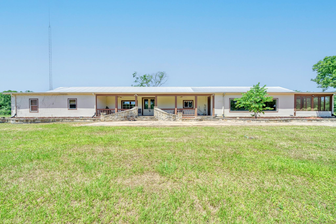
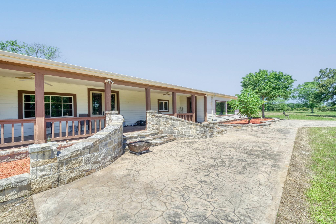
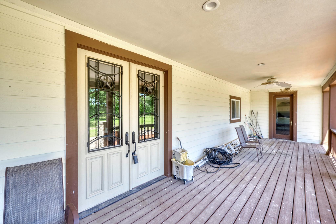
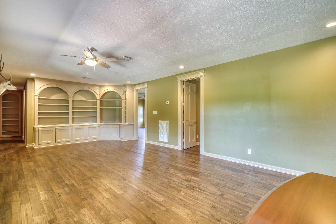
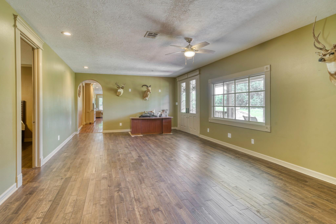
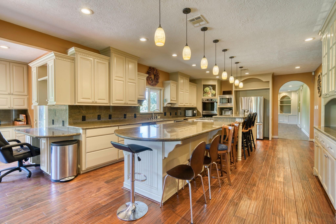
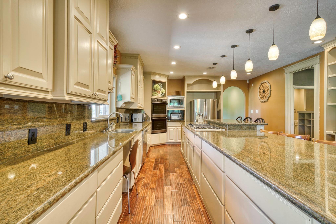
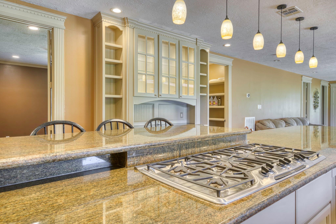
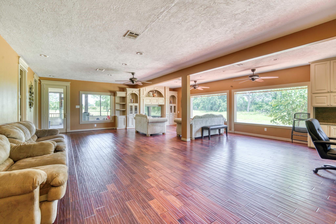
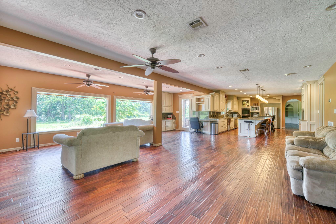
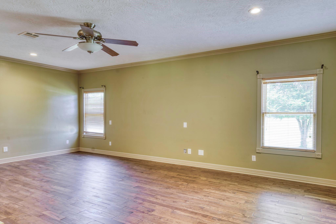
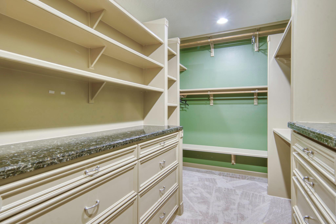
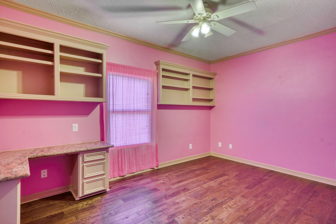
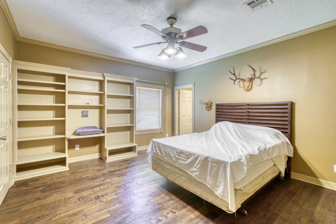
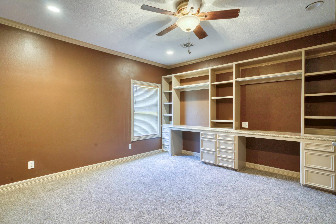
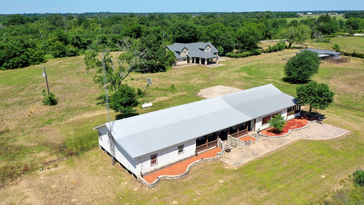
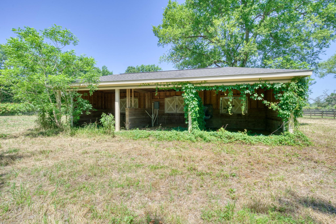
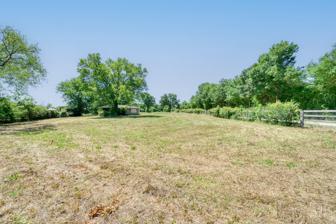
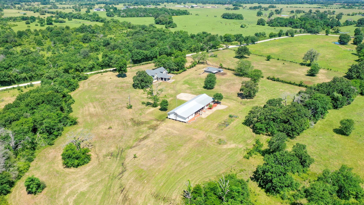
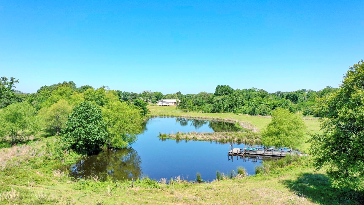
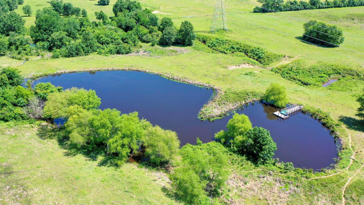
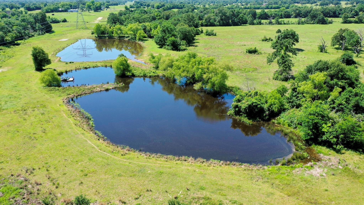
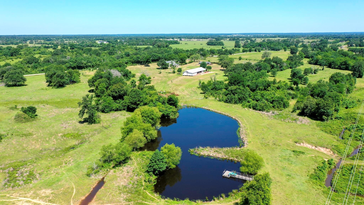
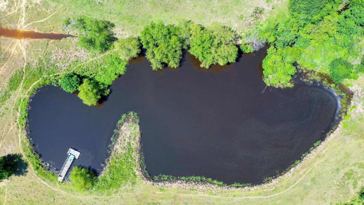
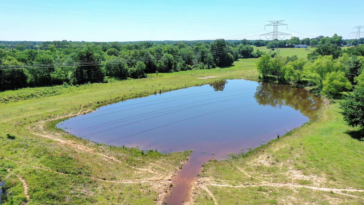
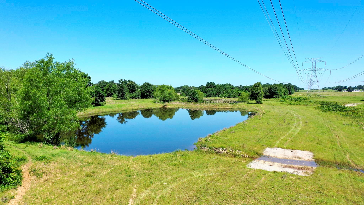
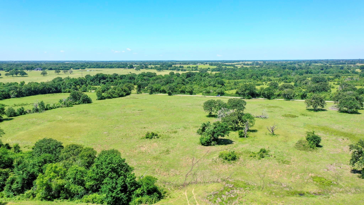
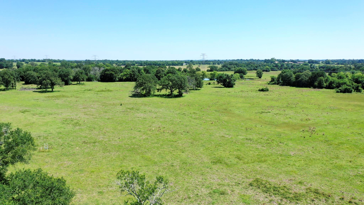
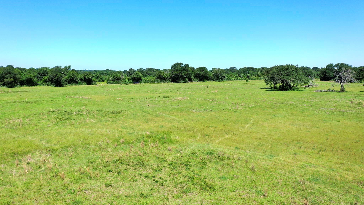
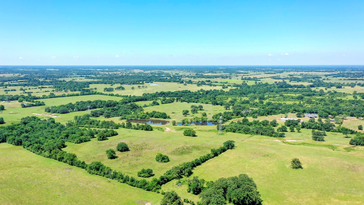
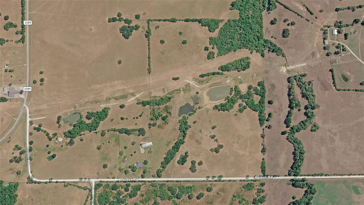
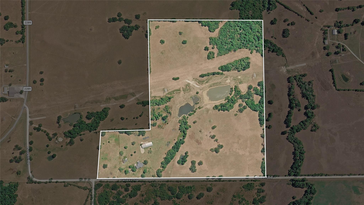
Discover the exceptional potential of Poteet Ranch, a versatile ±72-acre property offering an ideal blend of residential comfort, agricultural functionality, & recreational opportunity. Approx. 80% of the land is open pasture w/the remaining 20% covered in native trees, all currently under agricultural exemption. The property is fenced & includes 4 ponds, making it well-suited for livestock, ranching, hunting, or outdoor enjoyment. The main residence features approx. 4657 sq. ft. with 5 spacious bedrooms each w/its own en suite bathroom. Designed for both everyday living and entertaining, the home includes expansive living areas, large kitchen w/breakfast bar, oversized pantry, laundry/mud room, enclosed porch & a generous outdoor entertaining space. Additional improvements include an unfinished secondary house with upstairs living quarters & extensive functionality below, including dog runs, horse stalls, workshop space, office/storage area, roll-up door access & 2 attached carports.
Overview
Financial
Price:
$1,200,000
Price/SqFT:
$16,438.4
Original Price:
$1,250,000
Reduced $:
$50,000
Reduced On:
Oct 22nd, 2026
Reduced %:
4.00 %
HOA Fee:
Tax Rate:
1.6469 %
Est. Monthly:
$16,609 *
Tax Amount:
$19,763
Amenities and features
 Study Room
 Energy Efficient
 Wooded Lot
Property & Schools on Map
Floor plans / Dimensions / Descriptions
-
First FloorLiving:15.8x31.10Den:26x30.5Kitchen:15.7x25.2Primary Bedroom:15.4x23.1Bedroom:15.7x18.9Bedroom 2:14x15.6Bedroom 3:13.3x15.6Bedroom 4:10.2x14.11Primary Bath:11.3x14.9Bath:6.11x18.9Bath 2:9.11x10.7Bath 3:4.11x10.6Bath 4:10.2x10.5Home Office/Study:11.6x12.1Extra Room:4.7x15.10
-
InteriorFloors:Carpet,Tile,WoodBathroom Description:Primary Bath: Double Sinks,Primary Bath: Shower OnlyBedroom Desc:All Bedrooms Down,En-Suite Bath,Sitting Area,Walk-In ClosetKitchen Desc:Breakfast Bar,Island w/ Cooktop,Walk-in PantryRoom Description:Den,Formal Living,Kitchen/Dining Combo,Living/Dining Combo,Utility Room in GarageHeating:Central GasCooling:Central ElectricConnections:Gas Dryer Connections,Washer ConnectionsDishwasher:YesDisposal:YesMicrowave:YesRange:Gas CooktopOven:Double Oven,Electric OvenEnergy Feature:Ceiling Fans,Tankless/On-Demand H2O HeaterInterior:Crown Molding,High Ceiling,Wine/Beverage Fridge
-
ExteriorFoundation:Pier & BeamPrivate Pool:NoLot Description:Cleared,WoodedCarport Description:Attached & DetachedWater Sewer:Well,Septic TankRoad Surface:GravelTree Description:Clusters,Hardwood,Partial Coverage
Documents

Listed By:
Virginia Gainer
DBL Real Estate
The data on this website relating to real estate for sale comes in part from the IDX Program of the Houston Association of REALTORS®. All information is believed accurate but not guaranteed. The properties displayed may not be all of the properties available through the IDX Program. Any use of this site other than by potential buyers or sellers is strictly prohibited.
© 2026 Houston Association of REALTORS®.
GET IN TOUCH
