





For Sale
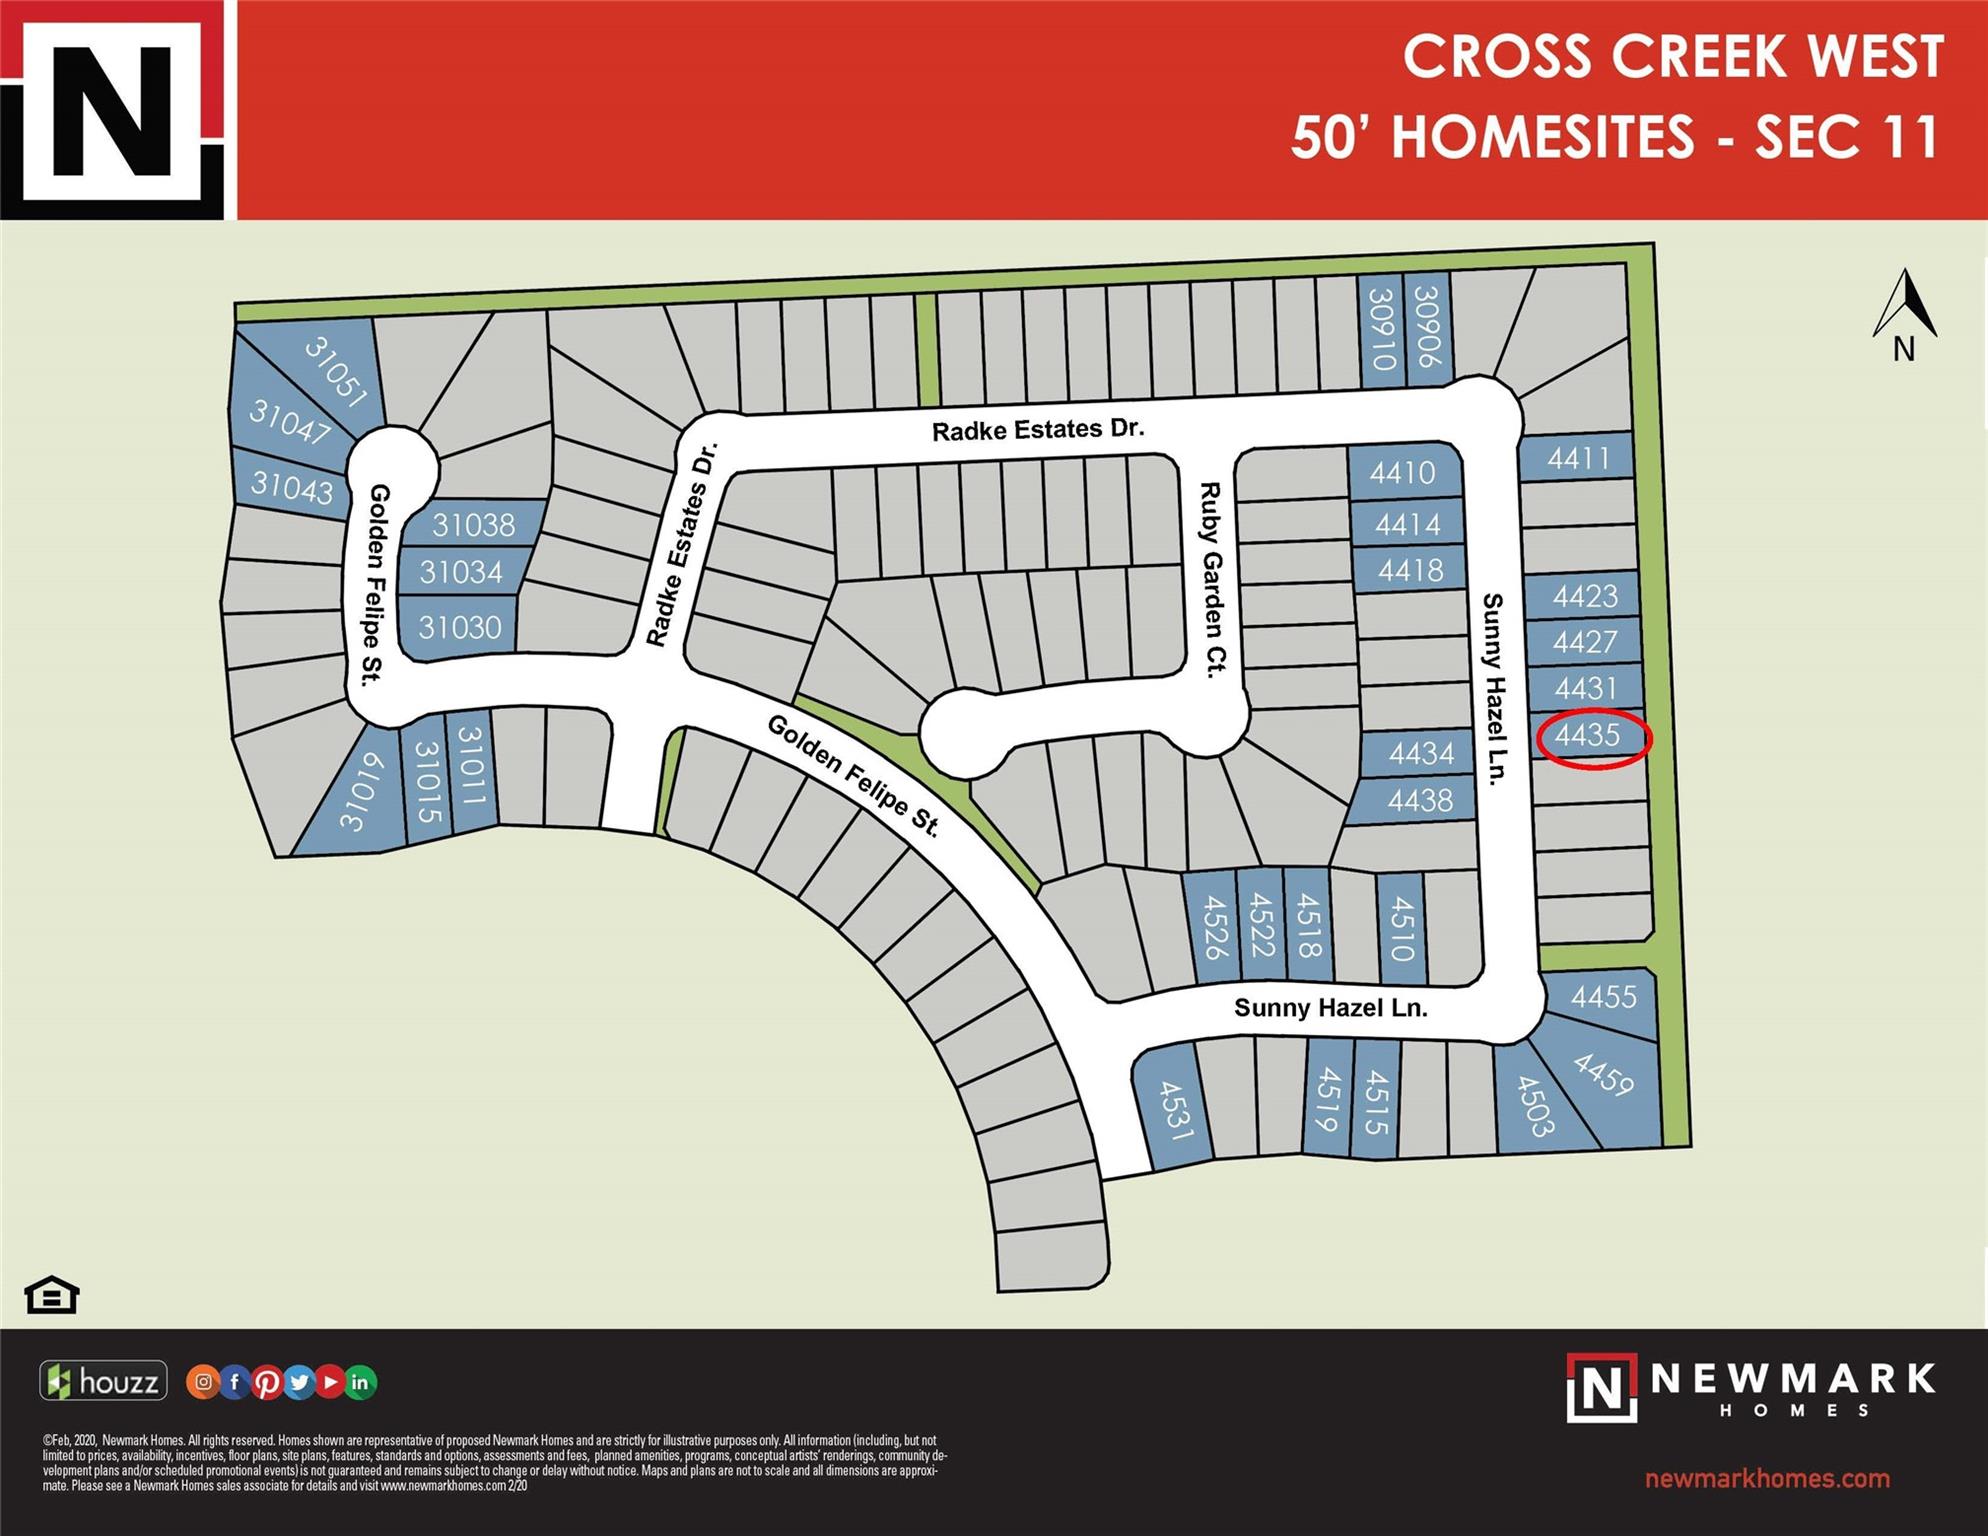
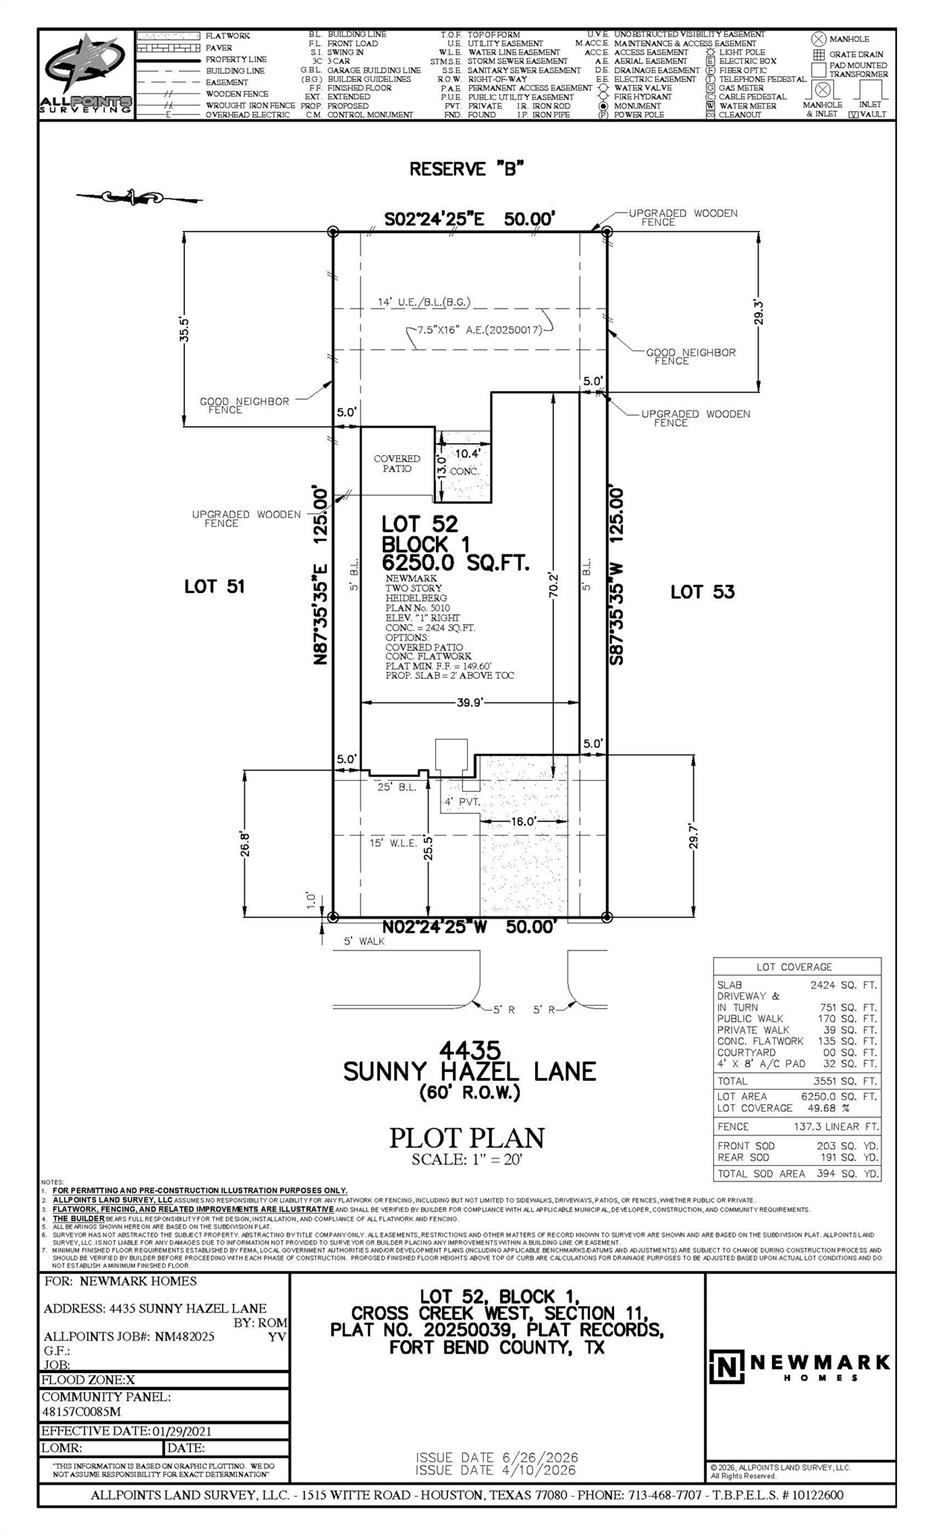
4435 Sunny Hazel Ln Fulshear, TX 77441
$529,545
Description
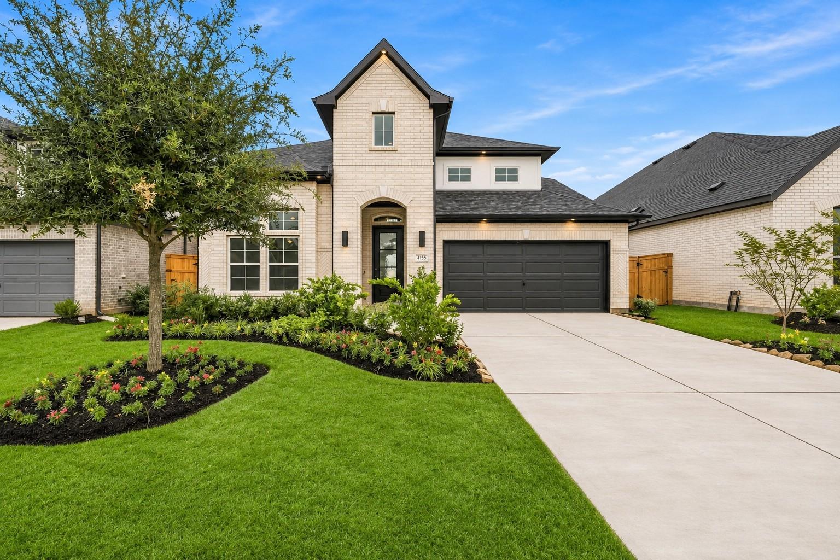
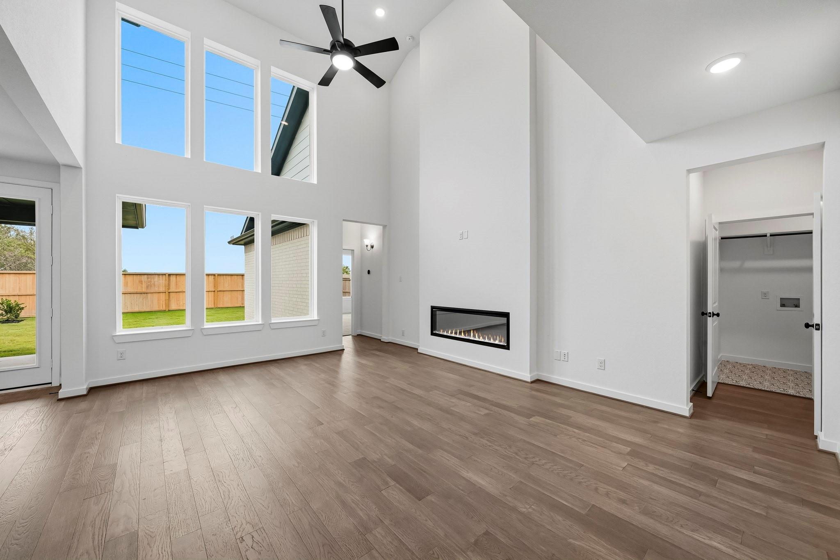
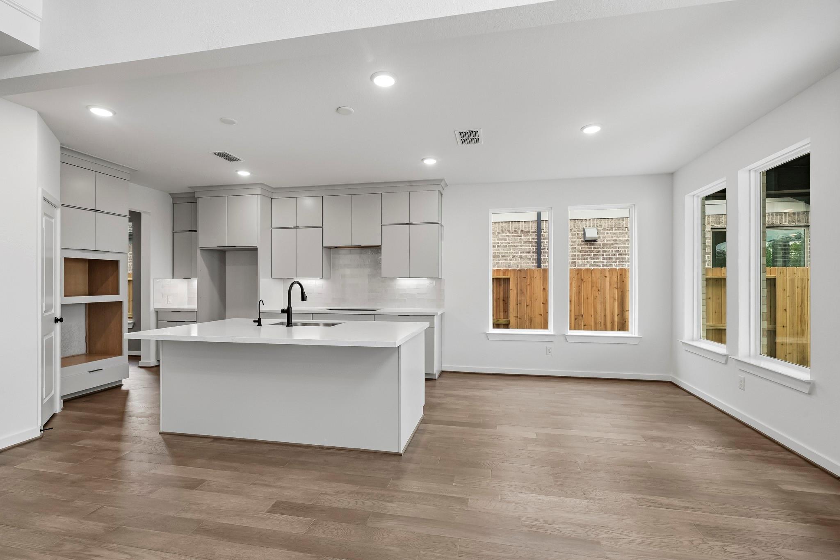
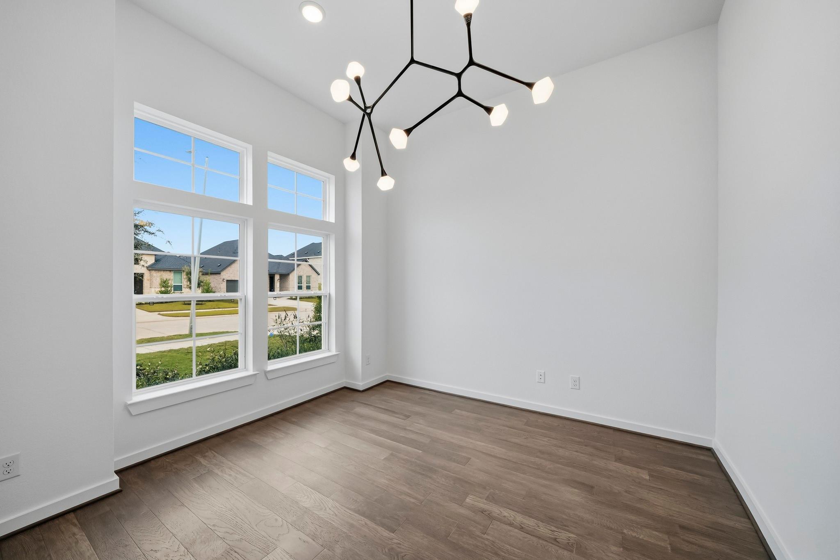
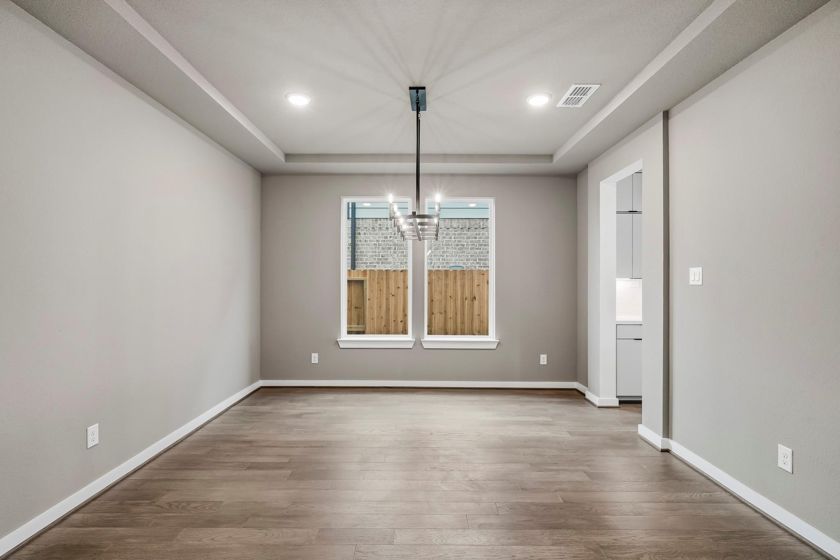
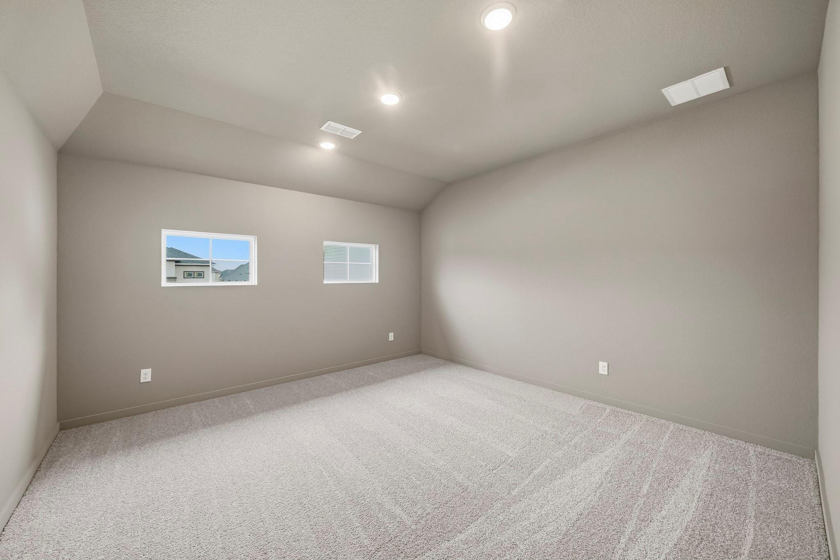
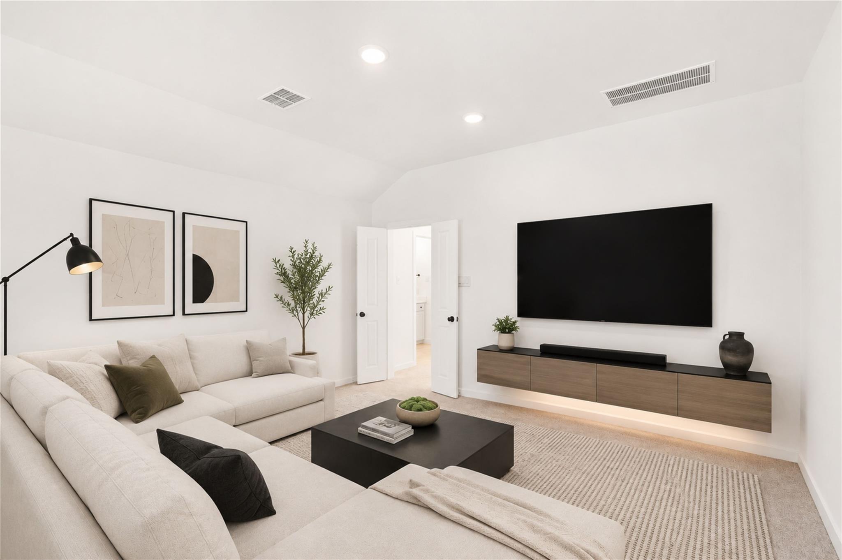
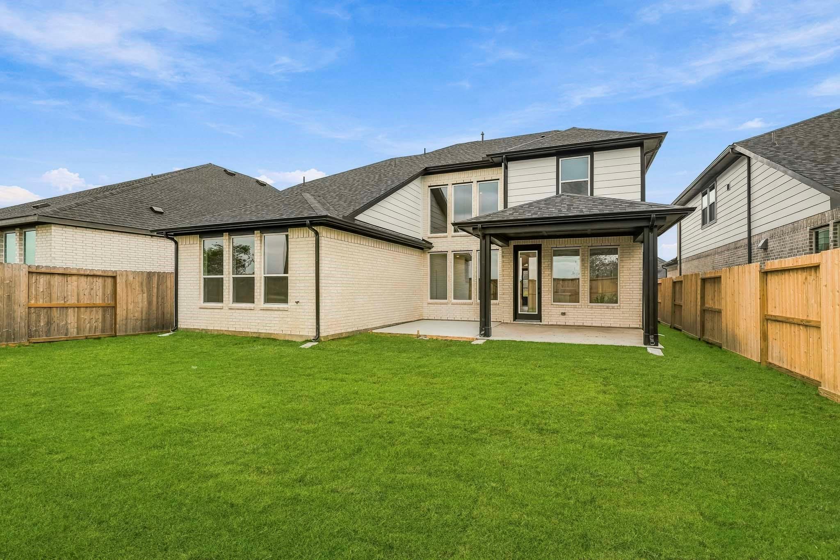
*SELLER PAID 5.49 FIXED RATE AVAILABLE* Bold design, modern luxury & a little extra WOW! Welcome to the stunning HEIDELBERG by Newmark Homes in Cross Creek West, nestled in charming Fulshear, Texas! This architectural beauty offers 4 bedrooms, 3.5 baths, a designer-inspired home office & a formal dining room with striking accent paint. The sleek brick elevation makes a statement before you even step inside! Soaring ceilings & expansive windows flood the home with natural light. The chef-inspired kitchen features built-in appliances, gorgeous quartz countertops & a breakfast area overlooking peaceful backyard views. The spacious family room shines with tall ceilings & a sleek electric fireplace. Upstairs, an open-railing staircase leads to a game room with dramatic color-drenched walls, perfect for entertaining! Unwind on the covered patio overlooking a low-maintenance backyard with full sprinklers. Spray foam insulation & a tankless water heater complete the package!
Overview
Financial
Price:
$529,545
Price/SqFT:
$187.32
Original Price:
$550,244
Reduced $:
$20,699
Reduced On:
Nov 2nd, 2026
Reduced %:
3.76 %
HOA Fee:
$1550 Annually
Tax Rate:
0 %
Est. Monthly:
$5,795 *
Tax Amount:
$0
Amenities and features
 Patio/Deck
 Sewer
 Sprinkler System
 Study Room
 Water Access
 Yard
 Energy Efficient
 Green Certified
 New Construction
Property & Schools on Map
Floor plans / Dimensions / Descriptions
-
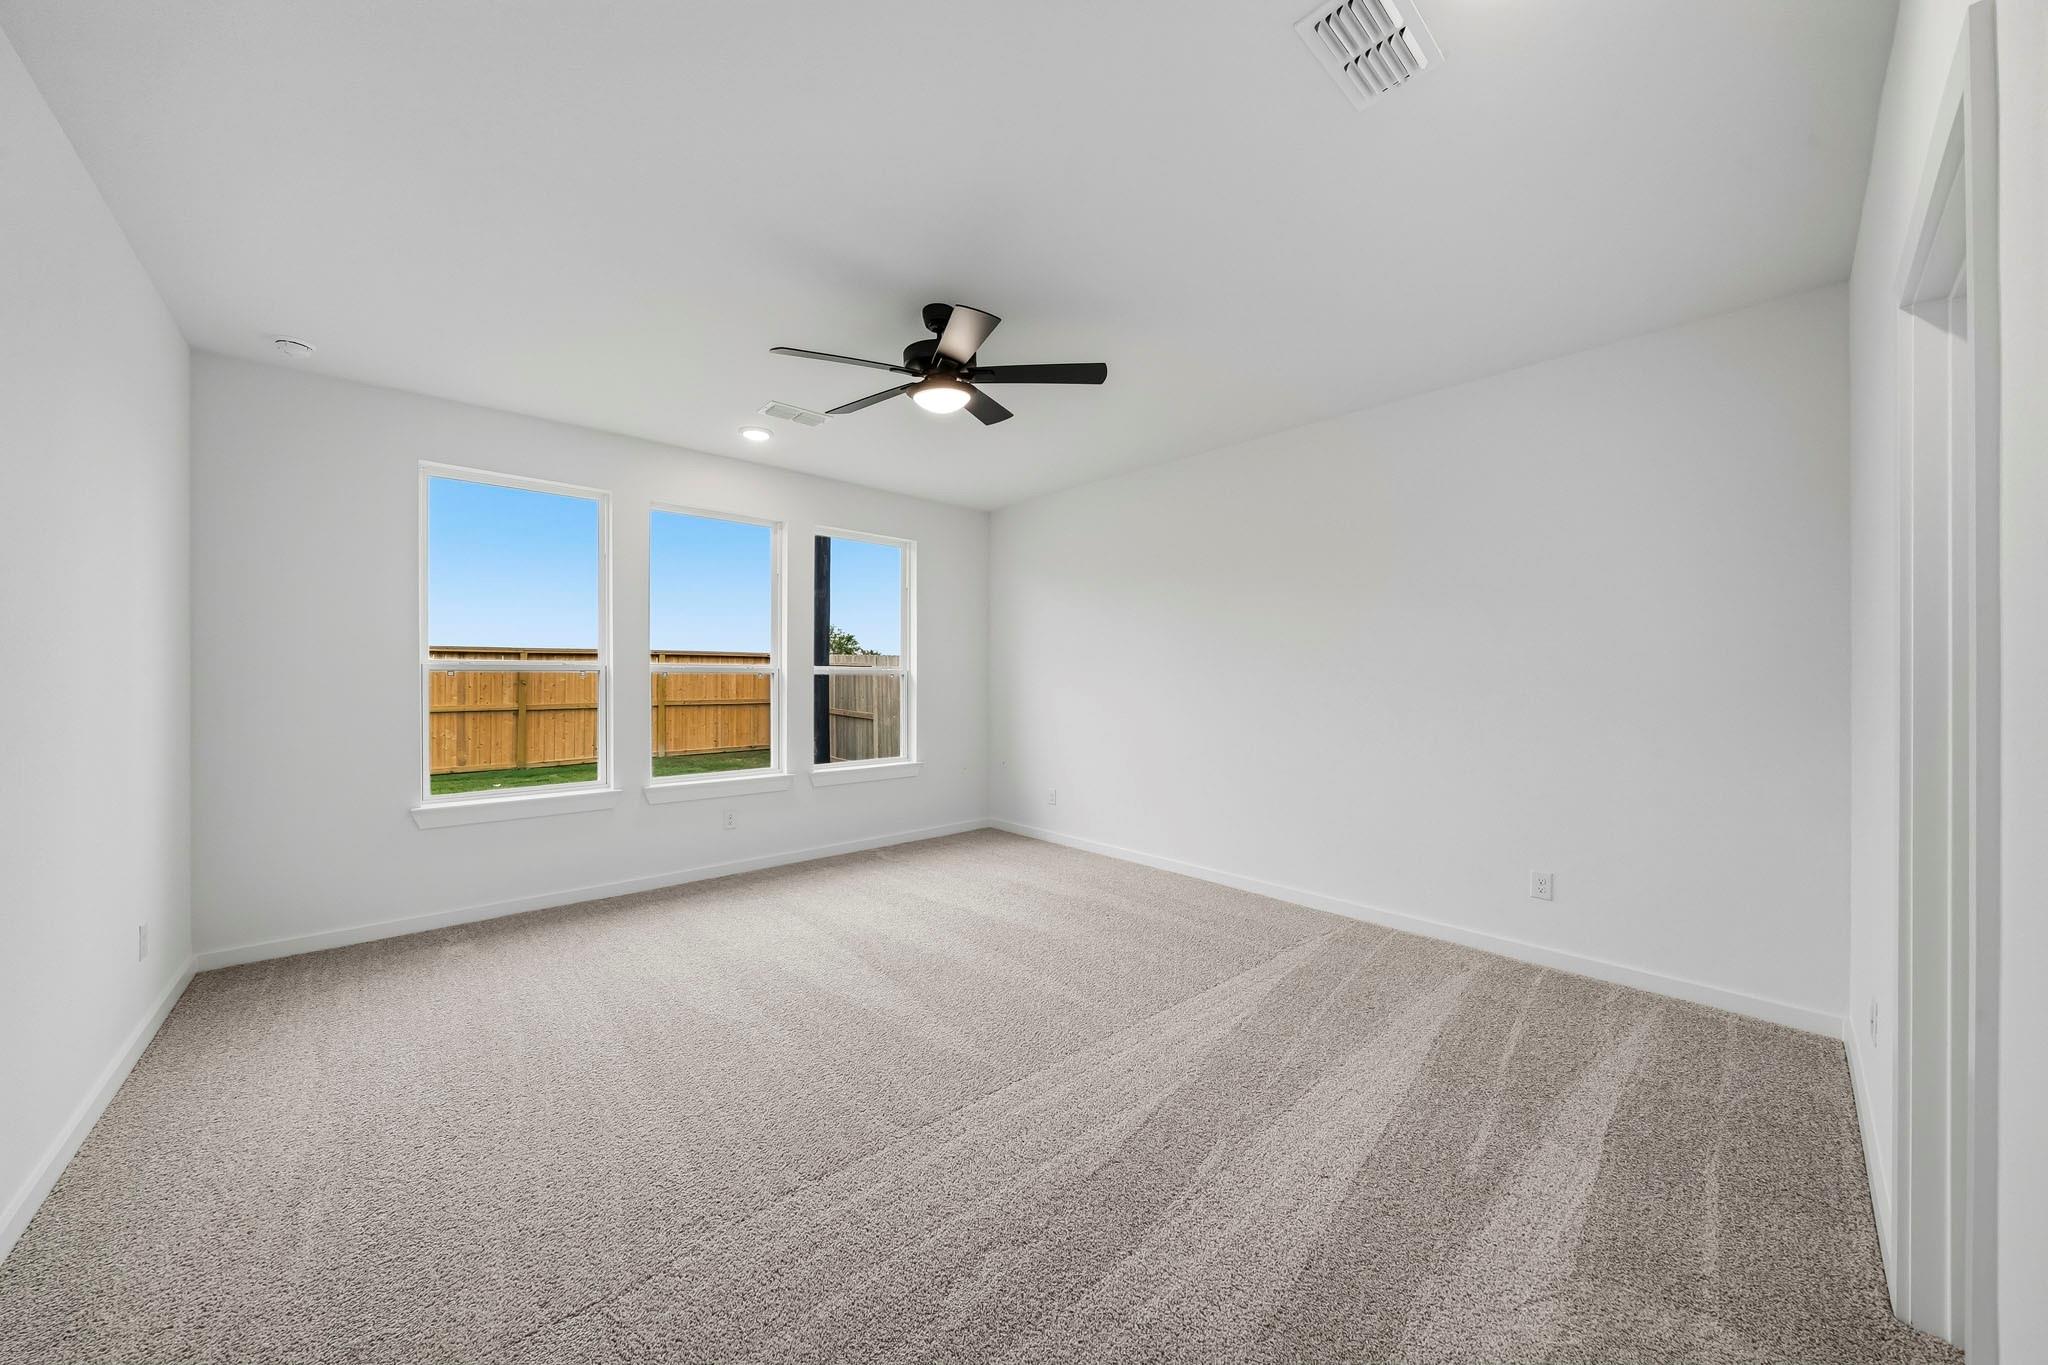
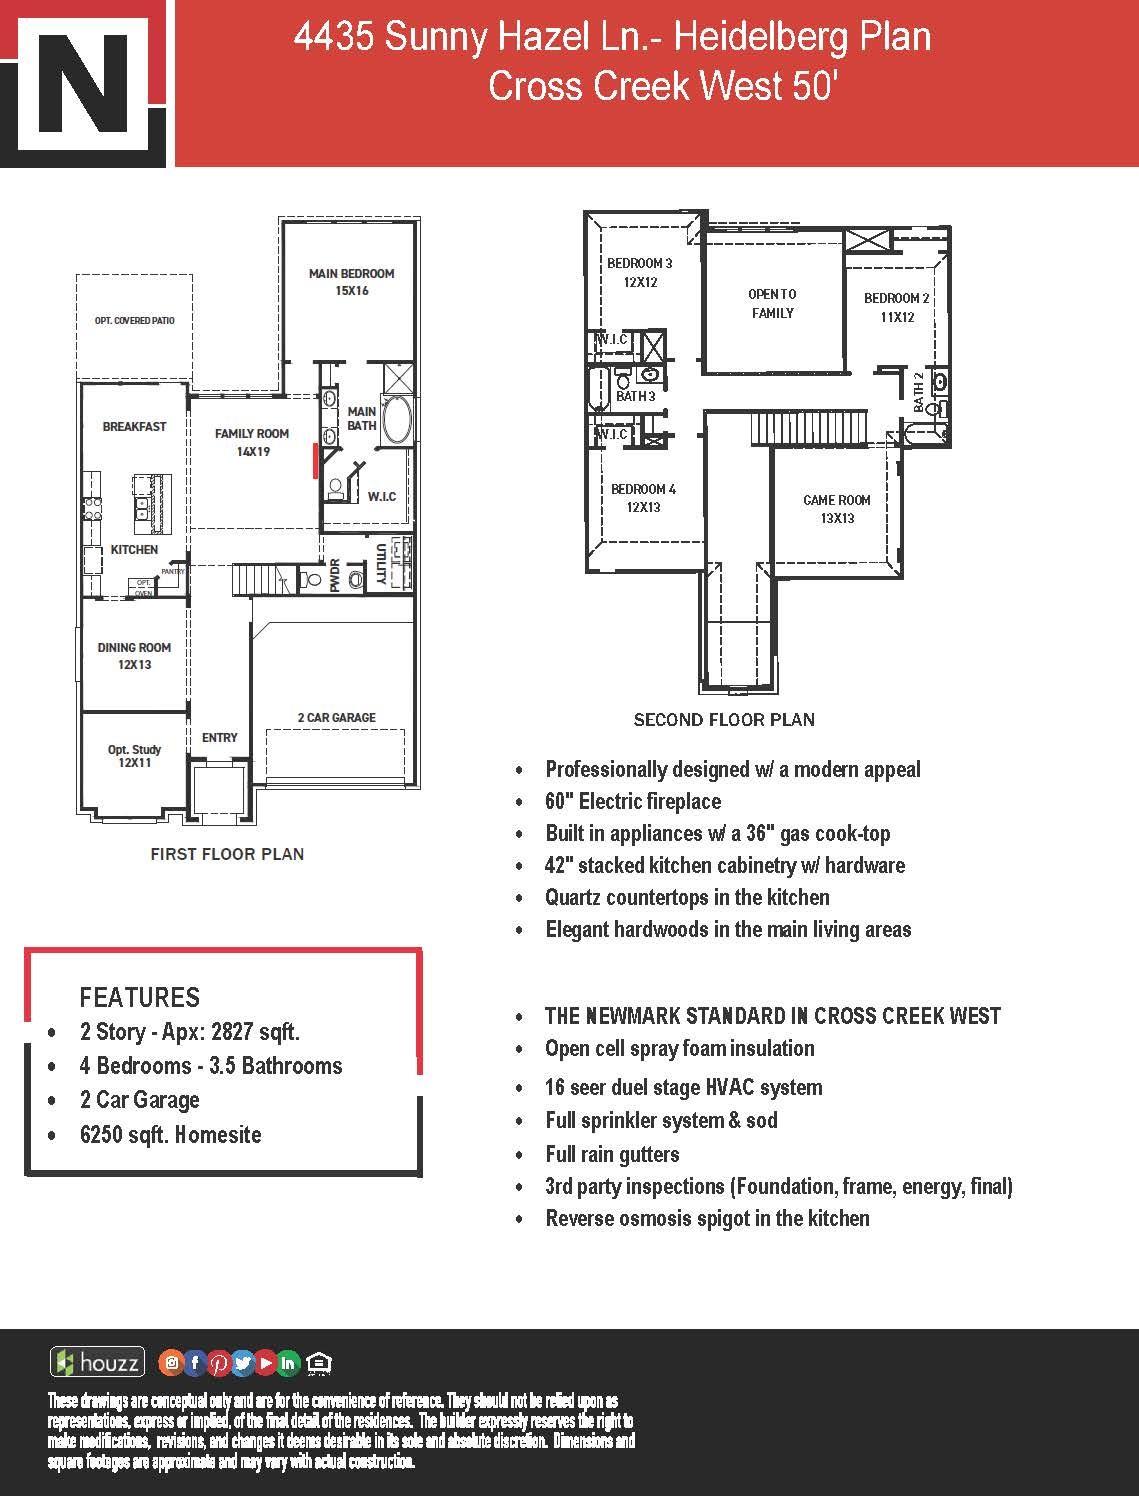
First FloorFamily Room:19x14Dining:13x12Kitchen:1stBreakfast:1stPrimary Bedroom:16x15Home Office/Study:12x12Utility Room:1st
-
Second FloorBedroom:13x12Bedroom 2:12x12Bedroom 3:12x11Game Room:13x13
-
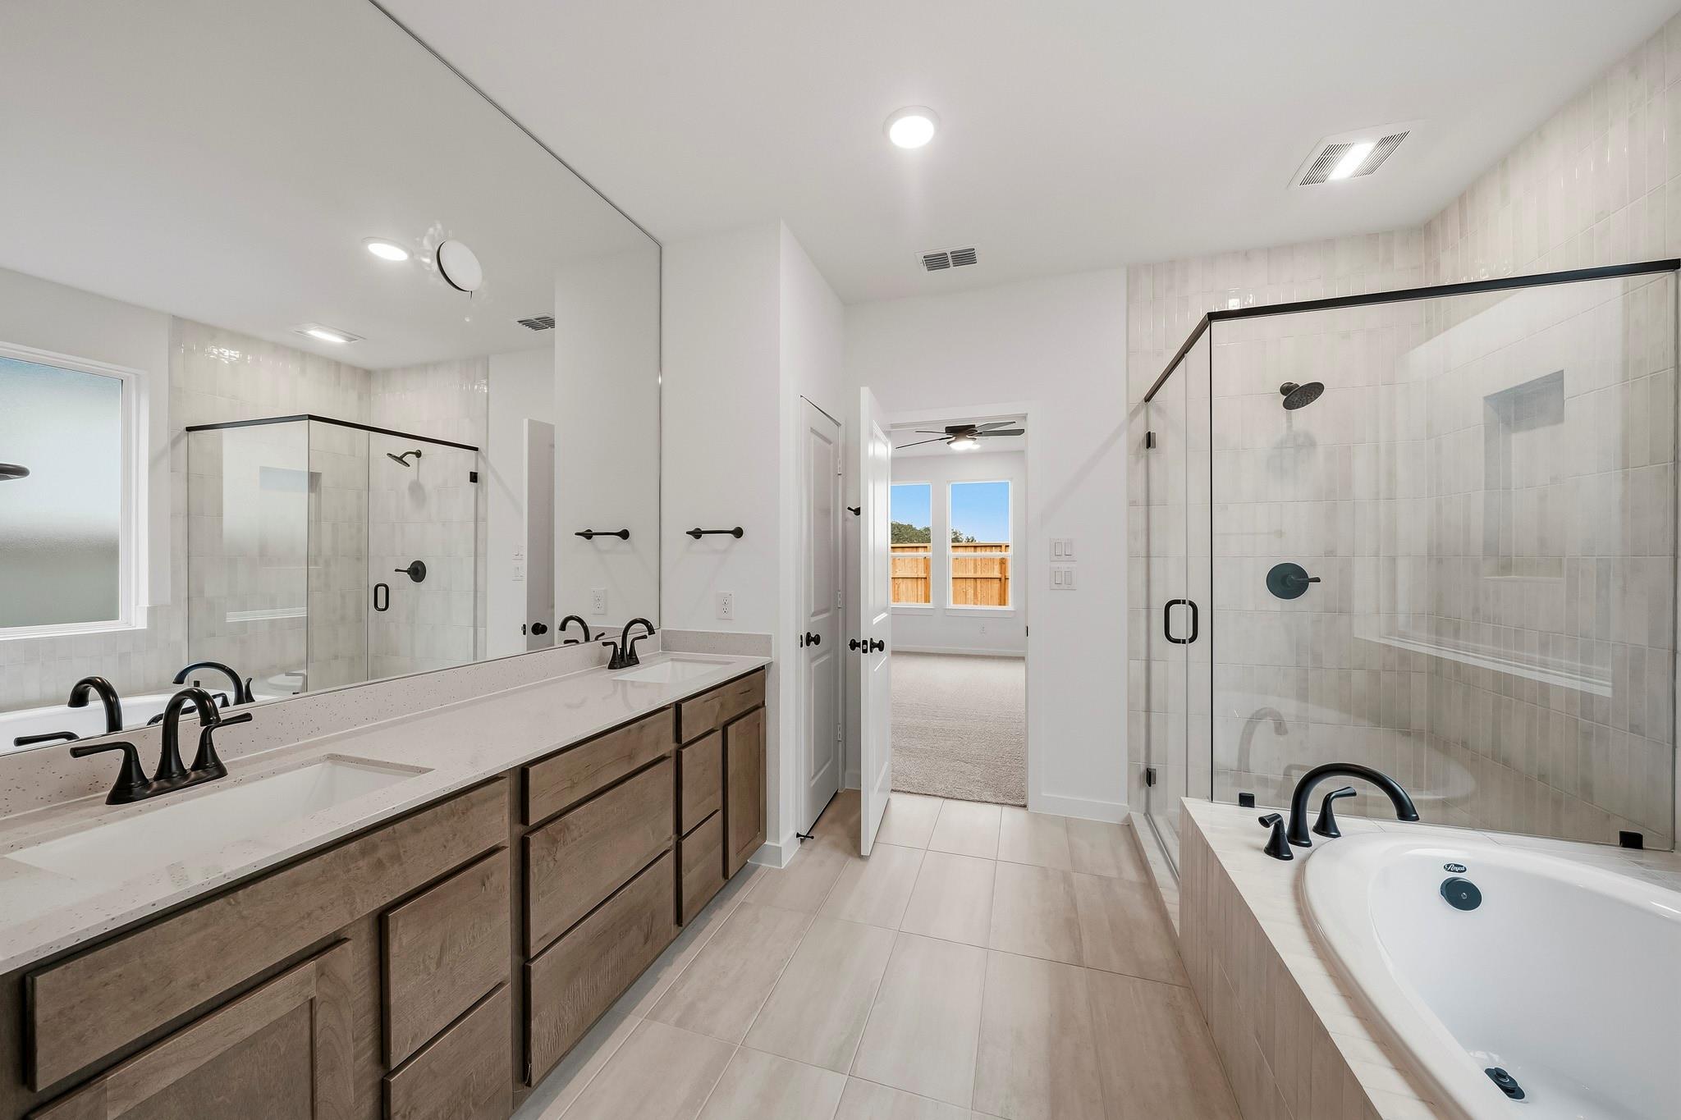
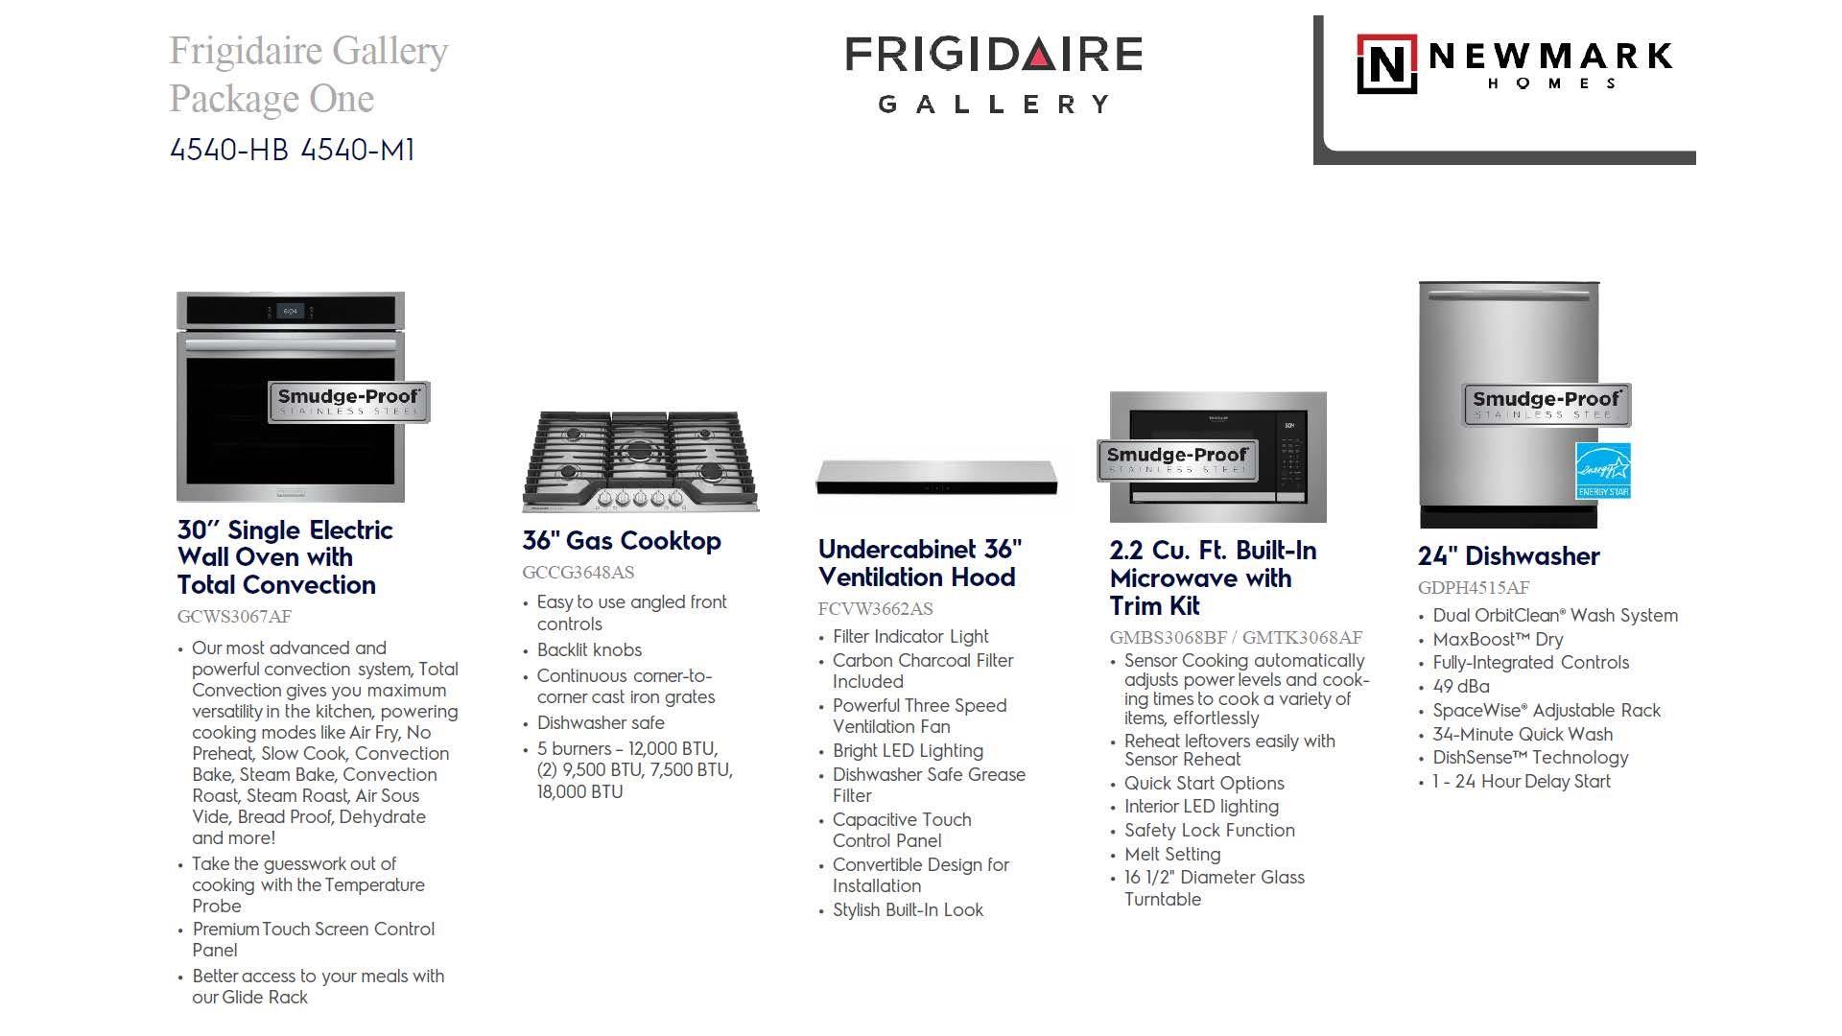
InteriorFireplace:1/Electric FireplaceFloors:Carpet,Engineered Wood,TileCountertop:Porcelain & QuartzBathroom Description:Half Bath,Primary Bath: Double Sinks,Primary Bath: Separate Shower,Secondary Bath(s): Shower Only,Secondary Bath(s): Tub/Shower Combo,Vanity AreaBedroom Desc:3 Bedrooms Up,En-Suite Bath,Primary Bed - 1st Floor,Walk-In ClosetKitchen Desc:Breakfast Bar,Island w/o Cooktop,Kitchen open to Family Room,Pantry,Pots/Pans Drawers,Under Cabinet Lighting,Walk-in PantryRoom Description:Breakfast Room,Family Room,Formal Dining,Gameroom Up,Home Office/Study,Utility Room in HouseHeating:Central GasCooling:Central ElectricConnections:Electric Dryer Connections,Washer ConnectionsDishwasher:YesDisposal:YesCompactor:NoMicrowave:YesRange:Gas CooktopOven:Convection Oven,Electric Oven,Single OvenIce Maker:NoEnergy Feature:Digital Program Thermostat,Energy Star Appliances,Energy Star/CFL/LED Lights,High-Efficiency HVAC,HVAC>15 SEER,Insulated/Low-E windows,Insulation - Spray-Foam,Tankless/On-Demand H2O HeaterInterior:Dryer Included,Fire/Smoke Alarm,High Ceiling,Refrigerator Included,Washer Included,Window Coverings
-
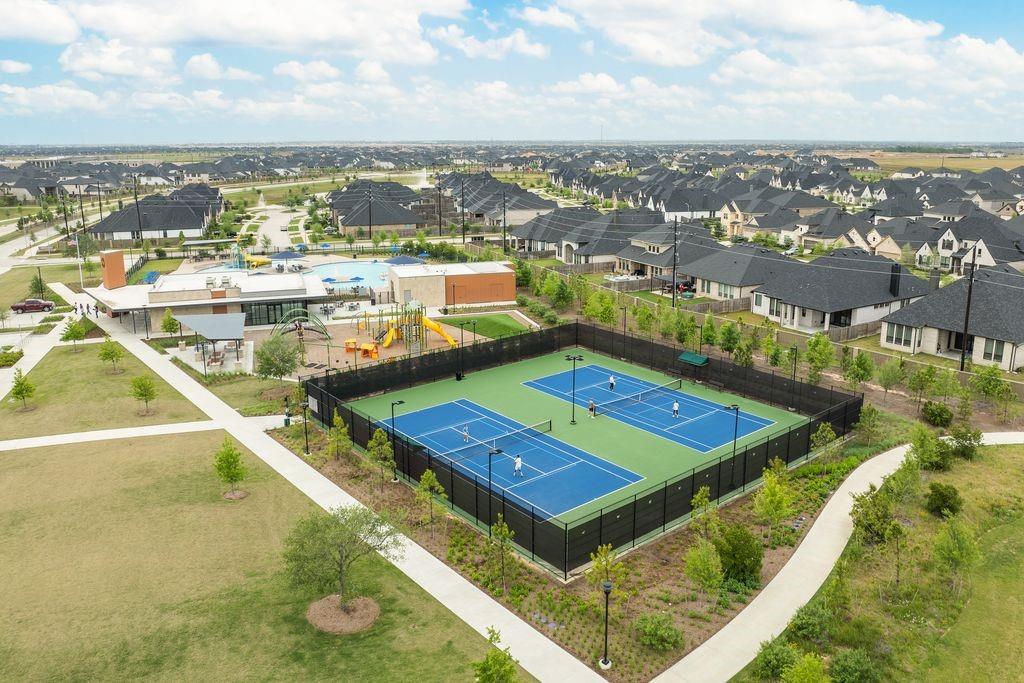
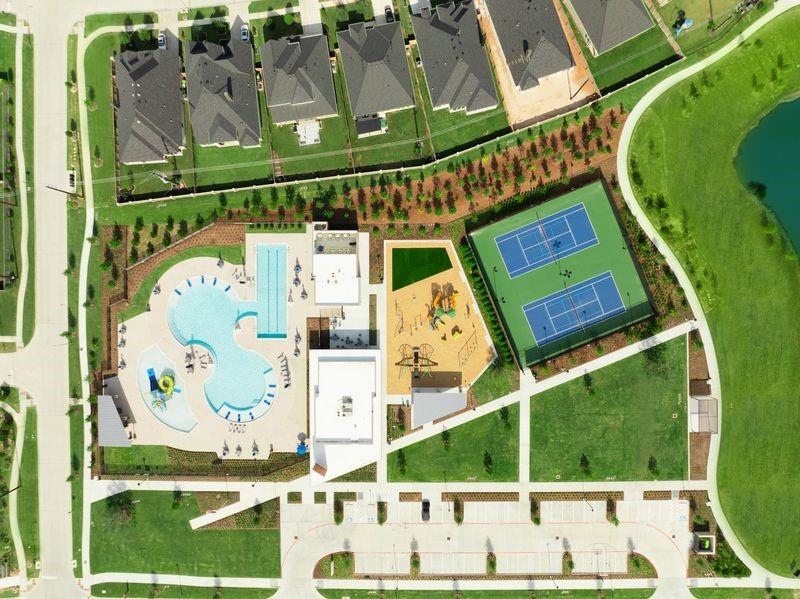
ExteriorRoof:CompositionFoundation:SlabPrivate Pool:NoExterior Type:Brick,Cement BoardLot Description:Subdivision LotWater Sewer:Public Sewer,Public Water,Water DistrictFront Door Face:WestExterior:Back Yard Fenced,Covered Patio/Deck,Side Yard,Sprinkler System,Subdivision Tennis Court
Explore Property
Listed By:
Jimmy Franklin
Newmark Homes
The data on this website relating to real estate for sale comes in part from the IDX Program of the Houston Association of REALTORS®. All information is believed accurate but not guaranteed. The properties displayed may not be all of the properties available through the IDX Program. Any use of this site other than by potential buyers or sellers is strictly prohibited.
© 2026 Houston Association of REALTORS®.
GET IN TOUCH
